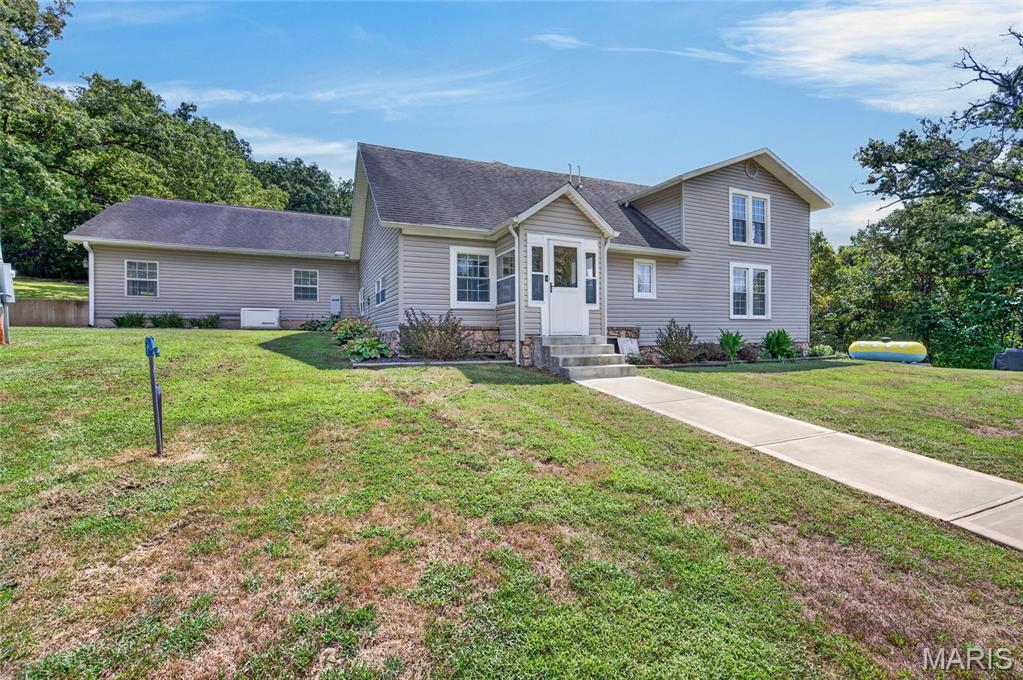
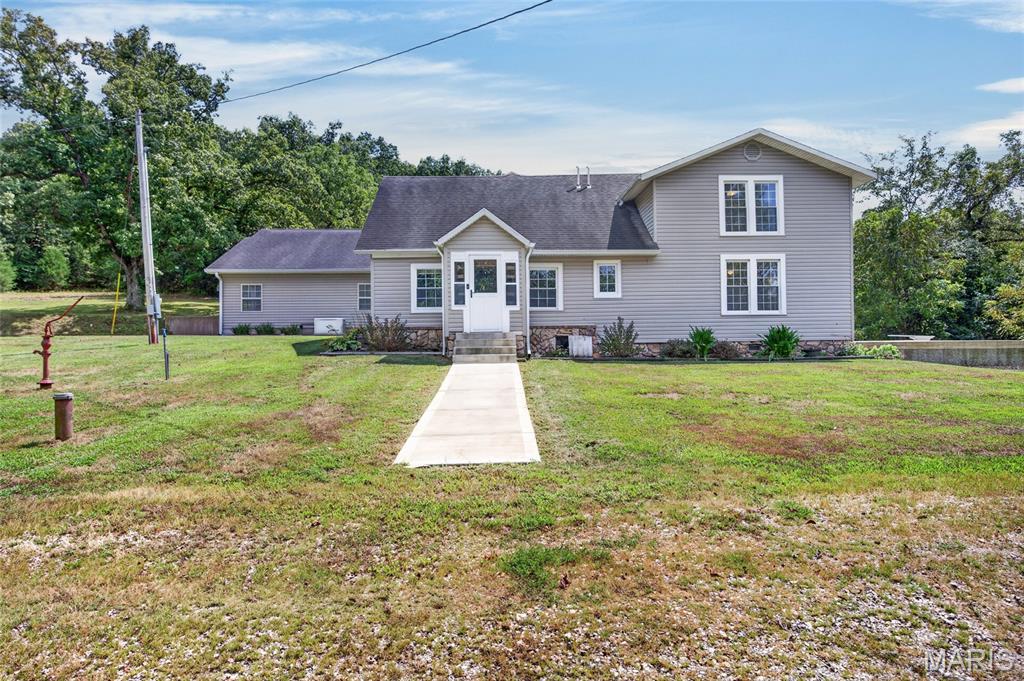
Light gray siding exterior with white trim, a gabled roofline, front porch with a white door, and a concrete walkway
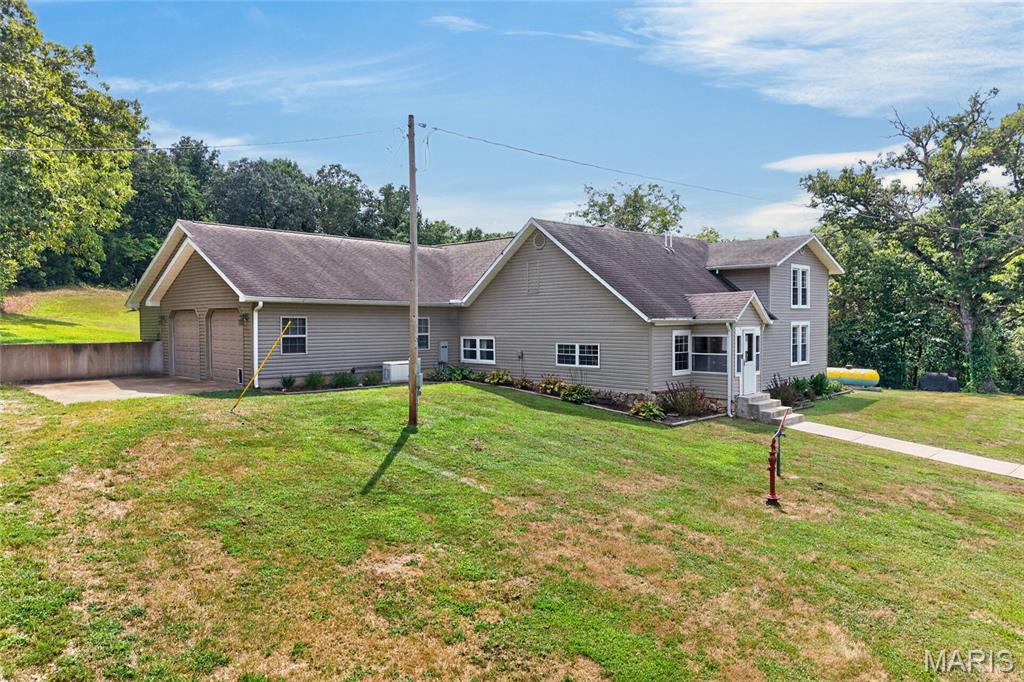
Two-story residence featuring light gray siding, a covered entry porch, and a multi-car garage with overhead doors
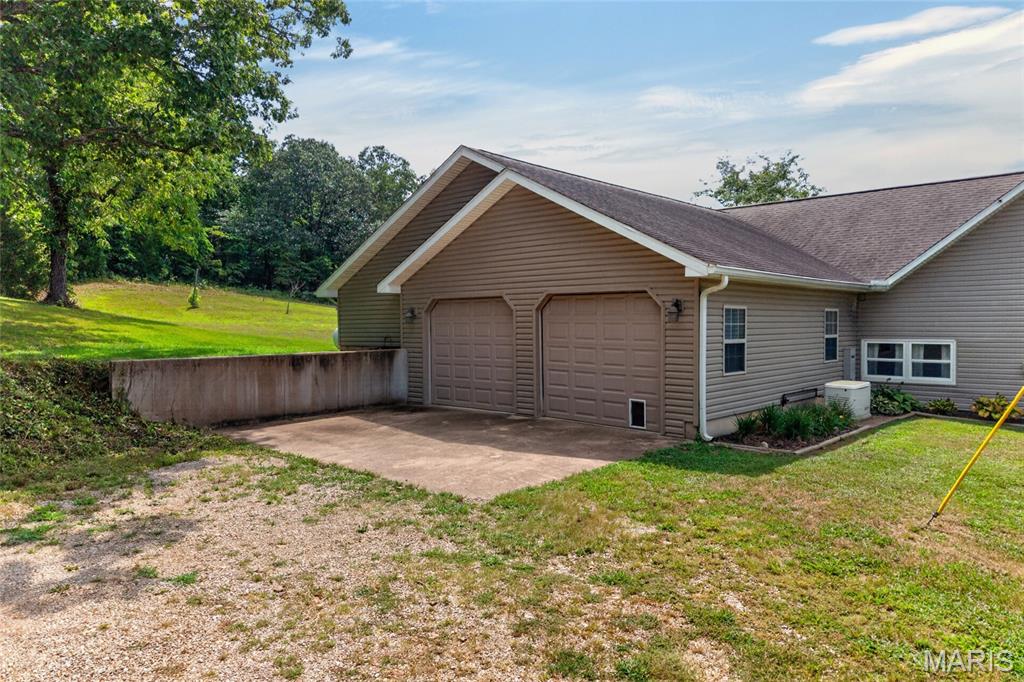
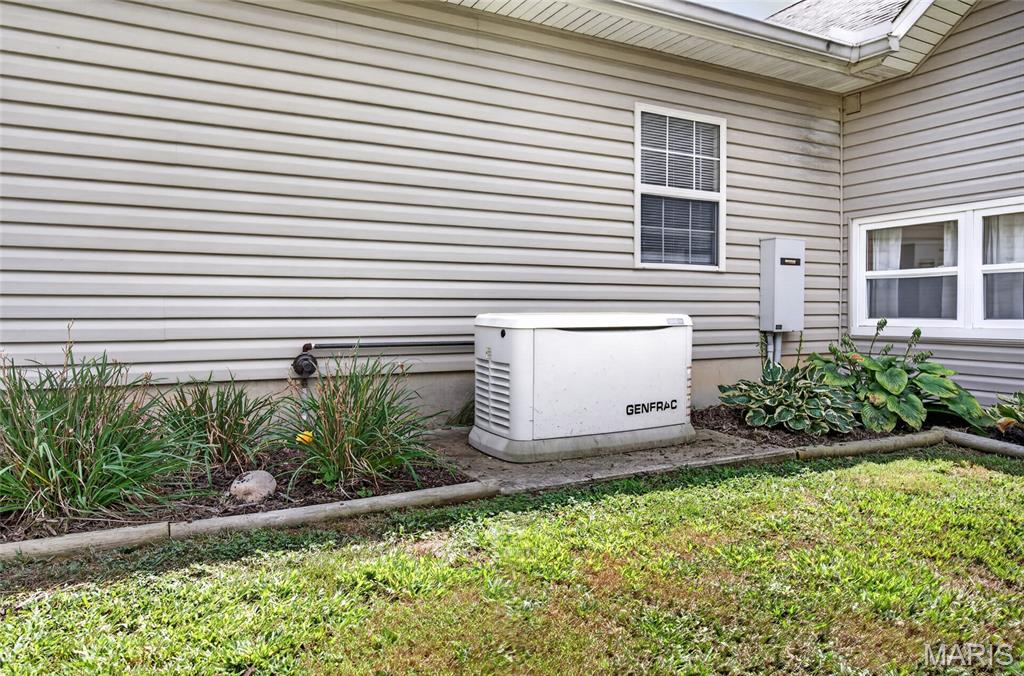
Exterior siding, utility access, and a Generac generator
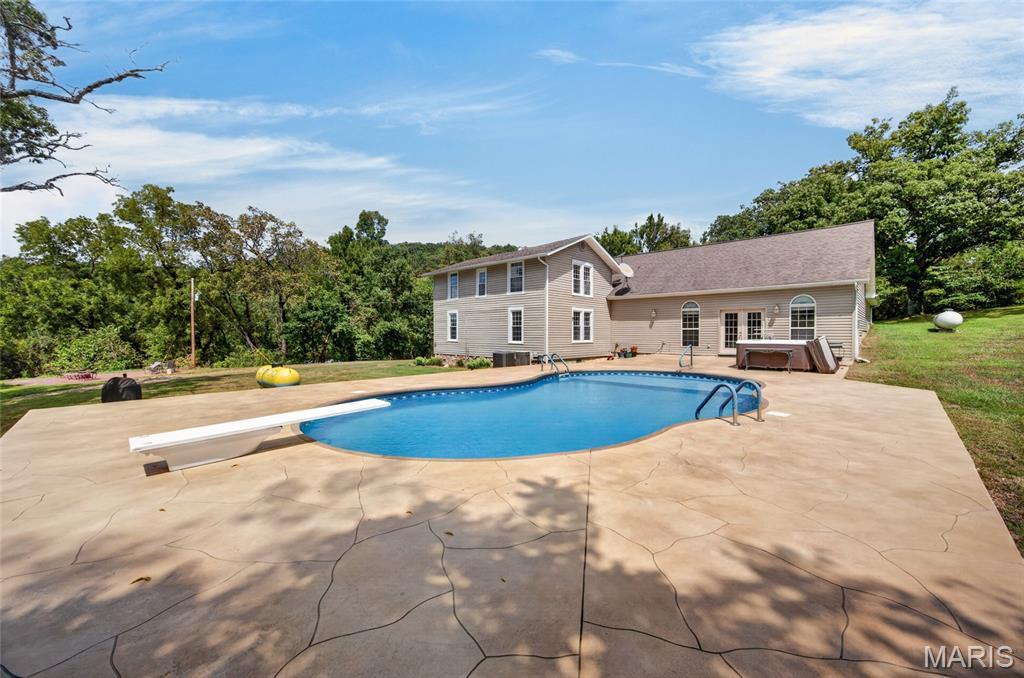
Freeform swimming pool with diving board, expansive concrete patio, and built-in spa
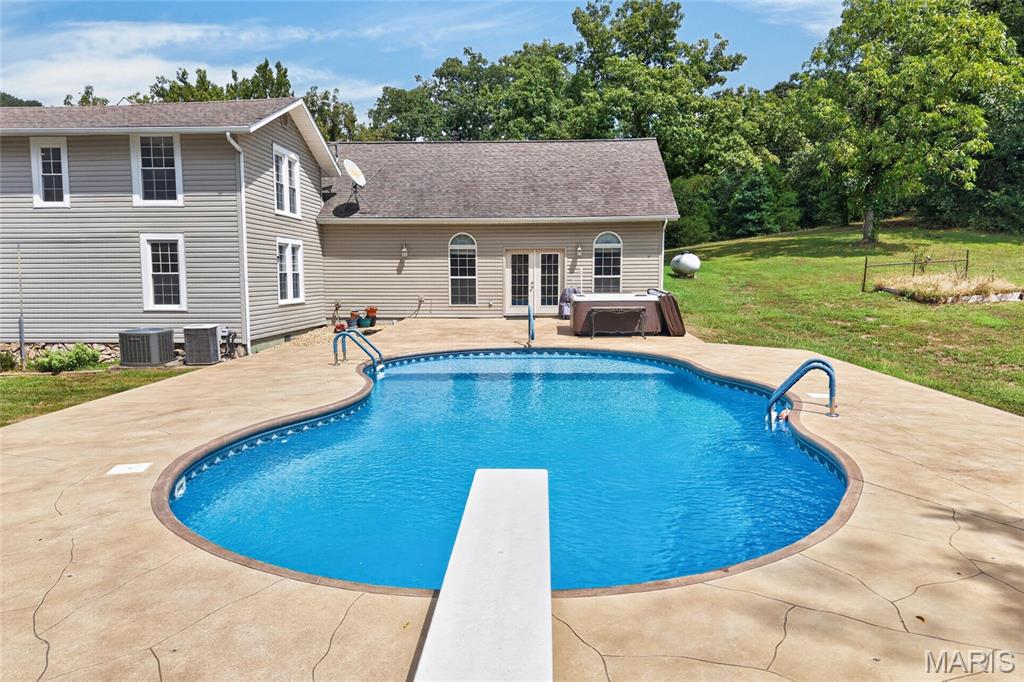
Outdoor swimming pool with integrated diving board, surrounded by textured concrete decking
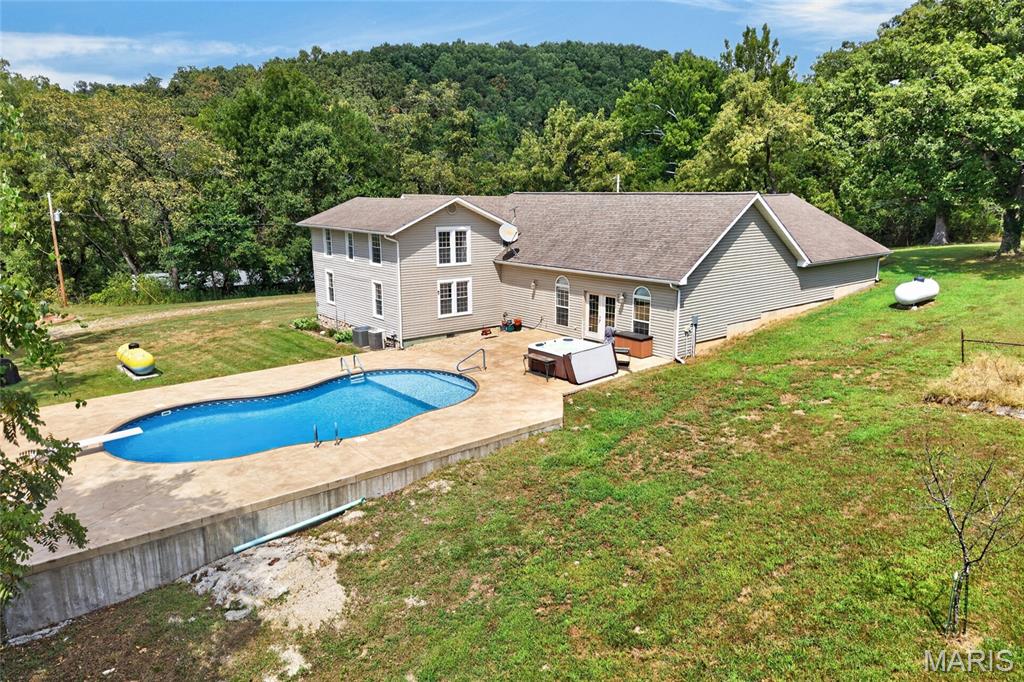
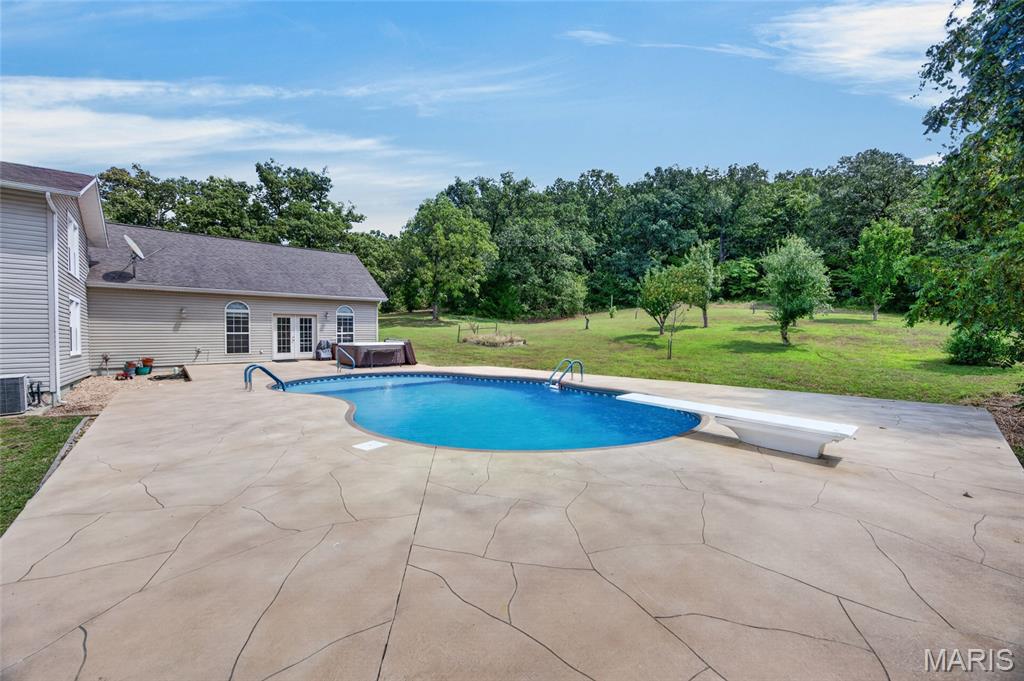
Curved swimming pool with an integrated diving board, surrounded by stamped concrete decking
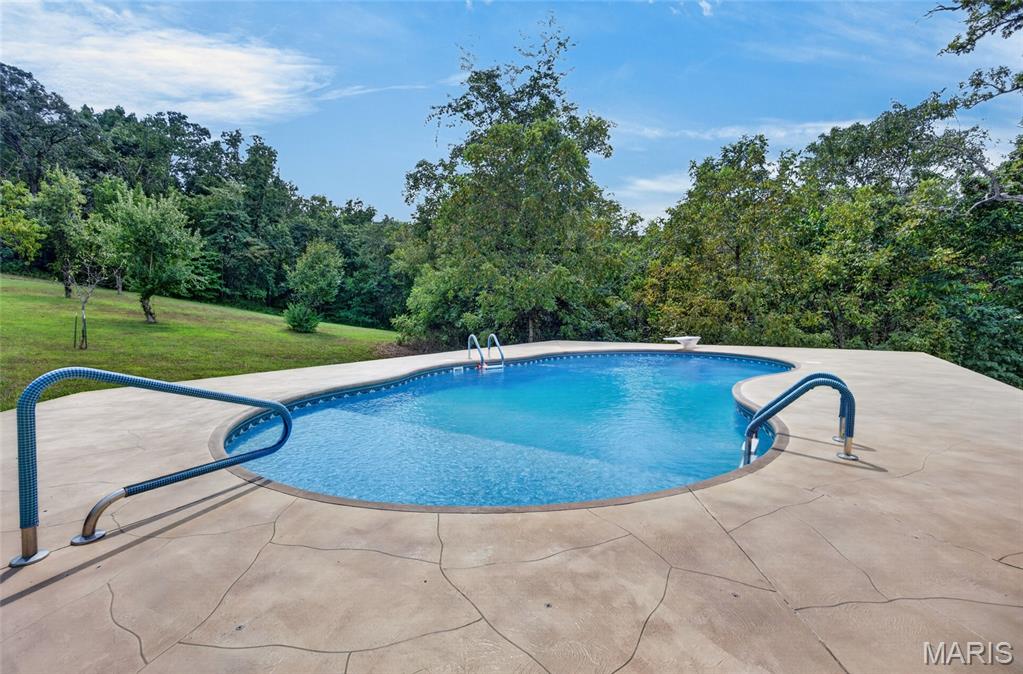
Freeform swimming pool with a diving board, integrated steps, and surrounding concrete decking
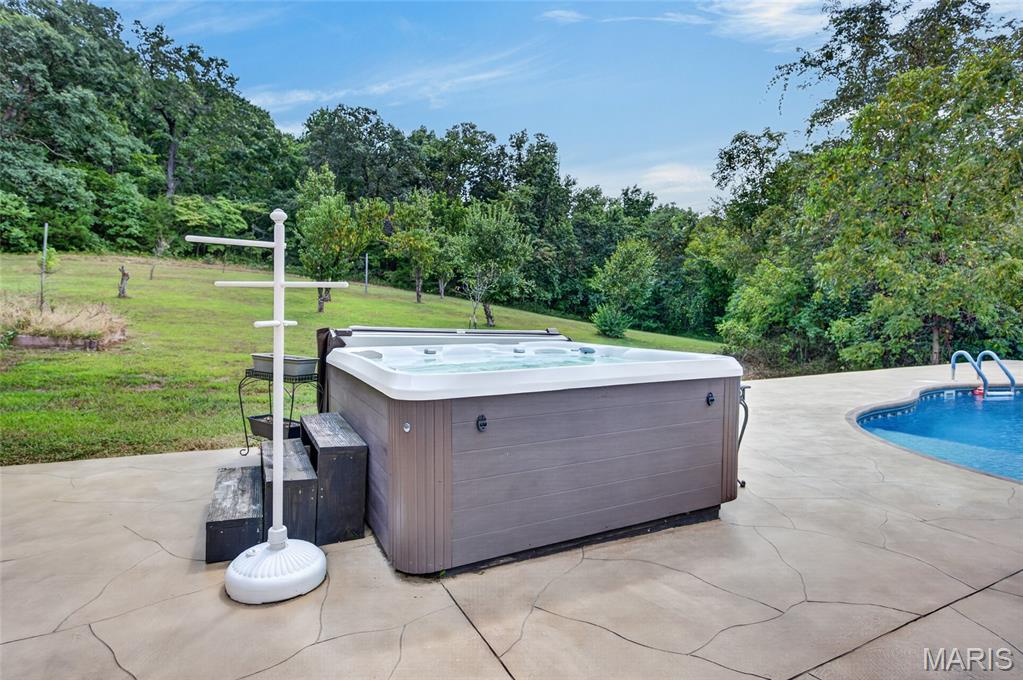
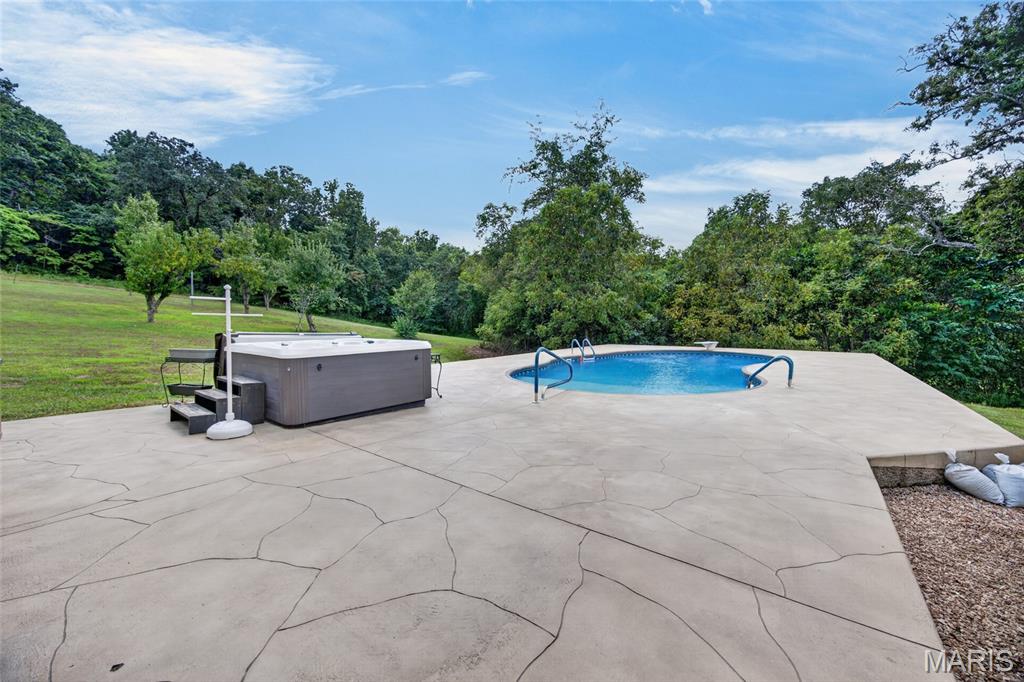
Patio with a built-in swimming pool, integrated hot tub, and concrete hardscaping
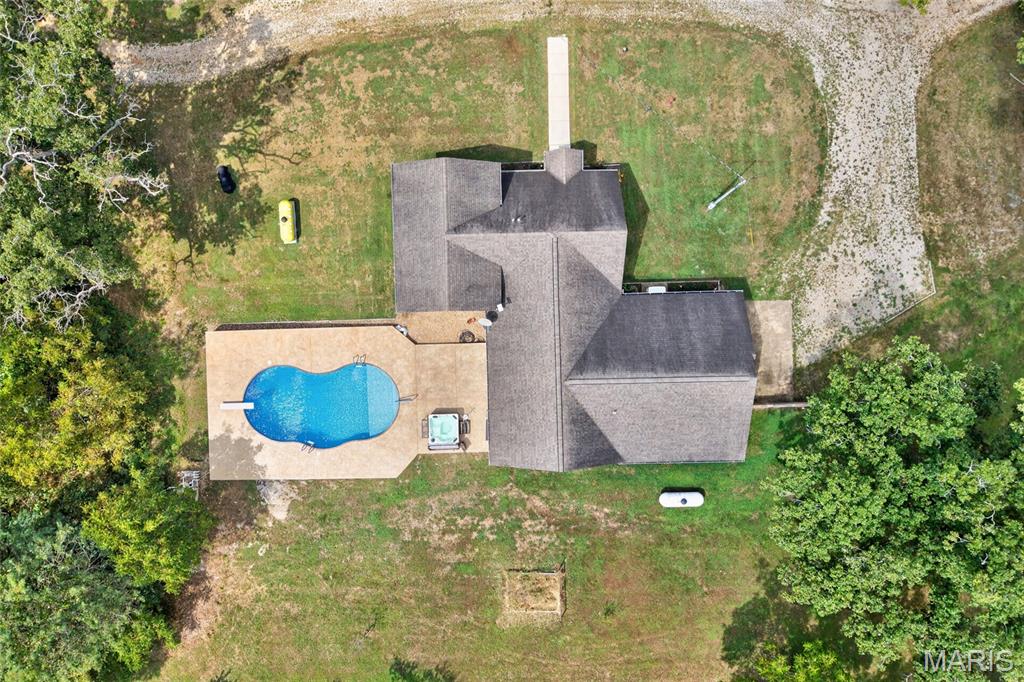
Outdoor swimming pool with integrated diving board and surrounding concrete patio
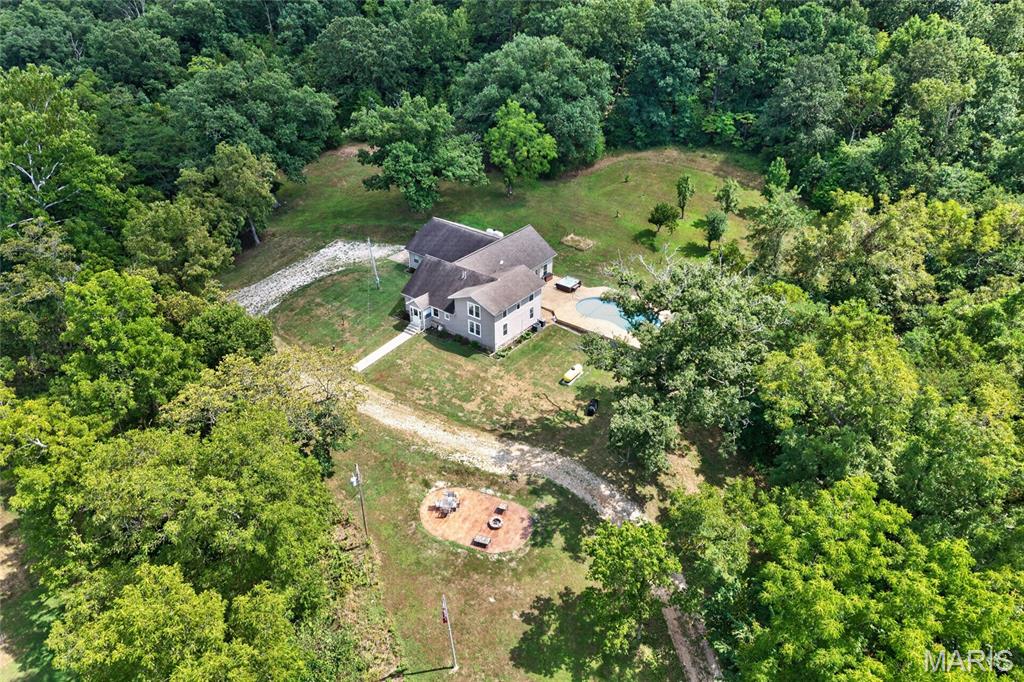
Expansive wooded surroundings with a gravel driveway, a single-family residence, a dedicated fire pit area, and a swimming pool with a surrounding patio
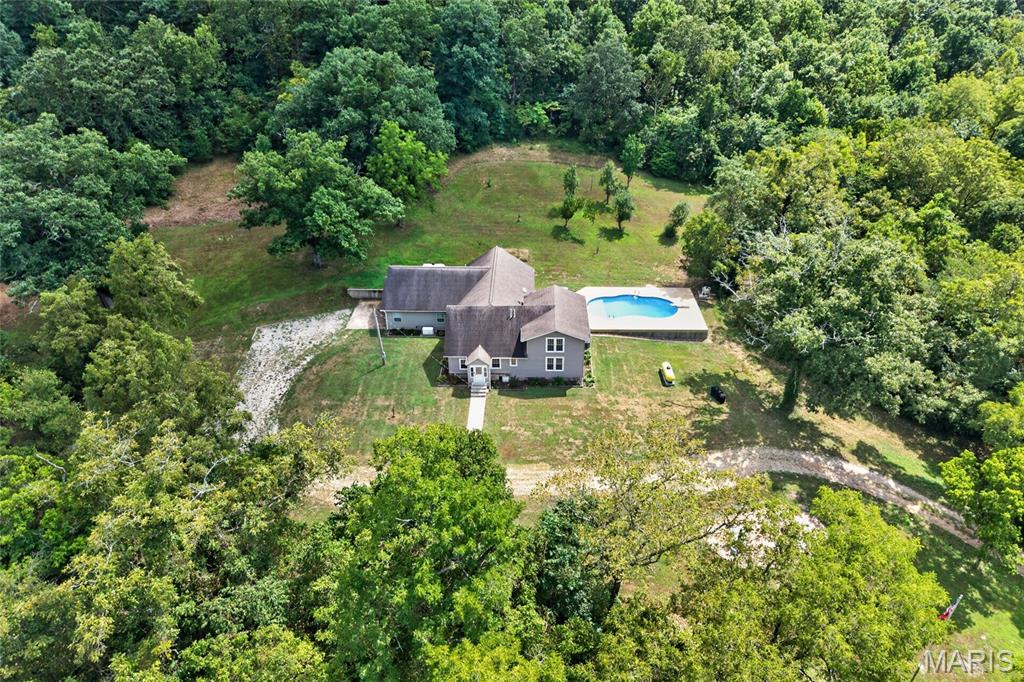
Extensive surrounding greenery, gravel driveway, gray exterior siding, gabled roofline, and an outdoor swimming pool
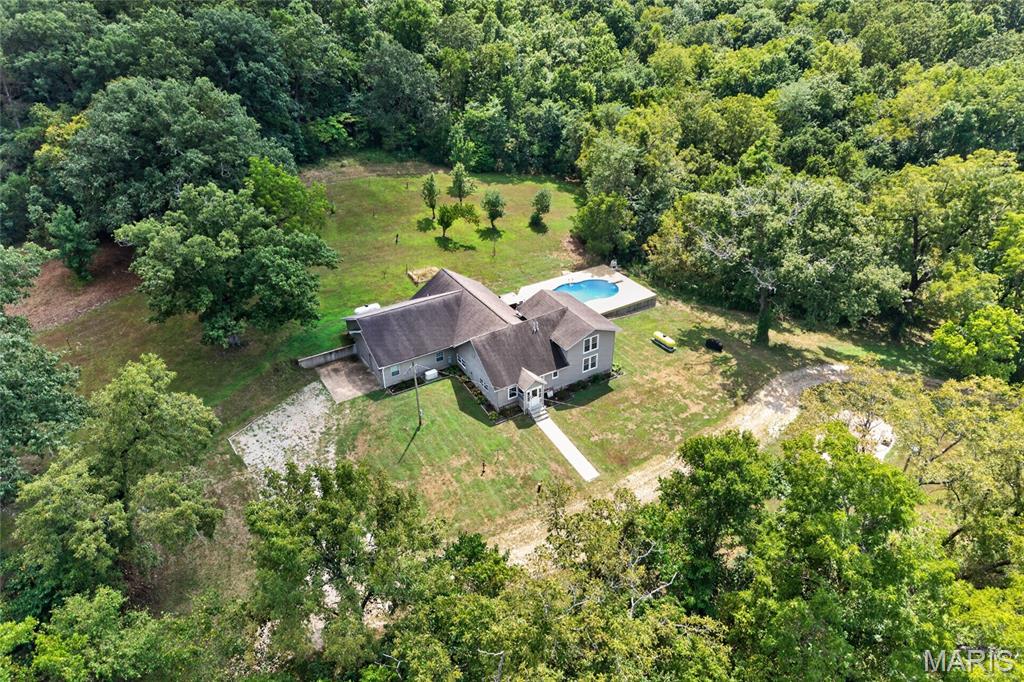
Spacious property featuring a central residence with a gabled roofline, an in-ground swimming pool, and an extensive surrounding landscape with mature trees
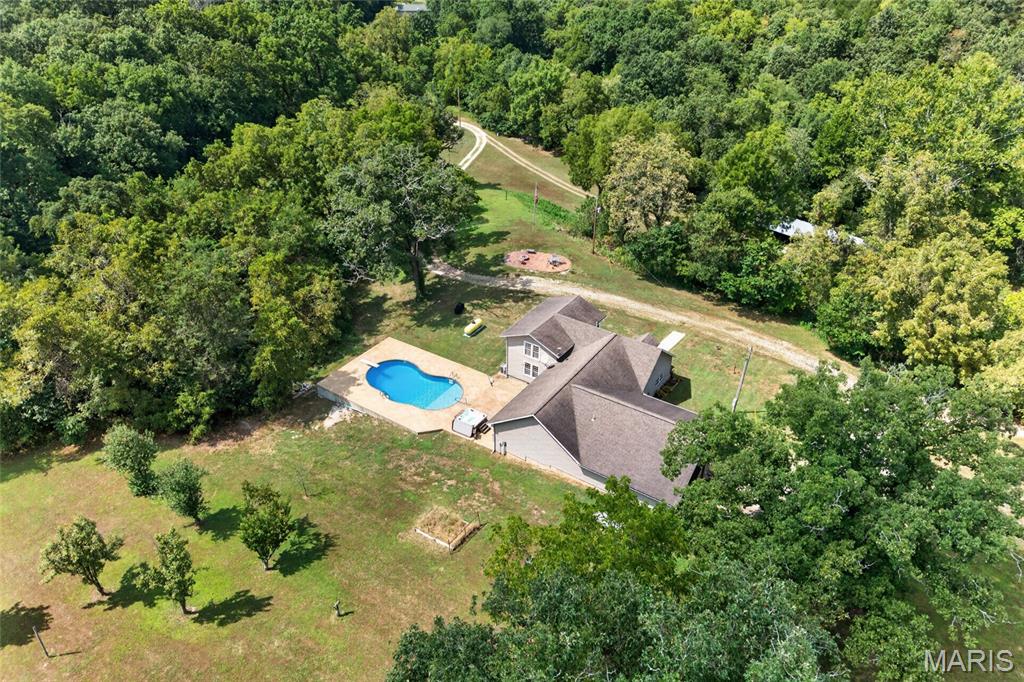
Expansive property featuring a multi-level residence with an asphalt shingle roof, a kidney-shaped swimming pool with a surrounding concrete patio, and a gravel driveway
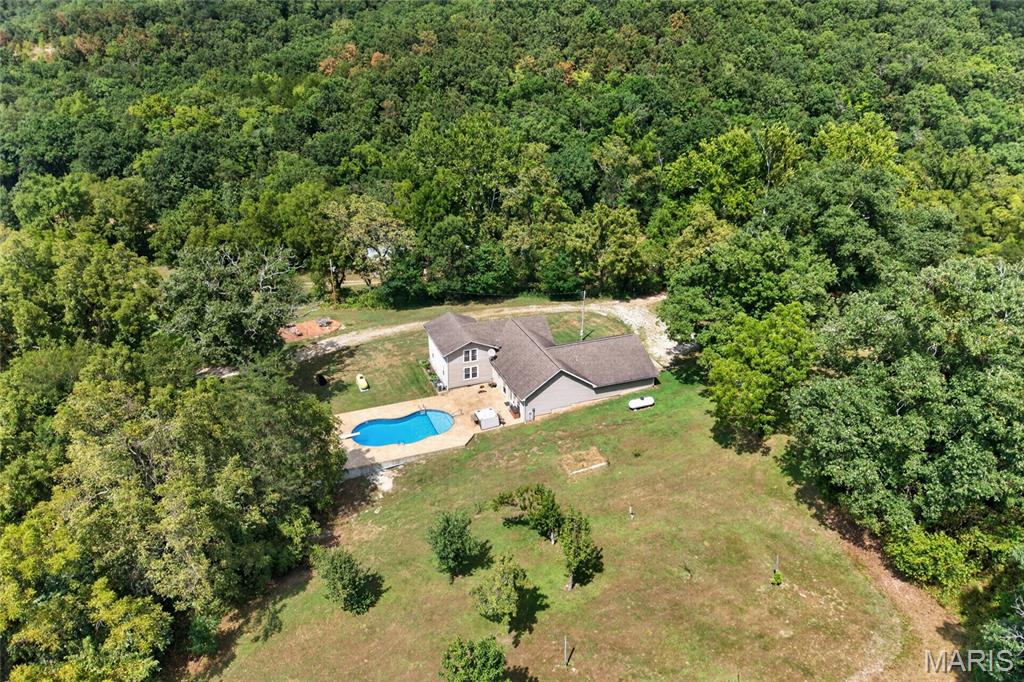
Wooded acreage with a single-story residence featuring an inground swimming pool
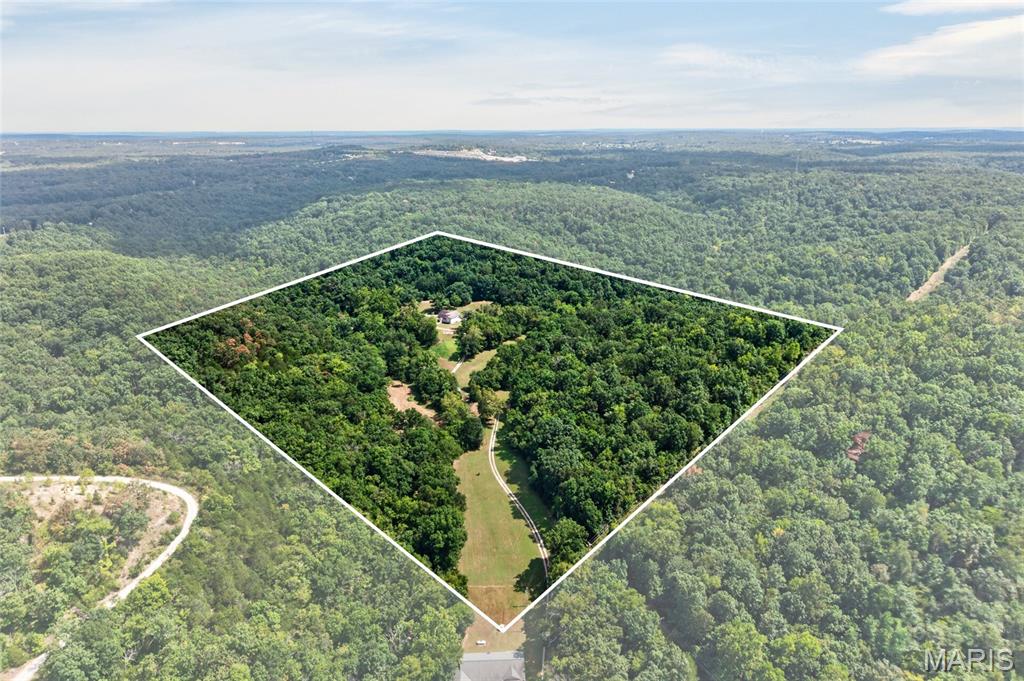
Expansive wooded acreage featuring a cleared building site and a gravel drive
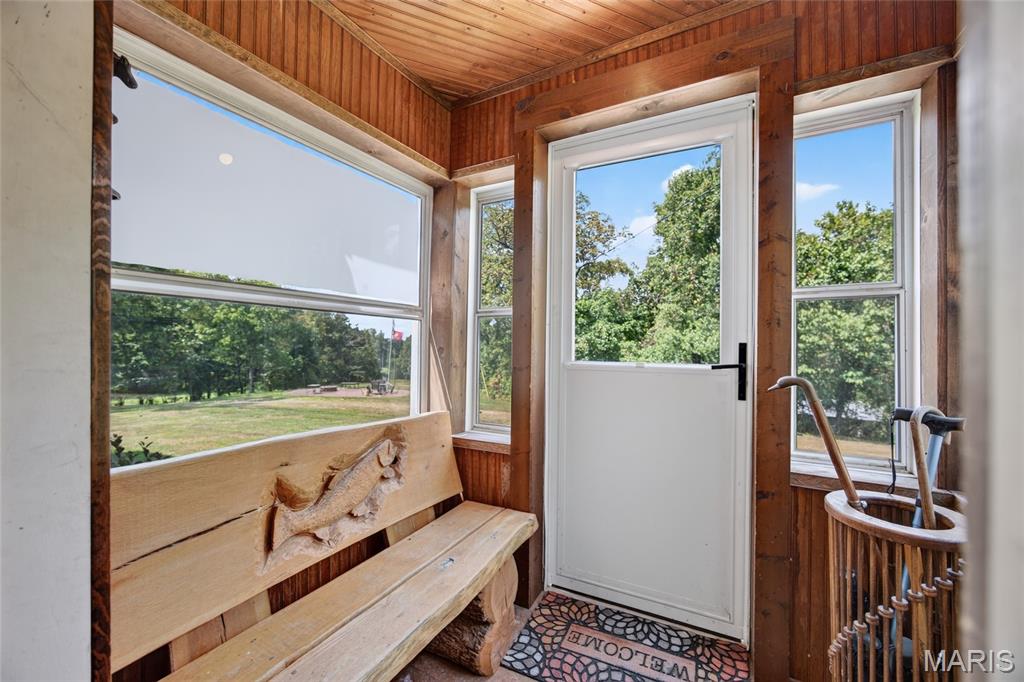
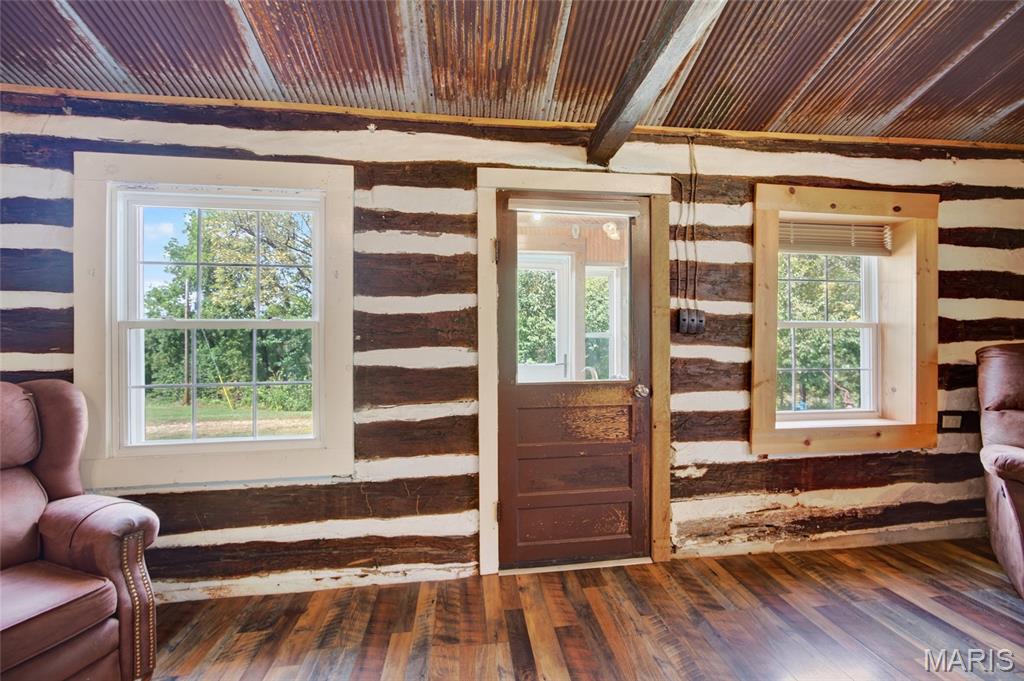
Log wall construction with chinking, wood-finish flooring, metal panel ceiling, and multiple windows
Wood-finish flooring, exposed wood beam ceiling, corrugated metal ceiling, wood-paneled walls, and ceiling fans
Vaulted ceiling with a ceiling fan, recessed wall shelving, and wood-finish flooring
Kitchen featuring wood cabinetry, white countertops, subway tile backsplash, stainless steel appliances, and wood-finish flooring
Kitchen featuring wood-finish cabinetry, white countertops, stainless steel refrigerator, and a ceiling fan with light fixture
Kitchen featuring wood-finish cabinetry, light-toned countertops, and vinyl flooring
Kitchen with wood-finish cabinetry, white countertops, tile backsplash, and stainless steel refrigerator
Kitchen featuring extensive wood cabinetry, white countertops, tile backsplash, and wood-finish flooring
Kitchen with wood-finish flooring, wood cabinetry, and stainless steel refrigerator
Kitchen featuring wood-finish cabinetry, white countertops, tile backsplash, and stainless steel appliances
Textured ceiling, light neutral wall paint, wood-finish doors, and carpeted flooring
Shower enclosure with glass door and built-in shelving, white marble-style wall paneling, dark wood-finish vanity with an integrated sink, white countertop, and a mirrored medicine cabinet
Glass-enclosed shower with full-height marble-finish tile, integrated shelving, and a dual-head shower system
White marble-look wall tile, dark wood-finish vanity with built-in sink, light gray countertop, dark wood-finish medicine cabinet, and window with grid
Neutral wall colors, wood-finish trim, plush carpet flooring, and a flush mount ceiling light fixture
Plush gray carpeting, warm wood-finish doors, a flush-mount ceiling light fixture, and a large built-in closet with wood-finish doors
Light-toned wall paint, textured ceiling, light gray carpet, ceiling fan with integrated lighting, and white paneled doors
Carpeted flooring, multiple windows, ceiling fan, white paneled doors, and painted walls
Carpeted rooms with ceiling light fixtures, wood-trimmed windows, and a wood staircase
Wood-finish flooring throughout, paired with a wood-paneled door
Hardwood flooring, wood trim around windows, natural light from multiple windows, wood paneled door, and a ceiling-mounted light fixture
Laundry room with a utility sink and tiled flooring
Utility room featuring a utility sink, tiled flooring, and a wire storage shelf
Dual basin vanity with wood-finish cabinetry and light-toned countertop
White clawfoot tub with a polished chrome faucet and shower fixture
Double vanity with undermount sinks, wood-finish cabinetry, and a large wall-mounted mirror
Vaulted ceiling with multiple ceiling fans, wood-finish flooring, built-in fireplace with stone surround, double French doors, and arched windows
Vaulted ceilings, wood-finish flooring, recessed lighting, built-in fireplace, and integrated ceiling fans
Vaulted ceilings with recessed lighting, wood-finish flooring, multiple ceiling fans, arched doorway, and a tiled fireplace
Wood-finish flooring with varied plank tones, stone-clad fireplace with wood mantel, built-in wooden cabinetry, recessed ceiling lighting, and a ceiling fan
Vaulted ceilings with ceiling fans, wood-finish flooring, white double French doors, fireplace with dark wood mantel, and arched windows
Circular patio area with a fire pit, surrounded by mature trees and natural landscaping
Expansive outdoor patio with a built-in fire pit, surrounded by a lush green lawn and mature trees
Expansive green lawn with mature trees and a stamped concrete patio
Additional content
Storage shed with gambrel roof and double doors, situated on a concrete pad
Quonset hut style structure with corrugated metal roofing, wood siding, and natural wood door
Compact outbuilding with metal siding, red metal roof, covered porch, and a single window
Detached outbuilding with metal siding, red trim, and a covered porch
Expansive grassy terrain with a concrete pad, fixed table, and built-in grill area, surrounded by mature trees
Additional content
Cleared building site surrounded by mature trees
Expansive wooded property featuring cleared areas and established driveways
Wooded acreage featuring a pond with natural vegetation
Wooded acreage featuring a natural pond and winding trails
Extensive wooded acreage featuring a pond, a residential structure with a light-colored roof, and multiple unpaved paths

Expansive treed lot featuring a residence with an outdoor pool, a separate outbuilding, and clearings
Expansive treed acreage with a single-story residence and a private driveway

4 Beds

2 Baths

2,983 sq.ft

$0 per sq.ft

Traditional
$ 595,000
Active
0
26051960
4
2
2,983
Rural
Rural
Laquey R-V
Pulaski
Residential
Traditional
Residential
$815
Last 6 closed homes in this zip.
| Address | Bd/Ba | SqFt | List | Sold | Closed |
|---|---|---|---|---|---|
| 17628 Highway T, Richland, MO 65556 | 4/2 | 1,542 | $200,000 | $223,800 111.9% of ask |
Sep 2, 2026 |
| 810 Mildred Street, Richland, MO 65556 | 3/2 | 1,500 | $215,000 | $205,000 95.3% of ask |
Sep 1, 2026 |
| 4644 Eaton Avenue, Richland, MO 65556 | 3/2 | 1,404 | $215,000 | $205,000 95.3% of ask |
Aug 27, 2026 |
| 106 S Chestnut Street, Richland, MO 65556 | 0/0 | -- | $55,000 | $56,220 102.2% of ask |
Aug 27, 2026 |
| 514 O Dell Avenue, Richland, MO 65556 | 3/1 | 1,626 | $204,000 | $206,000 101% of ask |
Aug 27, 2026 |
| 31781 Highway FF, Richland, MO 65556 | 3/2 | 1,848 | $249,000 | $249,000 100% of ask |
Aug 25, 2026 |
Estimate your monthly payment. Adjust the sliders below.
Estimate only. Not a loan offer. Consult a lender for an accurate quote, including HOA fees, PMI, and current rates.

Bring your vision and turn this work-in-progress into your next investment opportunity! This property offers a head start for investors, renovators, or buyers looking for a project they can customize from the ground up. Remodeling has already begun, but the current owner is unable to complete the renovation, creating an opportunity for the next buyer to step in and make it their own. The current layout is designed to become a 2-bedroom, 2-bath home, but there is flexibility to rework the floor plan. With the right design, the property could potentially be configured as a 3-bedroom, 2-bath home, giving buyers options based on their investment strategy or future needs. Several improvements have already been started, including some new plumbing and electrical wiring, a new toilet, new tub, new water heater, portions of new drywall, and some new windows. Even better, all renovation materials currently located at the property will remain, providing additional value and a helpful starting point for completing the project. Utilities are currently off, and the property is being offered in its present, unfinished condition. Whether you’re searching for your next fix-and-flip, potential rental property, or a home renovation project, this property offers plenty of possibilities for someone ready to finish what has been started. Bring your contractor, your ideas, and your creativity—schedule a showing today and see the potential for yourself!

Real Estate only! Currently home to Premier Auto Body, this versatile commercial property offers approximately 4,000 sq. ft. of space with a setup well suited for automotive, body shop, fabrication, service, storage, or a variety of other commercial uses. The lower level features approximately 2,400 sq. ft. with 14' ceilings, a vehicle lift, large overhead door access, a bathroom, 3-ton mini-split, and dual propane Dayton heaters. The upper level provides approximately 1,600 sq. ft. and includes additional shop space, a paint booth, office area, bathroom, and additional overhead door access. Three 12'x16' overhead doors provide excellent access throughout the building. Situated on approximately 1.49 acres with convenient access to Richland and the surrounding Central Missouri area. Property is served by city water and electric with a lagoon. Whether you're looking to expand an existing business, open your own shop, or add a versatile commercial property to your portfolio, this one is ready for its next chapter!
Escape to the countryside and discover the possibilities this 26+ acre property has to offer. Featuring a blend of open area and mature timber, the land provides plenty of room to enjoy nature, start a hobby farm, or simply appreciate the privacy and peaceful surroundings. The 3-bedroom, 2-bath home is full of character and country charm, offering a comfortable foundation that's ready for your personal updates and finishing touches. Several outbuildings and a carport provide ample storage for equipment, recreational vehicles, livestock, or workshop space. An existing water and electric hookup for a mobile home adds flexibility for guest quarters, multi-generational living, or future expansion. Whether your vision includes horses, gardening, raising a few farm animals, or creating your own rural retreat, this property offers the space and potential to bring those dreams to life. Conveniently located less than two miles from I-44 with easy access to Fort Leonard Wood, you'll enjoy the perfect balance of country living and accessibility. The property is being sold as-is.
