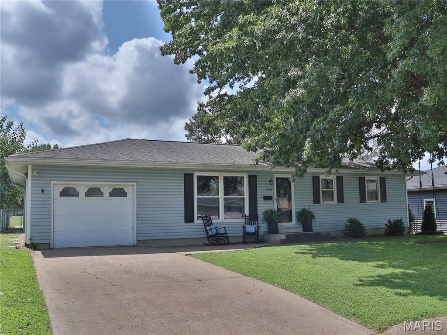
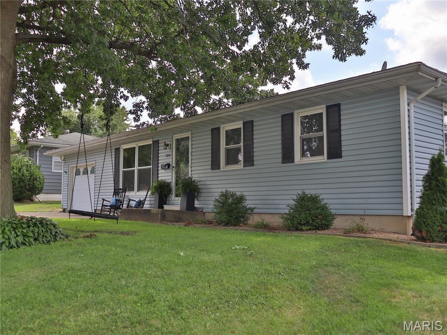
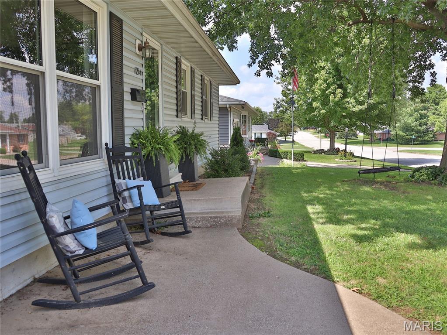
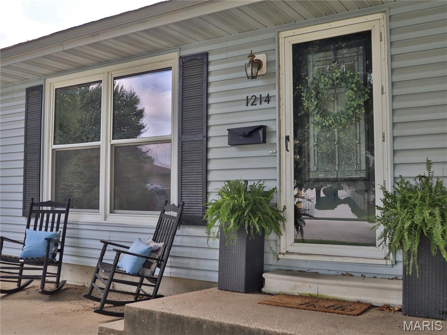
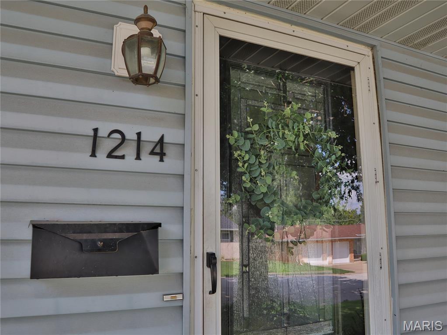
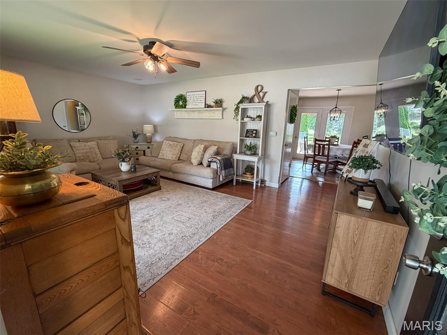
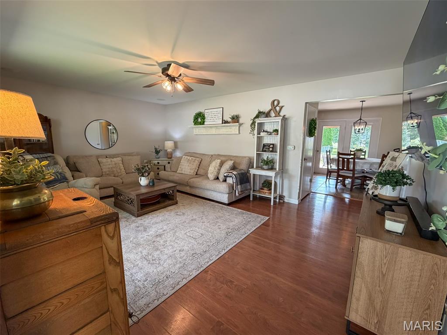
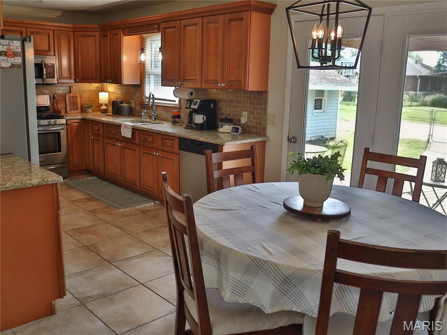
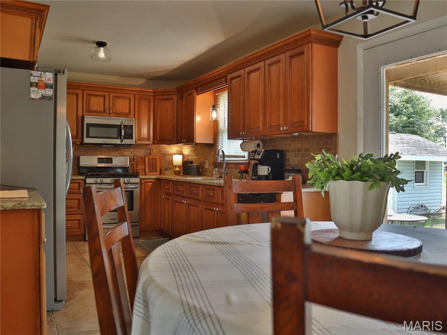
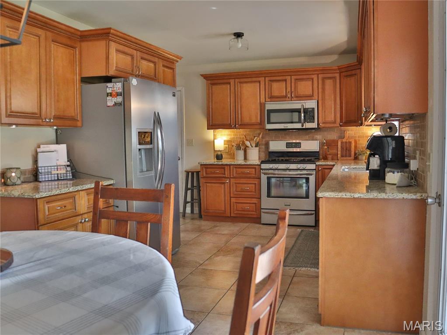
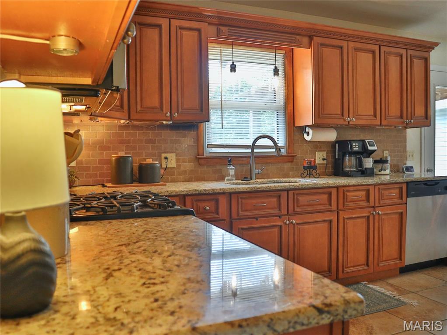
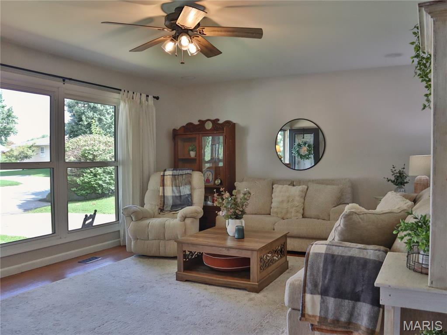
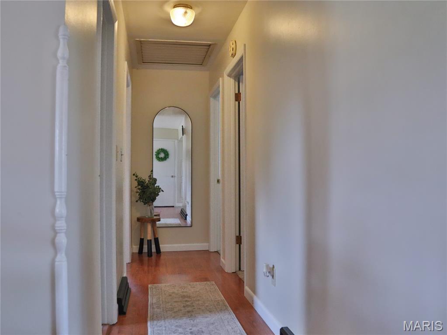
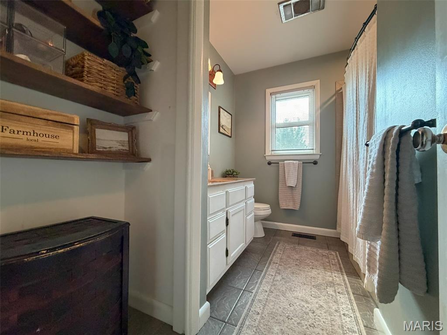
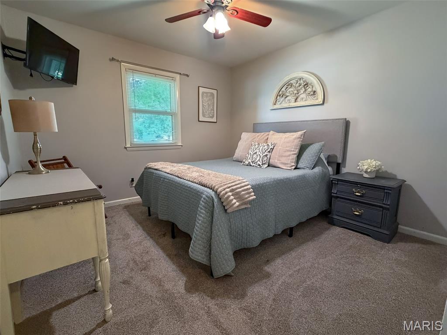
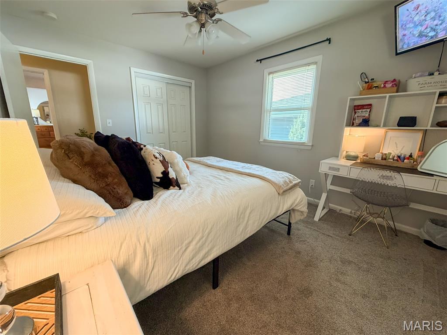
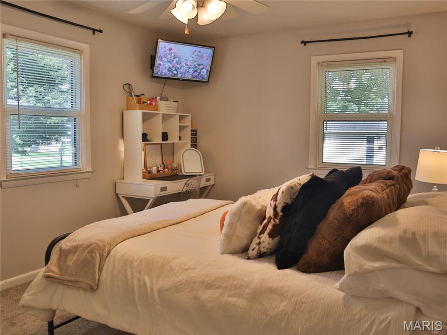
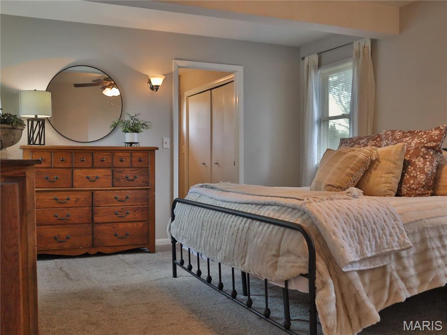
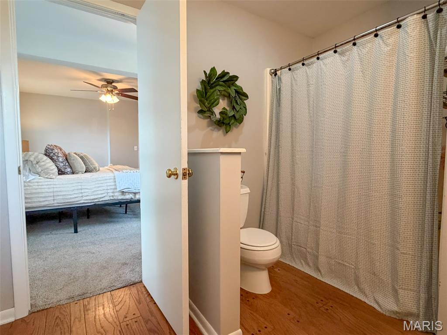
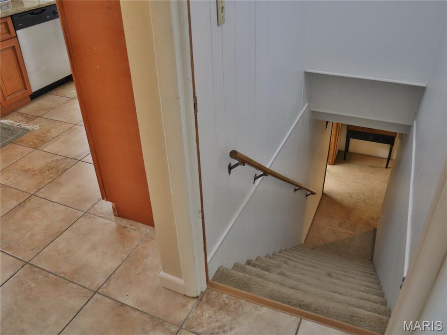
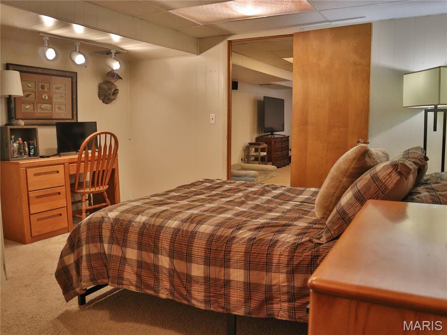
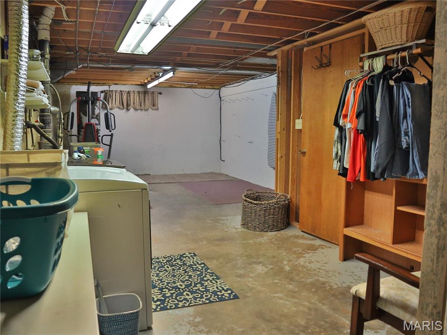
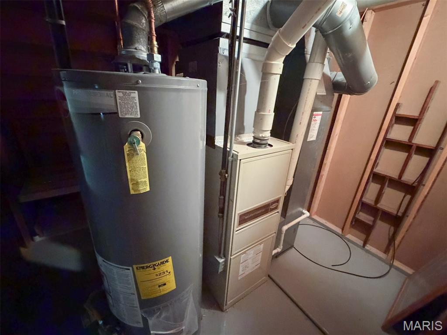
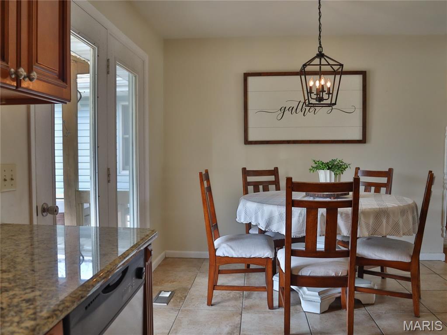
Don't Miss This One! Spacious 3-bedroom, 2-bath ranch in a highly desirable location near the golf course. The kitchen is a standout, featuring beautiful cabinetry, plenty of storage, warm inviting feel, and is perfect for everyday living and entertaining. Enjoy the extra parking pad in the back, along with the one car garage. The lower level offers an abundance of storage, a non-conforming bedroom/bonus room, and large family room. Come take a look and make this one yours!

3 Beds

2 Baths

2,632 sq.ft

$0 per sq.ft

Ranch
$ 264,900
Active Under Contract
0
26051930
3
2
2,632
782
Benmar Unrec
Palmyra
Palmyra R-I
Marion
Residential
Ranch
Residential
$1,576
Last 6 closed homes in this zip.
| Address | Bd/Ba | SqFt | List | Sold | Closed |
|---|---|---|---|---|---|
| 508 Gene Avenue, Palmyra, MO 63461 | 4/3 | 2,688 | $398,000 | $390,000 98% of ask |
Aug 28, 2026 |
| 514 W Lafayette Street, Palmyra, MO 63461 | 3/2 | 1,125 | $265,000 | $265,000 100% of ask |
Aug 28, 2026 |
| 217 Westview Street, Palmyra, MO 63461 | 3/3 | 1,322 | $299,900 | $299,900 100% of ask |
Aug 18, 2026 |
| 3721 Hawk Point, Palmyra, MO 63461 | 4/4 | 2,112 | $725,000 | $710,000 97.9% of ask |
Aug 14, 2026 |
| 514 S Main Street, Palmyra, MO 63461 | 4/3 | 2,460 | $145,000 | $120,000 82.8% of ask |
Aug 10, 2026 |
| 511 W Lafayette Street, Palmyra, MO 63461 | 3/2 | 1,092 | $225,000 | $215,000 95.6% of ask |
Jul 31, 2026 |
Estimate your monthly payment. Adjust the sliders below.
Estimate only. Not a loan offer. Consult a lender for an accurate quote, including HOA fees, PMI, and current rates.
Bedroom
15x12
Master
Bedroom 2
13x10
Bedroom 3
13x10
Living Room
20x13
Kitchen
21x10
Family Room
24x17
Office
13x13
Utility Room
41x13
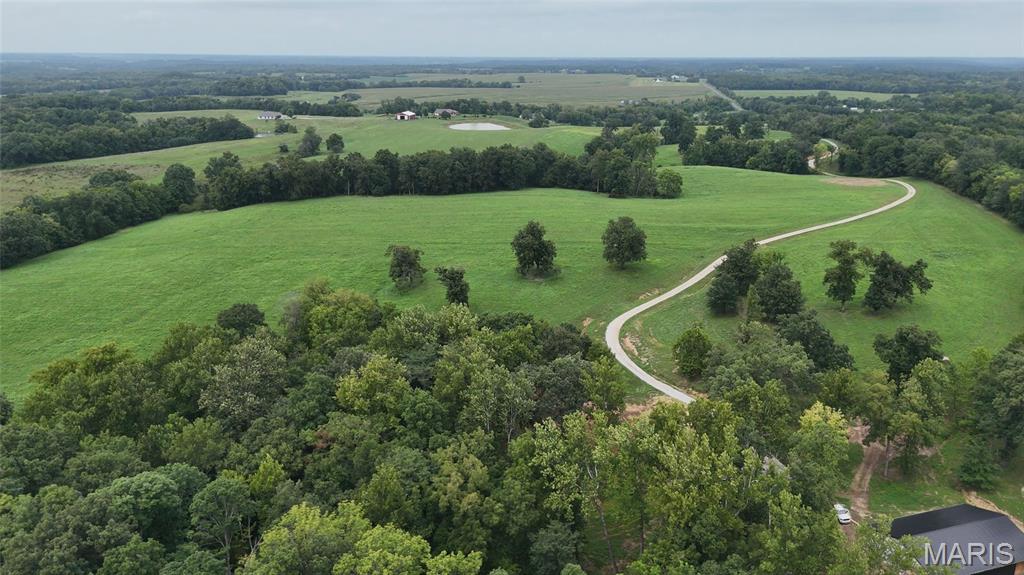
75+- acres | Private Rural Estate with New Shop, Barn, Pond & Underground Utilities This versatile 75+- acre property offers an impressive combination of beautiful views, quality improvements, productive acreage, excellent hunting, and privacy. Conveniently located between Monroe City, Palmyra, and Hannibal, the property has been meticulously maintained for more than 20 years and is ready for its next owner. A half-mile private drive leads to the back of the property to a newly constructed 48’ x 72’ building. Built with quality and durability in mind, it features 12-foot ceilings, 2x6 framed walls, upgraded 26-gauge roofing/trim, a radiant barrier, 6-inch concrete floors with full footings, additional rebar, and fiber reinforcement. Rough-in plumbing is in place for a bathroom, multiple sinks, and spigots, with interior framing underway for several rooms. A half-mile of underground electric, water, and high-speed fiber has also been ran to the building. Whether used as a workshop, business headquarters, hunting retreat, or future residence, the building offers outstanding flexibility with room to expand. The property also includes a 50’ x 72’ pole barn with 14-foot sidewalls and two 16-foot sliding doors providing excellent storage for equipment, hay, livestock, or recreational vehicles. Everyone will appreciate the 1.5-acre pond stocked with catfish and bluegill, along with excellent deer and turkey hunting. The property backs to Sees Creek and has been carefully managed to provide quality wildlife habitat throughout. With approximately 35–40 acres estimated to be tillable, the land is currently being used for hay production yielding approximately 130 large round bales per cutting without fertilizer application. Rolling terrain provides beautiful views and numerous potential building sites. With utilities already in place, the property is well-suited for division into multiple tracts, adding further potential. The entrance is just 100 yards from blacktop on a quiet quarter-mile dead-end county road shared by only three neighboring homes. Mark Twain Lake is just 12 miles away! Whether you’re seeking a private country estate, hunting retreat, productive farm, business location, or long-term property, this acreage offers a hard-to-find combination of infrastructure, recreation, productivity, and privacy. -- Property Highlights • 75+- acres • Half-mile private drive with new underground utilities • New 48’ x 72’ utility-ready building with upgraded construction and rough-in plumbing • 50’ x 72’ pole barn • 1.5-acre stocked pond • 35–40 acres estimated to be tillable • Productive hay ground • Excellent deer and turkey hunting • Property backs to Sees Creek • Numerous scenic building sites • Potential for division into multiple tracts • Quiet dead-end road with minimal traffic • 12 miles to Mark Twain Lake
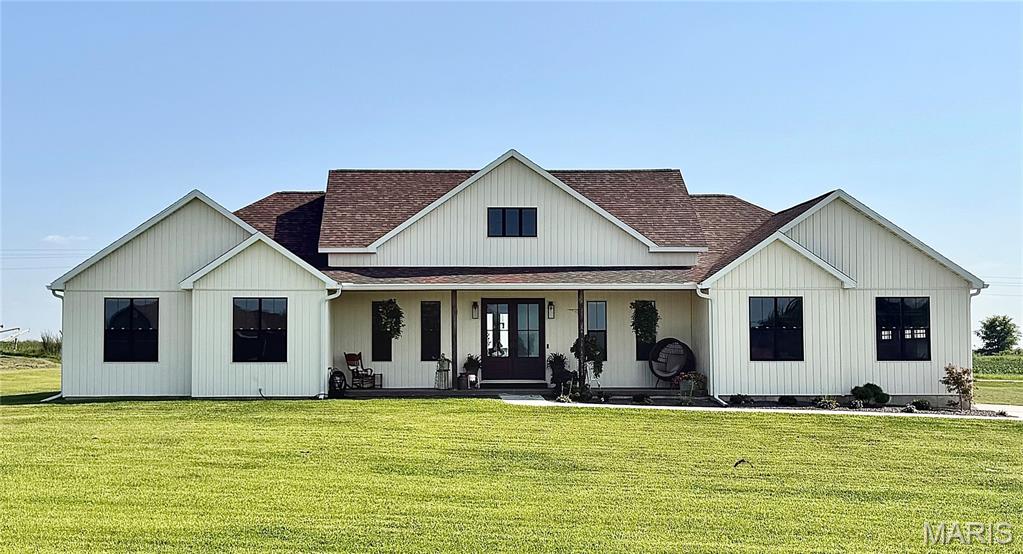
Experience modern country living at 4335 Windward in Palmyra’s Weatherstone Subdivision. Situated on approximately 1.4 acres just outside Palmyra, this custom built home was built in 2022 and offers five bedrooms, 4 bathrooms, plus a dedicated office—all conveniently located on the main level. The thoughtfully designed kitchen features quartz countertops, a microwave drawer, double ovens and a spacious walk-in pantry with cabinetry. Hardwood floors and modern finishes flow throughout. The primary suite includes walk-in closets and an attached bath with a large walk-in shower, soaking tub and double vanities. Enjoy the peaceful country setting from the covered back patio. The unfinished basement provides abundant storage and excellent potential for additional finished living space. Conveniently located near Palmyra, Quincy, Hannibal, Blessing Hospital and Hannibal Regional Hospital.
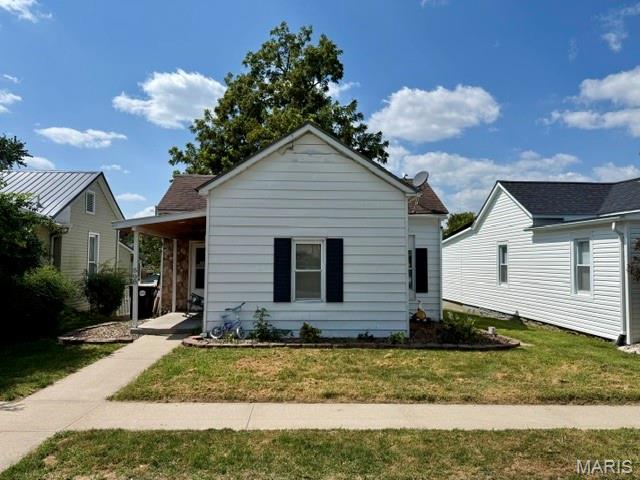
Nestled in the heart of Palmyra, you will find this 2 bedroom, 1 bath home just waiting on it's new owner to come find it. Right now it is being used as a rental but it would make a great starter home or maybe you are downsizing and looking for something more cozy. There is still original hard wood floors so the charm is there! Come take a look and see what you would do to make it your own style. The front porch is a beautiful focal point as you walk to the front door and the back yard it nice and big for the family to enjoy. You are in walking distance of the school, parks, even Main Street isn't far. Come join the Palmyra community. There is something for everyone here. Please give the tenant a 24 hour notice for showings.