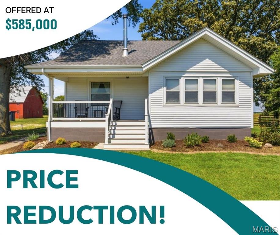
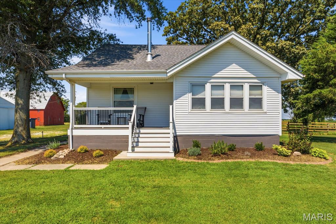
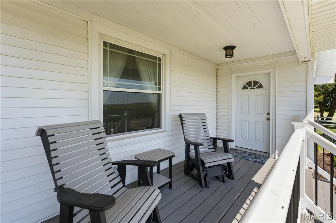
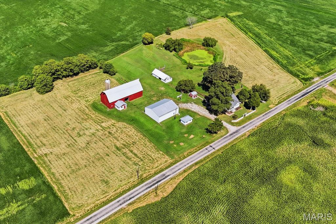
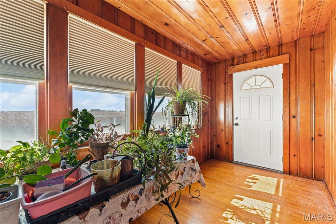
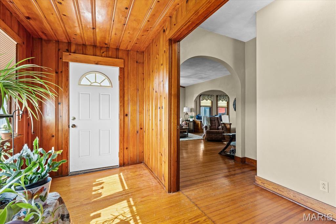
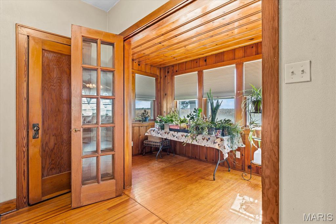
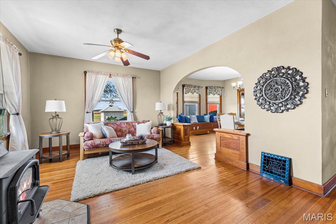
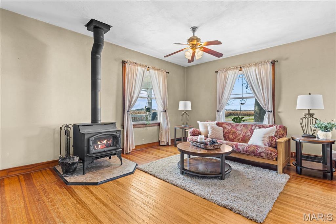
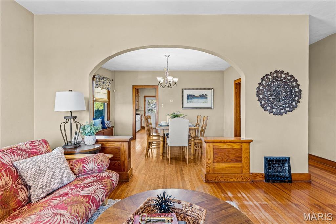
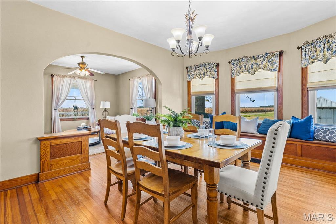
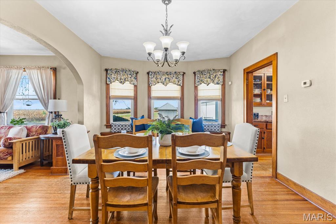
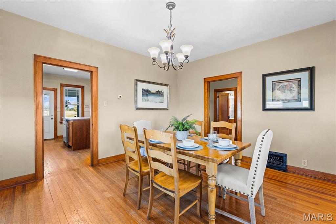
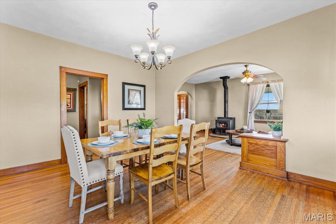
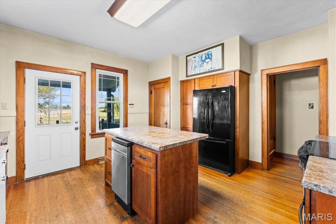
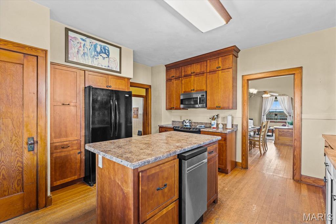
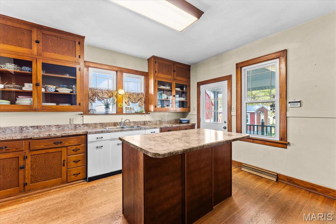
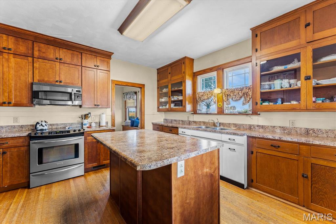
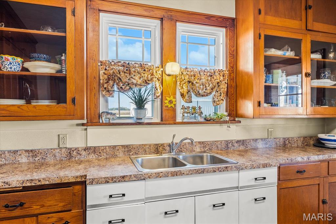
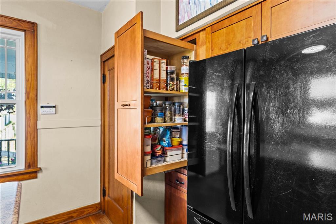
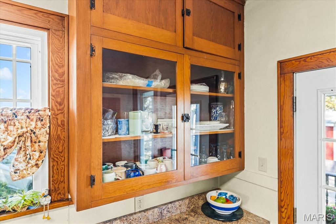
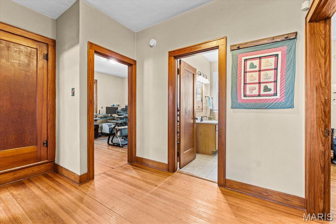
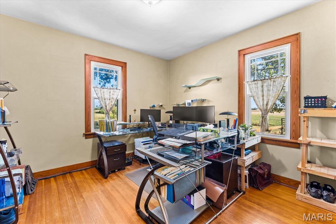
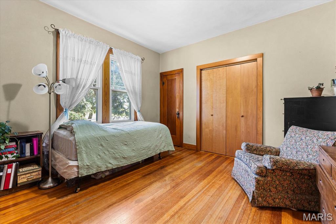
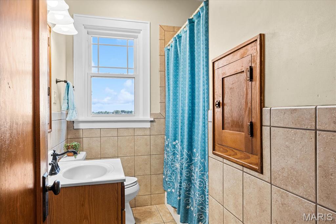
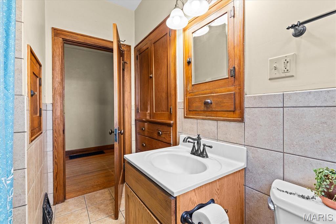
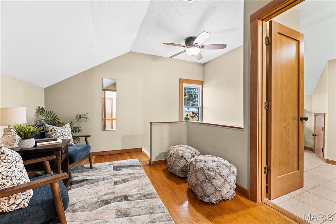
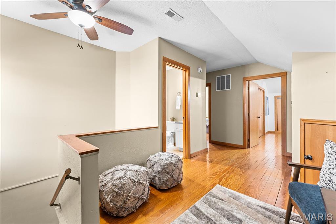
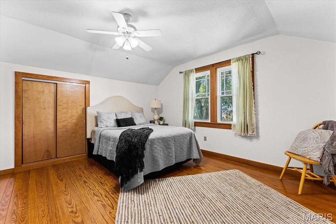
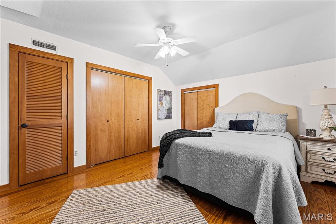
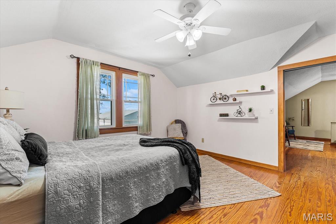
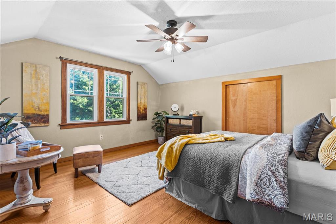
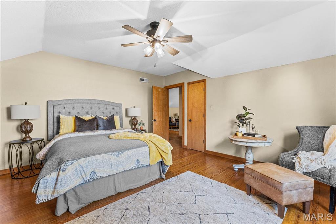
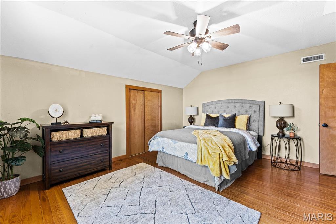
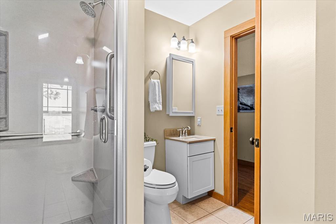
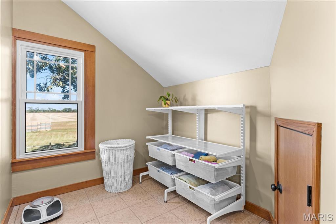
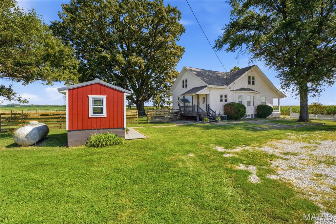
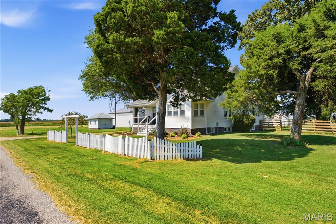
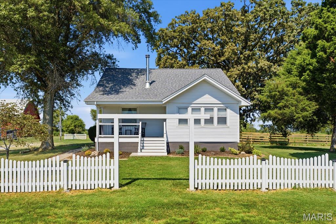
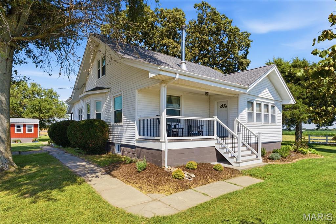
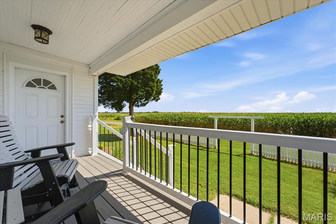
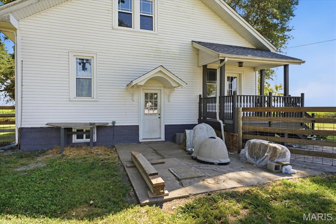
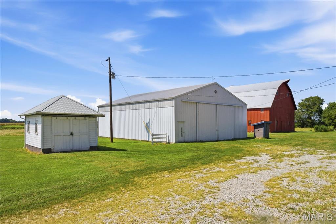
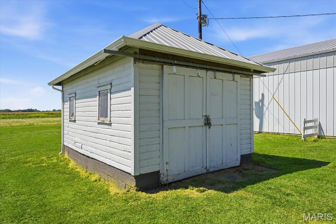
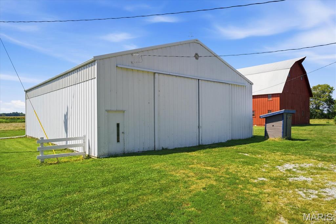
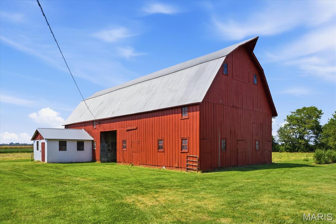
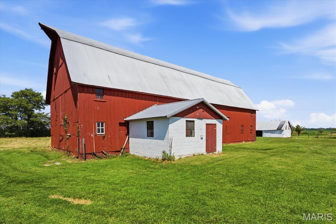
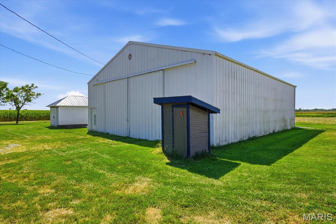
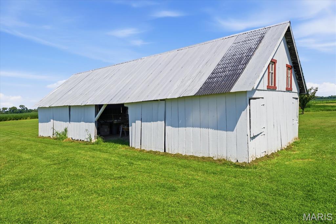
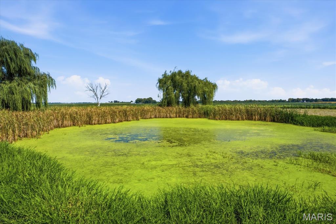
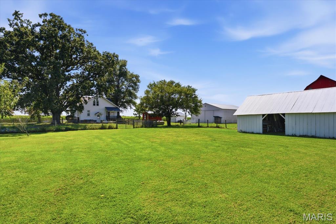
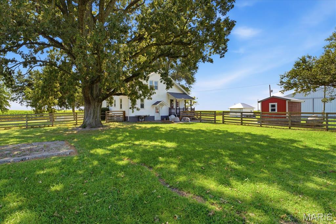
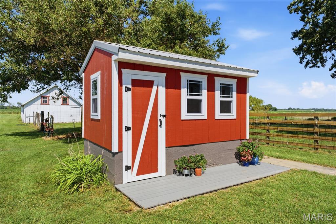
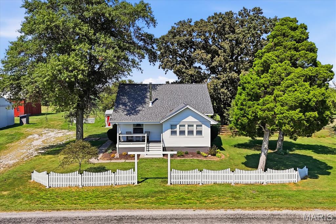
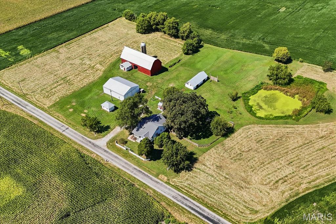
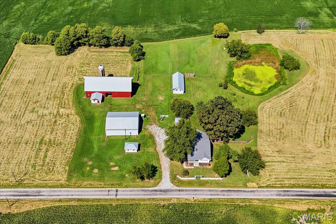
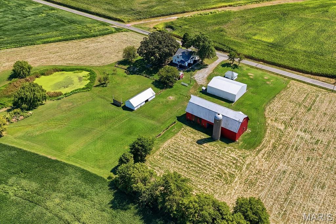
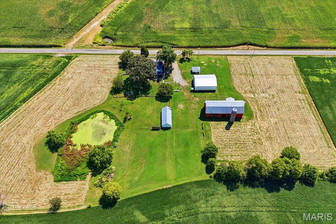
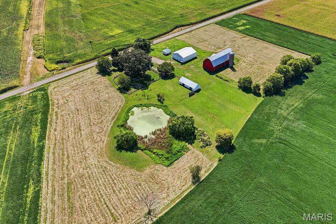
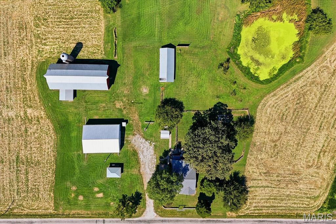
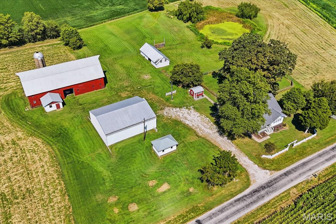
Seven Pastoral Acres, Five Outbuildings, and a Farmhouse - Ready for Your Next Chapter! Once a working dairy farm, 11029 Niggli Road offers seven peaceful acres of Alhambra countryside, a beautifully maintained four-bedroom, two-bath farmhouse, and five outbuildings ready for whatever you have in mind. You enter through a bright sunroom; inside, gorgeous hardwood floors run throughout the home, and rich wood trim and accents give it the warmth and character that only a true farmhouse has. Dual-zone heating and cooling keep the home comfortable in every season, and a fully waterproofed basement is perfect for storage. Covered porches on both the front and back of the house invite you to slow down and enjoy sunrise over open land, summer evenings outdoors, and the kind of quiet you can only find in the country. Then there are the outbuildings. Along with the 2200+ sqft barn with a milk shed, a nod to the property’s dairy-farm roots, four additional large outbuildings open the door to nearly anything you can imagine. The large white outbuilding is 2300 sqft and has electric, as does the smaller white outbuilding. The hog barn and red "She" shed do not have electric running to them. Plant the garden of your dreams, or start up a small hobby farm. Set up the woodworking, welding, or mechanic’s shop you’ve always wanted. Run your contracting or landscaping business with room for trucks, trailers, and equipment. Protect a collection of classic cars, motorcycles, or vintage tractors. Store the boat, RV, and camper right at home. House your tractor and mowers. Or create a studio, home gym, or workshop all your own. This is a place to live, work, and grow, set in a pastoral setting yet within easy reach of Highland, Edwardsville, and the greater St. Louis area. Properties like this rarely come along. Schedule your private showing today.
Status: Active · MLS# 26051923 · Listing Courtesy of Berkshire Hathaway HomeServices Select Properties, [email protected]
StLouisRealEstate.com is operated by Guerrilla Brokers, LLC. The person who answers is a licensed real estate agent who can pull this listing up with you and answer your questions about it.

4 Beds

2 Baths

2,150 sq.ft

$0 per sq.ft

Traditional
$ 585,000
Active
0
26051923
4
2
2,150
NA
Alhambra
Highland DIST 5
Madison-IL
Residential
Traditional
Residential
$4,684
Last 6 closed homes in this zip.
| Address | Bd/Ba | SqFt | List | Sold | Closed |
|---|---|---|---|---|---|
| 5348 Alhambra Road, Alhambra, IL 62001 | 3/2 | 1,755 | $345,000 | $340,000 98.6% of ask |
Nov 5, 2026 |
| 5557 Schuetz Lane, Alhambra, IL 62001 | 3/2 | 1,693 | $580,000 | $565,000 97.4% of ask |
Oct 19, 2026 |
| 310 E Main Street, Alhambra, IL 62001 | 3/2 | 1,555 | $275,000 | $275,500 100.2% of ask |
Sep 29, 2026 |
| 601 Walnut Street, Alhambra, IL 62001 | 2/1 | 1,254 | $165,000 | $172,000 104.2% of ask |
Jul 24, 2026 |
| 12012 Silver Creek Road, Alhambra, IL 62001 | 4/2 | 1,934 | $325,000 | $325,000 100% of ask |
Jul 23, 2026 |
| 710 East Main Street, Alhambra, IL 62001 | 3/2 | 1,956 | $190,000 | $195,000 102.6% of ask |
Jul 17, 2026 |
Estimate your monthly payment. Adjust the sliders below.
Estimate only. Not a loan offer. Consult a lender for an accurate quote, including HOA fees, PMI, and current rates.
Kitchen
14x15
Dining Room
12x15
Window bench
Living Room
13x19
Wood burning stove
Bedroom
12x12
3 closets
Bedroom 2
12x12
Bedroom 3
14x13
2 closets
Bedroom 4
14x15
2 closets
Bathroom
9x6
Built-in medicine cabinet, built-in towel cabinet with drawers, laundry chute, tile shower
Bathroom 2
13x7
Sunroom
15x6
Front entry, accordion door to living room
Loft
11x9
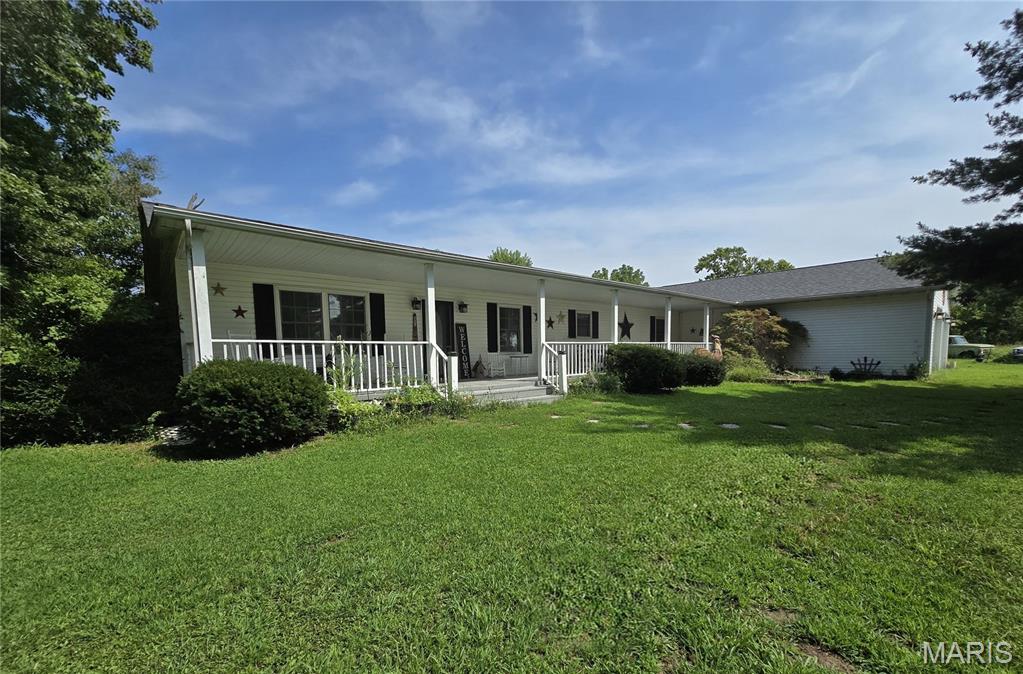
Welcome to your own private country retreat in beautiful Alhambra! Nestled on 9.81 picturesque acres, this spacious 4-bedroom, 3-bath home offers an exceptional combination of privacy, space and outdoor living. Step inside to generous living spaces designed for comfortable everyday living and entertaining. One of the home's standout features is the sunroom overlooking the backyard, creating the perfect place to enjoy your morning coffee, unwind at the end of the day, or simply take in the peaceful country surroundings throughout the seasons. Outside, enjoy your own stocked pond, wooded acreage, expansive grounds, gazebo and plenty of room to roam. An oversized attached 2-car garage provides excellent space for vehicles, storage, hobbies and outdoor equipment. Imagine quiet mornings in the sunroom, afternoons by the pond and evenings gathered around the fireplace—all surrounded by nearly 10 acres of your own private setting. With 4 bedrooms, 3 baths, 9.81 acres, a stocked pond, sunroom and oversized 2-car garage, this property offers the space, privacy and country lifestyle buyers are searching for. Come experience everything 5766 Marine Road in Alhambra has to offer!
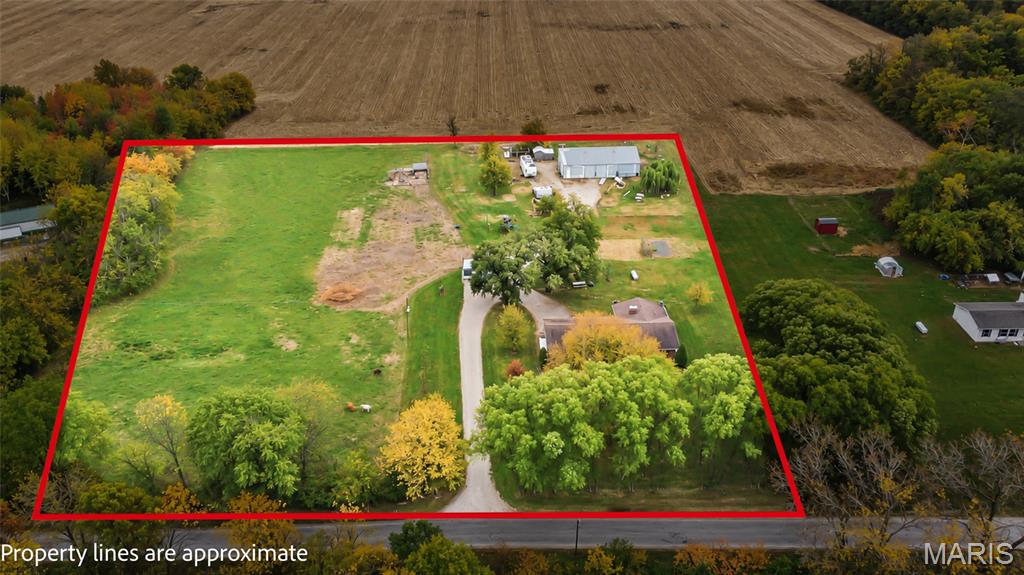
Welcome Home – Where Country Dreams Come to Life! Some places just feel like home the moment you arrive, and this beautiful 5-acre country property is one of them. Imagine waking up to peaceful mornings, watching your animals graze in the pasture, and ending each day with breathtaking sunsets stretching across the countryside. This is more than just a home; it's a lifestyle. Offering 3 bedrooms, 2 bathrooms, and a welcoming open-concept layout, this home was made for both everyday living and gathering with the people you love. Two cozy fireplaces create the perfect atmosphere for chilly evenings, while the inviting living spaces make it easy to feel right at home. Step outside and discover what makes this property truly special! Situated on 5 beautiful acres, you'll find a pole barn complete with 4 stalls and a hay/storage loft above, a chicken coop, and pasture areas currently set up for goats and cows. Whether you've dreamed of raising livestock, collecting fresh eggs from your own backyard, creating a hobby farm, or embracing a more self-sufficient lifestyle, so much of the groundwork has already been done for you! An established garden area, fruit trees, and grapevines add even more charm, offering the opportunity to grow your own food and enjoy the rewards of country living right in your backyard. Located in the desirable Highland School District, this property offers the perfect balance of peaceful rural living and convenience. Surrounded by beautiful countryside, stunning sunsets, and the privacy you've been searching for, you'll feel a world away from the hustle and bustle while being just 20 minutes from Edwardsville. There's something truly special about a place where life moves a little slower, the sunsets seem a little brighter, and there's room for both your family and your dreams to grow. This isn't just a house on 5 acres. It's a place to plant roots, make memories, and enjoy the simple beauty of country living. Welcome home! Inside pictures coming soon
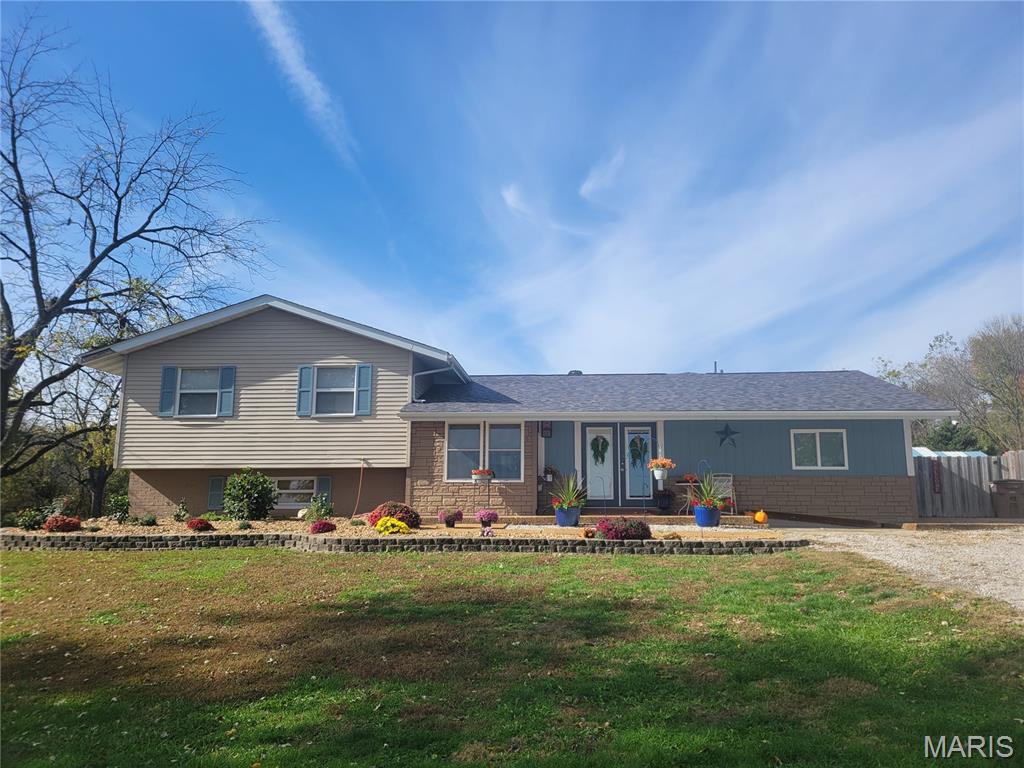
1.68 BEAUTIFUL ACRES, COUNTRY CHARM & OUTDOOR ENTERTAINING—JUST 8 MILES FROM HIGHLAND'S SILVER LAKE! Welcome to 6543 Dauderman Road in Alhambra, where peaceful country living meets comfort, character, and endless possibilities! Nestled among beautiful mature trees and thoughtfully landscaped grounds, this inviting 4-bedroom, 3-bath split-level home offers a wonderful blend of original 1961 charm and modern updates. Step inside to discover warm hardwood floors, inviting living spaces, and a beautiful masonry electric fireplace that adds character and comfort. The kitchen combines rustic charm with everyday functionality, featuring beautiful counter tops, an attractive brick accent wall, stainless steel appliances, a built-in microwave, and a convenient 2 drawer refrigerator. The spacious primary suite, created from a portion of the original garage, offers a private retreat complete with separate his-and-hers closet areas and an updated bath featuring a walk-in shower. Three additional bedrooms retain their original hardwood floors and charming country character. The convenient laundry/mudroom is located just off the kitchen, with easy access from the side entrance and pool area. Additional flexible space provides room for a craft area, home office, or utility needs. THE OUTDOOR SETTING IS TRULY A HIGHLIGHT! Enjoy your own backyard retreat featuring a 28' x 14' kidney-shaped in ground pool with concrete bottom and fiberglass walls, a hot tub, and a private tiki bar with mini fridge—perfect for relaxing or entertaining family and friends! Beautiful landscaping surrounds the home, offering seasonal color, mature foliage, and a picturesque country setting. A newer deck off the dining area, added in 2023, provides another wonderful place to unwind and enjoy the views. Need room for hobbies, projects, or storage? The impressive 20' x 40' large outbuilding features a concrete floor and currently serves as a spacious workshop. The partial basement offers additional storage space and houses the furnace and thankless water heater. Additional highlights include a new roof scheduled for November 2026, a completed property survey with marked corners, and 1.68 acres to enjoy! If you've been searching for a property with character, space, privacy, and exceptional outdoor amenities, this one deserves a closer look. Enjoy the beauty of country living while remaining conveniently located near Highland and Silver Lake. A HARD-TO-FIND PROPERTY WITH SO MUCH TO OFFER—SCHEDULE YOUR PRIVATE SHOWING TODAY!from AT&T Yahoo Mail on Android