Back to Search Results
$689,900 Active

401 Burnley Drive, O'Fallon, MO, 63368

4 bd | 4 ba | 3,394 sq ft | Ranch,Traditional
Subdivision: Streets Of Caledonia
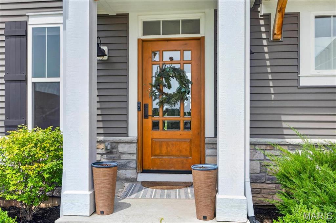
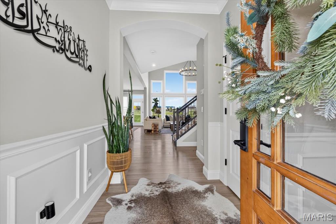
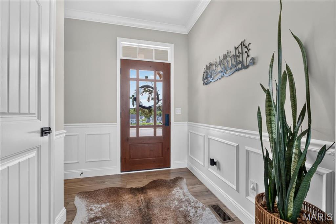
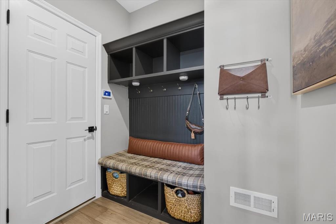
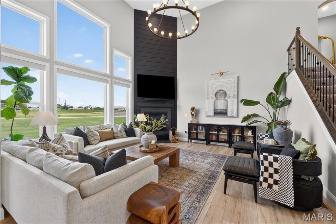
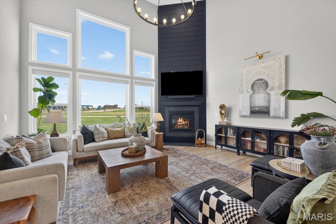
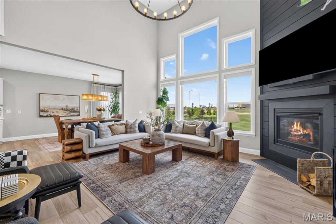
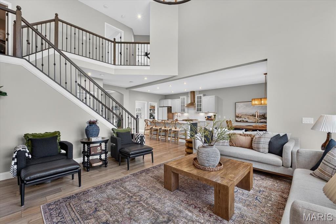
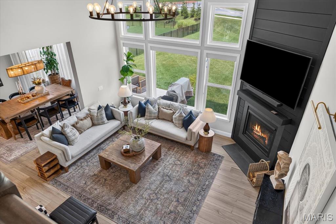
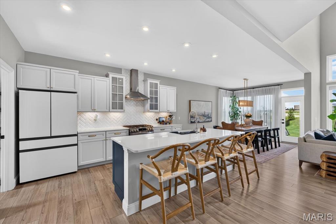
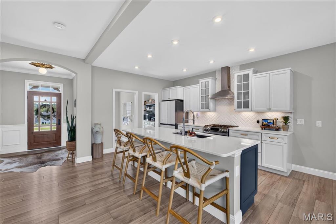
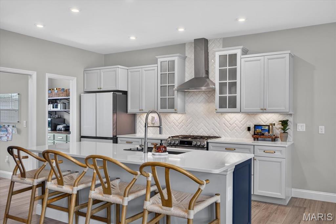
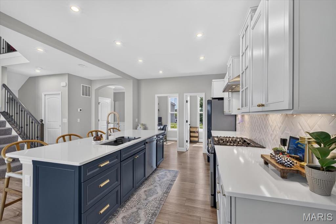
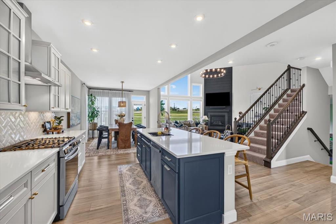
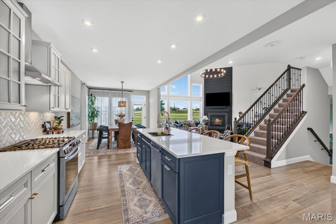
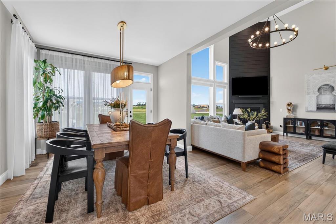
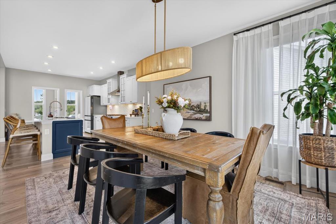
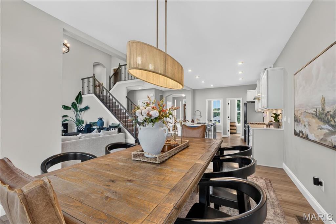
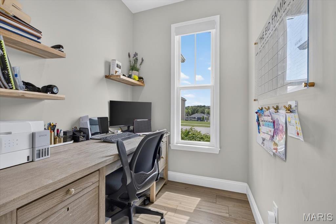
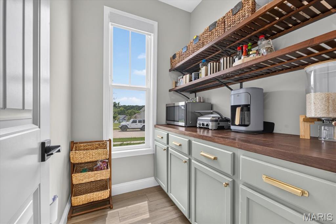
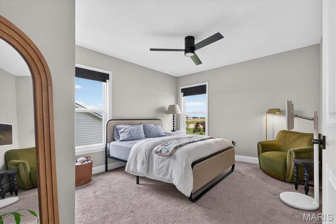
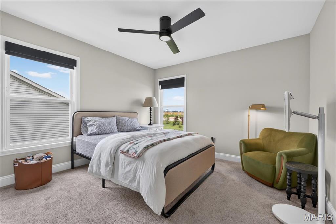
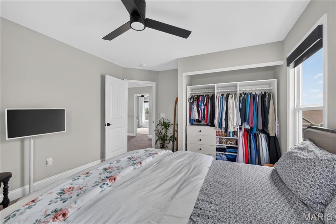
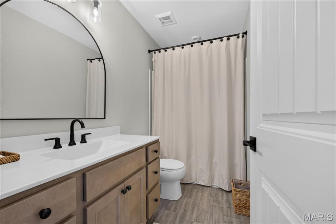
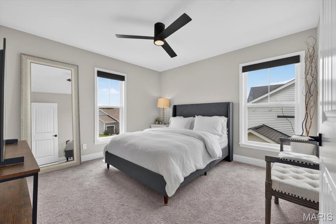
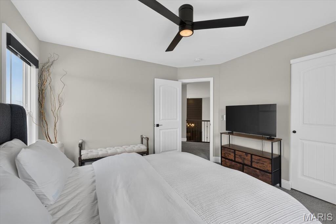
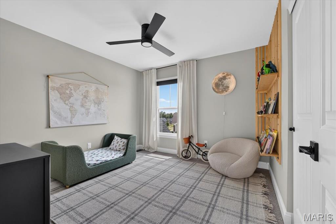
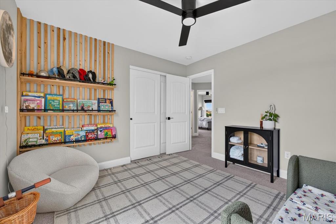
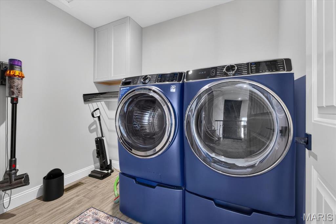
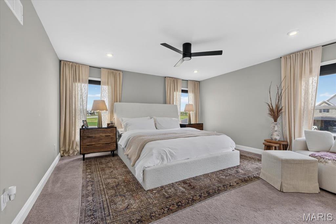
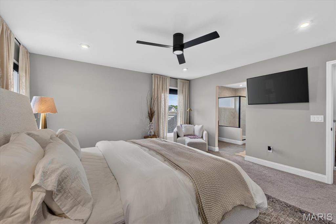
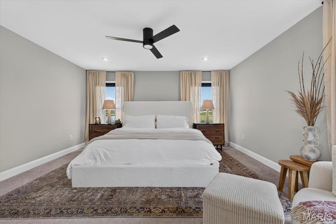
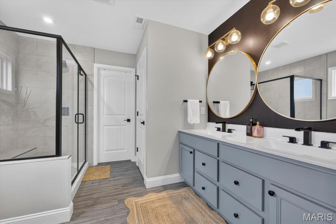
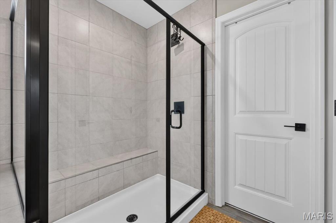
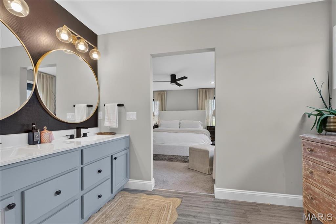
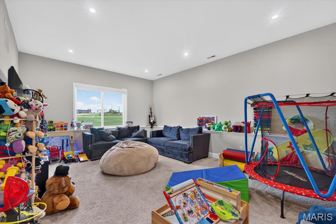
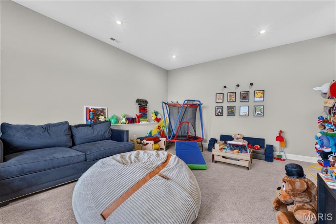
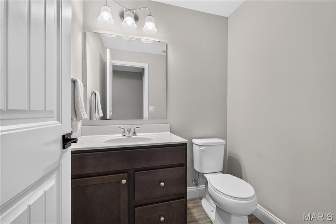
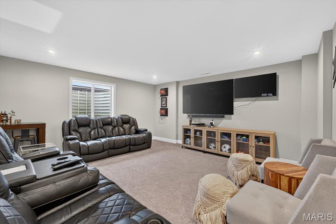
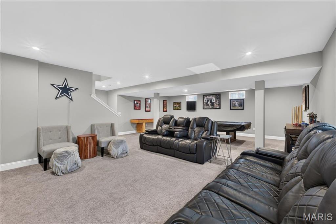
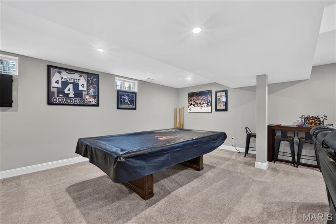
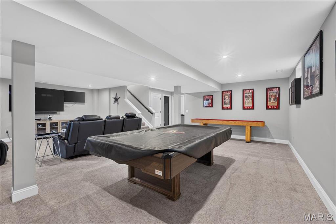
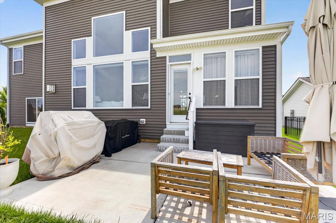
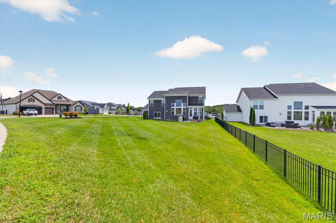
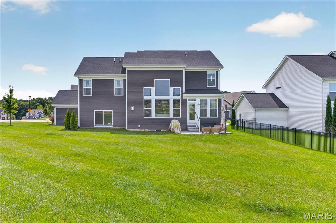
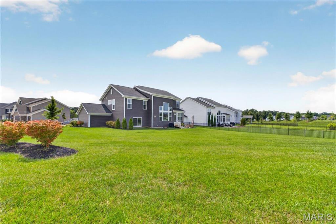
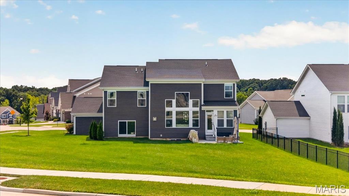
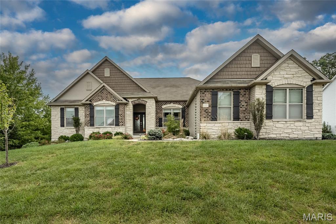
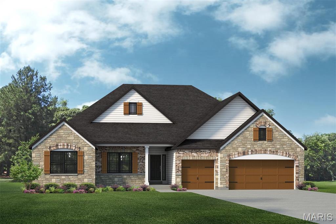
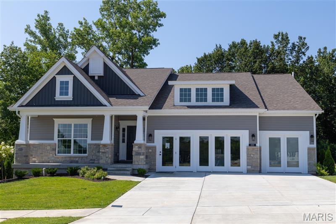
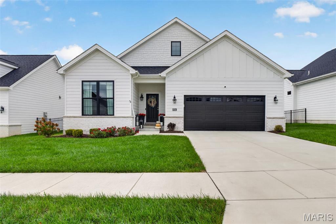
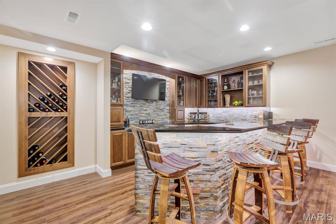
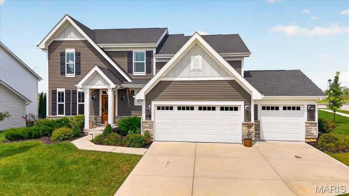
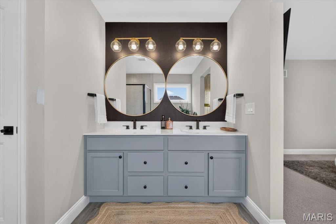
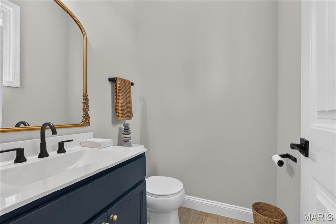
Welcome to 401 Burnley Drive, a beautifully designed home in the sought-after Streets of Caledonia community offering 4 bedrooms, 2 full and 2 half baths, a 3-car garage, and approximately 3,394 square feet of living space. Built in 2022, this home combines a fresh, modern feel with spacious rooms and a thoughtfully designed floor plan made for both everyday living and entertaining. From the moment you step inside, you'll appreciate the bright, open atmosphere, stylish finishes, and abundant natural light throughout. The main living area makes an immediate impression with soaring ceilings, an impressive wall of windows overlooking the backyard, and an open layout that seamlessly connects the living, dining, and kitchen spaces. Luxury vinyl plank flooring flows throughout much of the main level, creating a cohesive and contemporary look. At the heart of the home is the spacious kitchen featuring an oversized contrasting center island with seating, abundant cabinetry, generous counter space, stainless steel appliances, and recessed lighting. The open design allows the kitchen to flow effortlessly into the breakfast and living areas, making it ideal for hosting family and friends. A separate dining space provides additional room for gatherings, while a dedicated office offers the perfect work-from-home setup. Additional functional spaces, including a drop zone and pantry area, provide plenty of everyday organization and storage. Upstairs, you'll find all four bedrooms, including a spacious primary suite designed to feel like a private retreat. The primary bedroom offers plenty of room for a sitting area, while the ensuite bath features a large dual-sink vanity, oversized mirrors, a walk-in shower, and stylish finishes. Three additional bedrooms, another full bath, and a conveniently located laundry room complete the upper level. The finished lower level expands the home's living and entertaining possibilities with an expansive recreation area offering plenty of space for a home theater, game room, pool table, fitness area, or additional gathering space. A convenient half bath adds even more functionality. Outside, enjoy a large, level backyard with plenty of room to play, entertain, garden, or simply relax. The patio provides the perfect spot for outdoor dining and summer evenings, while the open green space beyond creates an inviting backdrop. An attached 3-car garage provides excellent parking and additional storage. Located in Streets of Caledonia, residents have access to an impressive collection of neighborhood amenities, including a clubhouse, community pool, playground, park, picnic areas, tennis courts, game courts, and walking trails. With its spacious layout, modern finishes, flexible living spaces, and fantastic community amenities, 401 Burnley Drive offers the space and lifestyle you've been looking for in O'Fallon!

Status: Active · MLS# 26051885 · Listing Courtesy of Compass Realty Group, [email protected]

Approximate location. Get directions

Talk to a real agent about this home

StLouisRealEstate.com is operated by Guerrilla Brokers, LLC. The person who answers is a licensed real estate agent with Missouri Online Real Estate, Inc. who can pull this listing up with you and answer your questions about it.

Call now
Calls may be recorded.*
Video or audio, usually in about 2 minutes. How it works

Facts and features

List Price

$ 689,900

Status

Active

Days on market

0

MLS#

26051885

Bedrooms

4

Full baths

4

Sq. Ft. Above

3,394

Subdivision

Streets Of Caledonia

Municipality

O'Fallon

School District

Wentzville R-IV

County

St Charles

Property Type

Residential

Style

Ranch,Traditional

Type

Residential

Additional Information

Property Tax (2025)

$9,192

Room Dimensions

Main level
Kitchen
11 × 12 ft · 132 sq ft
Breakfast Room
14 × 11 ft · 154 sq ft
Family Room
17 × 17 ft · 289 sq ft
Recreation Room
13 × 14 ft · 182 sq ft
Upper level
Primary Bedroom
15 × 15 ft · 225 sq ft
Bedroom
11 × 11 ft · 121 sq ft
Bedroom
9 × 10 ft · 90 sq ft
Bedroom
11 × 12 ft · 132 sq ft
Lower level
Recreation Room
27 × 19 ft · 513 sq ft

Recent Nearby Sales in 63368

Last 6 closed homes in this zip.

Address Bd/Ba SqFt List Sold Closed
4 Putting Green Drive, Dardenne Prairie, MO 63368 3/3 1,621 $398,000 $408,000
102.5% of ask
Nov 12, 2026
624 Longhorn Drive, O'Fallon, MO 63368 3/2 1,048 $280,000 $280,000
100% of ask
Nov 12, 2026
203 Wild Winds Drive, Unincorporated, MO 63368 3/1 962 $229,900 $230,000
100% of ask
Nov 12, 2026
23 Dunmore Circle, O'Fallon, MO 63368 4/3 2,478 $450,000 $485,000
107.8% of ask
Nov 9, 2026
171 Cardow Drive, O'Fallon, MO 63368 4/3 2,710 $639,000 $649,000
101.6% of ask
Nov 9, 2026
151 Royallsprings Parkway, O'Fallon, MO 63368 3/3 1,708 $325,000 $320,000
98.5% of ask
Nov 9, 2026

Price & Listing History

Listed for sale at $700,000
Aug 24, 2026 · original list price
Price reduced by $10,100 (1.4%)
From $700,000 to $689,900
Current status: Active
As of Sep 22, 2026 · $689,900

Every time this home was on the market

Prior listings, expired and canceled listings, days on market, price changes and sold prices from MARIS MLS records.

Loading…

Most MLS-recorded sales near this home

Most closed sales in the last 12 months around this address, listing side and buyer side, plus this listing agent's record.

Loading…

Mortgage Estimator

Estimate your monthly payment. Adjust the sliders below.

Estimated Monthly Payment
$0
Principal & Interest: $0 · Tax: $0 · Ins: $0
Loan Amount: $0
Total Interest: $0
Total of Payments: $0
A Missouri Online Real Estate, Inc. agent will connect you with a trusted local lender.

Estimate only. Not a loan offer. Consult a lender for an accurate quote, including HOA fees, PMI, and current rates.

Video or audio, usually in about 2 minutes. How it works
Other homes for sale nearby

In O'Fallon, 63368, closest in price to this one. See all in 63368 →
101 Castlewood Estates Drive, Unincorporated, MO, 63368 - 4 bed, 4 bath home for sale in O'Fallon, MO
Pending

$690,000

6 days on market
101 Castlewood Estates Drive, Unincorporated, MO, 63368
4bd | 4ba | 2,644sqft |$261/sqft |6 DOM |1 Story MLS#26058462
TBB Savannah E - Phoenix @ WingHaven, O'Fallon, MO, 63368 - 4 bed, 3 bath home for sale in O'Fallon, MO

$690,200

48 days on market
TBB Savannah E - Phoenix @ WingHaven, O'Fallon, MO, 63368
4bd | 3ba | 2,620sqft |$263/sqft |48 DOM |1 Story MLS#26061444
100 Cedarstone Drive, Dardenne Prairie, MO, 63368 - 3 bed, 3 bath home for sale in Dardenne Prairie, MO

$695,000

45 days on market
100 Cedarstone Drive, Dardenne Prairie, MO, 63368
3bd | 3ba | 2,240sqft |$310/sqft |45 DOM |1 Story MLS#26060211
103 Haven Ridge Court, Dardenne Prairie, MO, 63368 - 3 bed, 3 bath home for sale in Dardenne Prairie, MO

$695,000

24 days on market
103 Haven Ridge Court, Dardenne Prairie, MO, 63368
3bd | 3ba | 1,772sqft |$392/sqft |24 DOM |1 Story MLS#26066356
221 Oakhurst Circle, O'Fallon, MO, 63368 - 5 bed, 5 bath home for sale in O'Fallon, MO
Pending

$699,000

Price drop $76,000 was $775,000
221 Oakhurst Circle, O'Fallon, MO, 63368
5bd | 5ba | 3,468sqft |$202/sqft |61 DOM |2 Story MLS#26057480
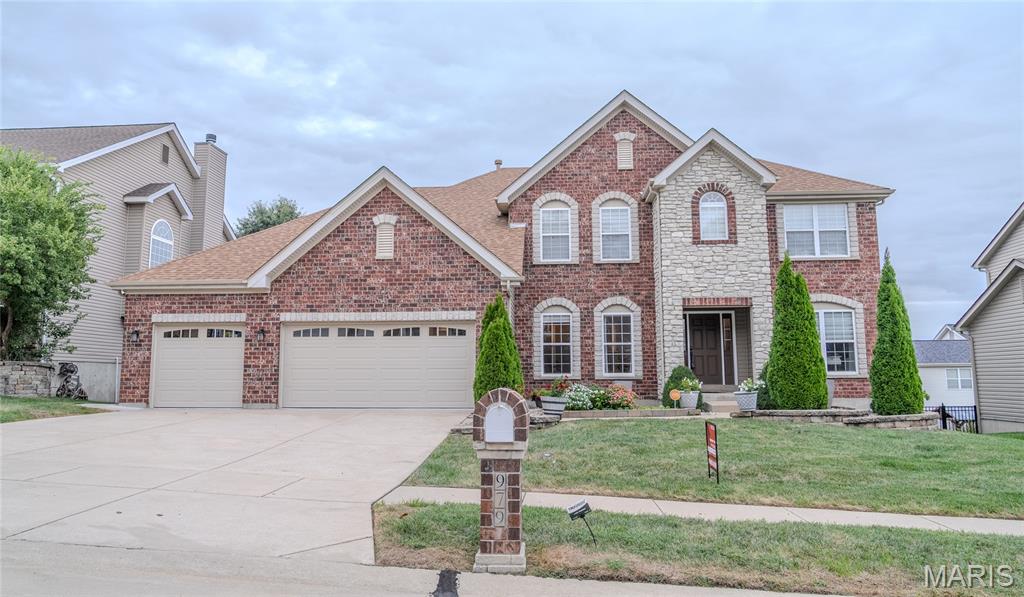
979 Bentley Park Circle, O'Fallon, MO, 63368 - 5 bed, 5 bath home for sale in O'Fallon, MO
Active Under Contract

$699,900

50 days on market
979 Bentley Park Circle, O'Fallon, MO, 63368
5bd | 5ba | 3,584sqft |$195/sqft |50 DOM |1.5 Story MLS#26060810
324 Trailhead Way, Dardenne Prairie, MO, 63368 - 4 bed, 3 bath home for sale in Dardenne Prairie, MO
Pending

$700,000

3 days on market
324 Trailhead Way, Dardenne Prairie, MO, 63368
4bd | 3ba | 2,294sqft |$305/sqft |3 DOM |1 Story MLS#26065671
7732 Ardmore Drive, Dardenne Prairie, MO, 63368 - 4 bed, 5 bath home for sale in Dardenne Prairie, MO

$675,000

Price drop $24,900 was $699,900