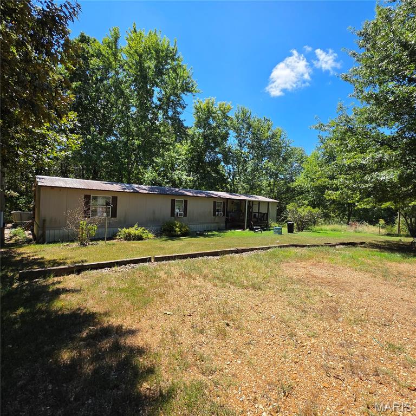
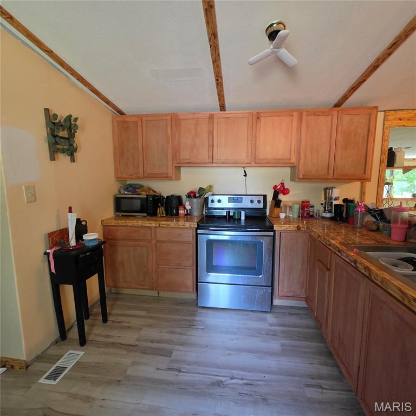
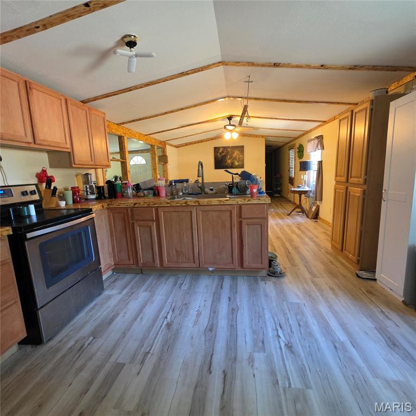
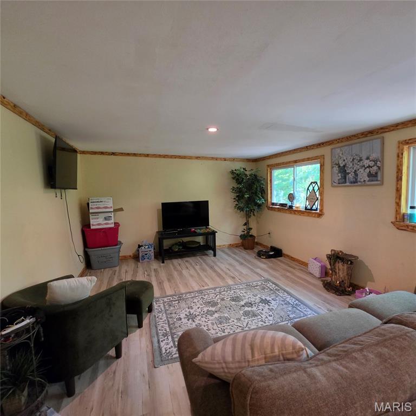
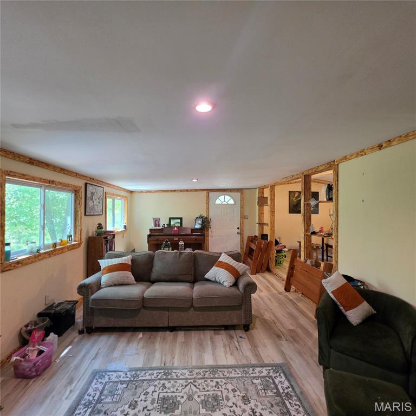
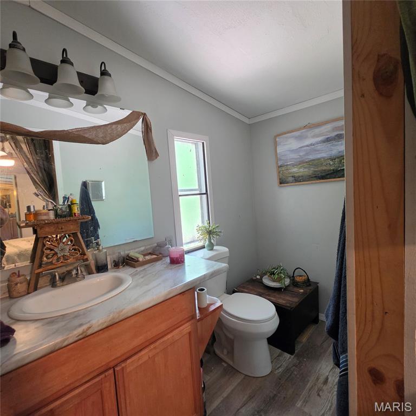
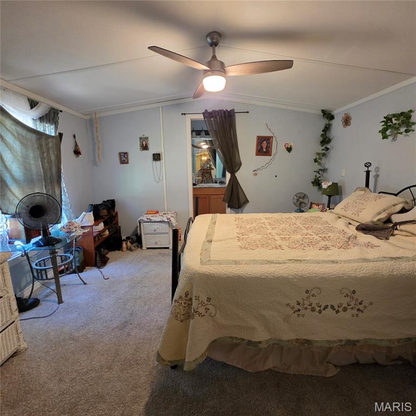
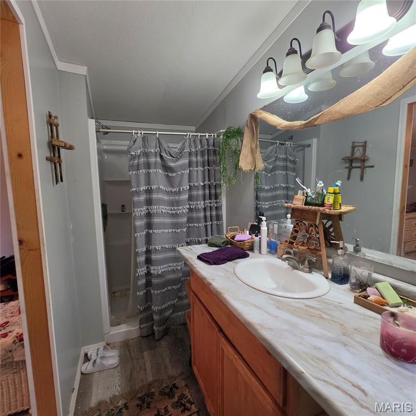
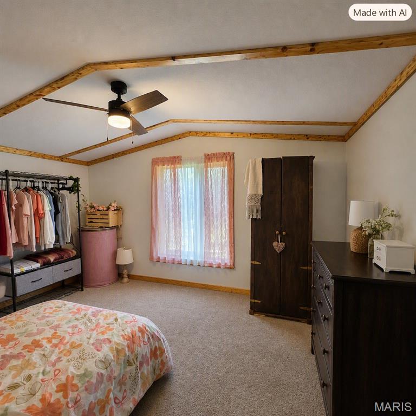
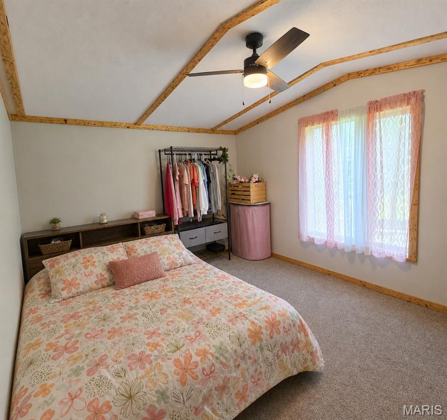
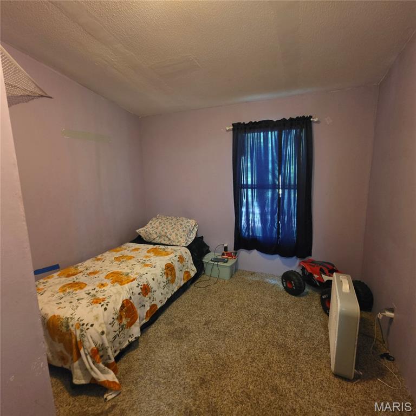
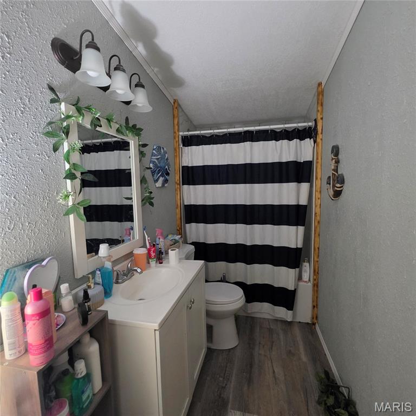
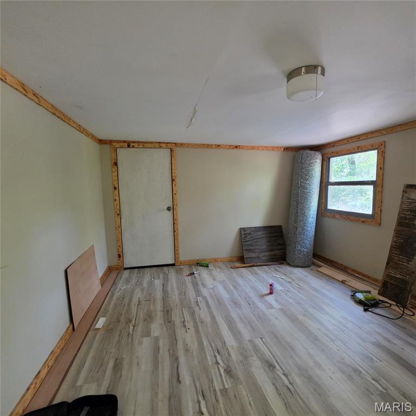
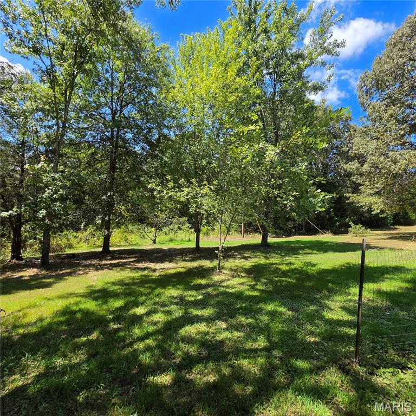
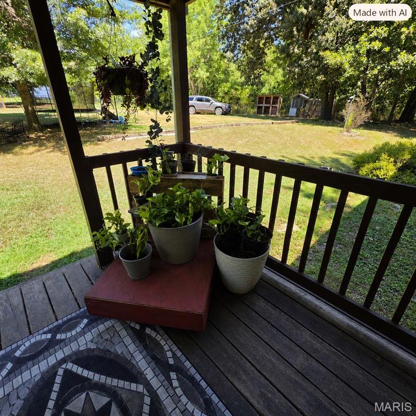
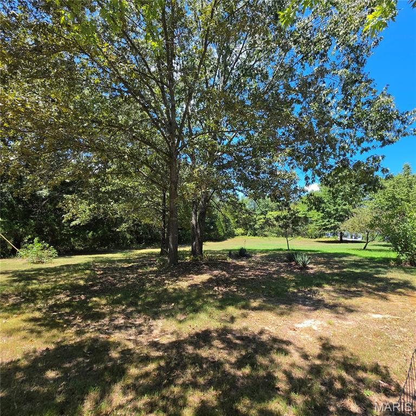
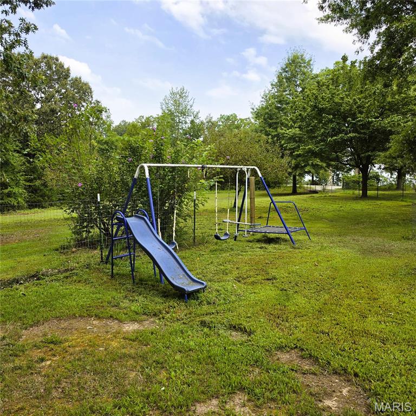
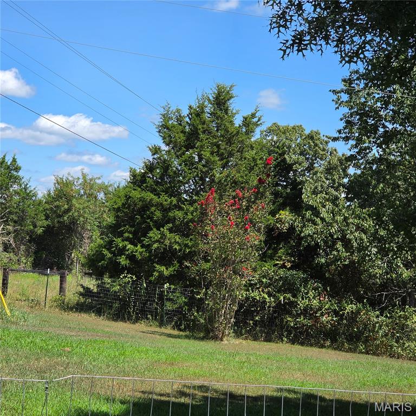
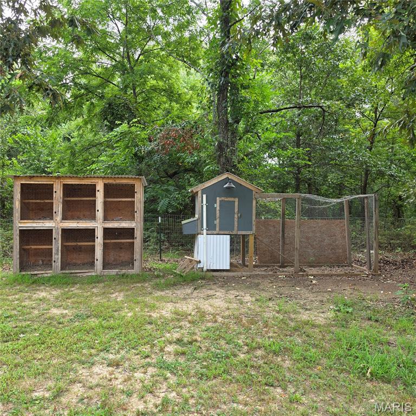
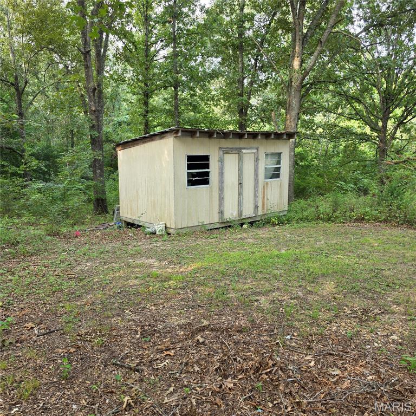
Remodeled 3-bedroom, 2-bath manufactured home on 5 acres, set back from the road for added privacy. Features include a 500 sq ft addition, built-on front porch, fenced front yard, garden shed, private well, and septic. Woods at the back of the property offer room to explore, and a chicken coop is included for homesteading potential.

3 Beds

2 Baths

1,480 sq.ft

$0 per sq.ft

Modern
$ 125,000
Active
0
26051852
3
2
1,480
None
Doniphan R-I
Ripley
Residential
Modern
Residential
$182
Last 6 closed homes in this zip.
| Address | Bd/Ba | SqFt | List | Sold | Closed |
|---|---|---|---|---|---|
| 000 160 Highway, Unincorporated, MO 63942 | 0/0 | -- | $102,655 | $95,500 93% of ask |
Sep 3, 2026 |
| 285 Ripley Z-4, Gatewood, MO 63942 | 3/1 | 1,160 | $249,900 | $258,400 103.4% of ask |
Jun 22, 2026 |
| 1 Z Highway, Gatewood, MO 63942 | 0/0 | -- | $129,500 | $120,000 92.7% of ask |
Mar 30, 2026 |
| 890 Ripley Z-3, Gatewood, MO 63942 | 0/0 | -- | $49,500 | $42,500 85.9% of ask |
Mar 20, 2026 |
| 10343 W ST Hwy 142W, Doniphan, MO 63942 | 3/2 | 2,424 | $265,000 | $200,000 75.5% of ask |
Dec 10, 2025 |
| 285 Ripley Z-4, Unincorporated, MO 63942 | 3/1 | 1,056 | $640,000 | $550,000 85.9% of ask |
Sep 19, 2025 |
Estimate your monthly payment. Adjust the sliders below.
Estimate only. Not a loan offer. Consult a lender for an accurate quote, including HOA fees, PMI, and current rates.
Kitchen
26x13
Kitchen and Dining
Living Room
23x12
Primary Bedroom
13x12
Primary Bathroom
9x3
Den
15x15
Bedroom
13x10
Bedroom 2
10x9
Bathroom
9x4
Laundry
9x5
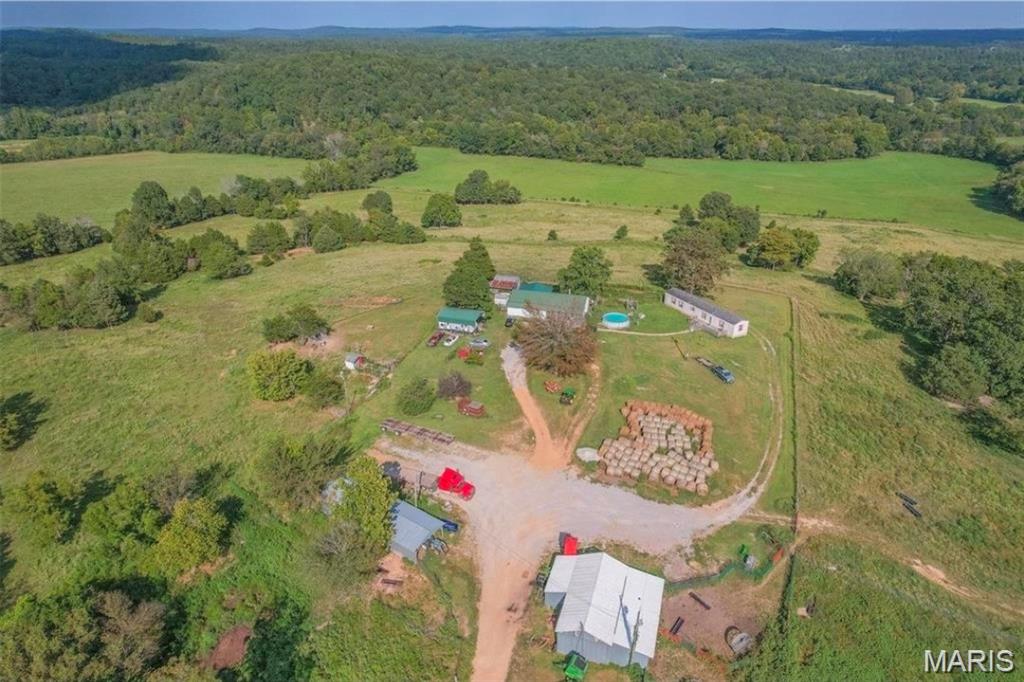
Stunning rolling green pastures with fencing and cross fencing can be found on this farm tucked away off P and DD Highways toward Gatewood in Ripley County. You will find a mix of pasture, hunting ground, and timber. Fourche Creek runs through the farm for year round water in addition to two ponds and a seasonal creek. Currently there are cattle, sheep, goats and chickens being raised on the farm. There is a manufactured home (1076) that has been added onto with 5 Bedrooms and 2 Bathrooms with central air, an outside wood furnace, and split unit. There is also an older home that could be lived in as well. You will find barns, sheds, equipment sheds, an RV cover, garden area, and much more. The property has 3 wells total, 1 located by each of the homes and one in the pasture. Take a look at these pictures, this farm is magnificent when spring rolls in and the hues of green take over.
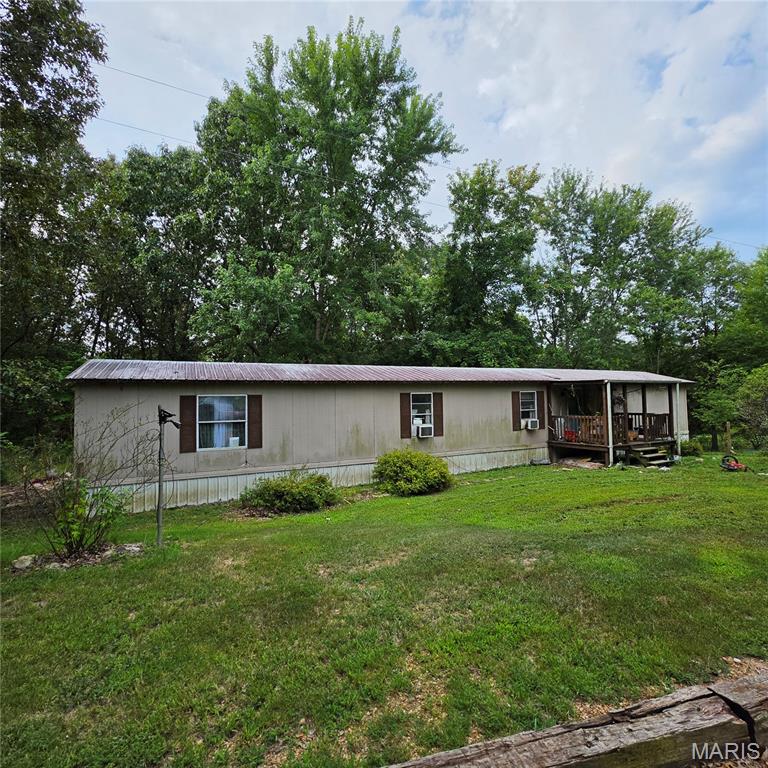
Remodeled 3-bedroom, 2-bath manufactured home on 5 acres, set back from the road for added privacy. Features include a 500 sq ft addition, built-on front porch, fenced front yard, garden shed, private well, and septic. Woods at the back of the property offer room to explore, and a chicken coop is included for homesteading potential.
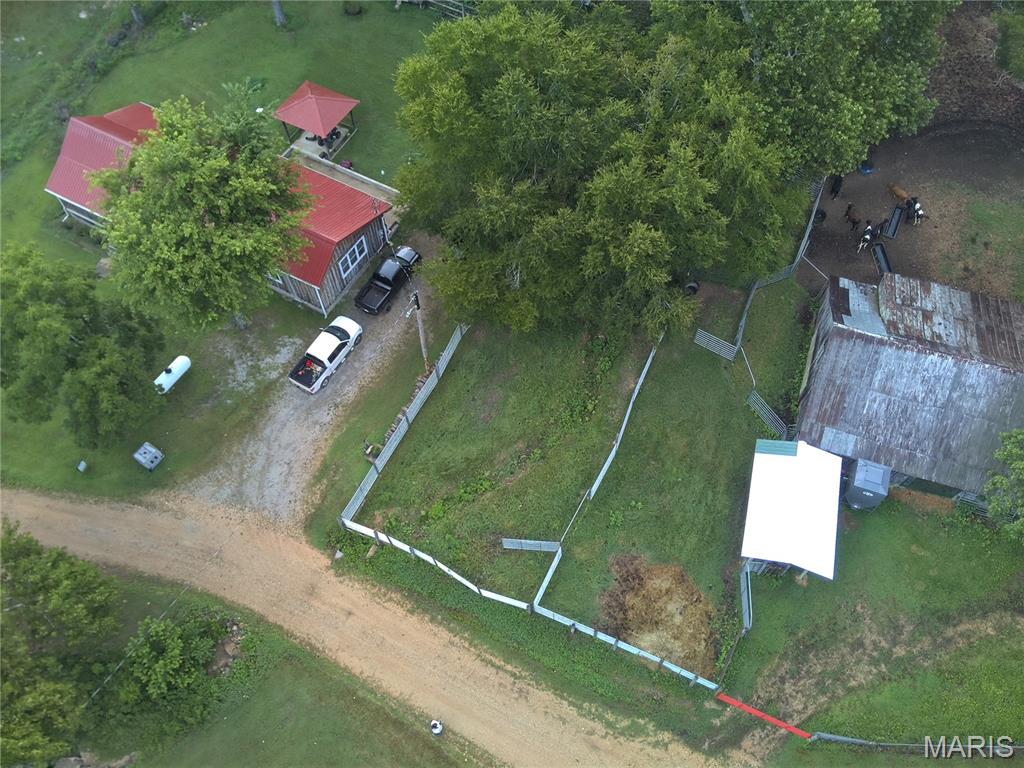
133-acre farm in Gatewood, MO offering a blend of functionality and country charm. Property includes a 2-bedroom farmhouse, a Quonset hut, barn, and three ponds. Cross-fenced and equipped with a Freedom fountain waterer. It's set up to support up to 10 cows and a bull. Rolling pasture, mature trees, and open grazing areas make it ideal for livestock, recreation, or a peaceful rural lifestyle. The land offers privacy, natural beauty, and room to expand. Whether you're looking for a working farm, a homestead, or a weekend retreat, this property delivers space, infrastructure, and potential in the heart of the Ozarks. This home has central electric HVAC and also has for optional back up a propane wall heater and a wood heater.