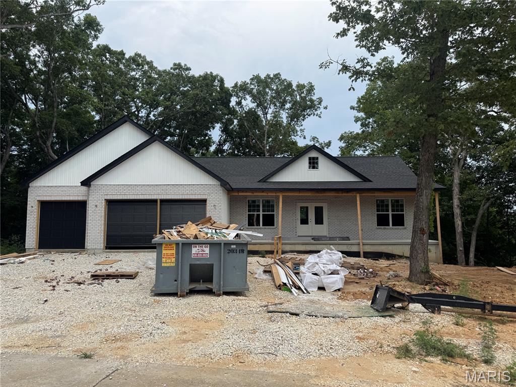
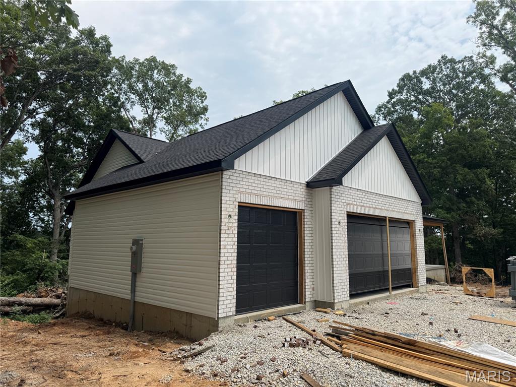
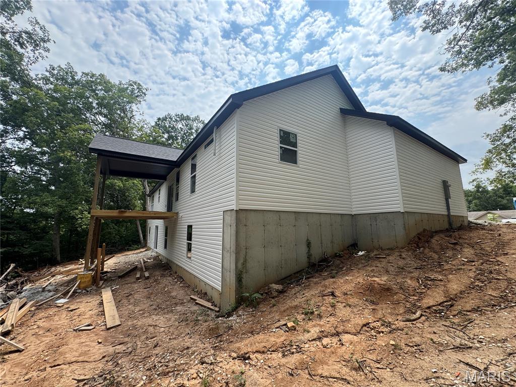
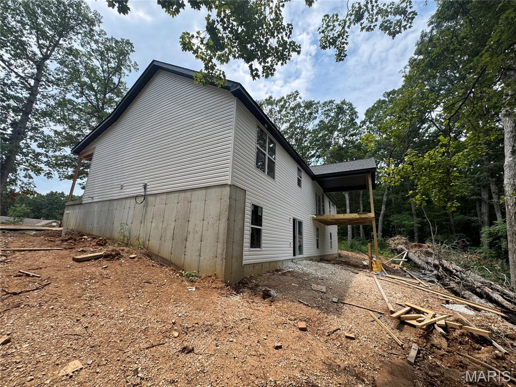
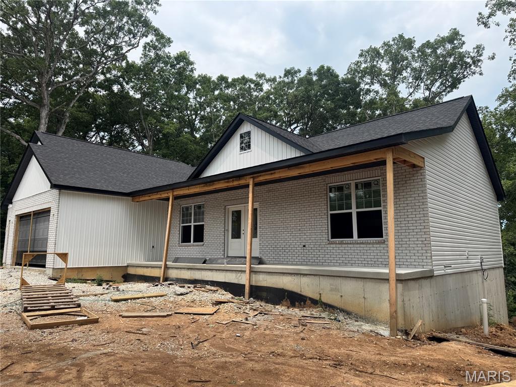
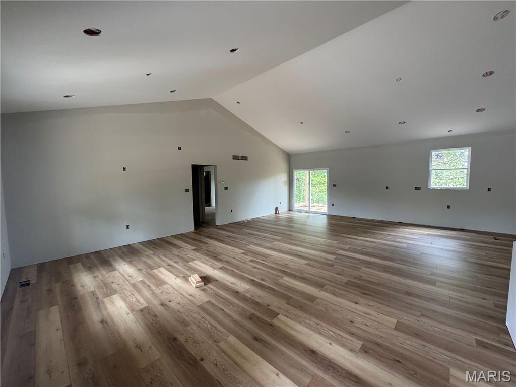
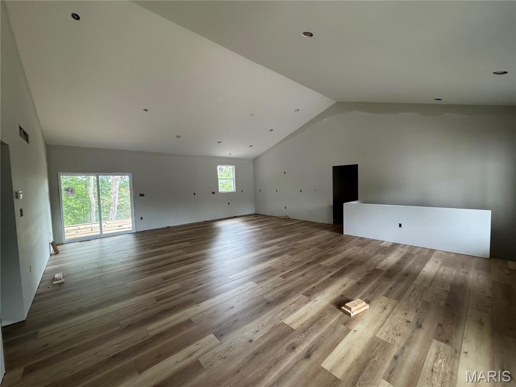
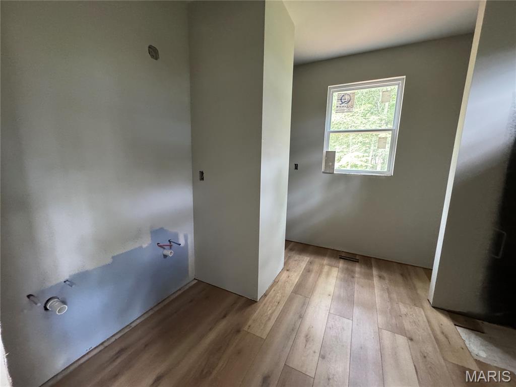
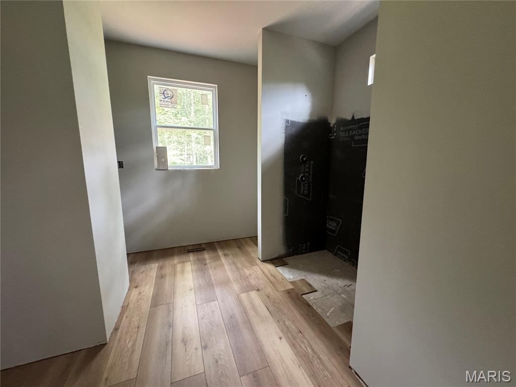
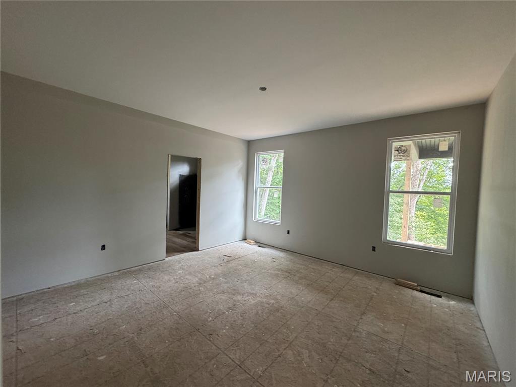
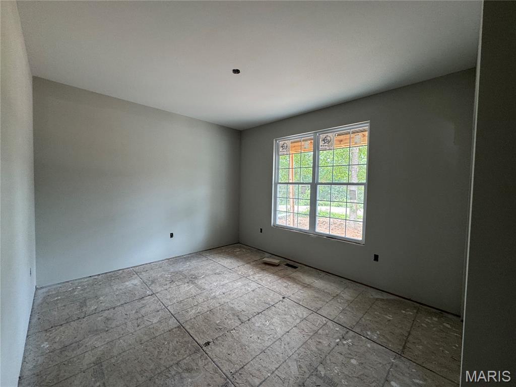
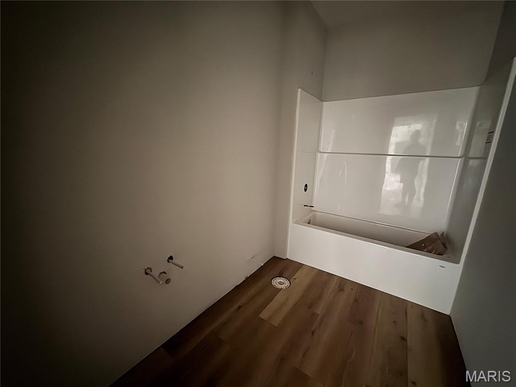
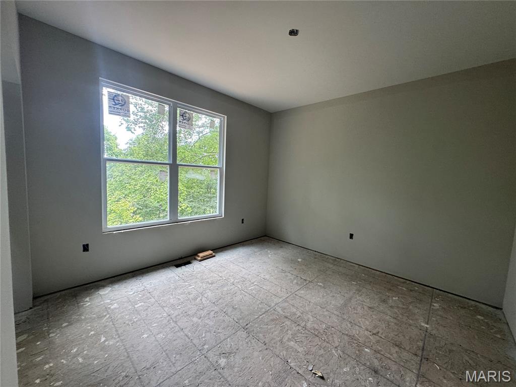
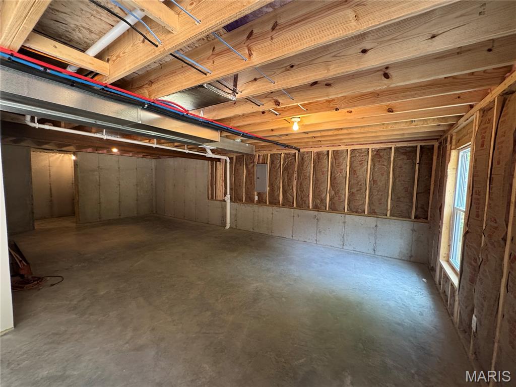
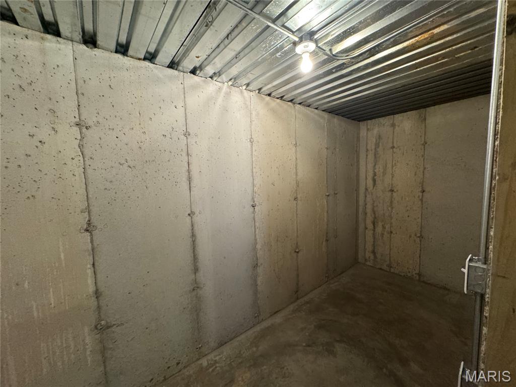
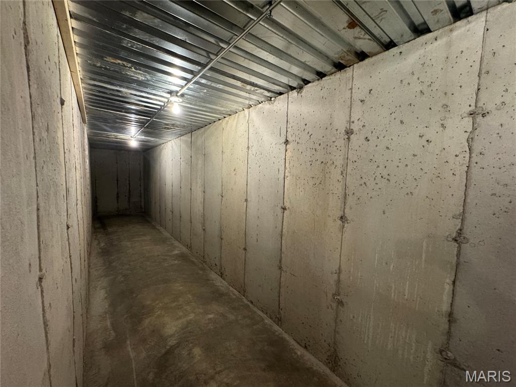
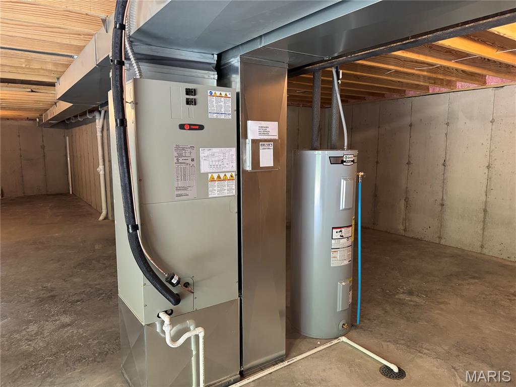
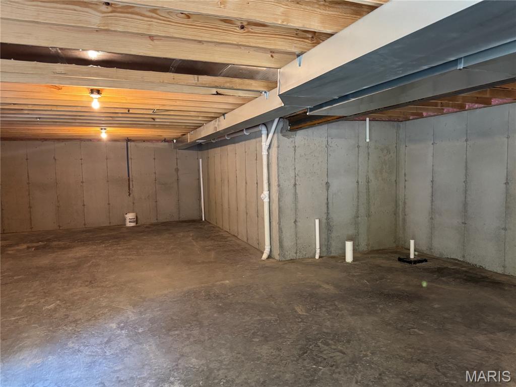
Welcome home to the farm house style divided bedroom floor plan ranch home featuring 1733 sq ft 3 bedroom, 2 bath and full walkout basement. Enjoy parking three cars and/or your toys inside the oversized 3 car garage. This home will feature 3/4 brick front, board and batten siding in gables, decorative gable over large front porch, 9 ft main floor, covered back deck, upgraded cabinets including a center island, granite countertops, vaulted ceiling in great room/kitchen, luxury hard surface flooring in main living area, onyx shower in master bath, stainless steel appliances, and too many more upgrades to list. The exterior of the home includes maintenance free vinyl siding, architect shingles, concrete patio at walkout basement, and privacy in the back yard to enjoy the evenings on your property. VA and FHA eligible home. Don't miss out on this beautiful home in the a nice country subdivision. Estimated completion October, 2026. Pictures will be updated throughout construction.

3 Beds

2 Baths

1,733 sq.ft

$0 per sq.ft

Traditional,Ranch
$ 450,000
Active
0
26051847
3
2
1,733
Norton Woods
Troy R-III
Lincoln
Residential
Traditional,Ranch
Residential
Last 6 closed homes in this zip.
| Address | Bd/Ba | SqFt | List | Sold | Closed |
|---|---|---|---|---|---|
| 139 Palace Way Drive, Troy, MO 63379 | 4/3 | 1,430 | $339,000 | $339,000 100% of ask |
Sep 4, 2026 |
| 22 Brittany Court, Troy, MO 63379 | 2/2 | 1,280 | $195,000 | $155,000 79.5% of ask |
Sep 3, 2026 |
| 210 Hawkins Ridge Court, Unincorporated, MO 63379 | 3/2 | 1,185 | $375,000 | $375,000 100% of ask |
Sep 2, 2026 |
| 302 S Lincoln Drive, 302-304, Troy, MO 63379 | 0/0 | -- | $2,500 | $2,500 100% of ask |
Sep 1, 2026 |
| 105 Mobile Manor Drive, Unincorporated, MO 63379 | 5/2 | 1,568 | $165,000 | $163,500 99.1% of ask |
Aug 31, 2026 |
| 380 Steam Engine Court, Troy, MO 63379 | 3/2 | 1,350 | $309,900 | $321,000 103.6% of ask |
Aug 28, 2026 |
Estimate your monthly payment. Adjust the sliders below.
Estimate only. Not a loan offer. Consult a lender for an accurate quote, including HOA fees, PMI, and current rates.
Great Room
21x18
Kitchen
12x18
Dining Room
9x18
Primary Bedroom
17x14
Bedroom
13x11
Bedroom
12x12
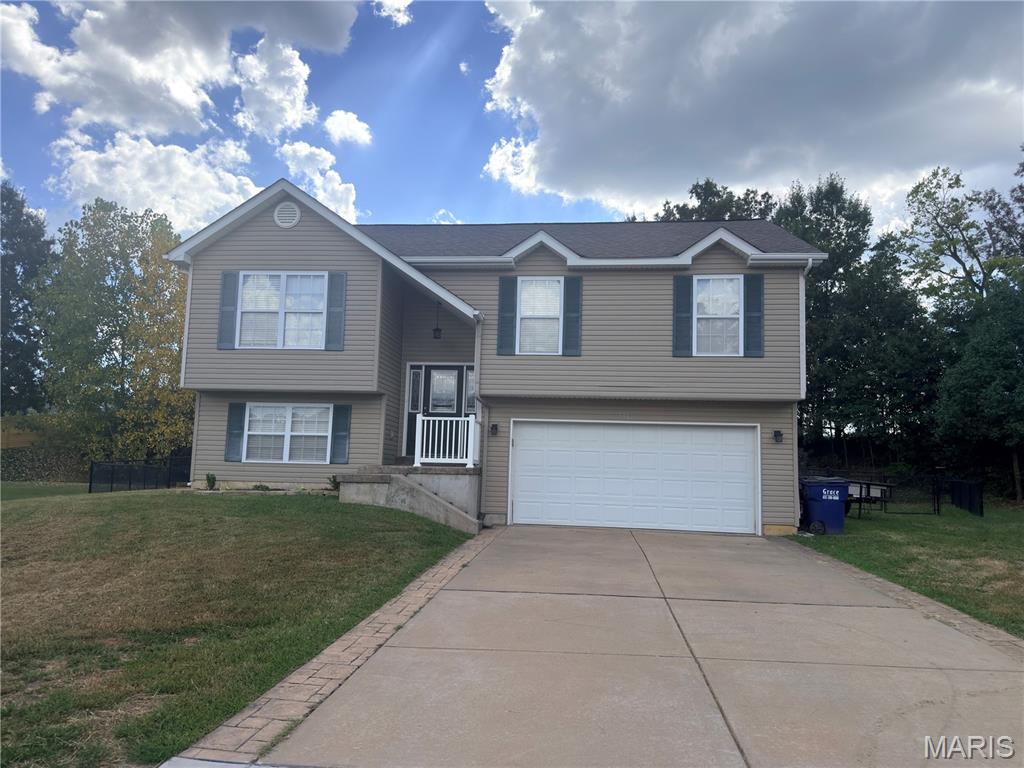
The space, privacy, and setting you have been searching for are all here! Tucked away at the end of a quiet cul-de-sac, this inviting 3-bedroom, 2-bath split-level sits on nearly half an acre and backs to mature trees. Step inside to a bright, open living area with vaulted ceilings and laminate flooring, creating a comfortable space for everyday living and entertaining. The bedrooms feature carpeting for added comfort, while the finished room in the lower level offers the flexibility you need for a family room, home office, workout space, or guest area. Outside, the large fenced backyard provides plenty of room for pets, play, gardening, and summer gatherings, with the tree-lined backdrop adding extra privacy. An oversized garage offers valuable space for vehicles, storage, tools, and hobbies. Homes with this much yard, versatility, and privacy are hard to find. Schedule your showing and come see everything this home has to offer!

You know how there is always that home you wish you had an opportunity to buy? Here it is! This American Farmhouse style with Victorian influences is available and is your chance to own it rather than wish you did. Inside is a mix of modern and period touches for example the kitchen has been updated but there is the original banister up the stairs and some period wallpaper. There is an elegant fireplace and grand dining room and more. The tax records show a build date of 1960. However the owner says it is believed to date to 1908. The 1960 date is in reference to an addition being added. This home sits on about 3/4 of an acre lot and has an outdoor garage and paint shop just perfect the car guy. The house is all electric but the garage is gas and features a heated floor to boot. There is just too much that can be said about this property, the best thing to just see it for yourself. Coming soon date is extended to get through the estate sale happening 9/5 and 9/6 and then to get reorganized.
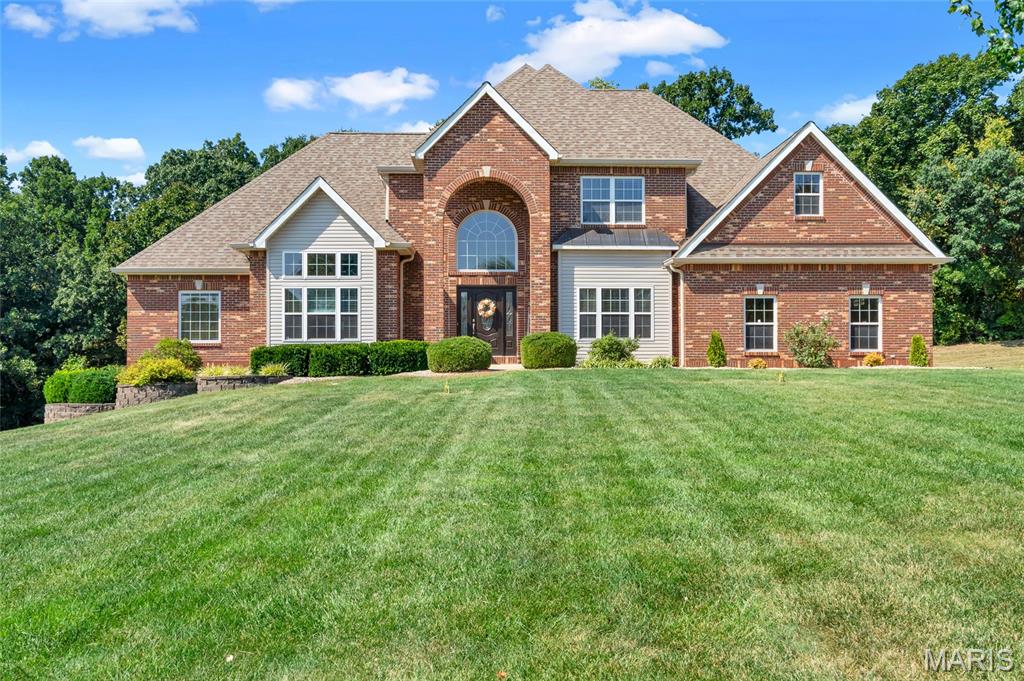
Custom-built brick home offering 4,962 +/- square feet of finished living space on 3 private acres in the Lake Forest subdivision of Troy, MO 63379. This 4 bedroom, 3.5 bath home features a main-floor primary suite, a finished walkout lower level, and an oversized garage with dedicated workshop space, all in the Troy R-III School District roughly 10 minutes from Troy and 20 minutes from Wentzville. A two-story arched entry opens to a soaring foyer, with hardwood and ceramic tile carrying through the main living areas. The kitchen anchors the main level with custom cabinetry, a center island with breakfast bar, solid surface countertops, a walk-in pantry, double ovens, and a built-in electric cooktop, with an adjoining breakfast room for everyday meals. A separate formal dining room sits just off the kitchen for holidays and entertaining, and the Great Room opens beyond it with a fireplace, coffered ceiling, and crown molding. Also on the main level: a private home office, a dedicated main-floor laundry room, and the primary suite, with expansive walk-in closets and a spa-style bath featuring a jetted soaking tub, separate shower, and dual vanities. Upstairs, two additional bedrooms and a full bath share the level with a 33x12 bonus room that works as a media room, game room, or playroom. The finished walkout lower level is built for gathering. A full wet bar anchors a second living area, joined by an exercise room, a sauna and spa room, a fourth bedroom, and a full bath. As a true walkout rather than a standard basement, it works easily as an in-law suite, guest quarters, or second living space. Outdoors, a covered back patio overlooks the acreage with a fire pit area beyond, and the 3-acre lot leaves room for a shop, pool, or garden. Major systems are already handled: new roof in 2022, new main-level HVAC in 2023, and a new upper-level HVAC unit in 2025. Privacy, acreage, and estate-scale space in southern Lincoln County, with an easy Highway 61 commute to Wentzville, St. Charles County, and the greater St. Louis Metro Area.