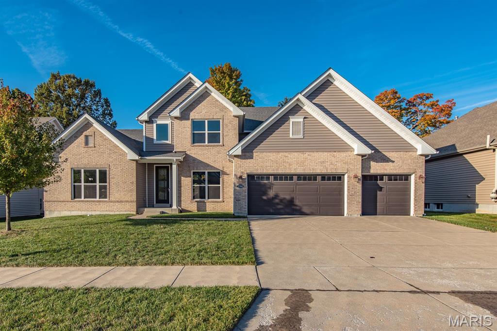
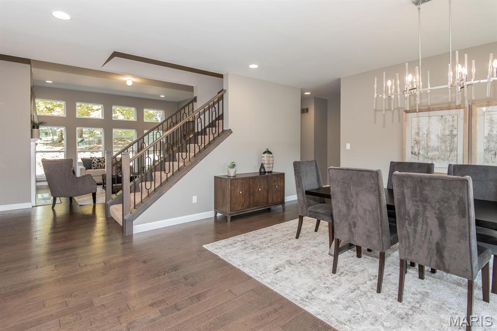
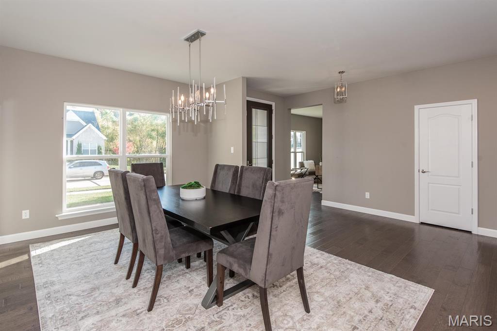
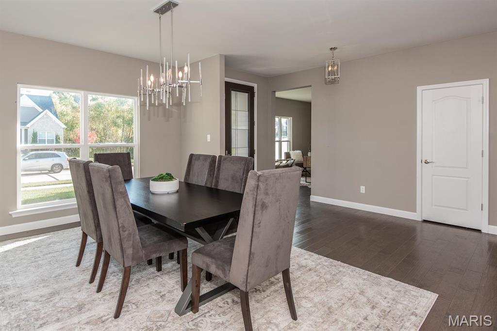
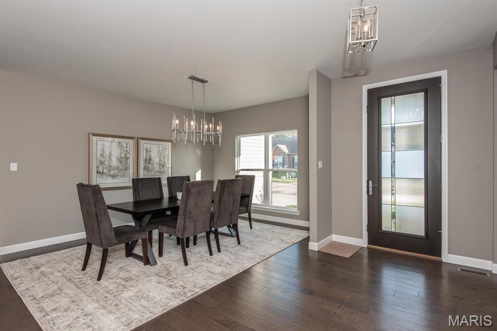
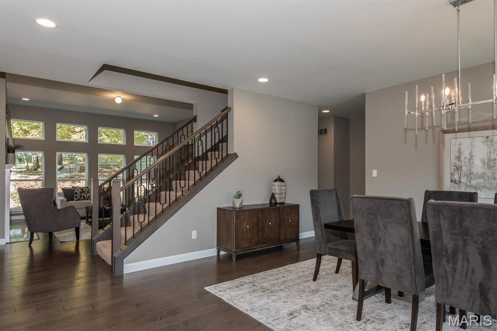
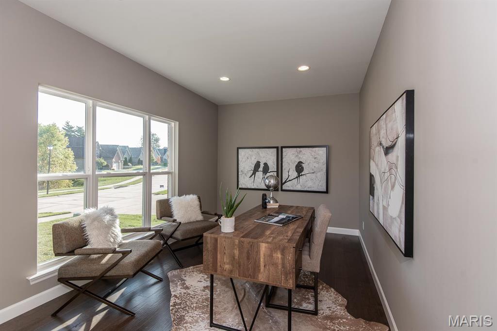
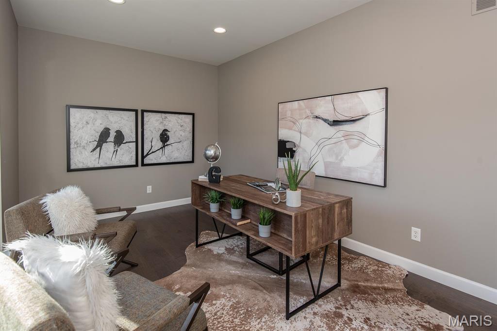
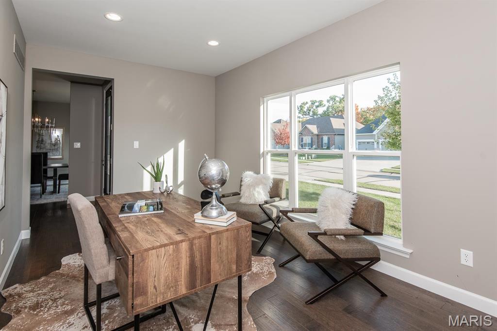
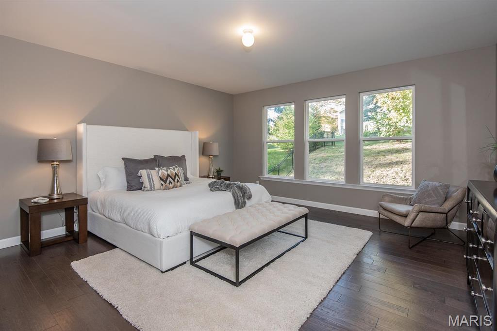
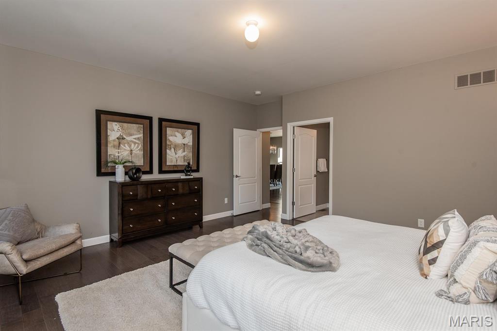
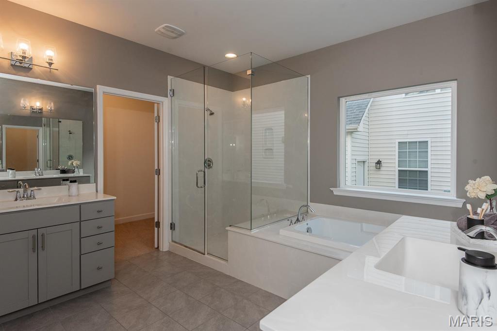
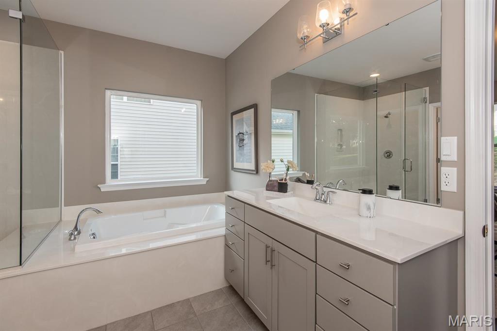
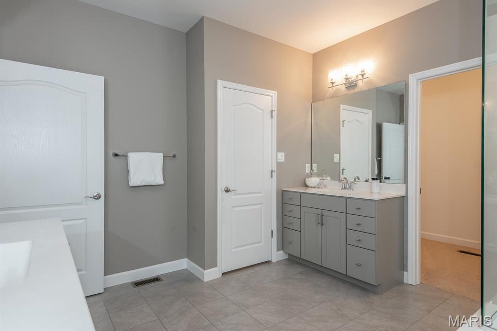
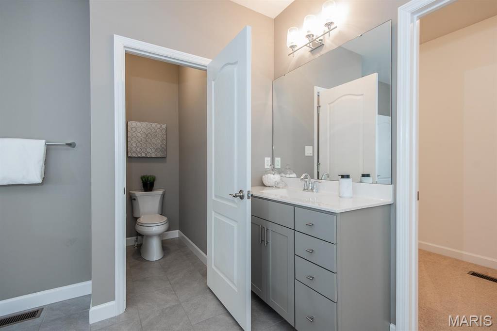
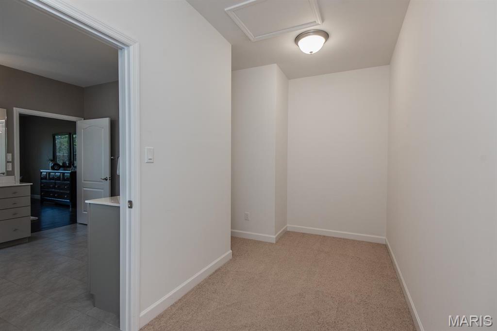
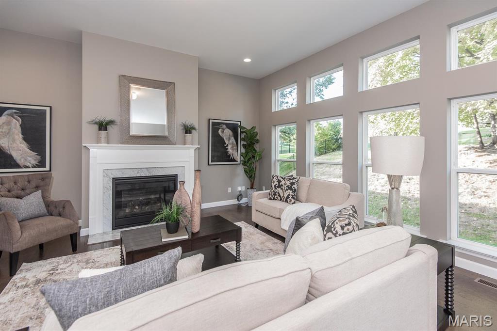
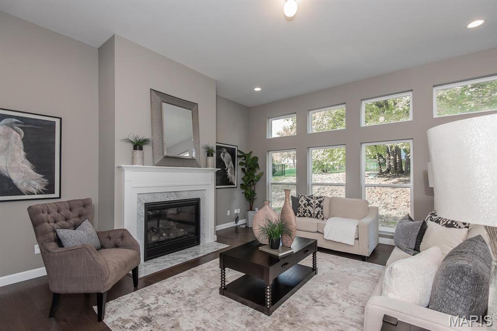
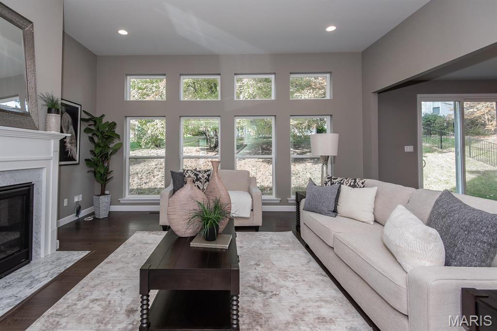
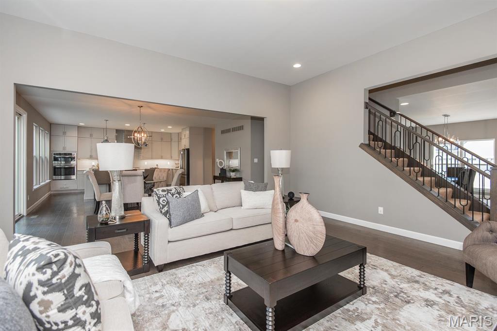
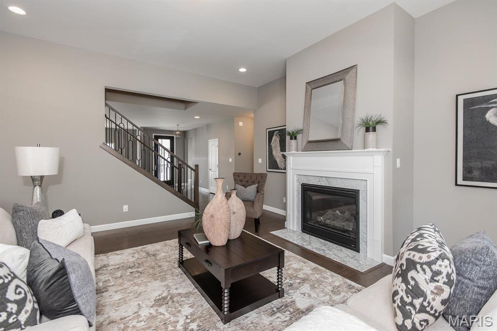
RARE opportunity to rent an awesome custom 1.5 story in St. Charles!Near highways, schools & parks-this exquisite, contemporary home boasts energy efficient features & green materials.The grand 8 ft glass front door leads to an open concept floor plan w/engineered hardwood throughout the main level den,dining, living room w/11 ft ceiling,oversized marble gas fireplace, window wall & 8 ft patio door bringing in natural light.A chef’s dream kitchen w/quartz counter tops, glass tile backsplash, industrial grade hood, oversized gas range, floor to ceiling cabinetry & under cabinet LED lighting. Highlight is the enormous 108 in island w/custom cabinets, walk-in pantry,& laundry room. Master bedroom has a solid wood door & extra-long walk-in closet.Master bath has a large walk-in shower & separate tub,double vanities w/tons of storage. Spindle staircase leads upstairs to a large bonus room w/plenty of natural light,1 guest suite,2 more bedrooms w/jack & jill bath & walk-in closets. Additional Rooms: Mud Room

4 Beds

4 Baths

3,826 sq.ft

$0 per sq.ft

Traditional,Other
$ 4,500
Active
0
26051820
4
4
3,826
Reserve At Brook Hill
St Charles
Francis Howell R-III
St Charles
Residential Lease
Traditional,Other
Residential Lease
$8,162
Last 6 closed homes in this zip.
| Address | Bd/Ba | SqFt | List | Sold | Closed |
|---|---|---|---|---|---|
| 2098 Seven Oaks Drive, St Charles, MO 63303 | 4/3 | 2,209 | $375,000 | $390,000 104% of ask |
Sep 9, 2026 |
| 1143 Grand Prix Drive, Unincorporated, MO 63303 | 3/2 | 1,382 | $200,000 | $215,000 107.5% of ask |
Sep 8, 2026 |
| 1308 Summergate Parkway, St Charles, MO 63303 | 2/2 | 1,280 | $200,000 | $205,000 102.5% of ask |
Sep 8, 2026 |
| 2700 Sunny Meadows Drive, St Charles, MO 63303 | 4/4 | 3,092 | $500,000 | $500,000 100% of ask |
Sep 4, 2026 |
| 1290 Shorewinds Trail, St Charles, MO 63303 | 4/3 | 2,864 | $550,000 | $530,000 96.4% of ask |
Sep 4, 2026 |
| 1361 Forest Creek Drive, 3, St Peters, MO 63303 | 2/2 | 1,214 | $185,000 | $185,000 100% of ask |
Sep 4, 2026 |
Estimate your monthly payment. Adjust the sliders below.
Estimate only. Not a loan offer. Consult a lender for an accurate quote, including HOA fees, PMI, and current rates.
Primary Bathroom
18x17
Den
10x17
Great Room
19x19
Den
14x12
Breakfast Room
12x8
Hearth Room
17x13
Bedroom
14x13
Bedroom
12x14
Bedroom
11x19
Loft
9x14
Kitchen
14x12
Welcome home to Cedarwood Estates! This beautifully UPDATED RANCH offers over 2,199 SQ. FT. OF LIVING SPACE on more than HALF AN ACRE with NO HOA! Step inside to find LUXURY VINYL PLANK FLOORING, NEW LIGHTING, NEW BLINDS and fresh updates throughout. The welcoming Entry Foyer opens to a LARGE SPACIOUS FLEX ROOM offering endless possibilities! Perfect for a FORMAL DINING ROOM, HOME OFFICE, or LIVING ROOM . The kitchen features NEW STAINLESS STEEL APPLIANCES, SOLID-SURFACE COUNTERTOPS, TILE BACKSPLASH, BREAKFAST BAR and TWO PANTRIES. The inviting family room showcases a beautiful STONE FIREPLACE with a refurbished firebox and fresh insert, along with access to the COVERED DECK overlooking the PRIVATE, TREE-LINED BACKYARD. Offering 3 BEDROOMS and 2.5 BATHS, the spacious primary suite features a BEAUTIFULLY REMODELED BATH with a tiled shower and BUILT-IN SHOWER SEAT. The FINISHED WALKOUT LOWER LEVEL provides additional living space with a large RECREATION ROOM, ADDITIONAL SLEEPING AREA, HALF BATH and WORKSHOP, plus direct access to the patio and backyard. The EXTENSIVELY UPDATED OUTDOOR SPACE is a true standout! The PROFESSIONALLY LANDSCAPED YARD has been redesigned with a RETAINING WALL, ROCK GARDEN and DOUBLE-GATED ENTRY. The 4 CAR DRIVEWAY EXTENDS BEHIND THE HOME, where NEWLY POURED CONCRETE provides ADDITIONAL PARKING AND STORAGE possibilities. Enjoy a COVERED DECK, PATIO, FENCED AREA and a PRIVATE BACKYARD that extends beyond the fence and backs to MATURE TREES. Additional improvements include a NEW ROOF (2024), NEW ELECTRICAL PANEL (2024), NEWER FURNACE & A/C, 61-GALLON WATER HEATER, NEWER WINDOWS, FRESHLY PAINTED EXTERIOR, NEWER PATIO DOORS and beautiful BARN DOORS in the kitchen. With EXTENSIVE UPDATES, a FINISHED WALKOUT LOWER LEVEL, INCREDIBLE OUTDOOR SPACE and convenient access to major highways, shopping and dining, this Cedarwood Estates ranch is one you won’t want to miss!
Welcome to this beautifully upgraded former Fischer & Frichtel display home, offering approximately 2,590 sq ft of thoughtfully designed living space with 3 bedrooms, 2.5 baths, a main-level primary suite, and 3-car garage. Designer finishes and extensive upgrades throughout make this home truly move-in ready. The light-filled foyer features an upgraded front door, engineered hardwood flooring, and a striking millwork accent wall. A private main-level office with French doors provides the perfect space for working from home, while plantation shutters throughout the first floor add timeless style and privacy. The spacious dining room is ideal for entertaining and holiday gatherings. The open-concept kitchen features upgraded cabinetry, granite countertops, backsplash tile, gas range, and pantry, flowing seamlessly into the breakfast area and family room, where transom windows bring in abundant natural light. An upgraded sliding glass door leads to the composite deck overlooking the fenced backyard and mature trees, creating a peaceful and private outdoor retreat. The main-level primary suite offers a spacious bedroom, large walk-in closet, and five-piece bath with soaking tub and separate shower. Upstairs, two generously sized secondary bedrooms provide plenty of space for family, guests, or hobbies. Even the 3-car garage received the model-home treatment, with painted walls and numerous recessed lights for a clean, finished feel. The walkout lower level is unfinished and offers excellent potential for future living space, a recreation room, home gym, or additional storage. Conveniently located near Page Extension (Highway 364) with easy access to I-70, this home combines the benefits of newer construction with established landscaping, a fenced yard, and upgrades already in place—without the wait of building new.
Space, flexibility, and thoughtful updates come together in this beautifully renovated, move-in-ready home offering over 2,500 square feet of living space, 5 bedrooms, and 3 full baths. The versatile floor plan is ideal for those looking for plenty of room to spread out, with two primary suites—one conveniently located on the main level and an impressive second-floor retreat. The updated kitchen opens to a charming breakfast room, while the screened-in patio creates a great space for relaxing, dining, or entertaining. Upstairs, the expansive primary suite feels like its own private retreat, featuring a large walk-in closet, sitting area, and additional bonus space that works perfectly as a home office, reading room, or dressing area. Throughout the home, you'll find updated finishes and flexible living spaces designed for today's lifestyle. The unfinished lower level offers an abundance of storage along with excellent potential for future expansion—create additional bedrooms, a recreation room, home gym, bar, or entertainment space to make it your own. Completely updated and truly turnkey, this home offers an incredible combination of space, versatility, and convenience. Ideally located near Lindenwood University with easy access to Highways 70 and 364, Streets of St. Charles, shopping, dining, and entertainment.