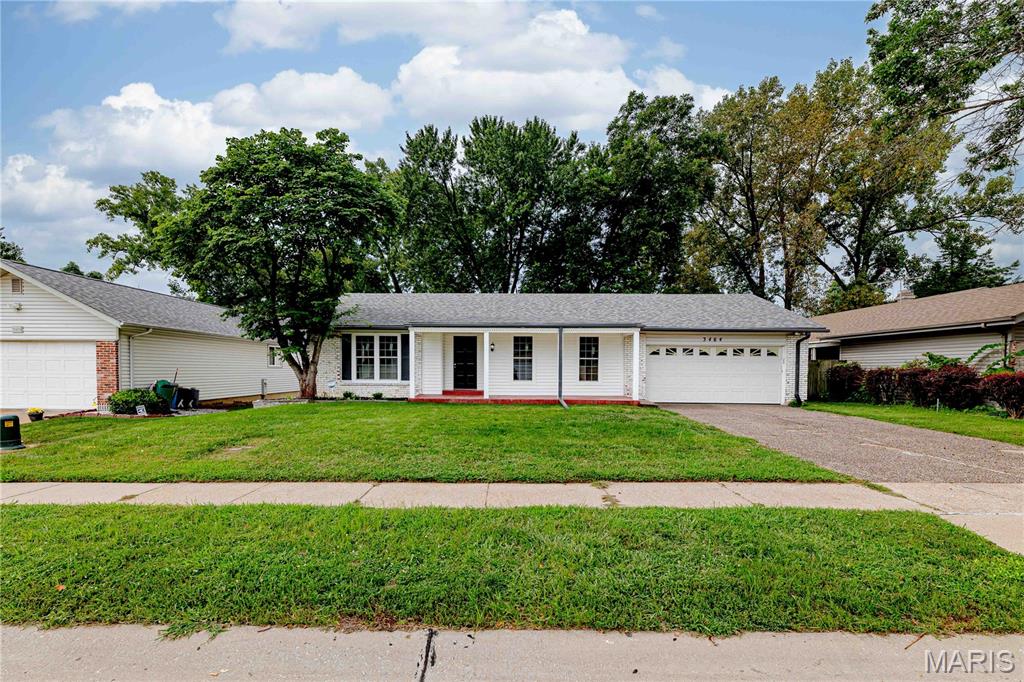
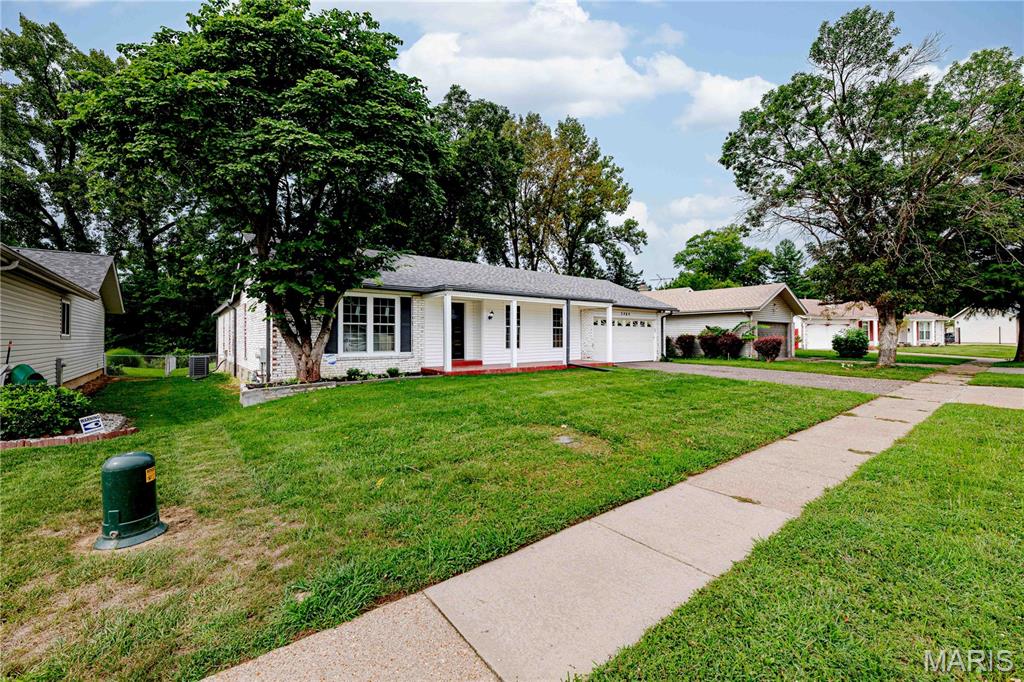
Beautifully updated top to bottom! New Roof, Siding, and more
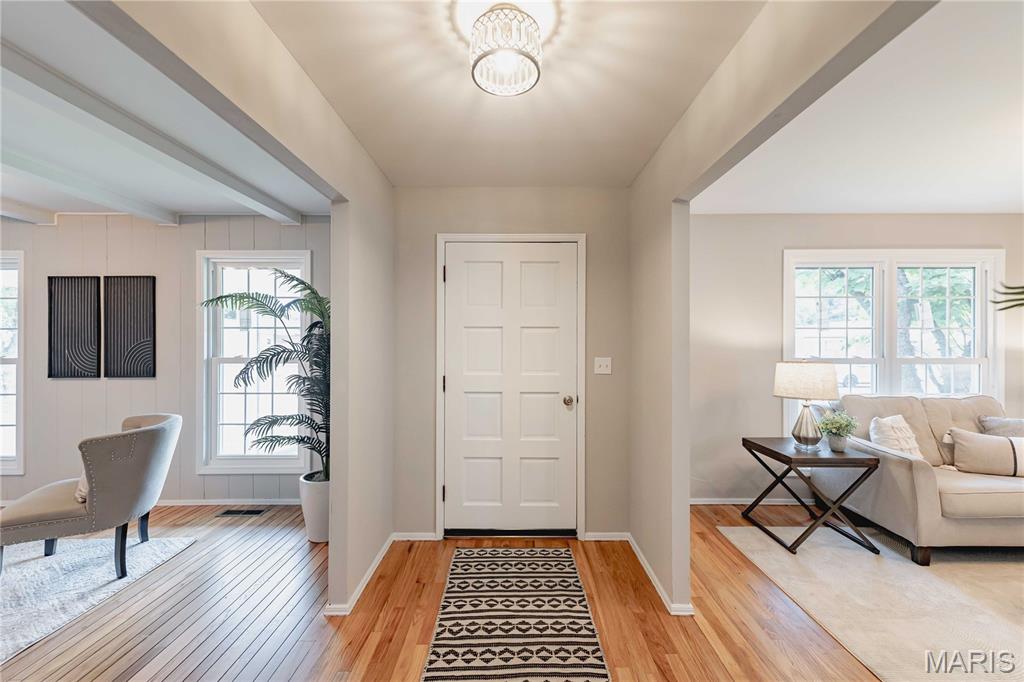
Step inside to see this updated large ranch home
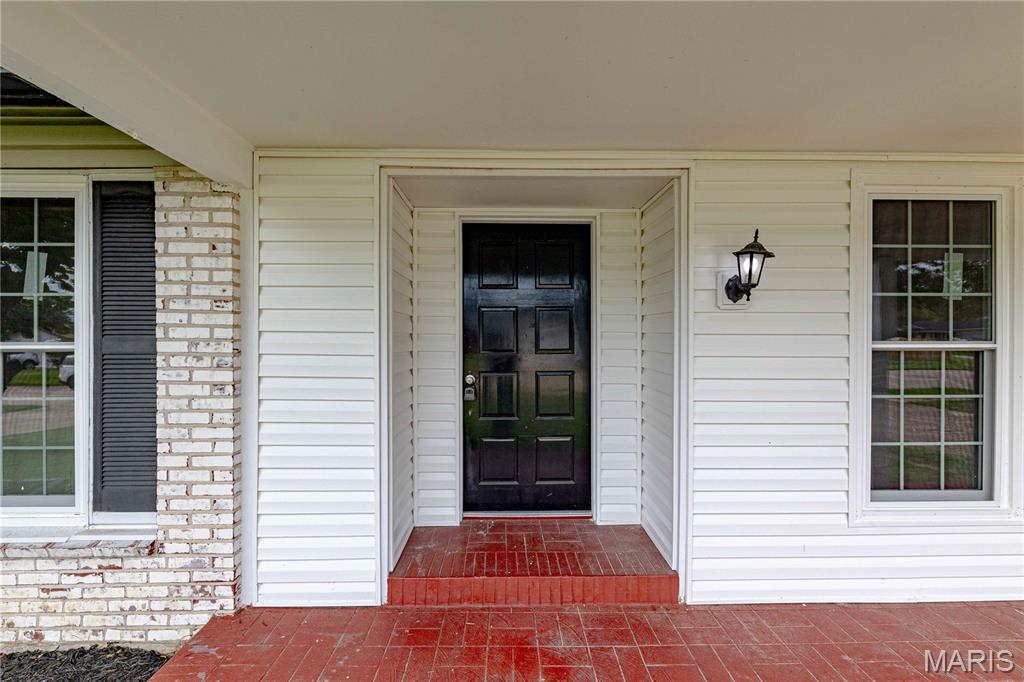
Welcome family and guests to your new home
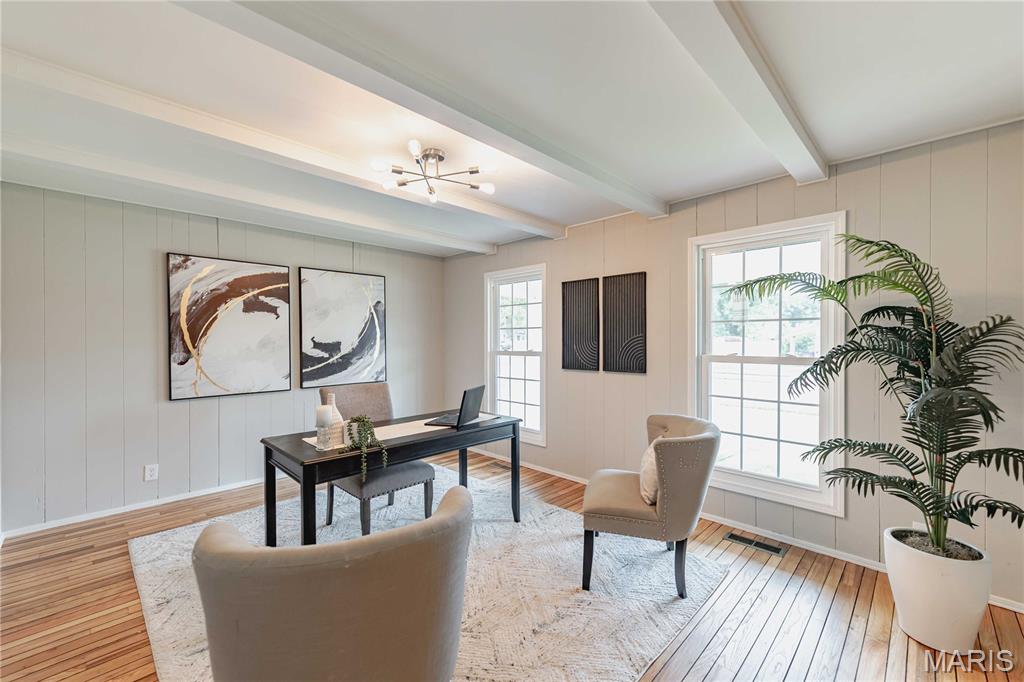
Large room perfect for home office
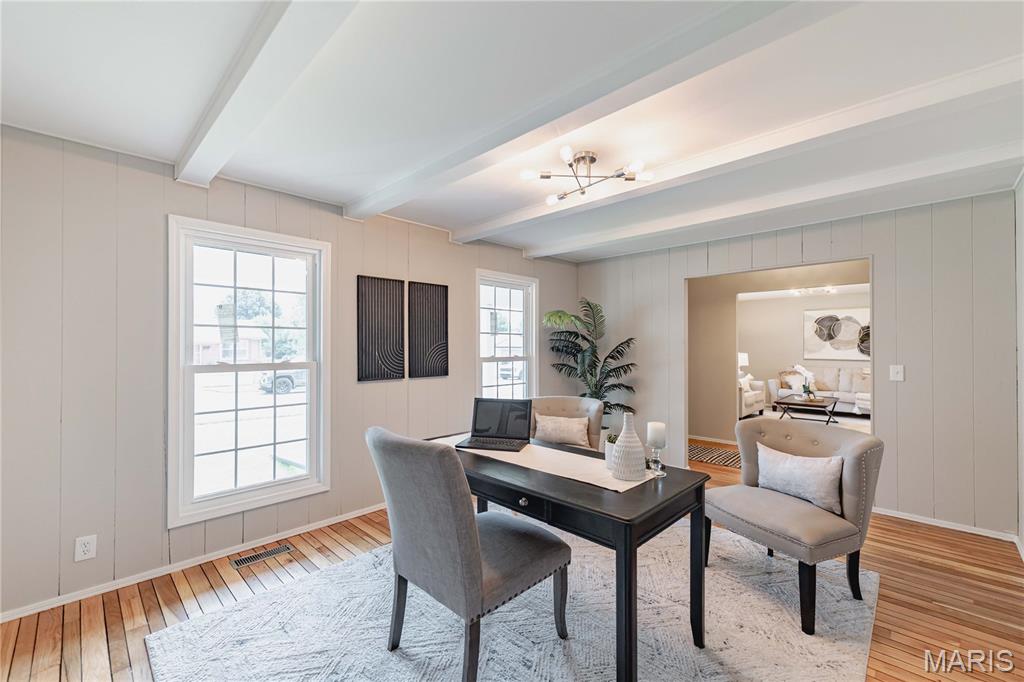
Large room perfect for home office
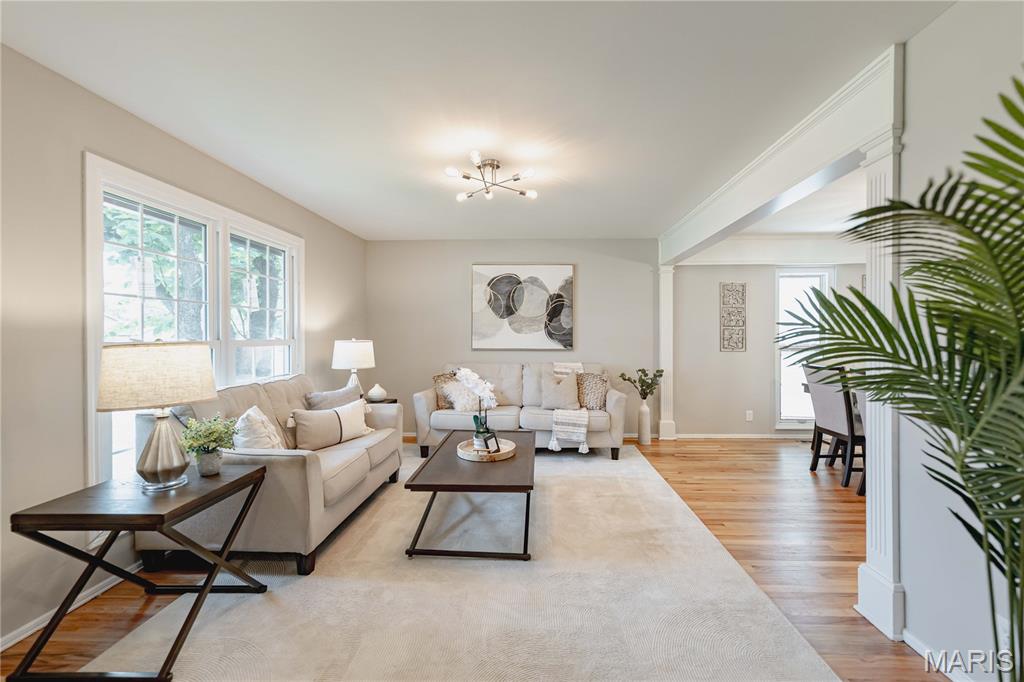
Open Concept rooms flowing throughout main living area
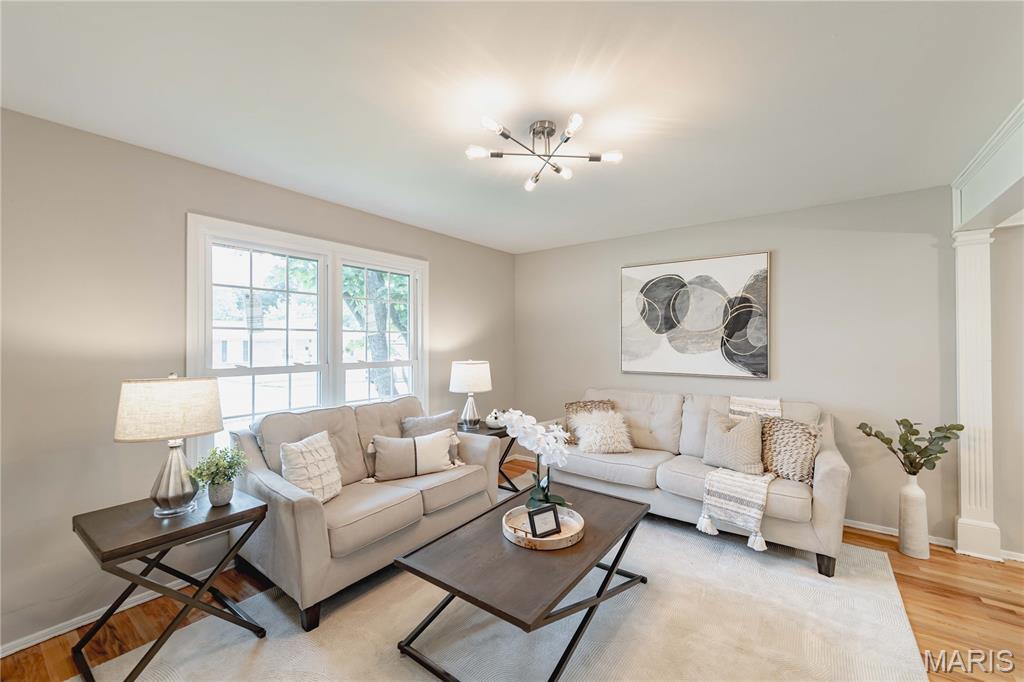
Love those gorgeous original hardwood floors!
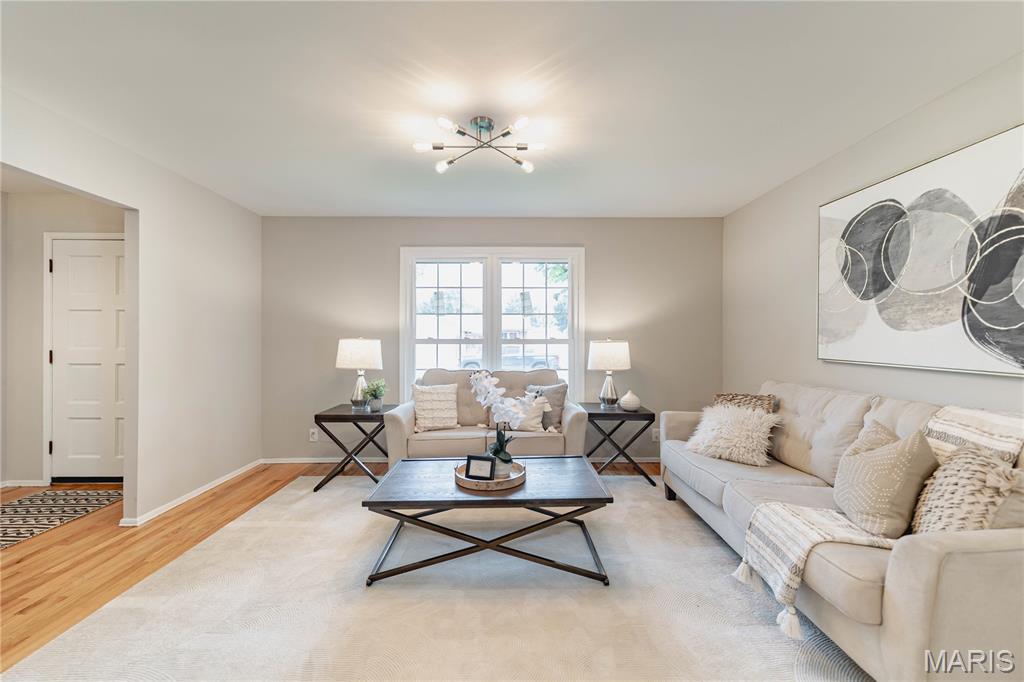
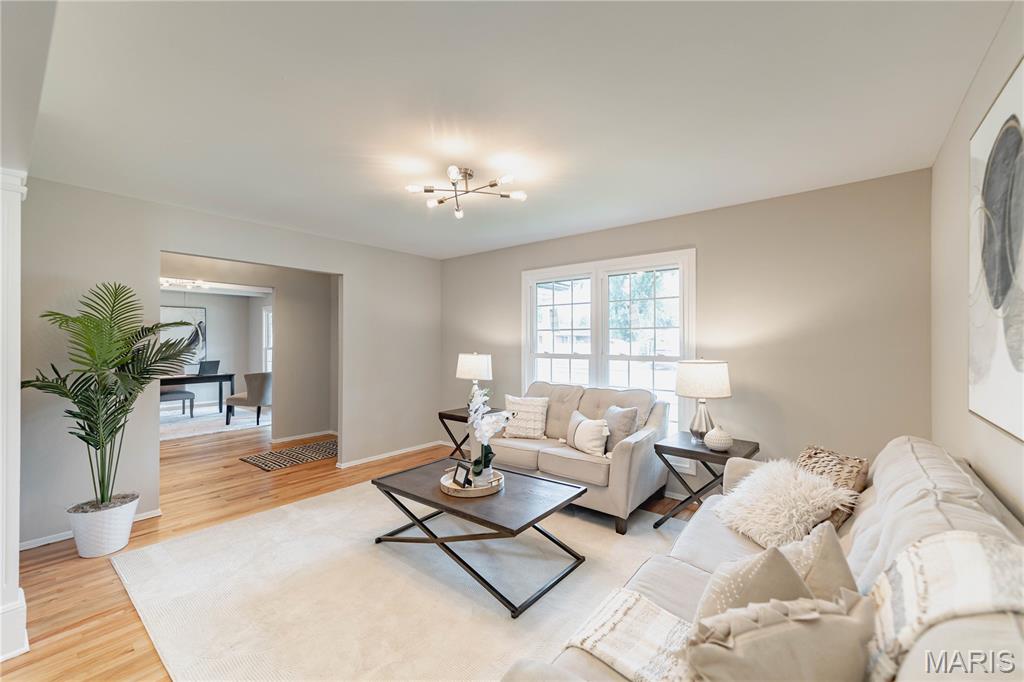
So much space!
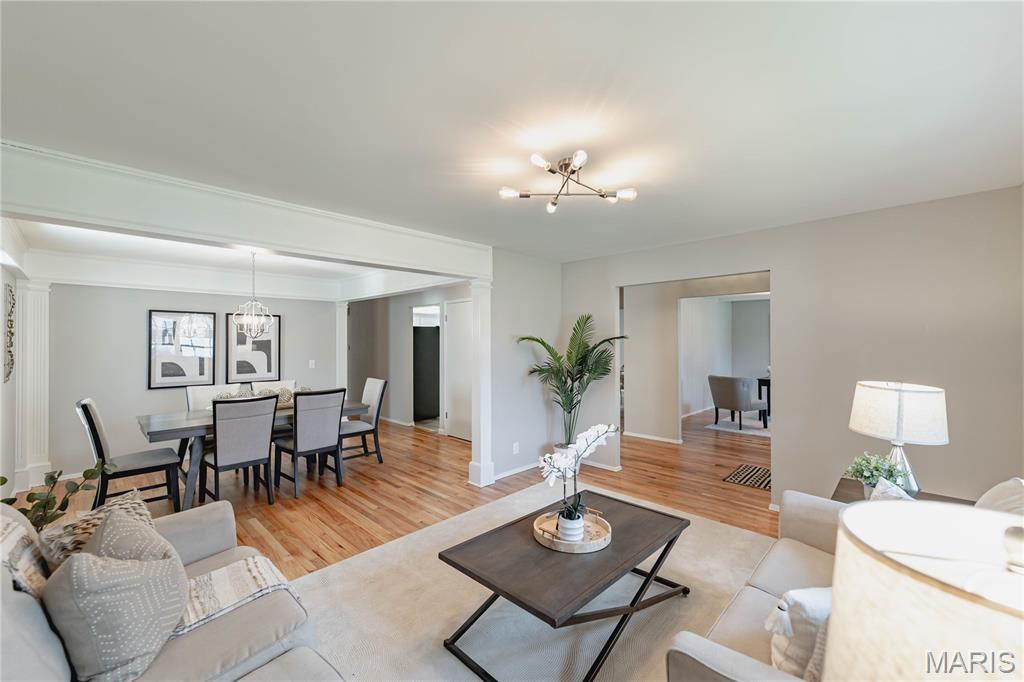
Living room flows into Dining Area
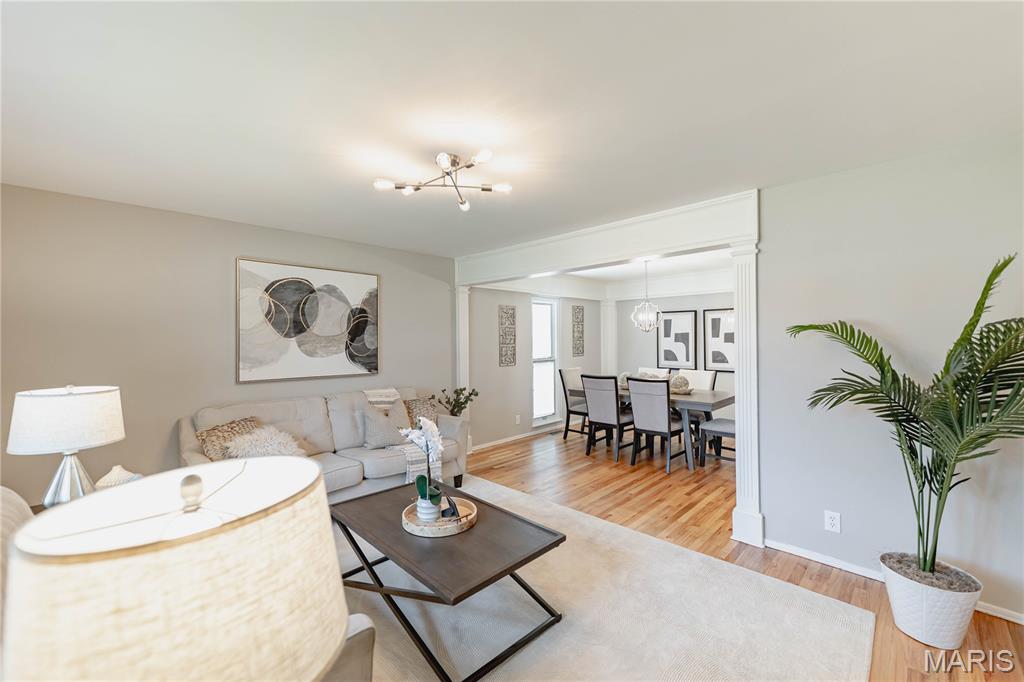
Living room flows into Dining Area
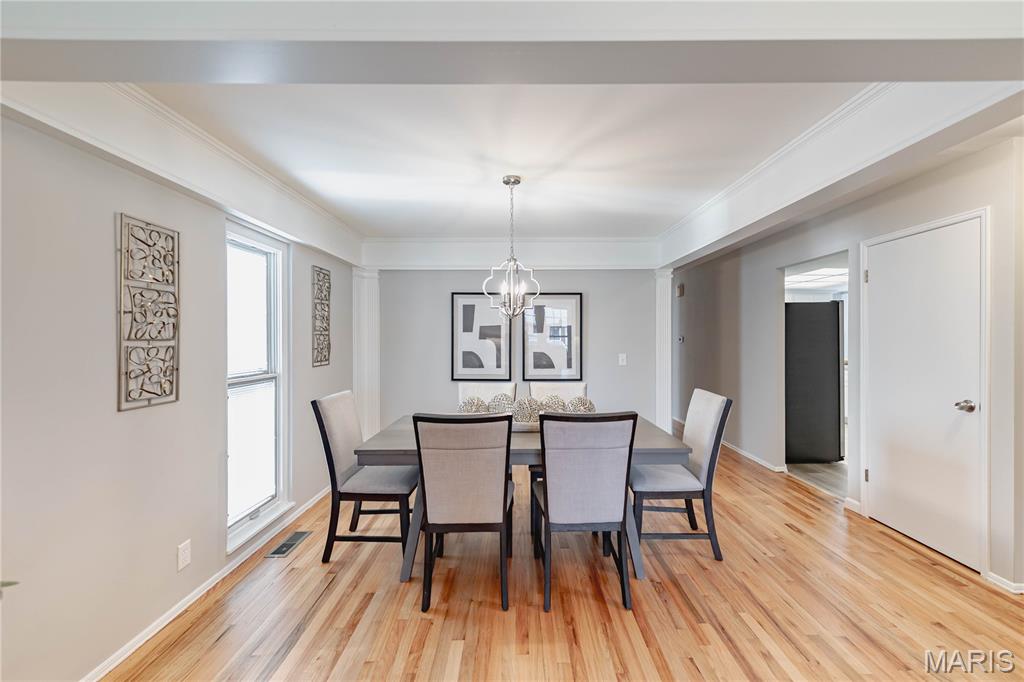
Refinished hardwood floors throughout
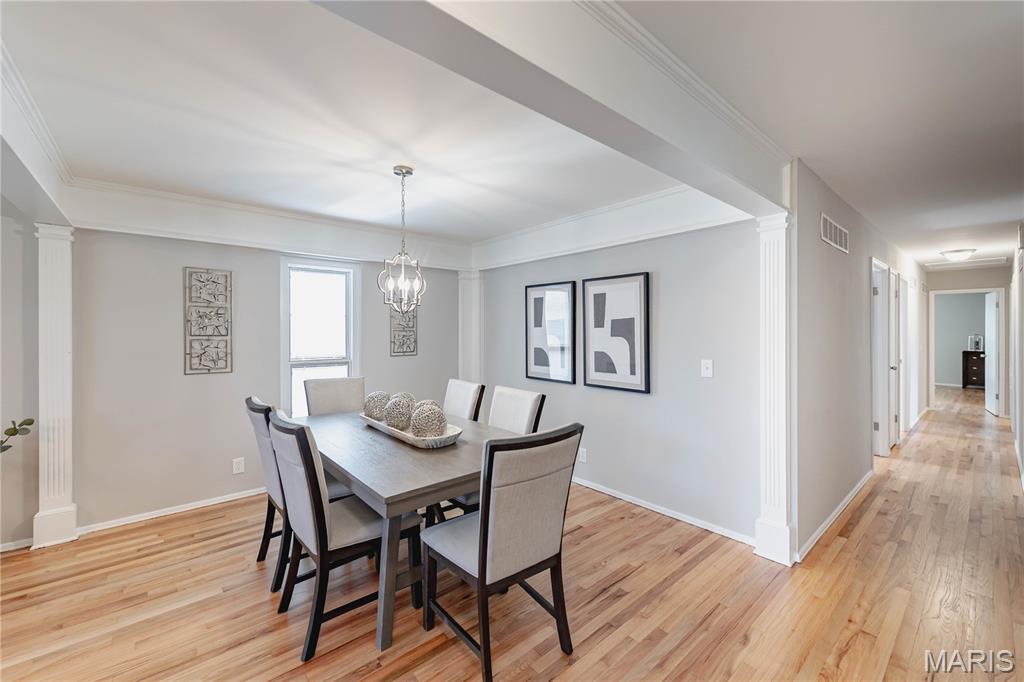
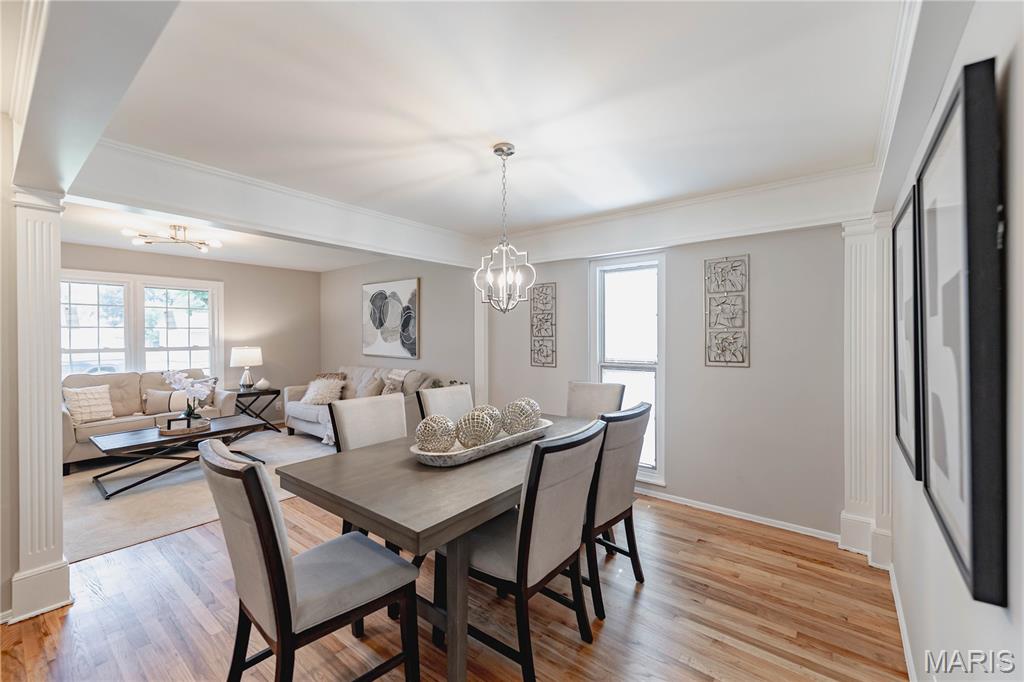
Living room flows into Dining Area
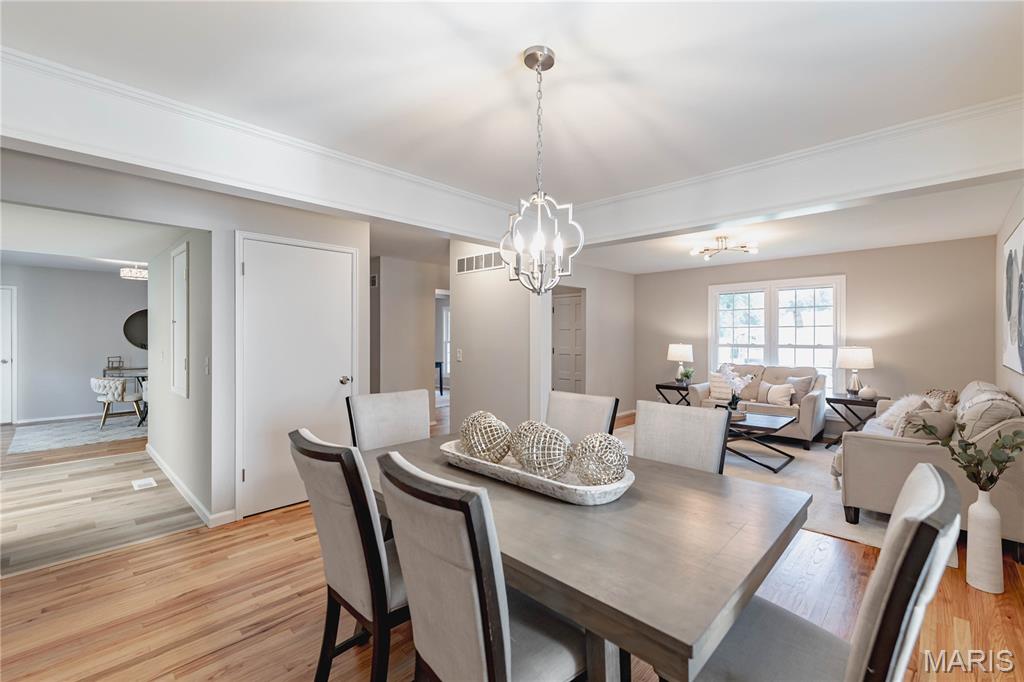
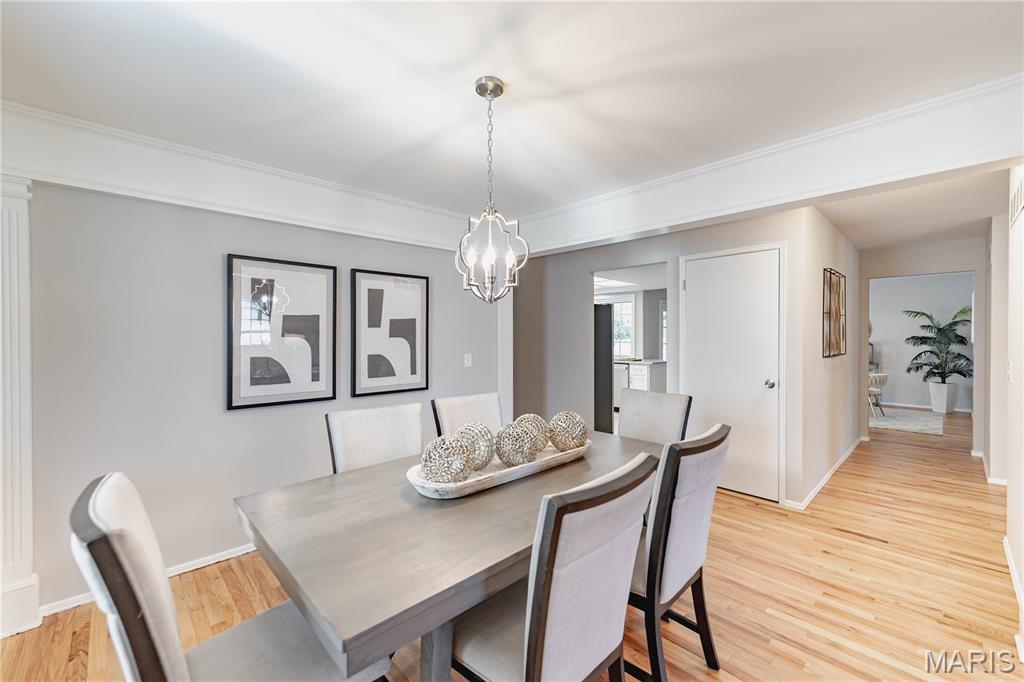
Room for large dining table
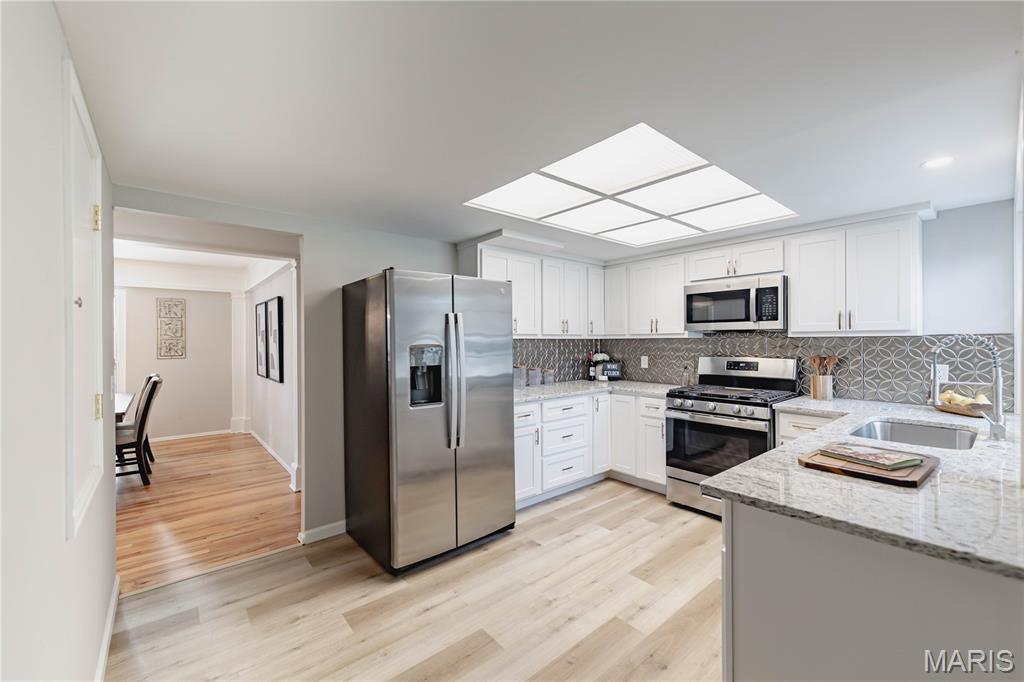
Gorgeous kitchen with so much light!
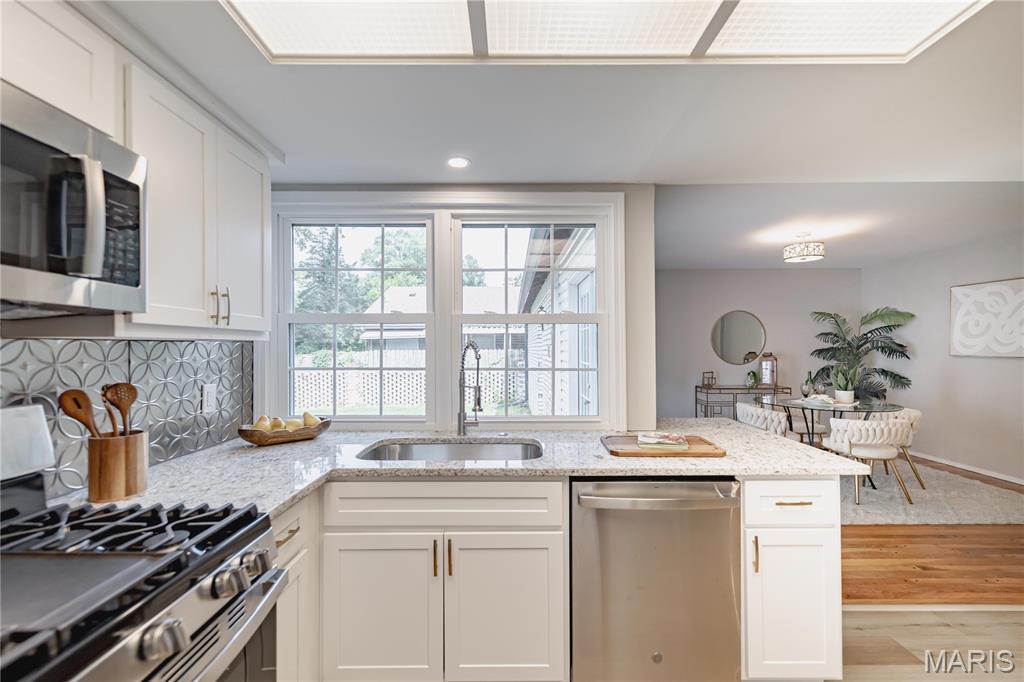
New windows overlooking private courtyard
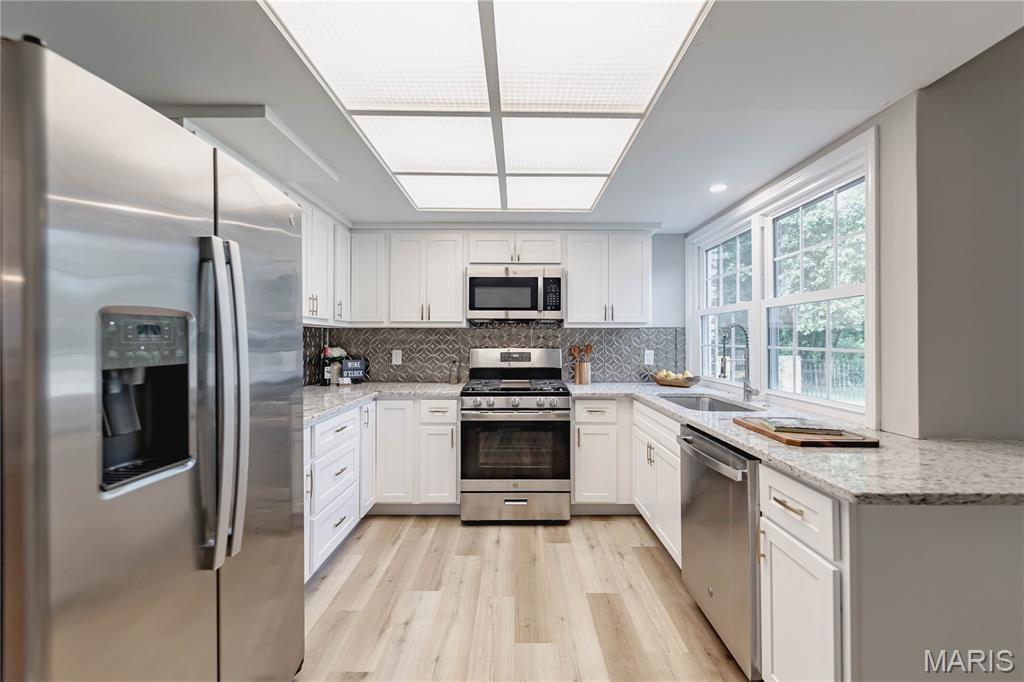
All new Stainless Steel appliances, granite counters, backsplash and deep sink
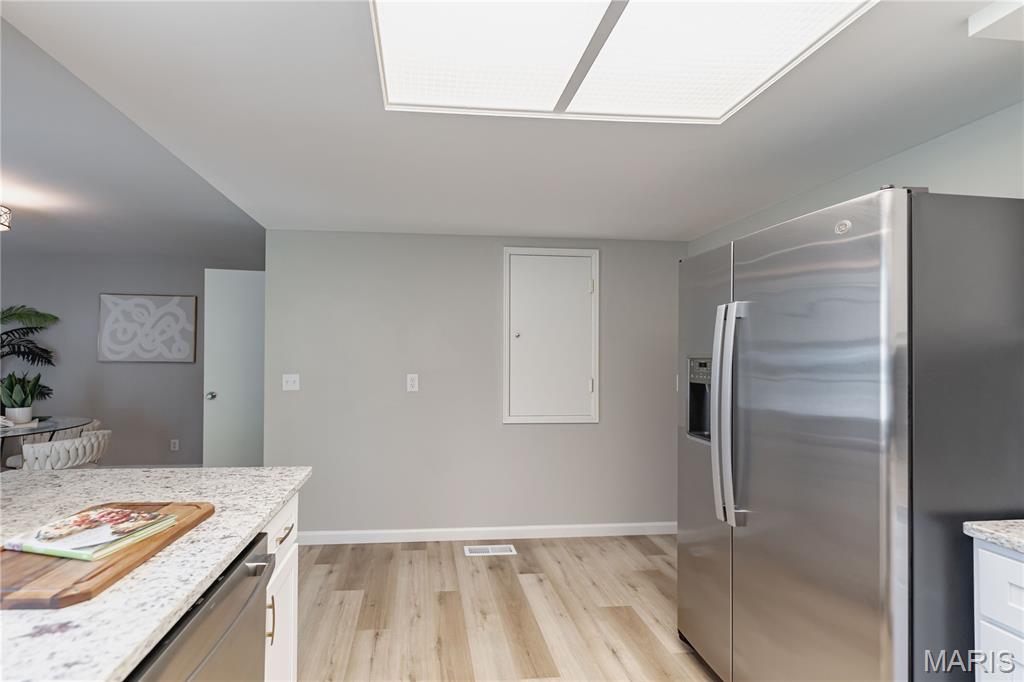
Convenient pantry
Large breakfast area
Large breakfast area

Breakfast area with french doors to patio and rear courtyard area

Breakfast area with french doors to patio and rear courtyard area

Large primary En-Suite

King size bed and all your furnishings will easily fit here in this large bedroom
Your private retreat
Walk in closet and private bath
This room is seriously huge
All new Primary Bath

Large walk in closet
Bedroom 2

All bedrooms have original refinished hardwood floors

Bedroom 3

Bedroom 3
Hall Guest Bath is all New!

Hall bath with all new fixtures and linen closet

Bedroom 4
Bedroom 4

Bedroom 4
Bedroom 4

Oversized 2 car garage with workbench area
Huge partially finished lower level
Room for gathering friends, family, game nights, movies and more
Its like a whole other house down here with all this space
Bonus room
So much space waiting for you

Half bath in lower level


Cedar storage area

Large level yard with patio

Courtyard and patio area

Courtyard and patio area
Courtyard and private patio

Fenced in yard

Fenced yard

View of common ground and woods
Gorgeous views in yard
This is it! Make 3464 your NEW home today!
**WOW!!** NOT your average Ranch Home! This one has an unusually large floorplan with 4-bedrooms, 3-baths and SO MANY Living Spaces! Welcome to this beautifully reimagined home offering more than 2,900 sq. ft. of total finished living space, where timeless craftsmanship meets sophisticated modern updates. The light-filled, open-concept main level features refinished hardwood floors, fresh neutral paint, new lighting and multiple living and dining spaces, plus a large area perfect for a home office or study. And that's just the front part of the home. Keep going! The stunning new kitchen showcases custom wood soft-close cabinetry, granite countertops and new stainless steel appliances, with a charming breakfast area and French doors opening to a private patio and brick courtyard. The spacious primary suite offers a roomy walk-in closet and beautifully updated private bath, with three additional bedrooms providing plenty of flexibility. Downstairs, an expansive finished recreation room features luxury vinyl plank flooring, an entertaining counter, half bath, bonus rooms and generous laundry space. Beautiful inside and out, this home offers exceptional peace of mind with a new systems including furnace, A/C, hot water heater and electrical panel, plus a brand-new roof and fascia, newer vinyl siding, some new windows and fresh landscaping. Extensively renovated and truly move-in ready, this exceptional home delivers the space, style and quality you've been looking for in a great neighborhood close to schools, recreation and more. Agent owned. Schedule your showing today!

4 Beds

3 Baths

1,978 sq.ft

$0 per sq.ft

Ranch
$ 319,500
Pending
0
26051801
4
3
1,978
1,200
Mayer Wedgwood Green Pheasant Run
Unincorporated
Hazelwood
St Louis
Residential
Ranch
Residential
$3,218
Last 6 closed homes in this zip.
| Address | Bd/Ba | SqFt | List | Sold | Closed |
|---|---|---|---|---|---|
| 145 Chateau Drive, Florissant, MO 63031 | 3/1 | 890 | $154,900 | $145,000 93.6% of ask |
Sep 9, 2026 |
| 3819 Sonora Stone Drive, Unincorporated, MO 63031 | 3/2 | 1,539 | $329,900 | $329,900 100% of ask |
Sep 9, 2026 |
| 2145 Jenkee Drive, Florissant, MO 63031 | 4/2 | 1,533 | $175,000 | $180,250 103% of ask |
Sep 8, 2026 |
| 180 Harrison Street, Florissant, MO 63031 | 2/1 | 1,040 | $169,900 | $169,900 100% of ask |
Sep 4, 2026 |
| 195 Eldorado Drive, Florissant, MO 63031 | 3/1 | 988 | $189,900 | $189,900 100% of ask |
Sep 4, 2026 |
| 3078 Willow Creek Estates Drive, Florissant, MO 63031 | 4/3 | 2,032 | $299,900 | $293,000 97.7% of ask |
Sep 4, 2026 |
Estimate your monthly payment. Adjust the sliders below.
Estimate only. Not a loan offer. Consult a lender for an accurate quote, including HOA fees, PMI, and current rates.
Living Room
16x12
Open to Dining Room
Dining Room
11x11
Open to Living Room
Office
16x12
Beam Ceiling, New Windows
Kitchen
13x11
New Custom Cabinets, Granite Counters, New Stainless Steel Appliances, New Window
Breakfast Room
14x12
French Doors open to Rear Patio Area
Primary Bedroom
18x16
Large Primary En-Suite
Primary Bathroom
8x4
All New including New Vanity, Shower, Lighting
Bedroom 2
11x10
Bedroom 3
11x11
Bedroom 4
11x10
Bathroom 2
8x4
All New Vanity, Shower Surround, Lighting
Recreation Room
36x32
Partially Finished, Painted, Can Lights, Vinyl Plank Floor, Cabinets & Butcher Block Countertip
Bathroom 3
5x5
Half Bath
Other
12x8
Partial Room with Glass Pane Doors
Storage
7x6
Cedar Closet

Welcome home to this comfortable and welcoming 3-bedroom, 2-full-bath home in Florissant, located within the Hazelwood West School District! Offering approximately 1,925 sq. ft. of total living space, this home provides a functional layout with plenty of room to make it your own. Step inside to find beautiful hardwood floors and an inviting eat-in kitchen featuring a built-in pantry with great storage and room for everyday dining. The primary bedroom includes its own private en-suite bath, while two additional bedrooms offer flexibility for family, guests, or additional workspace. While the main level offers 1,123 of space, the finished basement adds approximately 800 sq. ft. of comfortable living space, creating even more room to relax, entertain, or spread out. You’ll also find plenty of storage and a flexible area perfect for a home office, gym, hobby space, or play area. Outside, the fully fenced backyard offers plenty of room to enjoy, along with a sizeable concrete patio that's ready for cookouts, entertaining, or letting the kiddos play. Conveniently located near grocery stores, local eateries, everyday amenities, and major thoroughfares, this home makes everyday living easy. Functional, welcoming, and affordable—this Florissant home offers comfortable living with the bonus space you’ve been looking for. Don’t miss it!
Welcome to 164 Graham Rd, where comfortable living, thoughtful updates, and everyday convenience come together. Offering 3 bedrooms and over 1,200 sq ft of living space, this home feels surprisingly spacious with two generously sized bedrooms and a flexible third room that's perfect for a home office, craft room, nursery, or guest space. Inside, attractive wood-look laminated flooring creates a fresh, cohesive feel throughout, while the refreshed bathroom features a newer tub and tiled surround. Even better, many of the big-ticket improvements have already been addressed, including a new roof in 2026, newer HVAC, updated PVC plumbing, and basement waterproofing with a sump pump. The full basement provides plenty of additional storage and possibilities for future use. Out back might just become your favorite part of the home—a beautiful, spacious yard with a brand-new fence offering room for pets, gardening, entertaining, or simply relaxing outside. Conveniently located near shopping, dining, and everyday errands, with easy access to I-70, I-270, and Highway 67, this home makes getting around St. Louis simple. Comfortable, cared for, and ready for its next chapter—come see what makes 164 Graham feel like home.
Welcome to 11 Fleurie Dr in the highly desirable Riverwood Estates! This exceptional 3 bedroom, 3.5 bath home is situated on a premium cut de sac lot backing to wooded common ground for the ultimate privacy. Enjoy resort-style living with beautiful in ground pool, covered patio, fully fenced yard, and expansive grass area perfect for outdoor activities. Inside you are greeted by a dramatic 2 story entry foyer leading to a formal dining room, living room, spacious family room with fireplace, and wet bar. The eat in kitchen features granite countertops, island, pantry and convenient access to the main floor laundry and oversized 2 car garage. Upstairs, the primary suite boasts vaulted ceiling with wood beam, ceiling fan, and a spacious ensuite with dual sink vanity, separate tub and shower, large walk in closet. Additional upstairs bedrooms plus a hall bathroom with walk in tub. The finished lower level offers a spacious rec room, full bathroom with shower, sleeping room/office area, and a large storage area with shelving. This is a rare opportunity for privacy space and entertaining. Wouldn't you love to host the holidays in this amazing home?
