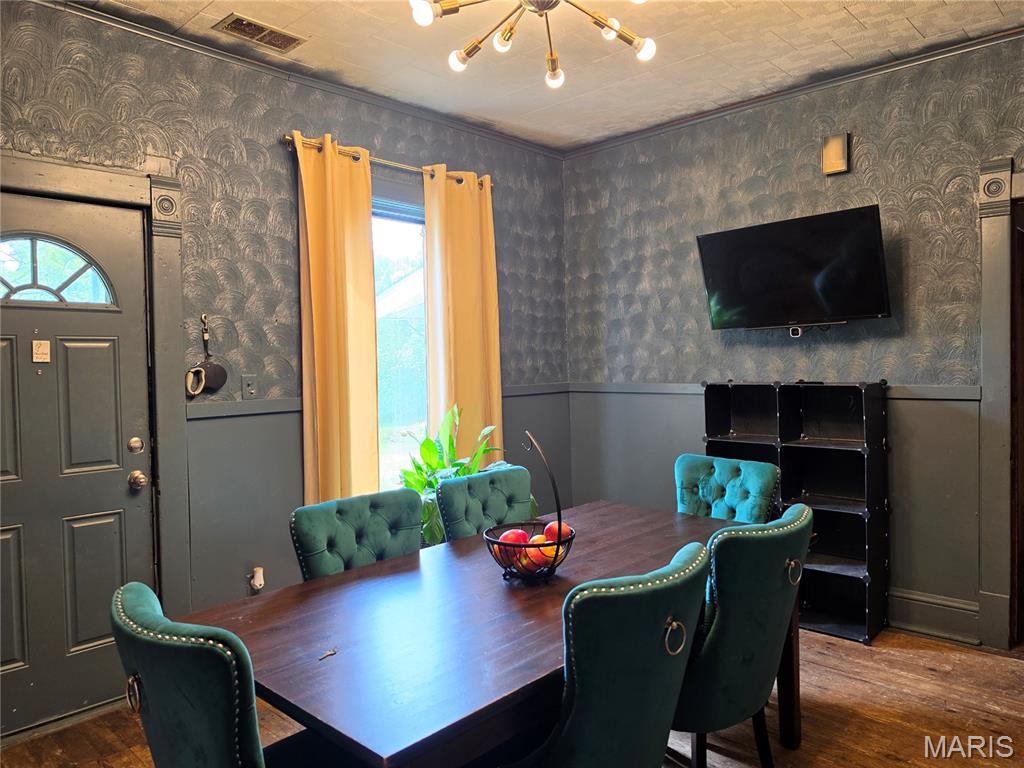
Dining Room
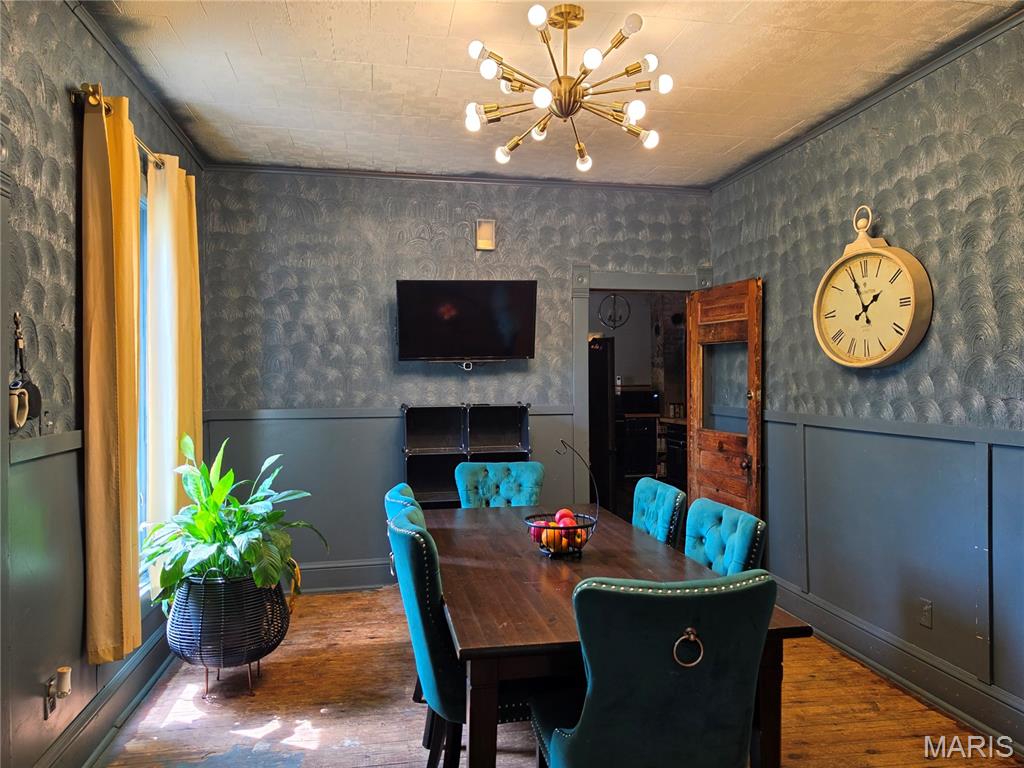
Dining Room
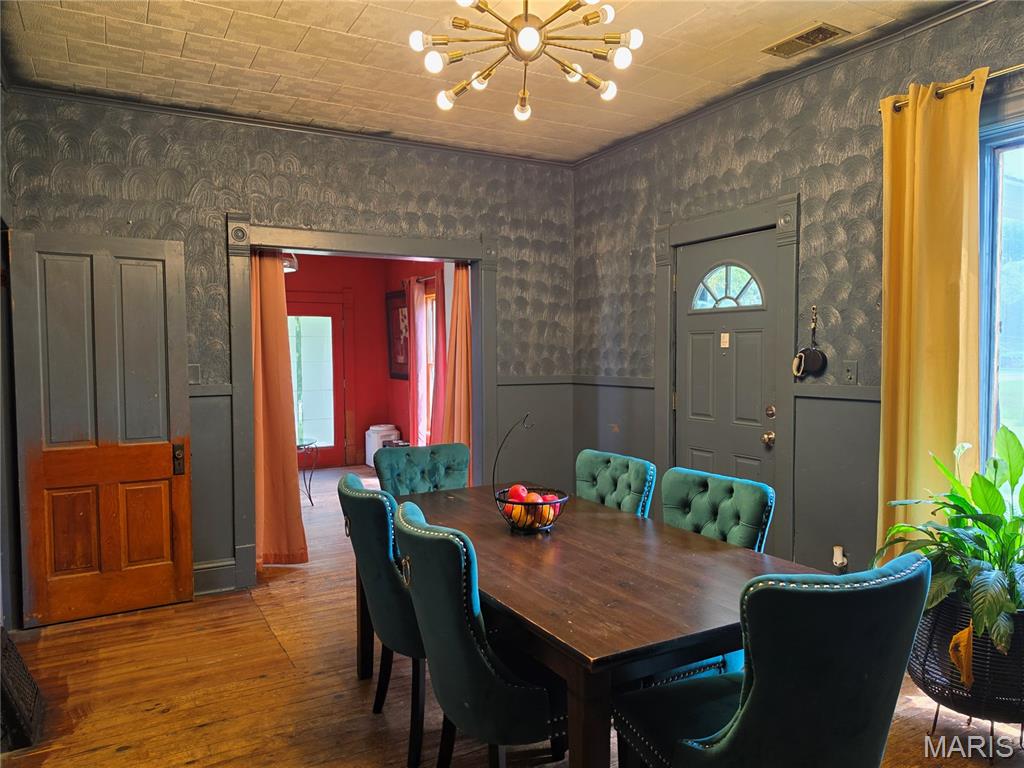
Dining Room
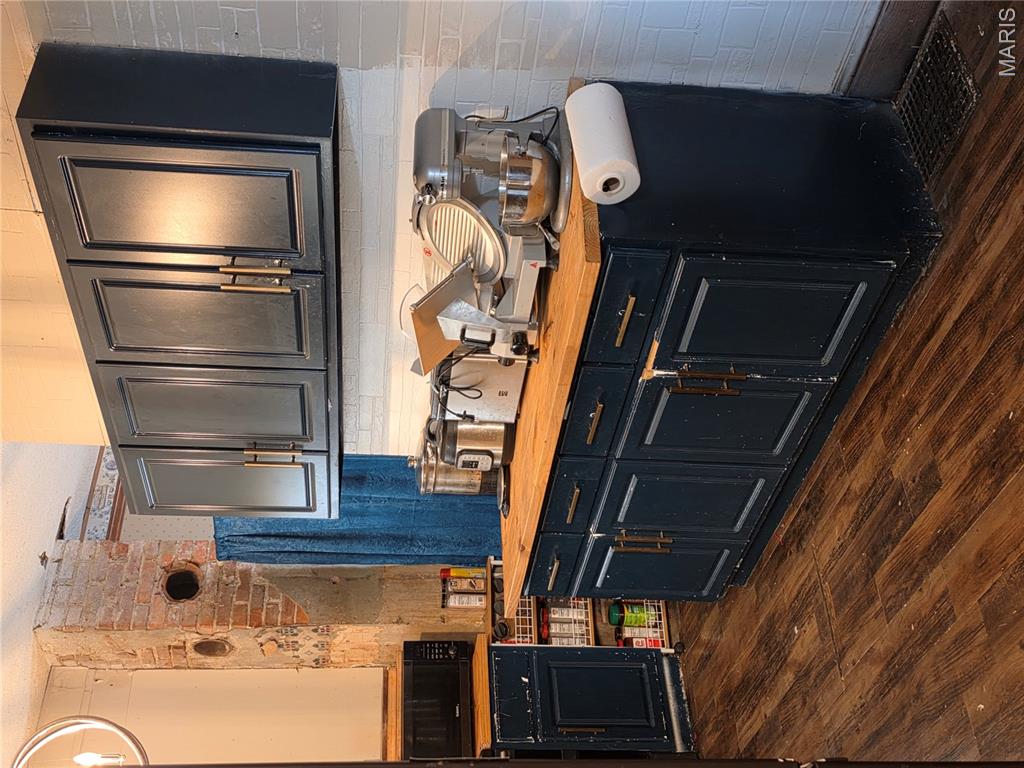
Kitchen
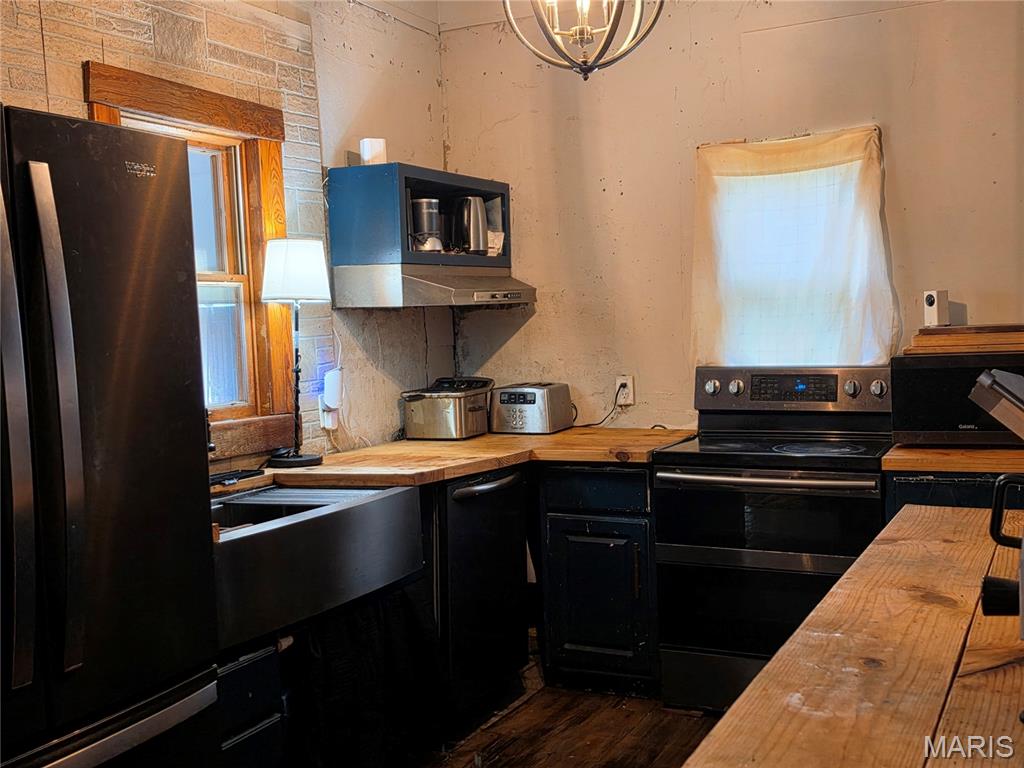
Kitchen
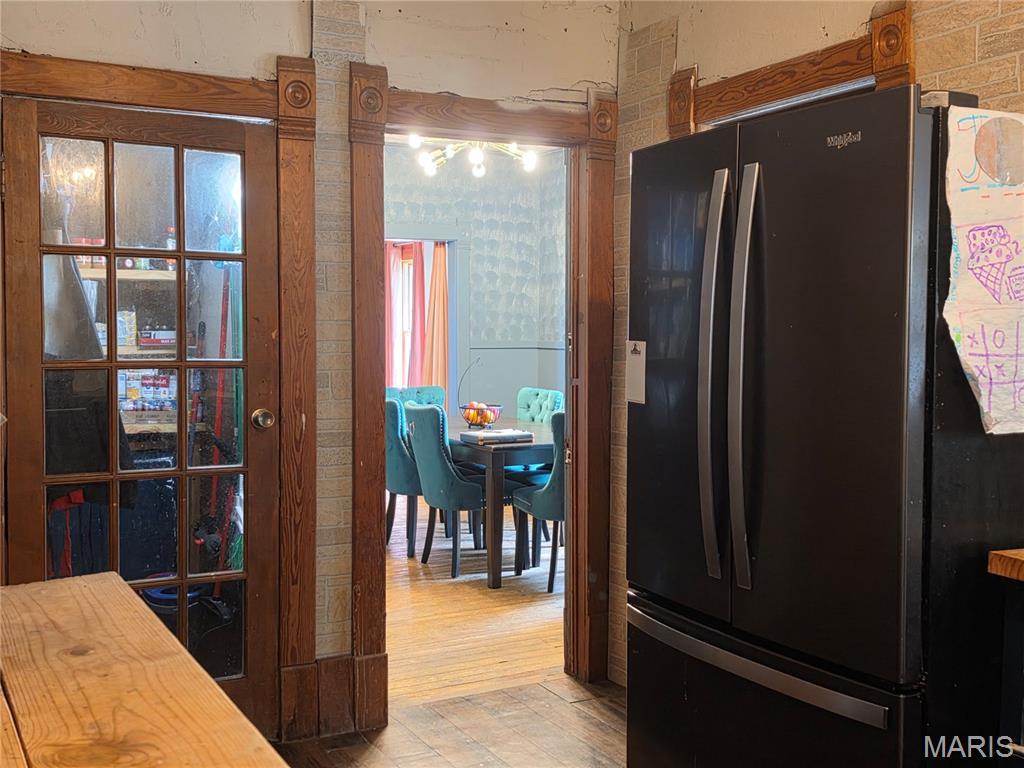
Kitchen
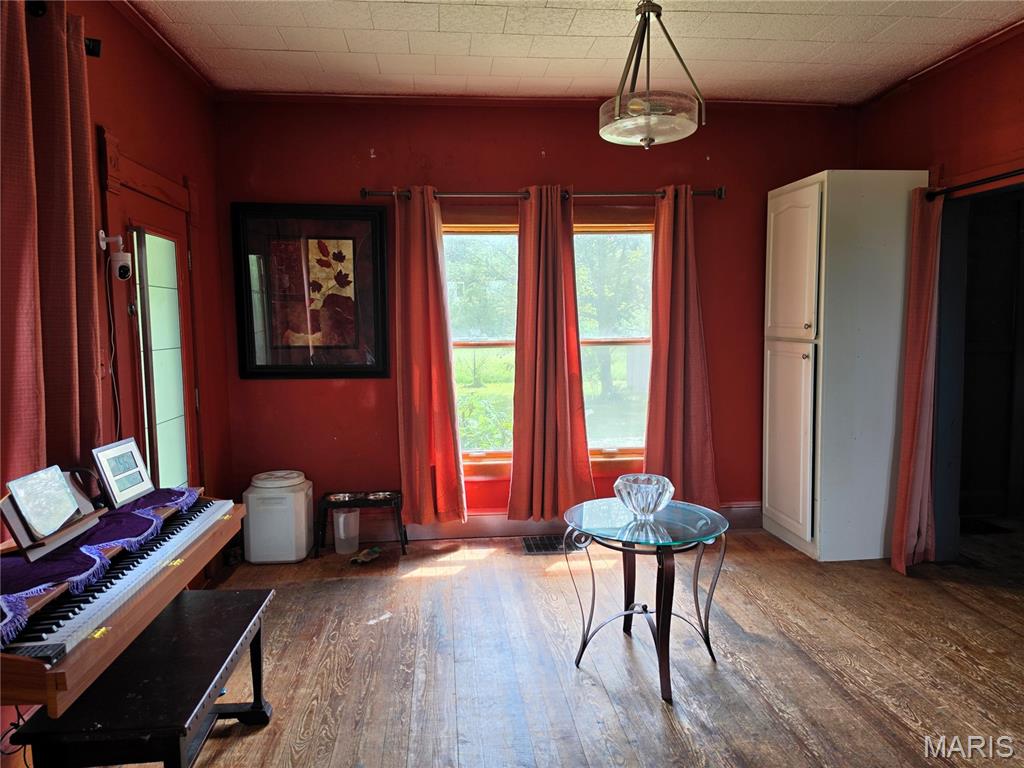
Sitting Room
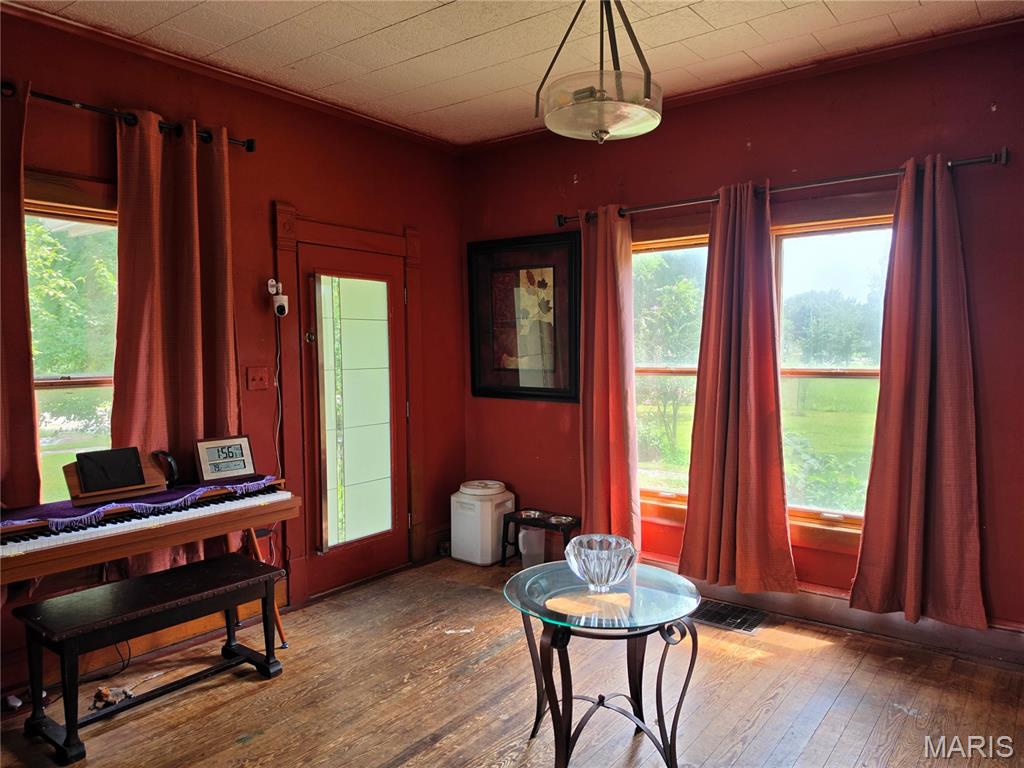
Sitting Room
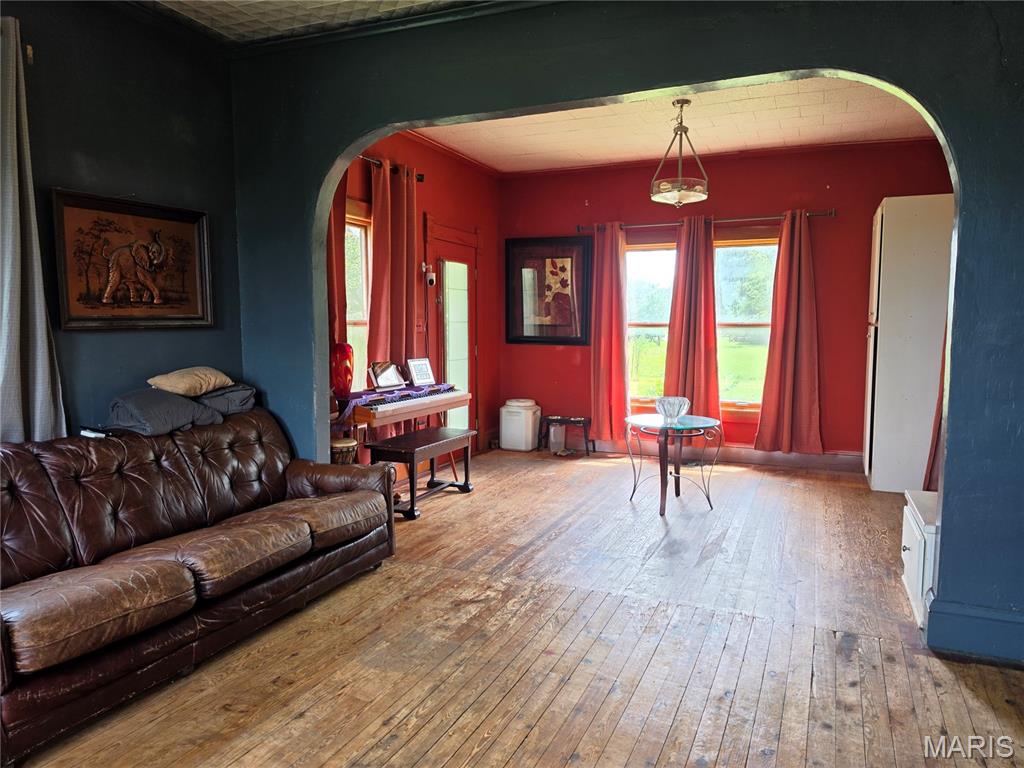
Living Room looking into Sitting Room
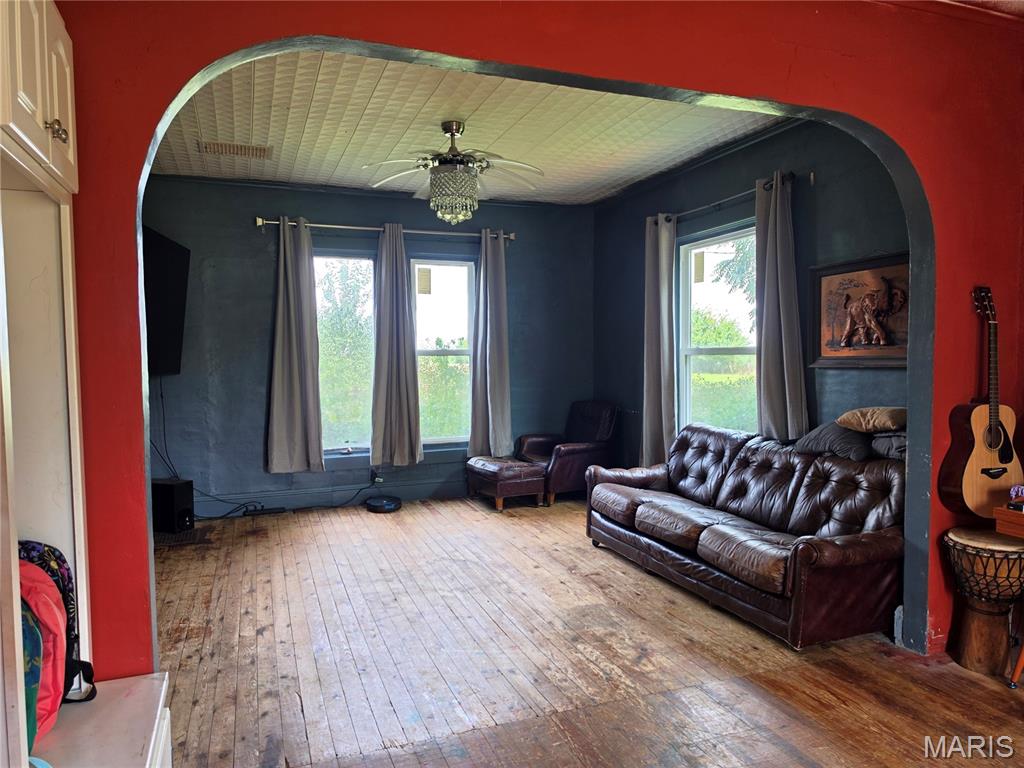
Living Room
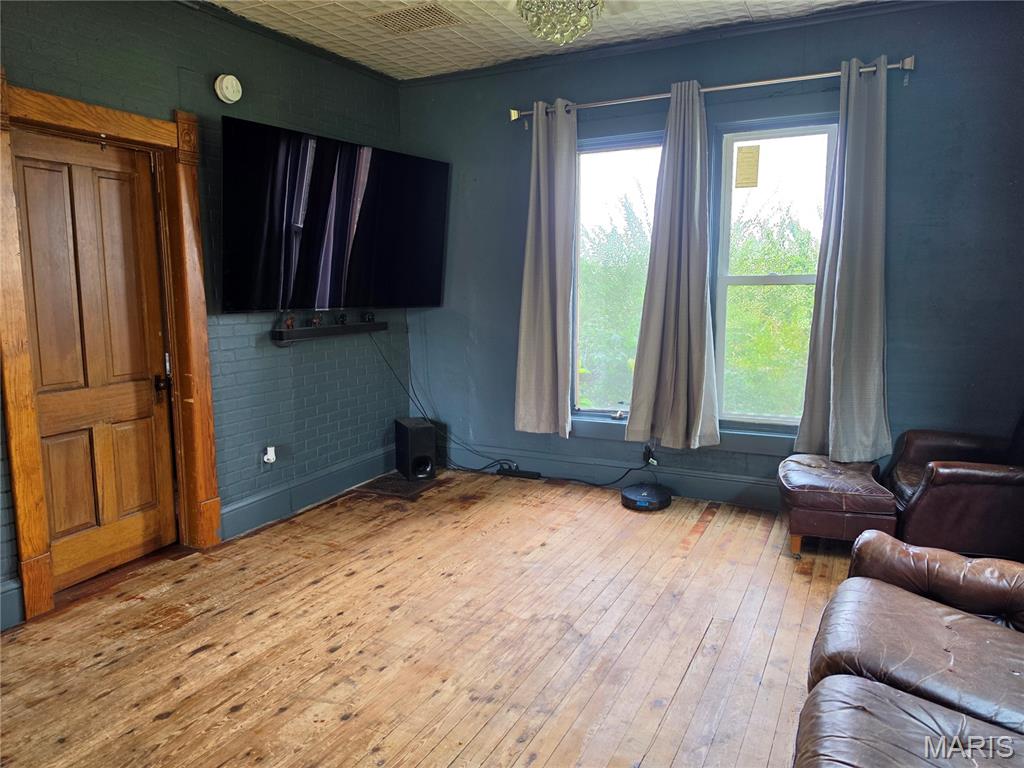
Living Room
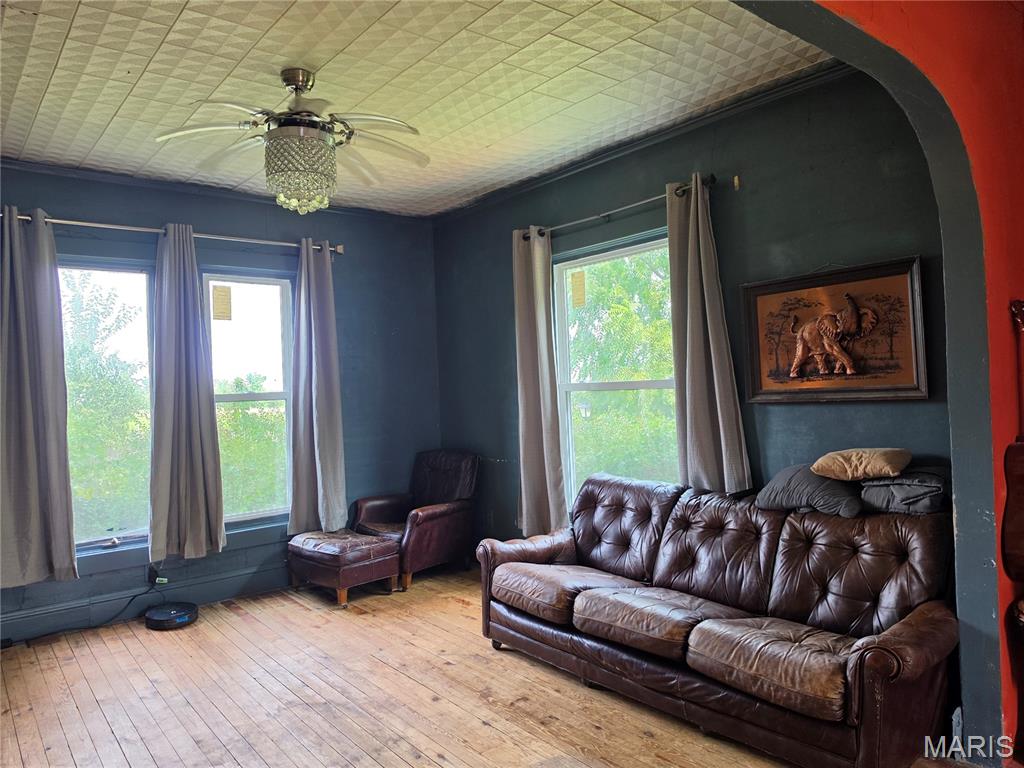
Living Room
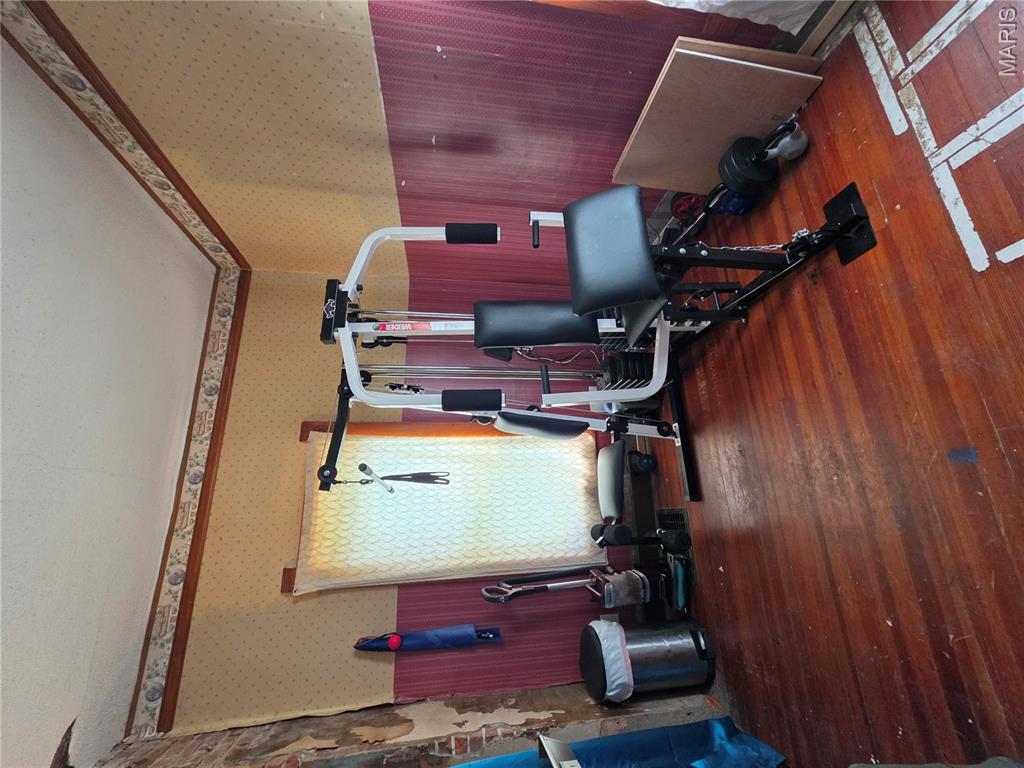
Den currently being used as workout room, office and storage
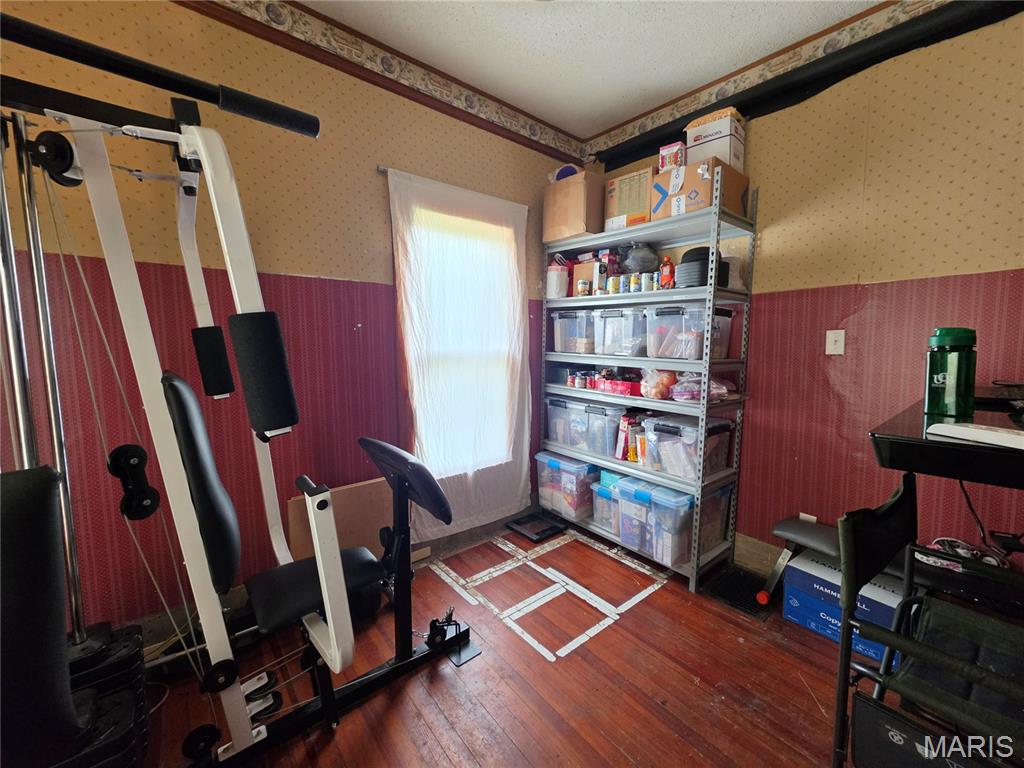
Den currently being used as workout room, office and storage
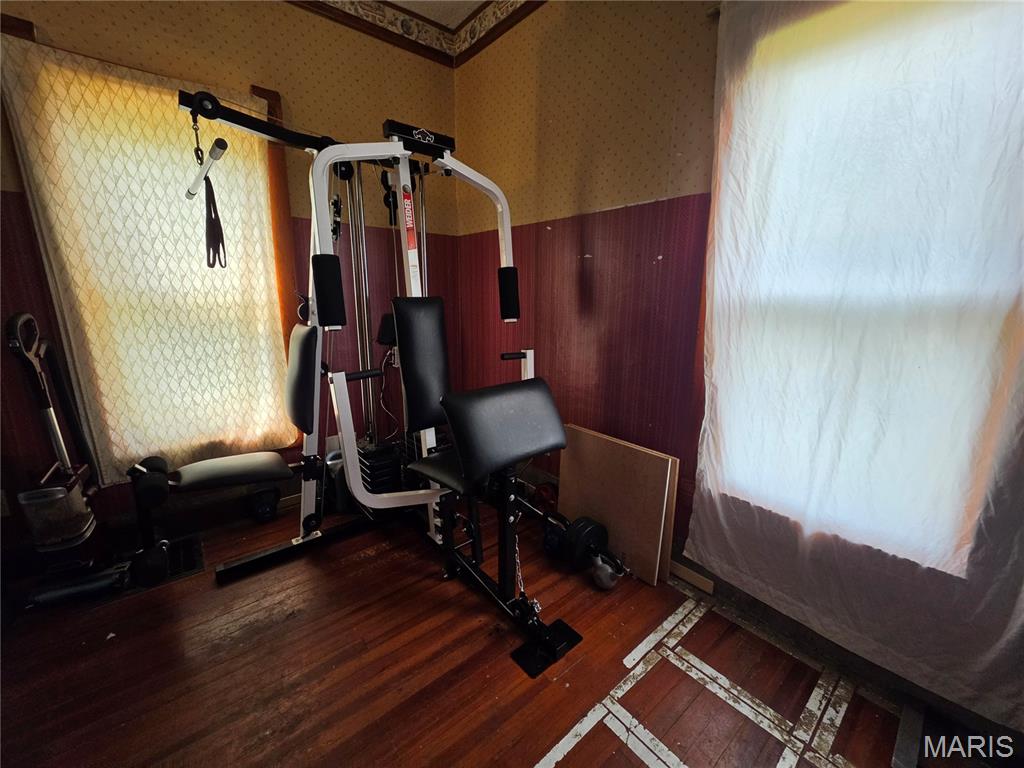
Den currently being used as workout room, office and storage
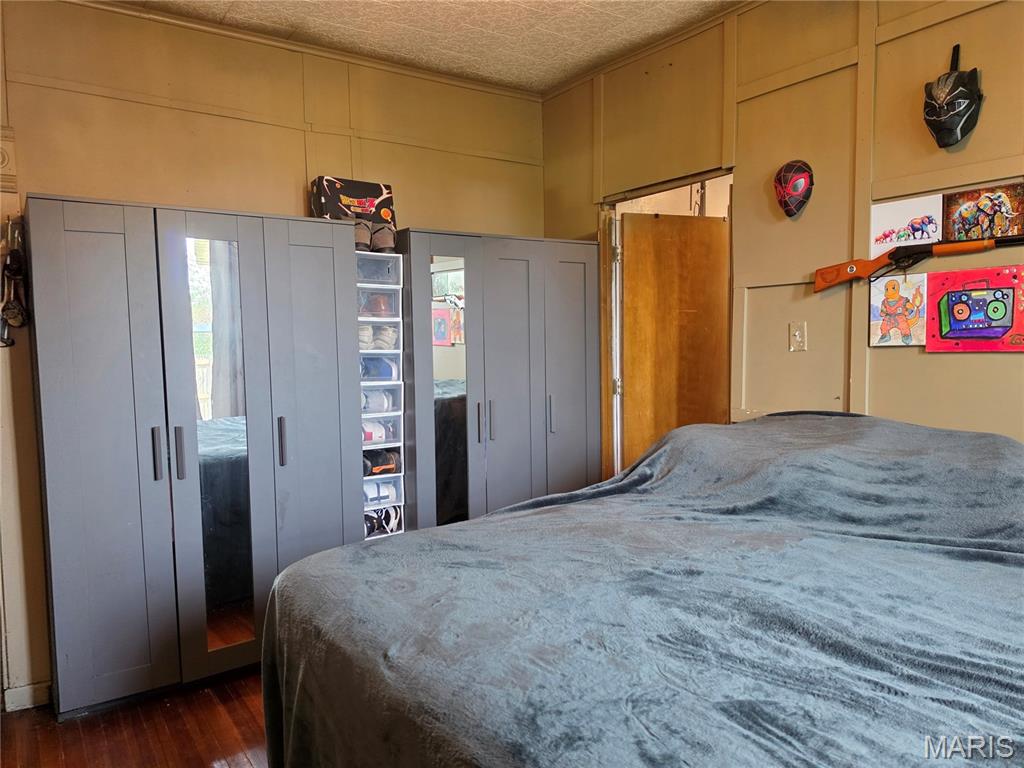
Main Floor Bedroom, wardrobes stay with the house
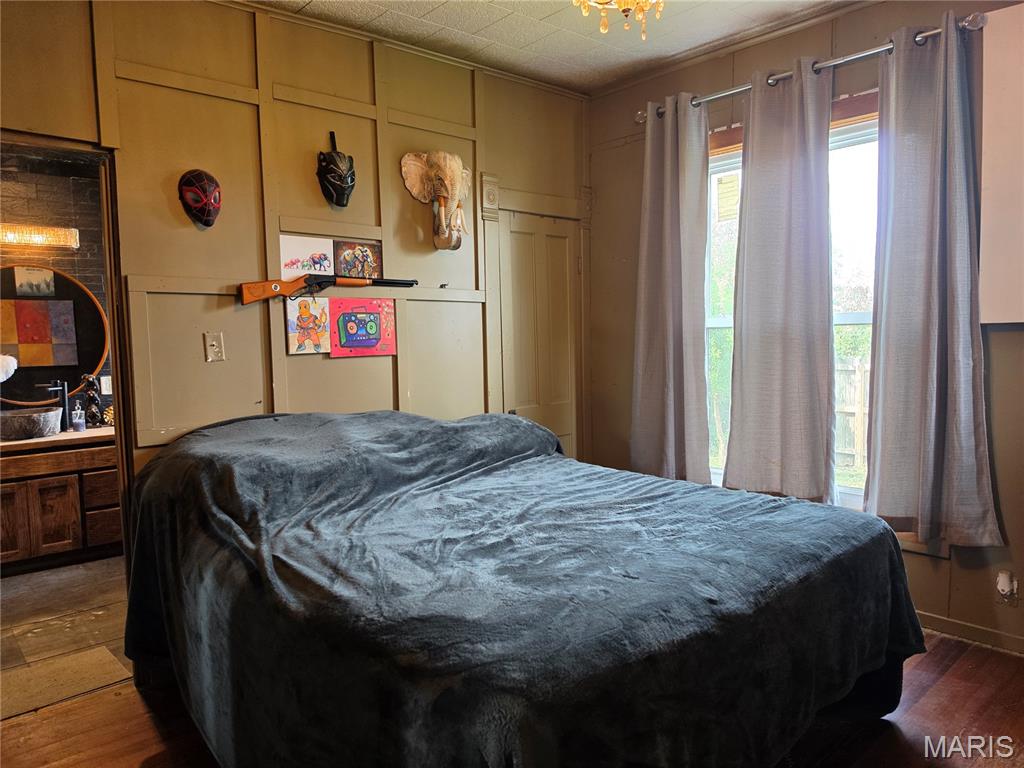
Main Floor Bedroom, wardrobes stay with the house
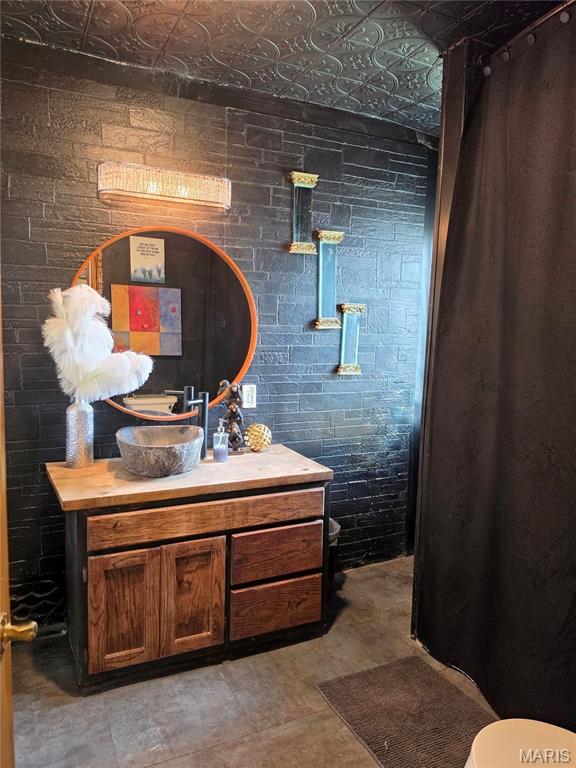
Main Floor Bath
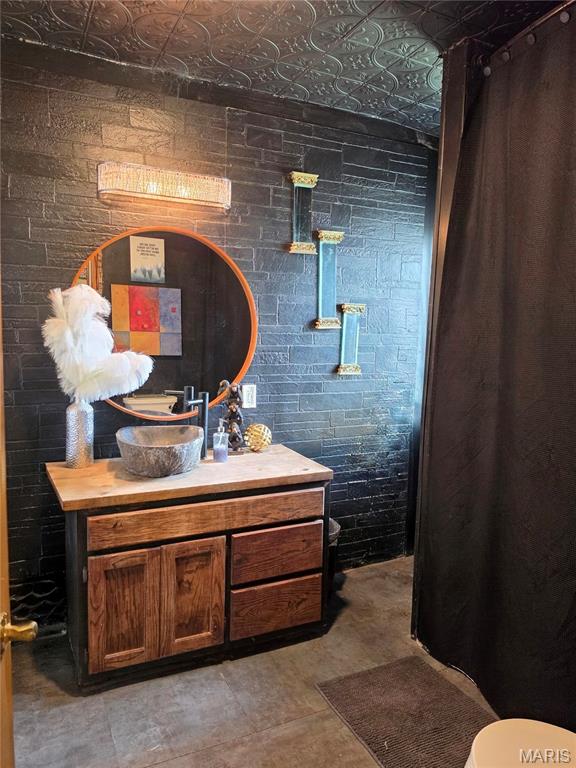
Main Floor Bath
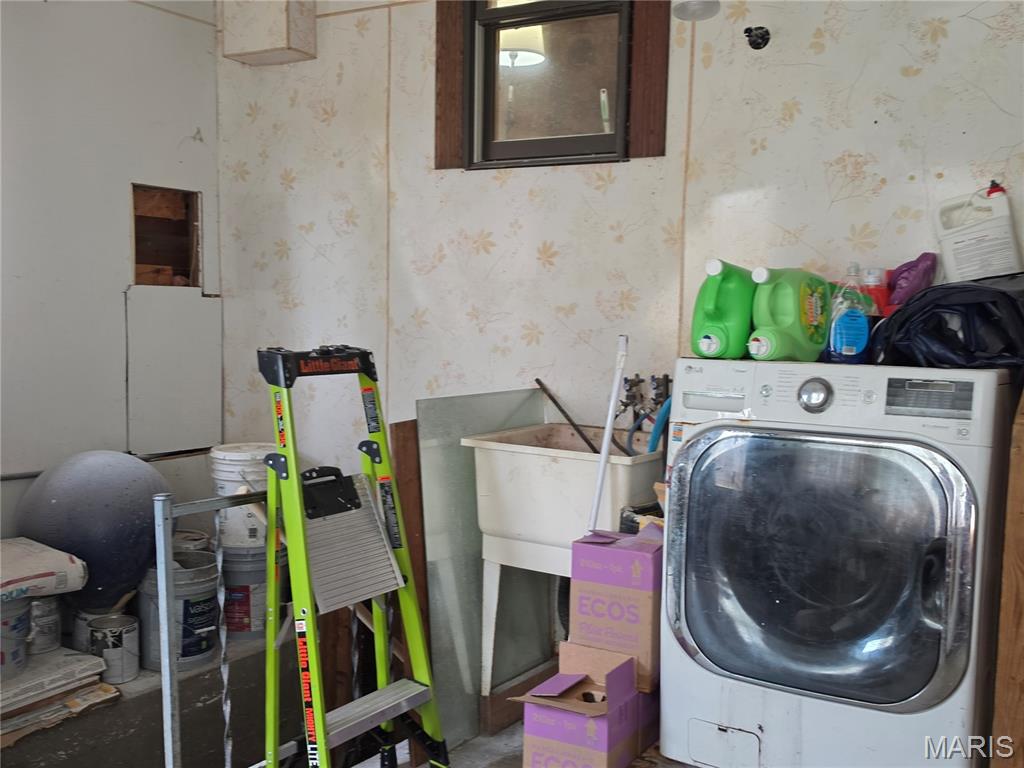
Laundry Room
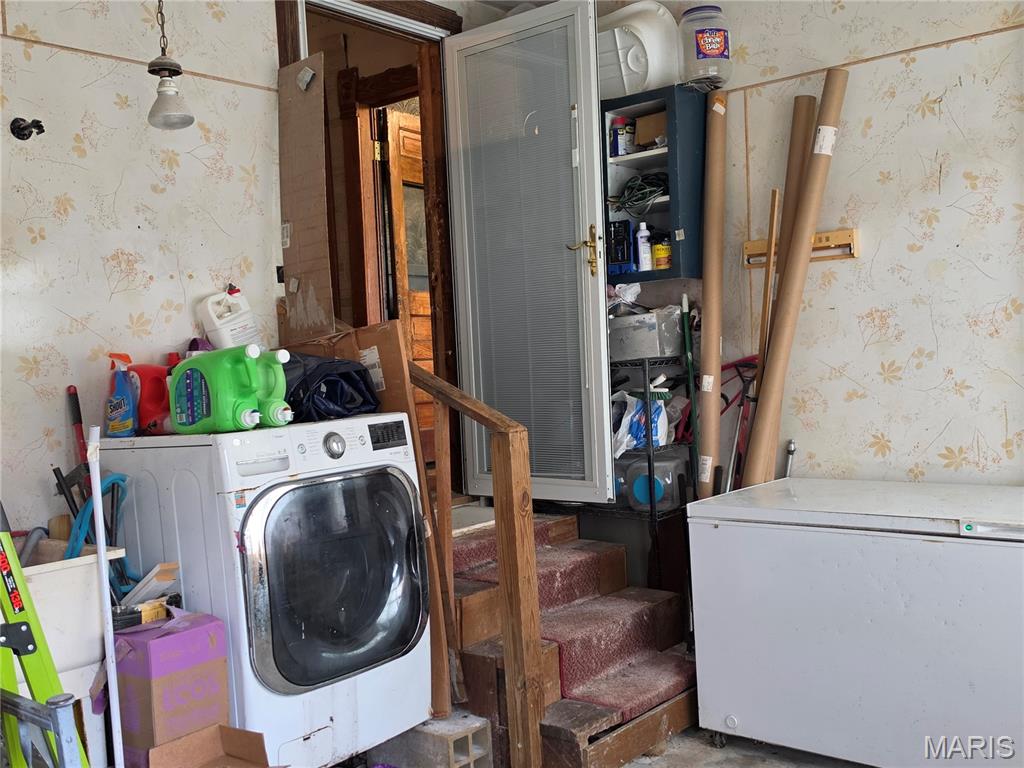
Laundry Room
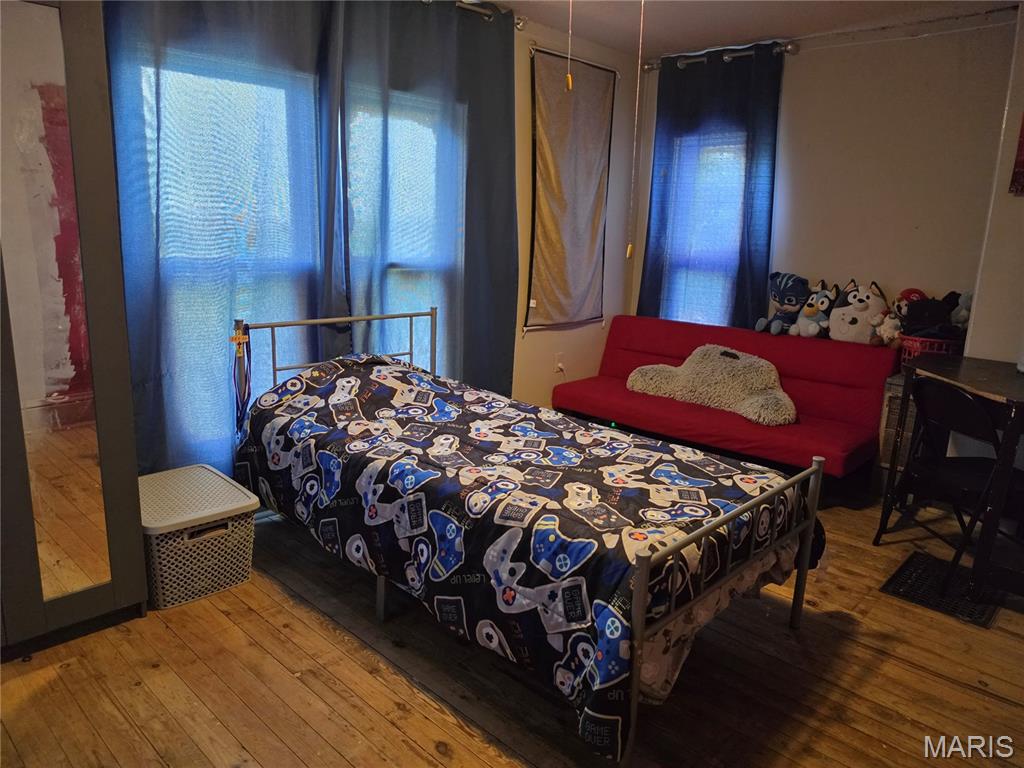
Bedroom 2
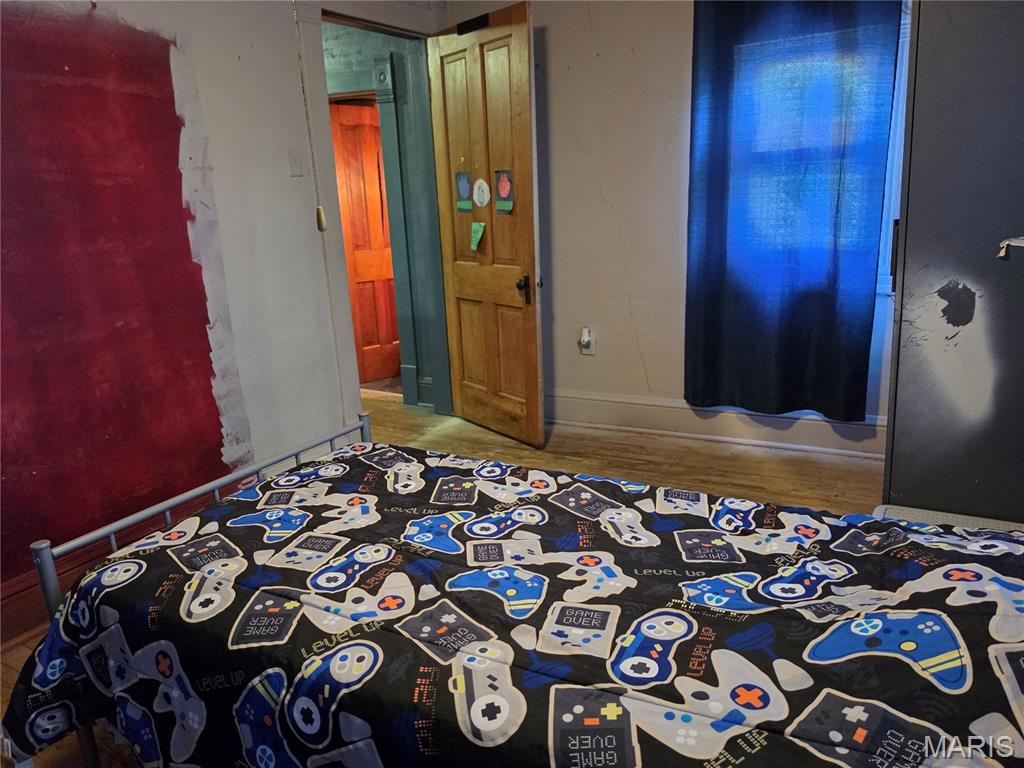
Bedroom 2
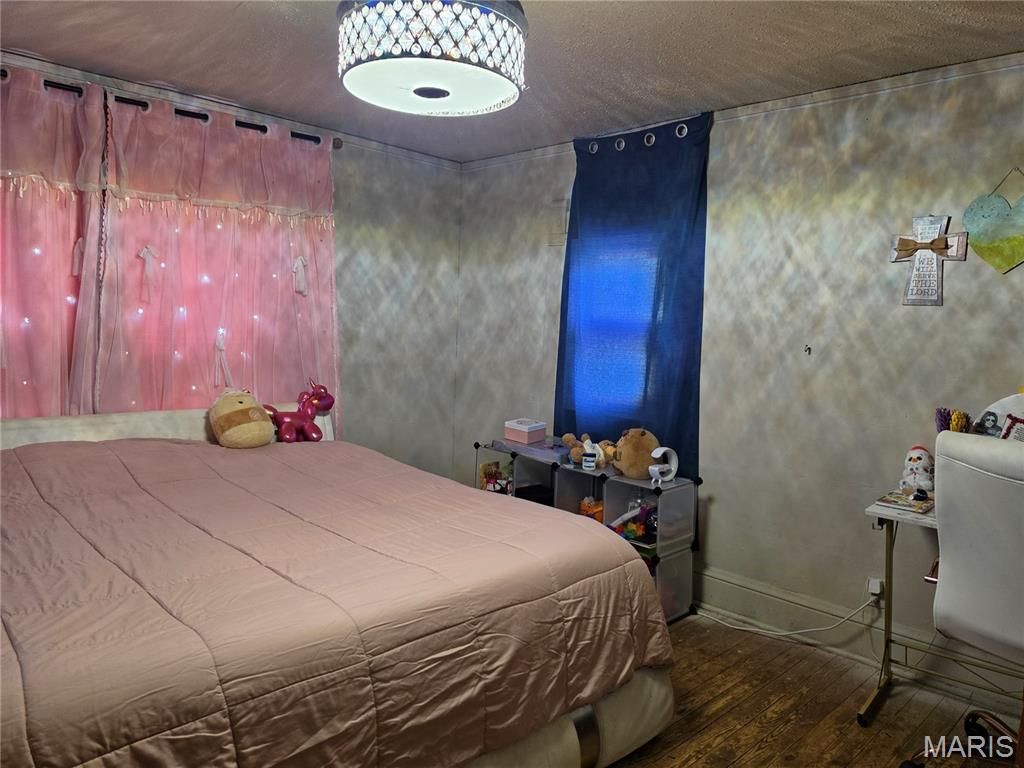
Bedroom 3
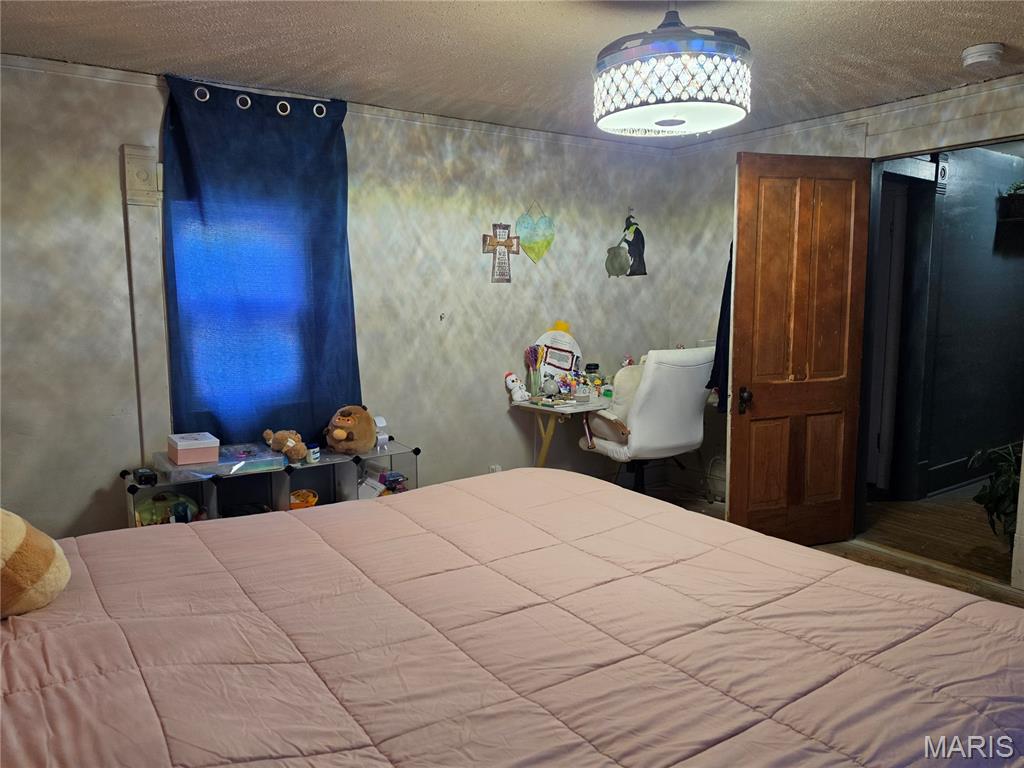
Bedroom 3
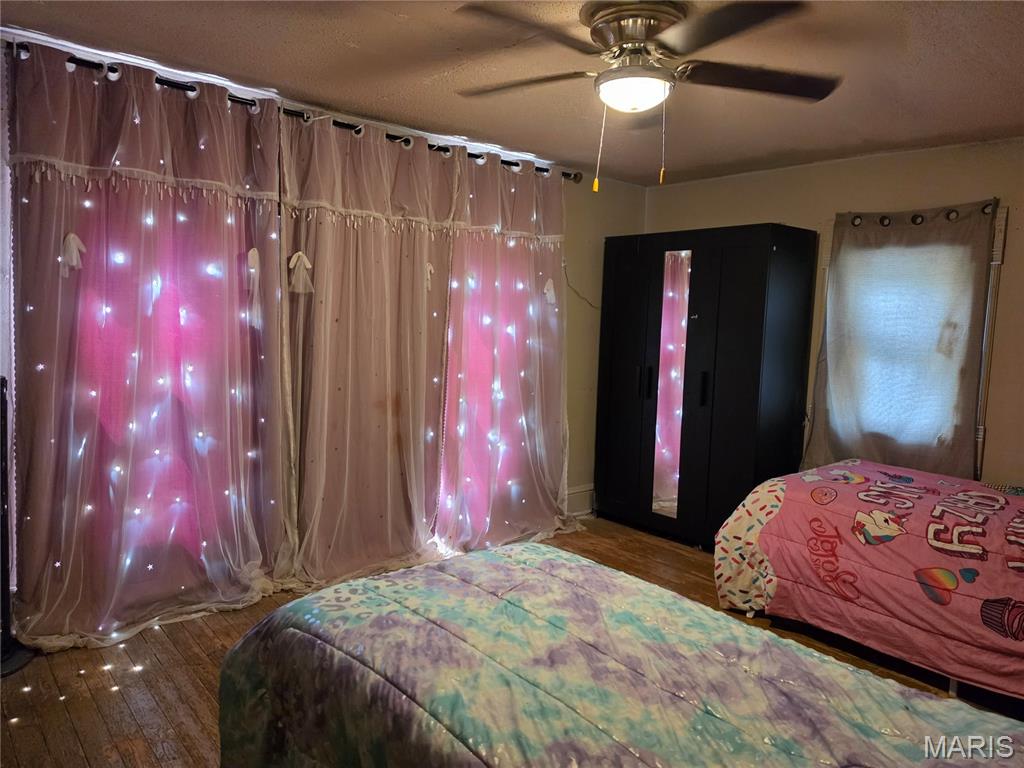
Bedroom 4
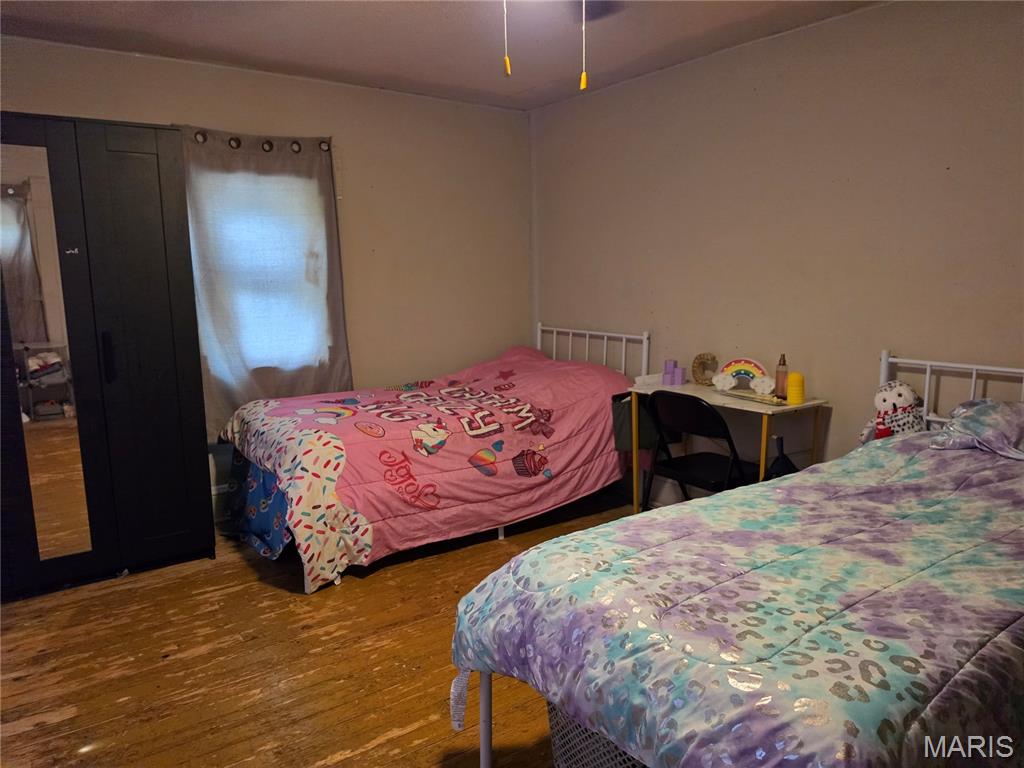
Bedroom 4
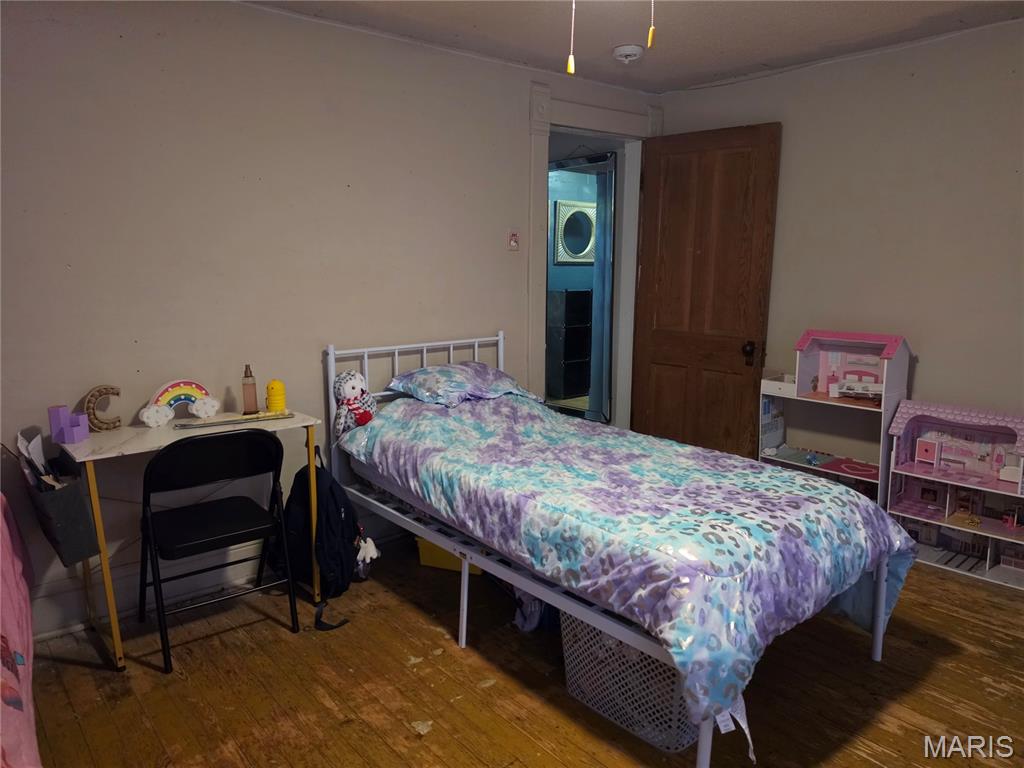
Bedroom 4
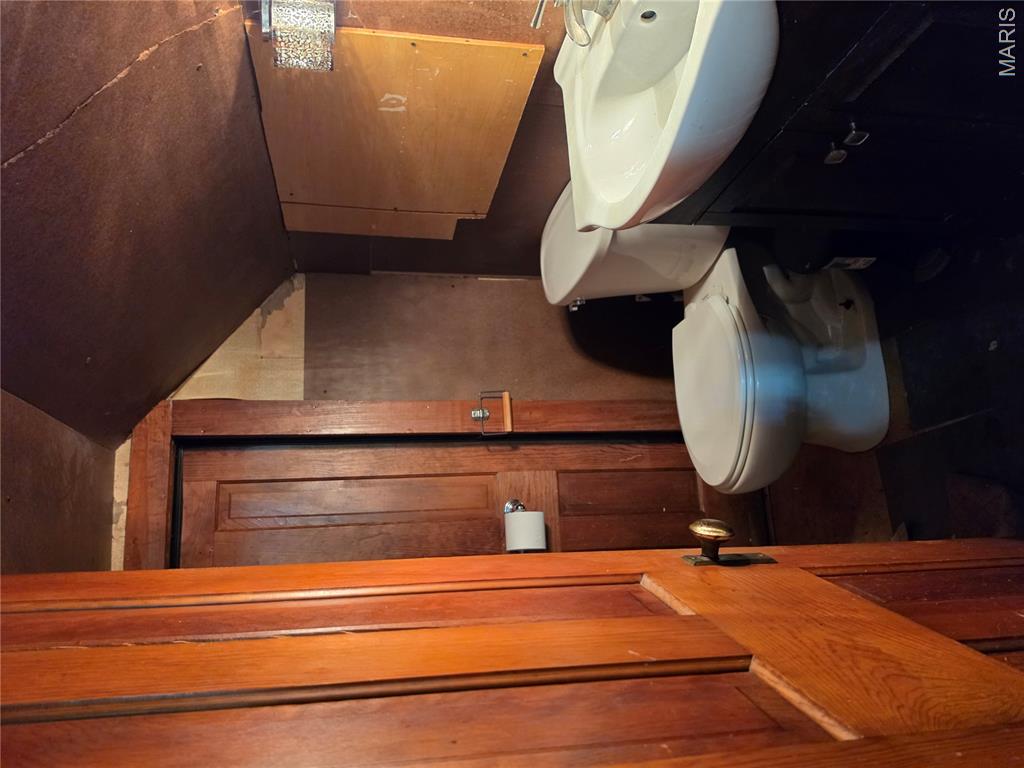
Upper Half Bath
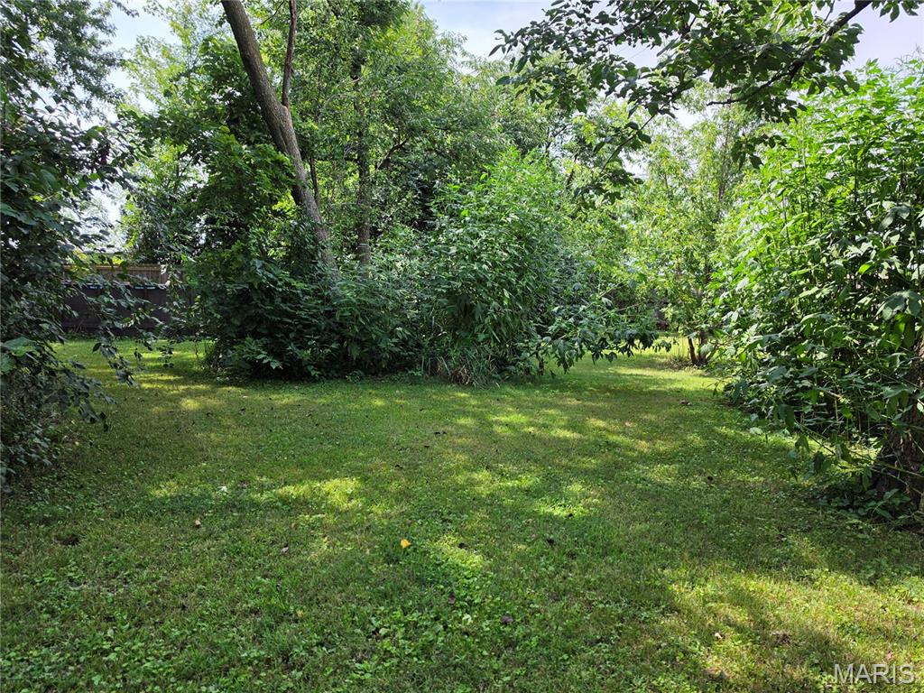
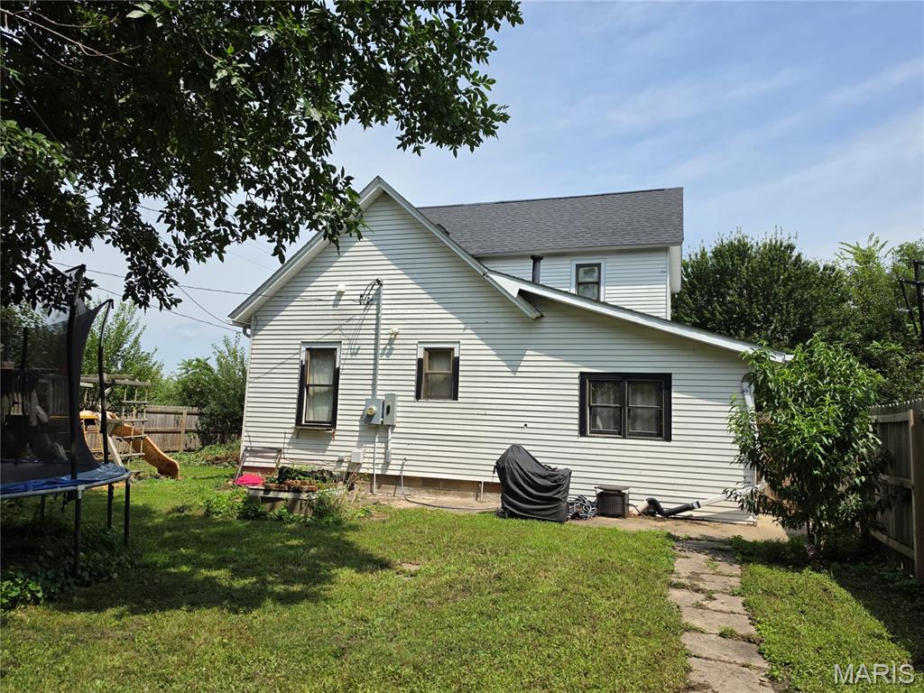
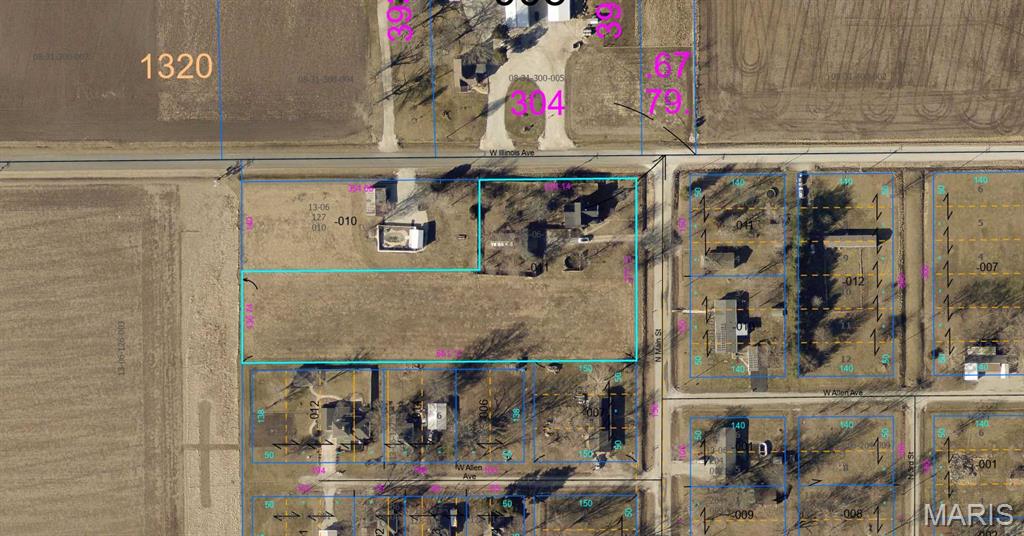
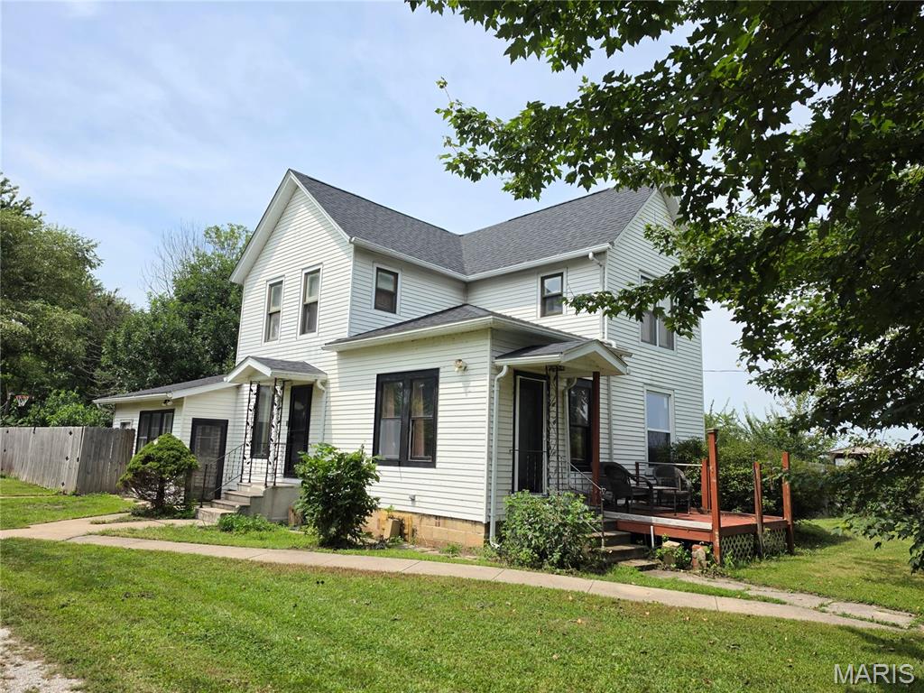
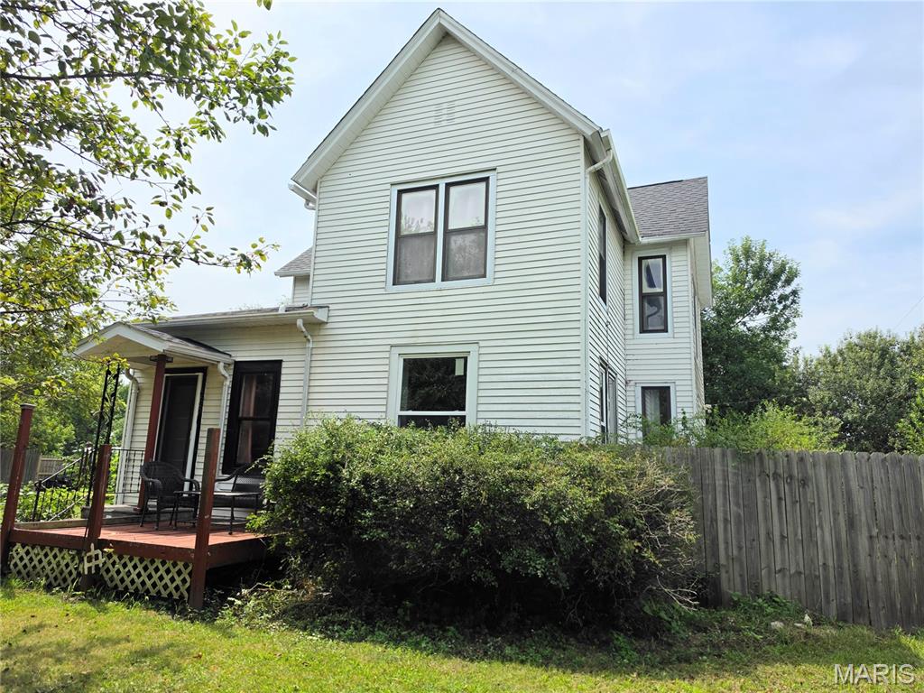
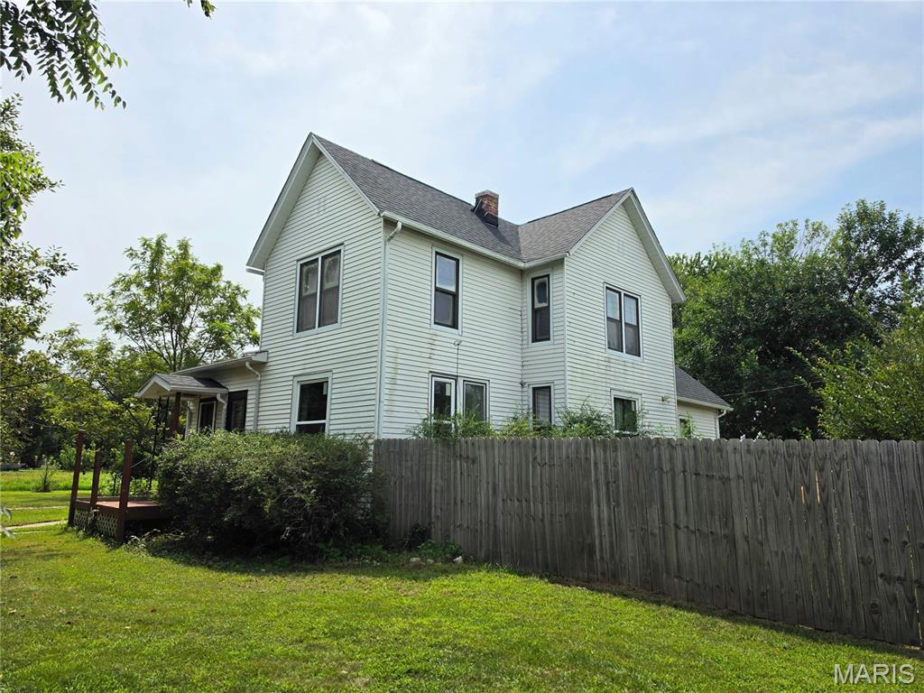
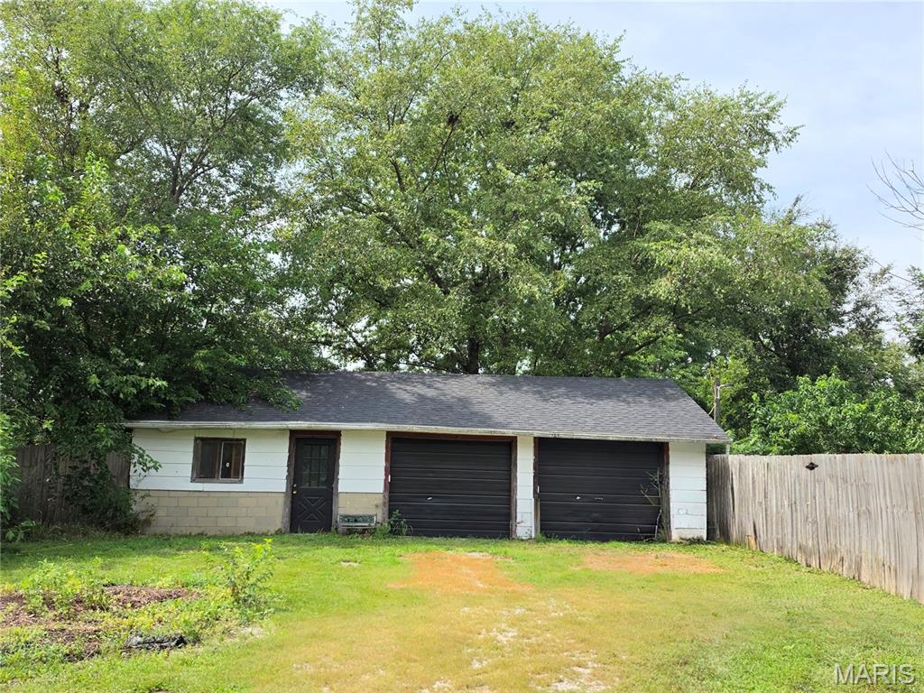
Welcome to your peaceful retreat on 2.58 +/- acres right at the edge of town! This four bedroom, one and a half bath home sits on a corner lot, has a fenced backyard, mature trees, and fruit trees. Additionally, there is a two-car garage with extra flex space and a shed w/ electricity. Neighbor bales field—seller receives approximately $200/yr (verbal agreement). Major updates include the furnace, water heater, sump pump, roof, some windows, full home rewiring (2021), Ameren winterization, and basement waterproofing (2023). Privacy, acreage, and convenience all in one! Call your favorite agent today to schedule a showing!
Status: Active · MLS# 26051796 · Listing Courtesy of MCR Realty Professionals, Inc, [email protected]
StLouisRealEstate.com is operated by Guerrilla Brokers, LLC. The person who answers is a licensed real estate agent who can pull this listing up with you and answer your questions about it.

4 Beds

2 Baths

1,905 sq.ft

$0 per sq.ft

Traditional
$ 198,700
Active
0
26051796
4
2
1,905
Not in a subdivision
HILLSBORO DIST 3
Montgomery
Residential
Traditional
Residential
$1,697
Last 6 closed homes in this zip.
| Address | Bd/Ba | SqFt | List | Sold | Closed |
|---|---|---|---|---|---|
| 843 Monroe Street, Witt, IL 62094 | 3/2 | 1,400 | $219,900 | $214,375 97.5% of ask |
Oct 23, 2026 |
| 428 N 1st Street, Witt, IL 62094 | 3/2 | 1,770 | $125,000 | $118,000 94.4% of ask |
Oct 13, 2026 |
| 323 Talmadge Street, Witt, IL 62094 | 2/1 | 1,086 | $49,500 | $49,500 100% of ask |
Oct 1, 2026 |
| 104 N 6th Street, Witt, IL 62094 | 4/1 | 1,680 | $140,900 | $140,900 100% of ask |
Sep 21, 2026 |
| 308 Rumsfeld Drive, Troy, IL 62094 | 4/4 | 1,998 | $549,500 | $537,500 97.8% of ask |
Sep 18, 2026 |
| 638 E Ford Avenue, Witt, IL 62094 | 2/1 | 1,136 | $73,500 | $60,000 81.6% of ask |
Jul 27, 2026 |
Estimate your monthly payment. Adjust the sliders below.
Estimate only. Not a loan offer. Consult a lender for an accurate quote, including HOA fees, PMI, and current rates.
Dining Room
15x12
Sitting Room
11x14
Living Room
10x14
Kitchen
16x10
Den
11x9
Bedroom
13x10
Bathroom
9x8
Laundry
15x12
Bedroom 2
15x9
Bedroom 3
13x13
Bedroom 4
15x12
Bathroom
6x5
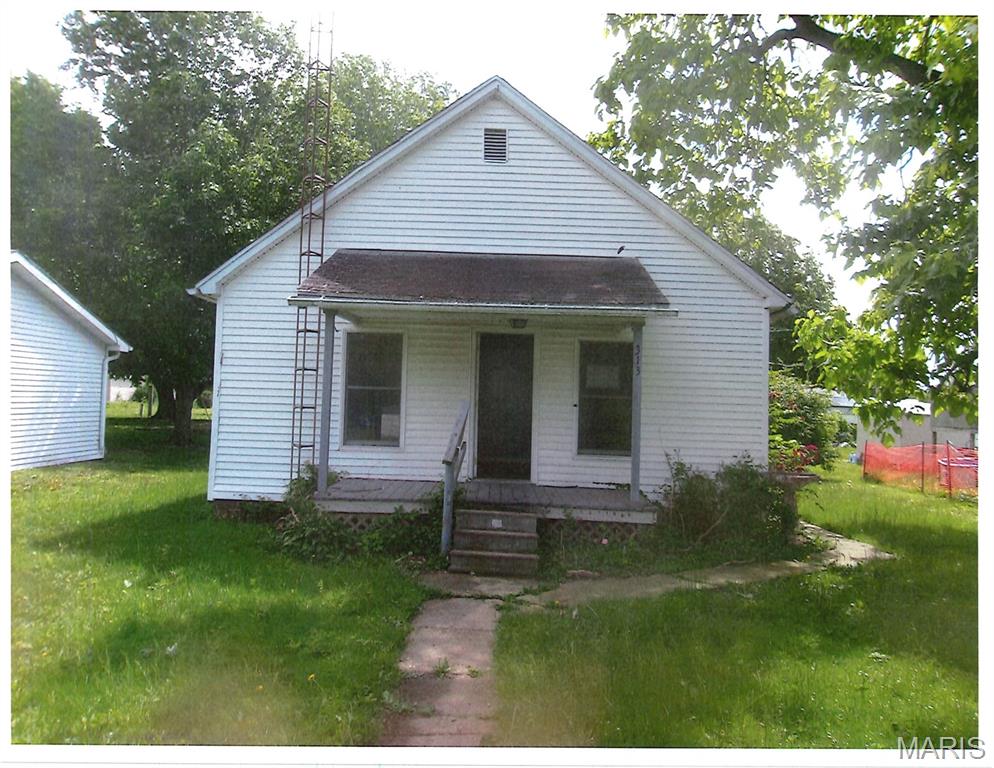
An "investor special" is a property sold below market value because it needs repairs or renovation. These homes are typically marketed to flippers or landlords looking for investment opportunities. SOLD IN AS IS CONDITION
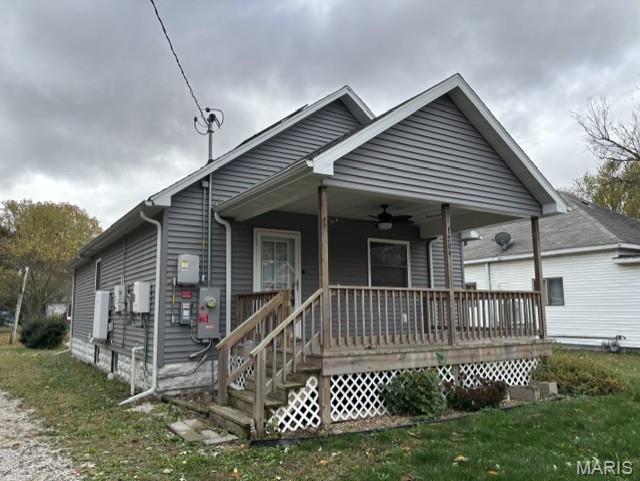
The home has been totally renovated from wall studs out. Everything was replaced. There is a nice 10'X16' Covered front porch and a rear deck! The solar system provides $50 electric bills! Contact your favorite agent today
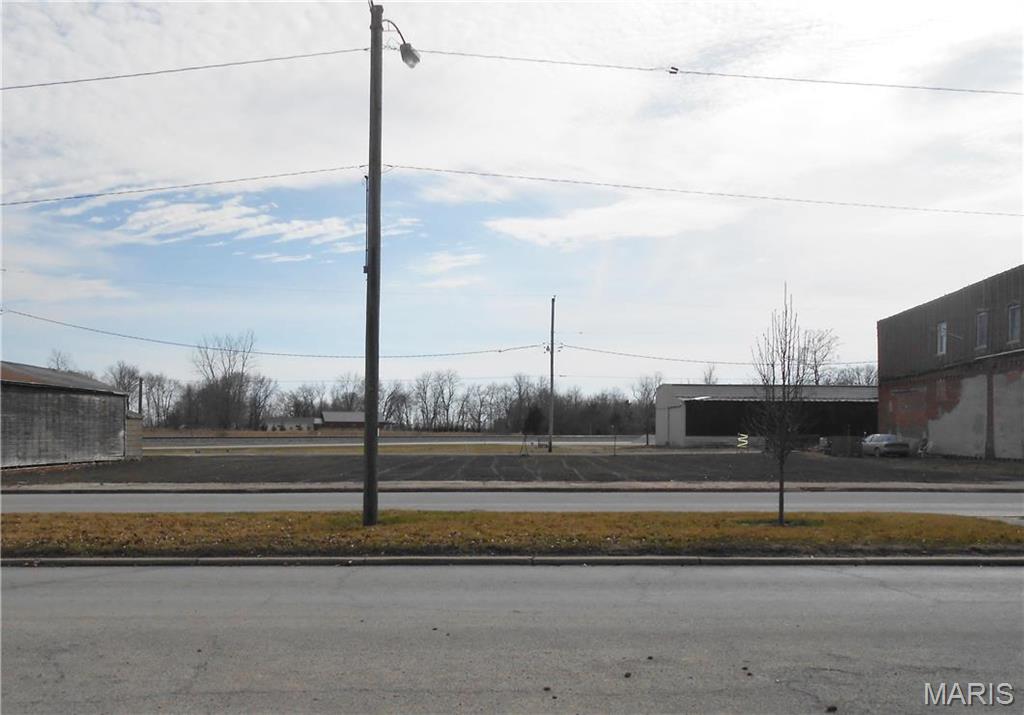
3 -Commercial lots (Parcel # 13-06-263-004, 13-06-263-005 and 13-06-263-006) on E. Broadway St in the City of Witt (79.5' of frontage on E. Broadway by approx. 100' deep) with Alley Access in the back. City water, gas and sewer are available. Lots have been cleared and cleaned and are ready for building! Location: City
