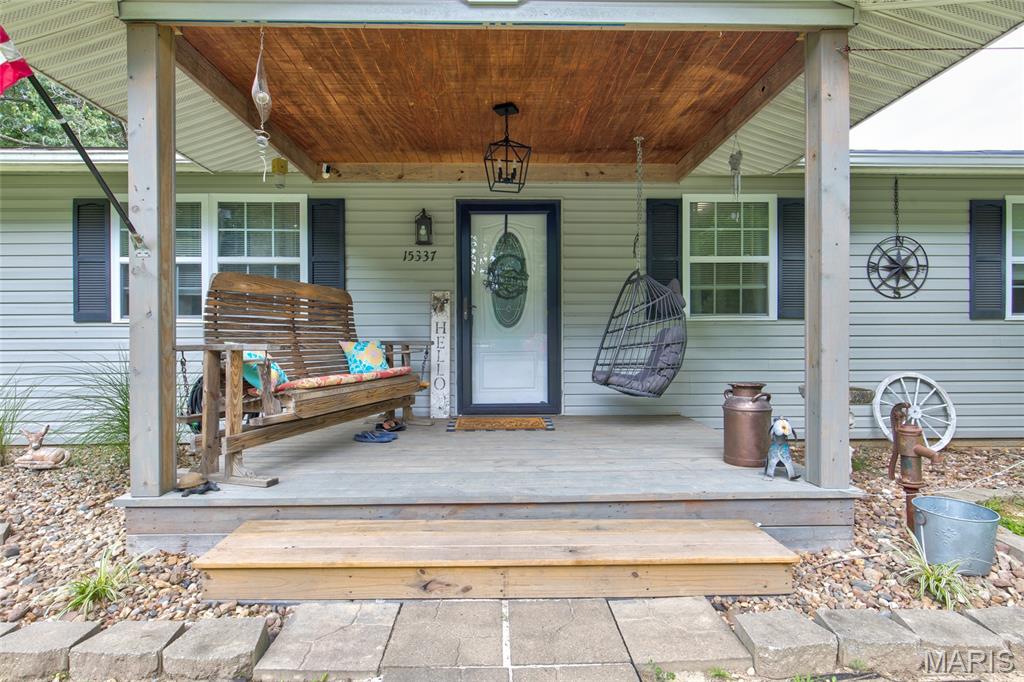
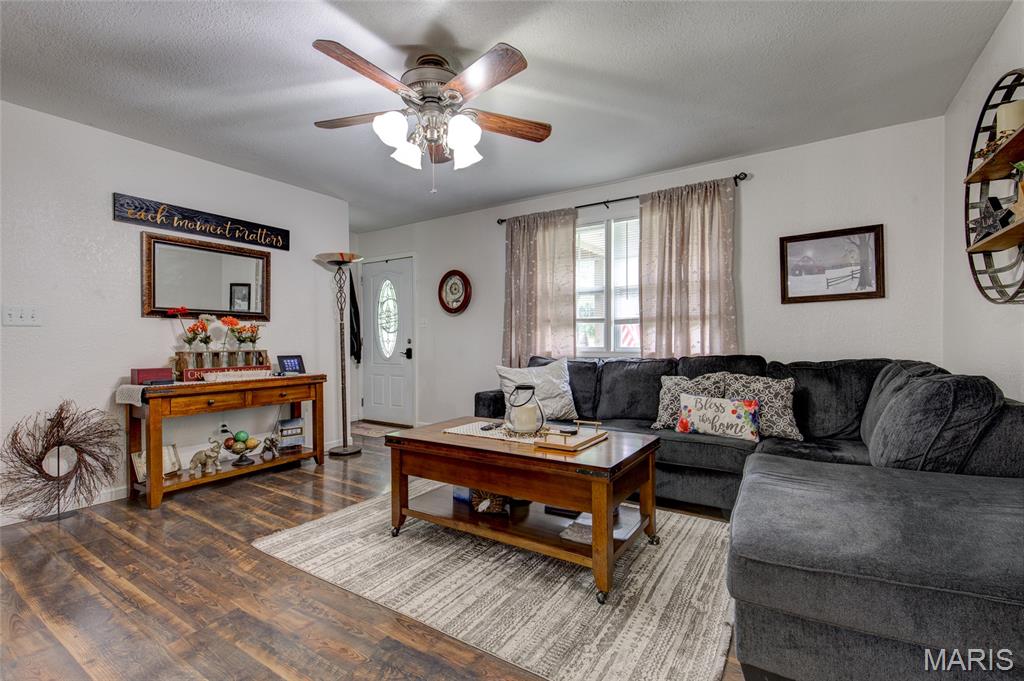
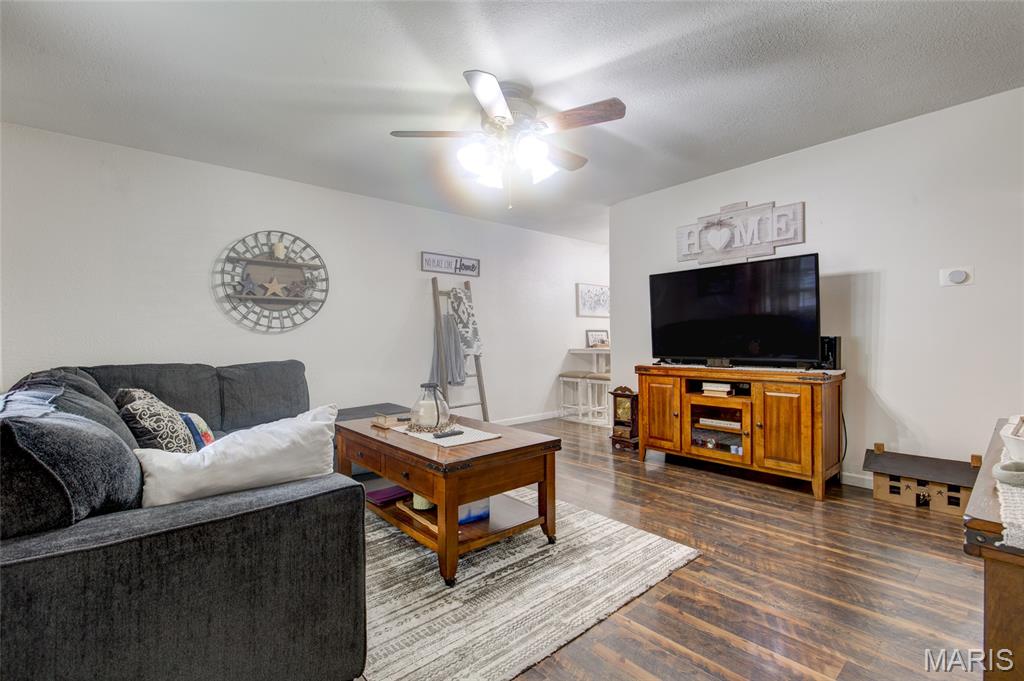
Living room
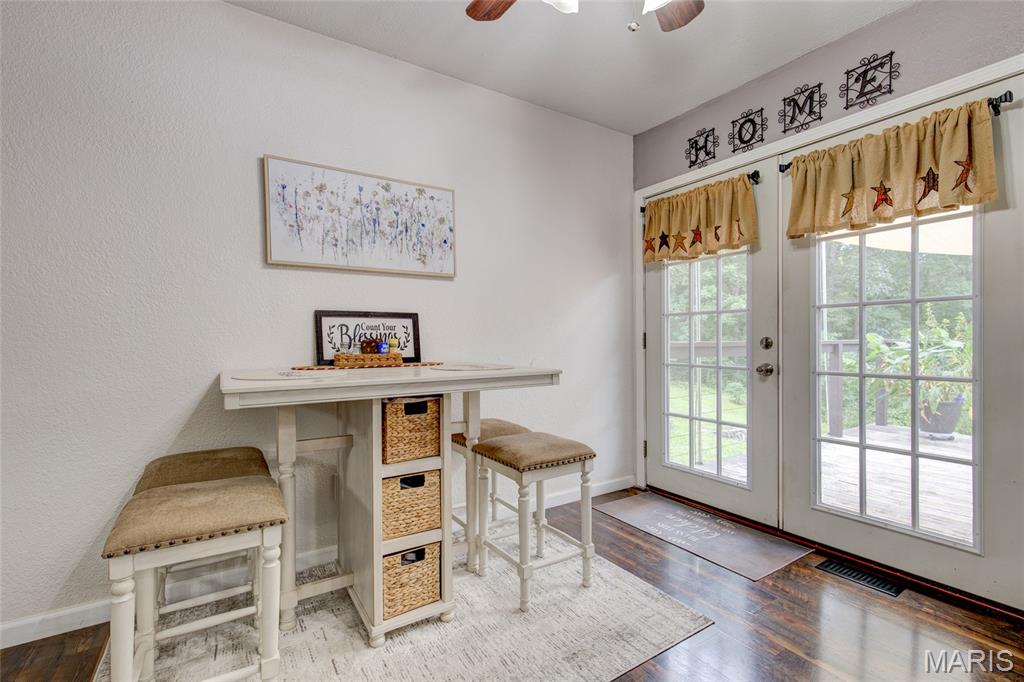
Breakfast nook in eat-in kitchen
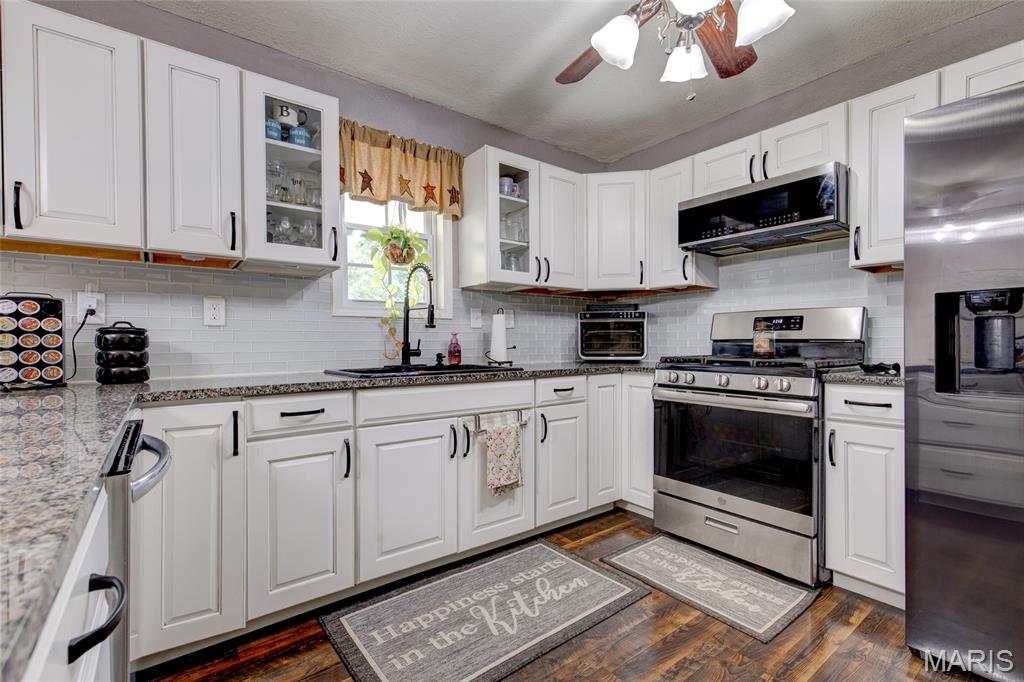
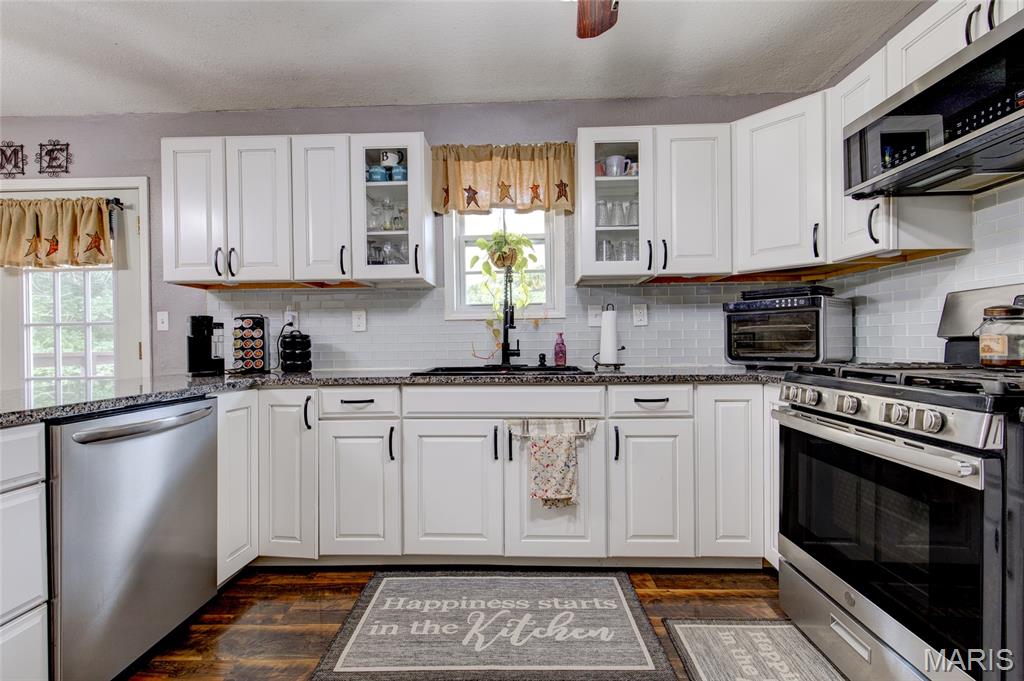
Stainless kitchen appliances stay
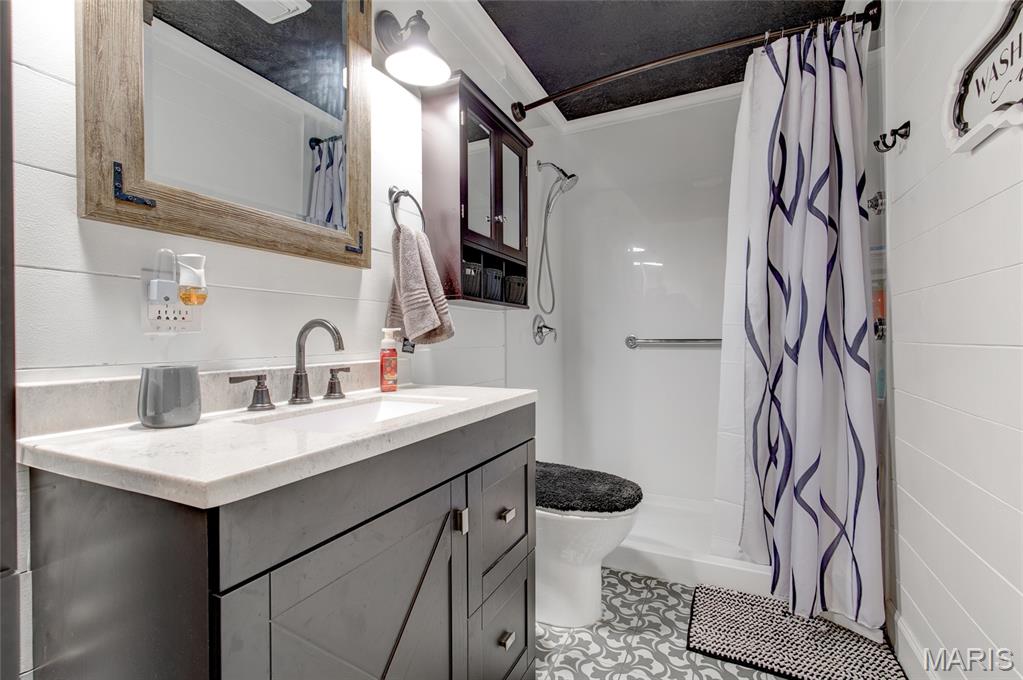
Remodeled bathroom with ship-lap and step-in shower
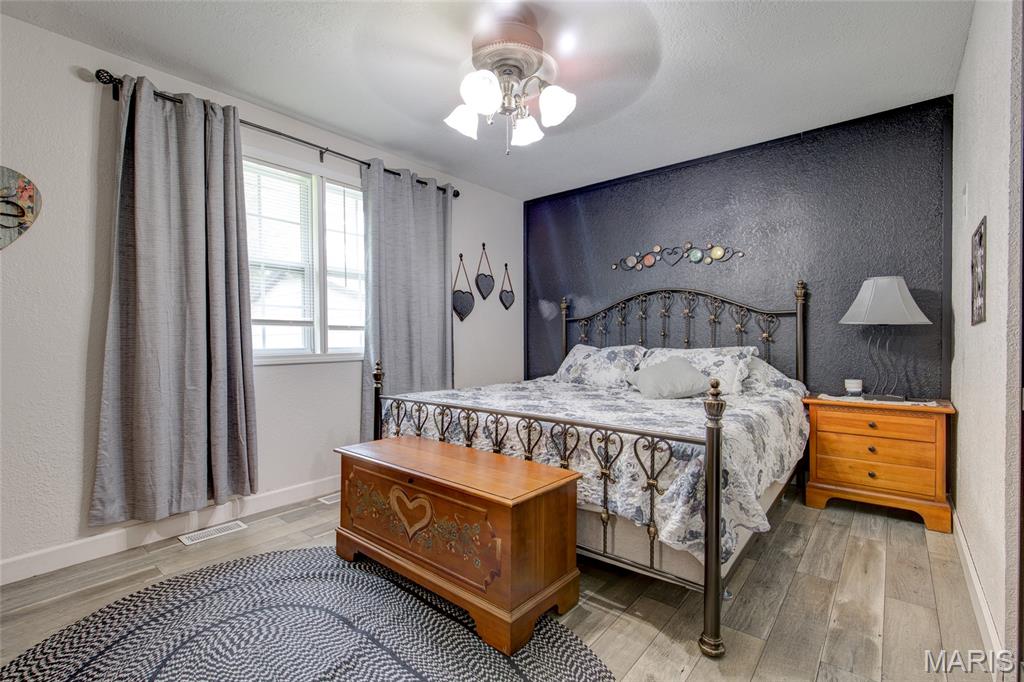
Spacious primary bedroom
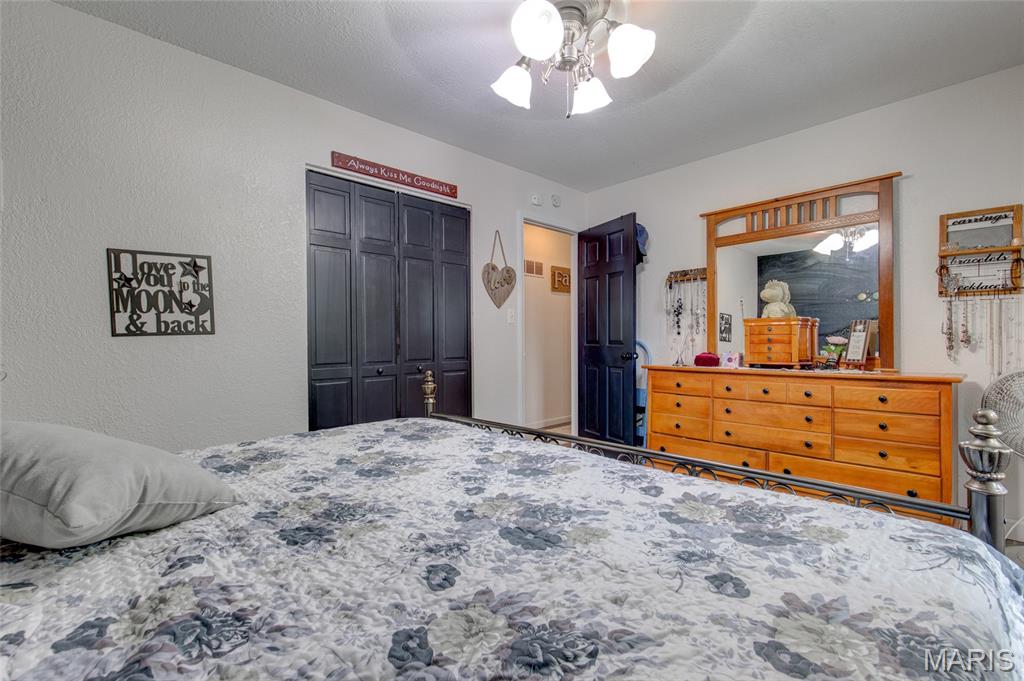
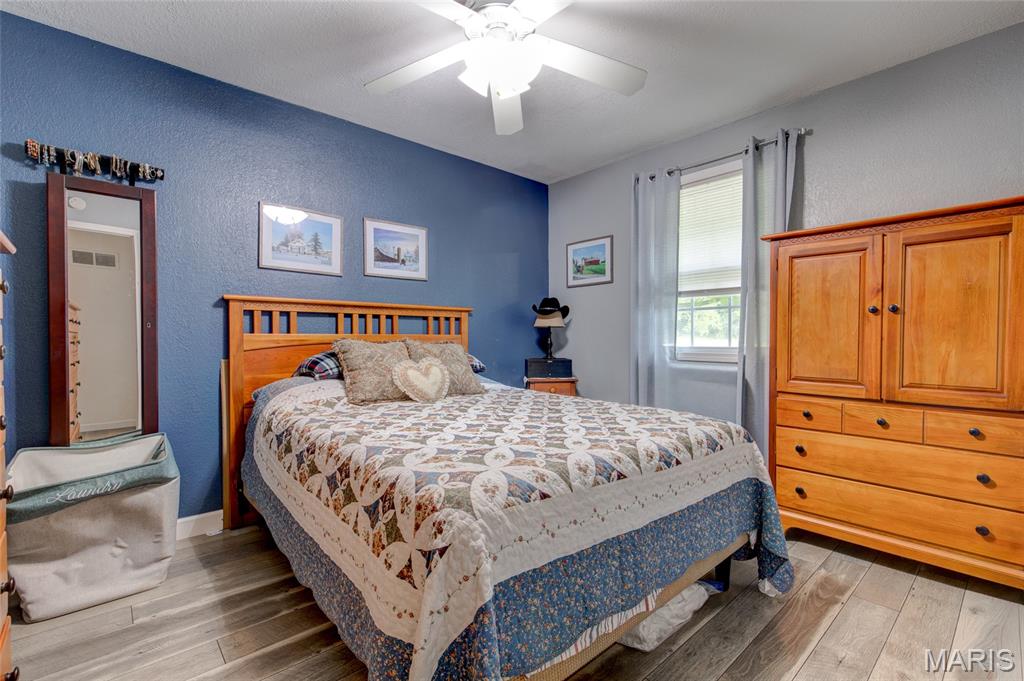
2nd bedroom
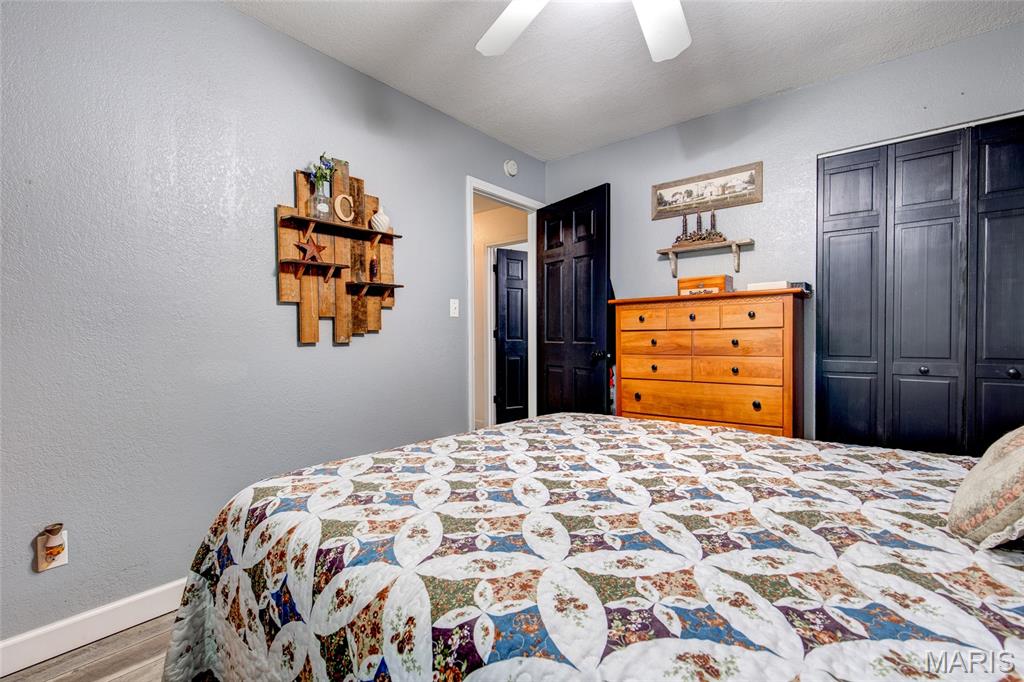
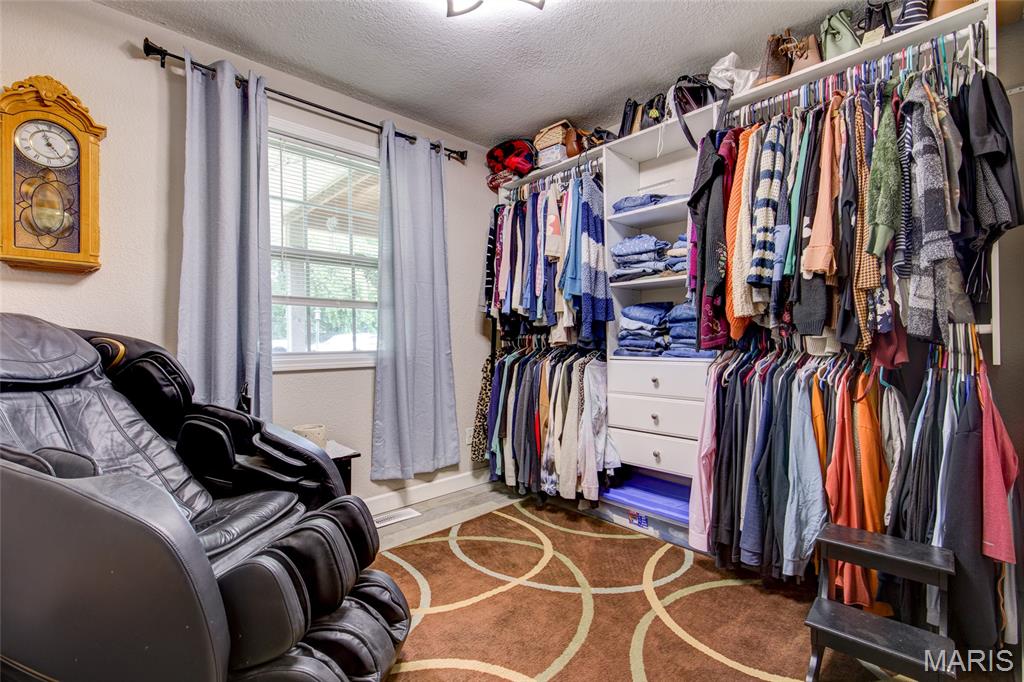
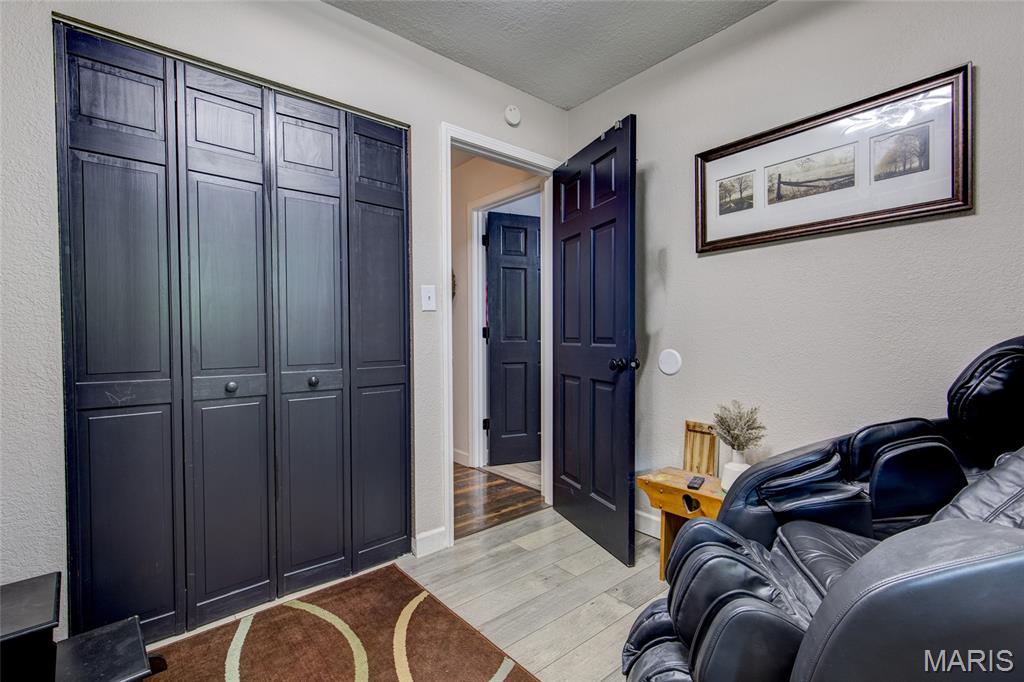
3rd bedroom
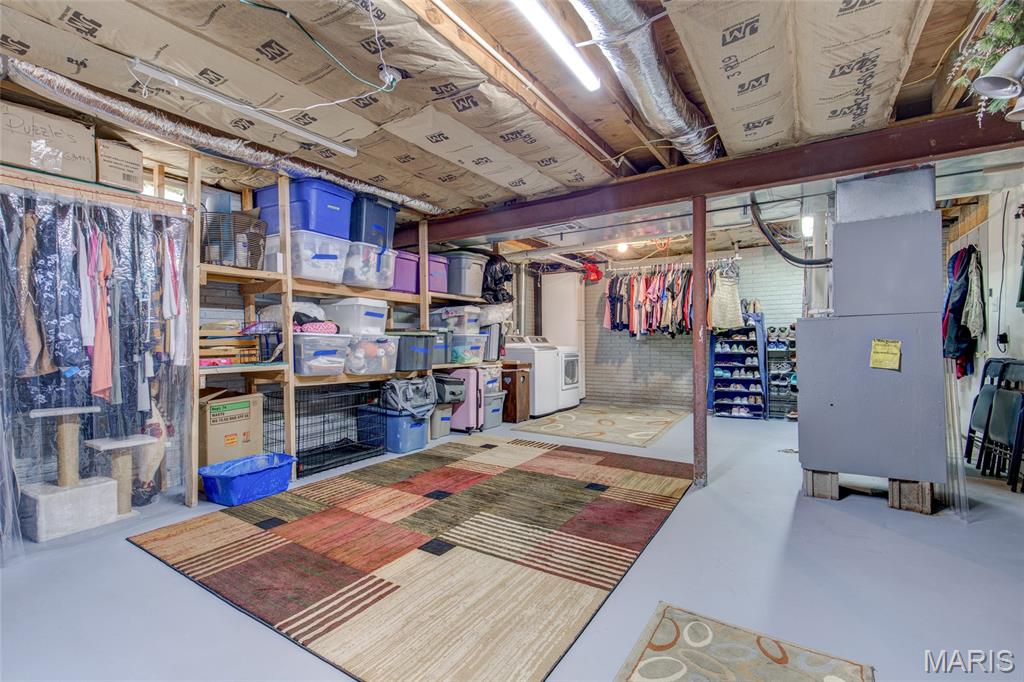
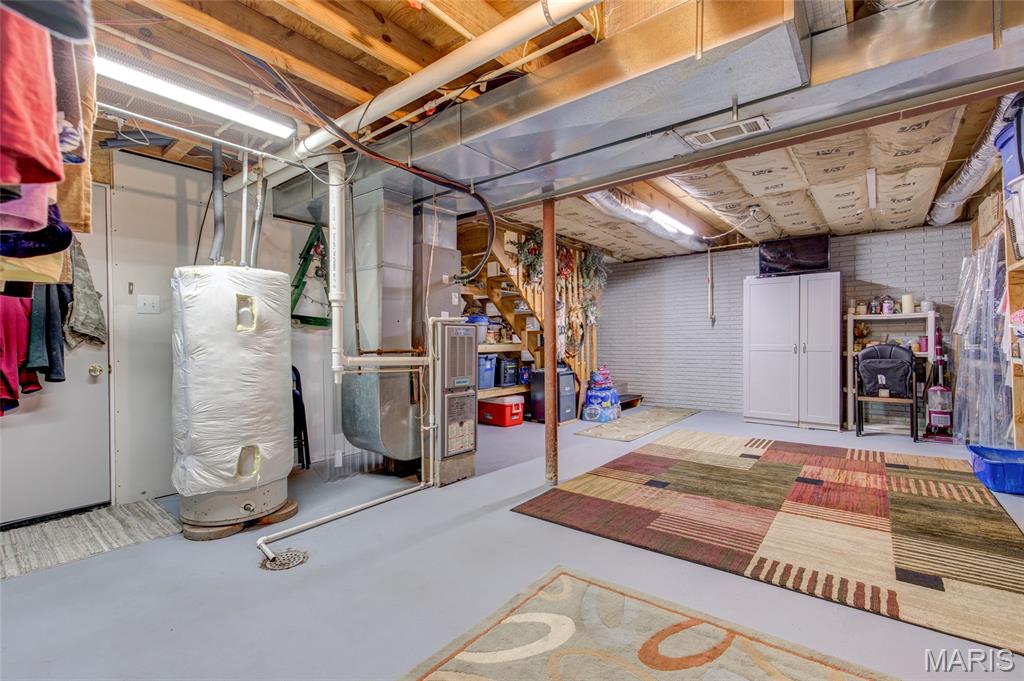
Utility/laundry room in basement. Washer and dryer stay
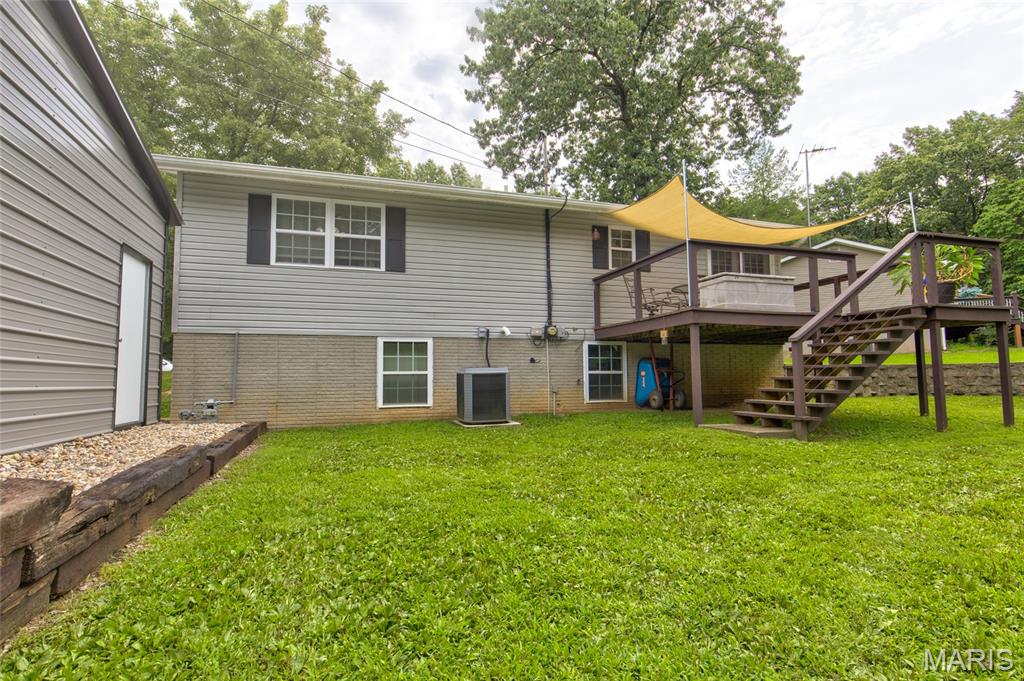



Deck off kitchen

Attached 1-car garage with new driveway drain

2-car detached metal garage

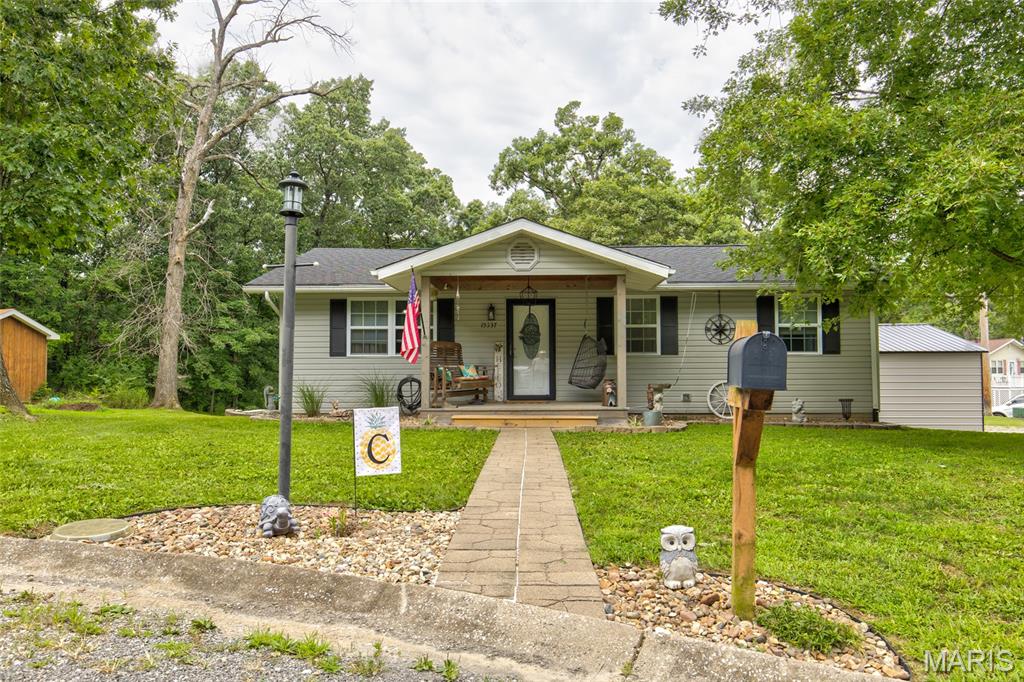
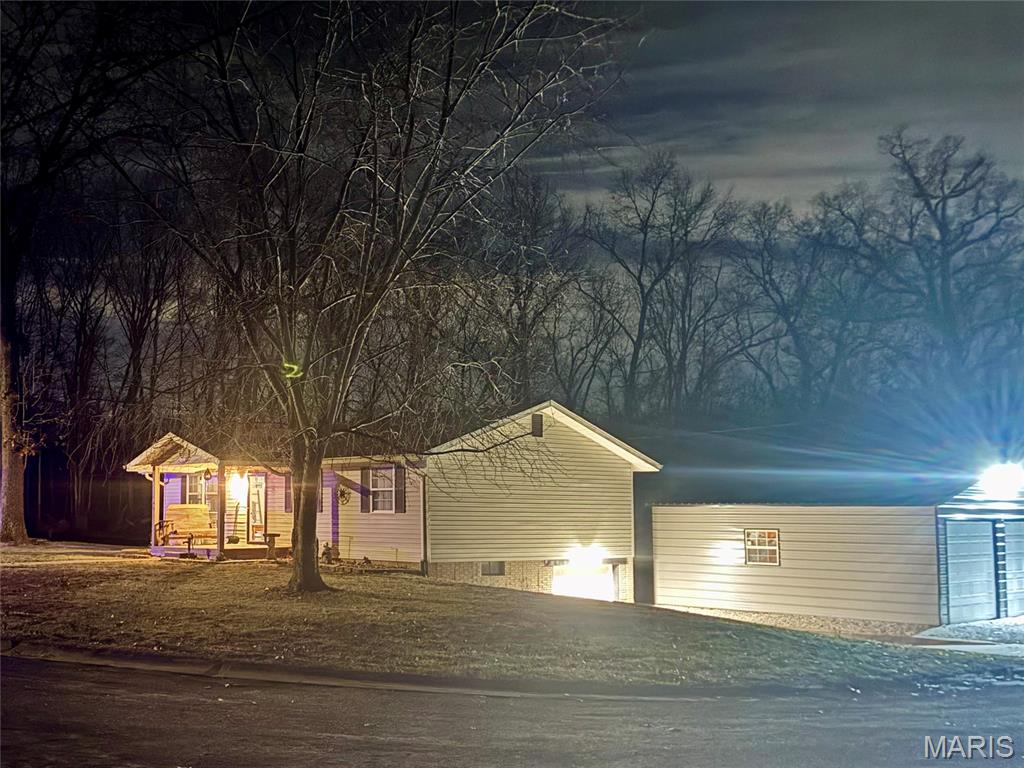
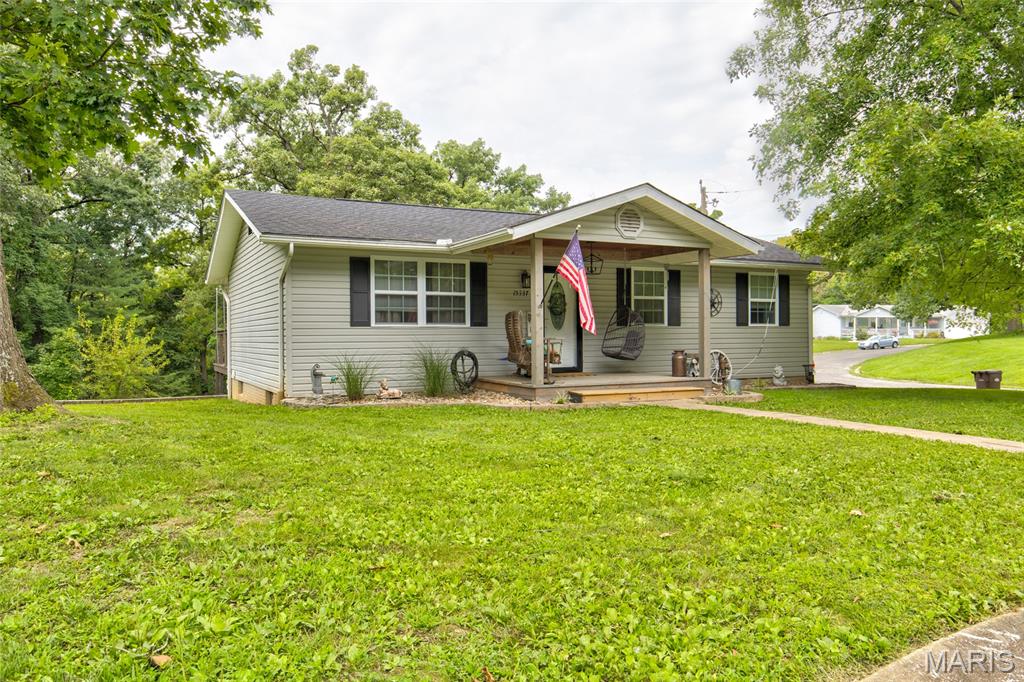
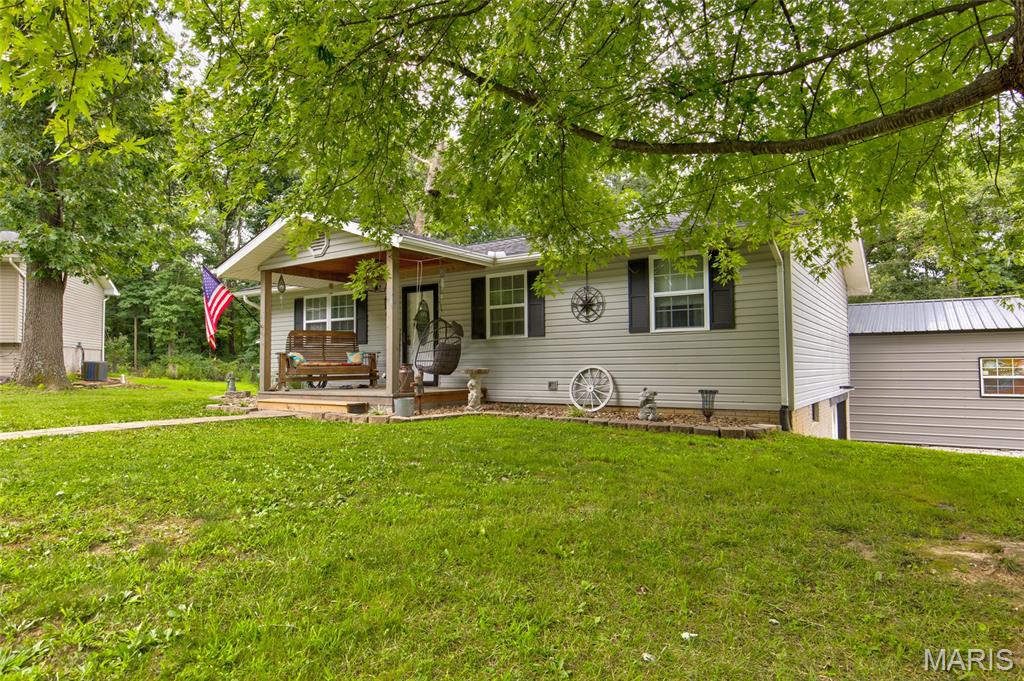
There are so many updates in this home that it seems almost brand new: new roof in 2023; kitchen remodel in 2023 that includes granite counters, black farm-style sink, cabinets and stainless appliances; bathroom renovation with new ship-lap walls, step-in shower, cabinets and fixtures; metal detached garage 2023; refreshed front porch 2025. The back deck has a modern wire railing; decking has been stripped and will be sealed when the weather cools down. You'll find tons of storage in the basement and the 2 garages. Call your favorite agent today to schedule a private showing. Whether you're a first-time buyer or looking to downsize, this pristine property on a quiet cul-de-sac is waiting for you. Please don't let the cat out. Before making an offer on any property, buyer should independently verify all MLS data, which is derived from various sources and not warranted as accurate.

3 Beds

1 Bath

1,040 sq.ft

$0 per sq.ft

Ranch
$ 181,000
Pending
0
26051673
3
1
1,040
David Acres
SOUTHWESTERN DIST 9
Jersey-IL
Residential
Ranch
Residential
$2,564
Last 6 closed homes in this zip.
| Address | Bd/Ba | SqFt | List | Sold | Closed |
|---|---|---|---|---|---|
| 31607 Red Oak Drive, Brighton, IL 62012 | 3/3 | 1,666 | $460,000 | $460,000 100% of ask |
Aug 28, 2026 |
| 802 Randall Drive, Brighton, IL 62012 | 2/1 | 856 | $130,000 | $130,000 100% of ask |
Aug 21, 2026 |
| 16678 Conrad Road, Brighton, IL 62012 | 3/3 | 1,794 | $174,900 | $175,000 100.1% of ask |
Aug 21, 2026 |
| 20095 Hidden Lakes Lane, Brighton, IL 62012 | 2/2 | 1,344 | $285,000 | $290,000 101.8% of ask |
Aug 20, 2026 |
| 0 Lageman Lane, Brighton, IL 62012 | 0/0 | -- | $125,000 | $120,000 96% of ask |
Aug 5, 2026 |
| 18907 Grange Hall Road, Brighton, IL 62012 | 3/1 | 1,252 | $189,900 | $190,000 100.1% of ask |
Jul 31, 2026 |
Estimate your monthly payment. Adjust the sliders below.
Estimate only. Not a loan offer. Consult a lender for an accurate quote, including HOA fees, PMI, and current rates.
Living Room
15x14
Kitchen
19x10
Primary Bedroom
14x10
Bedroom 2
12x10
Bedroom 3
10x10
Bathroom
10x5
Utility Room
24x18
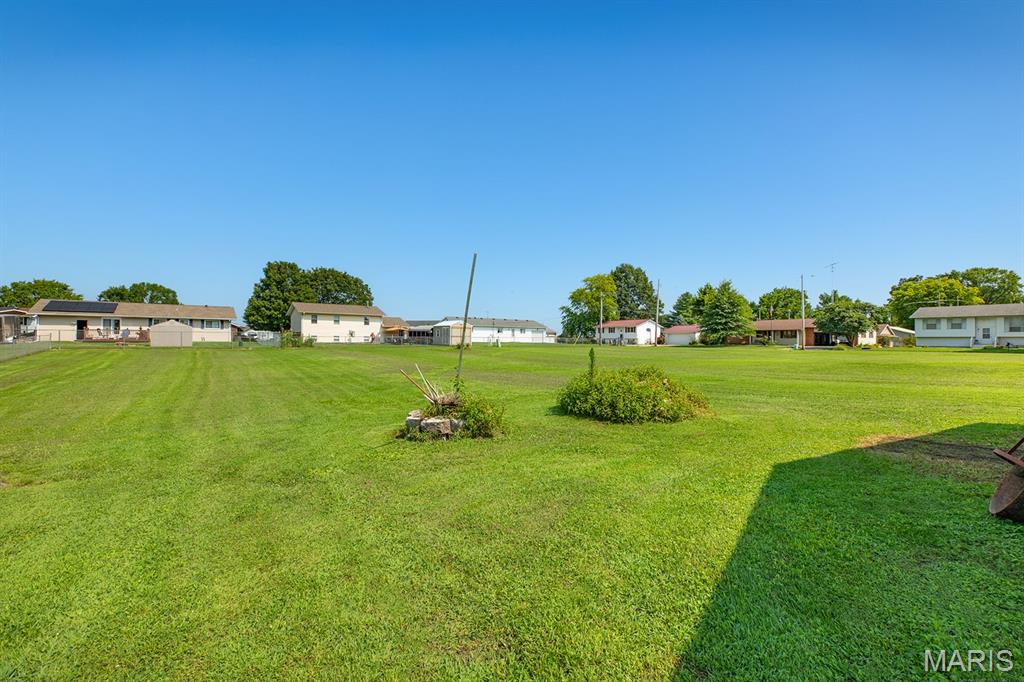
Buildable residential lot on the edge of town in Brighton. Sewer, water and electric are at the property. Set your appointment today!!!
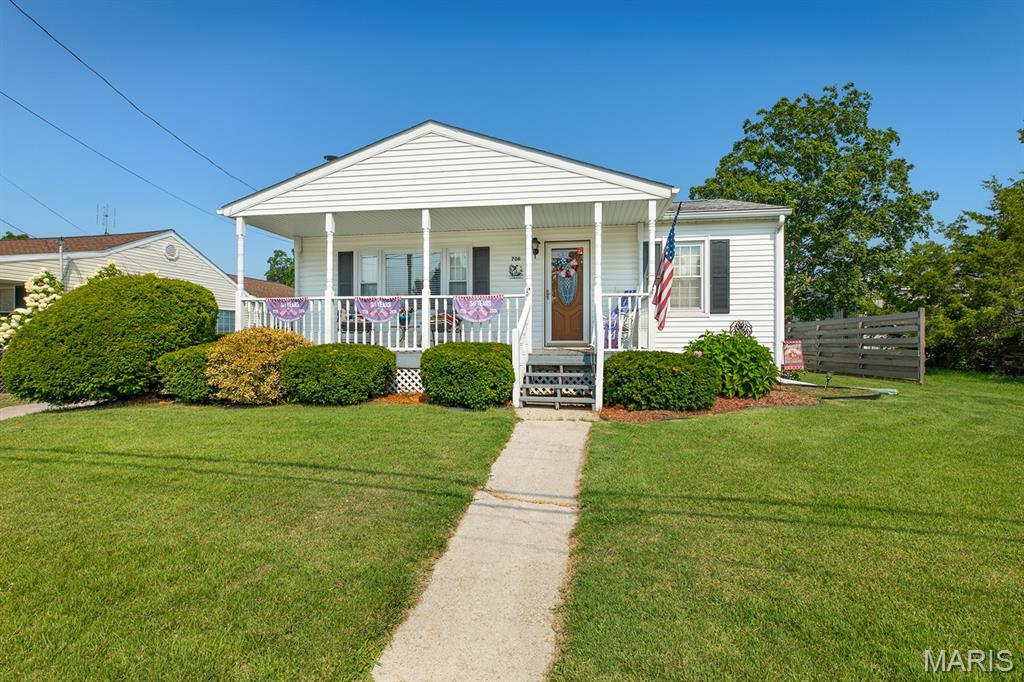
Checkout this 2 bed 1 bath home located on the edge of town. Home features full basement, entire home has been rewired with new service, covered front porch, large covered back porch, open floor plan, asphalt driveway and 4 car detached garage. Set your appointment today!!!
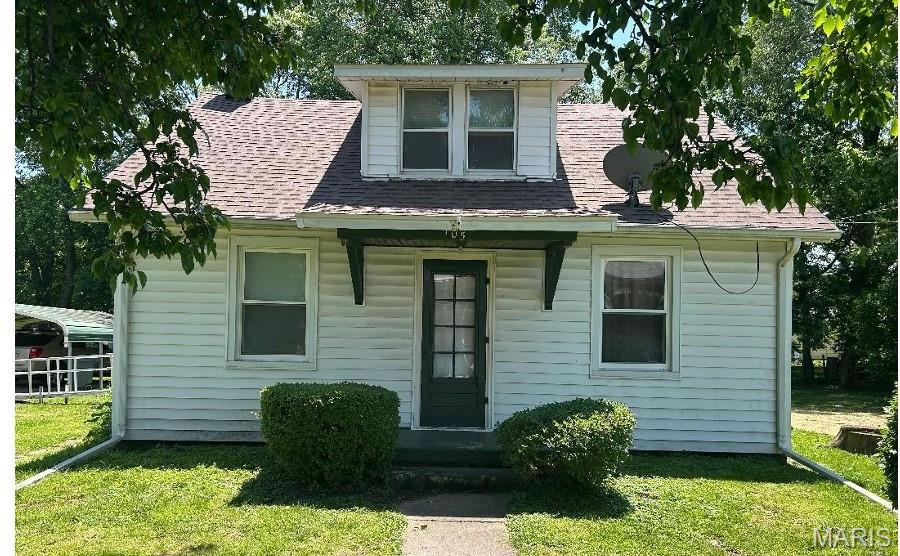
EXCELLENT OPPORTUNITY FOR INVESTORS !! THIS HOME OFFERS PLENTY OF SPACE WITH A LARGE KITCHEN, BIG DINING ROOM , 3 BEDROOMS , LARGE YARD, SHED AND A NICE DECK. THE HOME IS SITUATED IN THE HEART OF BRIGHTON AND CLOSE TO ALL AMENITIES .MAIN FLOOR LIVING MAKES EVERYTHING EASILY ACCESSIBLE .WITH UPDATES-- THIS HOME COULD MAKE A GREAT RENTAL OR THE PERFECT HOME FOR A FIRST TIME HOME BUYER. THE HOME IS BEING SOLD AS IS AND SELLER WILL DO NO UPDATES AND WILL NOT PROVIDE ANY TYPE OF OCCUPANCY.
