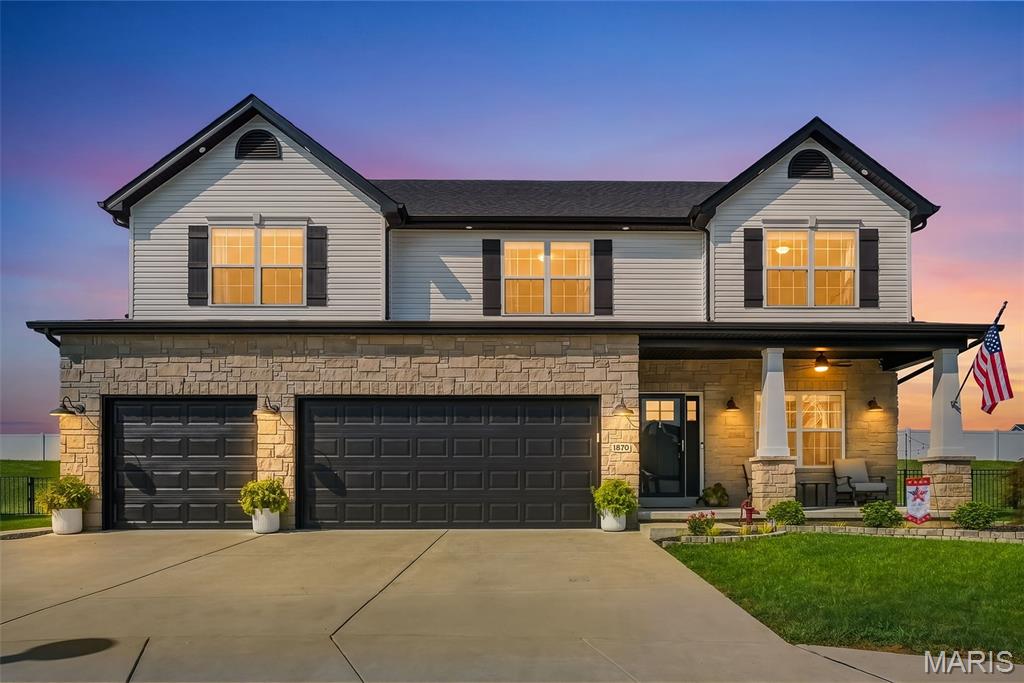
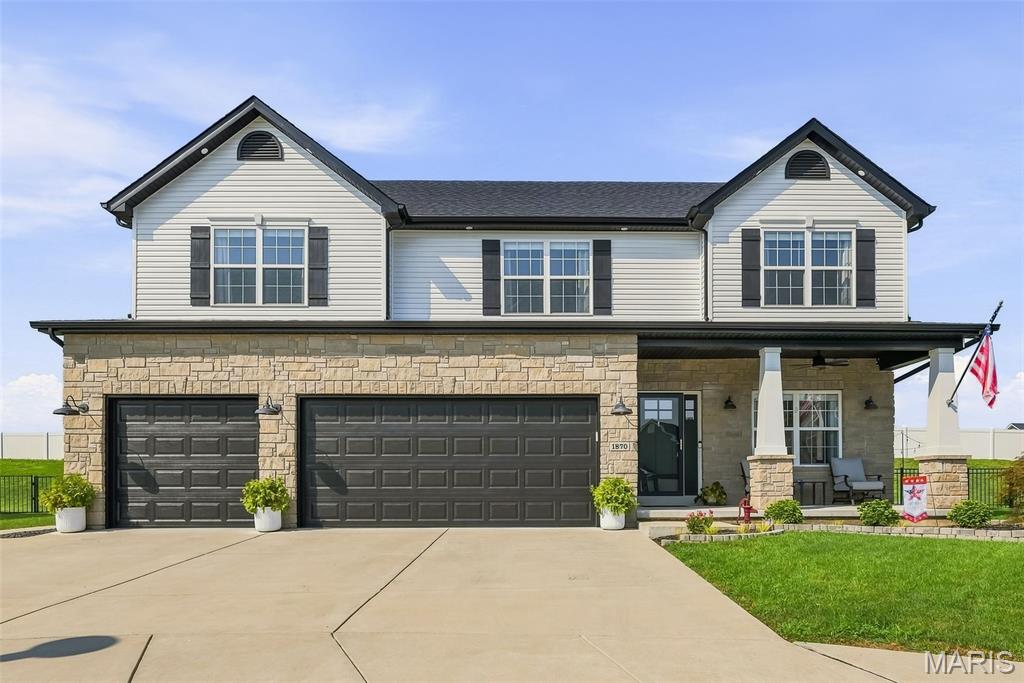
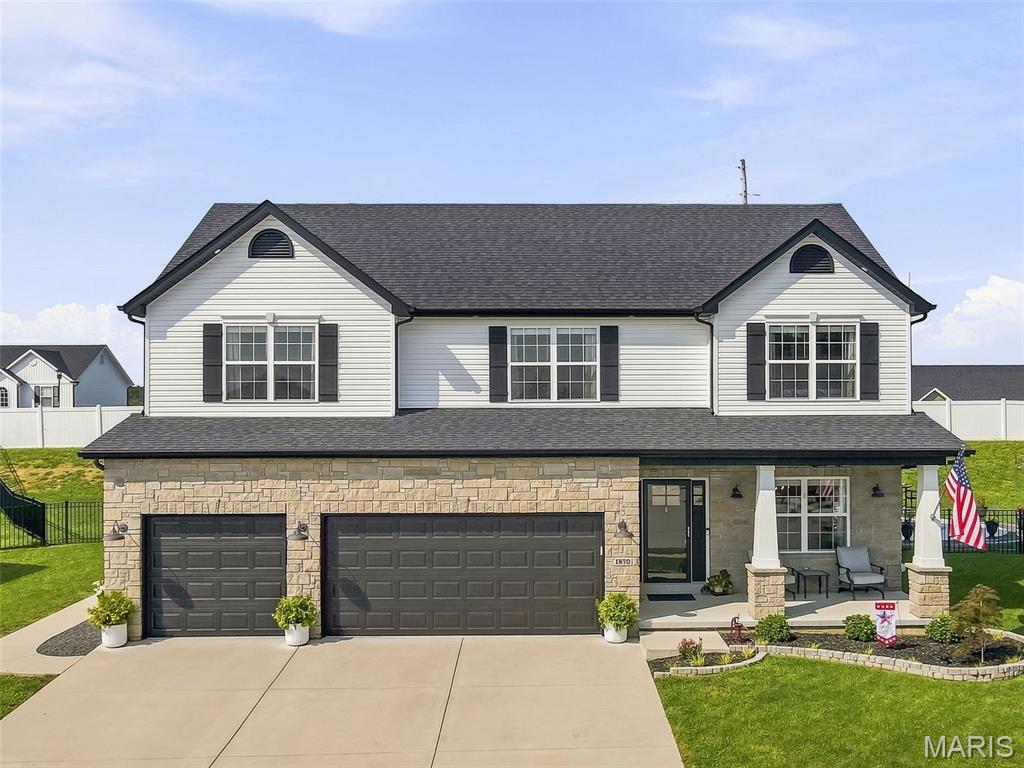
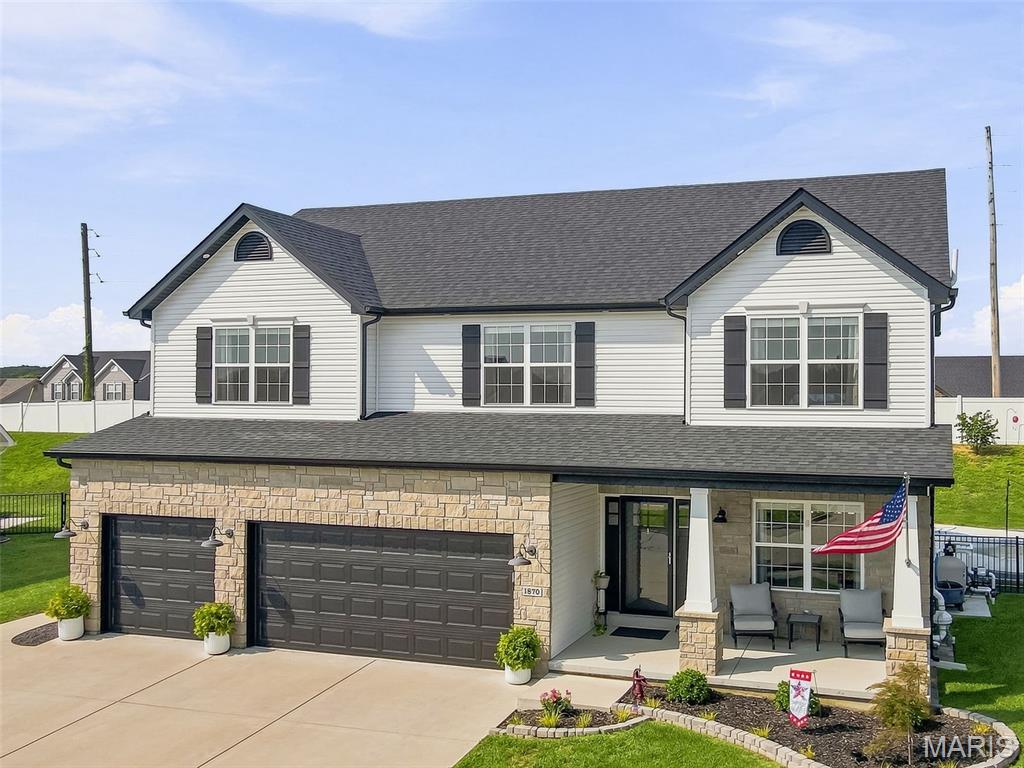
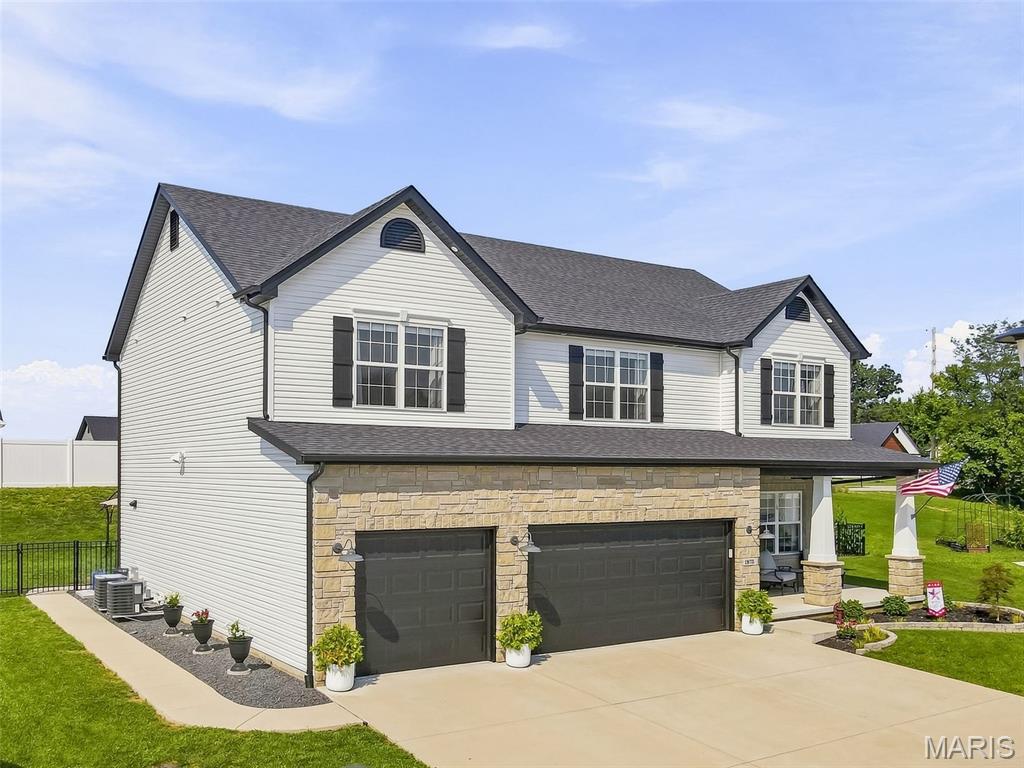
Nestled on a quiet culdesac.
Separate dining room could be used as an office as well!
Inviting great room featuring a fireplace, custom built-ins, abundant natural light, and pool views!
The heart of the home, where open spaces make gathering, entertaining, and time with family and friends feel effortless.
Separate beverage bar great for morning coffee or happy hour drinks!
Walk in pantry with custom shelves.
1/2 bath convenient for pool guests!
Spacious loft—ideal for a media room, game room, or casual gathering space.
A true primary retreat, featuring a grand double-door entry, soaring vaulted ceiling, luxurious private bath, and spacious walk-in closet.
Spacious bedroom 2, currently used as an office.
Bedroom 3 generously sized!
Bedroom 4 is huge and has a walk in closet!
2nd floor laundry room.
Endless possibilities await in the unfinished lower level, featuring an egress window and full bath rough-in—ready to create even more incredible living space.
Built in shelving to keep you organized!
Now for the fun part… welcome to your backyard oasis! Pool days, summer parties, drinks at the outdoor bar, or catching the big game from the covered patio—this is where the good times happen.
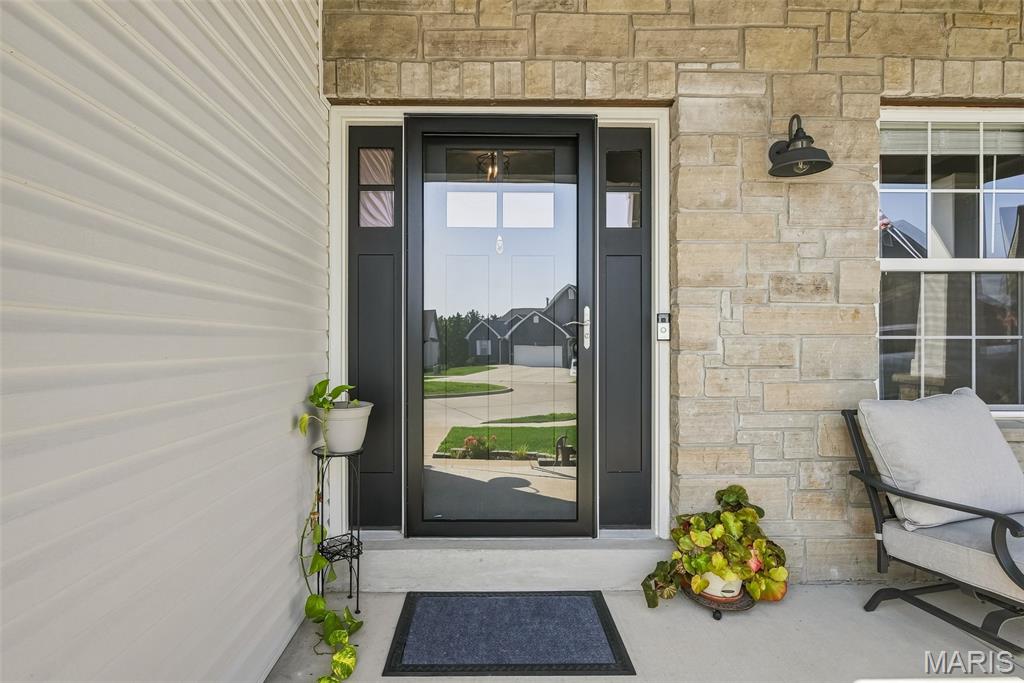
Welcome to a home where custom craftsmanship, thoughtful upgrades, and incredible indoor-outdoor living come together beautifully. Far from builder grade, this impressive home offers a spacious, open layout with 9-foot ceilings, high-end finishes, and custom details throughout. The main level features a stylish dining room, inviting great room with stone gas fireplace and custom shelving, and a beautifully designed kitchen with an oversized island, granite countertops, 42-inch cabinetry, walk-in pantry, under-cabinet lighting, new professional-series gas range, flush-fit microwave, and updated fixtures. A dedicated coffee and beverage bar adds the perfect finishing touch. Upstairs, the vaulted primary suite offers a relaxing retreat with a spacious bath, walk-in closet, updated vanity top and fixtures, and thoughtful conveniences including a heater fan and smart closet lighting. Three additional generously sized bedrooms, a full bath with double vanity, an updated laundry room, and a huge loft-style family room provide plenty of flexible living space. The backyard is truly the showstopper. A gorgeous IN-GROUND POOL, outdoor bar and expansive patio create a private resort-style setting made for summer days, evening gatherings, and effortless entertaining. Fresh landscaping surrounds the home, while a new rear rolling screen door makes indoor-outdoor living even easier. Additional upgrades include zoned heating and cooling, dual 50-gallon water heaters, updated vanity tops, faucets, mirrors and toilets, smart outdoor lighting, built-in family room ceiling speakers, new front door, and a finished extended three-car garage with hot/cold water and additional storage. With exceptional upgrades already completed inside and out, this is one you truly have to see to appreciate!

4 Beds

3 Baths

3,200 sq.ft

$0 per sq.ft

Craftsman,Traditional
$ 600,000
Pending
0
26051628
4
3
3,200
Birchwood Estates 5
Festus
Festus R-VI
Jefferson
Residential
Craftsman,Traditional
Residential
$4,765
Last 6 closed homes in this zip.
| Address | Bd/Ba | SqFt | List | Sold | Closed |
|---|---|---|---|---|---|
| 2040 Us Highway 61, Festus, MO 63028 | 3/2 | 2,340 | $250,000 | $250,000 100% of ask |
Sep 4, 2026 |
| 410 Deer Crossing Drive, Festus, MO 63028 | 4/3 | 2,994 | $590,000 | $565,000 95.8% of ask |
Sep 3, 2026 |
| 1101 Cliff Drive, Festus, MO 63028 | 5/2 | 1,660 | $250,000 | $258,000 103.2% of ask |
Sep 2, 2026 |
| 2330 Garden Lane, Festus, MO 63028 | 3/3 | 1,193 | $295,000 | $290,000 98.3% of ask |
Sep 1, 2026 |
| 7515 North Drive, Festus, MO 63028 | 0/0 | -- | $185,000 | $196,000 105.9% of ask |
Aug 31, 2026 |
| 306 Sunshine Drive, Festus, MO 63028 | 2/1 | 924 | $180,000 | $185,000 102.8% of ask |
Aug 31, 2026 |
Estimate your monthly payment. Adjust the sliders below.
Estimate only. Not a loan offer. Consult a lender for an accurate quote, including HOA fees, PMI, and current rates.
Great Room
18x17
Dining Room
14x12
Kitchen
17x14
Breakfast Room
15x14
Loft
24x17
Primary Bedroom
18x14
Bedroom
15x12
Bedroom
12x13
Bedroom
15x14
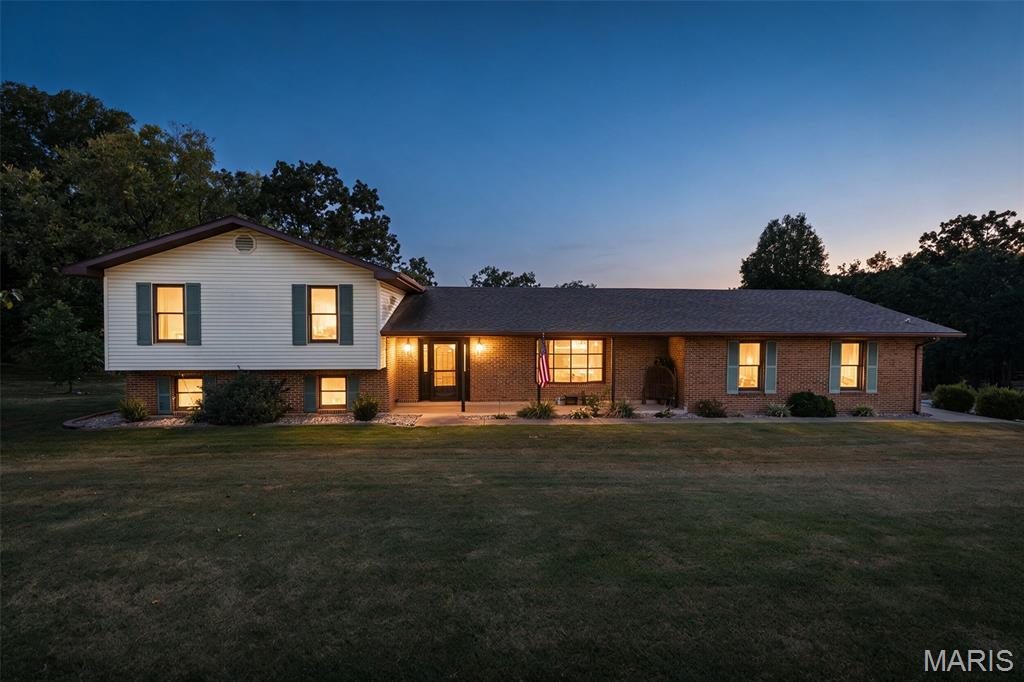
Welcome to this beautifully maintained 3-bedroom, 2.5-bathroom tri-level home that showcases pride of ownership throughout. Immaculate inside and out, this move-in-ready property has been exceptionally well cared for and offers the perfect blend of comfort, functionality, and convenience. The home features an attached garage and sits on a property with a spacious 35' x 80' barn, providing endless possibilities for storage, hobbies, equipment, or workshop space. Major updates include a new 3-ton HVAC system, a new well pump installed in 2024, and roof replaced in 2020, giving buyers added peace of mind. Conveniently located with easy access to Highway A or Highway 67, this property offers the tranquility of country living while remaining close to everyday amenities and commuting routes. If you are looking for a clean, well-maintained home with valuable outbuildings and important mechanical updates already completed, this home is a must-see!
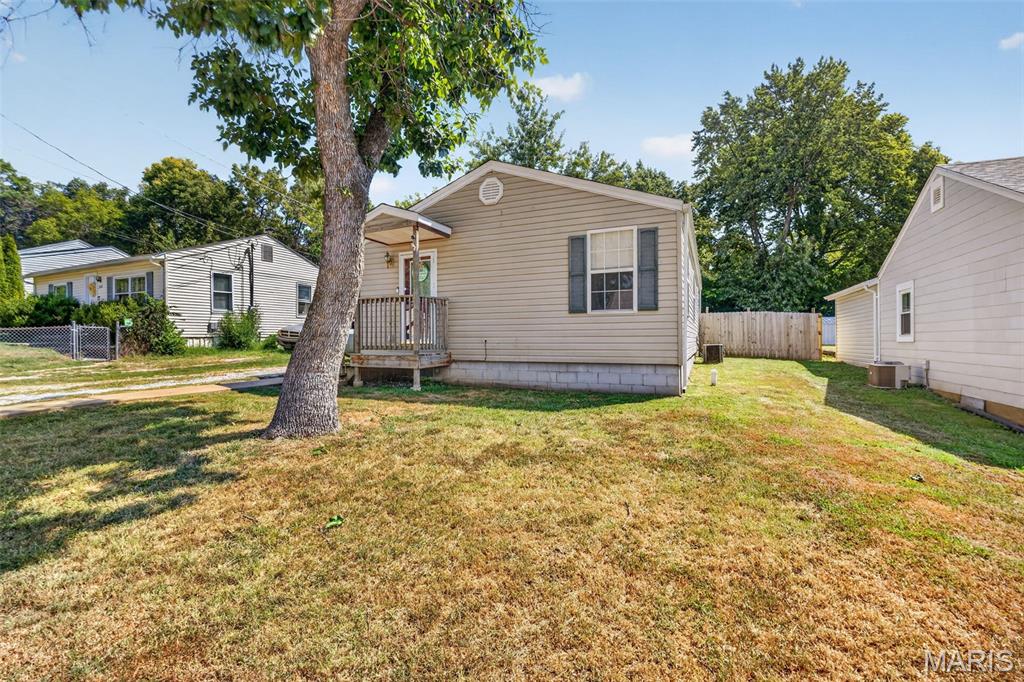
Welcome to this charming 3-bedroom, 1-bath home offering comfortable main level living in a highly convenient in-town location. Freshly repainted throughout, the home features an updated deck, a newly refreshed privacy fence, and main level laundry for everyday ease. The level backyard is perfect for play, pets, or gardening, and includes a storage shed with its own attached deck plus a well maintained above ground pool for summer fun. An EV plug is already installed, making charging an electric vehicle simple and convenient. Located just minutes from the sought-after Festus School District, this cute and well-cared-for home blends comfort, updates, and location into a wonderful opportunity.
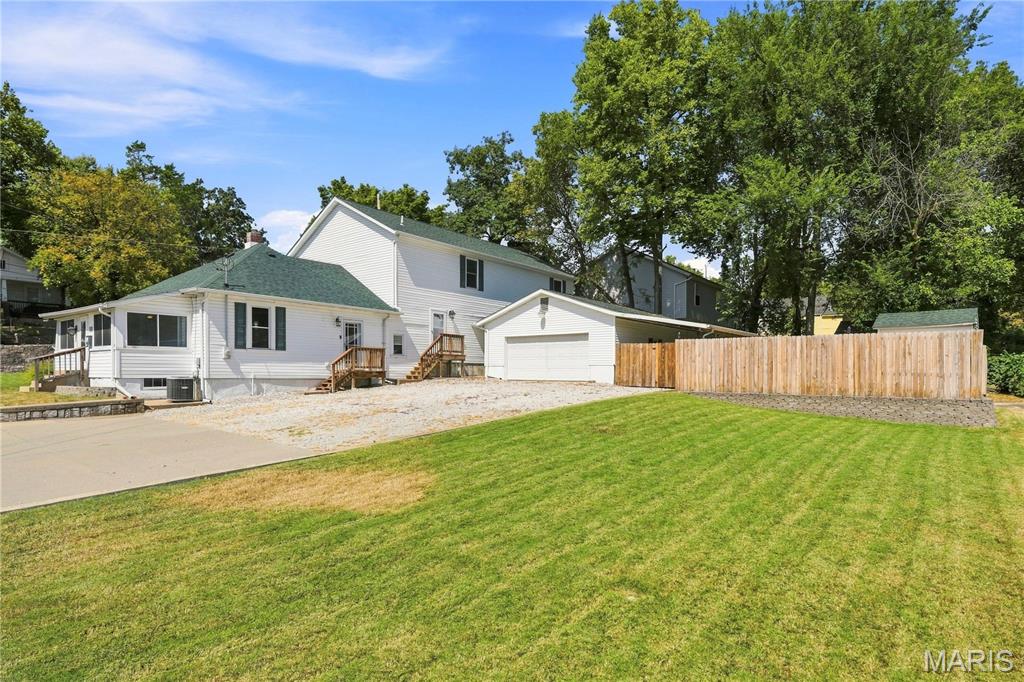
Welcome home to this one-of-a-kind property where space, versatility, and functionality come together. The home features flexible living areas, a spacious newer addition, and custom trim work throughout. Enjoy the sunroom, a large upstairs recreation room, or the outdoor patio with a fire pit in the fenced yard. The expansive primary suite boasts French doors opening to a covered 37' x 9' deck, while the primary bathroom features dual walk-in closets, an updated bath with a bench shower, and a private water closet. Additional features include an office/flex room, two generously sized bedrooms with walk-in closets, and a Jack-and-Jill bathroom with separate vanities. The property offers parking for up to 12 vehicles, an oversized garage with 220V service and a hardwired air compressor, an additional half bath (roughed in for a full bath), a covered carport, storage shed, newer fencing, and a concrete patio with a fire pit. The basement provides ample storage space, adding even more functionality to the home. For added peace of mind, the roof was replaced in September 2025, per seller. This property offers a unique combination of flexible living space, extensive parking, and functional amenities.
