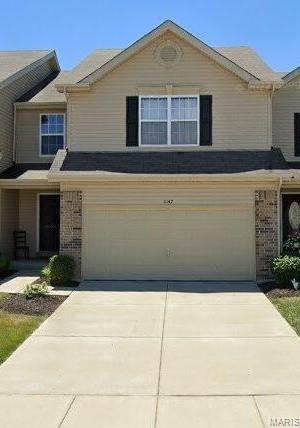
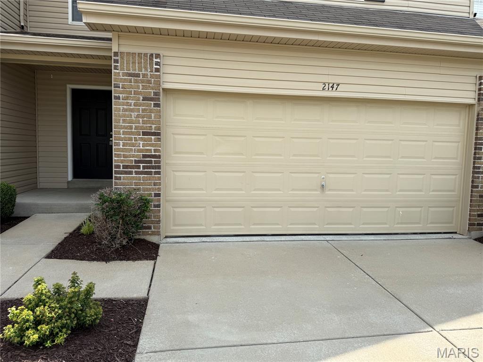
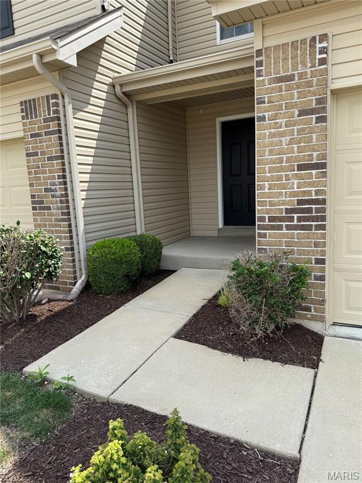
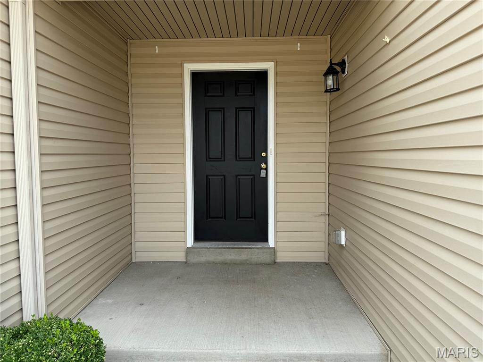
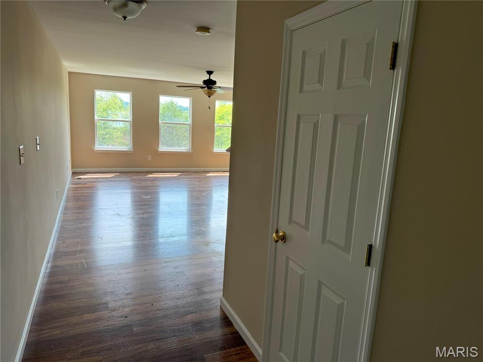
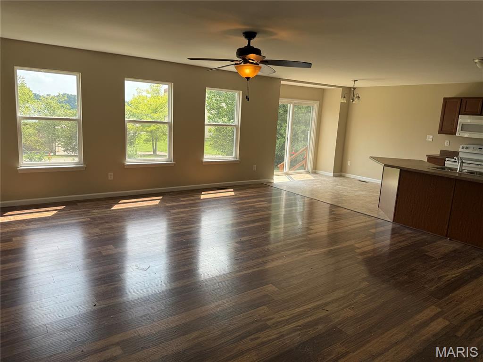
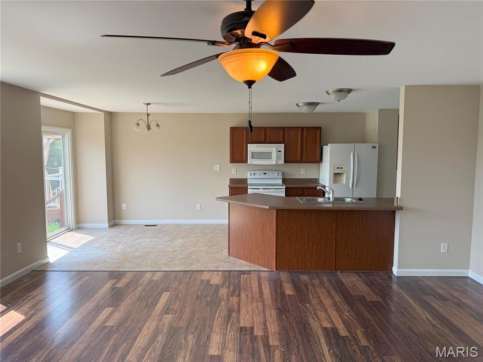
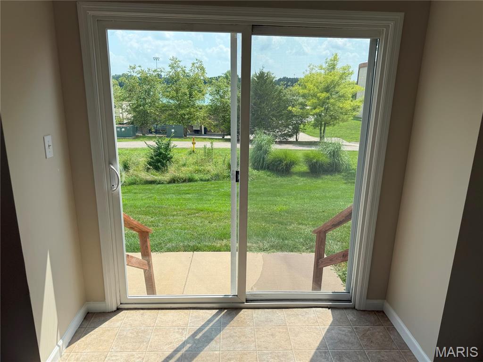
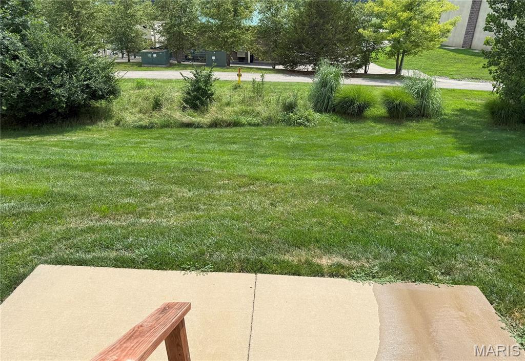
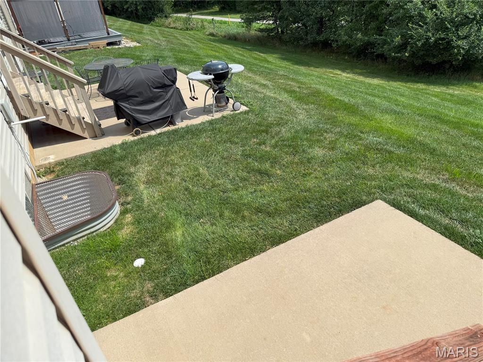
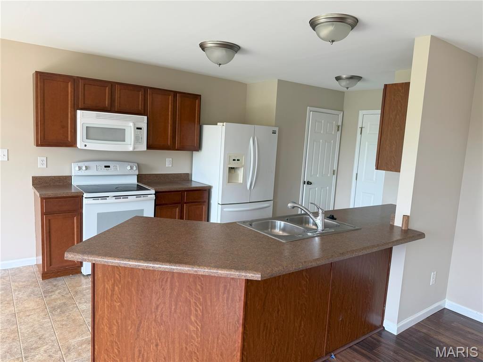
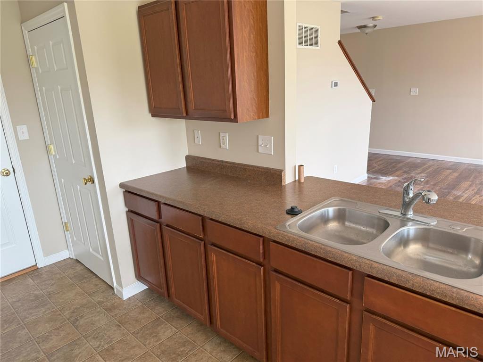
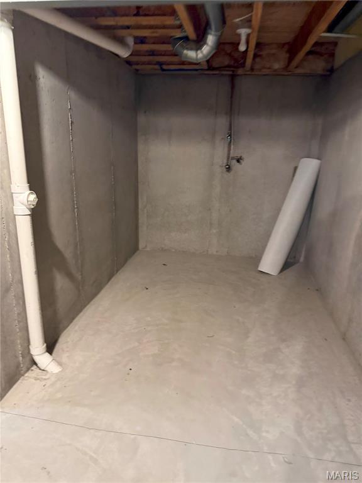
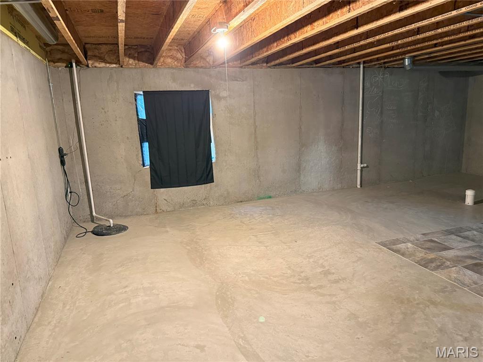
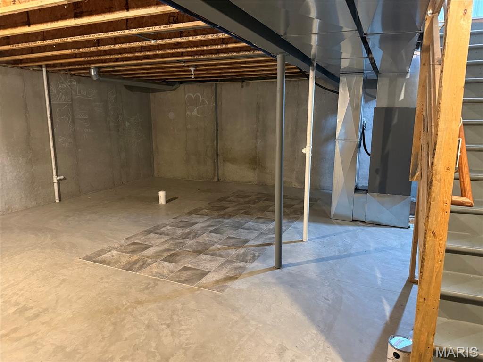
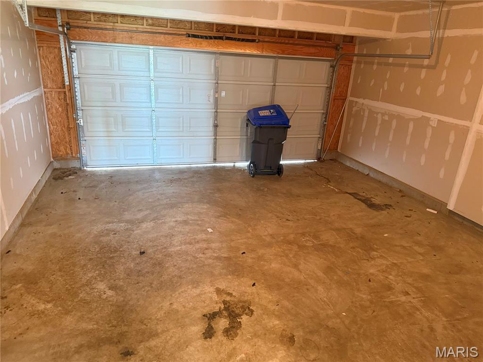
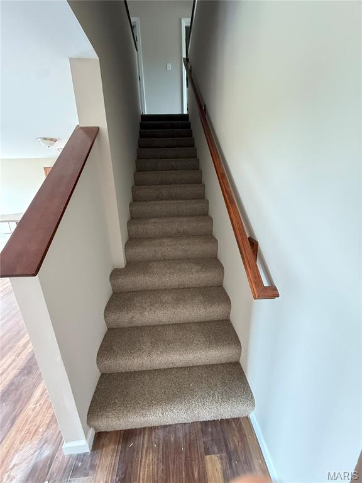
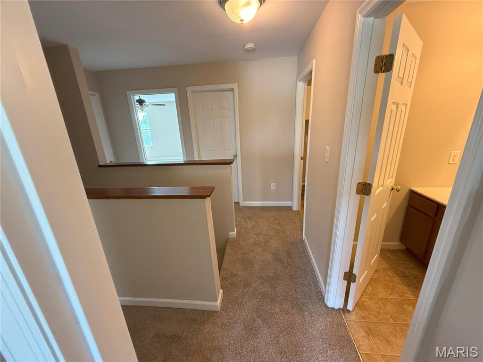
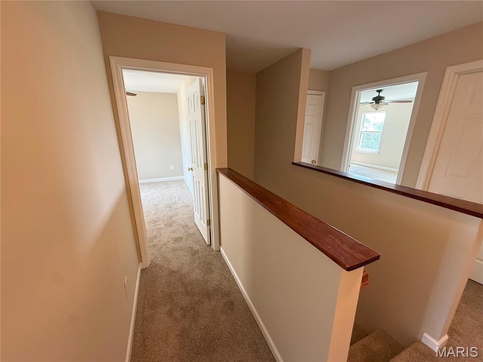
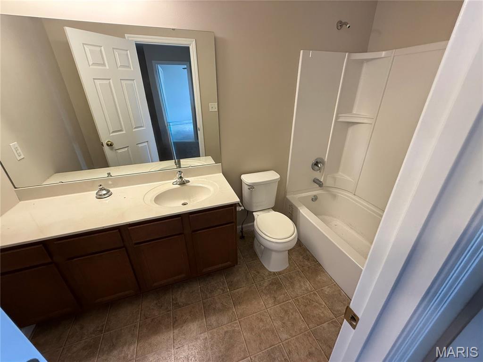

Tenant-occupied investment opportunity with an existing lease, ending in July 2027. Built in 2014, this three-bedroom, two-and-one-half-bath townhome features an open floor plan, attached two-car garage, spacious primary suite, and partially finished lower level. Recent improvements include a new roof in 2024 and a new refrigerator and stove in 2025. The monthly association fee includes lawn care, landscaping, and snow removal. Located with convenient access to Highway 364, Interstate 70, shopping, dining, and major employers.

3 Beds

3 Baths

1,700 sq.ft

$0 per sq.ft

Traditional
$ 304,900
Active
0
26051600
3
3
1,700
Ohmes Farm
St Peters
Ft. Zumwalt R-II
St Charles
Residential
Traditional
Residential
$3,993
Last 6 closed homes in this zip.
| Address | Bd/Ba | SqFt | List | Sold | Closed |
|---|---|---|---|---|---|
| 5 Abby Michelle Court, Unincorporated, MO 63376 | 3/1 | 892 | $250,000 | $250,000 100% of ask |
Sep 4, 2026 |
| 7 Armitage Drive, Unincorporated, MO 63376 | 3/2 | 1,515 | $2,100 | $2,100 100% of ask |
Sep 3, 2026 |
| 962 Windstream Drive, St Peters, MO 63376 | 2/2 | 930 | $1,800 | $1,800 100% of ask |
Sep 3, 2026 |
| 4 Vanguard Drive, St Peters, MO 63376 | 3/2 | 1,040 | $319,900 | $307,000 96% of ask |
Sep 3, 2026 |
| 137 Universal Drive, St Peters, MO 63376 | 4/3 | 988 | $299,900 | $305,000 101.7% of ask |
Sep 3, 2026 |
| 4 Red Oaks Drive, Unincorporated, MO 63376 | 4/3 | 1,392 | $335,000 | $315,000 94% of ask |
Sep 3, 2026 |
Estimate your monthly payment. Adjust the sliders below.
Estimate only. Not a loan offer. Consult a lender for an accurate quote, including HOA fees, PMI, and current rates.
Living Room
16x16
Kitchen
9x11
Primary Bedroom
14x16
Bedroom 2
11x10
Bedroom 3
15x11
Dining Room
11x7
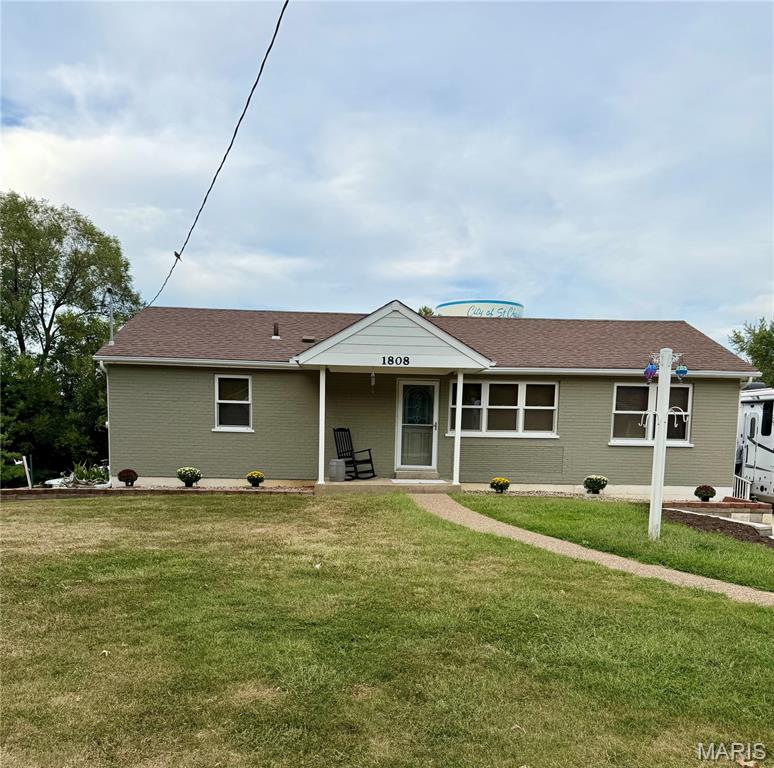
Charming all-brick home on nearly 0.5 acres with NO HOA! Perfect for first-time buyers or downsizers wanting space and independence. Features a massive open-concept layout with a large granite center island and a double-sized primary bedroom for ultimate comfort. Out back, enjoy a composite deck complete with an accessible ramp. Upgraded with Anderson 100 Series single-hung windows. Outdoor enthusiasts will love the detached 24x24 garage featuring a 16x7 door and side walk-in door. Don't miss this St. Peters gem!
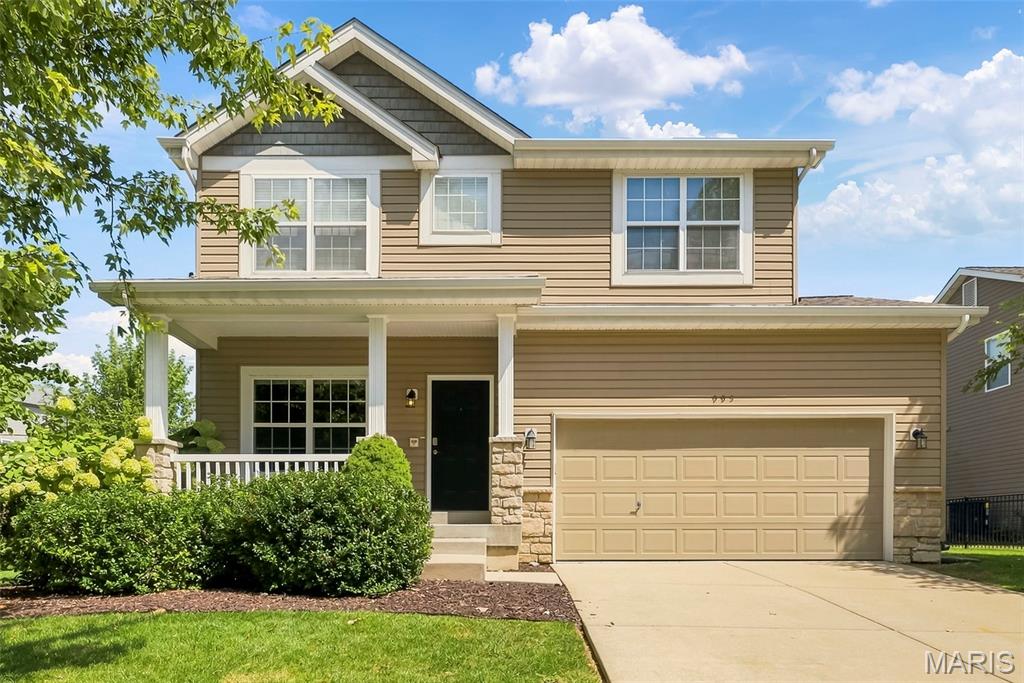
Welcome to 995 Harmony Lake Pkwy! This former display 2-story has so much to offer with 4 bedrooms, 3.5 baths, a loft, professionally finished lower level and a large, level fenced backyard. The main floor features 9' ceilings, engineered wood flooring, a family room with a gas fireplace, separate dining/living space and convenient main-floor laundry. The kitchen offers 42" cabinets, a pantry and a breakfast room overlooking the backyard. Upstairs you'll find 4 bedrooms plus a loft that makes a great additional sitting or flex space. The primary suite features 2 closets, a separate tub and shower and double-bowl vanity. The professionally finished lower level gives you even more living space with a family/rec room, egress window, full bath and an additional room that could be used as an office, workout room or hobby room. There's also plenty of unfinished storage. The backyard is a great feature of this home! It's large, level and fenced with dozens of trees, extensive landscaping, raised garden beds, a playset area with turf and edging, patio and in-ground irrigation system. The garage offers tons of additional storage with cabinets, wall storage, shelving and ceiling racks. The sellers have made numerous improvements to the home including replacing the water heater, refrigerator, and dishwasher, adding a water softener and reverse-osmosis system, additional lighting, ceiling fans and interior painting September 2026. Enjoy everything Cottleville has to offer with its locally owned restaurants and shops, live music and community events and nearby community college. Cottleville has that great small-town feel while still being convenient to Hwy 364, I-70, Mid Rivers Mall Drive, shopping and everyday conveniences.
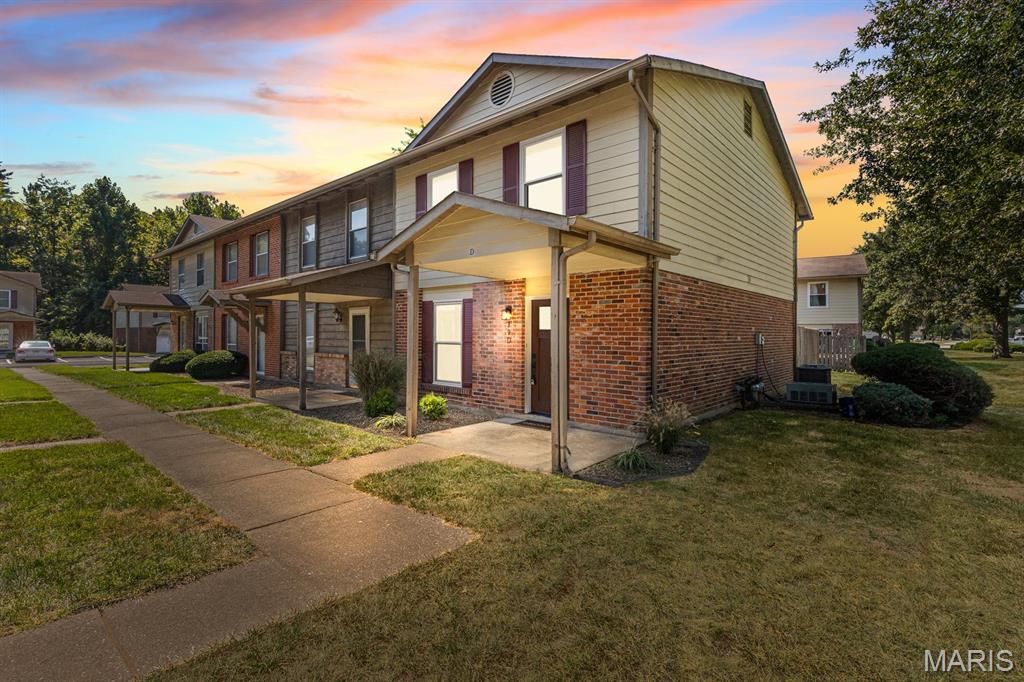
Welcome home to this completely and beautifully updated rare three bedroom Townhome, where no detail has been overlooked! From the covered front porch, step inside the new entry door to the living room with brand new luxury vinyl plank flooring, recessed lighting and wood burning fireplace. The kitchen and breakfast room shine with lots of new cabinetry, quartz countertops, updated stainless appliances, new lighting & more! Plus a walk-in pantry and main floor laundry. New carpeting and flooring flow throughout, new double hung windows and entry doors, some updated woodwork, plus fresh custom paint from top to bottom. The bathrooms have been refreshed with new vanities, lighting, mirrors, faucets and toilets. Convenient pull-down stairs provide access to attic storage, ideal for keeping seasonal items & extra belongings without sacrificing living space. Stay comfortable year-round with the new furnace, air conditioner and water heater, cozy up on chilly evenings by the fireplace. A new sliding glass door leads to a large privacy fenced patio perfect for relaxing or entertaining. Enjoy the Park Charles South Community with access to 96 acres of common grounds, including three stocked fishing lakes-an amenity that makes this location special, plus low HOA fee! There are also two assigned parking spaces. This Townhome is truly turn-key...just move in and enjoy! Schedule your showing today.