
Main Level. Architectural designation identifying the primary floor of the property
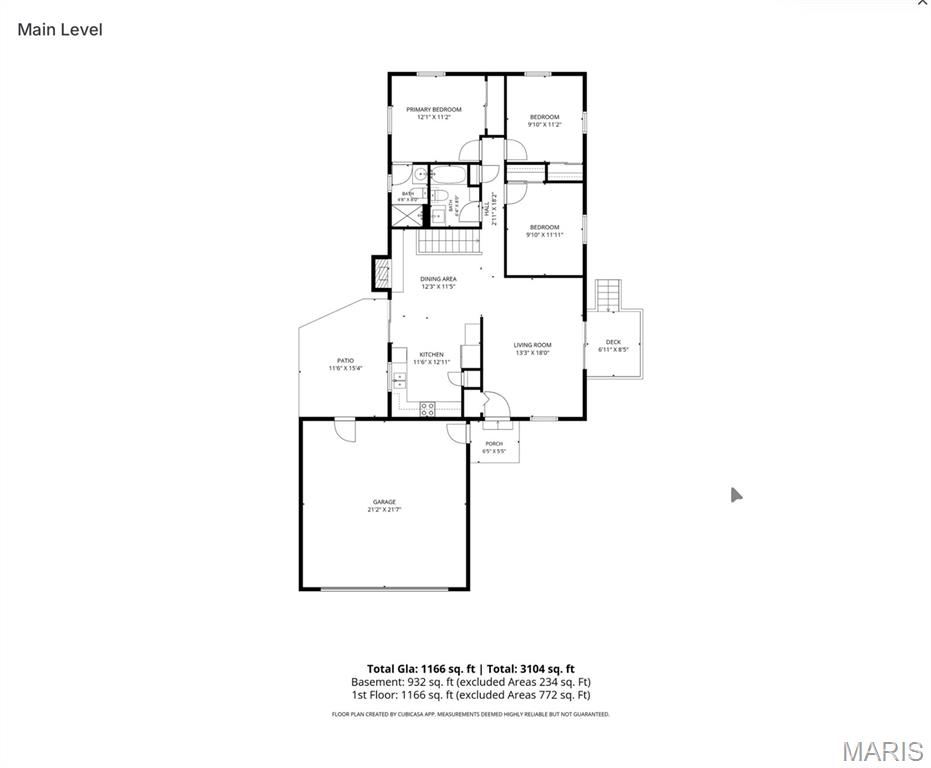
Floor plan


Real estate document section header indicating a lower tier or basement level of the property

Floor plan










Floor plan
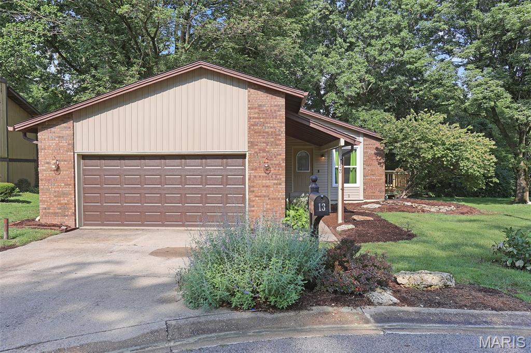
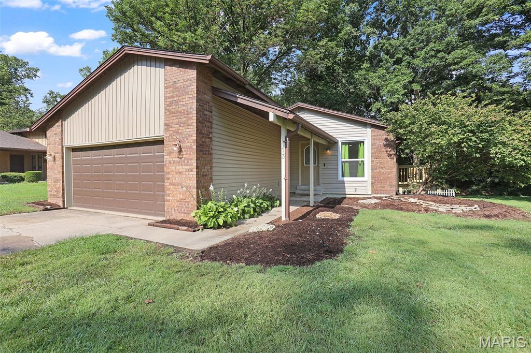
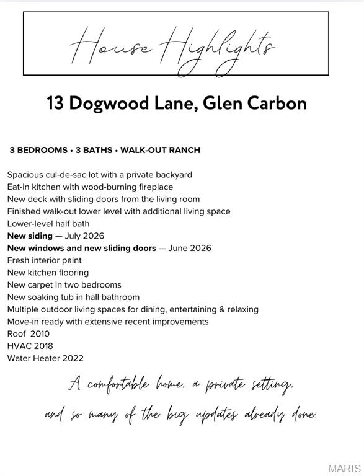
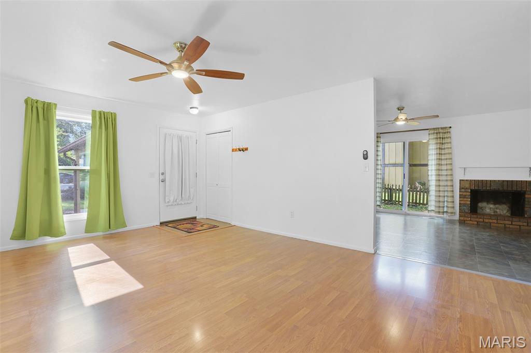
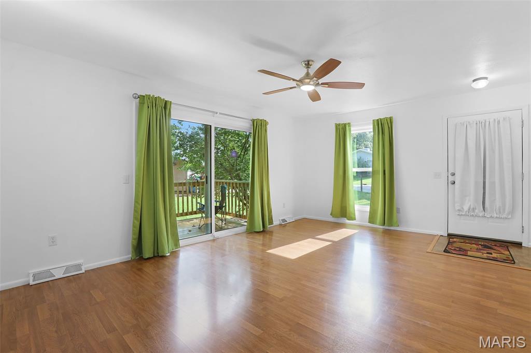
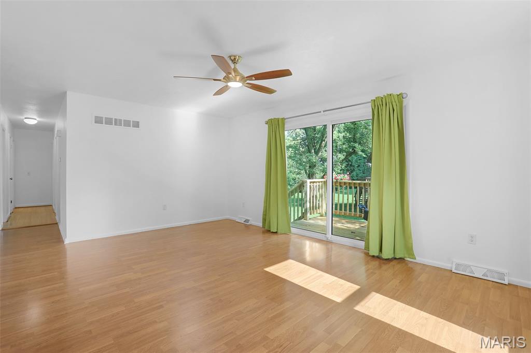
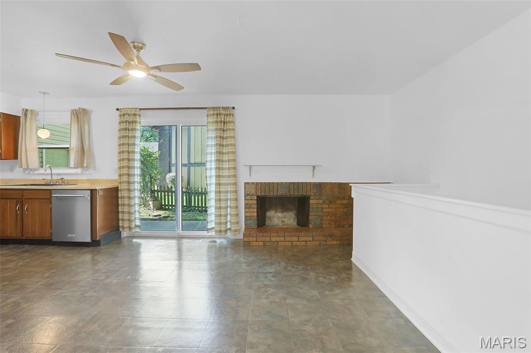
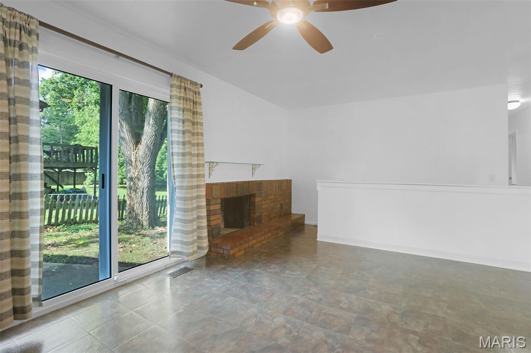
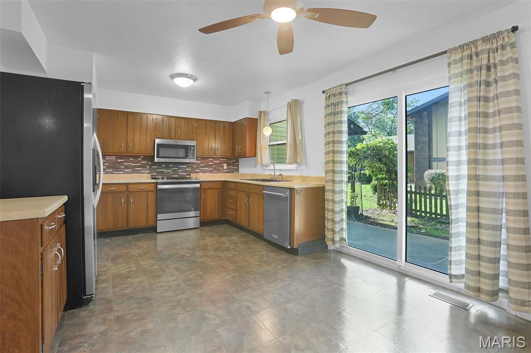
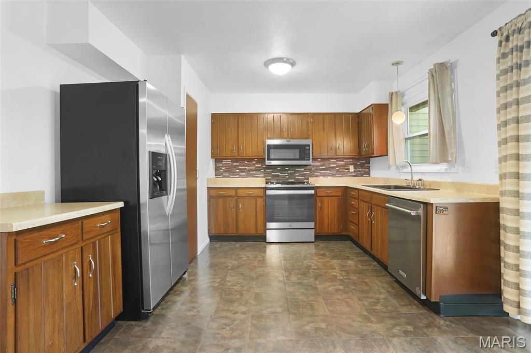
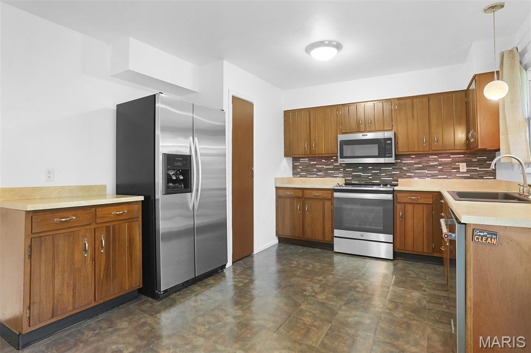
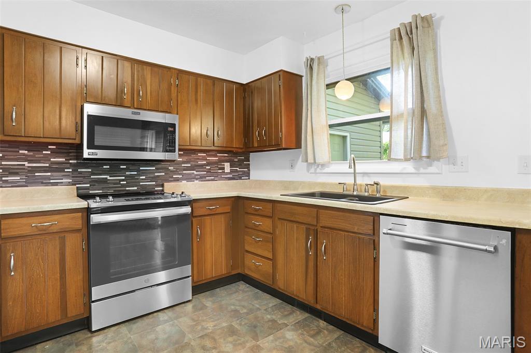
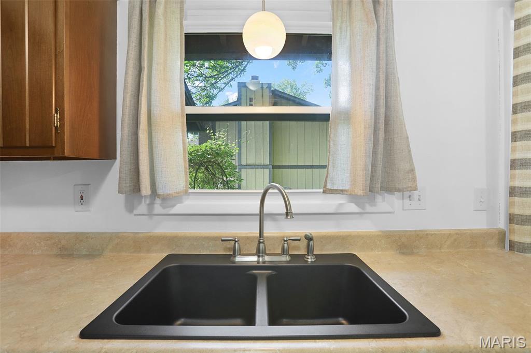
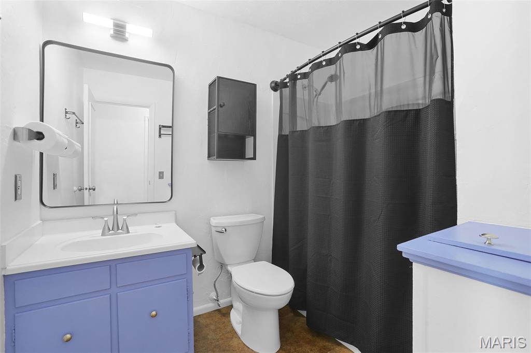
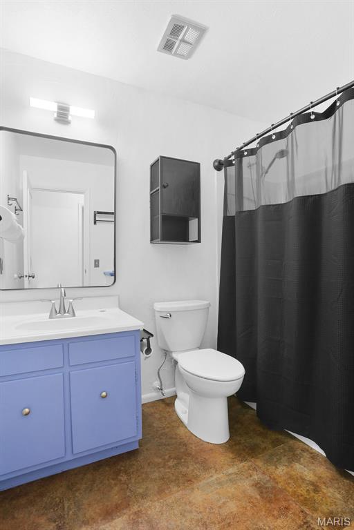
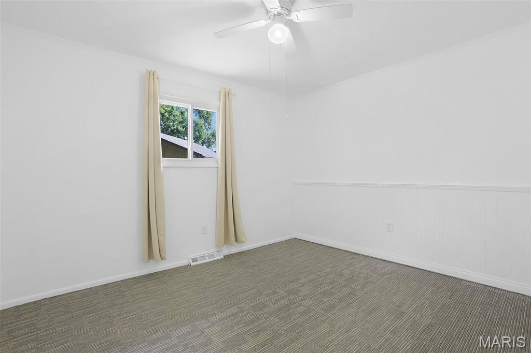
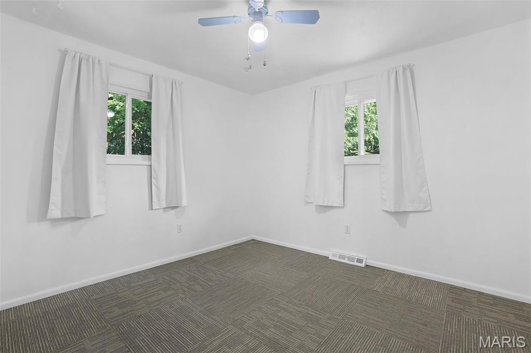
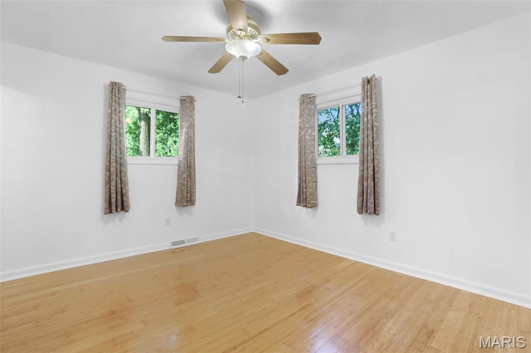
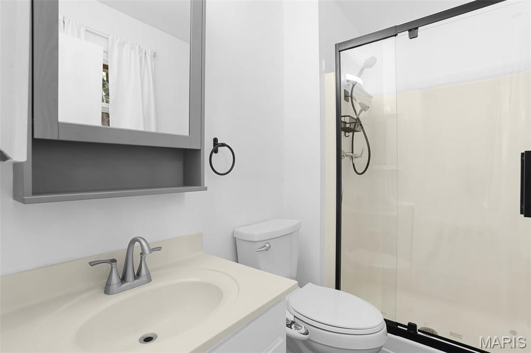
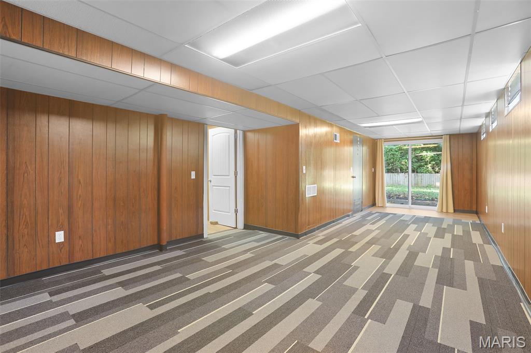
This 3-bedroom, 3-bath walk-out ranch offers comfortable living, inviting outdoor spaces, and a long list of recent updates. The eat-in kitchen features a wood-burning fireplace and new sliding doors that open to the outdoor living area—perfect for dining, entertaining, or simply enjoying the privacy of the spacious cul-de-sac lot. The finished lower level has a distinctive mid-century vibe, adding character and additional living space, along with a half bath, walk-out access, and direct access to the lower-level patio and fenced backyard. Recent improvements include new siding (July 2026), new windows (June 2026), fresh interior paint, a new kitchen floor, new carpet in two bedrooms, a new soaking tub in the hall bathroom, and new sliding doors (June 2026) leading to a new deck. With comfortable living spaces, multiple areas for outdoor enjoyment, a private fenced yard, and thoughtful updates throughout, this home is truly move-in ready.

3 Beds

3 Baths

1,888 sq.ft

$0 per sq.ft

Ranch
$ 260,000
Active
0
26051583
3
3
1,888
700
Cottonwood Station Ii
Edwardsville DIST 7
Madison-IL
Residential
Ranch
Residential
$4,150
Last 6 closed homes in this zip.
| Address | Bd/Ba | SqFt | List | Sold | Closed |
|---|---|---|---|---|---|
| 4 Olivia Lane, Glen Carbon, IL 62034 | 3/3 | 1,382 | $265,000 | $270,000 101.9% of ask |
Sep 4, 2026 |
| 125 Northlane Drive, Glen Carbon, IL 62034 | 4/3 | 2,274 | $409,900 | $420,000 102.5% of ask |
Sep 4, 2026 |
| 3 Huntington Place Drive, Glen Carbon, IL 62034 | 3/3 | 1,204 | $325,000 | $326,000 100.3% of ask |
Sep 3, 2026 |
| 215 Ashford Drive, Glen Carbon, IL 62034 | 4/4 | 2,176 | $499,000 | $515,000 103.2% of ask |
Sep 3, 2026 |
| 281 Fountain Drive, Glen Carbon, IL 62034 | 5/5 | 2,617 | $700,000 | $700,000 100% of ask |
Sep 3, 2026 |
| 35 A&B Fox Meadow Lane, Edwardsville, IL 62034 | 0/0 | 1,680 | $375,000 | $345,000 92% of ask |
Aug 31, 2026 |
Estimate your monthly payment. Adjust the sliders below.
Estimate only. Not a loan offer. Consult a lender for an accurate quote, including HOA fees, PMI, and current rates.
Living Room
18x13
Living Room
Breakfast Room
12x11
Breakfast Room
Kitchen
11x13
Bathroom 2
8x6
Bedroom 2
10x11
Bedroom 3
10x11
Bathroom
5x8
Bedroom
12x11
Bathroom 3
7x5
Recreation Room
32x13
Media Room
12x12
Bonus Room
12x11
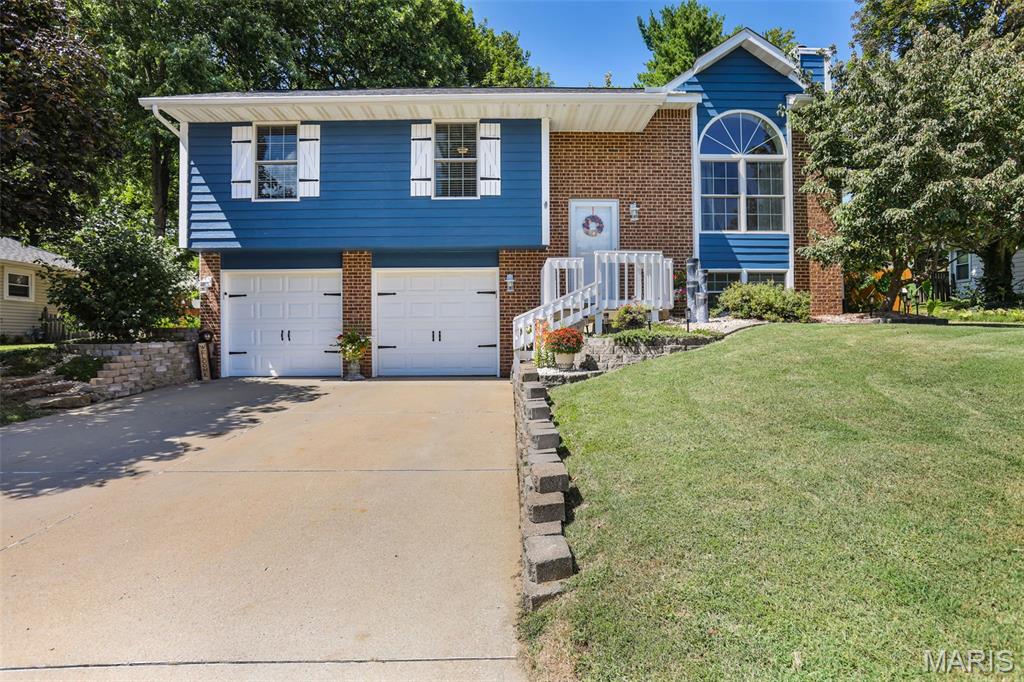
Welcome to this well-maintained three-bedroom home, offering comfortable living spaces, thoughtful updates, and an inviting outdoor setting. Andersen windows with Low-E glass, a roof (2024), water heater (2025), high-efficiency Trane HVAC, LVP flooring (2022), and newer laundry room flooring (2025) provide lasting comfort and peace of mind. The kitchen features quartz countertops, beautiful cabinetry, and a pantry. Solid wood interior doors, insulated garage doors, and an attic with pull-down flooring, storage, and 12 inches of insulation further enhance the home’s functionality. The main level includes a comfortable primary suite, two additional bedrooms, and a full bathroom. The lower level offers a family room with a wood-burning fireplace, laundry area, a versatile bonus room currently used as a playroom, and a half bathroom. The outdoor spaces provide a lovely extension of the home’s living area, with a comfortable screened/enclosed porch featuring new screens, a 12’ x 12’ concrete patio, a fire pit and gathering area, and a delightful fishpond. The fenced backyard backs to common ground, creating a private, peaceful setting. Additional storage is available beneath the enclosed deck and in a small outdoor closet. The playset stays, along with the swing glider and picnic table on the screened porch. With its comfortable interior, thoughtful improvements, and appealing outdoor spaces, this home is ready to enjoy for years to come.
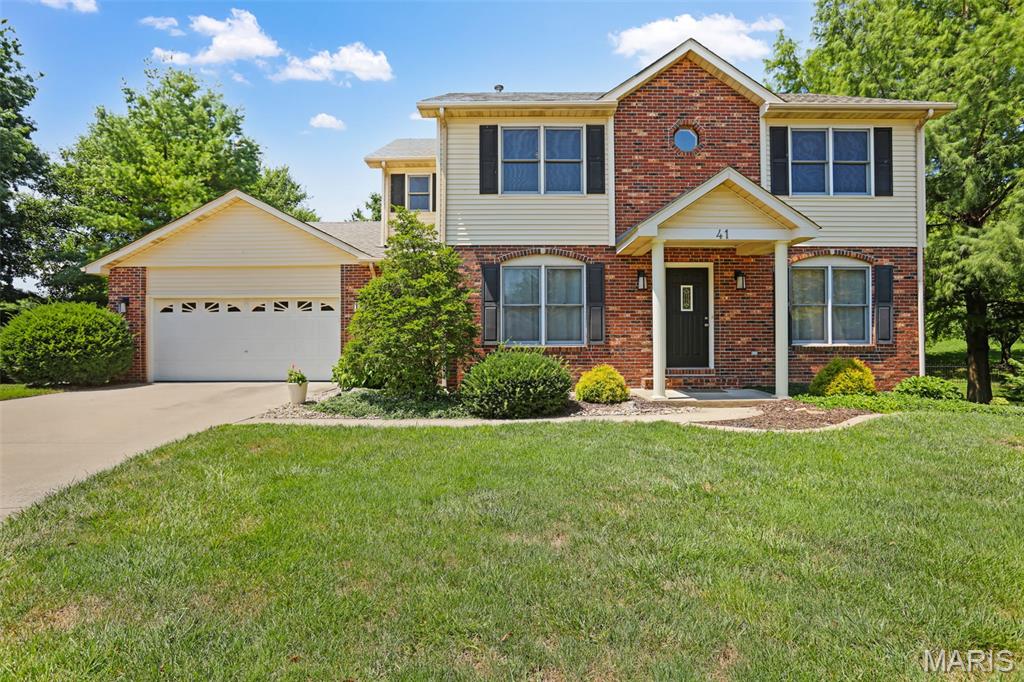
Welcome to this well-cared-for two-story home tucked away at the end of Ernst, just off Meridian, in a peaceful cul-de-sac setting. Offering four bedrooms, three bathrooms, a two-car garage, and a walk-out lower level, the home provides comfortable living with generous space throughout. The fenced backyard and deck create an inviting setting for outdoor dining, entertaining, and relaxing. The remodeled kitchen, completed in 2022, features new cabinetry, quartz countertops, a tile backsplash, and luxury vinyl tile flooring. A breakfast room with cabinetry offers the perfect spot for a coffee bar or additional storage, while the butler’s pantry includes a built-in file drawer and could easily serve as a beverage station or buffet service area. The dining room adds a distinctive touch with its beautiful maple inlay detail. Wood flooring extends throughout much of the main level, complemented by a wood-burning fireplace with a blower for cozy evenings. The vaulted primary bedroom offers an airy, spacious feel, and the primary bathroom includes a fully tiled shower. Zoned HVAC provides individualized comfort throughout the home. Recent improvements include a new roof, siding, and furnace in 2024, along with a water heater replaced in 2023. The lower level also includes a basement plumbing rough-in for future possibilities. Conveniently located near everyday amenities, parks, schools, and major routes, this home offers a peaceful setting with easy access to everything you need. With thoughtful updates, flexible living spaces, and a welcoming setting, this home is ready to enjoy and make your own.
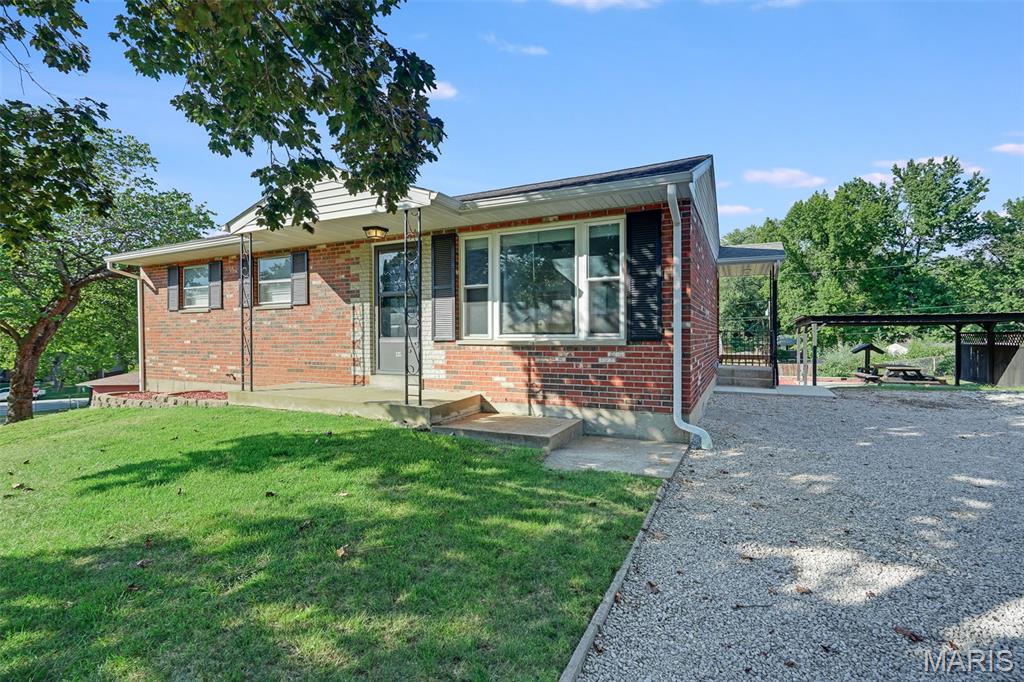
Welcome home to this beautifully remodeled 3-bedroom, 1-bath home offering fresh updates and plenty of potential! Step inside to a bright, refreshed interior with a comfortable and functional layout that’s ready for its new owner. The kitchen comes fully equipped with all appliances staying with the home, making your move that much easier. The unfinished walk-out basement provides ample storage space and plenty of opportunity for future finishing, a workshop, home gym, or additional living space. Outside, enjoy the covered patio complete with a picnic table—perfect for relaxing, grilling, or entertaining while staying protected from the elements. With its recent remodel, included appliances, walk-out basement, and inviting outdoor space, this move-in-ready home has so much to offer. Schedule your showing today! Buyer to independently verify all MLS information, including but not limited to square footage, room measurements, lot size, taxes, and school district.
