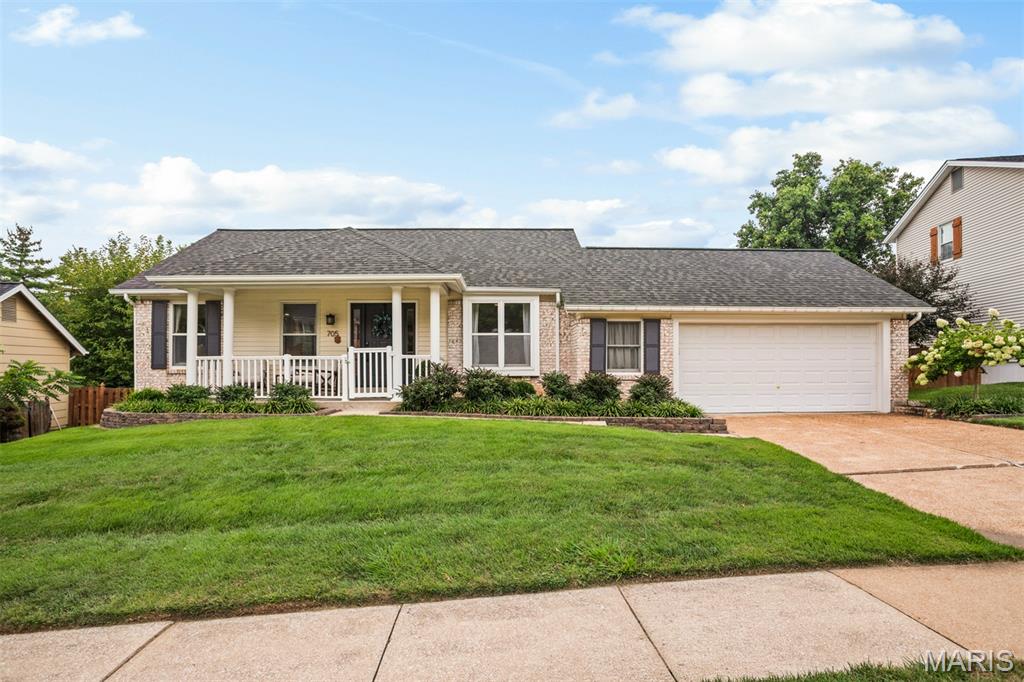
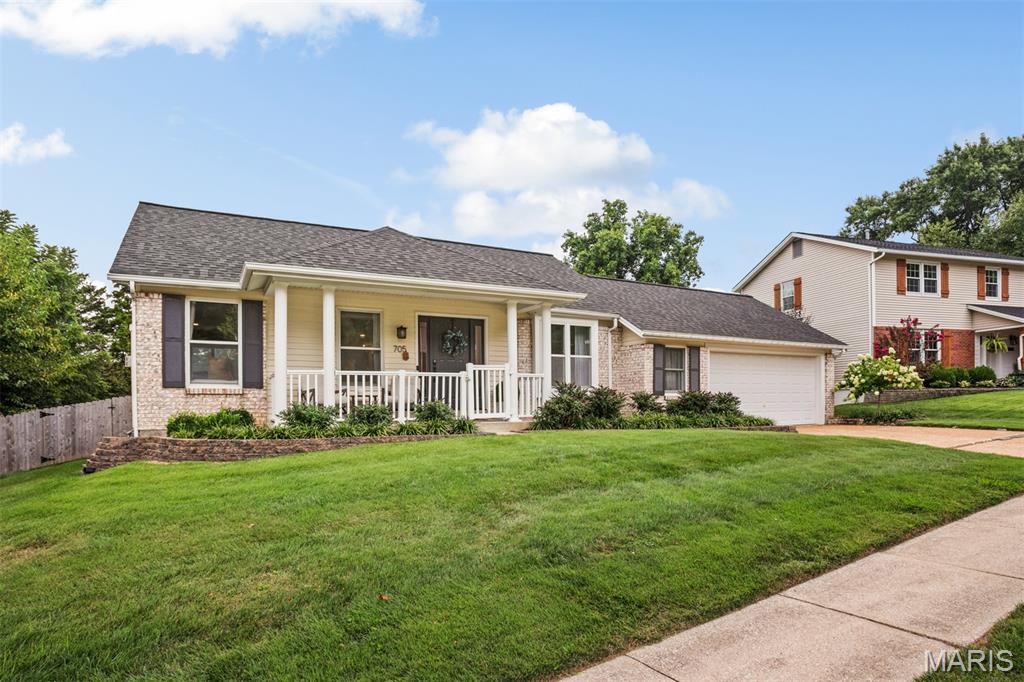
Charming brick Colonial with welcoming front portico featuring white columns and railings
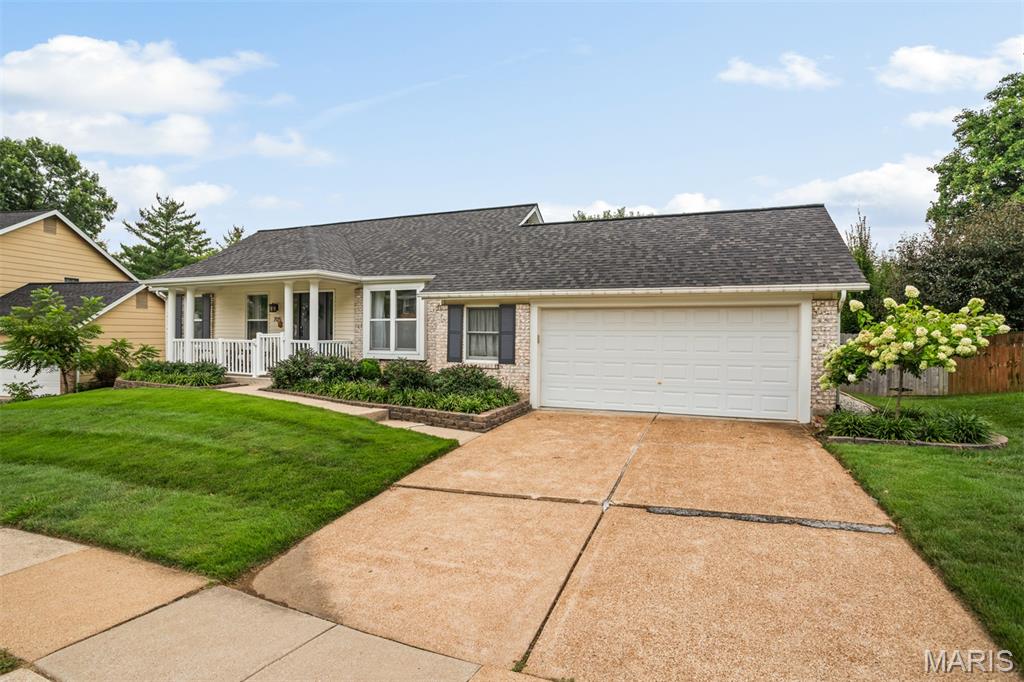
Ranch-style residence featuring a brick facade, covered porch, attached garage, concrete driveway, and established landscaping
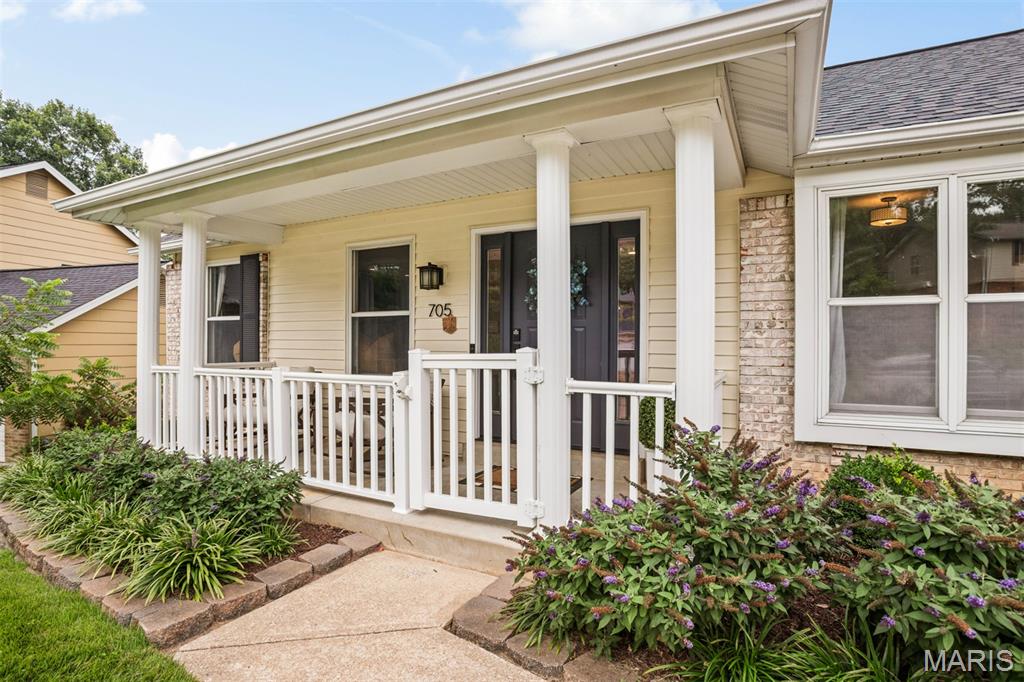
Covered front porch with white railings, light-colored siding, and brick accents
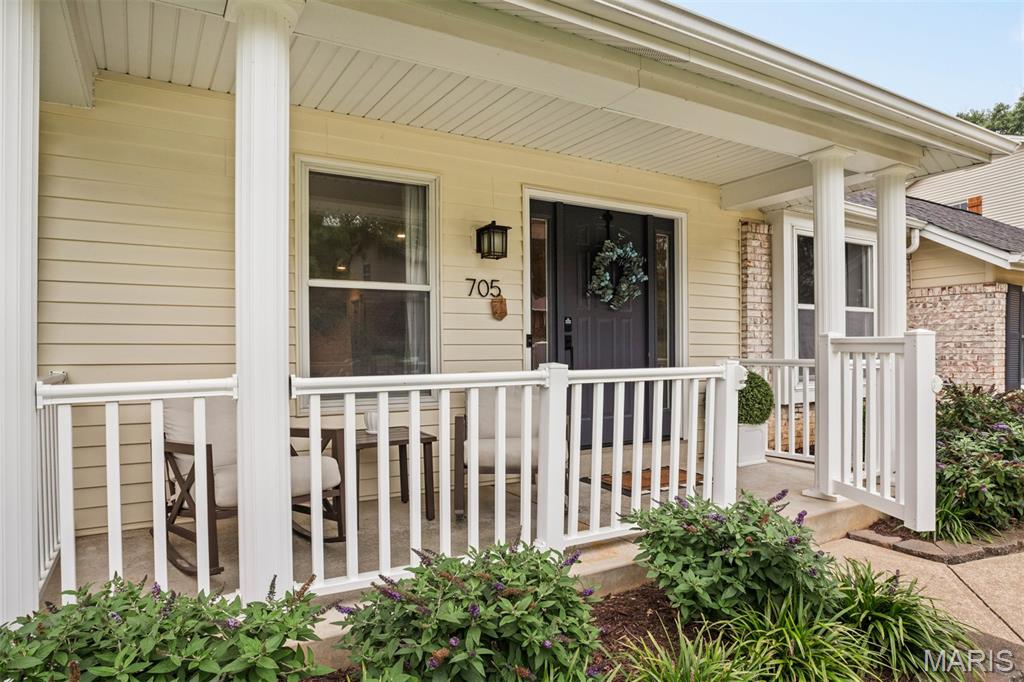
Covered front porch with white railings, a dark entry door, and light-colored siding
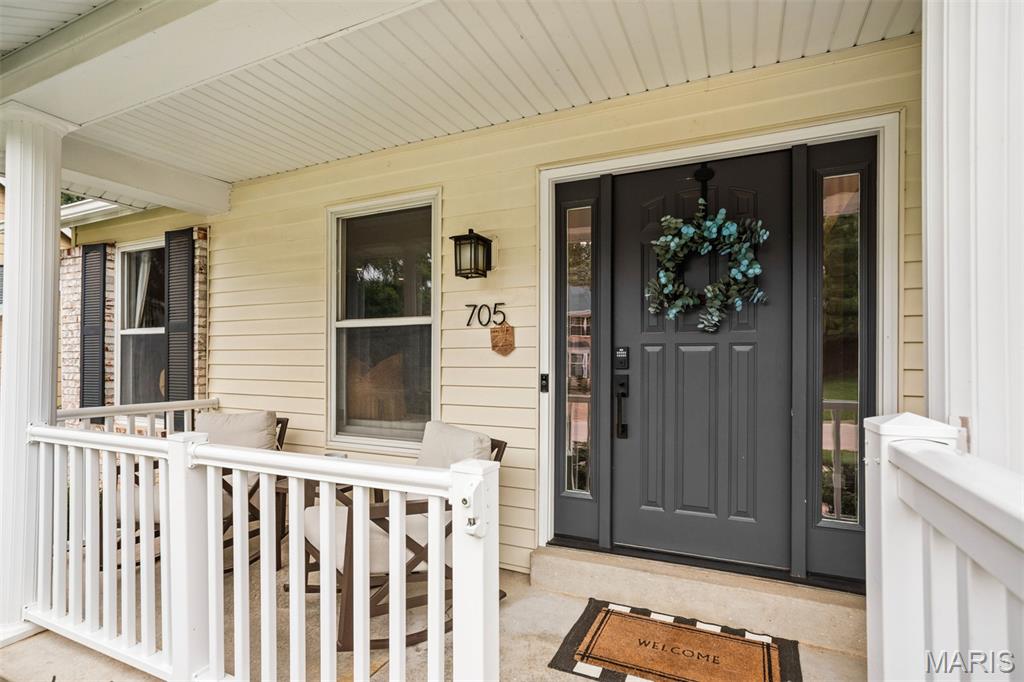
Covered front porch with white railings, a paneled front door, and flanking sidelight windows
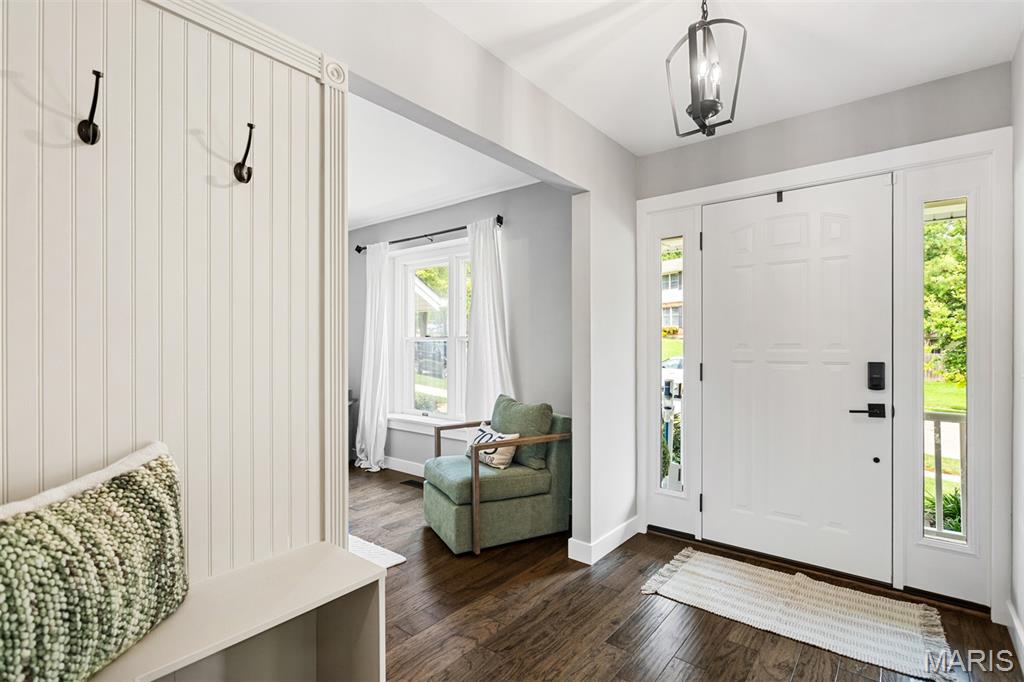
Bright foyer featuring white shaker-style paneling, dark wood-finish flooring, and pendant lighting
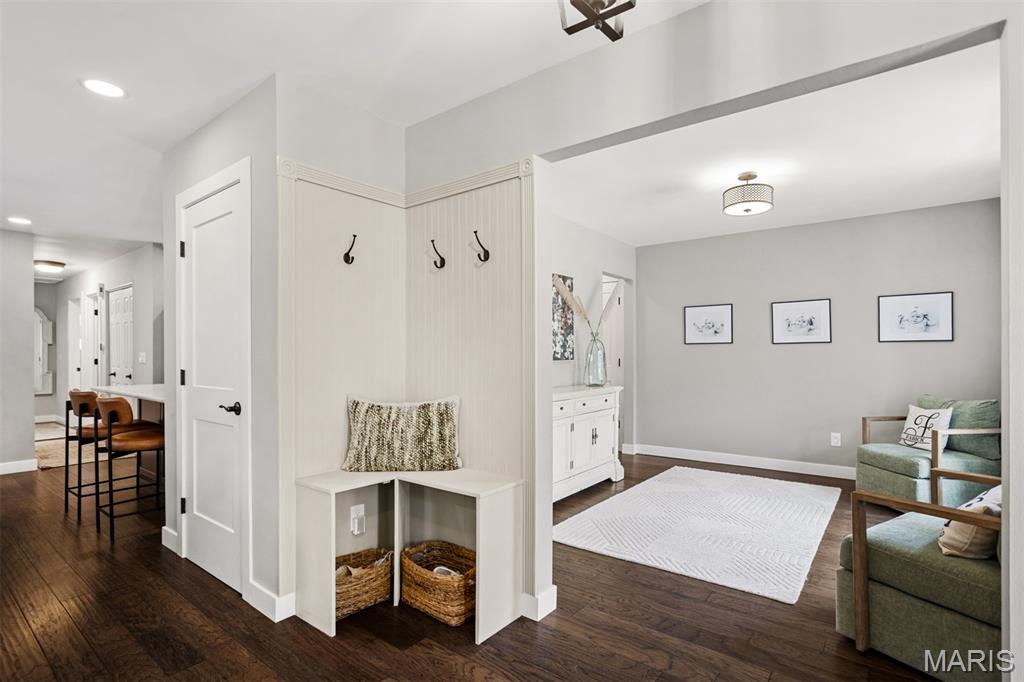
Wood-finish flooring throughout, featuring a built-in corner bench with beadboard wainscoting and coat hooks
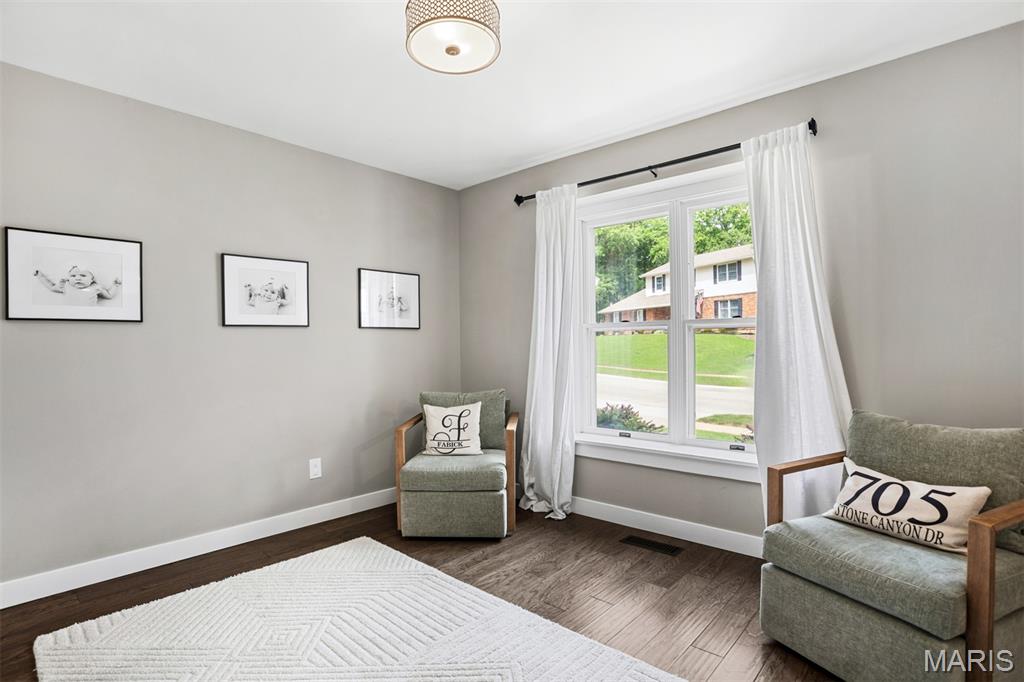
Hardwood-finish flooring, light gray wall color, white trim, and a white-framed window
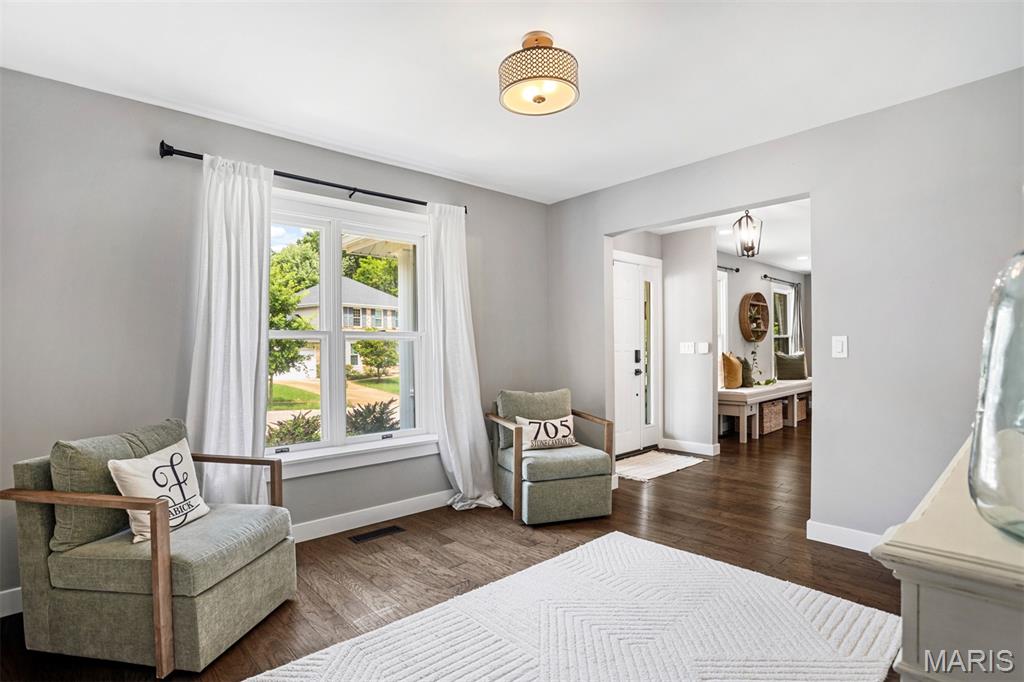
Bright primary bedroom featuring hardwood flooring, large multi-pane windows with natural light, ceiling-mounted fixture, and direct access to the hallway and ensuite areas
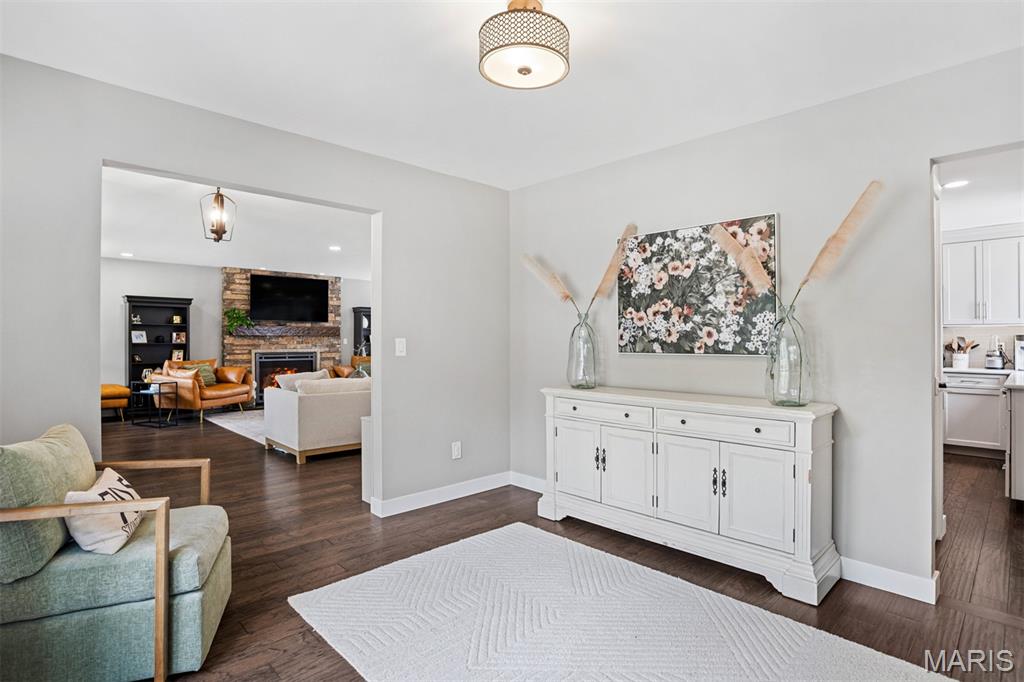
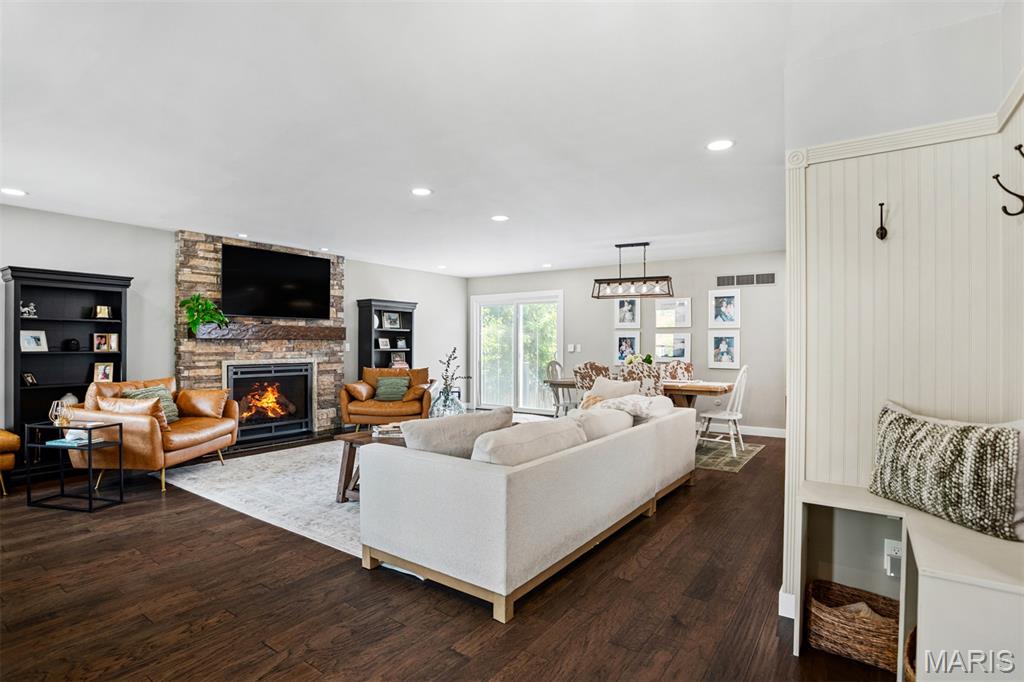
Stone surround fireplace with a wood mantel, rich wood-finish flooring, recessed lighting, and a built-in entryway bench with coat hooks
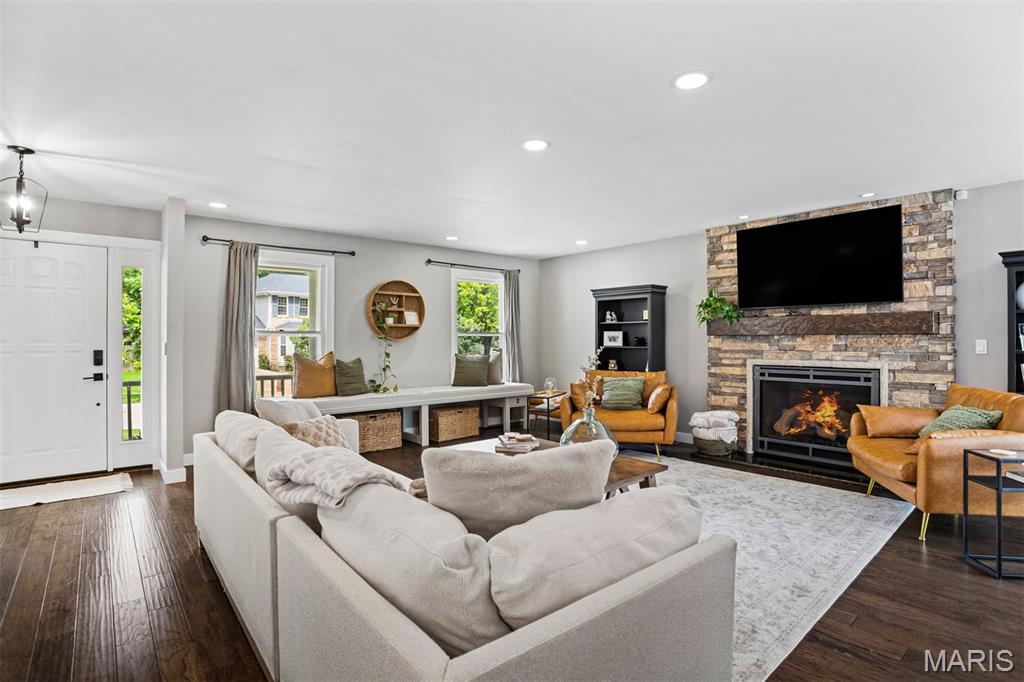
Open-concept living space featuring a gas fireplace with brick surround, wall-mounted flat-screen television, hardwood flooring throughout, recessed ceiling lighting, and large windows providing natural light
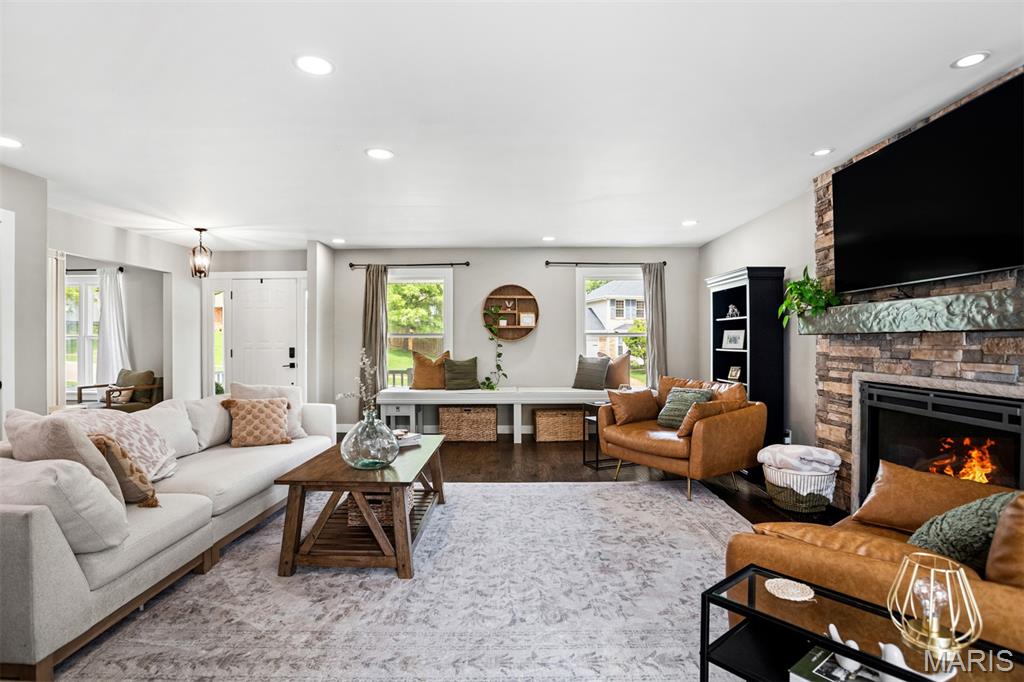
Sophisticated living room showcasing hardwood flooring, a gas fireplace with brick surround, and black accent wall with built-in shelving
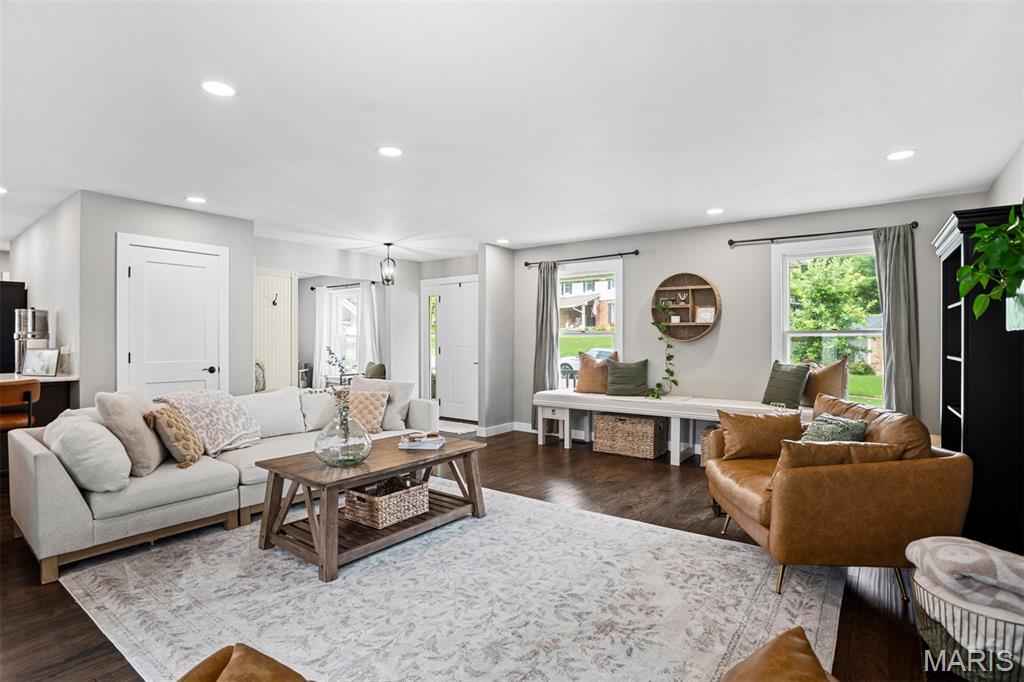
Recessed lighting illuminates the living area with wood-finish flooring and light-toned walls
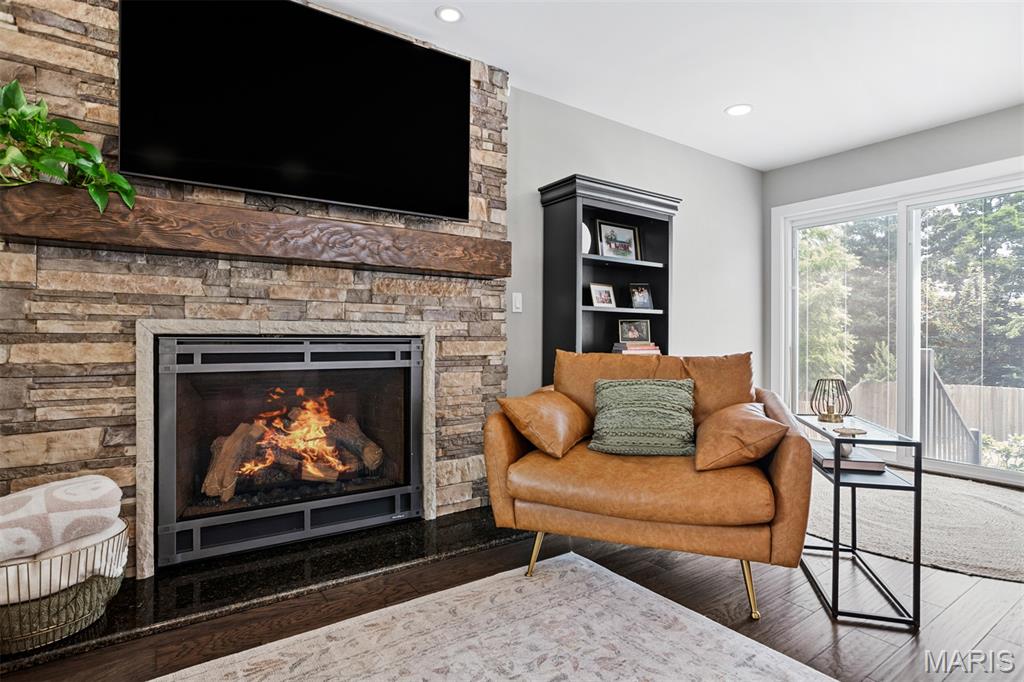
Stacked stone fireplace with a substantial wood mantel, recessed lighting, wood-finish flooring, and sliding glass doors
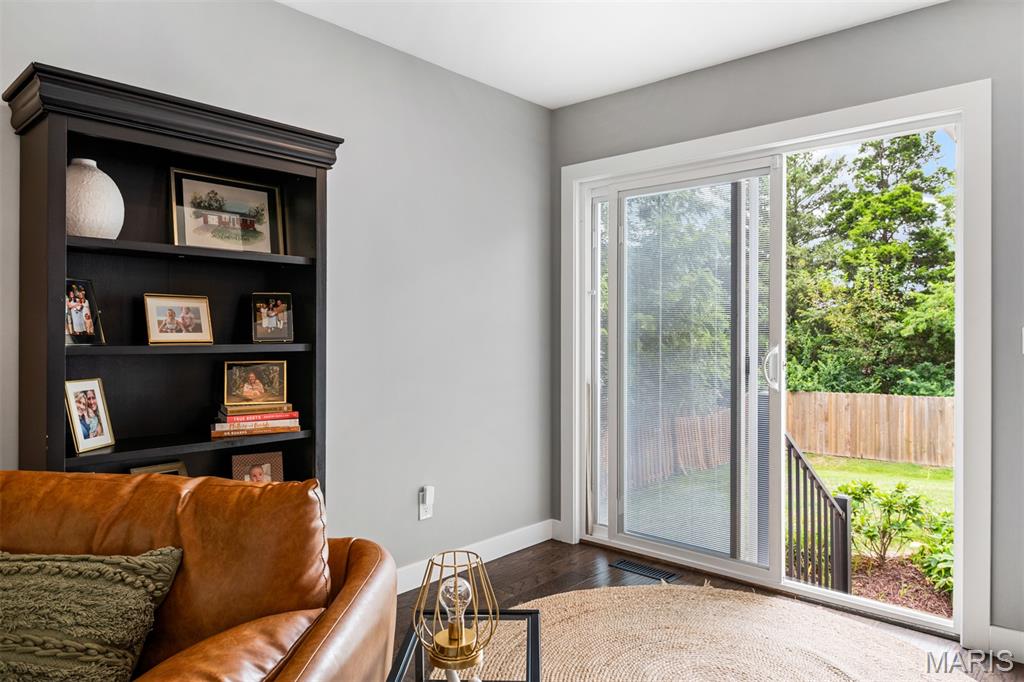
Bright study featuring French doors opening to the backyard, dark wood built-in shelving with display space, cognac leather seating, and abundant natural light from expansive glass doors framing mature landscaping and wooden deck railing
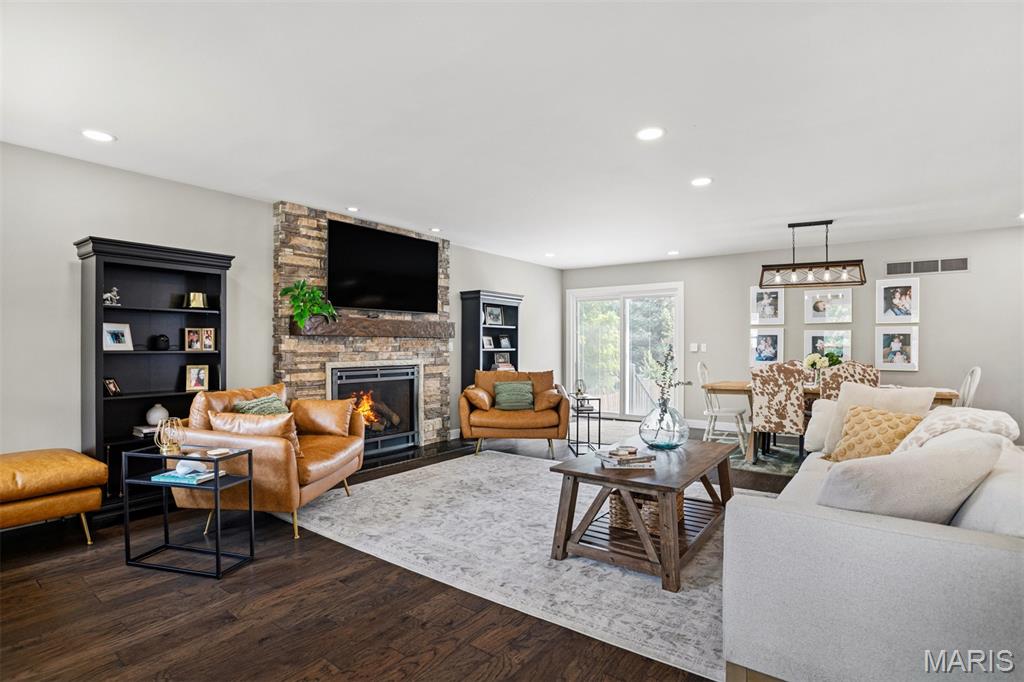
Stone-clad fireplace with wood-finish mantel, dark wood-finish flooring, built-in shelving, recessed lighting, and patio doors
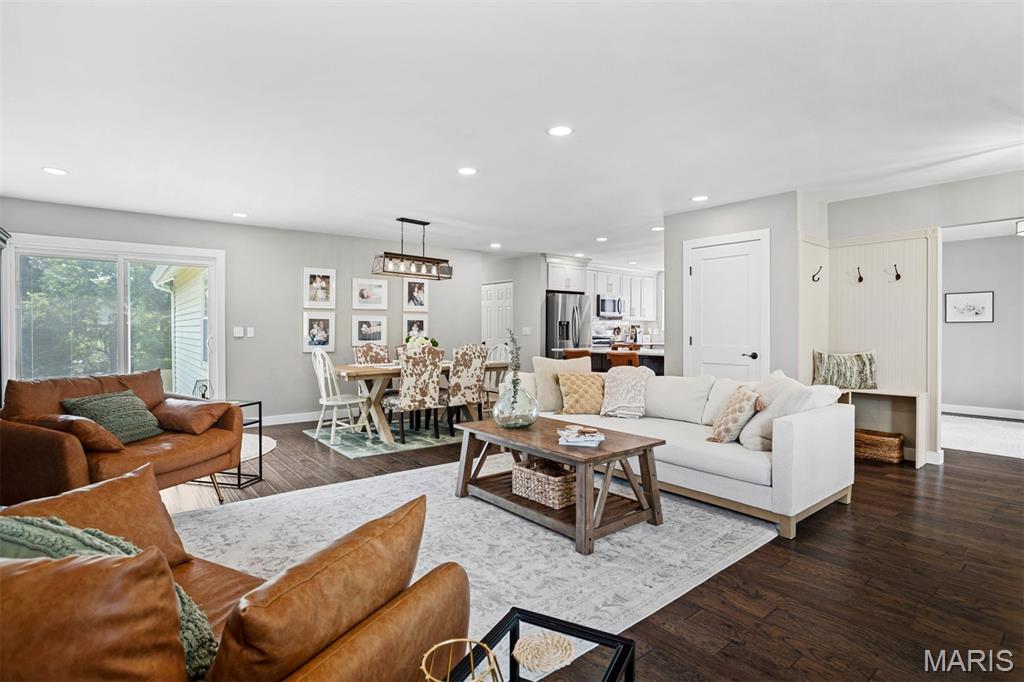
Open-concept living area featuring dark wood-finish flooring throughout, recessed ceiling lighting, and large windows with natural light
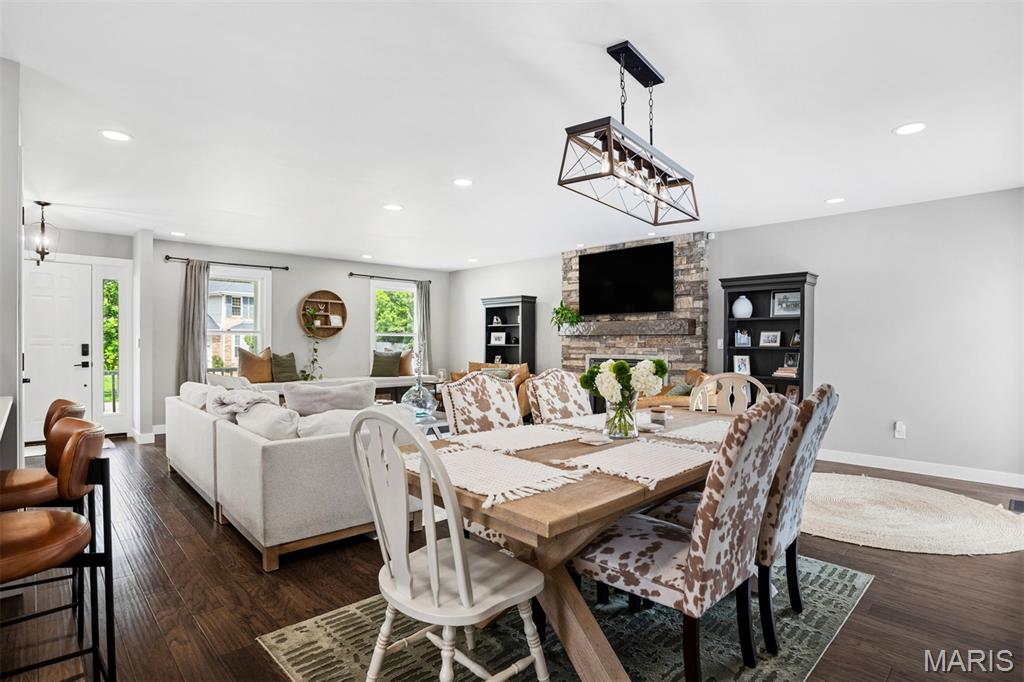
Open-concept living and dining area featuring hardwood flooring, recessed ceiling lighting, and a geometric pendant fixture
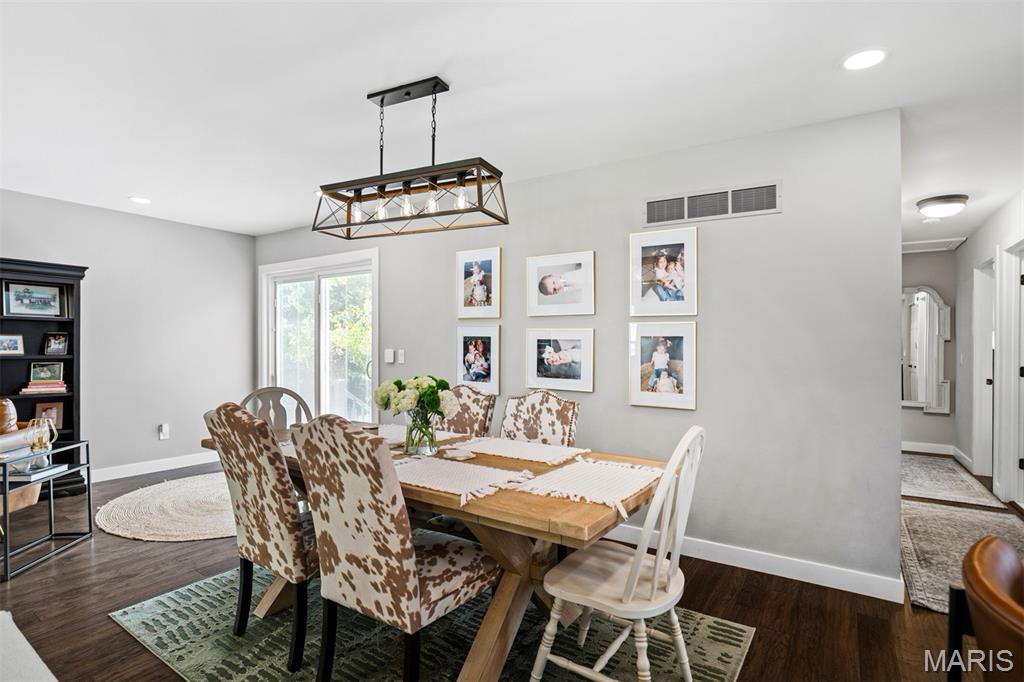
Dining room featuring a wood-finish table, upholstered seating, and a linear pendant fixture overhead


Kitchen featuring light cabinetry, stainless steel appliances, white countertop, and recessed lighting

Contemporary kitchen featuring a large waterfall-edge island with white quartz countertop, stainless steel appliances, white cabinetry with hardware accents, recessed ceiling lighting, and wood-finish flooring throughout

Bright, updated kitchen featuring white shaker-style cabinetry, stainless steel French-door refrigerator, gas range with black finish, built-in microwave, and matching stainless steel dishwasher

Modern kitchen and living space featuring warm wood-finish flooring, recessed ceiling lighting, and a substantial island with wood cabinetry and countertop workspace

Modern kitchen featuring stainless steel appliances including a French-door refrigerator, gas range, and built-in microwave, paired with white cabinetry and a large center island with wood-finish countertop

Accent wall with vertical paneling, dark wood-finish flooring, recessed lighting, and a large window with blinds
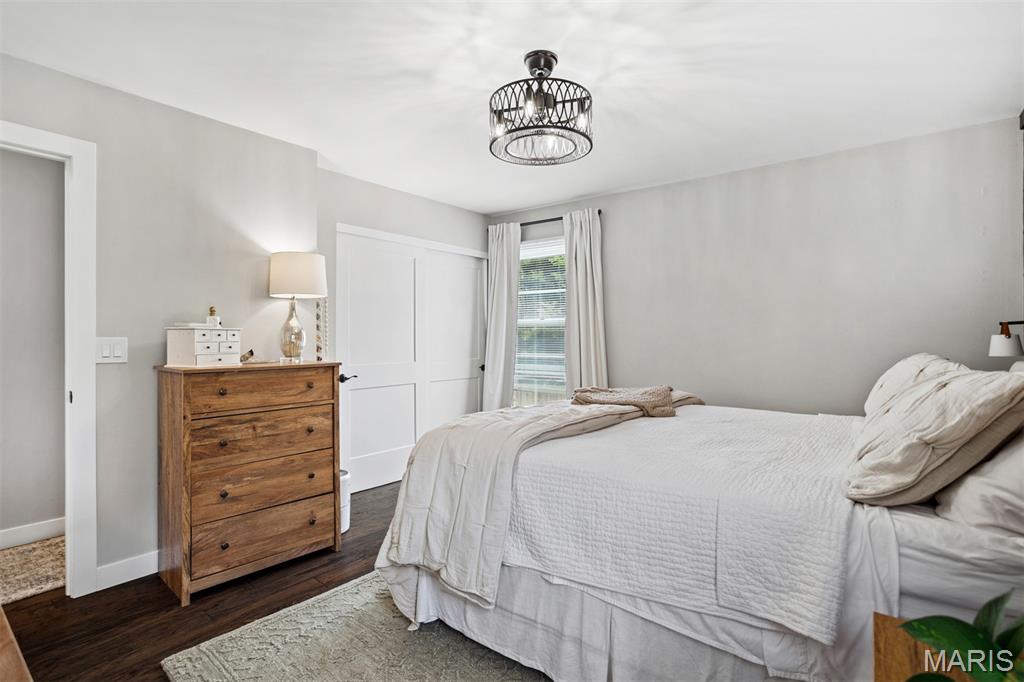
Serene primary bedroom featuring hardwood flooring, a wood-finish dresser with integrated task lighting, white built-in cabinetry, and a decorative ceiling fixture

Primary Bedroom featuring a custom dark paneled accent wall, white shiplap ceiling with recessed lighting, hardwood dresser with mirror, wood-finish flooring, and French doors opening to additional living space
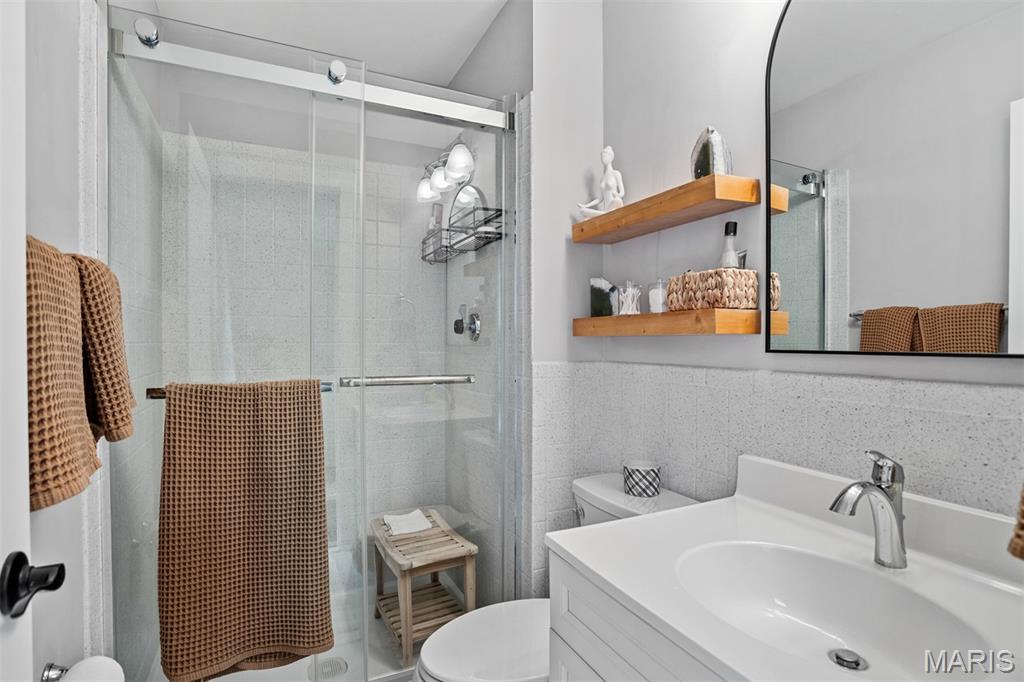
Glass-enclosed shower with sliding door, wall-mounted shower caddy, and overhead lighting

Modern bathroom featuring a floating white vanity with rectangular vessel sink and chrome faucet, frameless glass shower enclosure with sliding door, white subway tile surround, and warm wood-finish floating shelves

White walls with a blush pink board and batten accent, dark wood-finish flooring, and a ceiling-mounted light fixture
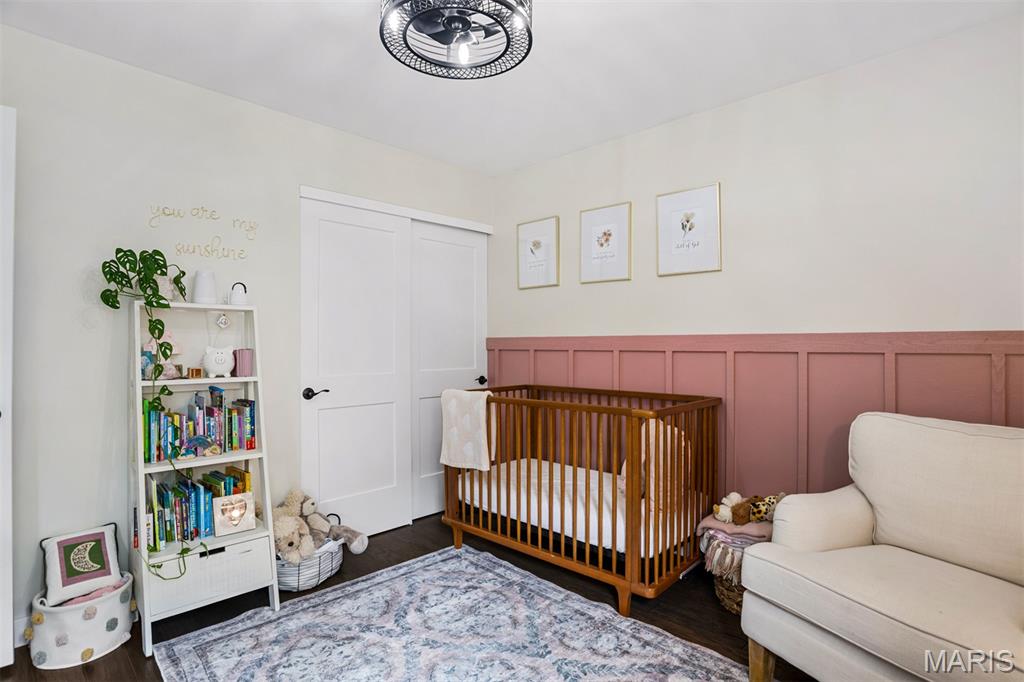
Charming nursery featuring warm wood-finish crib, soft neutral wall tones, and a coordinating mauve wainscot accent wall

Nursery featuring a black convertible crib with spindle detailing, soft-close changing table with wood-finish dresser, ceiling-mounted light fixture with industrial-style cage shade, and large multi-pane window with white curtain panels


Dark wood vanity with a light-colored countertop, undermount sink, and chrome faucet

Elegant powder room featuring a black vanity with brushed nickel hardware, white porcelain sink, and quartz countertop
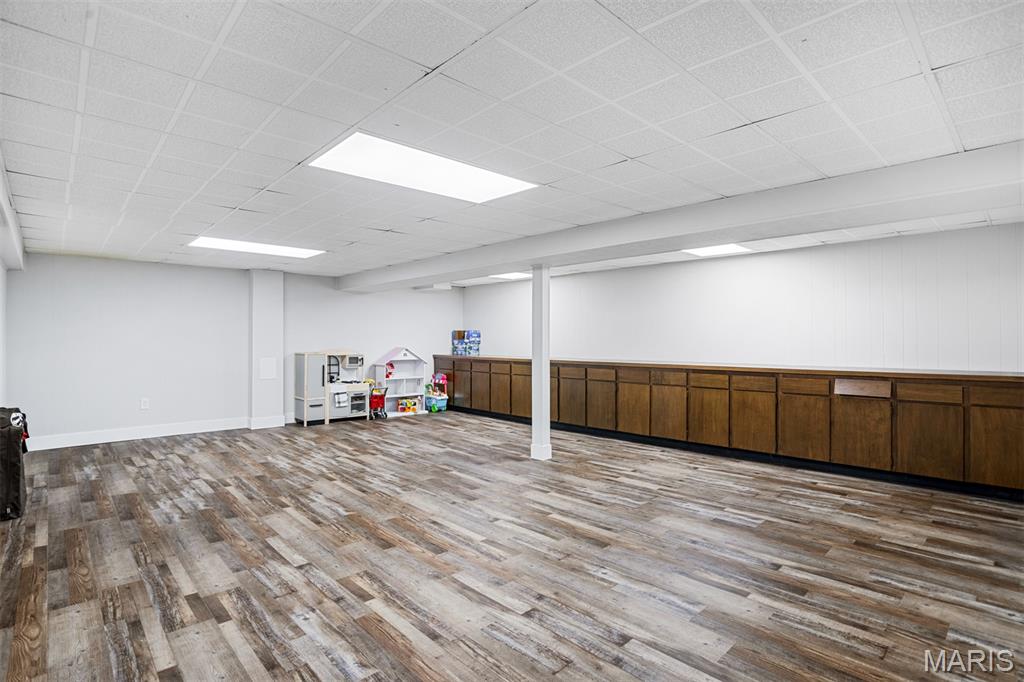
Spacious open floor plan featuring wood-finish plank flooring throughout, recessed ceiling lighting, and built-in cabinetry along the perimeter

Expansive room featuring wood-finish flooring, recessed lighting, and extensive built-in cabinetry

Expansive finished lower level featuring wood-finish flooring, recessed lighting, and carpeted stairs



Wood-finish flooring with white walls

Spacious basement featuring wood-finish flooring throughout, multiple support columns, recessed and skylight ceiling fixtures, and ample open layout ideal for customization and versatile use

Additional content
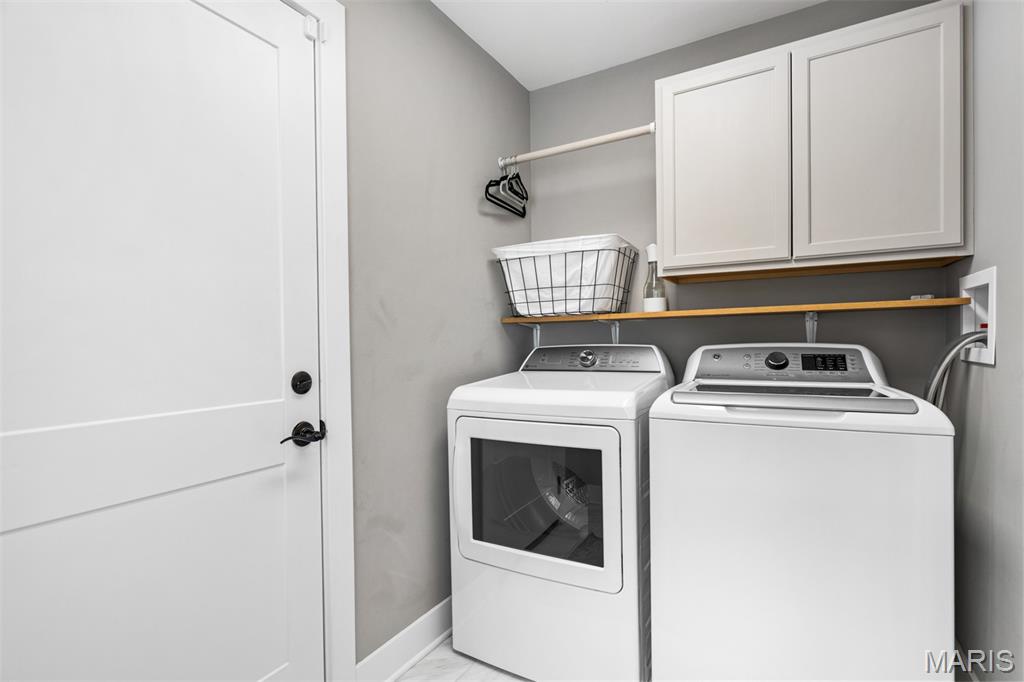
Laundry room

Bright entryway showcasing clean-lined white panel doors with black hardware, neutral wall finishes, and warm wood-finish flooring throughout

Expansive concrete patio with a modern pergola featuring a retractable fabric canopy and privacy screens

Pergola structure with a retractable fabric canopy, concrete patio, and a grass lawn

Stamped concrete patio with a modern pergola

Spacious backyard oasis featuring a manicured lawn bordered by mature evergreen landscaping, a covered pergola structure with metal framework, and an attached two-car garage with overhead doors

Spacious single-story residence with siding exterior, featuring a covered porch entry, attached garage, and manicured lawn with mature landscaping and evergreen plantings throughout the grounds


Charming home exterior showcasing horizontal vinyl siding, a covered entry with black metal railings, and dual glass doors leading to the rear patio
Welcome to 705 Stone Canyon Drive in Ballwin! This beautifully updated ranch offers a fresh, move-in-ready feel with a functional open floor plan and thoughtful improvements throughout. The updated kitchen features stainless steel appliances, a spacious peninsula, and an easy flow into the living area, creating a great space for everyday living and entertaining. Cozy up around the fireplace or step outside to enjoy the private backyard, patio, and porch. The home also features an updated bathroom with a walk-in shower, a dedicated laundry room, and an attached garage. Even better, the major systems have already been updated, including a new roof, furnace, air conditioner, and water heater, giving the next owner added peace of mind. Originally built in 1978 but refreshed from top to bottom, this home combines established charm with modern updates in a convenient location.

3 Beds

2 Baths

2,500 sq.ft

$0 per sq.ft

Ranch
$ 529,900
Active Under Contract
0
26051582
3
2
2,500
Seven Oaks 1
Manchester
Parkway C-2
St Louis
Residential
Ranch
Residential
$5,711
Last 6 closed homes in this zip.
| Address | Bd/Ba | SqFt | List | Sold | Closed |
|---|---|---|---|---|---|
| 1035 Johanna Drive, Ballwin, MO 63021 | 3/2 | 1,372 | $410,000 | $410,000 100% of ask |
Sep 4, 2026 |
| 828 Westbrooke Meadows Court, Unincorporated, MO 63021 | 3/2 | 1,761 | $425,000 | $425,000 100% of ask |
Sep 4, 2026 |
| 843 Reindeer Drive, Manchester, MO 63021 | 3/2 | 1,318 | $345,000 | $356,000 103.2% of ask |
Sep 4, 2026 |
| 457 Vail Court, Ballwin, MO 63021 | 3/2 | 1,200 | $275,000 | $300,000 109.1% of ask |
Sep 4, 2026 |
| 509 Autumn Bluff Drive, Ellisville, MO 63021 | 4/4 | 2,981 | $625,000 | $605,000 96.8% of ask |
Sep 4, 2026 |
| 645 Arbor Haven Drive, Unincorporated, MO 63021 | 4/4 | 2,808 | $600,000 | $615,000 102.5% of ask |
Sep 3, 2026 |
Estimate your monthly payment. Adjust the sliders below.
Estimate only. Not a loan offer. Consult a lender for an accurate quote, including HOA fees, PMI, and current rates.
Great Room
25x20
Kitchen
12x12
Dining Room
11x12
Primary Bedroom
13x14
Bedroom
11x9
Bedroom
11x11
Laundry
11x11
Family Room
22x17
Recreation Room
22x14
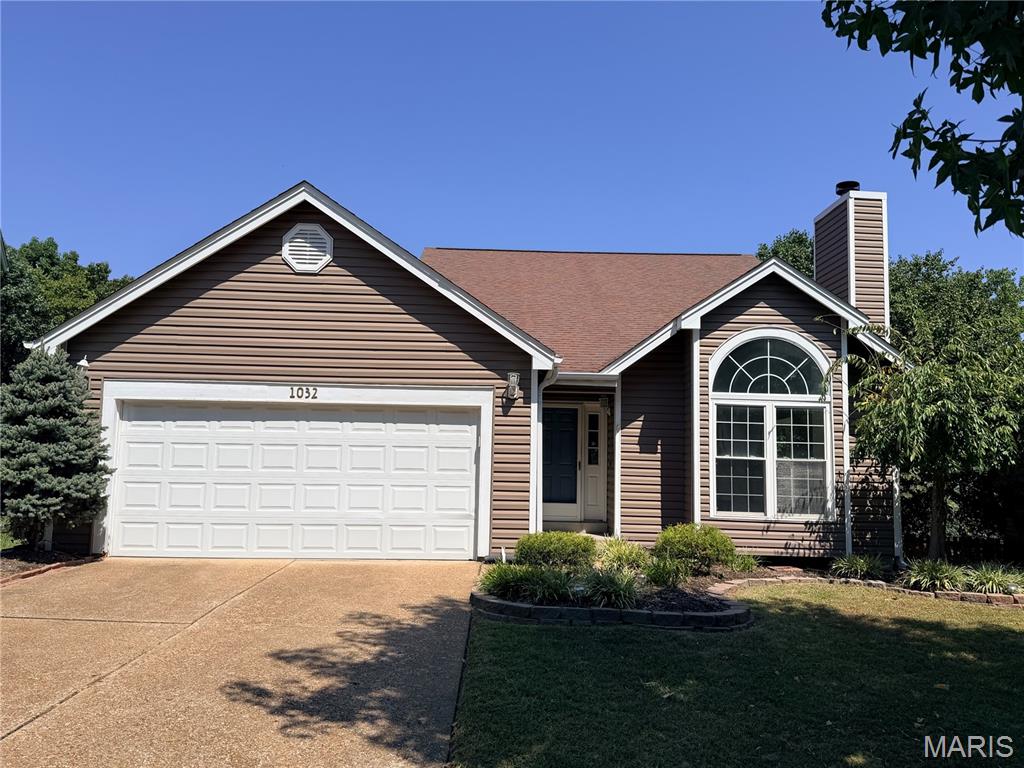
Welcome to this inviting 1.5-story home perfectly positioned on a level lot backing to a peaceful backdrop of mature trees. From the moment you enter, the vaulted foyer sets the tone, with hardwood flooring, a striking chandelier, and an open staircase leading to the upper level. The spacious great room is the heart of the home, featuring vaulted ceilings, a brick gas fireplace, bay window and an additional picture window, creating a bright and comfortable gathering space that flows naturally into the dining room. The kitchen offers granite countertops, laminate wood flooring, stainless steel appliances, built-in microwave, pantry and a convenient desk area with additional cabinetry and shelving. A bay window and French door provide a lovely connection to the deck and fenced backyard. The main-level primary suite offers a walk-in closet and private bath with double vanity, jetted tub, separate shower and linen storage. Fresh paint and new carpet throughout the main living areas add to the move-in-ready appeal. Upstairs, two additional bedrooms feature new paint and carpet, along with ceiling fans and access to a full bath. The finished walkout lower level expands the living space with a generous family/rec room, large closets, wet bar with cabinetry and sink, half bath, and direct access to the patio and backyard. Additional highlights include a main-level laundry room, updated flooring and paint, 2-Car garage, fenced backyard, large deck, and a wooded setting that offers privacy and a tranquil outdoor backdrop. With versatile living spaces and thoughtful updates throughout, this home offers the space, comfort, and flexibility you've been looking for.
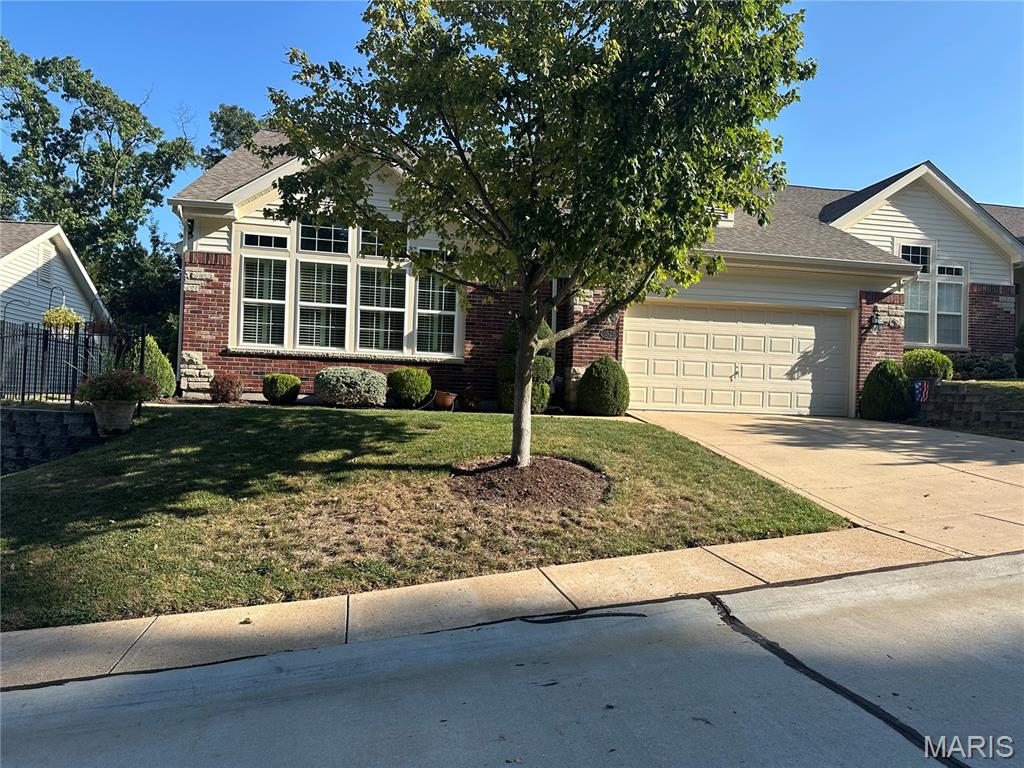
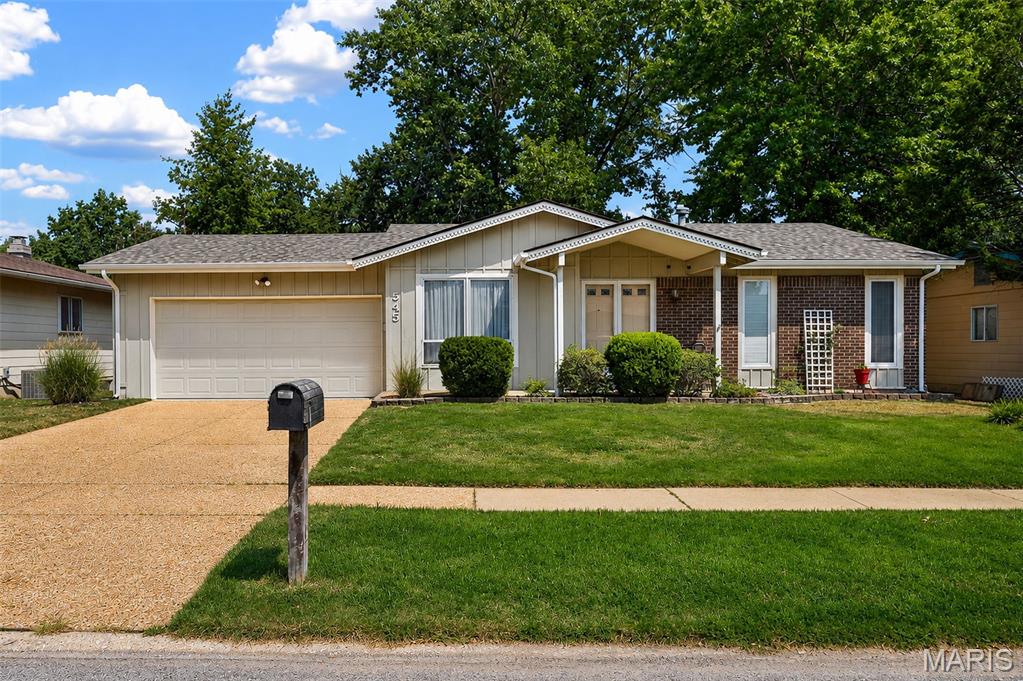
Welcome to this charming 3-bedroom, 2-bath ranch nestled in the award-winning Rockwood School District! Offering a total of 1,629 square feet of comfortable living space, this well-maintained home blends classic character with exciting potential for your personal updates and style. Inside, you'll find a functional layout filled with natural light, a mix of hardwood and carpeted flooring, and comfortable living spaces perfect for everyday life. The lower level provides even more versatility with two bonus rooms ideal for a home office, workout room, playroom, or creative space, plus a convenient laundry area. Step outside to a fully fenced backyard with plenty of room for pets, play, gardening, or hosting weekend get-togethers with family and friends. Enjoy added peace of mind with a new roof installed in 2025. Conveniently located near parks, shopping, restaurants, and major commuter routes, this home offers an incredible opportunity to get into a desirable Ballwin neighborhood and build equity while making it your own.
