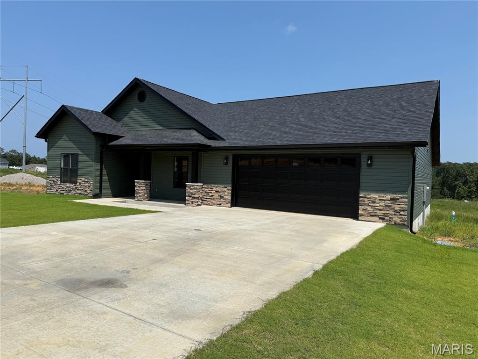
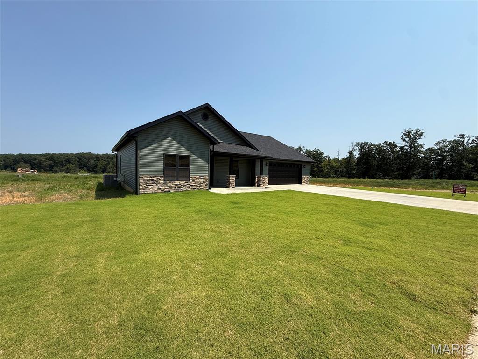
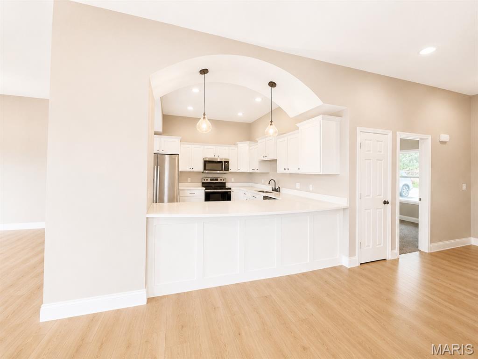
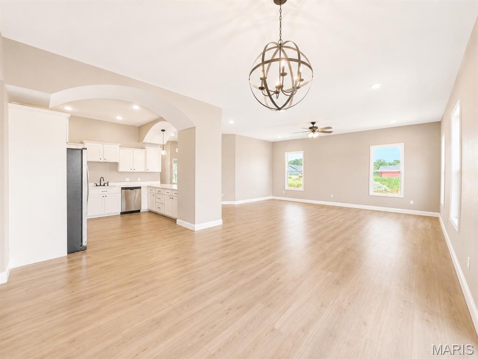
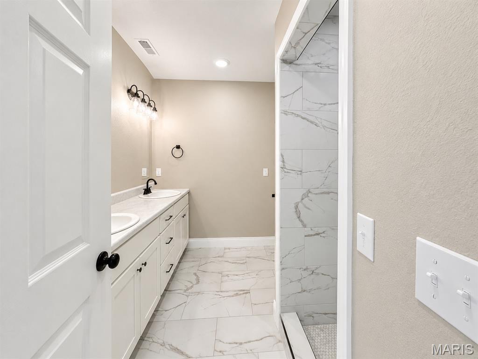
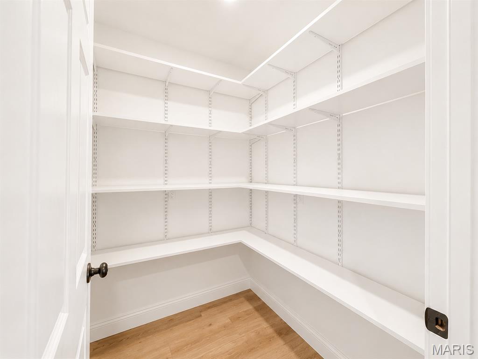
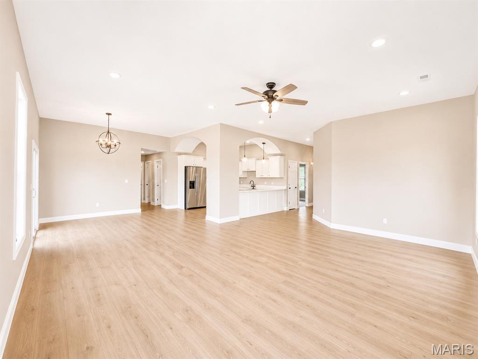
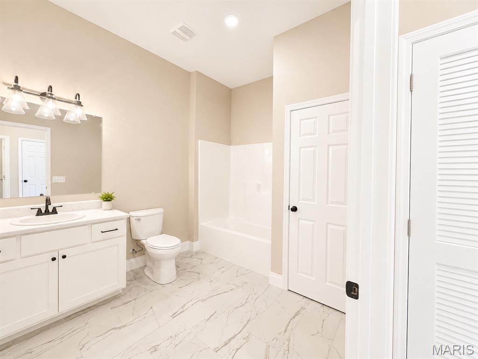
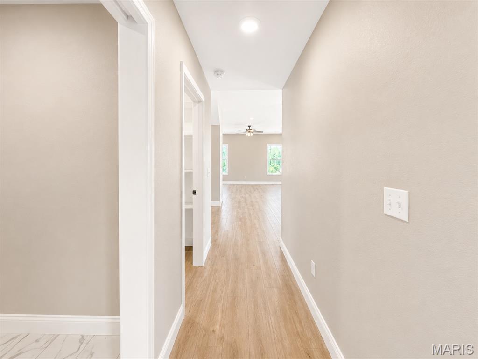
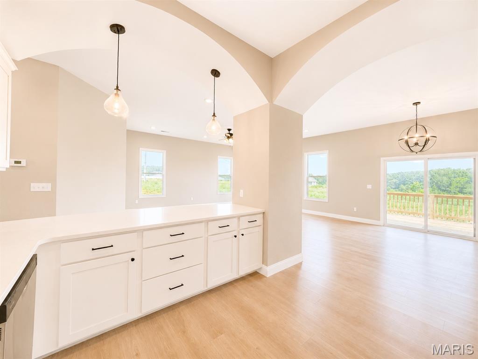
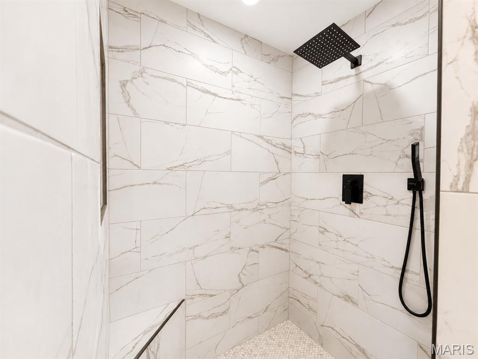
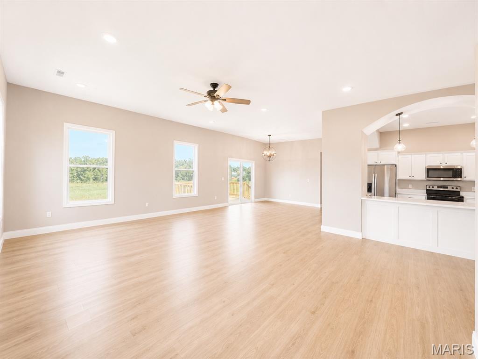
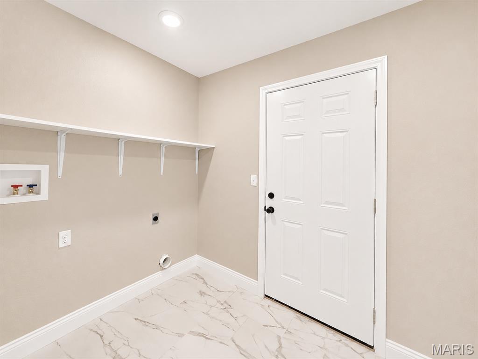
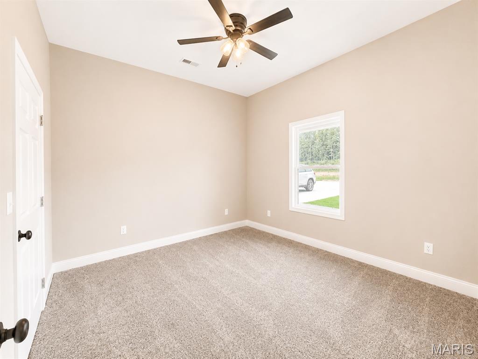
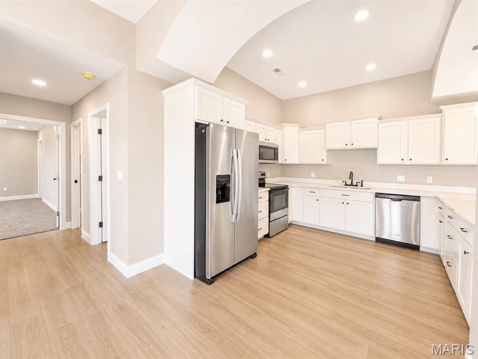
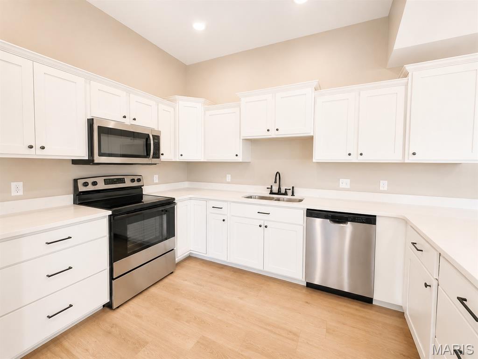
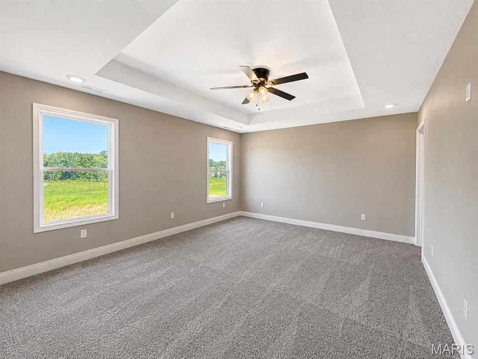
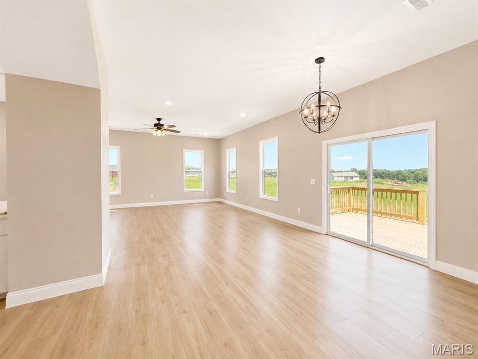
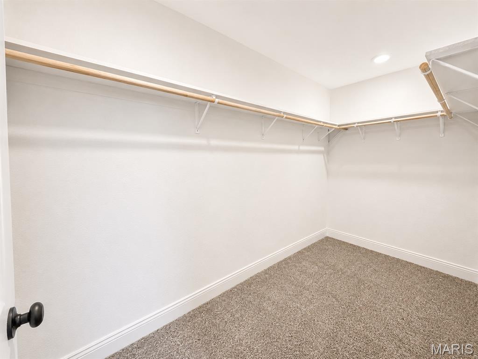
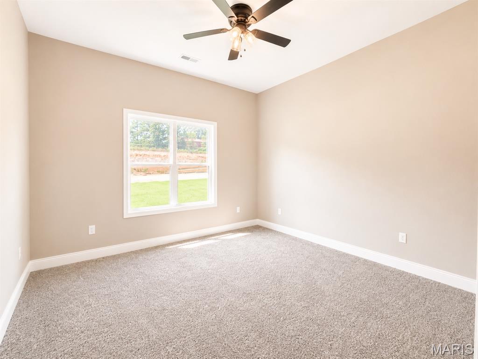
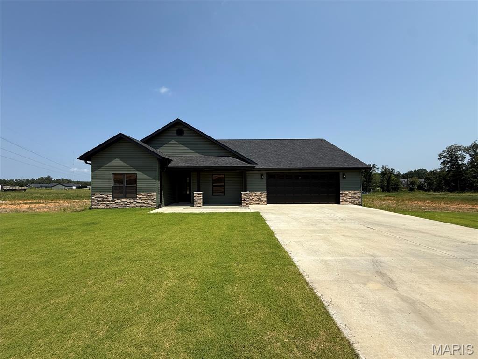
Stunning three Bedroom Two Bath New construction home on approximately 0.38 acre m/l featuring a functional open layout and quality finishes throughout. The living area offers 10 foot ceilings and flows seamlessly into the arch way kitchen and dining area, creating a bright and inviting space. Kitchen includes stainless appliances, quartz countertops along with a walk in pantry for added storage. Dining area provides access to the back deck through a patio door. Split bedroom design with a spacious primary suite offering a tray ceiling, walk-in closet, and private bath with custom tile walk-in shower. Separate laundry room next to primary bedroom with tile flooring. Home is all electric with central heat and air. Exterior features include blue vinyl siding with rock accents, a sodded front yard, and seeded and strawed backyard. Two-car attached garage design adds curb appeal and functionality.

3 Beds

2 Baths

1,950 sq.ft

$0 per sq.ft

Ranch
$ 300,000
Pending
0
26051551
3
2
1,950
Magnolia Lane Subdivision
Poplar Bluff R-I
Butler
Residential
Ranch
Residential
Last 6 closed homes in this zip.
| Address | Bd/Ba | SqFt | List | Sold | Closed |
|---|---|---|---|---|---|
| 341 Wellington Drive, Poplar Bluff, MO 63901 | 3/2 | 1,592 | $279,900 | $285,100 101.9% of ask |
Sep 8, 2026 |
| 2316 Orr Road, Poplar Bluff, MO 63901 | 3/2 | 1,150 | $189,900 | $180,000 94.8% of ask |
Sep 4, 2026 |
| 205 Berkshire, Poplar Bluff, MO 63901 | 3/2 | 1,611 | $269,900 | $269,000 99.7% of ask |
Sep 4, 2026 |
| 3795 Wildwood Path, Poplar Bluff, MO 63901 | 3/2 | 1,692 | $269,900 | $255,000 94.5% of ask |
Sep 4, 2026 |
| 1723 Sunset Drive, Poplar Bluff, MO 63901 | 3/2 | 1,691 | $194,900 | $198,000 101.6% of ask |
Sep 4, 2026 |
| 3603 McLane Drive, Poplar Bluff, MO 63901 | 3/3 | 2,735 | $399,900 | $375,000 93.8% of ask |
Sep 4, 2026 |
Estimate your monthly payment. Adjust the sliders below.
Estimate only. Not a loan offer. Consult a lender for an accurate quote, including HOA fees, PMI, and current rates.
Living Room
21x18
Dining Room
12x11
Kitchen
12x11
Primary Bedroom
16x13
Primary Bathroom
10x9
Bedroom
12x12
Bedroom 3
12x11
Laundry
8x6
Bathroom
9x9

Coming Soon!! Nice, Move-In Ready, 3 Bed, 1 Bath Home, Fully Fenced Back Yard.

Take a look at this remodeled home! Full, unfinished basement. All less than $60,000! This home will sell quickly.

Newly renovated 2-Bedroom Home with Walk-Out Basement! This charming 2 bed, 1 bath home features fresh paint, modern upgrades while keeping it's 1910 bungalow character. Entering through the foyer, step into the spacious living room with original hardwood floors and beautiful brick mantled fireplace that opens up to a large dining room. The bedrooms are on opposite sides of the bathroom, both featuring walk-in closet space. The kitchen, bathroom and laundry room are updated with Lifeproof brand luxury vinyl tile. New cabinets, counter tops, appliances and fixtures in kitchen and bathroom. Lots of natural light inside with large windows all the way around. Downstairs is an unfinished walk-out basement, providing flexible space for hobbies, storage and easy access to utilities. Private driveway is accessible behind the home via alleyway and additional on-street parking in front. All electric. New roof in 2025. Located in the heart of Poplar Bluff. Oak Grove School district. 915 Cynthia Street, Poplar Bluff. $124,900. Call to schedule your showing today!