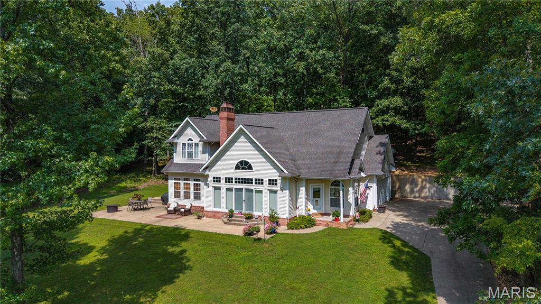
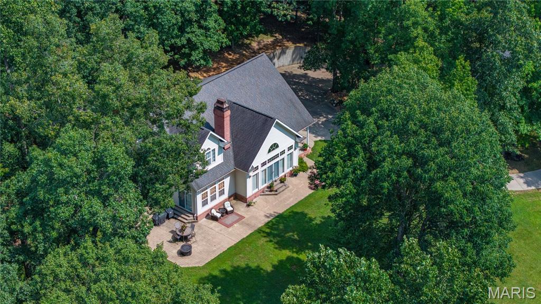
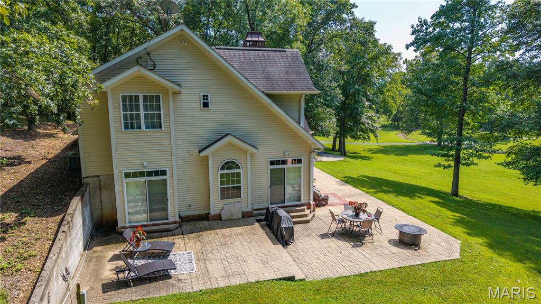
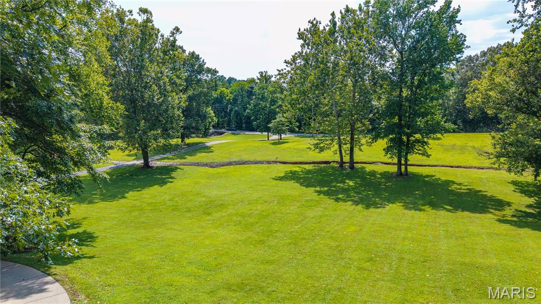
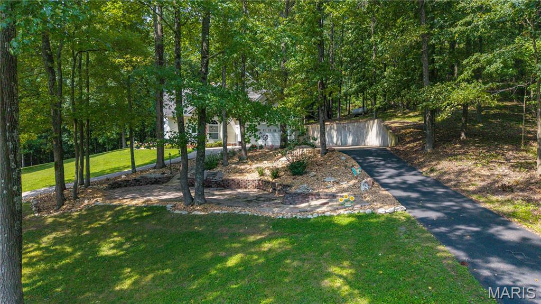
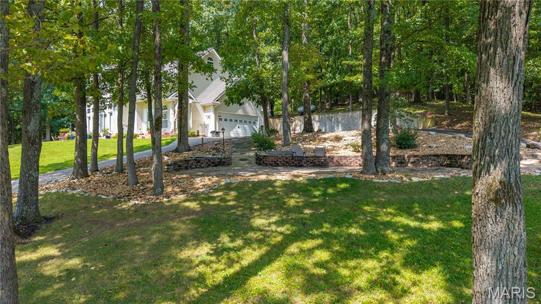
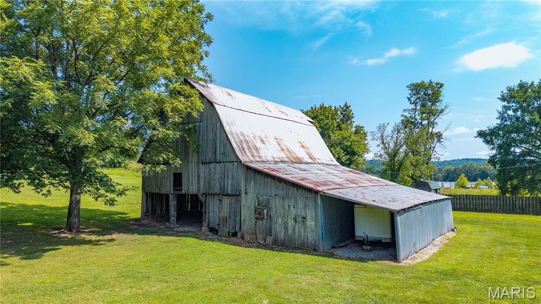
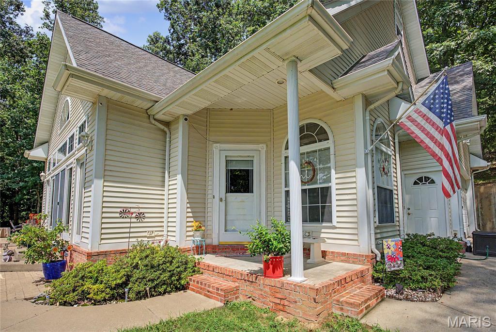
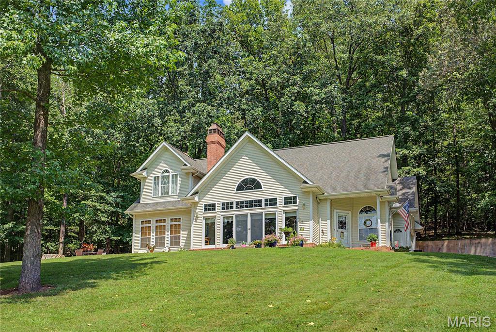
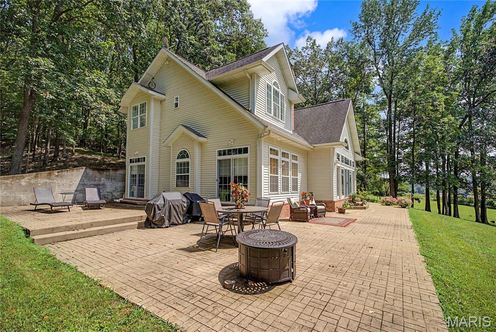
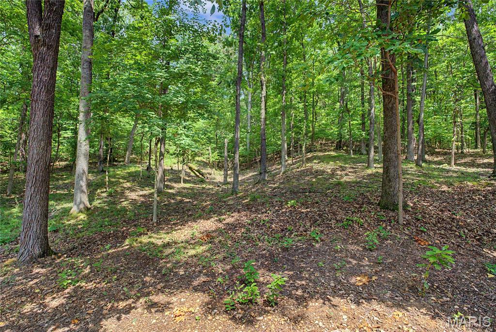
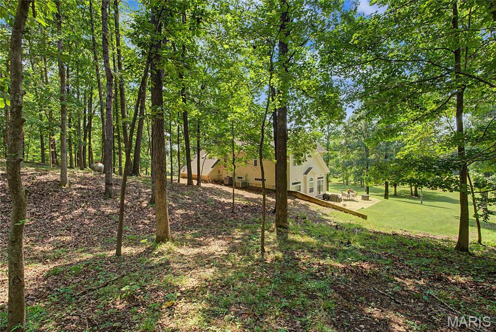
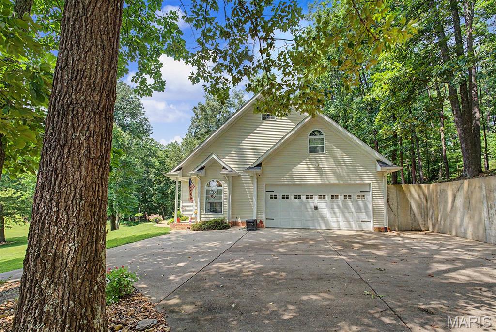
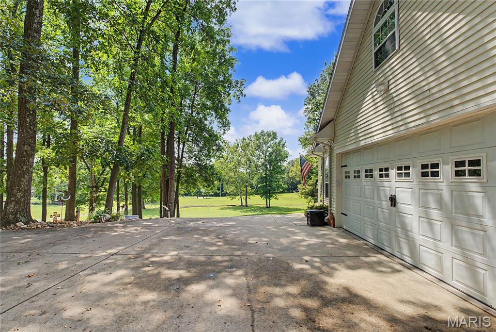
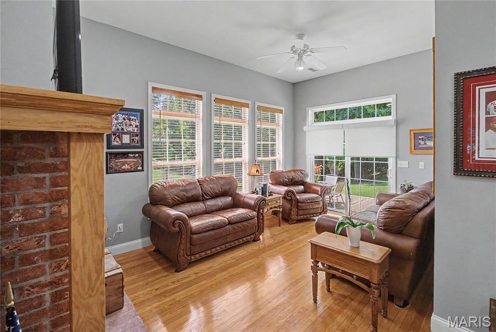
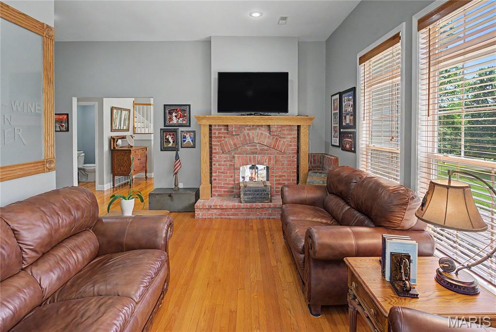
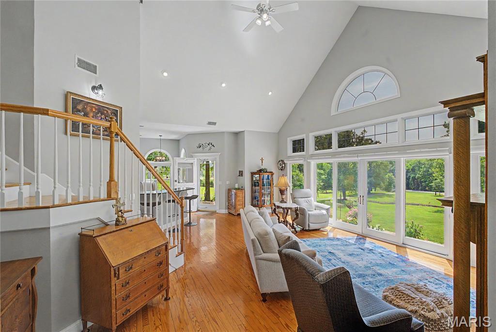
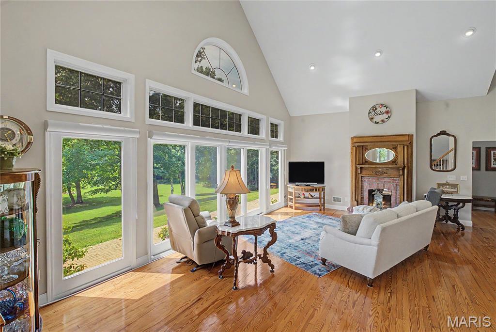
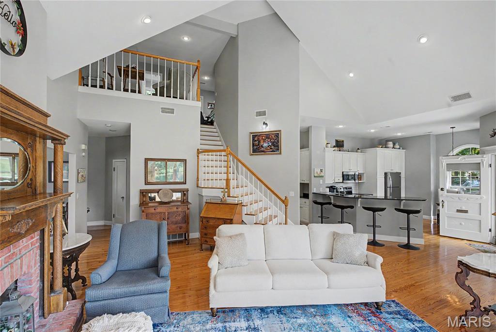
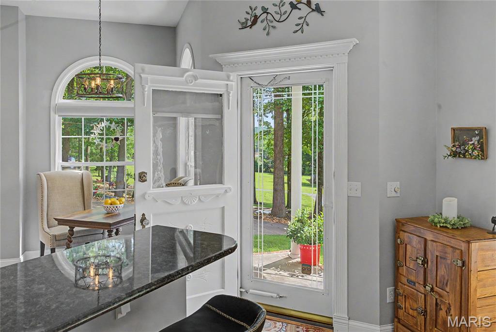
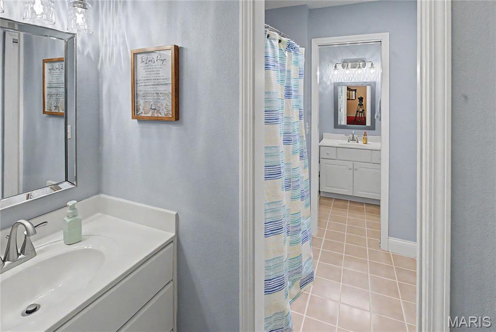
Private 5.8-Acre Retreat with Barn & Room to Roam! This spacious two-story home offers privacy, charm, and plenty of functional living space. Vaulted ceilings create an open, inviting feel in the main living areas, featuring a cozy fireplace and beautiful wood floors. The open kitchen is designed for gathering with granite countertops and a convenient bar-top overlooking the living space. The main-level primary suite includes a large walk-in closet with convenient access to the main-level laundry. Three additional bedrooms are located upstairs, along with a large attic storage area and laundry hookups for added flexibility. Enjoy the peaceful, private setting with a barn and abundant acreage for outdoor activities, hobbies, or animals. Potential 2nd home living space add even more versatility. A rare opportunity to enjoy space, privacy, and convenience all in one property!

4 Beds

4 Baths

3,371 sq.ft

$0 per sq.ft

Traditional
$ 599,900
Active
0
26051549
4
4
3,371
n/a
Jackson R-II
Cape Girardeau
Residential
Traditional
Residential
$1,405
Last 6 closed homes in this zip.
| Address | Bd/Ba | SqFt | List | Sold | Closed |
|---|---|---|---|---|---|
| 301 County Road 436, Jackson, MO 63755 | 4/3 | 1,846 | $485,000 | $475,000 97.9% of ask |
Sep 4, 2026 |
| 535 Fraser Ridge, Jackson, MO 63755 | 5/4 | 3,313 | $1,400,000 | $1,314,000 93.9% of ask |
Sep 4, 2026 |
| 598 Southview Drive, Jackson, MO 63755 | 3/2 | 1,250 | $215,000 | $203,000 94.4% of ask |
Sep 3, 2026 |
| 2067 Par Circle, Jackson, MO 63755 | 3/3 | 1,419 | $299,900 | $299,900 100% of ask |
Sep 2, 2026 |
| 4917 Newberry Court, Jackson, MO 63755 | 3/3 | 1,282 | $317,900 | $317,900 100% of ask |
Sep 1, 2026 |
| 5305 County Road 535, Jackson, MO 63755 | 1/1 | 592 | $55,000 | $60,500 110% of ask |
Aug 31, 2026 |
Estimate your monthly payment. Adjust the sliders below.
Estimate only. Not a loan offer. Consult a lender for an accurate quote, including HOA fees, PMI, and current rates.
Living Room
22x26
Abundant natural light, vaulted, fireplace
Kitchen
15x12
bar top, open to living room
Primary Bedroom
17x14
Volume ceilings, private patio with hot tub hook up
Primary Bathroom
10x9
Makeup vanity, separate tub/shower
Den
19x17
fireplace, patio access
Laundry
12x10
connects to primary bedroom walk in closet
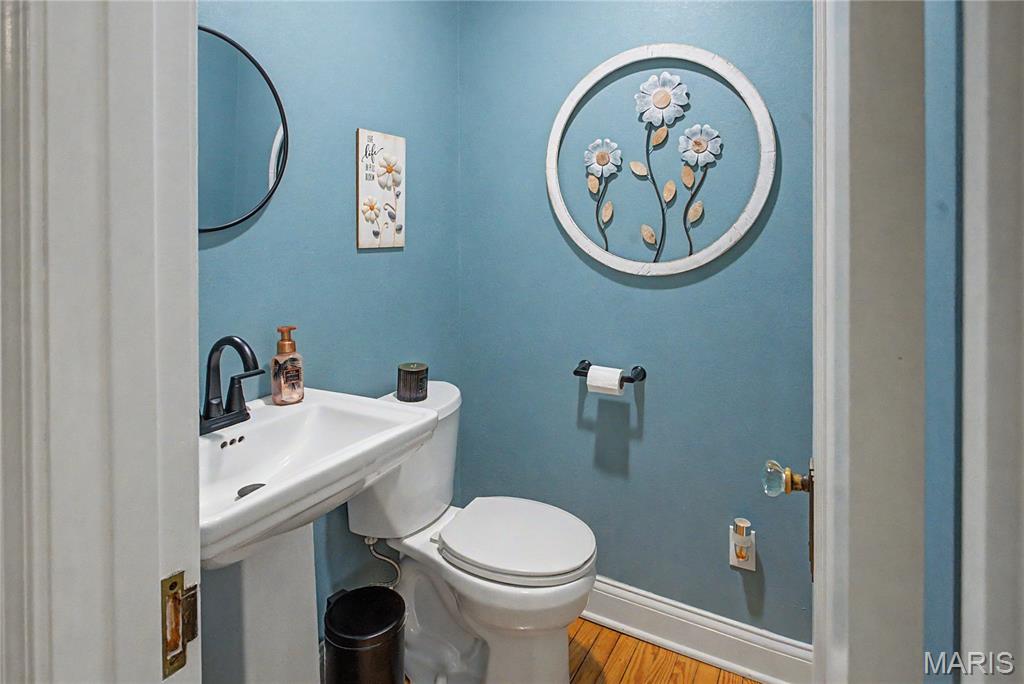
Bathroom 2
5x4
great location when entering
Bedroom 2
12x12
Large walk in closet
Bedroom 3
13x11
Large walk in closet and window seat with storage
Bathroom 3
9x9
Skylight and upper level laundry hookups
Bathroom 4
6x5
1/2 bath at 2nd level
Bedroom 4
23x11
skylights, large closet
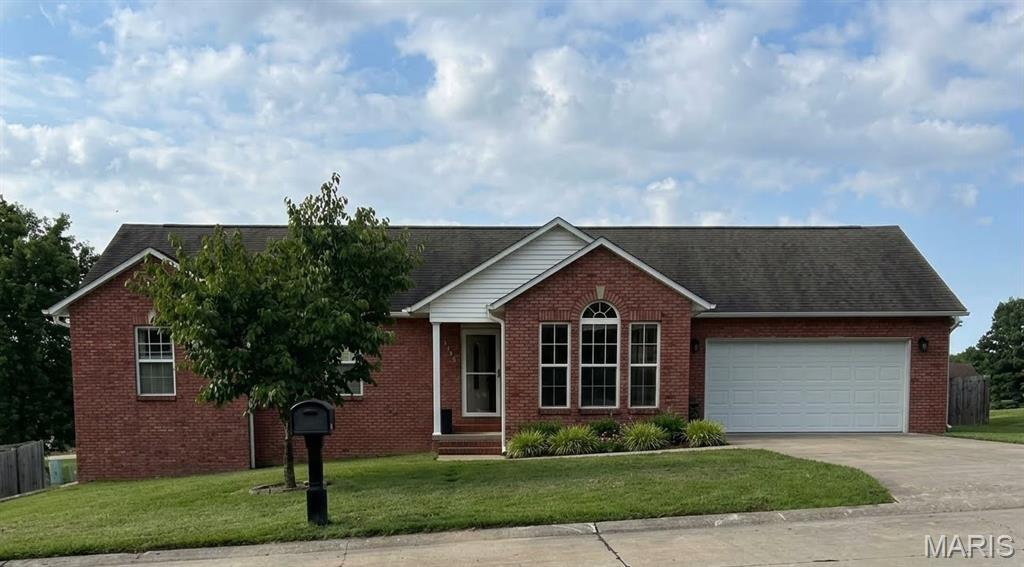
Coming Soon - An exceptional 4-bedroom, 3-bathroom ranch-style home, perfectly situated on a premium corner lot in one of Jackson’s most desirable neighborhoods and just minutes from Jackson's City Park and Civic Center. Offering approximately 2,042 square feet of thoughtfully designed living space, this home features vaulted and tray ceilings and authentic hardwood floors. The expansive kitchen and dining space features durable ceramic tile and opens effortlessly onto the back deck. Step out under a premium 12'x14' hardtop gazebo (installed in 2025), creating an ideal space for outdoor dining, or relaxing under a cool shade. The functional lower-level walkout provides additional value, featuring a large recreation room, an independent sleeping area with closet and window, and a full bathroom—all enhanced by generous natural light. Having guests over? You'll love that there is a kitchenette - so convenient for making drinks and snacks! Home also features a storage room with shelving, tilt-in windows with new screens, ceiling fans, and a washer and dryer. Attached is a finished, 2-car garage with an insulated garage door and a ramp for easy access. Extra-large, premium mailbox - good for bulky mail. And to offer complete mechanical peace of mind, the property boasts a brand-new HVAC system (2026), a newer roof (5 years old), and structural upgrades including new deck support posts (2025). Don't miss this great opportunity to call this house your home! Won't last long!
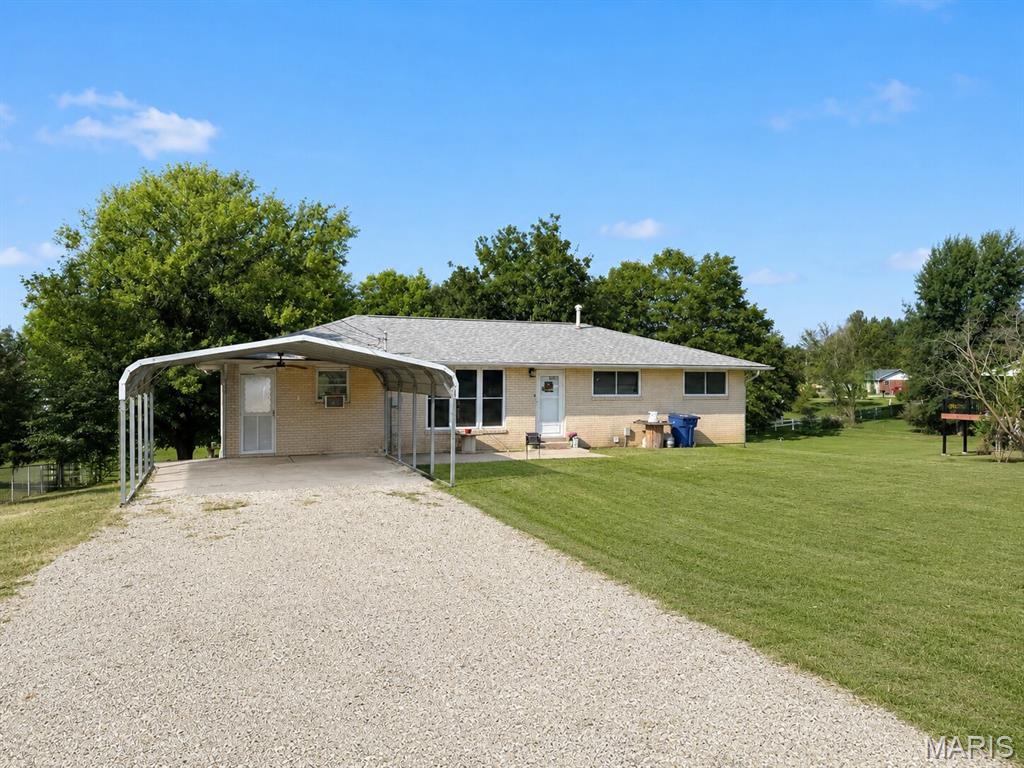
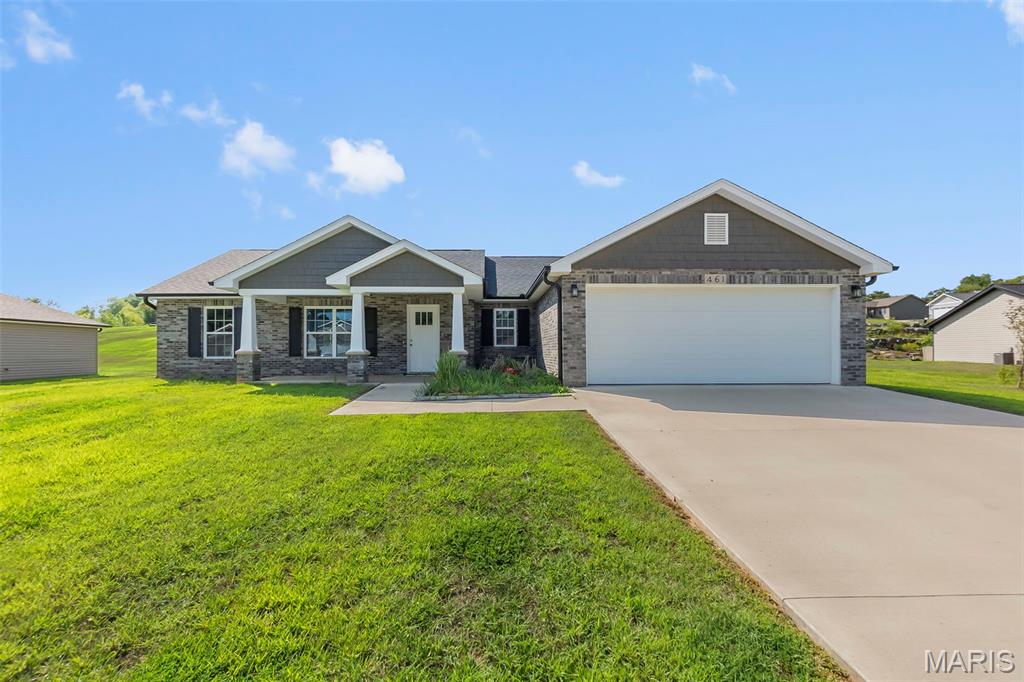
Step into easy and comfortable living inside this beautifully maintained one-level home! Inside you will notice the soaring ceilings and an open layout that welcome you with an abundance of natural light and an easy sense of space. The modern kitchen is the heart of the home, featuring granite countertops, a spacious island, ample cabinetry and an inviting connection to the dining and living areas. Unwind in the spacious primary suite, complete with a jetted tub, separate shower, dual vanities and walk-in closet. Step outside to the expansive, fully fenced backyard, ideal for morning coffee, weekend gatherings, pets or simply enjoying your own outdoor space. With thoughtful attention to detail, this home offers the space and features you've been looking for!