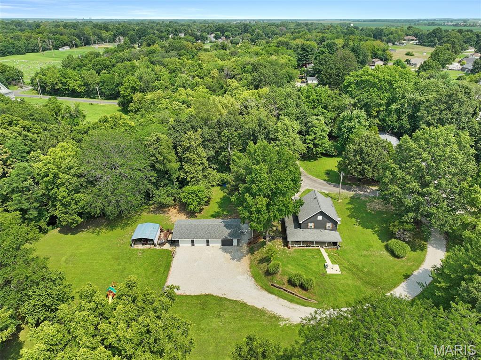
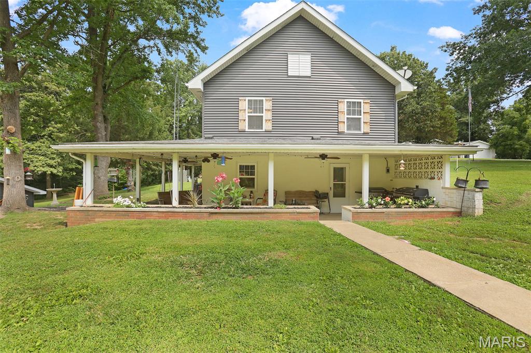
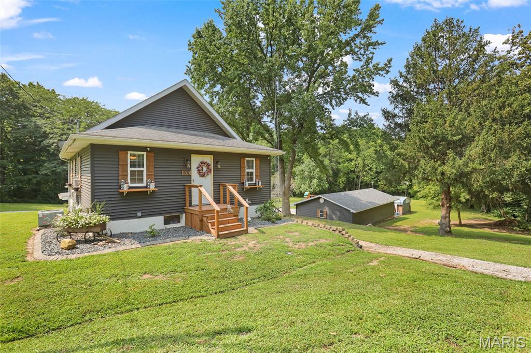
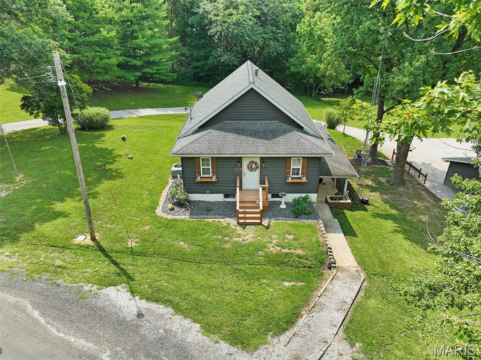
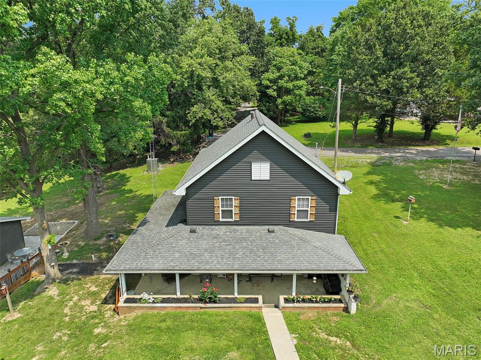
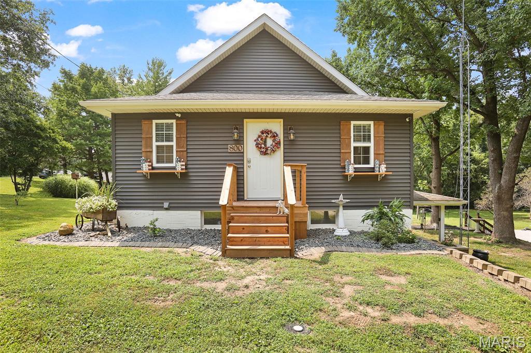
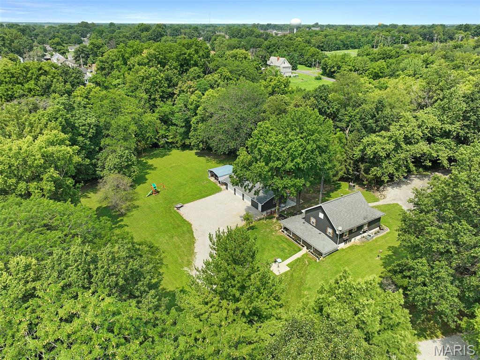
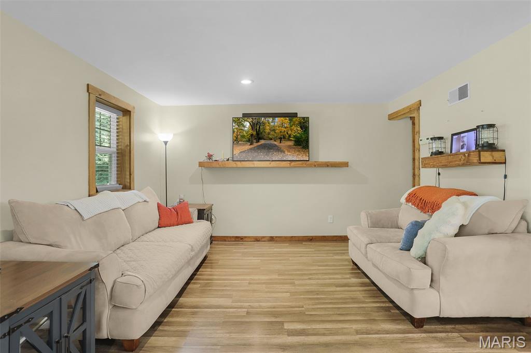
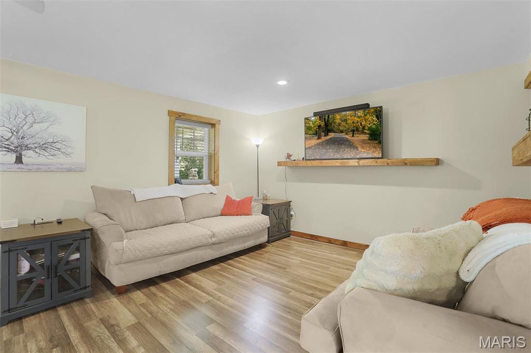
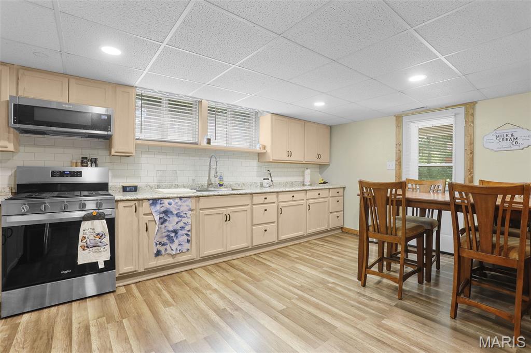
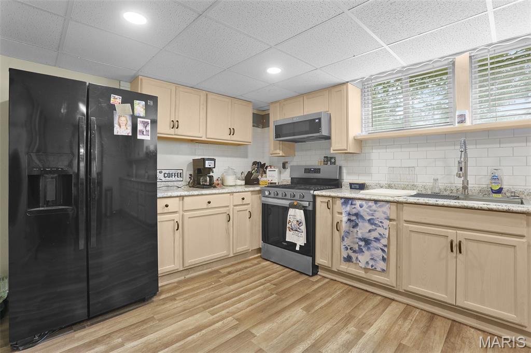
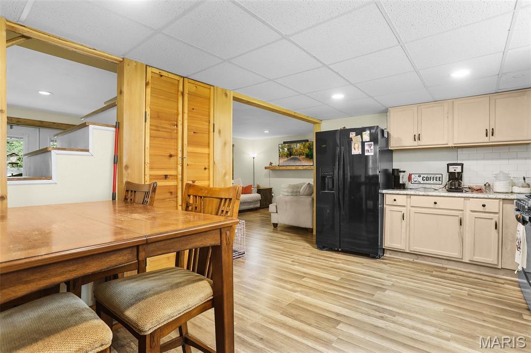
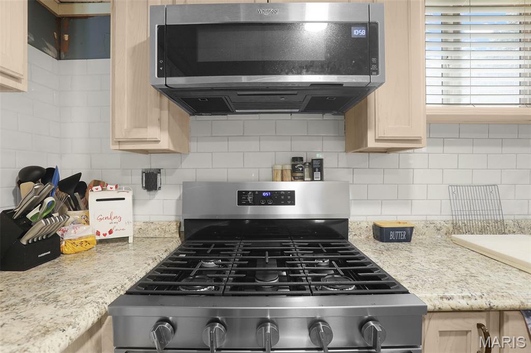
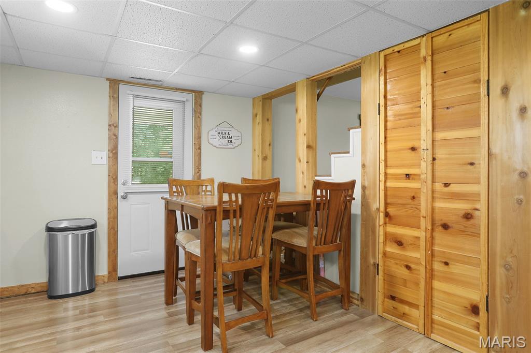
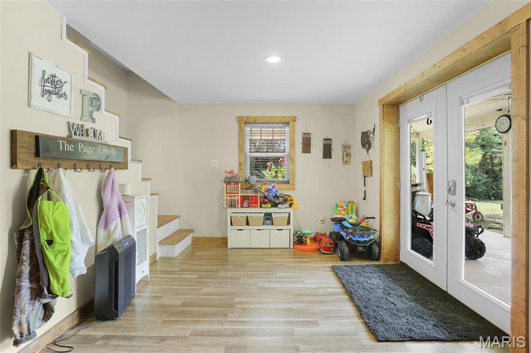
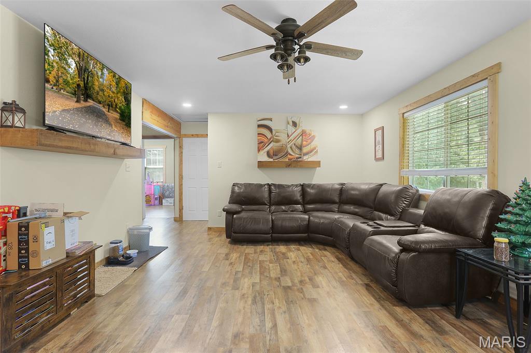
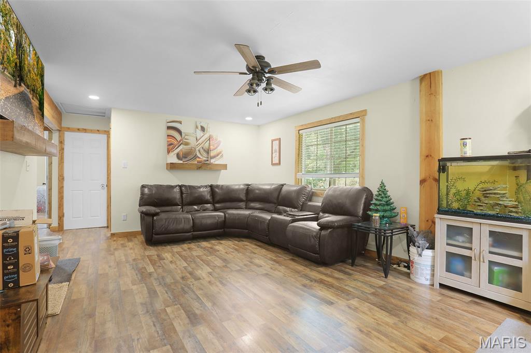
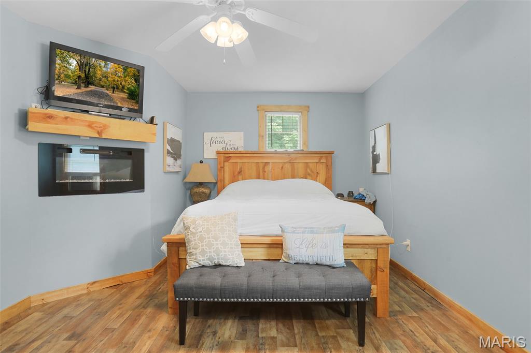
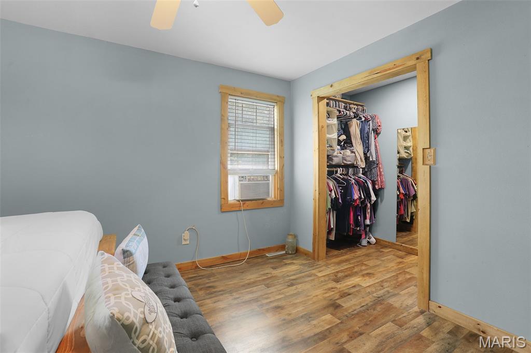
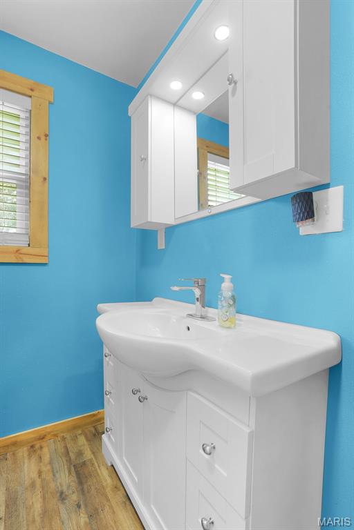
Private Acreage Living in the Heart of the City Discover the best of both worlds with this 3-bedroom, 2-full-bath home situated on 1.2 pristine acres within city limits. Enjoy the convenience of city living while surrounded by the privacy, peacefulness, and natural beauty of a country setting. The lower level welcomes you from the parking area with a spacious living room that flows into the modernized eat-in kitchen. The generous living space offers plenty of flexibility for a variety of furniture layouts and could easily accommodate a dedicated dining area. The updated kitchen features refreshed cabinetry and countertops, ample counter space, updated appliances, and room for a comfortable kitchen table and chairs. On the main level, you'll find a large renovated family room filled with beautiful windows, creating a bright and inviting space that could also serve as a separate entertaining area. The spacious primary suite offers a large walk-in closet and a charming built-in electric fireplace, with plenty of room for both a bedroom and sitting area. Two additional nicely sized bedrooms complete the main living area. Step outside onto the large walk-out patio and take in the expansive, rolling, meticulously manicured lawn. The property offers a wonderful combination of open yard and wooded areas, creating a private backdrop for relaxing, entertaining, or enjoying the outdoors. The grounds gently meander toward a small creek, providing a unique opportunity to explore and enjoy nature right in your own backyard. A standout feature of this property is the large detached 3-car garage, located off a private drive and offering generous parking, storage, and workshop space. The garage is heated by a wood-burning stove, which can also provide heat to the main residence as an option. With its spacious interior, extensive updates, oversized garage, private acreage, wooded setting, and creek—all while remaining within city limits—this property offers a rare opportunity to enjoy privacy and nature without giving up the conveniences of town.

3 Beds

2 Baths

1,900 sq.ft

$0 per sq.ft

Contemporary,Cottage
$ 314,900
Active Under Contract
0
26051395
3
2
1,900
1,100
G T Seward Sub
GILLESPIE DIST 7
Macoupin-IL
Residential
Contemporary,Cottage
Residential
$1,459
Last 6 closed homes in this zip.
| Address | Bd/Ba | SqFt | List | Sold | Closed |
|---|---|---|---|---|---|
| 908 Staunton Rd Road, Gillespie, IL 62033 | 3/1 | 1,275 | $139,900 | $137,000 97.9% of ask |
Sep 4, 2026 |
| xxx Tortoise Trail, Gillespie, IL 62033 | 0/0 | -- | $25,000 | $22,500 90% of ask |
Sep 1, 2026 |
| 411 W Burton Street, Gillespie, IL 62033 | 4/3 | 1,323 | $325,000 | $320,000 98.5% of ask |
Aug 31, 2026 |
| 900 Montana Street, Gillespie, IL 62033 | 3/2 | 1,840 | $360,000 | $360,000 100% of ask |
Aug 31, 2026 |
| 105 E Elm Street, Gillespie, IL 62033 | 4/2 | 1,890 | $215,000 | $215,000 100% of ask |
Aug 28, 2026 |
| 716 Springfield Road, Gillespie, IL 62033 | 3/2 | 1,971 | $219,000 | $215,000 98.2% of ask |
Aug 19, 2026 |
Estimate your monthly payment. Adjust the sliders below.
Estimate only. Not a loan offer. Consult a lender for an accurate quote, including HOA fees, PMI, and current rates.
Living Room
26x12
Kitchen
17x11
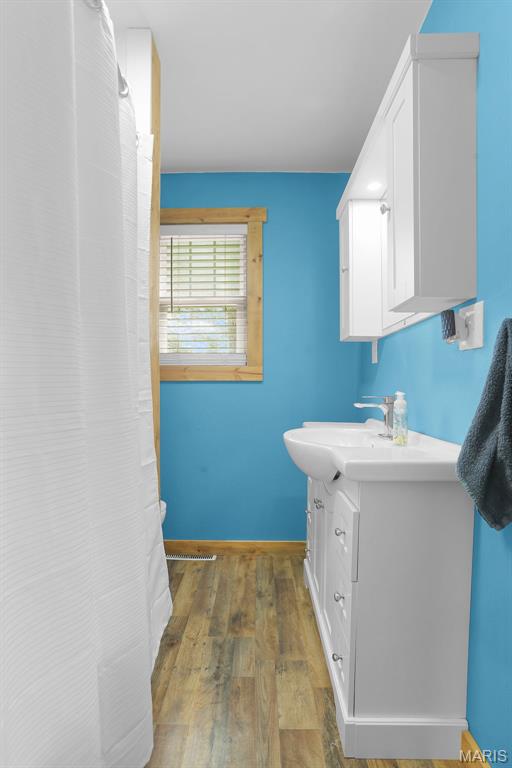
Bathroom
8x7
Primary Bedroom
16x12
Bedroom 2
11x10
Bedroom 3
14x10
Bathroom 2
9x6
Family Room
24x17
Laundry
9x8
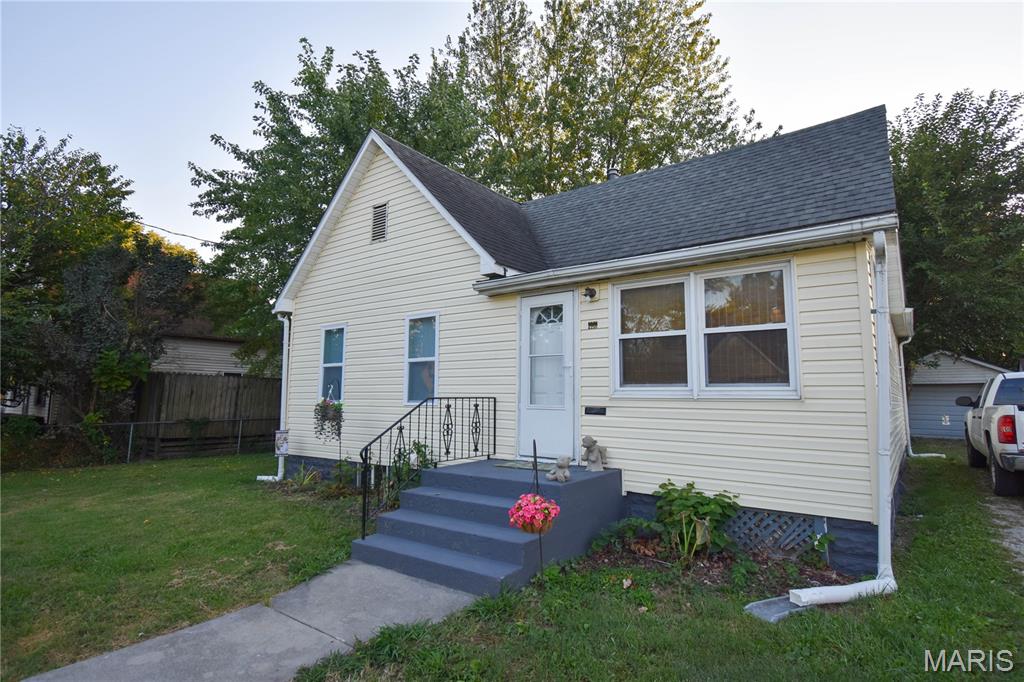
Don't miss this charming 2-bedroom, 1-bath home offering comfortable living and plenty of potential! The home features a functional one-level layout with two bedrooms, a spacious living area, and a kitchen ready for your personal touch. A full unfinished basement provides excellent storage space and the opportunity for additional usable space in the future. Outside, you'll appreciate the convenience of a 1-car detached garage, providing sheltered parking or additional storage. Whether you're a first-time buyer, looking to downsize, or searching for an affordable home with room to make it your own, this property offers a fantastic opportunity. Schedule your showing and come see the potential for yourself!
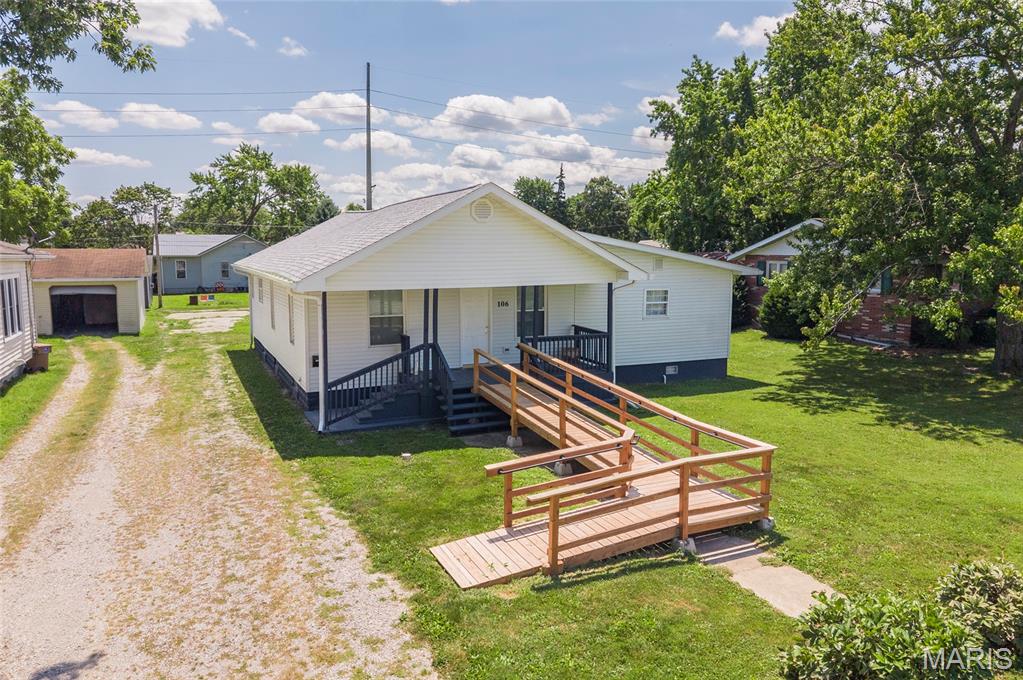
Welcome to this beautifully renovated 4-bedroom, 2-bathroom home, where modern design meets functionality. As you enter, you're greeted by a spacious living room and dining room combo, offering an open and airy feel—ideal for both relaxing and entertaining. The large, flexible layout provides ample space for family gatherings and hosting guests. The expansive master bedroom features a private, en-suite full bath, and includes a versatile office or dressing room area. The brand-new kitchen is a chef’s dream, showcasing stainless steel appliances, sleek countertops, and plenty of cabinet space, making cooking and meal prep a delight. Each of the generously sized bedrooms boasts walk-in closets, offering great storage and organization. The main floor laundry room adds extra convenience to your daily routine. This home is also equipped with a brand-new HVAC. Step outside to find a large, detached 4-car garage with alley access, providing ample space for many vehicles and a nice workshop. A large gazebo in a patio area is there for entertainment.
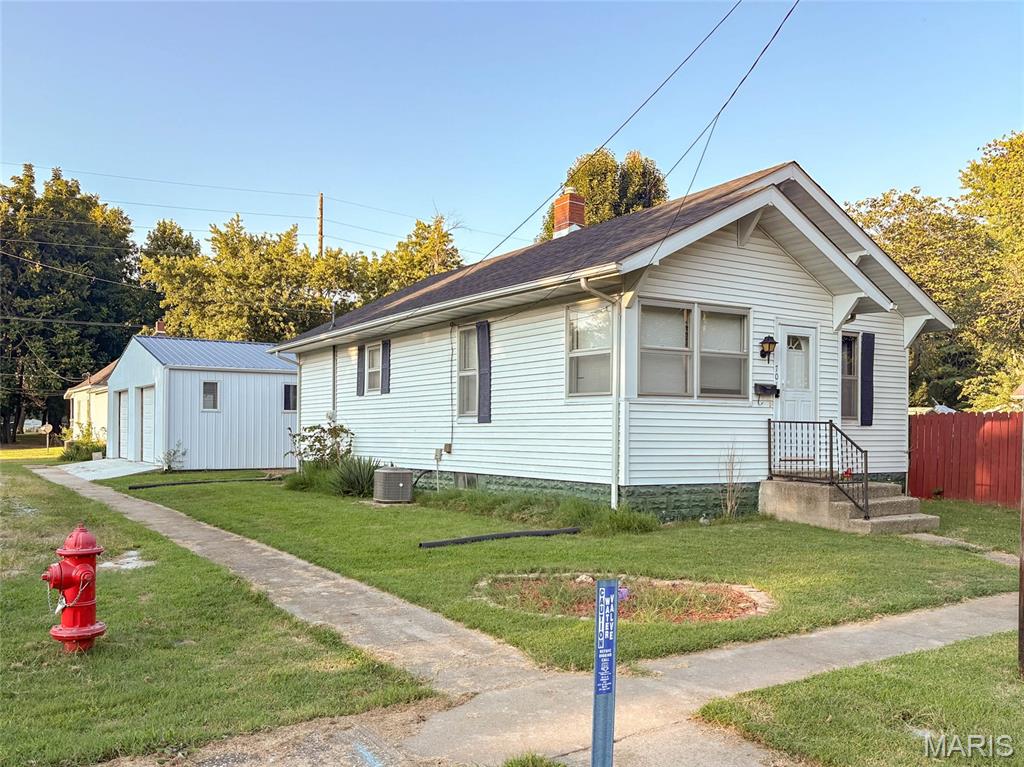
Check out this charming home on a corner lot, fenced in back yard, and an inground pool for relaxing on those hot summer evenings. The owner has devoted a considerable amount of time for improvements, which include a new roof in 2023, remodeled bath, newer flooring and extensive work on the detached garage. This 2 bed, 1 bath home maintains much of the original charm but with modern day conveniences. The living room is spacious enough for social gatherings but still maintains a cozy feeling. The pool has a new pump, cover, and storage shed for supplies. An eat-in kitchen provides a comfortable dining area for intimate dinners or for family and friends. A complete remodel of the bathroom adds convenience and charm. The laundry room is tucked away in the walk-in closet in the primary bedroom. A full, unfinished basement is a haven for storage and possibly a workshop area. An extremely spacious detached garage (app. 1,216 s/f) will accommodate two vehicles; has a mini split for heating and AC; roughed in plumbing for a bath, is drywalled, and still provides ample room for equipment storage and a workshop. Contact your favorite realtor to schedule a viewing.