















VIRTUALLY STAGED LIVING ROOM

NATURAL LIGHT & FIREPLACE



OPEN FLOOR PLAN

KITCHEN SLIDER TO THE LARGE COVERED BACK PORCH

COFFEE BAR

PENDANT LIGHTS
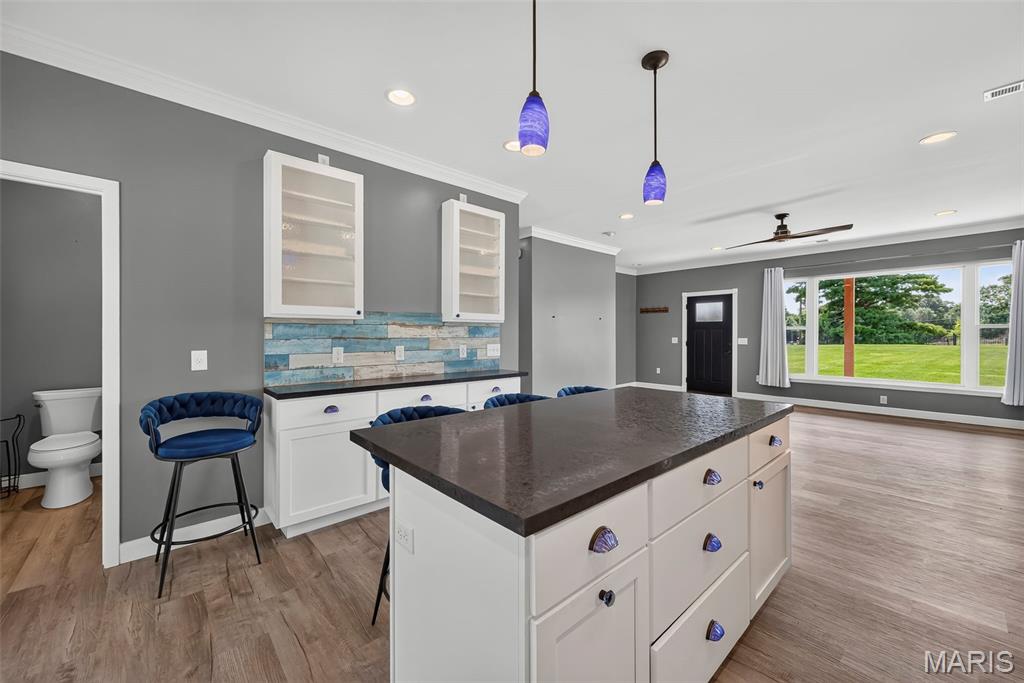
6' KITCHEN ISLAND
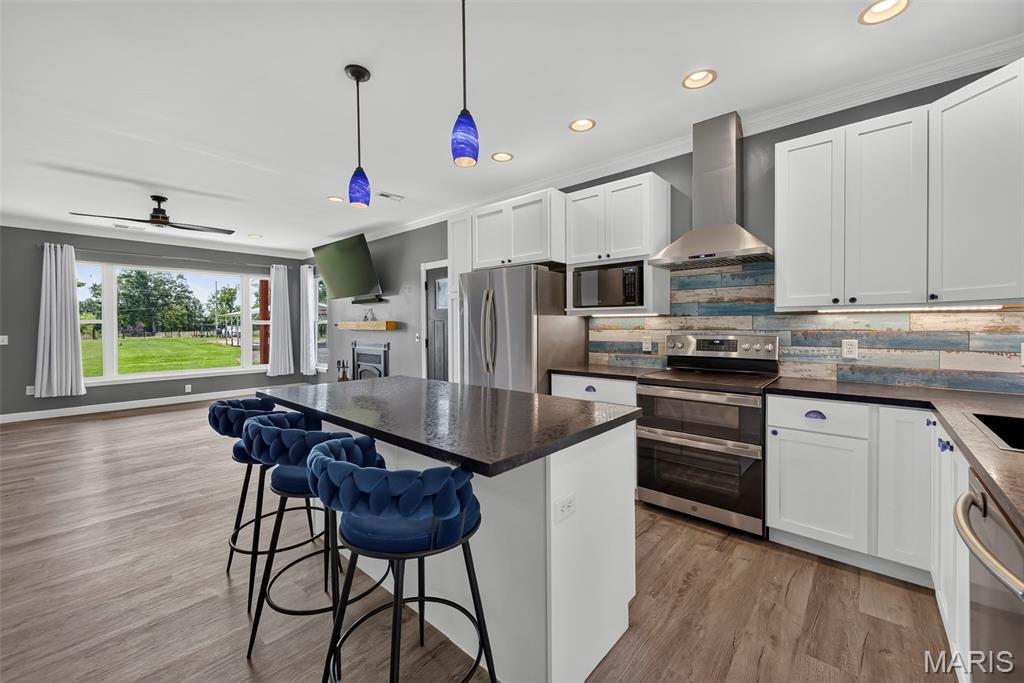
EAT IN KITCHEN

STAINLESS STEEL APPLIANCE

REFRIGERATOR INCLUDED!
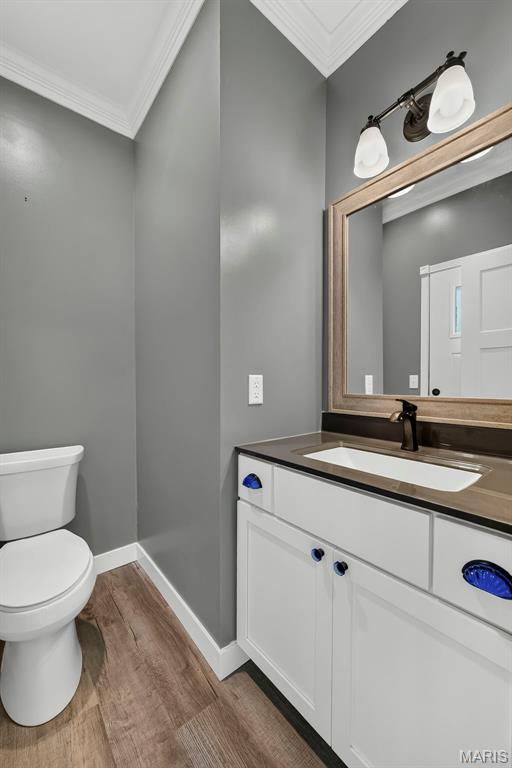
GUEST HALF BATH OFF THE SLIDER AT THE BACK COVERED PORCH

VIRTUALLY STAGED PRIMARY BEDROOM
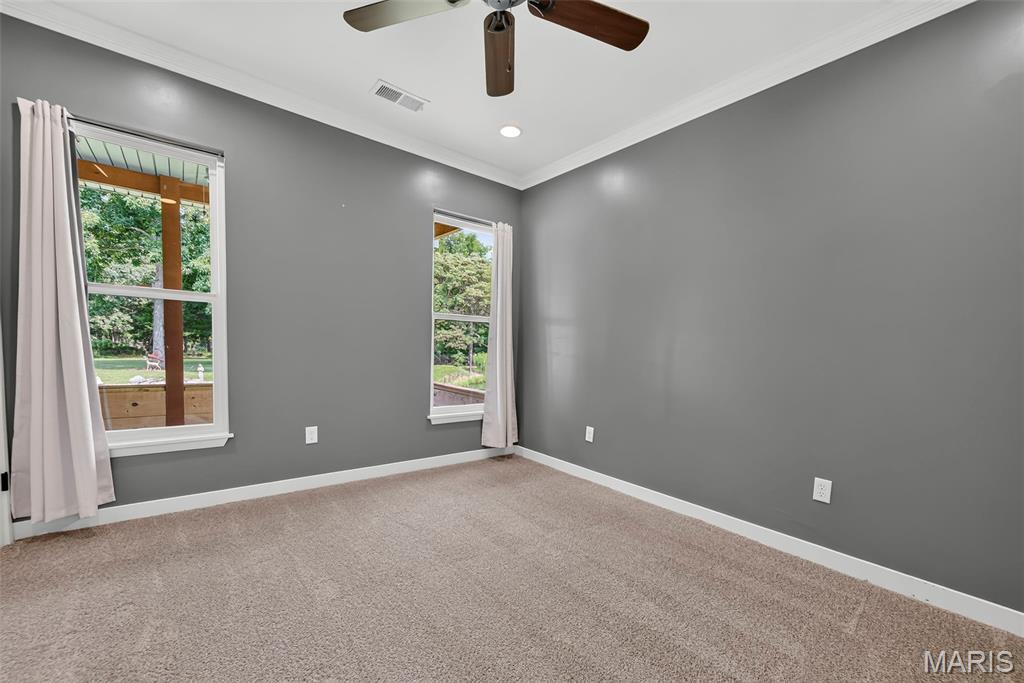
PRIMARY BEDROOM OFFERS VIEW OF THE SHARED POND

PRIMARY BEDROOM

LAUNDRY CLOSET OFF AT THE PRIMARY BEDROOM
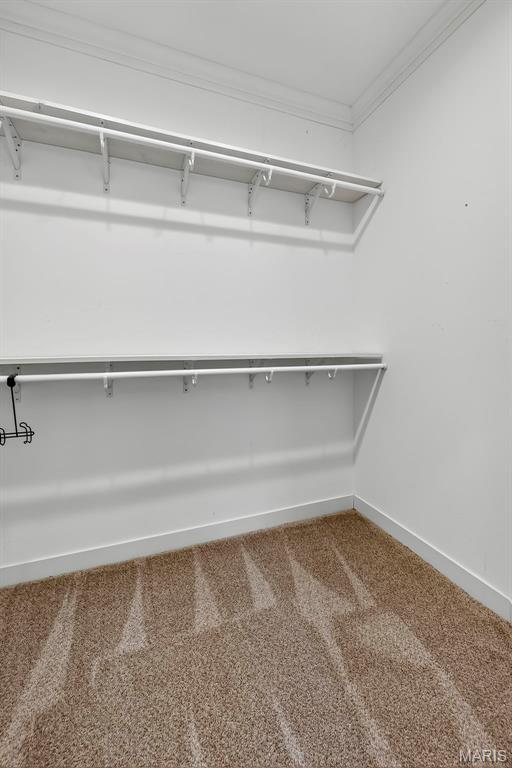
PRIMARY WALK IN CLOSET

PRIMARY BATH ADULT HEIGHT VANITY

CUSTOM TILED SHOWER WITH 3 HEADS

BEDROOM #2

LOTS OF NATURAL LIGHT & VIEW OF SHARED POND IN BEDROOM #2

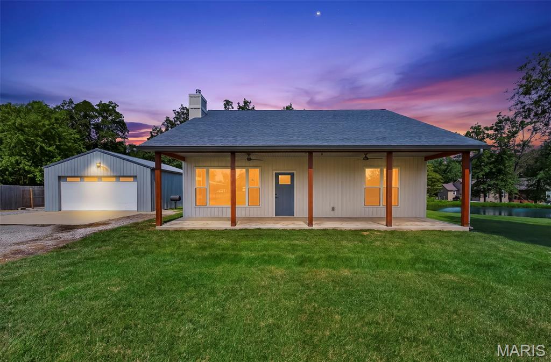
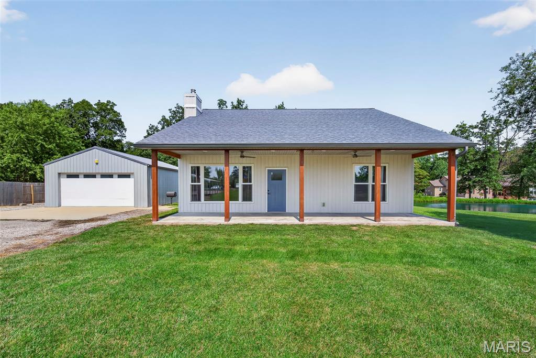
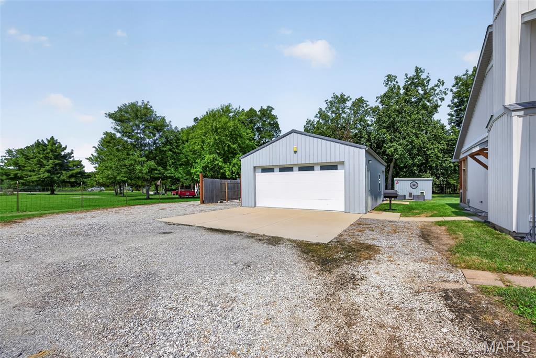
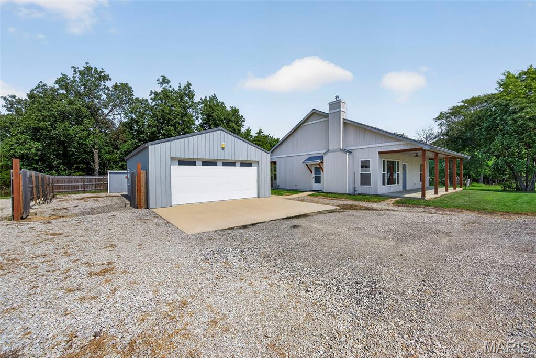
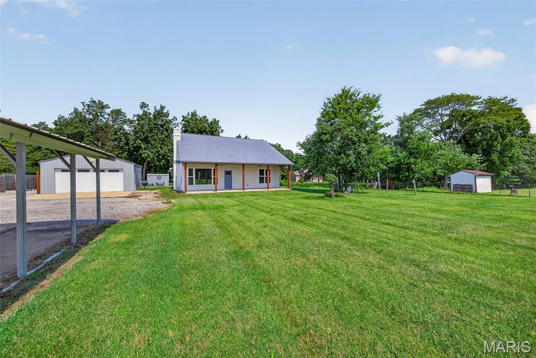
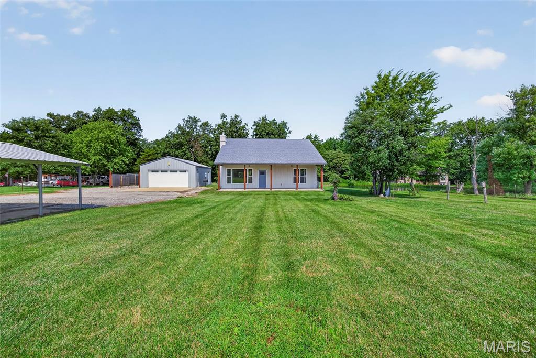
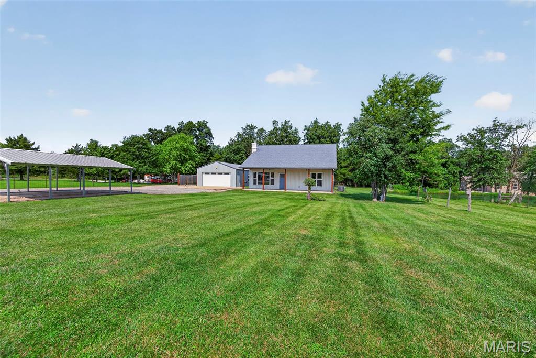
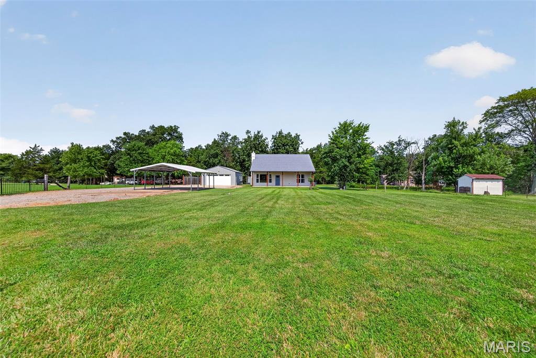
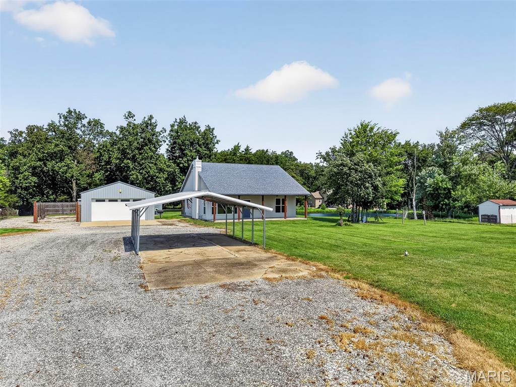
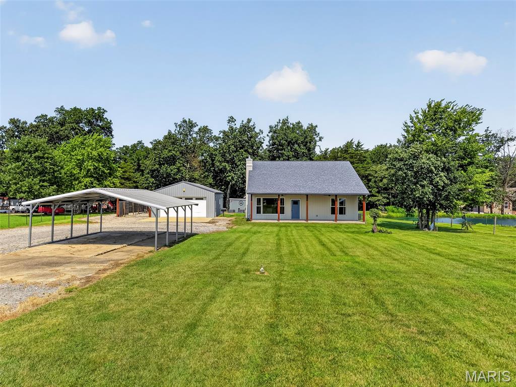
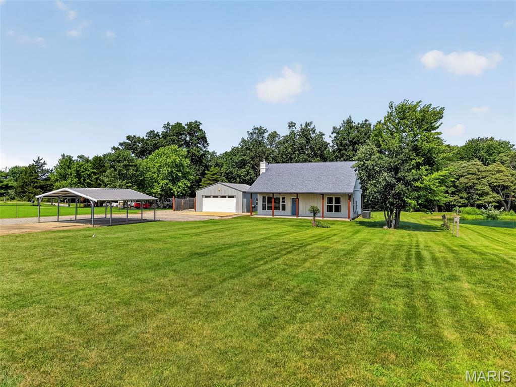
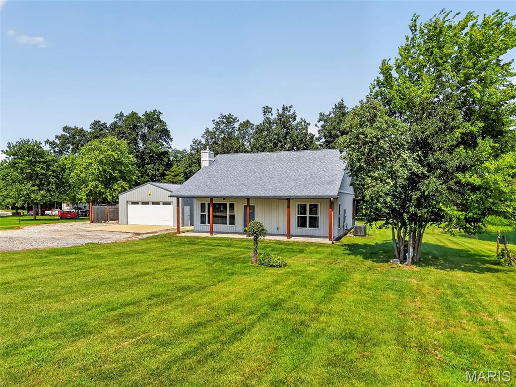
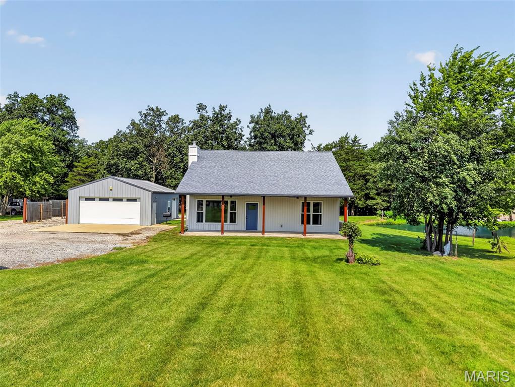
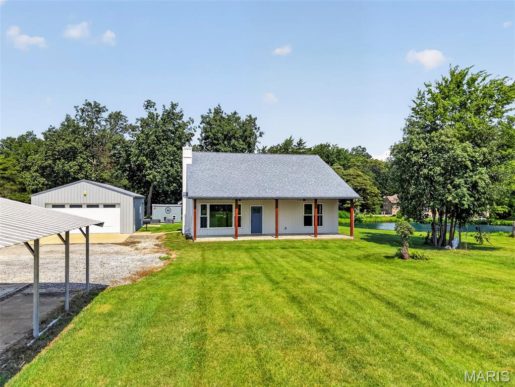
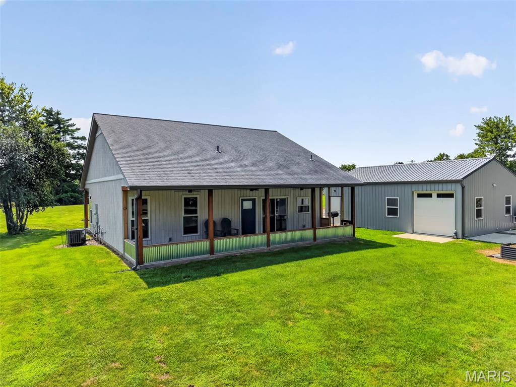
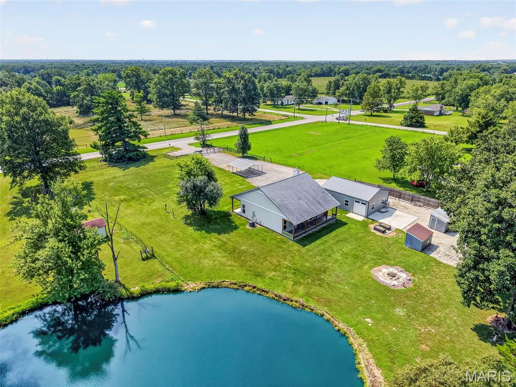
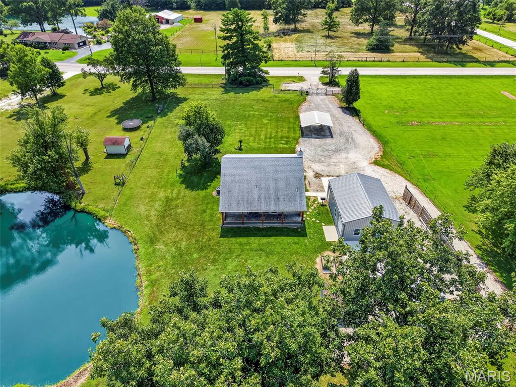
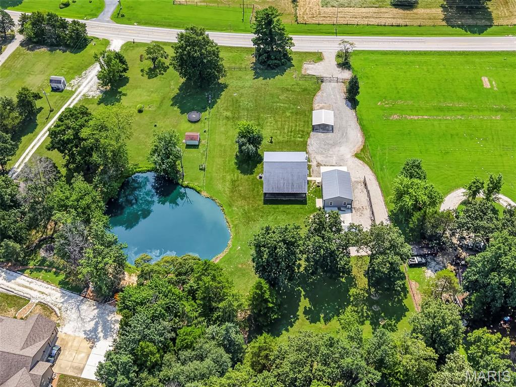
AMAZING DETACHED 24'X32' INSULATED GARAGE
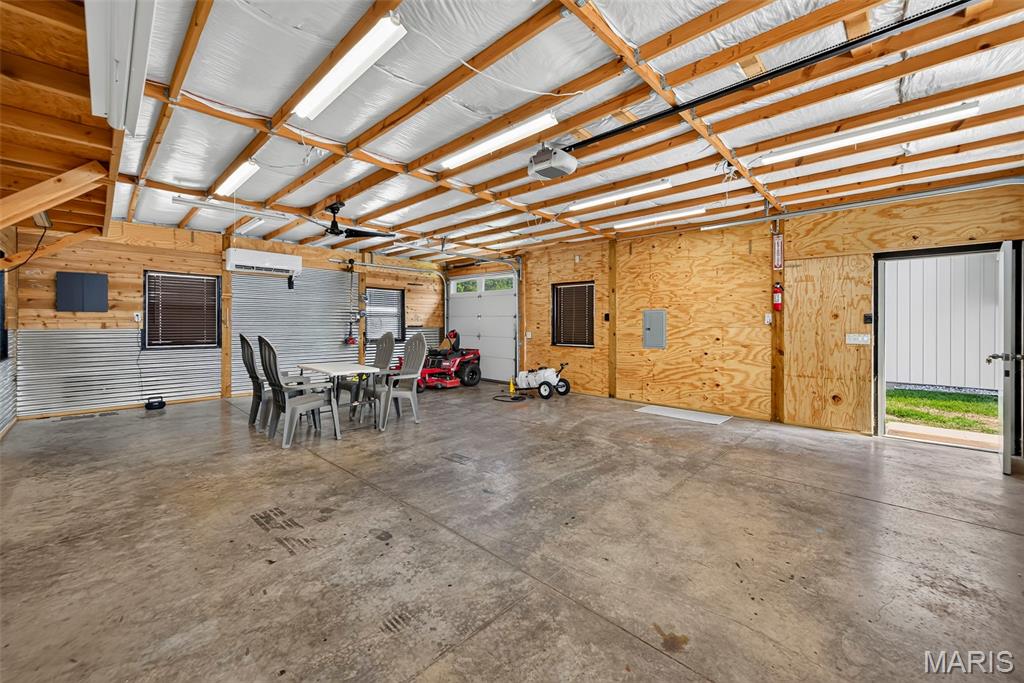

18'X8' DOOR & 8'X8' DOOR PLUS 1 SERVICE DOOR
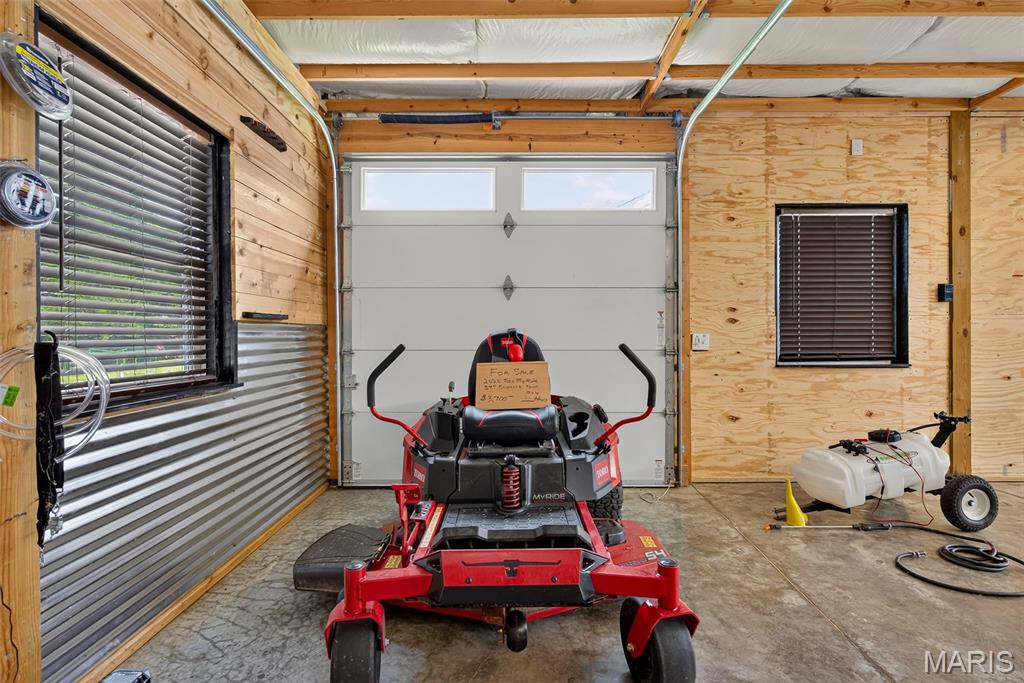
TORO TIMECUTTER FOR SALE. 54" WITH MYRIDE ZERO-TURN RIDING MOWER 23HP KAWASAKI V-TWIN ENGINE.

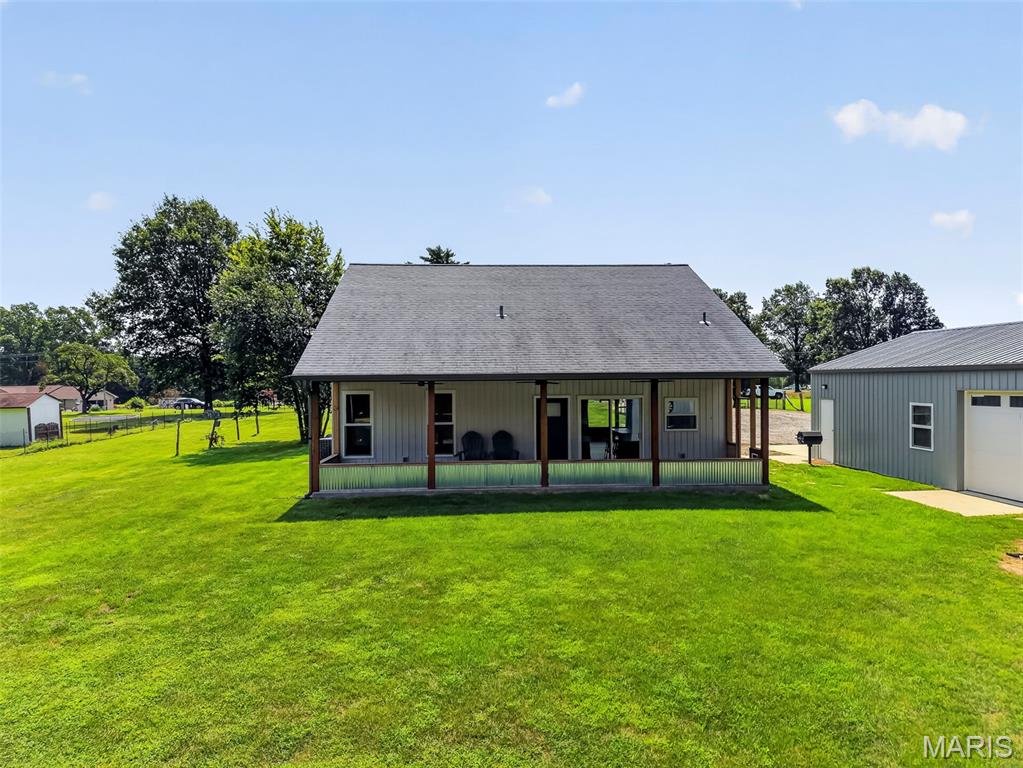
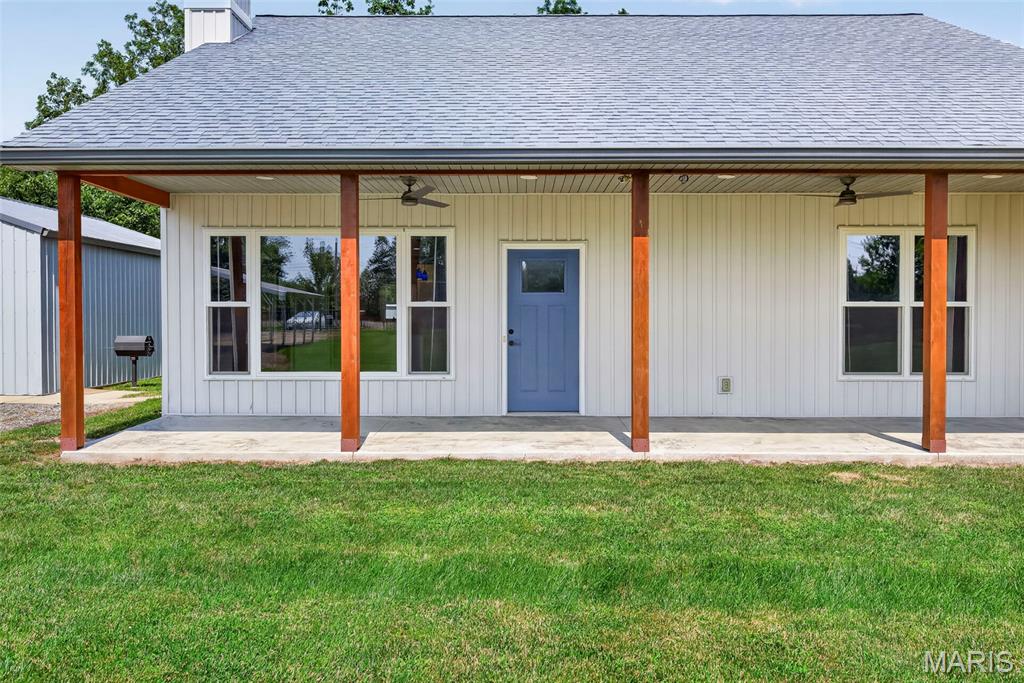
36'X8' COVERED PORCH

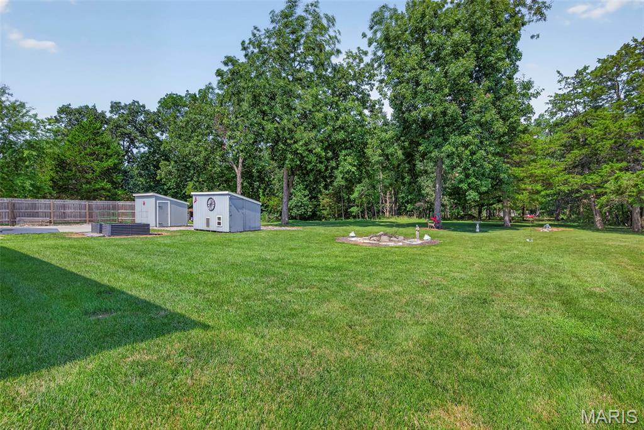



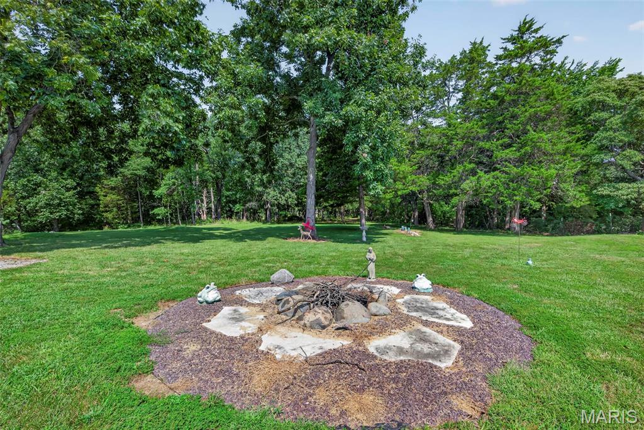

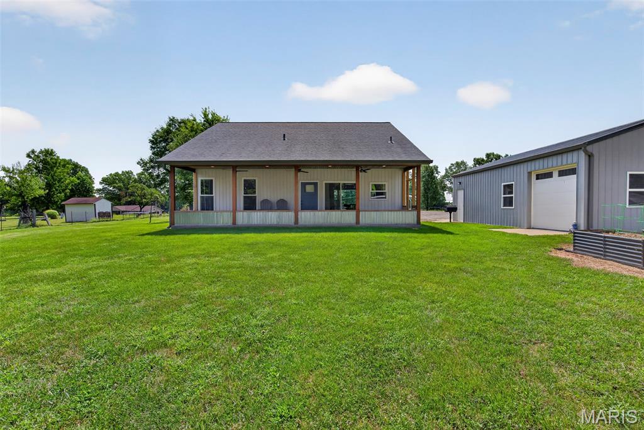







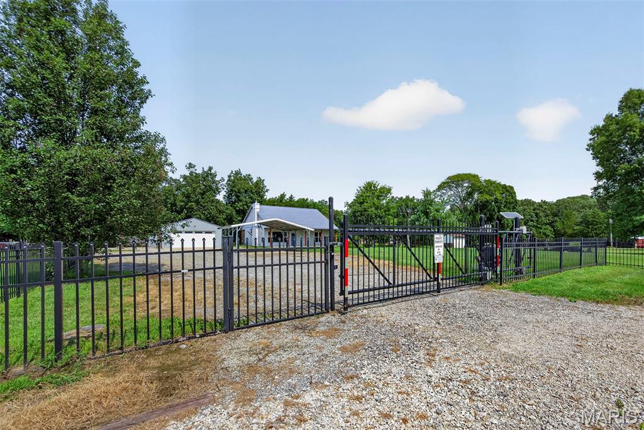
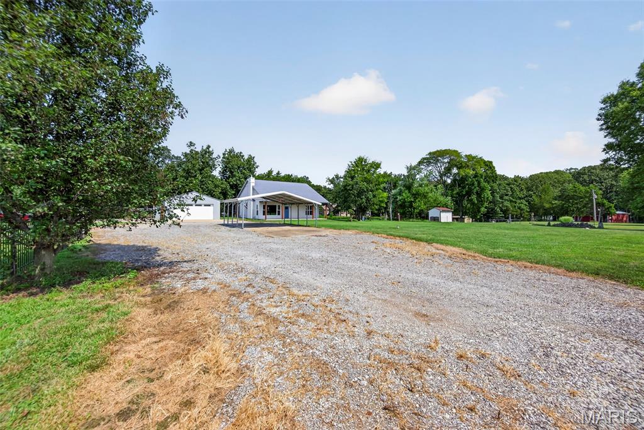
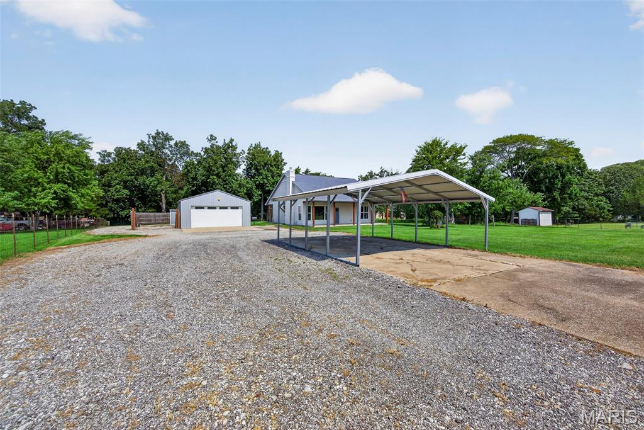
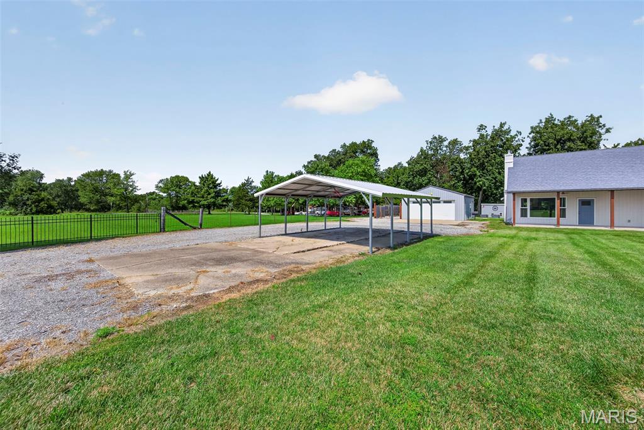
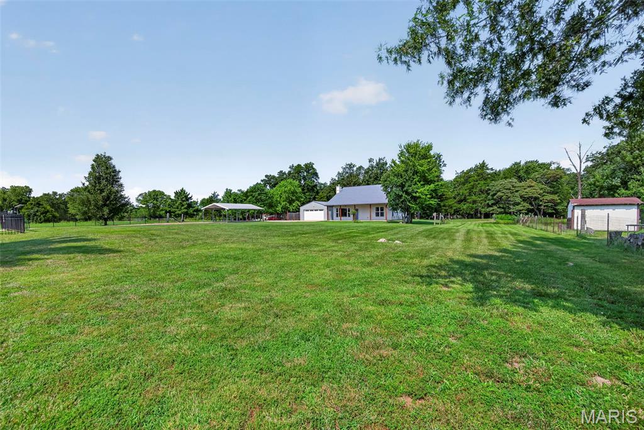
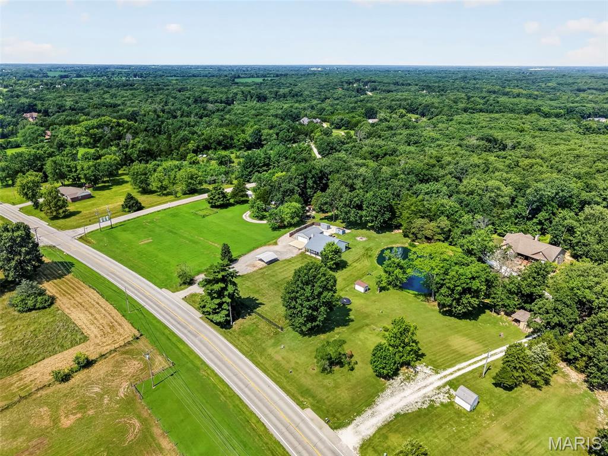
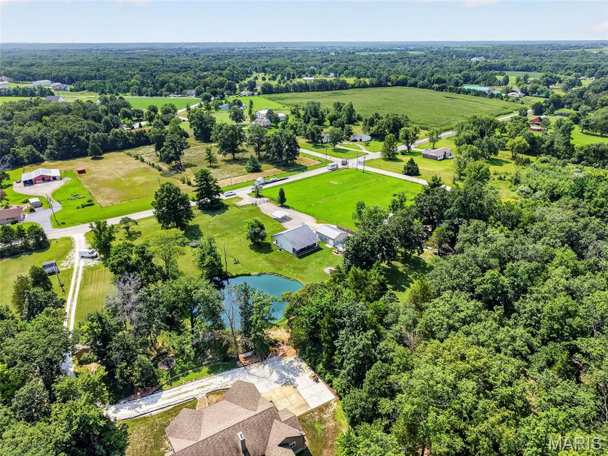
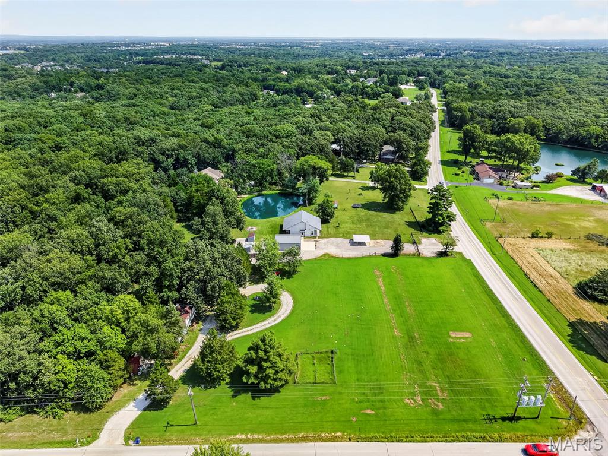
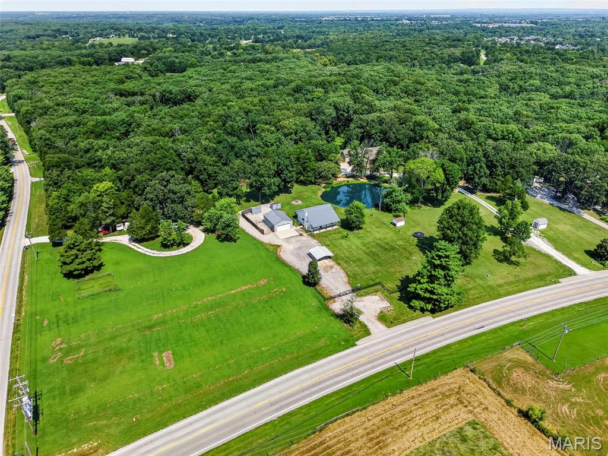
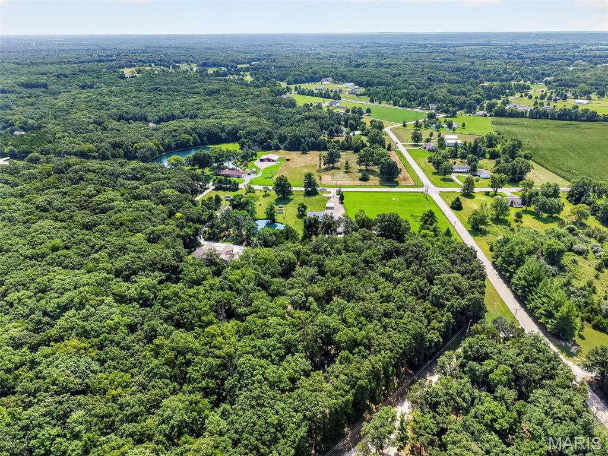
HOMESTEAD • HOBBY FARM • CLIMATE-CONTROLLED SHOP • 3 FENCED ACRES Possibilities are endless! Bring your hobbies, your animals, and all your toys! This move-in-ready 2017 ranch offers an incredible opportunity to enjoy 3 fully fenced acres in a desirable Wentzville location—with a remote gated entrance, shared stocked pond, open ground, woods, trails and abundant parking. The exceptionally maintained all-electric home offers approximately 1,152 SF with 2 bedrooms, 1.5 baths and 9' ceilings. Natural light fills the open living space featuring a wood stove with blower rated for 1,600 SF, Anderson windows and a 6' Anderson sliding door. NEW waterproof LVP flooring and NEW bedroom carpet make this home truly move-in ready. The kitchen packs a surprising amount of function and storage with custom soft-close 42" cabinetry, crown molding, 6' island with electric, separate coffee bar, double convection range with air fryer, microwave, 25 CF refrigerator and dedicated electrical for an additional freezer/refrigerator. Front-loading washer and dryer are also included. The spacious bath features a tiled walk-in shower with 3 shower heads, adult-height vanity and comfort height toilet, while 36" doors at the primary bedroom and bath add accessibility. Trane heat pump, attic fan, ceiling fans and upgraded insulation contribute to energy-efficient living. And then there's THE SHOP! The insulated 24'x32' detached shop features a 2-ton mini-split for heat & A/C, concrete floor, LED lighting, ceiling fan, air compressor, 18'x8' and 8'x8' overhead doors, service door and a 20'x20' concrete pad behind the building. A 300-amp electrical service provides 200 amps to the house and a clean 100 amps to the shop—all on one meter. Outside, relax on the impressive 36'x8' covered front AND rear porches complete with finished soffits, lighting and ceiling fans. Explore the trails, fish the shared pond, enjoy the woods and firewood, or simply appreciate having room to breathe with all today's conveniences to this private acreage setting. City water, Spectrum fiber, Cuivre River Electric and inspected septic system. Seller Provided One Year Home Warranty Downsize the house without downsizing your lifestyle. Whether your dream is a homestead, hobby farm, workshop, dog paradise or simply a little more freedom—this unique Wentzville property is ready for you. Don't miss this one!

2 Beds

2 Baths

1,152 sq.ft

$0 per sq.ft

Bungalow
$ 399,900
Pending
0
26051287
2
2
1,152
Newport Meadows Future Dev
Unincorporated
Wentzville R-IV
St Charles
Residential
Bungalow
Residential
$3,442
Last 6 closed homes in this zip.
| Address | Bd/Ba | SqFt | List | Sold | Closed |
|---|---|---|---|---|---|
| 679 Dundee Court, Wentzville, MO 63385 | 3/2 | 1,008 | $2,000 | $2,000 100% of ask |
Sep 5, 2026 |
| 1802 Barclay Trail Drive, Wentzville, MO 63385 | 4/4 | 2,093 | $525,000 | $515,000 98.1% of ask |
Sep 4, 2026 |
| 520 Wilmer Hollow Lane, Wentzville, MO 63385 | 3/2 | 1,748 | $364,900 | $370,000 101.4% of ask |
Sep 3, 2026 |
| 22 Colonial Creek Court, Wentzville, MO 63385 | 3/2 | 1,326 | $309,900 | $300,000 96.8% of ask |
Sep 3, 2026 |
| 646 Fair Bluff Drive, Wentzville, MO 63385 | 3/3 | 1,708 | $2,200 | $2,200 100% of ask |
Sep 1, 2026 |
| 729 Barnwood Hill Drive, O'Fallon, MO 63385 | 3/3 | 1,492 | $568,217 | $553,217 97.4% of ask |
Sep 1, 2026 |
Estimate your monthly payment. Adjust the sliders below.
Estimate only. Not a loan offer. Consult a lender for an accurate quote, including HOA fees, PMI, and current rates.
Kitchen
14x14
Eat in Kitchen with 6' island for seating.
Living Room
15x20
Spacious Living Room with Fireplace and plenty of natural light
Primary Bedroom
15x11
Spacious Primary bedroom with adjoining Laundry closet
Bedroom
12x12
2 Corner Windows for pond view and great lighting
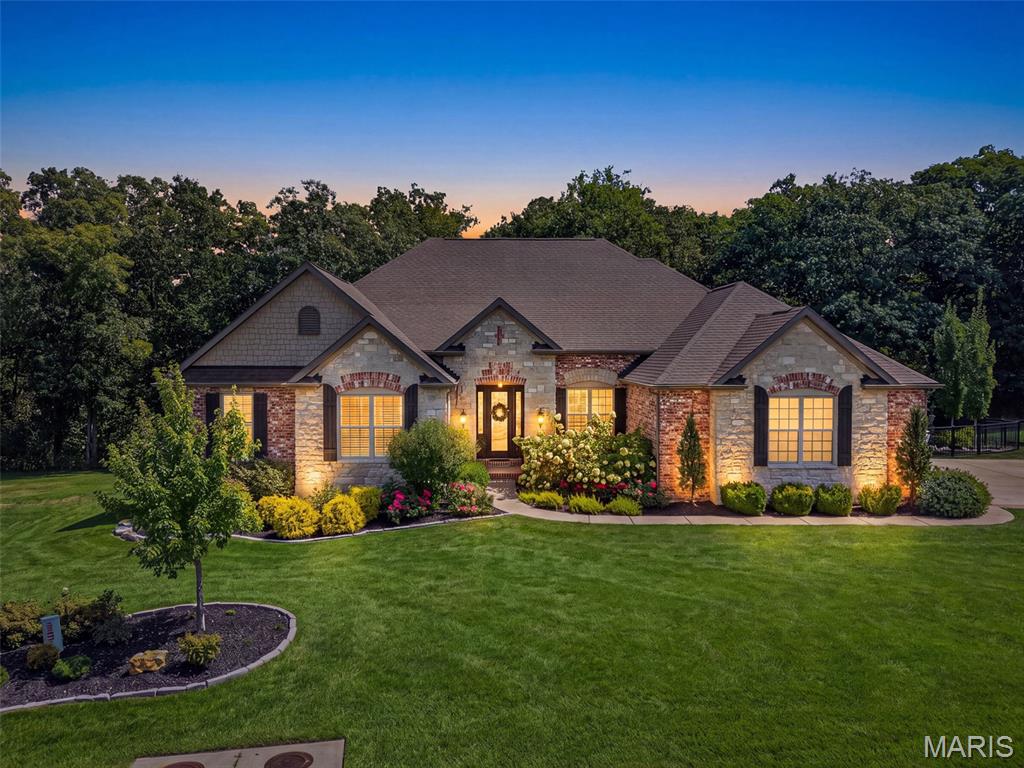
Beautifully designed and thoughtfully upgraded, this exceptional Lombardo Glacier home is situated on a half-acre lot in the prestigious Westleigh subdivision. A wood-beamed tray ceiling and wide plank hardwood floors welcome you in the foyer, setting an elegant tone carried throughout the open-concept main level. The kitchen is a Chef's dream! Appointed with a striking stone arch surrounding the range, an oversized granite island, top-end stainless steel appliances, and a well-equipped butler's pantry featuring a wine fridge. The great room impresses with a floor-to-ceiling stone gas fireplace and serene views of the woods backing the property. The private study, accessed through the 8' French doors, offers a quiet refined space. The expansive primary suite features his and hers vanities and dual walk-in closets with professional closet systems. The walkout basement is equally impressive, designed with entertaining in mind. A custom wood-slat bar with waterfall countertops anchors the space, complemented by a dedicated bourbon room, a basement gym, and game area. A spa-like bath featuring a Clearlight infrared sauna provides a private retreat, while a bonus room doubles as a craft space, complete with a hidden door leading to a concealed safe room. Outside, the backyard delivers a resort-like experience, centered around a 26,000-gallon Gunite saltwater pool (2025) and gas fire pit, and a newly added composite deck with aluminum railing (2026) rounding out the incredible outdoor living space. A new roof in 2022, oversized four-car garage, and professional landscape lighting complete this exceptional offering. This home is a MUST SEE!
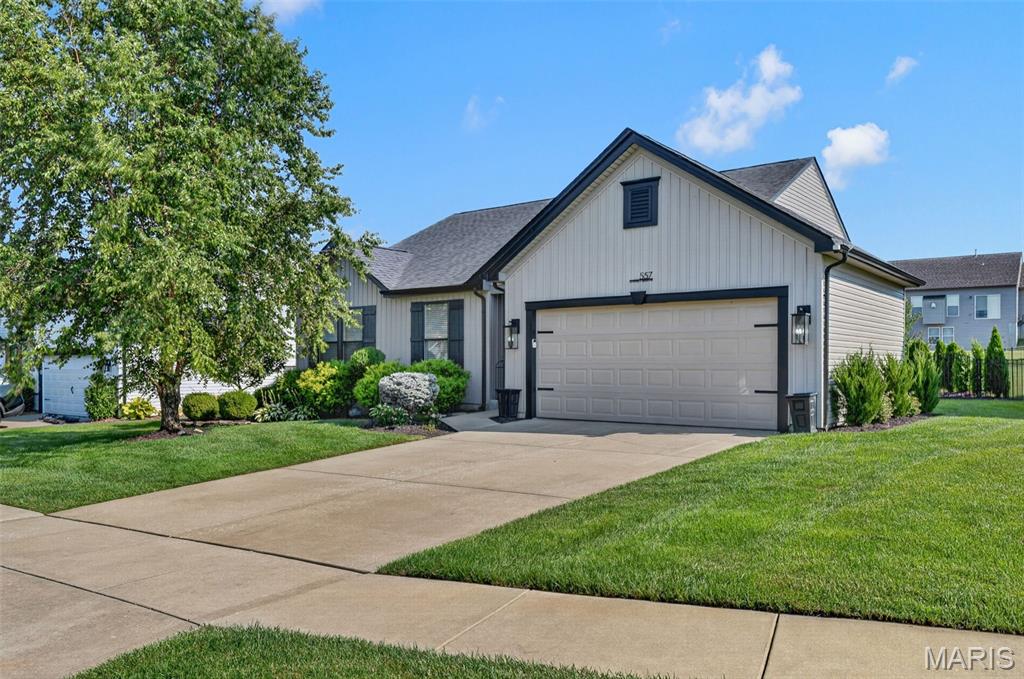
From the second you walk in, 557 Crystal Stream Drive just feels like home. Located in a great Wentzville neighborhood, the layout is incredibly practical—bright, open, and designed for real life. The kitchen flows naturally into the main living space, making it easy to host a dinner or just relax on a quiet Sunday. The bedrooms are tucked away for privacy, and the backyard has plenty of room for summer cookouts or just catching some fresh air. Plus, you get that quiet, residential vibe without giving up quick access to local shopping, schools, parks, and your daily commute. The home has recently updated/replaced the roof, siding, all the windows, sliding glass door, sump pump, carpet, and tile. Schedule a showing of your new home today!
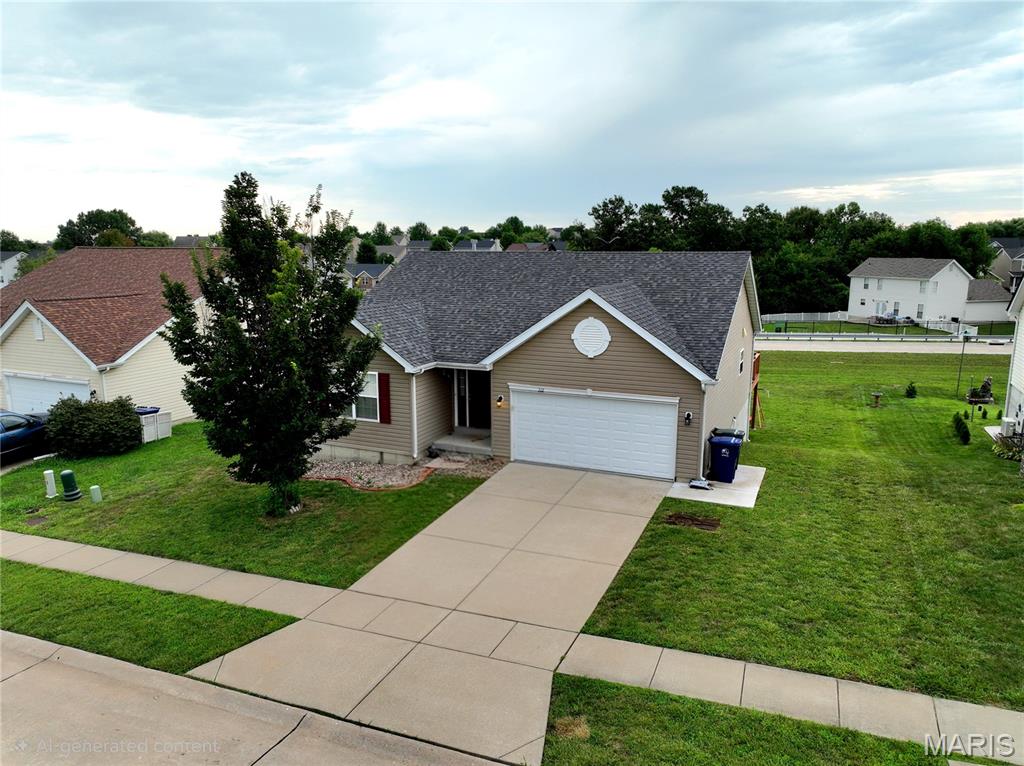
Opportunity awaits at 212 Limerick Ave in Wentzville’s Keeneland Trails! This move-in-ready ranch home features 3 main-floor bedrooms, 2 full baths, and an inviting open-concept layout with vaulted ceilings. Highlights include a main-floor primary suite with a walk-in closet, functional kitchen layout, 2-car garage, and a full walk-out lower level ready for your personal design touch. Enjoy a level yard in a friendly neighborhood setting just minutes from David Hoekel Parkway, Wentzville parks, and local shopping! Located in the sought-after Wentzville School District.
