Treehouse views of the tranquil backyard and gardens
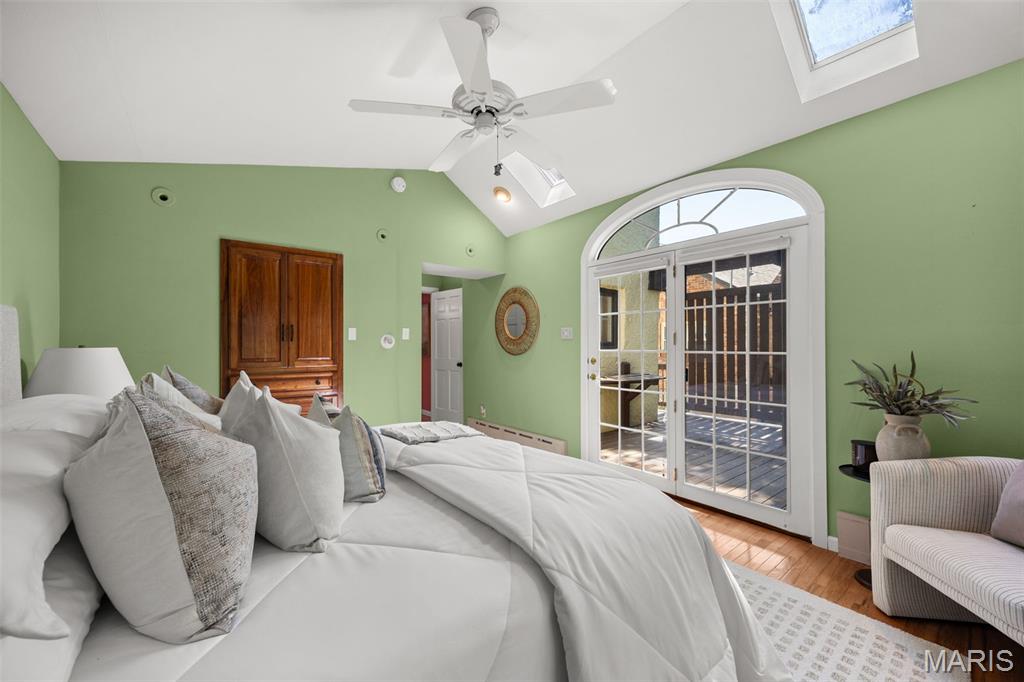
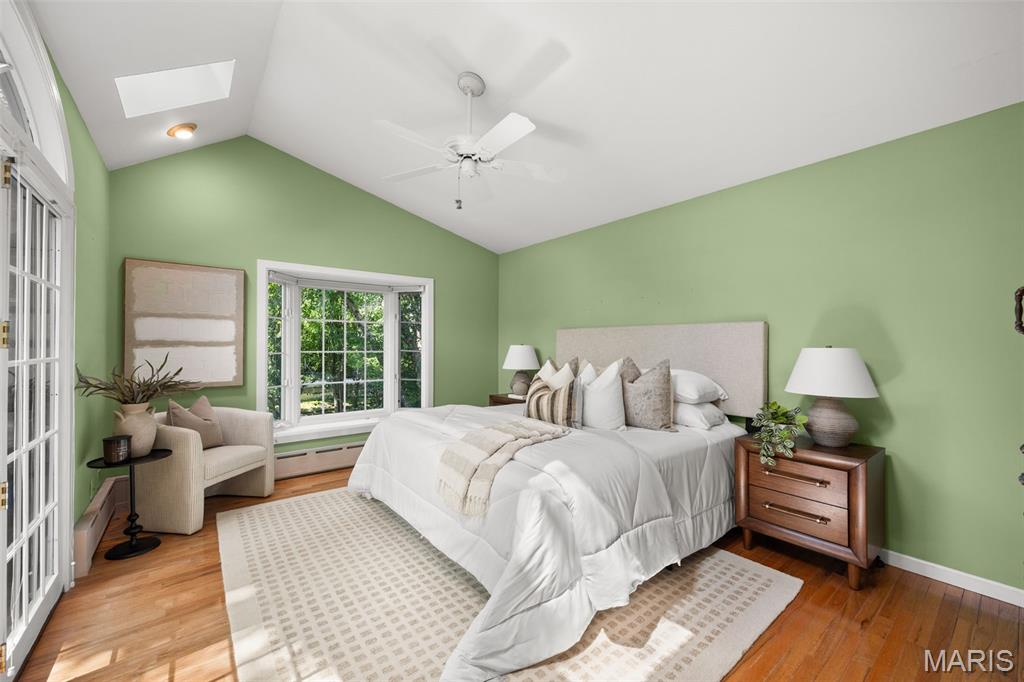
Main floor primary with an atrium door that leads to deck
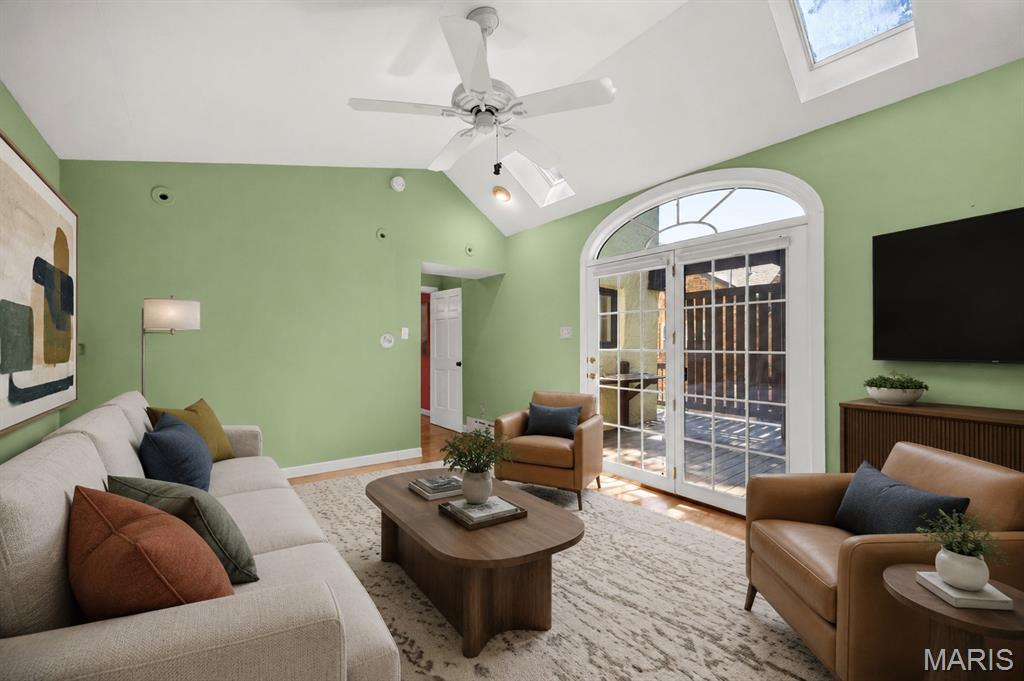
Flex space on main level. Virtually staged as a family room here
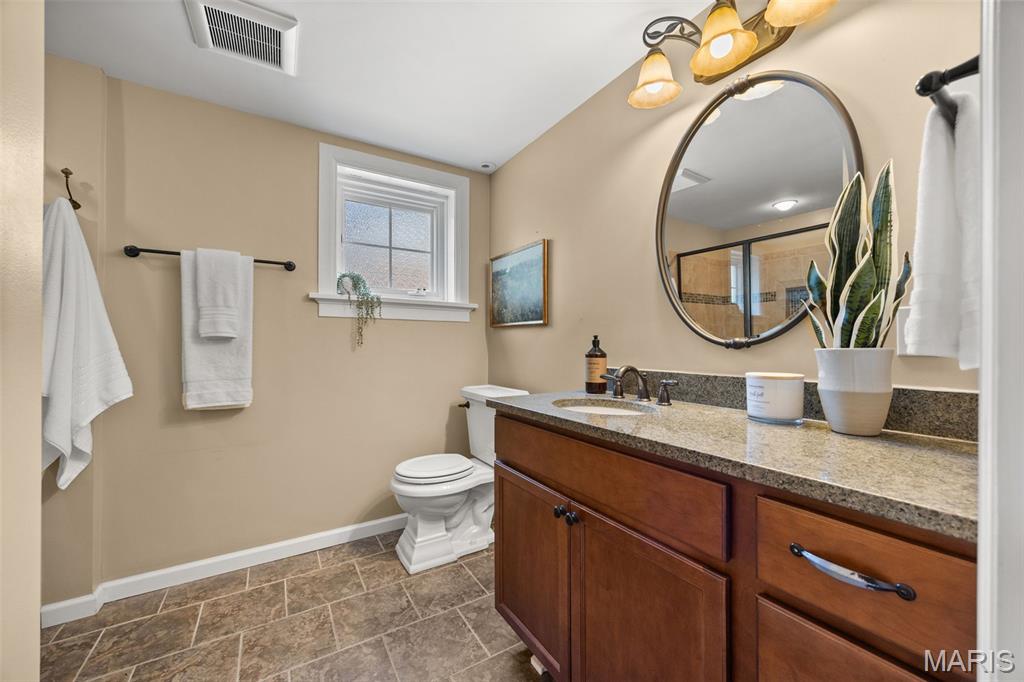
Main level full bath with heated floors
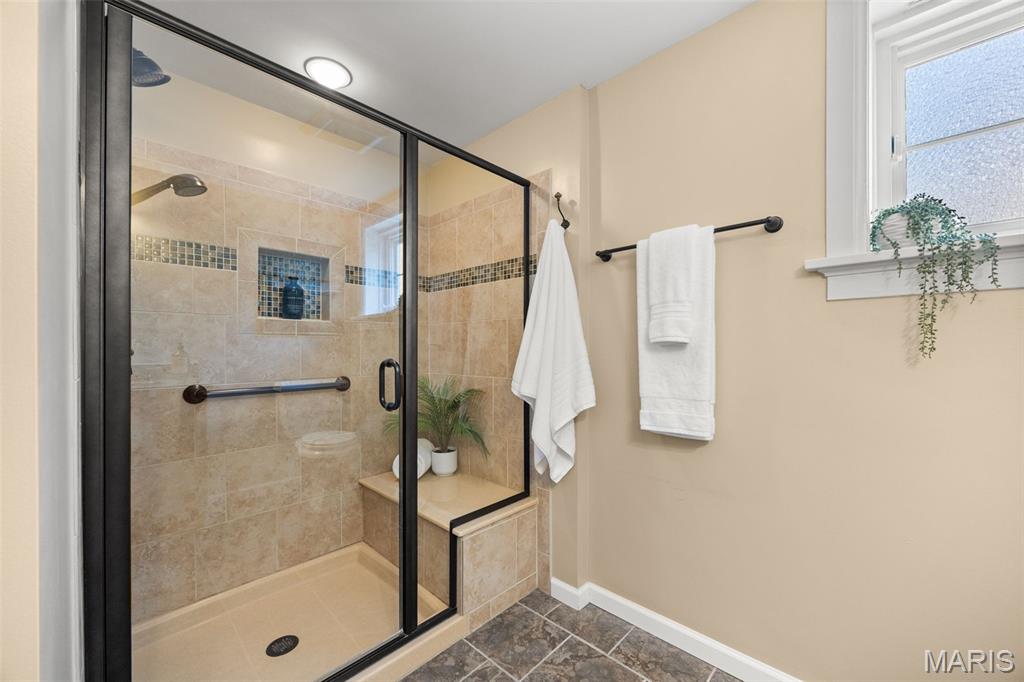
Main level full bath shower with bench
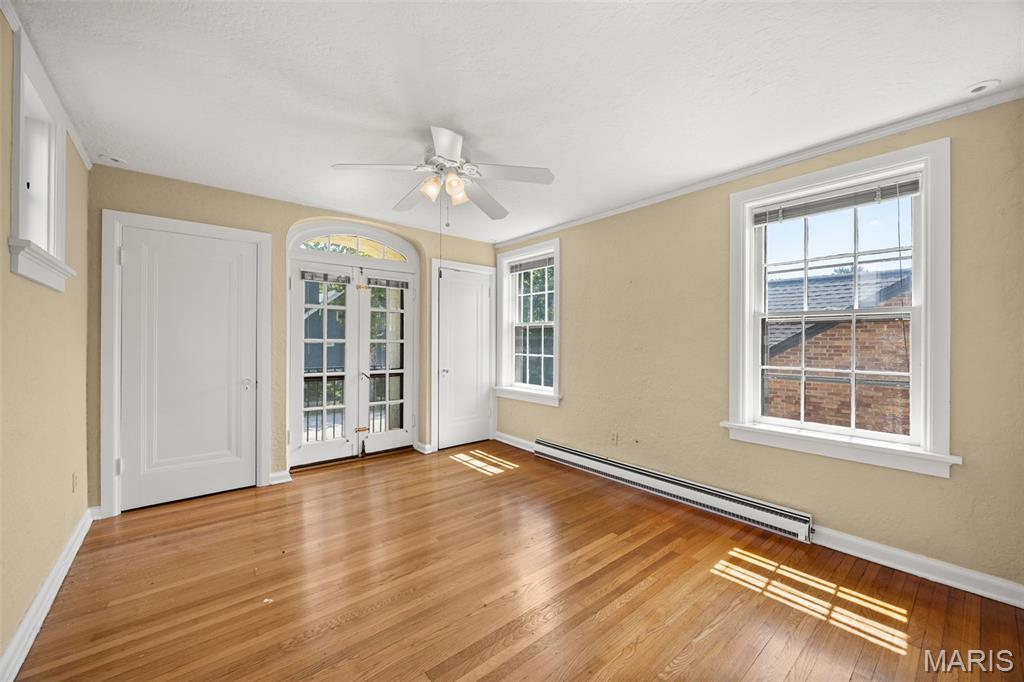
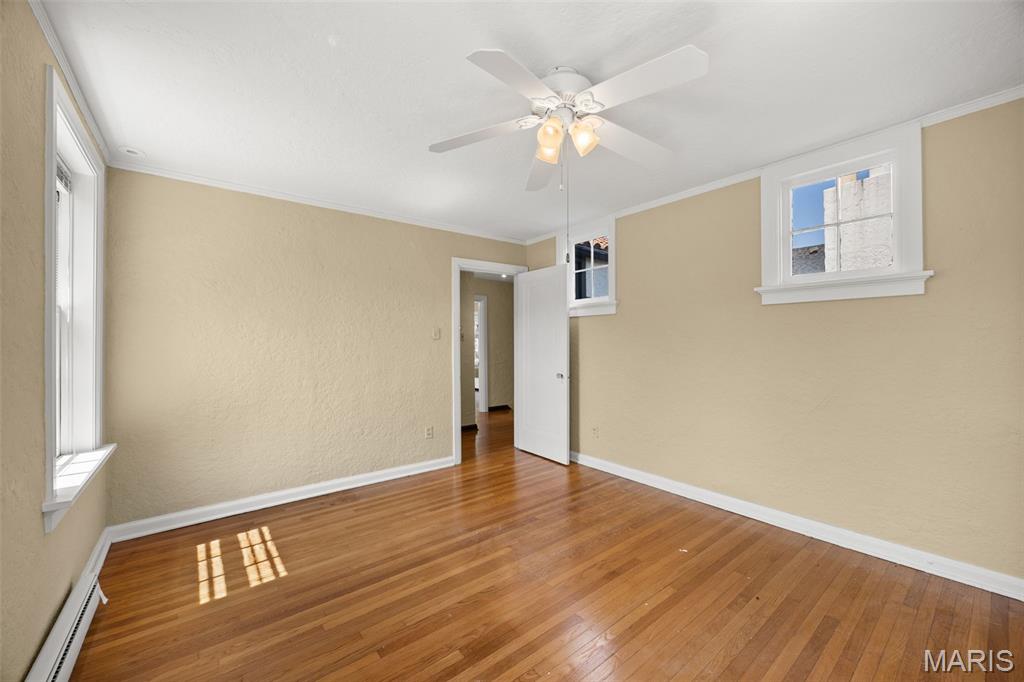
1 of 2 bedrooms on upper level with dual closets and a sweet Juliet balcony
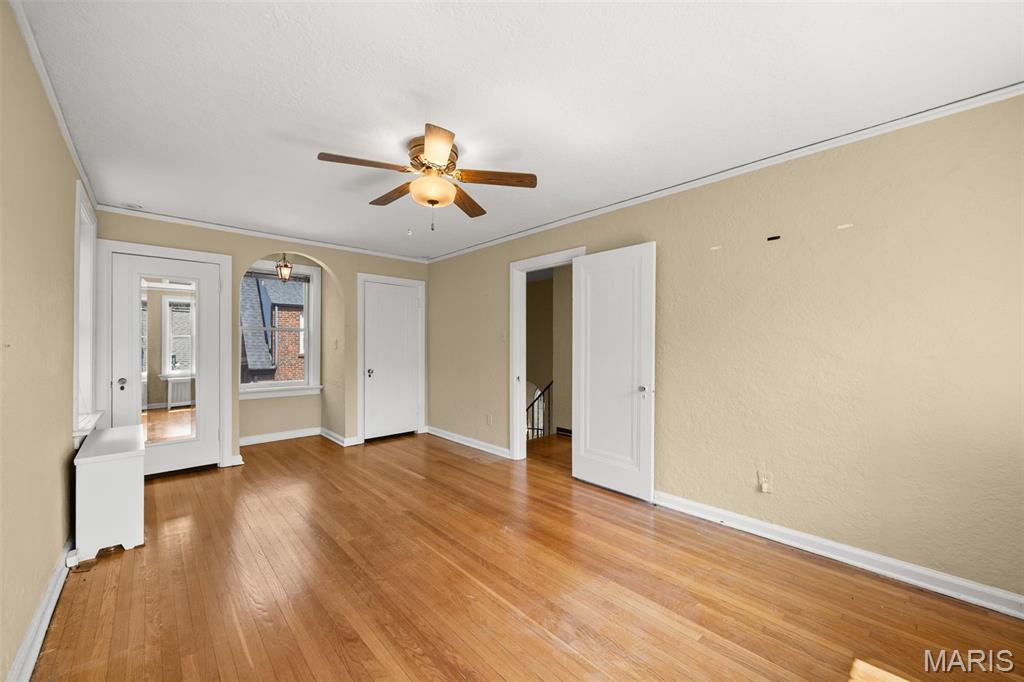
2 of 2 bedrooms on upper level. Spacious with dual closets
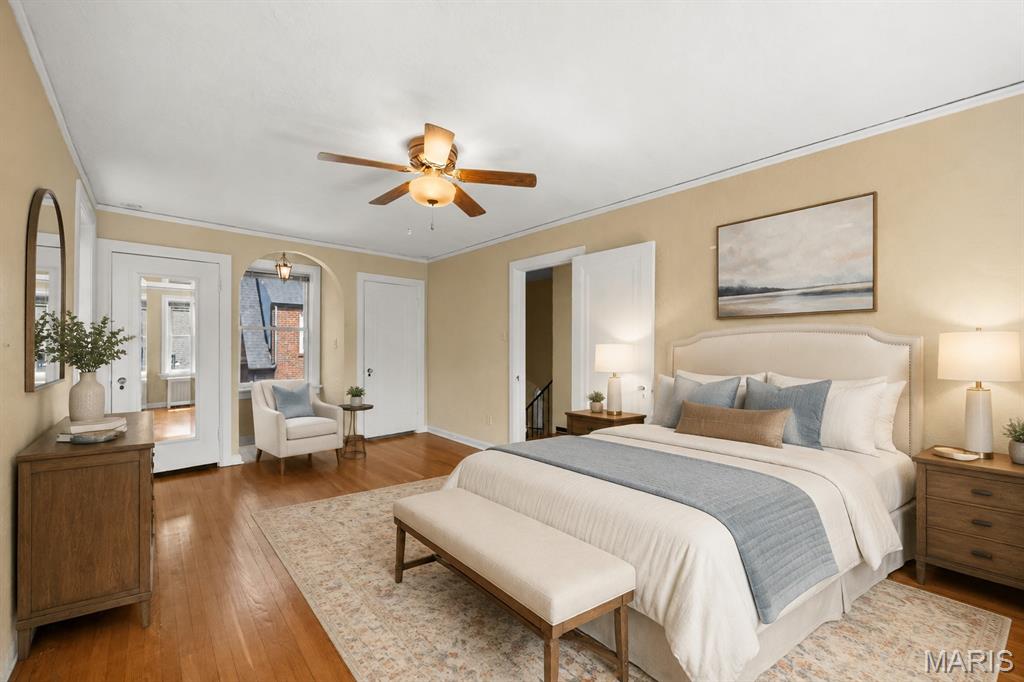
2 of 2 bedrooms virtually staged
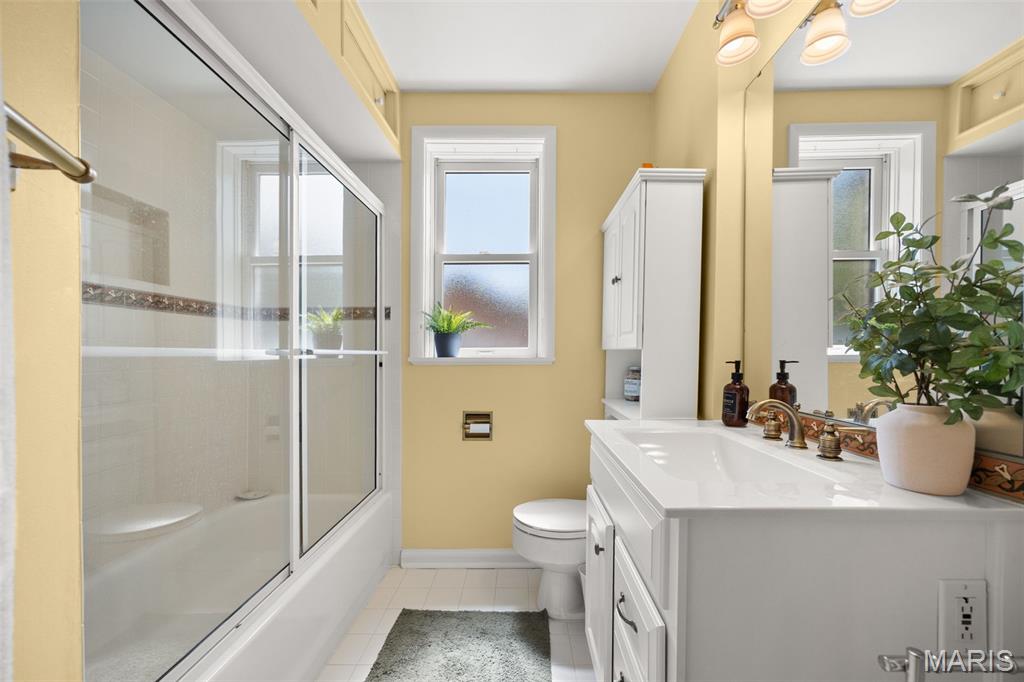
Upper level full bath
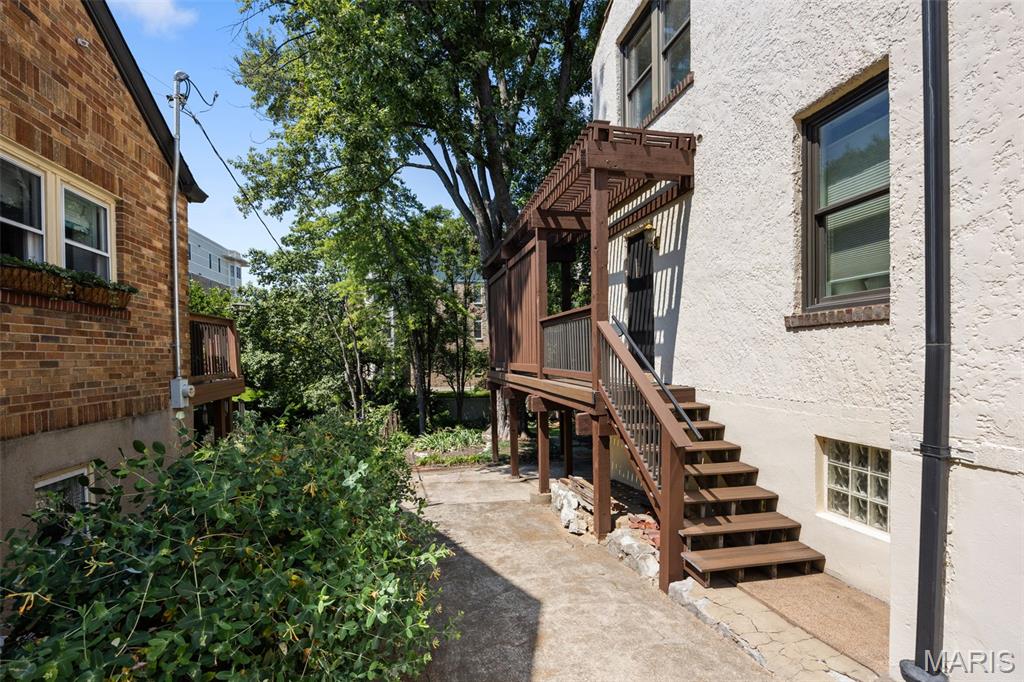

Shady deck with direct access to kitchen and primary bedroom/flex space

Low maintenance composite deck

Converted garage is storage and possible potting shed




Walkable to Delmar delights

Short walk to Clayton's hub


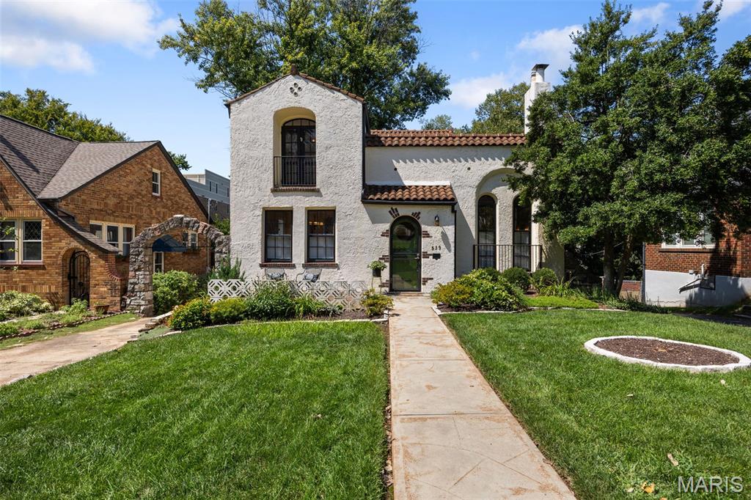
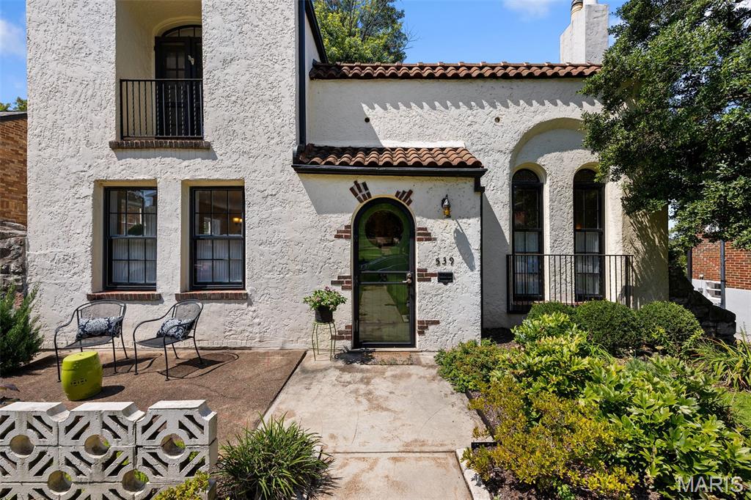
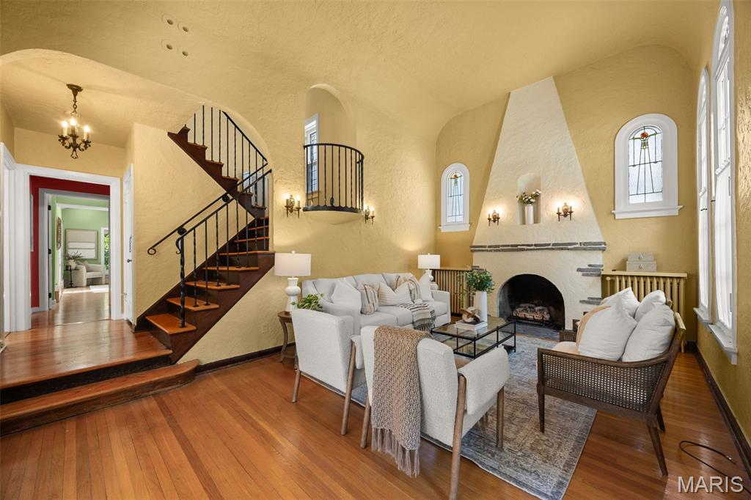
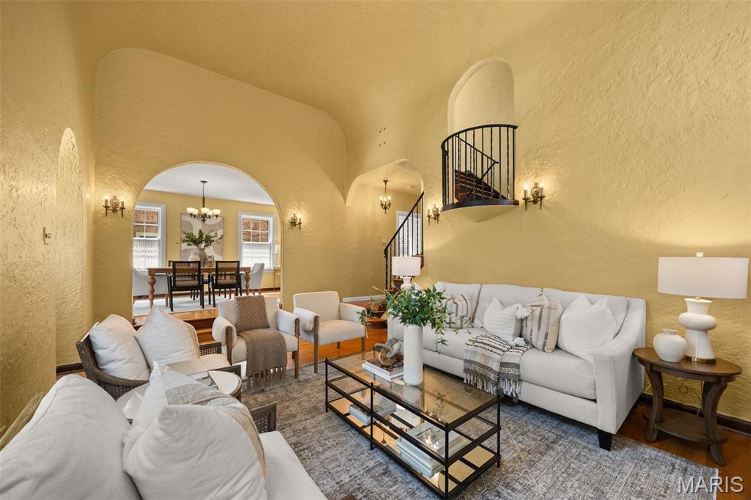
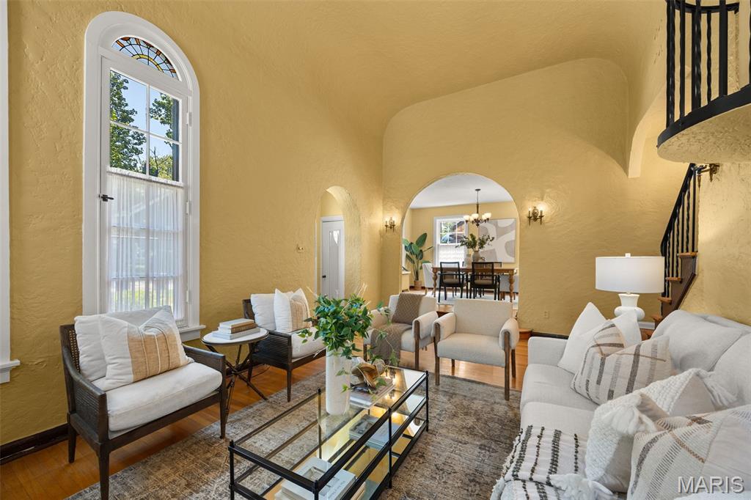
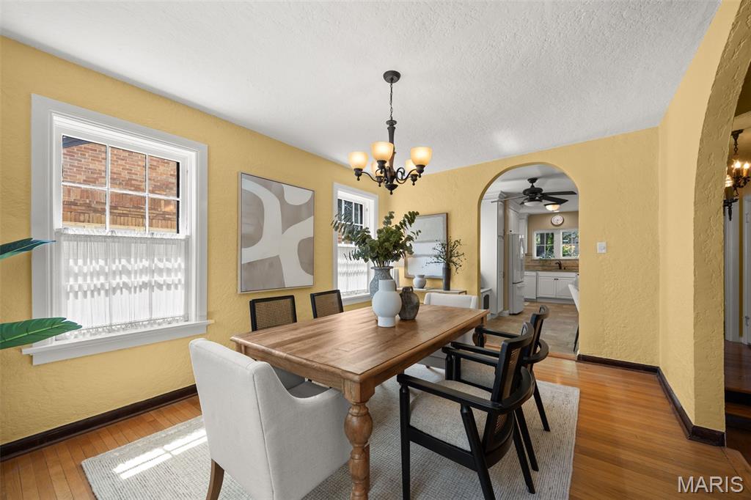
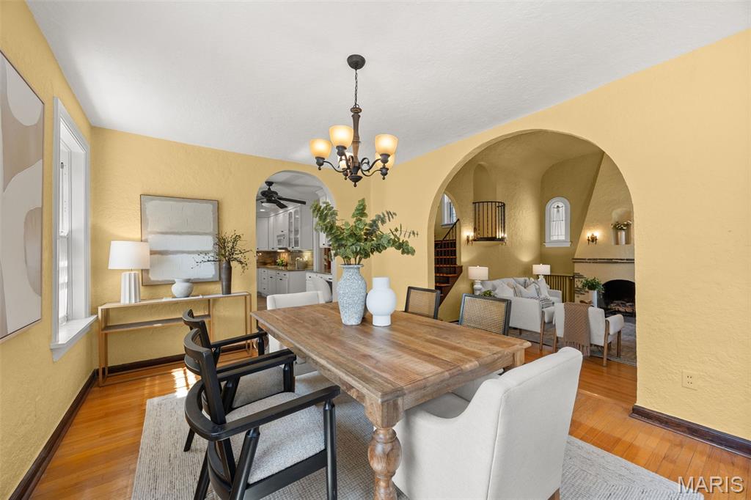
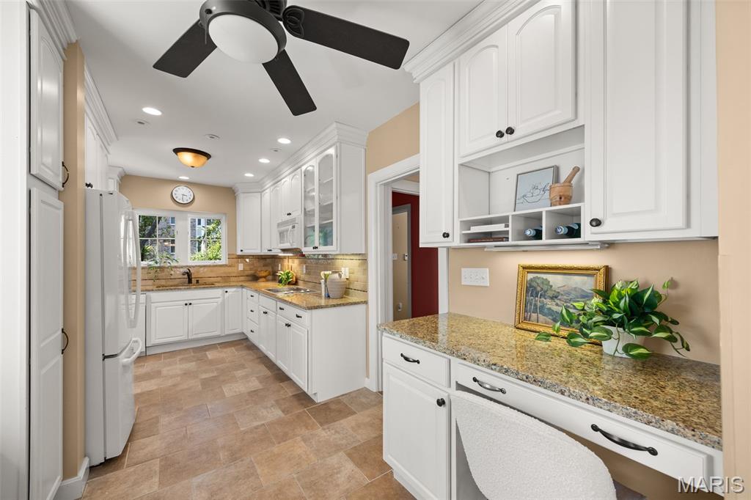
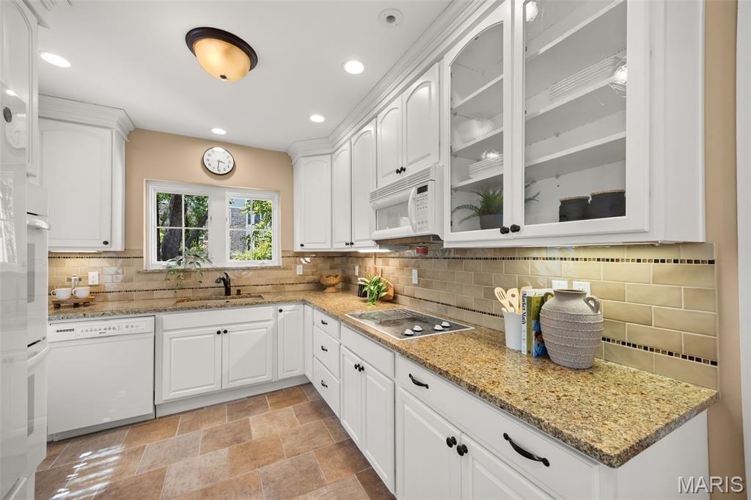
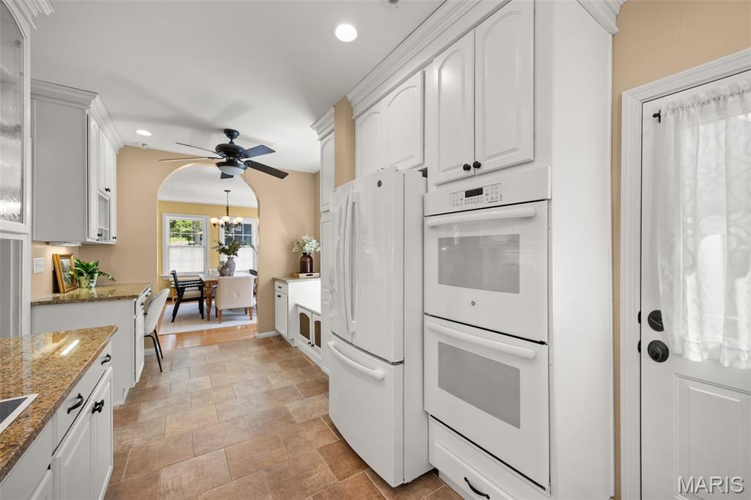
Gracefully blending Mediterranean character with timeless elegance, this exceptional home welcomes you with a distinctive stucco exterior, classic red tile roof, and inviting front porch—perfect for lingering a while and greeting neighbors as they stroll by. Step inside and prepare to be captivated by the dramatic soaring barrel-vaulted ceiling, handsome gas fireplace, stunning arched windows and stain glass that fill the space with natural light. A unique Juliet balcony overlooks this warm and inviting gathering space, creating an unforgettable setting for entertaining, relaxing, and celebrating special holiday moments. The spacious dining room is designed for making memories, whether sharing a leisurely meal with friends or gathering around the table for game night. Adjacent, the thoughtfully planned kitchen offers custom cabinetry, stone countertops, and a convenient planning desk that serves as the household command center. A doorway leads to the wonderful shaded deck, extending the living space outdoors—ideal for morning coffee, getting lost in a good book, or dining alfresco. Beyond, beautifully manicured gardens create a lush and tranquil backdrop. The flexible floor plan offers a wonderful main-level suite featuring charming built-ins, vaulted ceiling, an expansive window overlooking the gardens, and a private atrium door leading directly to the deck. This versatile space could also serve beautifully as a den, family room, or home office, depending on your lifestyle. The updated main bathroom has the comfort of heated floors and shower with convenient bench. Ascend to the second floor, where two spacious bedrooms offer generous closet space, hardwood floors, and an abundance of character. French doors open to a delightful Juliet balcony overlooking the mature, treescape-lined neighborhood. The converted garage adds valuable flexibility, with convenient rear entry and excellent storage space, a possible potting shed for gardening enthusiasts and those who appreciate a place for projects and outdoor essentials. And then there is the location—truly key to this gem. Ideally positioned near all that University City has to offer and just steps from the Clayton hub of shops, restaurants, parks, and vibrant community life. Enjoy an easy commute to renowned universities and hospitals, with entertainment, culture, and countless amenities close at hand. Timeless architecture, gracious gathering spaces, beautiful gardens, and an enviable location come together to create a home that is as warm and welcoming as it is distinctive. Start your new story here.

3 Beds

2 Baths

1,738 sq.ft

$0 per sq.ft

Mediterranean,Spanish
$ 495,000
Active Under Contract
0
26051253
3
2
1,738
Delmar Heights
University City
University City
St Louis
Residential
Mediterranean,Spanish
Residential
$5,734
Last 6 closed homes in this zip.
| Address | Bd/Ba | SqFt | List | Sold | Closed |
|---|---|---|---|---|---|
| 930 Blackberry Place, University City, MO 63130 | 3/2 | 1,901 | $360,000 | $360,000 100% of ask |
Sep 4, 2026 |
| 7244 Shaftesbury Avenue, University City, MO 63130 | 3/1 | 1,856 | $325,000 | $319,000 98.2% of ask |
Sep 4, 2026 |
| 1278 North and South Road, University City, MO 63130 | 2/2 | 1,020 | $100,000 | $98,000 98% of ask |
Sep 3, 2026 |
| 8033 Amherst Avenue, University City, MO 63130 | 4/2 | 1,860 | $525,000 | $485,000 92.4% of ask |
Sep 3, 2026 |
| 8105 Delmar Boulevard, University City, MO 63130 | 3/2 | 1,639 | $375,000 | $375,000 100% of ask |
Sep 2, 2026 |
| 7322 Drexel Drive, University City, MO 63130 | 4/2 | 1,411 | $325,000 | $315,000 96.9% of ask |
Sep 2, 2026 |
Estimate your monthly payment. Adjust the sliders below.
Estimate only. Not a loan offer. Consult a lender for an accurate quote, including HOA fees, PMI, and current rates.
Living Room
20x13
Dining Room
16x12
Kitchen
19x12
Primary Bedroom
21x13
Flex space. This could be used for a family room or office
Bedroom 2
15x11
Bedroom 3
23x11
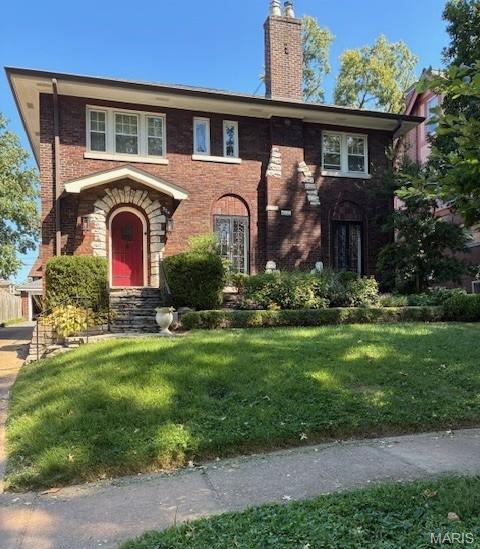
Tree-lined Yale Avenue sets the stage for this charming University City home, where original character and thoughtful updates live happily together. The living room features a set of distinctive French doors with pretty metal grills that surround the gorgeous stone fireplace. The living room opens into a spacious dining room that is adjacent to the updated kitchen that includes custom cabinetry, granite countertops, stainless appliances, and a convenient pantry. A bright and useful mudroom leads to the gorgeous brick patio, glorious gardens, and fenced backyard—perfect for morning coffee, happy hour, or letting everyone (and everything) run free. Upstairs, four generously sized bedrooms share a large, beautifully updated bath with a jetted tub, while three—yes, THREE—linen/storage closets keep life organized on the second floor. Original hardwood floors throughout the main and second levels are in wonderful condition and add warmth at every turn. The finished lower level delivers even more fun with a Family Room, play space, full bath and laundry room - the washer/dryer stay - plus a great storage room with built-ins. A convenient entrance to the lower level from the driveway is especially useful and you can add to that a detached two-car garage that includes built-in storage. Charming ... comfortable ... and full of surprises—this Yale Avenue gem is waiting to welcome YOU home!
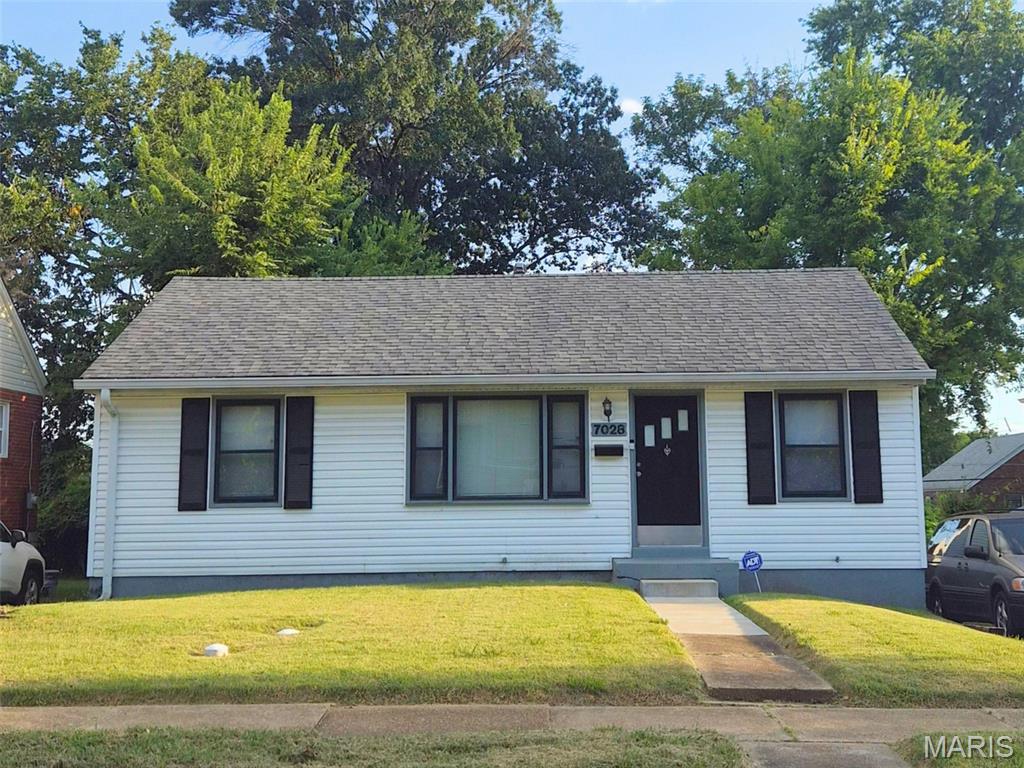
TURNKEY SECTION 8 INVESTMENT | 12+ YEAR STABILIZED RESIDENT Turnkey single-family cash-flow asset located in McNamee Heights (University City, 63130). Delivering immediate, stabilized returns with a reliable Section 8 resident of 12+ years and extensive recent mechanical updates. INVESTMENT HIGHLIGHTS: Monthly Rent: $1,400/month ($1,164 Housing Assistance / $236 Tenant portion) Gross Annual Income: $16,800 (12.1% Gross Yield at $139k purchase) Tenant Pays: Electric, Gas, Water, and complete Yard Maintenance Owner Pays: Sewer and Trash only CAPEX & MECHANICAL UPDATES: Capital improvements already completed (with permits): HVAC: Brand new central furnace & A/C system (Installed June 2025) Plumbing: Modernized PVC main stack Electrical: Updated breaker panel Roof & Gutters: Architectural shingle roof (Installed October 2017) Water Heater: Modern, updated unit FUTURE VALUE-ADD / CONVERSION POTENTIAL: Another property on the block, with the identical 864 sq ft footprint converted into a 3-bedroom layout. This provides future owners the option to add a 3rd bedroom within existing square footage upon turnover, unlocking higher HUD Fair Market Rent tiers and proven equity upside. Basement is Partially-finished, Egress windows can be added to increase official Bedrooms / Sqft Property being sold as-is, tenant-occupied. Please do not disturb the tenant. Showings and interior access granted upon an accepted contract. Leases, ledgers, and documentation available upon request.
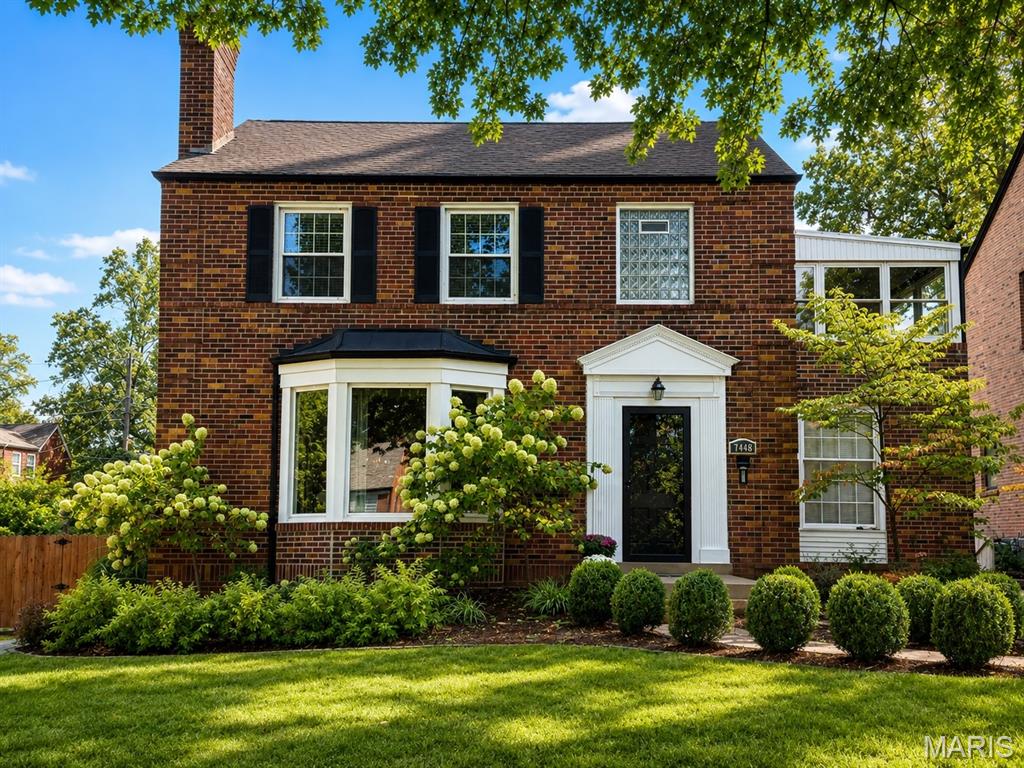
Classic University City charm meets stylish, updated living at 7448 Tulane! Nestled in the desirable University Place neighborhood and just moments from Mooney Park, this handsome two-story brick home offers wonderful curb appeal and a floor plan designed for today's lifestyle. Beautiful hardwood floors flow through the main living areas, while the large updated kitchen opens seamlessly to the dining area, creating a bright, welcoming space for both everyday living and entertaining. Upstairs you'll find three bedrooms, an updated full bath, and a nice bonus room - the perfect spot for a playroom, home office, reading retreat, or whatever suits your lifestyle. The recently finished lower level with new waterproofing and sump pump provides even more living space with a comfortable recreation room and convenient half bath. Step outside to discover a spacious fenced backyard with irrigation system, offering plenty of room to garden, entertain, play or simply relax. A one-car rear entry garage adds to the home's appeal. With its timeless brick exterior, thoughtful updates, and fantastic location near Mooney Park, this is a home you wont want to miss!!!!
