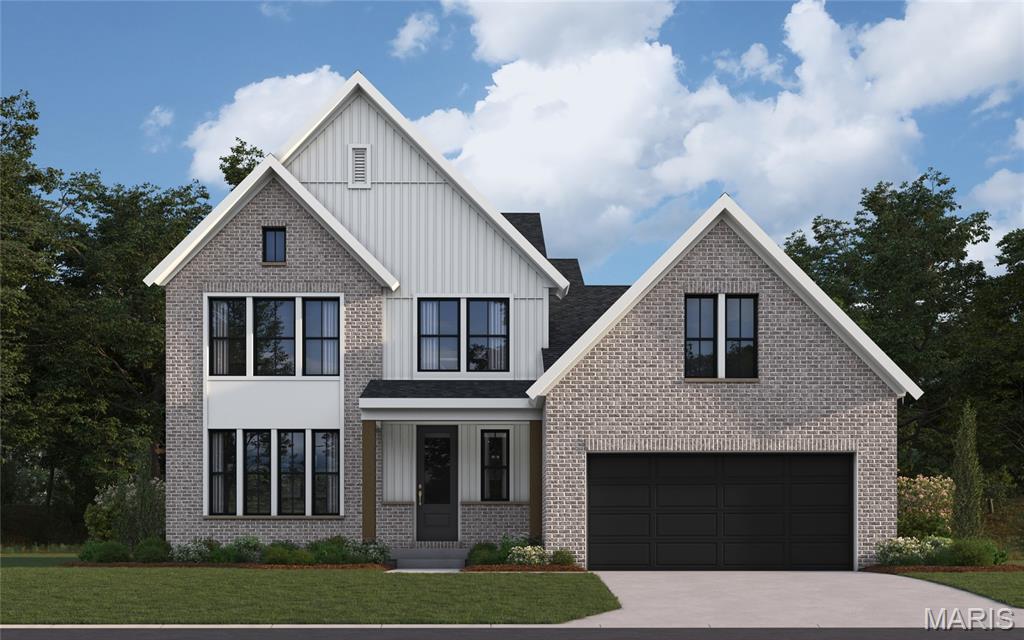
New construction by Fischer Homes in the beautiful Deer Hollow community, featuring the stunning Finley design. This sophisticated design offers 4 bedrooms, 3 full baths, and 1 half bath. The open-concept layout connects the spacious family room with expansive kitchen featuring large islands and generous pantry space. The primary suite serves as a luxurious personal retreat with walk-in closet and en-suite bathroom. This home provides the perfect blend of style, comfort, and adaptability. The spacious 2-bay garage completes this exceptional home.

4 Beds

4 Baths

3,924 sq.ft

$0 per sq.ft

Traditional
$ 1,459,465
Pending
0
26051197
4
4
3,924
1,288
Deer Hollow
Town and Country
Parkway C-2
St Louis
Residential
Traditional
Residential
Last 6 closed homes in this zip.
| Address | Bd/Ba | SqFt | List | Sold | Closed |
|---|---|---|---|---|---|
| 14 Country Fair Lane, Creve Coeur, MO 63141 | 3/3 | 1,608 | $685,000 | $700,000 102.2% of ask |
Sep 3, 2026 |
| 13312 Wood Chapel Drive, Chesterfield, MO 63141 | 2/2 | 1,045 | $275,000 | $270,000 98.2% of ask |
Sep 2, 2026 |
| 70 E Ladue Estates Drive, Creve Coeur, MO 63141 | 4/5 | 3,818 | $1,695,000 | $1,650,000 97.3% of ask |
Sep 2, 2026 |
| 12 Chasselle Lane, Creve Coeur, MO 63141 | 5/5 | 4,339 | $900,000 | $851,000 94.6% of ask |
Sep 1, 2026 |
| 11701 Lakeshore Drive, Creve Coeur, MO 63141 | 5/8 | 6,289 | $2,799,999 | $2,850,000 101.8% of ask |
Sep 1, 2026 |
| 12402 Stratford Ridge Court, Creve Coeur, MO 63141 | 5/5 | 3,012 | $1,050,000 | $1,140,000 108.6% of ask |
Aug 31, 2026 |
Estimate your monthly payment. Adjust the sliders below.
Estimate only. Not a loan offer. Consult a lender for an accurate quote, including HOA fees, PMI, and current rates.
Breakfast Room
12x10
Kitchen
12x12
Family Room
22x18
Living Room
12x14
Primary Bedroom
16x18
Bedroom 2
12x13
Bedroom 3
13x11
Loft
12x17
Bedroom 4
15x13
Recreation Room
28x21

This home is a true showcase of refined living, blending timeless elegance with thoughtful modern updates in the heart of sought-after Creve Coeur. Meticulously maintained and beautifully renovated, this exceptional ranch offers 3 main floor bedrooms with additional sleeping area in the lower level, 3 full baths, and a powder room, all designed with comfort and style in mind. At the heart of the home is a stunning chef-inspired kitchen featuring white soft-close cabinetry, gleaming quartz countertops, stainless steel appliances, and a picturesque window framing views of the beautiful backyard. Luxury vinyl plank flooring extends throughout the main living areas, while plush carpeting adds warmth and comfort to the secondary bedrooms. Every bath has been tastefully remodeled with quality finishes and contemporary design. The thoughtfully designed floor plan offers effortless main-level living, highlighted by a sun-filled living room, elegant dining room, inviting family room with a gas fireplace, and a well-appointed laundry room with custom cabinetry. The spacious primary suite serves as a private retreat, complete with an updated bath and generous walk-in closet. The finished lower level is perfectly suited for entertaining and everyday enjoyment, featuring a stylish wet bar, expansive recreation room, second family room, full bath, and a versatile bonus sleeping area. Outside, the home's attractive brick exterior, side-entry garage, and beautifully landscaped grounds create exceptional curb appeal. The level backyard offers an ideal setting for outdoor relaxation and gatherings on the spacious patio. Ideally located just minutes from premier dining, shopping, hospitals, major highways, and award-winning Parkway Schools, this remarkable residence delivers the perfect combination of luxury, convenience, and location. A rare opportunity and true Creve Coeur gem.
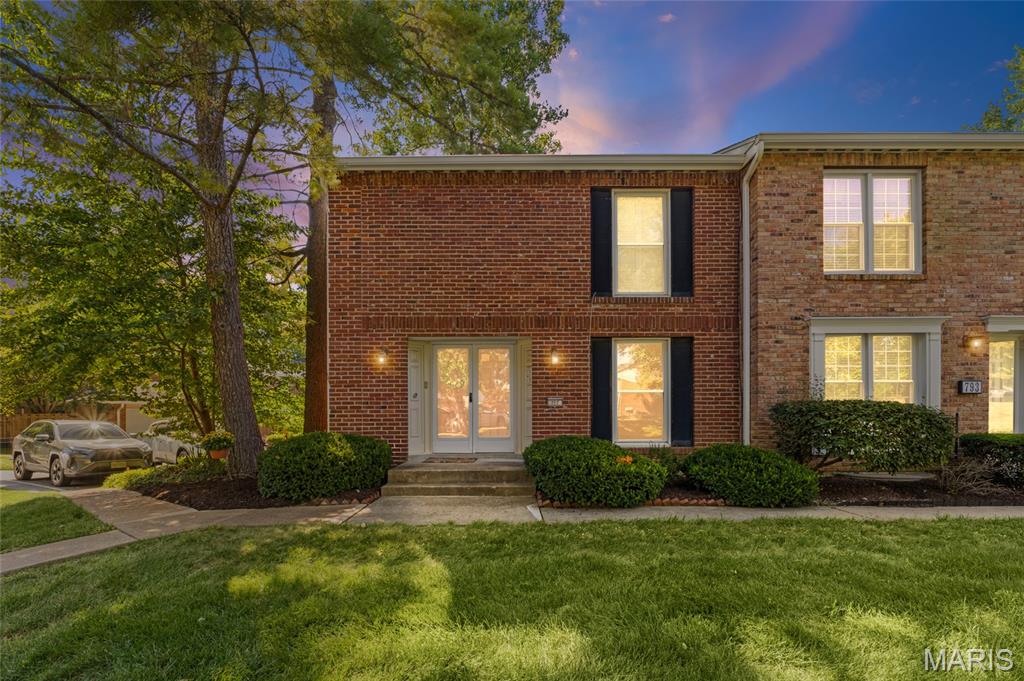
Welcome home to easy, low maintenance condo living in the highly sought after Parkway School District, serving Parkway Central High School! This spacious 2 bedroom, 3 full bathroom end unit condo offers 1,450 square feet of above grade living space in the quiet Wood Lake community in West County. Step inside to a warm and inviting open concept main level with updated flooring, neutral white paint and a cozy gas fireplace. The living room flows right into the kitchen, where you can step outside to your own private fenced patio, perfect for relaxing or entertaining. A full bathroom completes the main level. Upstairs, you’ll find two spacious bedrooms and two additional full bathrooms. The oversized primary bedroom feels like its own private suite with an ensuite bathroom, walk in closet and built in vanity area. The lower level gives you even more space and potential with an area already framed and ready to be finished, plus laundry and built in storage shelving. An attached 1 car shared garage adds even more convenience. Being an end unit gives you added privacy while still getting to enjoy everything the Wood Lake community has to offer, including a community pool, tennis courts, playground, ponds and common green space. You get the peaceful community feel while still being in a convenient West County location close to restaurants, shopping and everyday amenities. Plenty of space, a private outdoor area and all the convenience of low maintenance condo living!
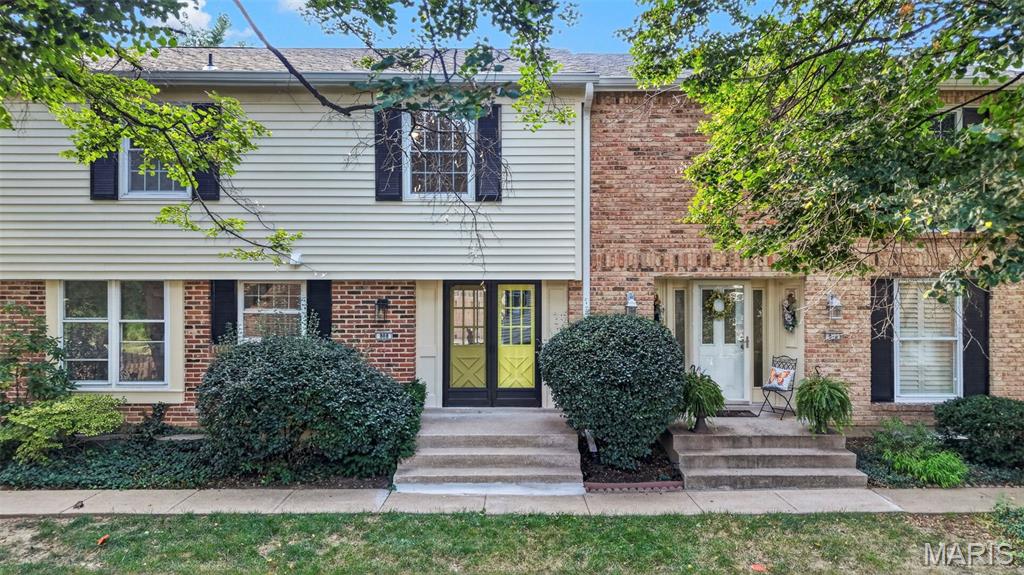
Welcome to one of the finest townhomes in the highly sought-after Wood Lake association. This stunning 4-bedroom, 4-bath home offers an elevated level of style and comfort that is truly hard to find. Step inside and you'll immediately notice beautiful luxury vinyl plank flooring flowing throughout the entire home. The updated kitchen features brand-new cabinetry, hardware, and butcher block countertops. Enjoy your morning coffee in the inviting breakfast area or gather for family meals in the separate dining room. The main floor also features a versatile room that can be used as bedroom or a home office. Upstairs, the spacious primary suite has its own private ensuite, while all of the bedrooms feature custom closet shelving for all your clothes and accessories. The partially finished basement offers plenty of additional space for living and entertaining, along with another full bathroom and abundant storage. Step outside to your own private patio, perfect for enjoying the outdoors. Parking is a breeze with a one-car garage plus an additional assigned parking space. Wood Lake residents also enjoy wonderful community amenities including a clubhouse, swimming pool, pond, and playground. Fresh paint, all new light fixtures, accent walls, uniform exquiste bathrooms, this home is sure to impress and the washer and dryer is even included as well. Located in the Parkway Central School District and close to major highways, shopping, dining, and everyday conveniences, this is an exceptional opportunity to live in one of St. Louis's most desirable locations.