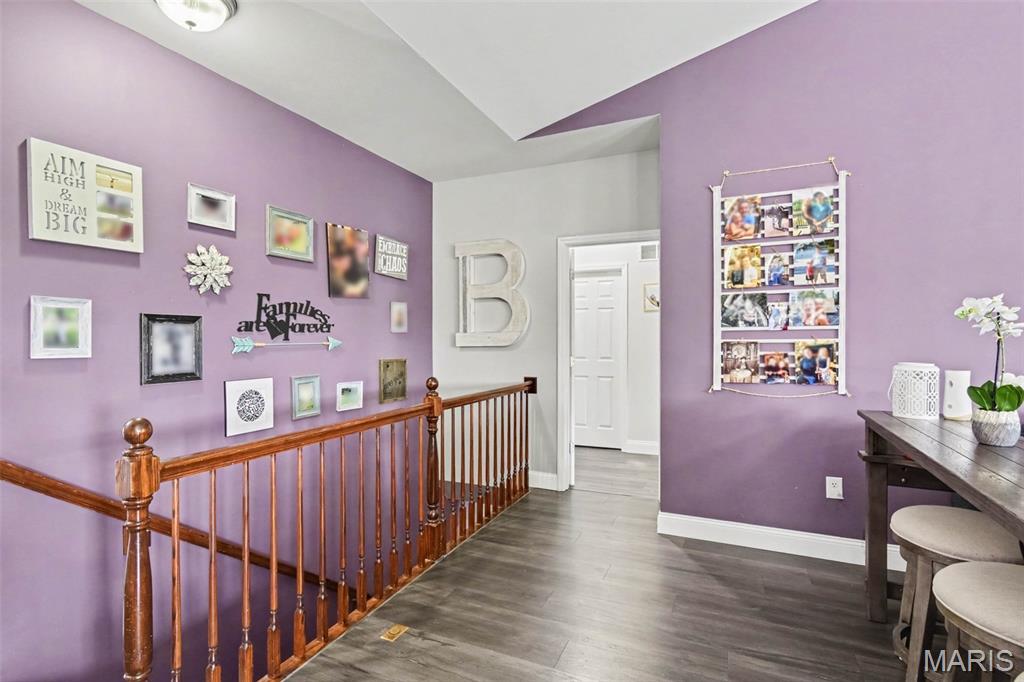
With this wonderful home, you can enjoy a view of the subdivision lake, an open concept floorplan and a convenient location that's inviting & also great for entertaining! This Maple model built by McBride features a great room extension with gas fireplace and 9Ft ceilings. The vaulted kitchen includes 42 inch cabinetry with tile backsplash, center island/breakfast bar, stainless steel appliances, and slider door that leads to the composite deck. The primary suite includes a walk-in closet and luxury bath that features a shower with seat, and a comfort height double bowl vanity. Other highlights include main floor laundry, upgraded lighting package and venetian bronze door hardware. The lower level includes a rough-in bath, a framed back wall perfect for adding a 4th bedroom, and a door that leads to a patio and firepit. With many updates and additions since being built, this one owner home is sure to impress. Don't miss this one.

3 Beds

2 Baths

1,800 sq.ft

$0 per sq.ft

Ranch
$ 449,900
Active Under Contract
0
26051186
3
2
1,800
Arbors At Meramec Bluffs
Ballwin
Parkway C-2
St Louis
Residential
Ranch
Residential
$5,431
Last 6 closed homes in this zip.
| Address | Bd/Ba | SqFt | List | Sold | Closed |
|---|---|---|---|---|---|
| 268 Magnolia Trace Drive, Ballwin, MO 63021 | 4/4 | 2,649 | $675,000 | $700,000 103.7% of ask |
Sep 8, 2026 |
| 1035 Johanna Drive, Ballwin, MO 63021 | 3/2 | 1,372 | $410,000 | $410,000 100% of ask |
Sep 4, 2026 |
| 828 Westbrooke Meadows Court, Unincorporated, MO 63021 | 3/2 | 1,761 | $425,000 | $425,000 100% of ask |
Sep 4, 2026 |
| 843 Reindeer Drive, Manchester, MO 63021 | 3/2 | 1,318 | $345,000 | $356,000 103.2% of ask |
Sep 4, 2026 |
| 525 Audubon Place Court, Manchester, MO 63021 | 3/3 | 1,753 | $425,000 | $436,000 102.6% of ask |
Sep 4, 2026 |
| 457 Vail Court, Ballwin, MO 63021 | 3/2 | 1,200 | $275,000 | $300,000 109.1% of ask |
Sep 4, 2026 |
Estimate your monthly payment. Adjust the sliders below.
Estimate only. Not a loan offer. Consult a lender for an accurate quote, including HOA fees, PMI, and current rates.
Family Room
24x15
Dining Room
12x12
Kitchen
12x12
Bedroom 2
12x12
Bedroom
12x11
Laundry
8x6

Here is a rare opportunity to own a meticulously maintained, one-owner home in the highly desirable Ballwin area! This spacious 4-bedroom, 3-bath home is hitting the market for the very first time and has been lovingly cared for throughout. Step inside to an updated kitchen featuring 42-inch cabinetry, solid-surface countertops, and an open layout that flows seamlessly into the living room. Beautiful hardwood floors extend throughout the main level, complemented by a gas fireplace with custom built-in bookshelves. A separate dining room provides the perfect setting for family gatherings and entertaining. Just off the main living area, enjoy the screened-in porch overlooking a private backyard surrounded by mature trees. Upstairs, you’ll find four generously sized bedrooms, including a spacious primary suite with an updated bathroom and access to a large private porch. The partially finished lower level offers additional living space with a family room and plenty of room for entertaining, recreation, or future expansion. Outside, you'll appreciate the fresh landscaping, level backyard backing to trees, and patio perfect for summer and fall BBQs. Homes like this don't come along often. If you've been waiting all summer for the right home in Ballwin, this could be the one!

Welcome to this inviting 1.5-story home perfectly positioned on a level lot backing to a peaceful backdrop of mature trees. From the moment you enter, the vaulted foyer sets the tone, with hardwood flooring, a striking chandelier, and an open staircase leading to the upper level. The spacious great room is the heart of the home, featuring vaulted ceilings, a brick gas fireplace, bay window and an additional picture window, creating a bright and comfortable gathering space that flows naturally into the dining room. The kitchen offers granite countertops, laminate wood flooring, stainless steel appliances, built-in microwave, pantry and a convenient desk area with additional cabinetry and shelving. A bay window and French door provide a lovely connection to the deck and fenced backyard. The main-level primary suite offers a walk-in closet and private bath with double vanity, jetted tub, separate shower and linen storage. Fresh paint and new carpet throughout the main living areas add to the move-in-ready appeal. Upstairs, two additional bedrooms feature new paint and carpet, along with ceiling fans and access to a full bath. The finished walkout lower level expands the living space with a generous family/rec room, large closets, wet bar with cabinetry and sink, half bath, and direct access to the patio and backyard. Additional highlights include a main-level laundry room, updated flooring and paint, 2-Car garage, fenced backyard, large deck, and a wooded setting that offers privacy and a tranquil outdoor backdrop. With versatile living spaces and thoughtful updates throughout, this home offers the space, comfort, and flexibility you've been looking for.