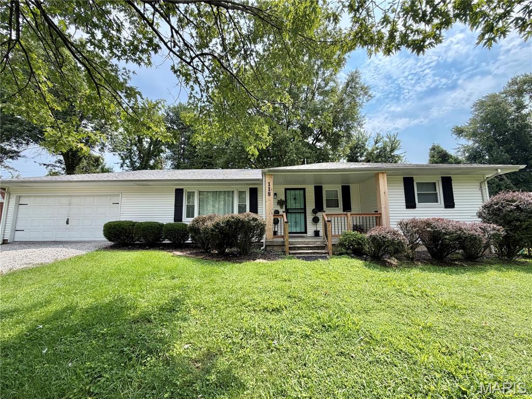
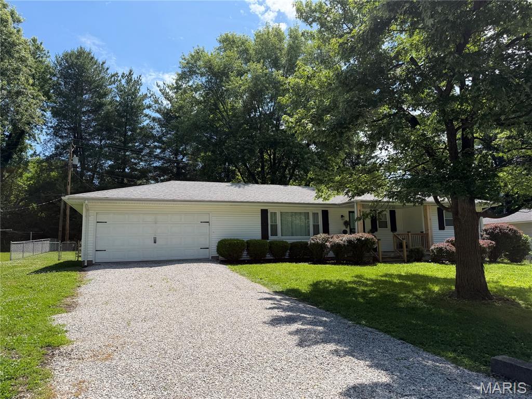
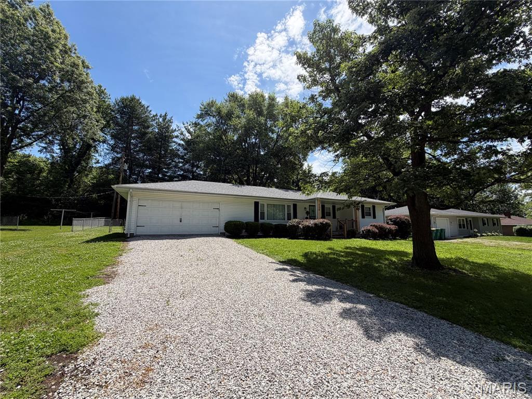
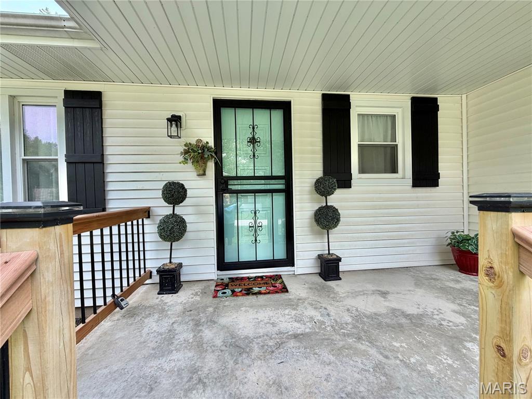
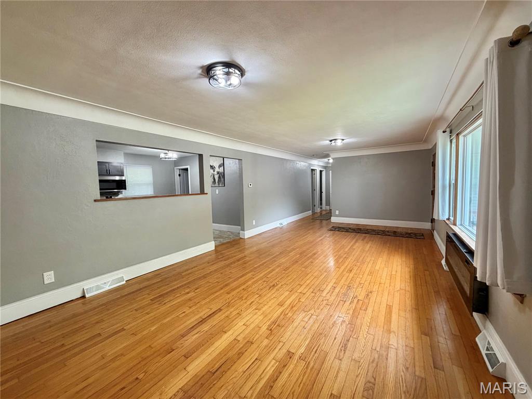
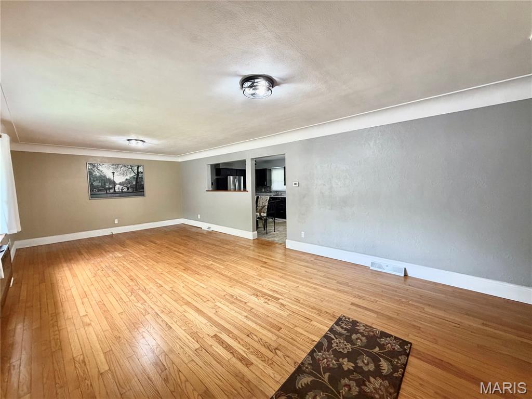
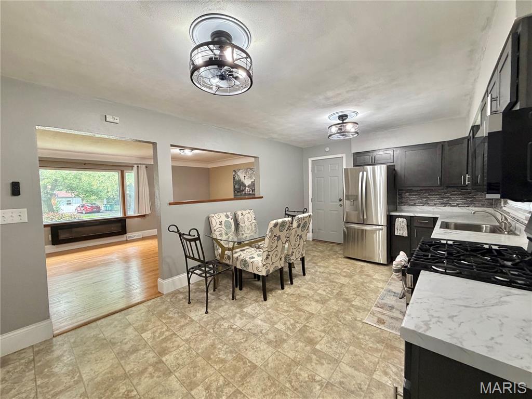
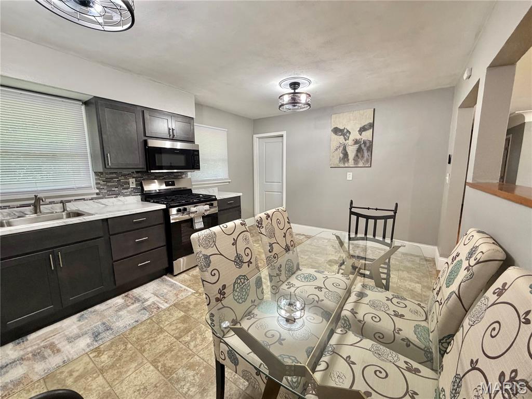
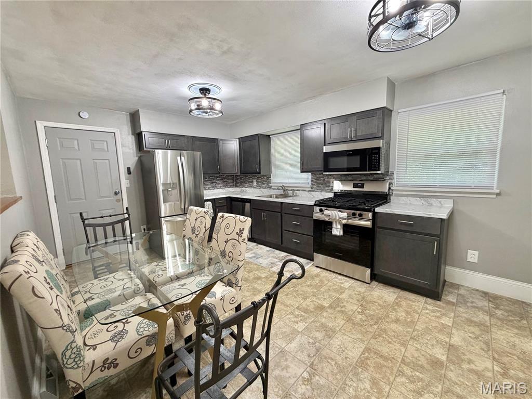
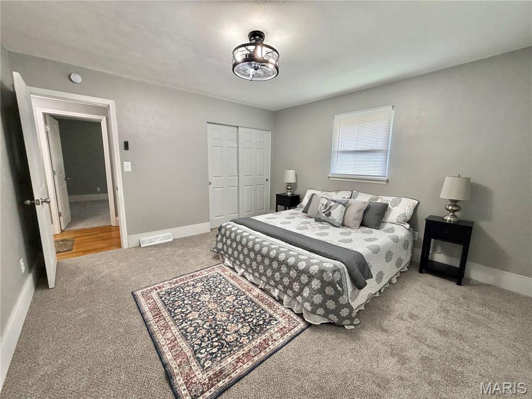
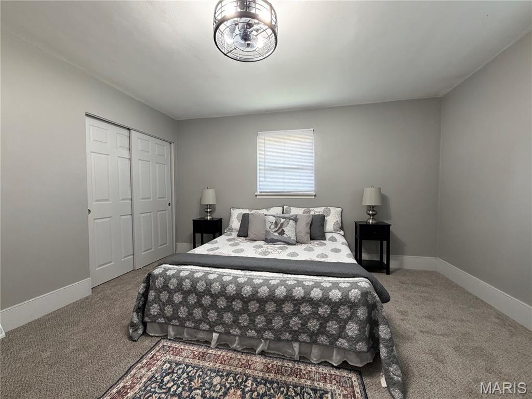
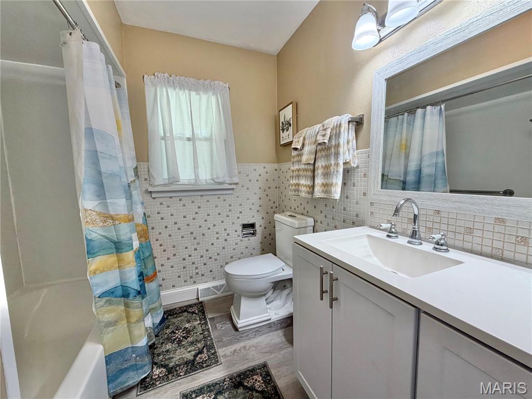
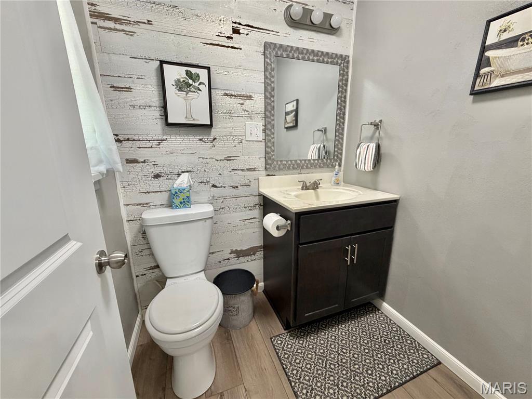
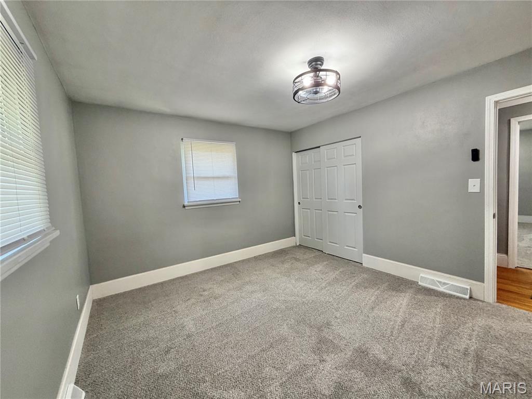
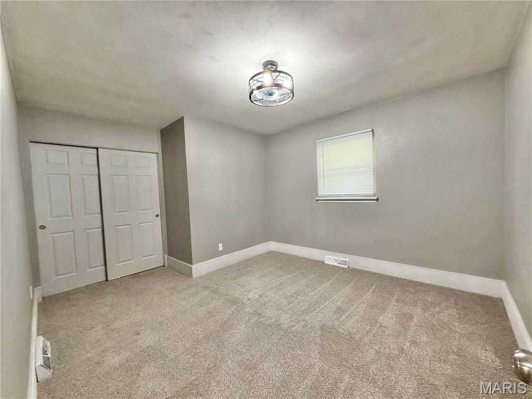
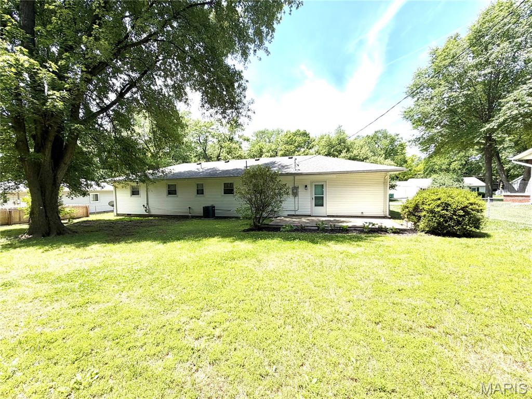
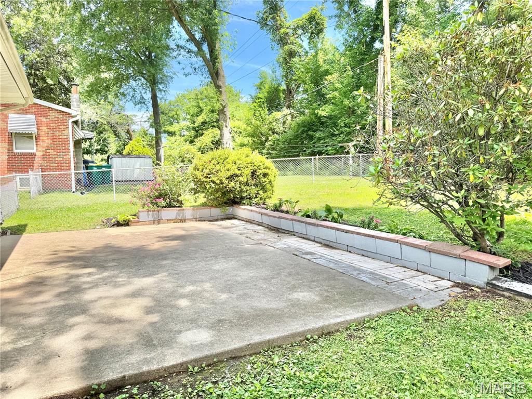
This Charming updated ranch home has Modern Touches. The kitchen is a true highlight, boasting brand-new shaker cabinets, sleek stainless steel appliances including a five burner gas range and ample counter space—perfect for both everyday meals and entertaining. The inviting living room features gleaming hardwood floors, elegant coffered ceilings and an electric fireplace creating a warm and sophisticated atmosphere. This home offers 3 spacious bedrooms and 1.5 updated bathrooms. A convenient laundry room is located just off the attached garage, adding to the home’s functionality. Outside, enjoy a large, private yard with a concrete patio—ideal for gatherings, barbecues, or simply relaxing in the fresh air. Roof is approx. 2 yrs old, Furnace and AC 2025. This move-in-ready home blends classic design with modern upgrades, making it a must-see. Convenient location: near shopping, entertainment, SAFB, both Hospitals and I-64 access. Agent interest

3 Beds

2 Baths

1,454 sq.ft

$0 per sq.ft

Ranch
$ 239,900
Active
0
26051152
3
2
1,454
MARXER MANOR
Caseyville
Central DIST 104
St Clair-IL
Residential
Ranch
Residential
$1,214
Last 6 closed homes in this zip.
| Address | Bd/Ba | SqFt | List | Sold | Closed |
|---|---|---|---|---|---|
| 931 Saint Clair Street, O'Fallon, IL 62269 | 2/1 | 864 | $75,000 | $60,000 80% of ask |
Sep 4, 2026 |
| 1112 Danzig Drive, O'Fallon, IL 62269 | 4/3 | 2,128 | $325,000 | $320,000 98.5% of ask |
Sep 4, 2026 |
| 314 E 3rd Street, O'Fallon, IL 62269 | 2/1 | 728 | $54,900 | $50,000 91.1% of ask |
Sep 4, 2026 |
| 1584 Sinking Springs Drive, O'Fallon, IL 62269 | 3/3 | 1,976 | $440,000 | $441,000 100.2% of ask |
Sep 4, 2026 |
| 114 Central Avenue, O'Fallon, IL 62269 | 3/2 | 1,502 | $265,000 | $269,000 101.5% of ask |
Sep 4, 2026 |
| 606 Donna Drive, O'Fallon, IL 62269 | 2/2 | 1,100 | $1,495 | $1,495 100% of ask |
Sep 4, 2026 |
Estimate your monthly payment. Adjust the sliders below.
Estimate only. Not a loan offer. Consult a lender for an accurate quote, including HOA fees, PMI, and current rates.
Kitchen
17x11
Primary Bedroom
13x12
Bedroom 2
13x11
Bedroom 3
11x12
Bathroom
8x5
Bathroom 2
5x5
Living Room
27x13
Laundry
17x8
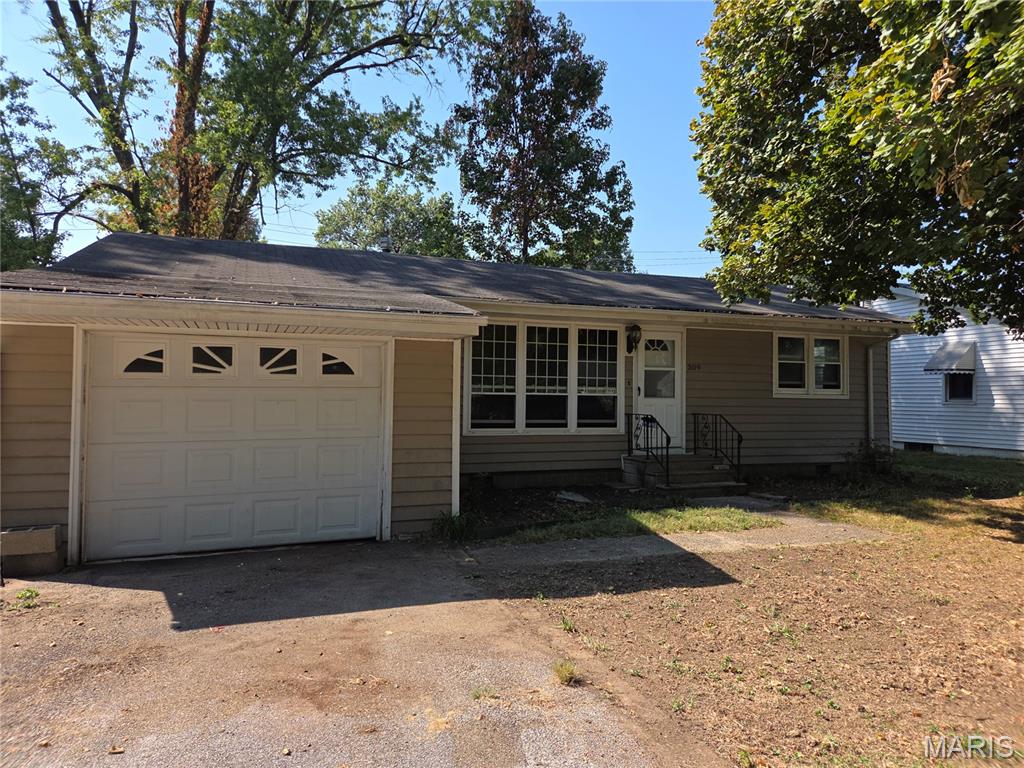
Great Opportunity for a 3 bedroom 2 bath ranch in O'Fallon. Home has nice sized rooms and mostly wood floors with 1 car attached garage and asphalt driveway. Home has a very nice level lot and nice sized cedar storage shed with partially fence rear yard. Home is in need of repairs. Has newer vinyl windows but needs some TLC . Home is in great location and priced to sell quickly . Sellers have priced it accordingly with repairs needed in mind. You can buy and rehab to sell or buy and rehab and owner occupy it with amazing amount of equity. Home is being sold as is. Sellers will make no repairs or provide for any of the utilities to be on for inspections Sellers will not provide for ANY inspections or occupancy inspections. SOLD AS IS. Buyer submitting offer will need to have proof of conventional financing or proof of cash funds available. Seller requires 72 hours to respond to any and all offers. No need in low balling sellers will reject. It is priced accordingly. The ARV is over 200k. Serious buyers only.
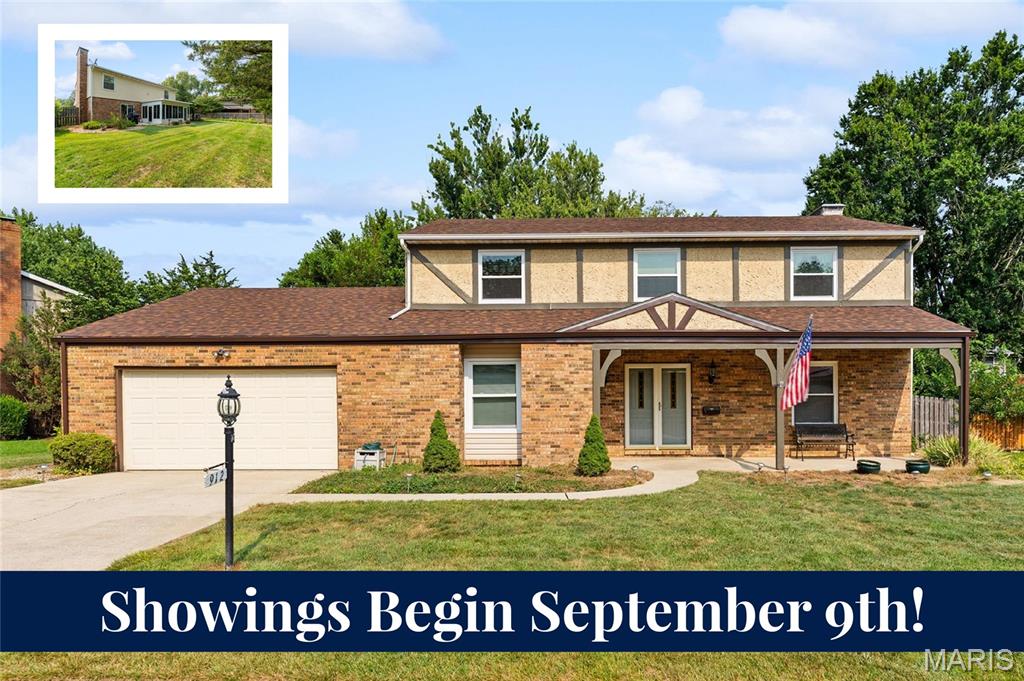
Showings begin September 9th. Offered for the first time ever, this custom State Construction home stands as one of the largest two-story floor plans built in its era, seamlessly blending rich character, generous living space, and practical modern updates. Imagine stepping into the grand entry with its original art deco tile, where the main level effortlessly accommodates your daily routine and weekend gatherings alike. Host holiday dinners in the oversized dining room—complete with a cozy front nook perfect for a bourbon bar—or settle into the quiet front flex space as your ideal home office or reading library. Unwind in the family room around the converted gas brick fireplace, or serve drinks at the classic State Construction wet bar during weekend get-togethers. The light-filled eat-in kitchen makes everyday meals effortless with Pergo flooring, vast cabinet storage, and a spacious breakfast bar. From there, your morning coffee naturally shifts to the sun-soaked three-season room, looking out over a fully fenced, spruced-up backyard built for relaxing, gardening, or outdoor play. Daily life stays organized thanks to a massive main-level utility room with a mud sink, direct yard access, a tankless water heater, 2021 HVAC, and a regularly serviced Guardian generator transfer panel for complete peace of mind. Upstairs, brand-new windows flood the spaces with natural light, while fresh carpet highlights the front bedroom. Two additional spacious guest rooms share access to a full hall bath, while the primary owner's suite feels like a true sanctuary—complete with its own cozy fireplace, sitting area, dual vanities, walk-in shower, and two extensive closets. Beyond the front door, picture short morning walks just one block to Estelle Kampmeyer Elementary (K-5) in O'Fallon District 90, with historic downtown O'Fallon, I-64, and Scott Air Force Base all just minutes away.
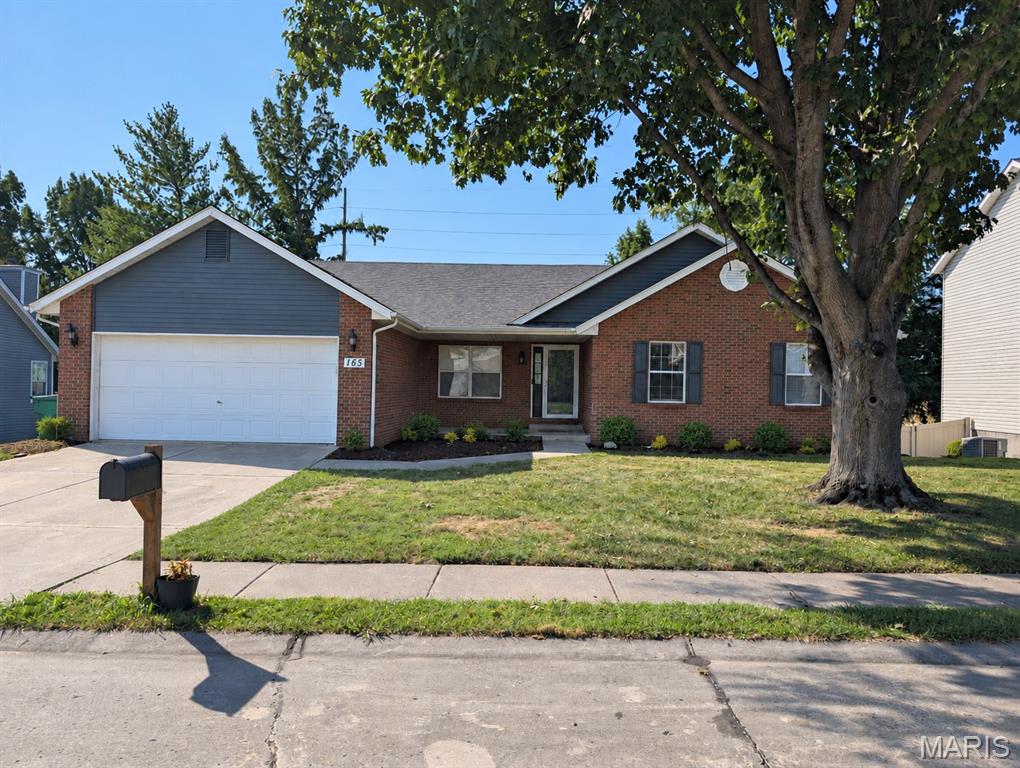
Welcome home to this spacious 4-bedroom, 3-bath ranch offering a flexible layout, great finished living space, and one major bonus — the solar panels are fully paid off! Step inside to find LVP flooring throughout the main level and a comfortable floor plan designed for everyday living. The walkout basement adds even more usable space, highlighted by a large recreation area that's ready for movie nights, game days, or entertaining. Better yet, the entertainment center and big-screen TV stay with the home, so your basement setup is already handled. With four bedrooms, three full baths, plenty of room to spread out, and direct access to the outdoors from the finished lower level, this home offers the space and versatility today's buyers are looking for. Add in the benefit of paid-off solar panels with no separate solar payment to assume, and this ranch brings together comfort, functionality, and long-term value. Schedule your showing and see everything this home has to offer!