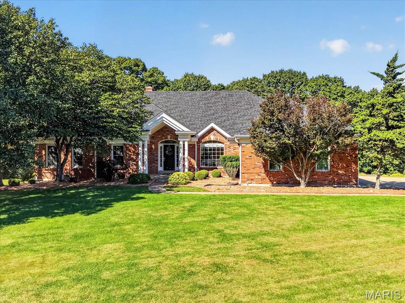
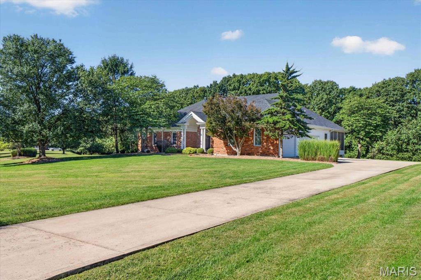
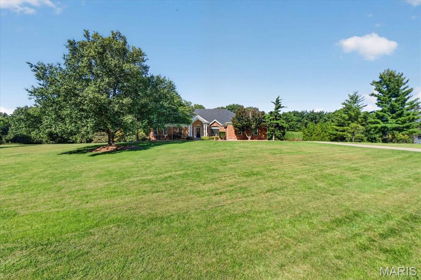
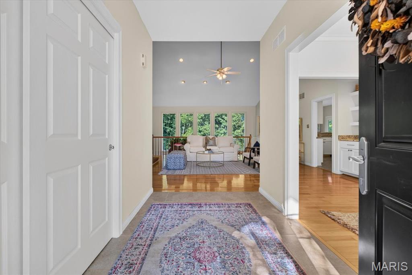
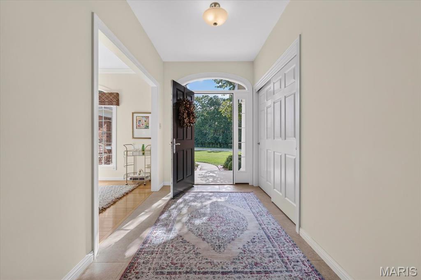
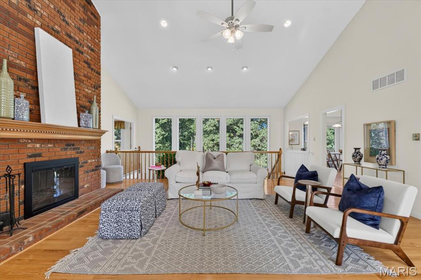
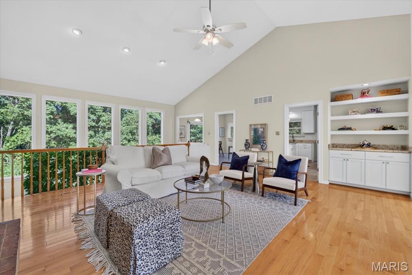
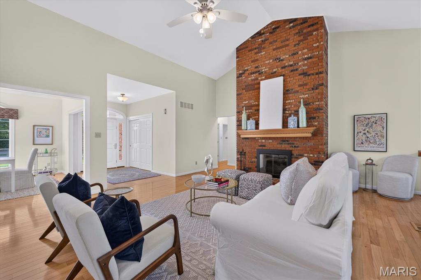
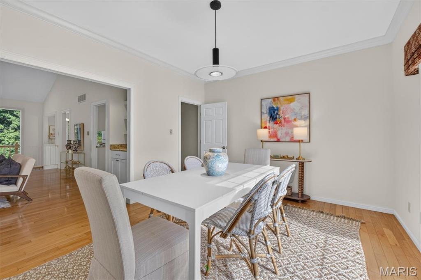
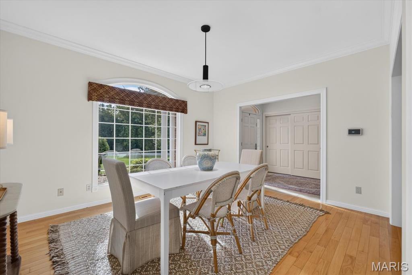
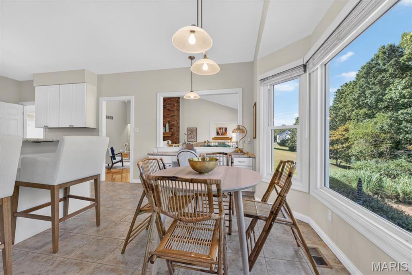
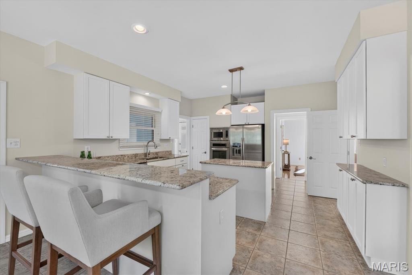
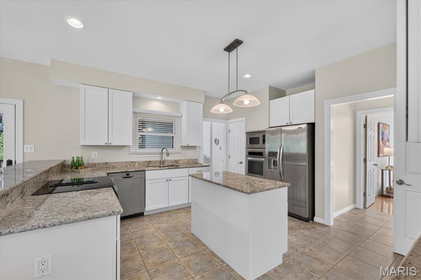
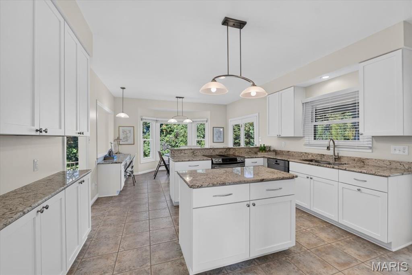
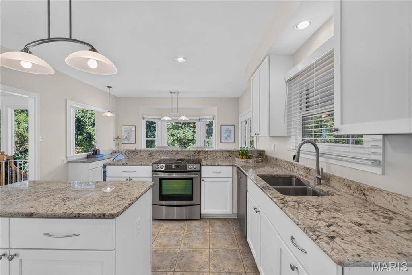
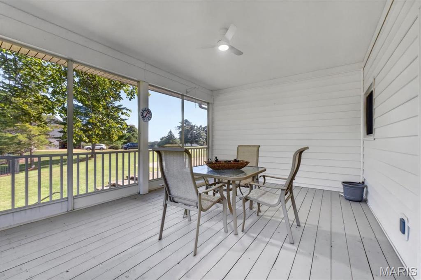
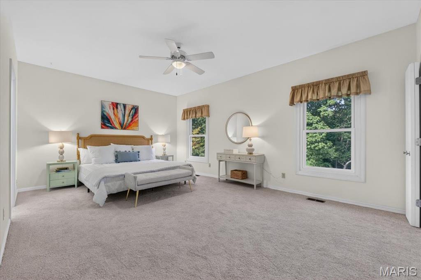
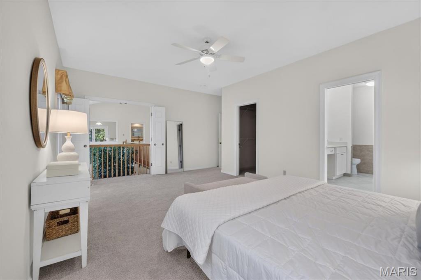
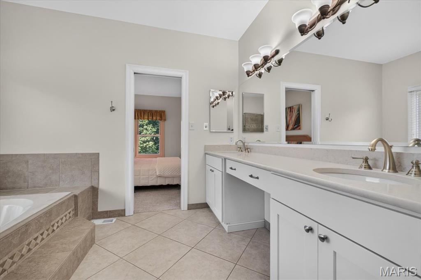
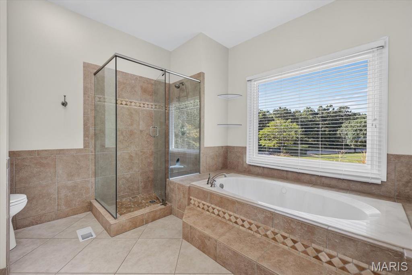
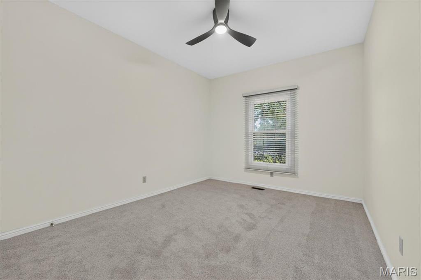
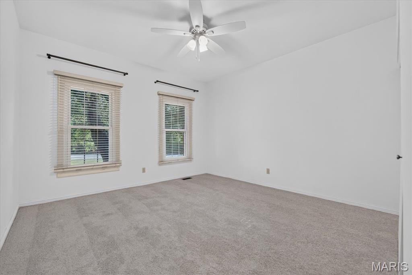
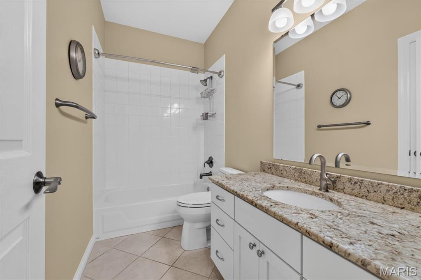
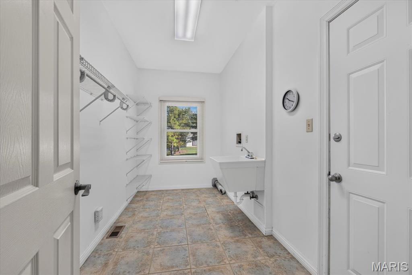
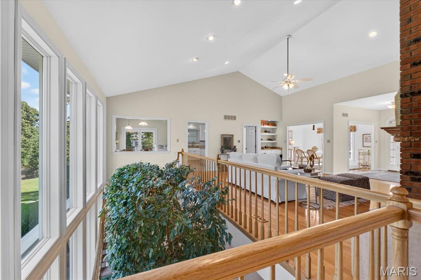
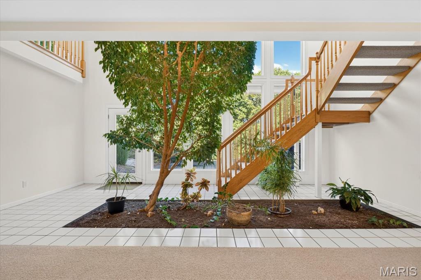
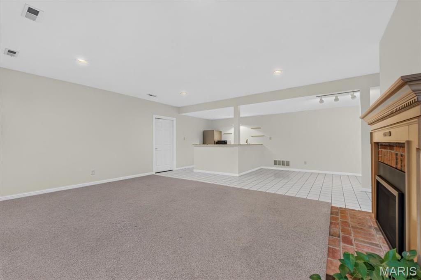
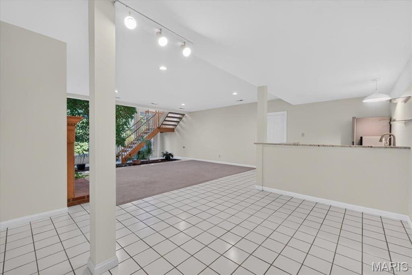
Imagine having the convenience of being close to everything while looking out your back windows to a peaceful setting of mature trees, green space and the occasional deer passing through. This beautifully maintained home offers the best of both worlds—an exceptional sense of privacy and connection to nature, paired with thoughtful updates and everything you need for everyday living. From the moment you enter, the gorgeous windows and beautifully designed interiors draw you in. The welcoming center entry opens to a dining room on one side and a spacious living room straight ahead. The living room features a handsome woodburning fireplace, custom built-in storage and tall ceilings, creating a warm and inviting gathering space. Just beyond the living room, the updated kitchen offers stone countertops, neutral cabinetry, stainless steel appliances and plenty of room to gather, with both counter seating and space for a breakfast table. The kitchen opens to a spacious screened-in porch—an ideal spot for morning coffee, evening dinners or simply enjoying the peaceful views. A convenient laundry/mudroom connects directly to the three-car garage, making everyday life wonderfully easy. Also on the main level are three generously sized bedrooms and two full baths. The spacious primary suite features a private ensuite bath and abundant closet space, while the additional bedrooms offer generous proportions and good storage. The beautifully updated hall bath completes the main level. Downstairs, the connection to nature continues, with beautiful plantings and a striking ficus tree creating a lush, garden-like view from the windows. The lower level is surprisingly light-filled and offers tremendous flexibility. The expansive main room, with a gas fireplace, could serve as a recreation room, family room, home office or entertaining space and features a convenient bar/kitchenette. It leads out to a beautiful brick patio with a water feature, great for entertaining or gazing upon the deer frolicking in your rear yard. A fourth bedroom, full bath and abundant storage complete the lower level. Outside, the property becomes its own private oasis. Beautifully established landscaping, a tranquil water feature and mature trees create an extraordinary setting that feels worlds away from the everyday. Every aspect of this home has been thoughtfully maintained and upgraded, with an extensive list of improvements detailed on the feature sheet. A rare combination of comfort, convenience, thoughtful design and an incredible connection to nature—this is a home that truly needs to be experienced in person.

4 Beds

3 Baths

3,908 sq.ft

$0 per sq.ft

Ranch
$ 699,000
Active
0
26051098
4
3
3,908
1,596
Ridgetree Trails One
Wildwood
Rockwood R-VI
St Louis
Residential
Ranch
Residential
$7,571
Last 6 closed homes in this zip.
| Address | Bd/Ba | SqFt | List | Sold | Closed |
|---|---|---|---|---|---|
| 1573 Carman Valley Drive, Unincorporated, MO 63021 | 3/2 | 1,940 | $375,000 | $390,000 104% of ask |
Oct 2, 2026 |
| 2414 Hiddencrest Lane, 115, Ballwin, MO 63021 | 3/3 | 1,320 | $199,900 | $185,000 92.5% of ask |
Oct 2, 2026 |
| 417 Elm Crossing Court, Unincorporated, MO 63021 | 3/3 | 1,033 | $2,400 | $2,500 104.2% of ask |
Oct 1, 2026 |
| 410 Palermo Drive, Unincorporated, MO 63021 | 3/2 | 1,196 | $369,900 | $370,000 100% of ask |
Oct 1, 2026 |
| 2 Silveroak Court, Manchester, MO 63021 | 5/3 | 1,825 | $375,000 | $382,000 101.9% of ask |
Oct 1, 2026 |
| 732 Woodrun Drive, Ballwin, MO 63021 | 3/3 | 1,310 | $324,900 | $305,000 93.9% of ask |
Sep 30, 2026 |
Estimate your monthly payment. Adjust the sliders below.
Estimate only. Not a loan offer. Consult a lender for an accurate quote, including HOA fees, PMI, and current rates.
Living Room
26x23
Dining Room
12x14
Breakfast Room
14x10
Kitchen
15x14
Laundry
12x7
Primary Bedroom
19x13
Bedroom 2
13x13
Bedroom 3
13x11
Recreation Room
33x23
Bedroom 4
14x13

Welcome to this beautifully updated split-foyer home in Ballwin, offering a comfortable layout, stylish updates, and inviting indoor and outdoor spaces. The bright kitchen features new stainless steel appliances and a charming garden window, creating a welcoming space for everyday living and entertaining. The spacious primary suite provides a private retreat with an elegant French door entry, while both upper-level bathrooms feature custom vanity sink tops. Throughout the home, hardwood flooring, new carpet, updated LED lighting, and fresh paint create a fresh, cohesive look. Significant improvements include a newer roof and new 200-amp electrical panel, adding value and peace of mind. Outside, the pergola provides a wonderful setting for relaxing or entertaining and enjoying the surrounding yard. With its thoughtful updates, functional design, and convenient Ballwin location, this home offers a comfortable and inviting place to call home.
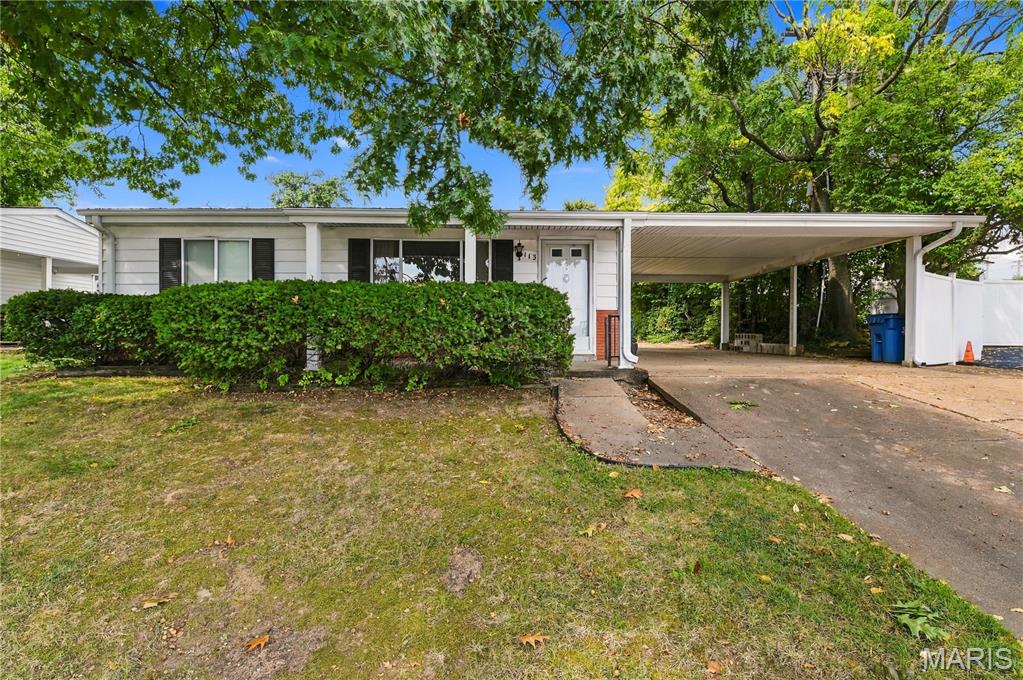
Welcome to 113 Lindy Blvd, a well-maintained home offering solid bones, a functional layout, and plenty of opportunity to make it your own. This home will require some TLC, but it provides an excellent opportunity for a buyer looking to build equity and customize a home in an established Ballwin community and Parkway School District. With 3 bedrooms, 2 full bathrooms, and a bonus fmaily room with fire place, this home is ready for someone with a vision to bring today's style and finishes. The spacious covered carport provides convenient off-street parking and additional outdoor living potential. Inside, you'll find generous natural light, ample storage, and a practical floor plan. Don't miss the chance to bring your ideas and make this one your own!
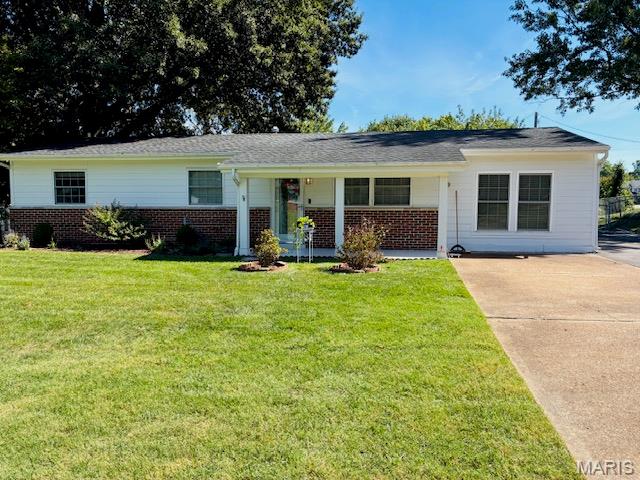
COMING SOON--1st showings begin at OPEN House, Sunday, October, 4th 1-3. Don't wait to see this beautifully updated 3 bed/1.5 bath on a large lot backing to woods in the highly sought after Rockwood School District. You will fall in love the covered patio and fenced back yard with ample room for playing, BBQs and family time. The large open concept family room has rustic wood vaulted ceilings, built in shelving and ceramic tile floors. The kitchen is updated with stainless appliances, granite countertops and luxury vinyl plank flooring. Previous owner had garage converted to family room so the sq. footage does not match the county records. Don't wait to make this beauty your new home!