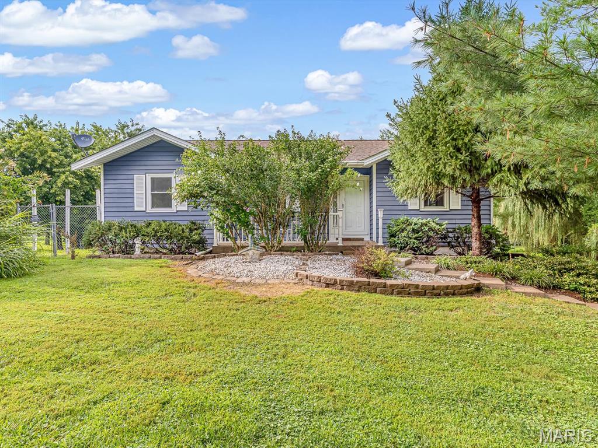
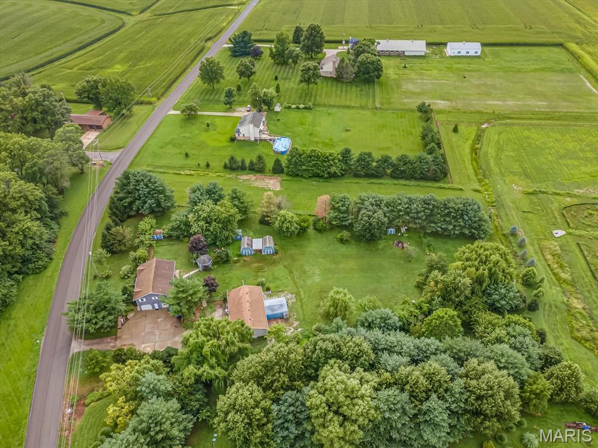
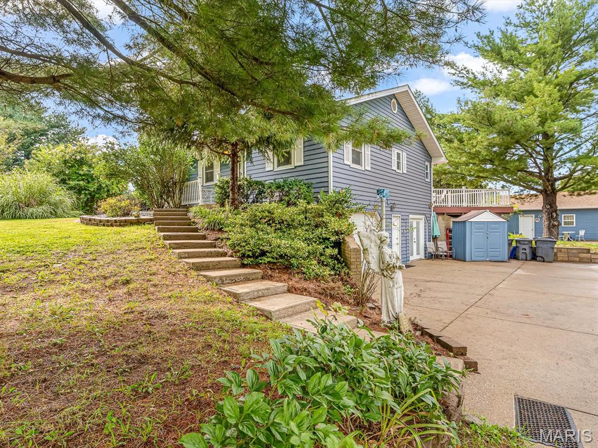
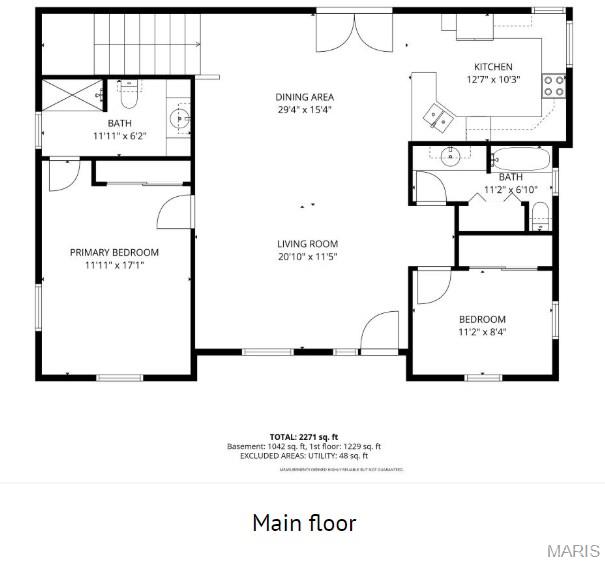
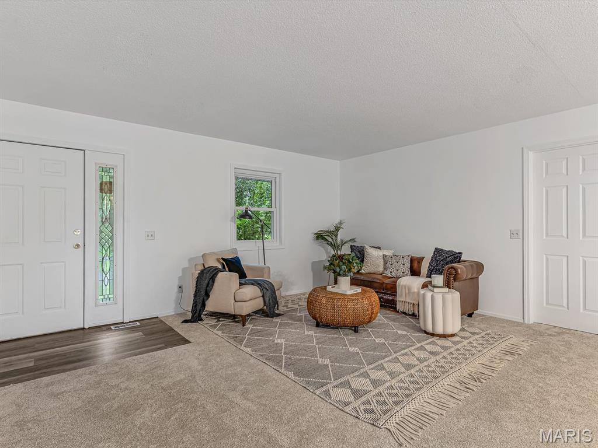
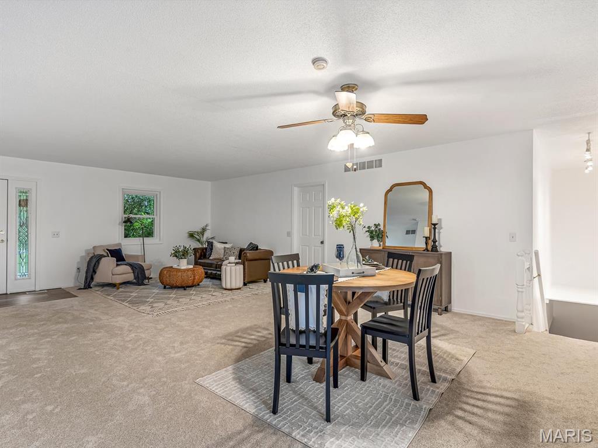
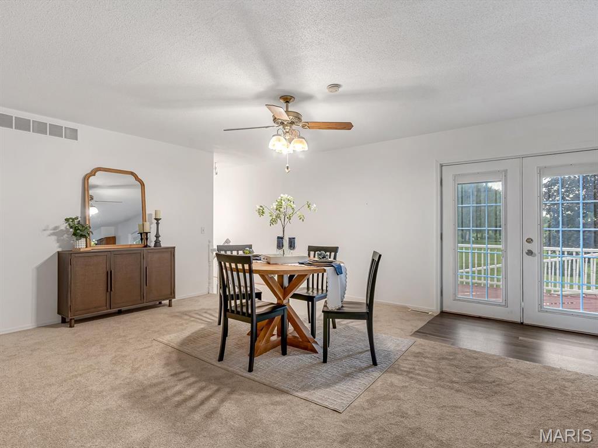
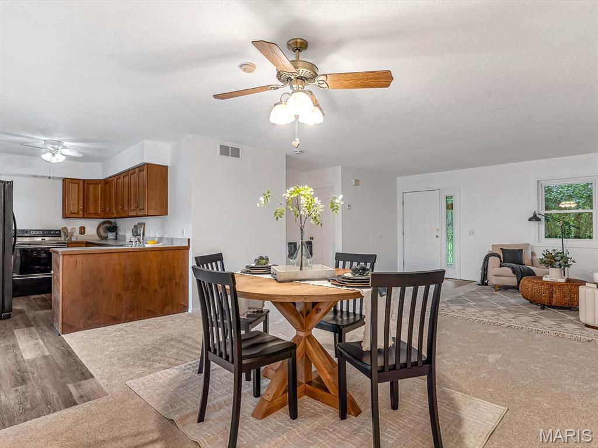
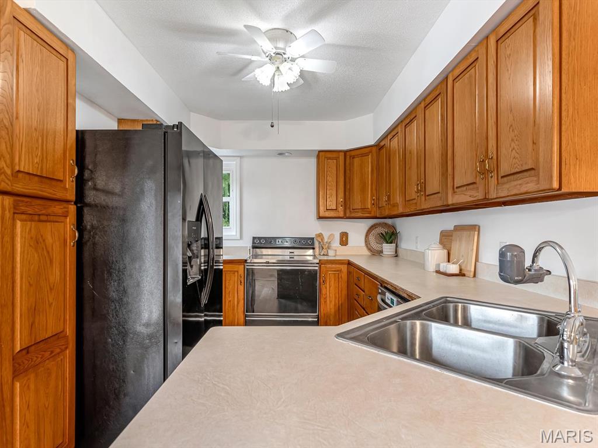
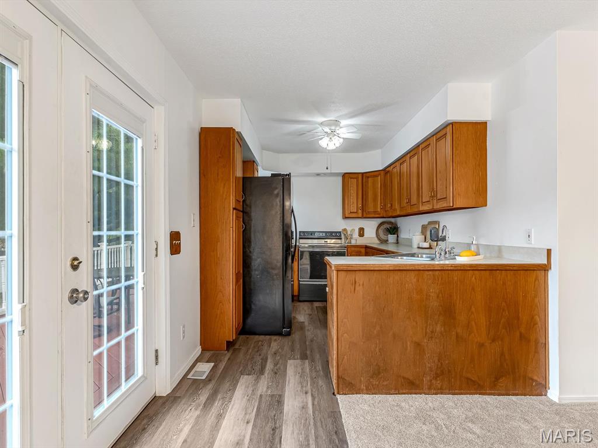
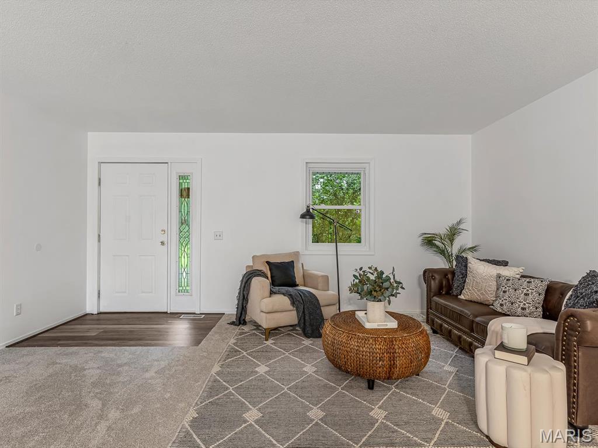
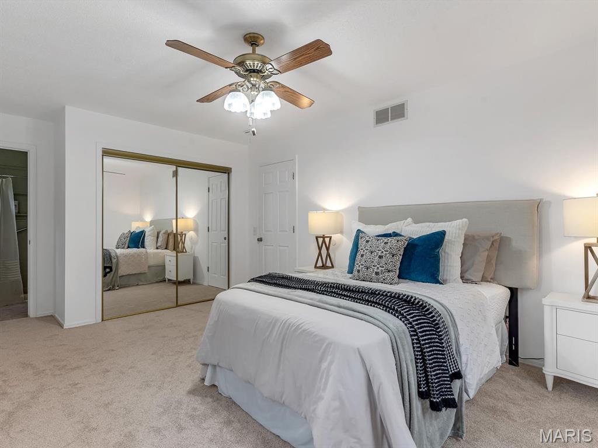
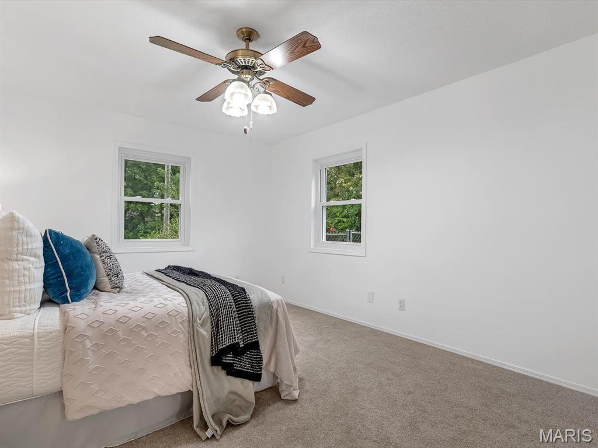
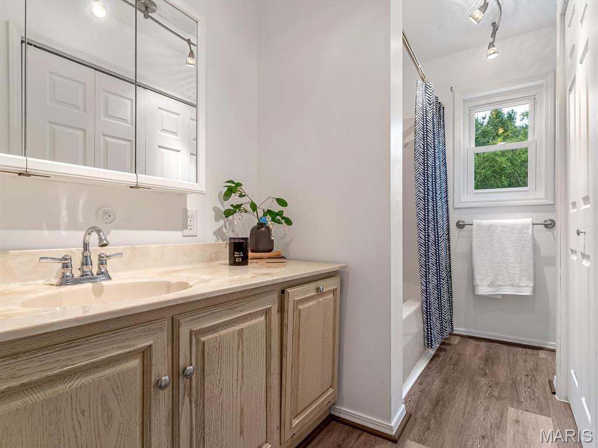
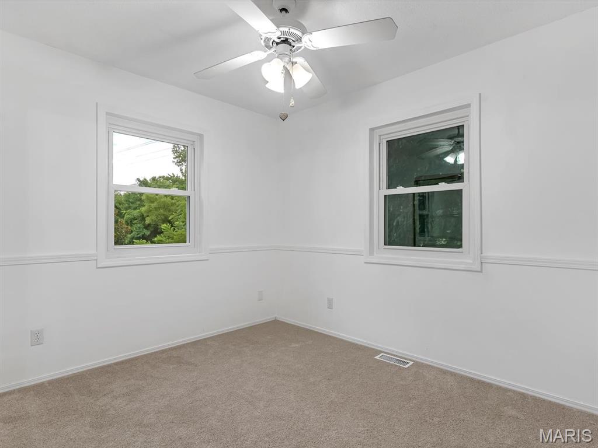
This home offers approximately 2,271 square feet of total living space with a versatile layout and an incredible outdoor setting. The main level features a spacious living room, oversized dining area, kitchen, primary bedroom, second bedroom, and two bathrooms. The finished lower level expands the living space with a third bedroom, large recreation room, eat-in kitchen, sitting area, and additional bathrooms, providing plenty of flexibility for everyday living, entertaining, or guests. Step outside and discover what truly sets this property apart. The expansive, park-like grounds are fully fenced and surrounded by mature trees, offering plenty of open green space to enjoy. A large elevated deck provides an ideal place to relax or entertain while overlooking the property. Additional highlights include a gazebo, multiple storage buildings, generous garage and outbuilding space, and ample room for hobbies, equipment, or additional storage. With more than 2,200 square feet of total living space and an outdoor setting that is difficult to duplicate, this property offers an impressive combination of space, flexibility, storage, and privacy.

3 Beds

4 Baths

2,271 sq.ft

$0 per sq.ft

Ranch
$ 360,000
Active Under Contract
0
26050963
3
4
2,271
1,042
Not in a subdivision
Edwardsville DIST 7
Madison-IL
Residential
Ranch
Residential
$5,786
Last 6 closed homes in this zip.
| Address | Bd/Ba | SqFt | List | Sold | Closed |
|---|---|---|---|---|---|
| 320 Willow Creek Drive, Edwardsville, IL 62025 | 3/3 | 1,591 | $350,000 | $350,000 100% of ask |
Sep 4, 2026 |
| 459 Tamarach Drive, Edwardsville, IL 62025 | 3/3 | 1,413 | $395,000 | $397,065 100.5% of ask |
Sep 4, 2026 |
| 40 Country Club Drive, Edwardsville, IL 62025 | 6/6 | 3,130 | $1,450,000 | $1,350,000 93.1% of ask |
Sep 4, 2026 |
| 0 Trio Lane, Edwardsville, IL 62025 | 0/0 | -- | $437,740 | $410,000 93.7% of ask |
Sep 4, 2026 |
| 419 Cass Avenue, Edwardsville, IL 62025 | 3/2 | 1,470 | $186,900 | $215,000 115% of ask |
Sep 3, 2026 |
| 803 Schwarz Road, Edwardsville, IL 62025 | 5/4 | 2,099 | $589,000 | $580,000 98.5% of ask |
Sep 3, 2026 |
Estimate your monthly payment. Adjust the sliders below.
Estimate only. Not a loan offer. Consult a lender for an accurate quote, including HOA fees, PMI, and current rates.
Living Room
21x11
Dining Room
30x15
Kitchen
12x10
Primary Bedroom
12x17
Primary Bathroom
12x6
Bedroom 2
11x8
Bathroom 2
11x7
Recreation Room
17x29
Utility Room
5x8
Bedroom 3
12x9
Other
24x5
Bathroom 3
6x11
Kitchen
10x12
Sitting Room
7x12
Bathroom 4
8x5
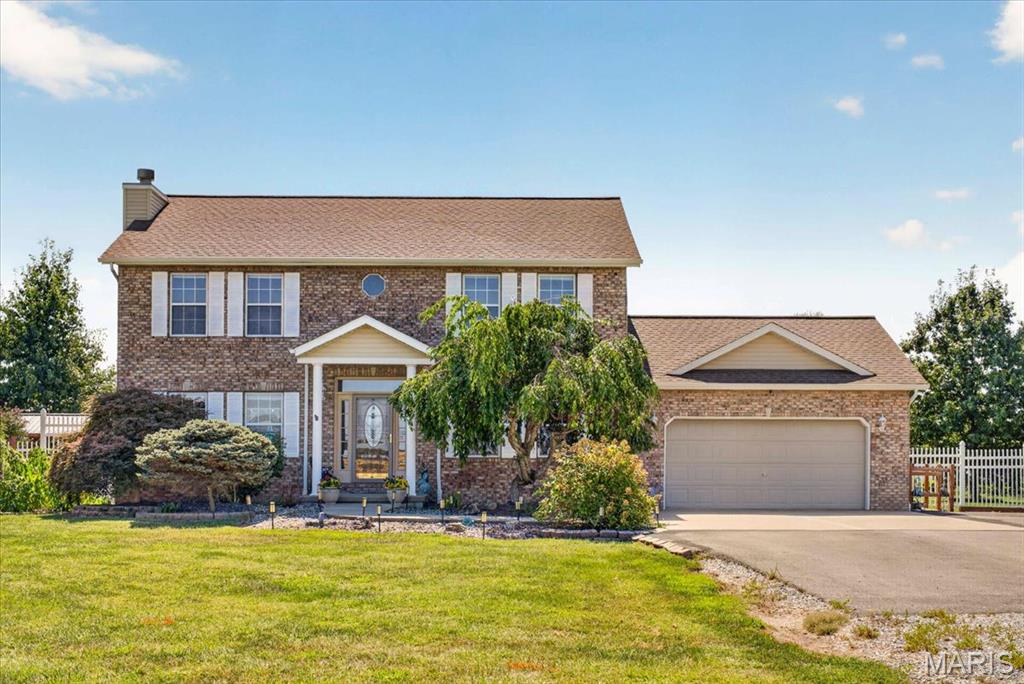
Welcome home to 7704 Grove Rd — a rare 3-acre retreat in Edwardsville offering privacy, efficiency, and resort-style outdoor living all in one package. An oversized driveway leads you in, offering plenty of room for family and guests alike. This 4-bedroom, 2.5-bath home runs on an owned solar array (ground-mounted for extra efficiency), a 2010 geothermal system, and a tankless water heater, delivering serious comfort and low utility costs year-round. Step inside to a bright kitchen with a Blanco sink, quartz countertops, and warm wood cabinetry, flowing seamlessly into the entry and mudroom, all finished in durable luxury vinyl plank. Cozy up in the living room next to a ventless gas fireplace, or gather in the adjoining dining room. A half bath finished with 16x16 tile completes this level. Laundry currently sits in the lower level, with the option to add main-floor laundry in the mudroom off the garage if that's a priority for you. Upstairs, the vaulted primary suite is a true retreat: a soaking tub, double vanity, and a separately-doored walk-in shower and water closet offer both spa-like style and everyday privacy. A walk-in closet with an organized shelving and hanging system keeps everything in its place. Three additional bedrooms and a full bath complete this spacious upper level. The partially finished lower level adds even more room to spread out and make your own, complete with a rough-in for an additional bathroom for future expansion. Then step outside, because this is where the property truly shines. Unwind on the oversized composite deck overlooking a spring-fed pond (fed by 8 natural springs) that's ready for summer swimming, or enjoy the separate ornamental koi pond and timber-frame pergola for quieter moments. Garden lovers will appreciate the established beds — asparagus, butterfly bushes, trumpet vine, and a mature oak tree — while a shed/workshop area offers even more storage or hobby space. With an owned solar array, a 2-year-old roof, and geothermal heating and cooling already in place, this property delivers efficiency, space, and an outdoor lifestyle that's hard to find anywhere else. Schedule your showing today!!
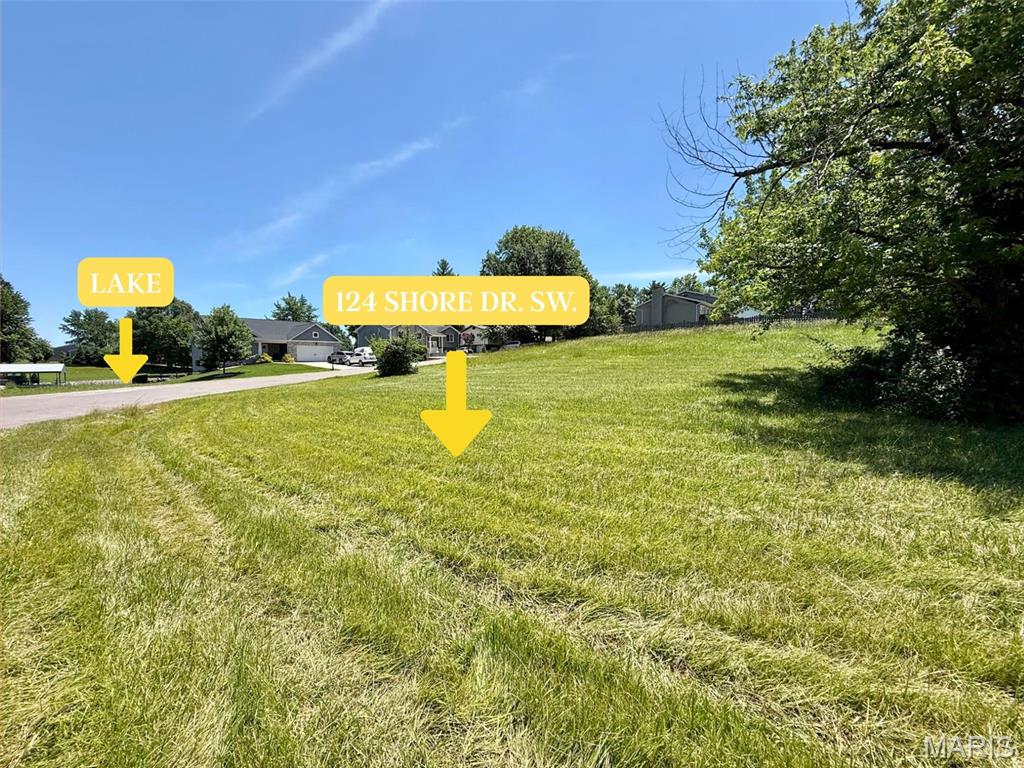
Awesome LAKE VIEWS from this corner lot and only a minute walk to Behme's market! Just in time to enjoy all that Holiday Shores has to offer: fishing, boating, beaches, the marina, pickleball and tennis courts, ski club/bass club/garden club, 4th of July fireworks & more. Enjoy quick in and out access from the Shores. Don't let this piece of property in Holiday Shores pass you by. Mowing for the rest of the year has been paid for.
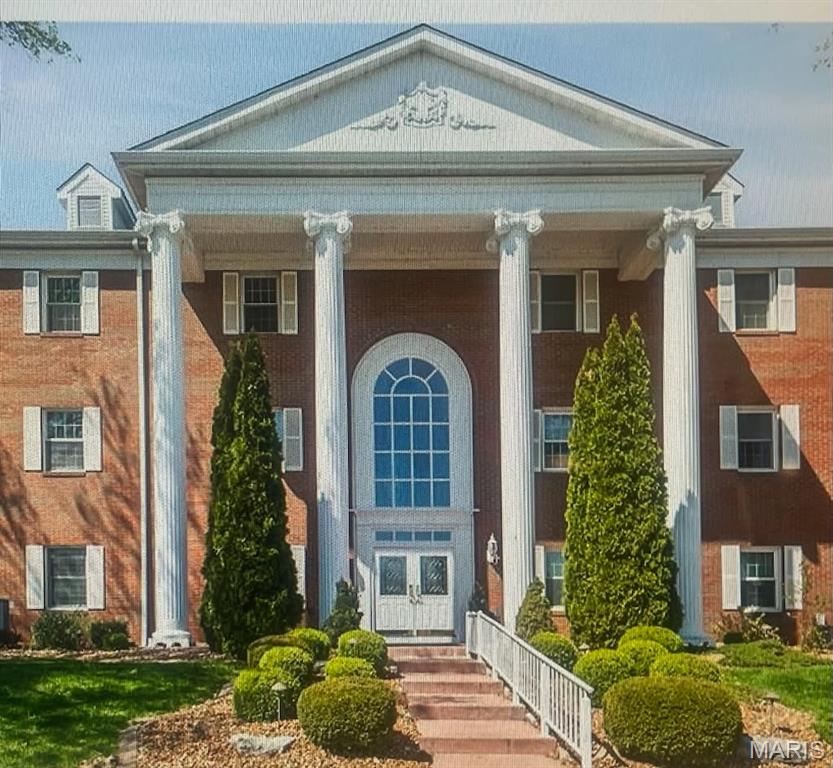
Condo living at its best. Come home to a secured underground parking garage, step into the elevator to your 2nd floor unit. Enjoy your private covered balcony perfect for early mornings or later day relaxation. A secured main entrance lets you buzz in your guests. You will enjoy living next to Sunset Hills Country Club & being in an established neighborhood. Wood burning fireplace can be easily changed to an electric insert. Updates include new carpet, lighting, appliances, paint & more. Lovingly cared for & move in ready. All appliances including washer & dryer stay. Plenty of closet space & storage. HOA includes all interior & exterior maintenance, lawn & private condo pool. Call agent for more information. So many special amenities. Love where you Live. Start a carefree lifestyle today.