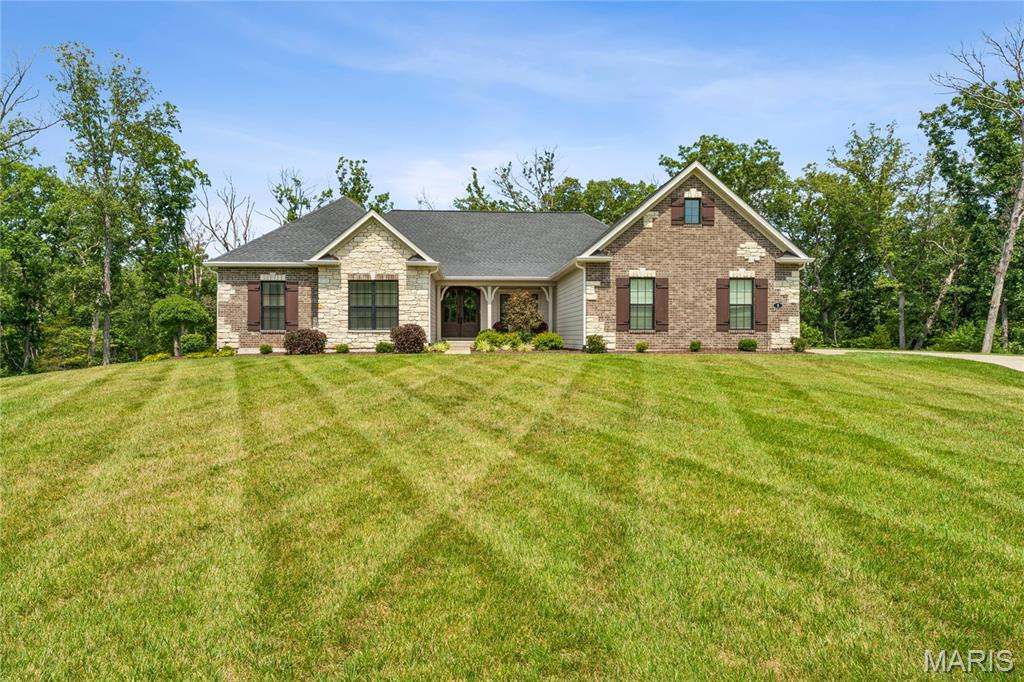
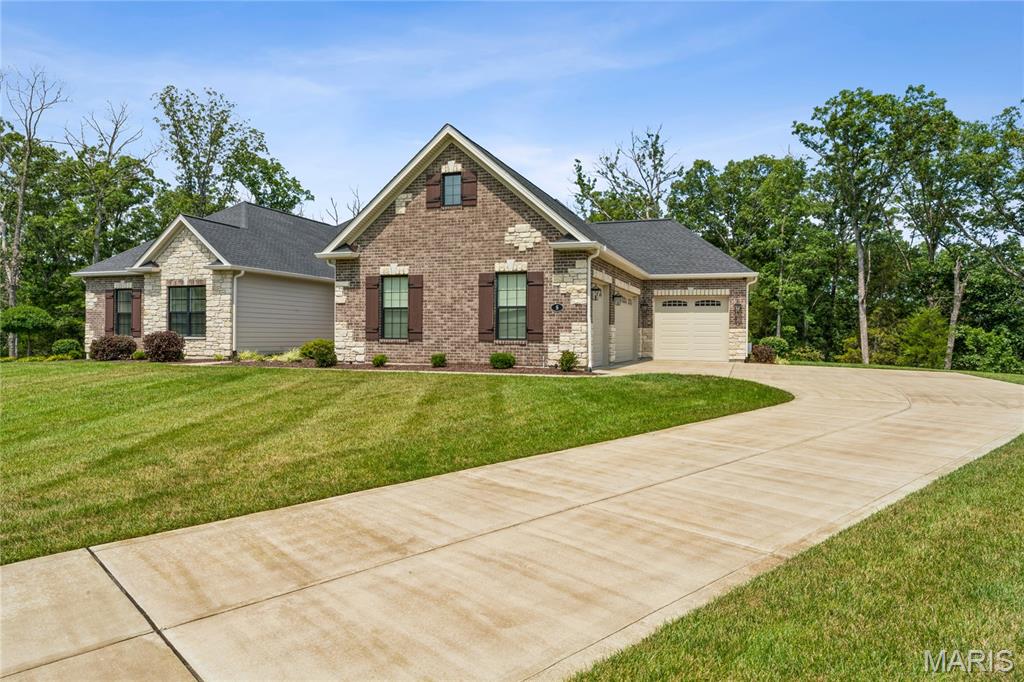
Brick and stone facade residence with a two-car garage, dark-shingle roof, and a concrete driveway
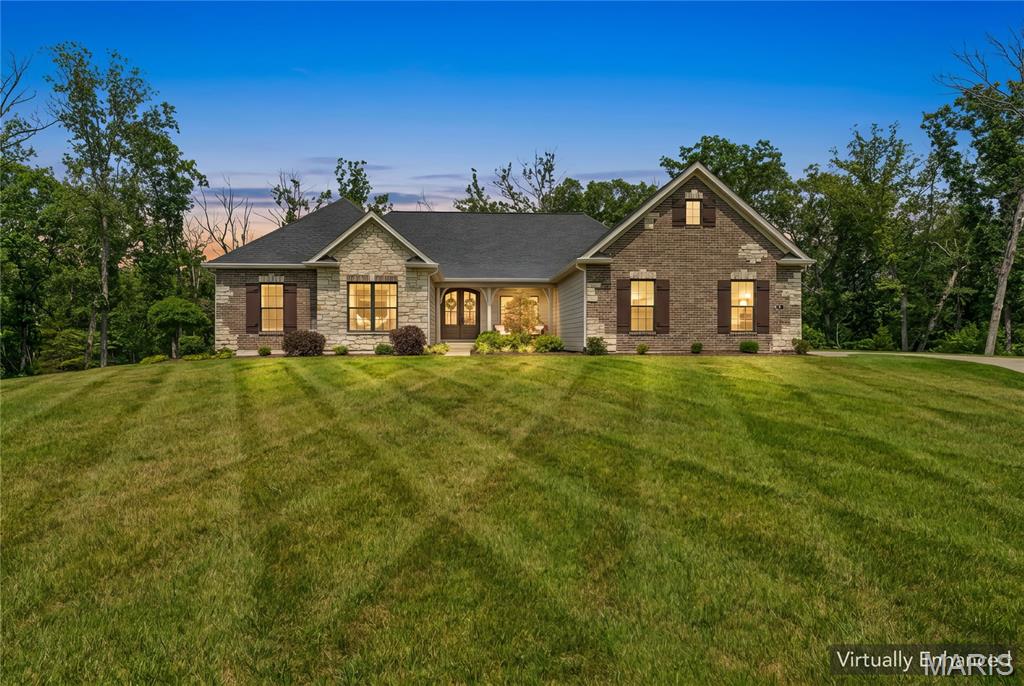
Stone and brick facade with dark wood shutters, front entry with double doors, and established landscaping
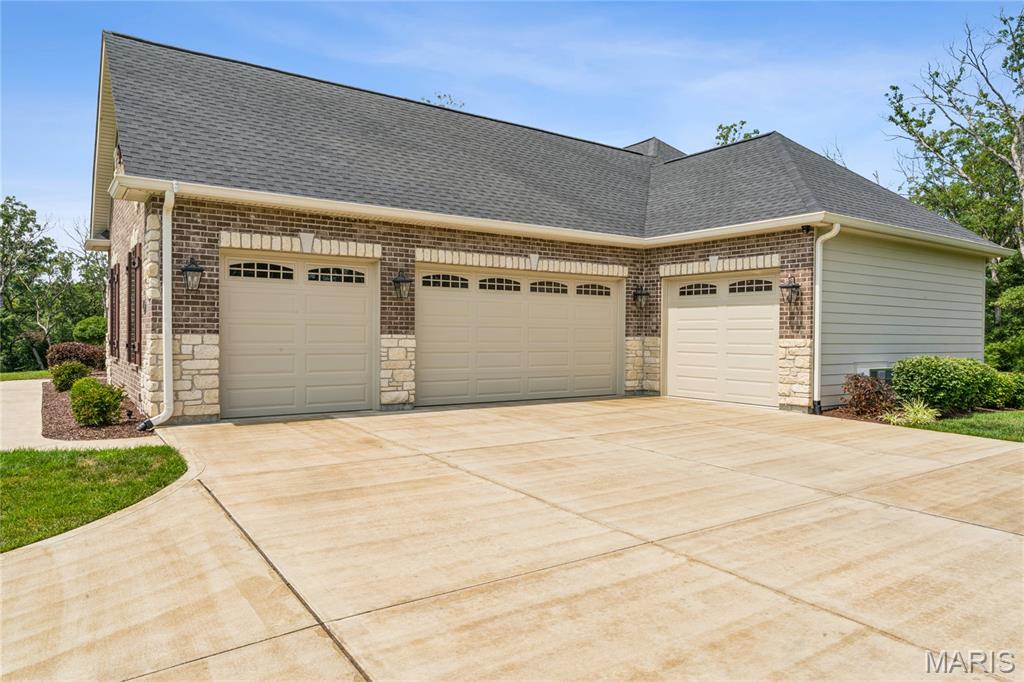
4 Car Garage
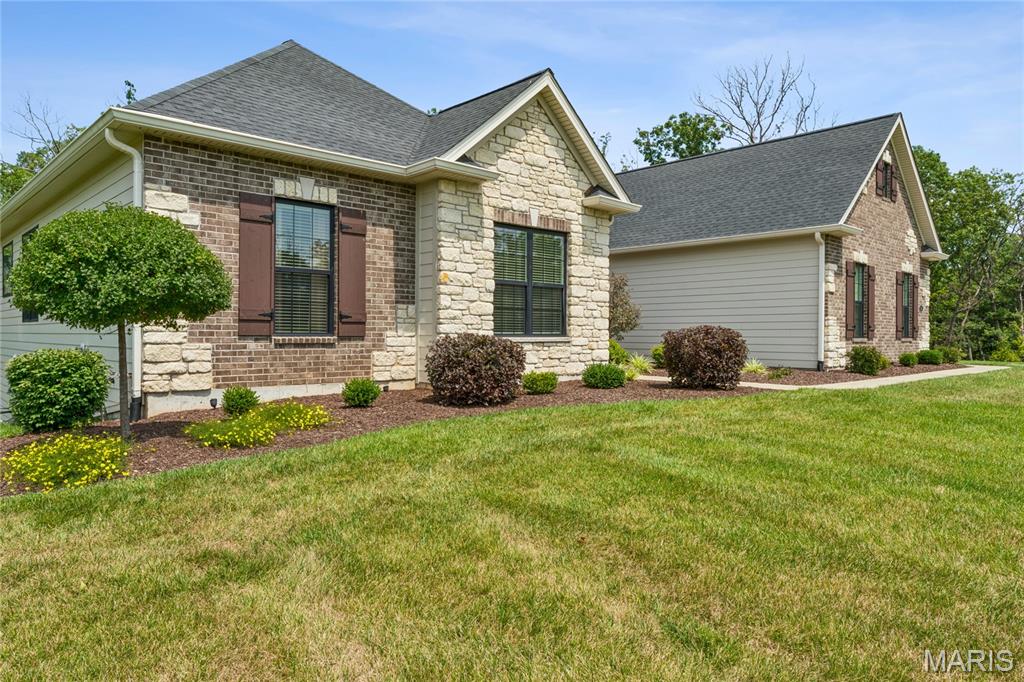
Stone and brick facade with black window frames.
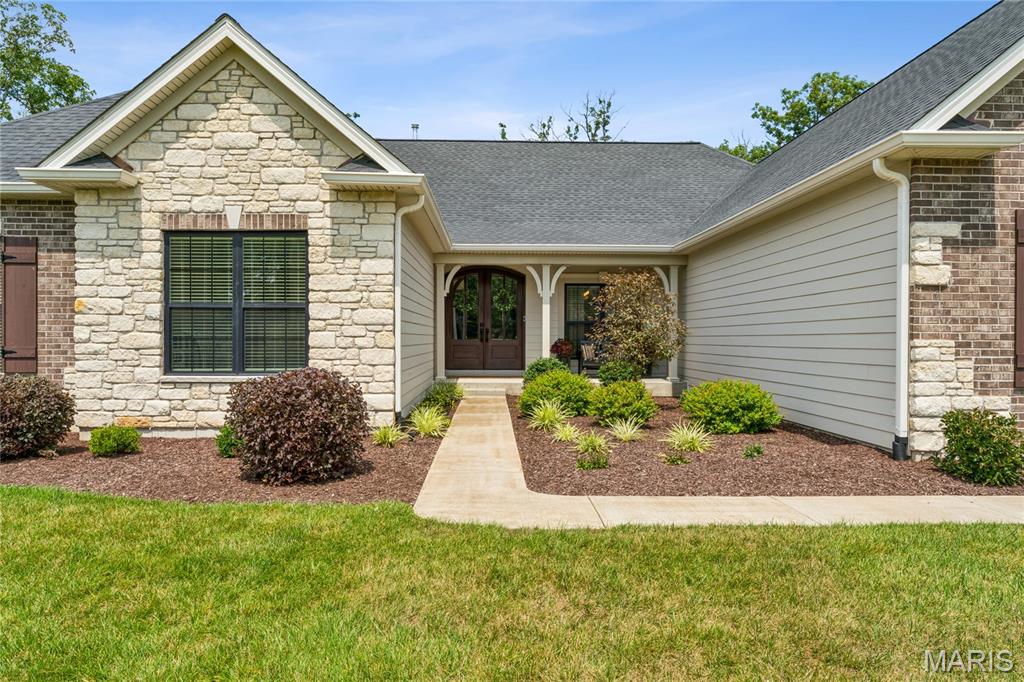
Stone and brick facade with horizontal siding details
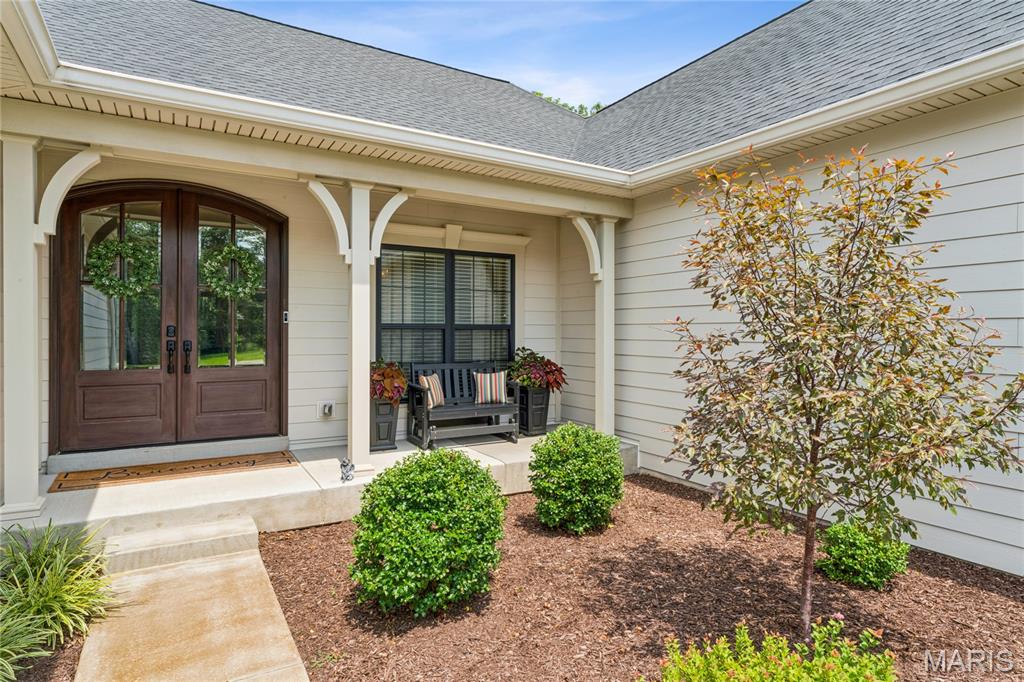
Arched double entry doors, covered front porch, horizontal siding exterior, and a manicured landscape with mature plantings
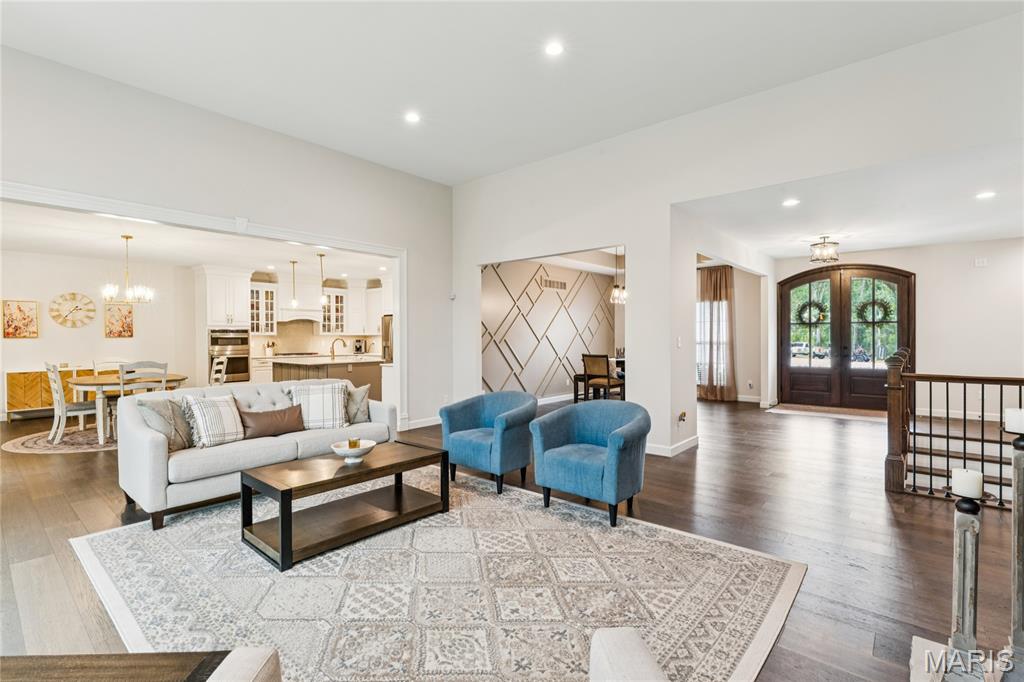
Open-concept living space with dark wood-finish flooring
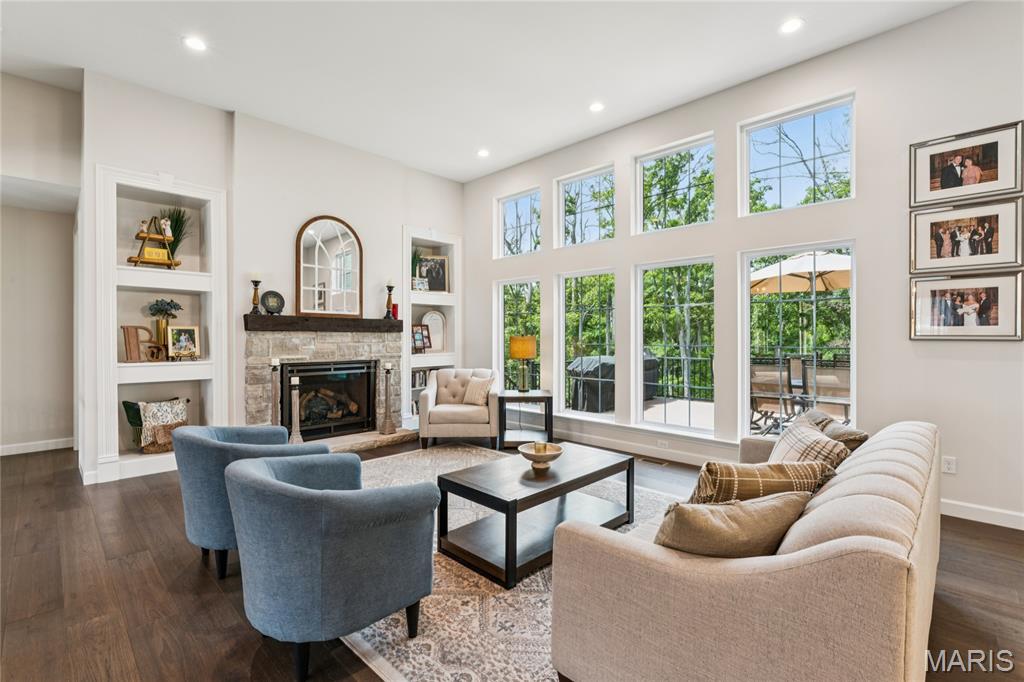
Vaulted ceiling with recessed lighting, stone fireplace with a wood mantle, built-in shelving, wood-finish flooring, and expansive windows
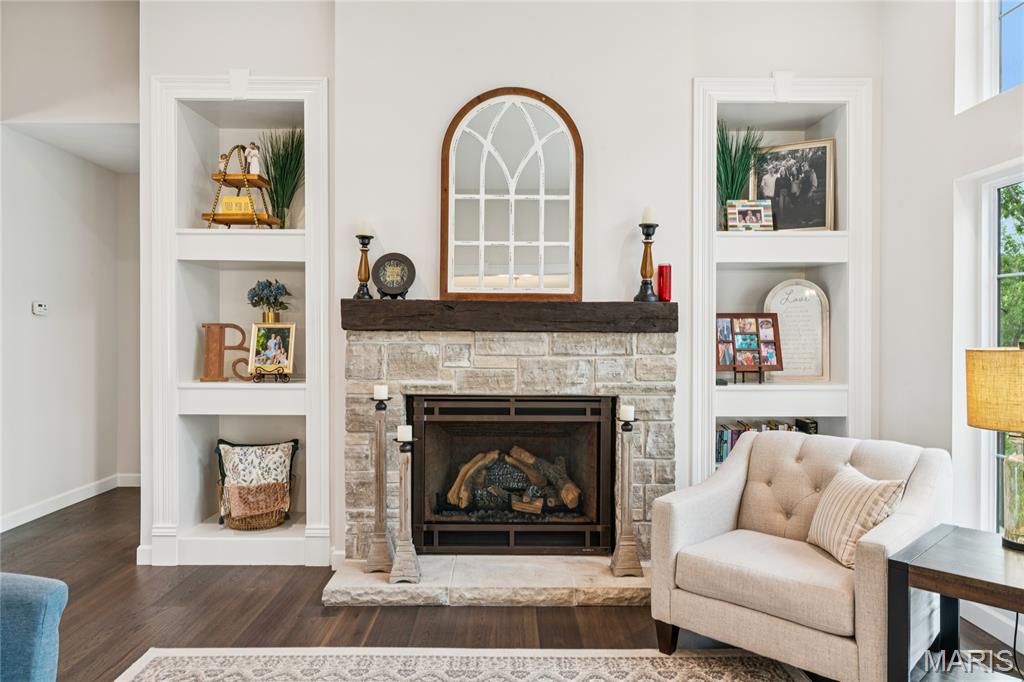
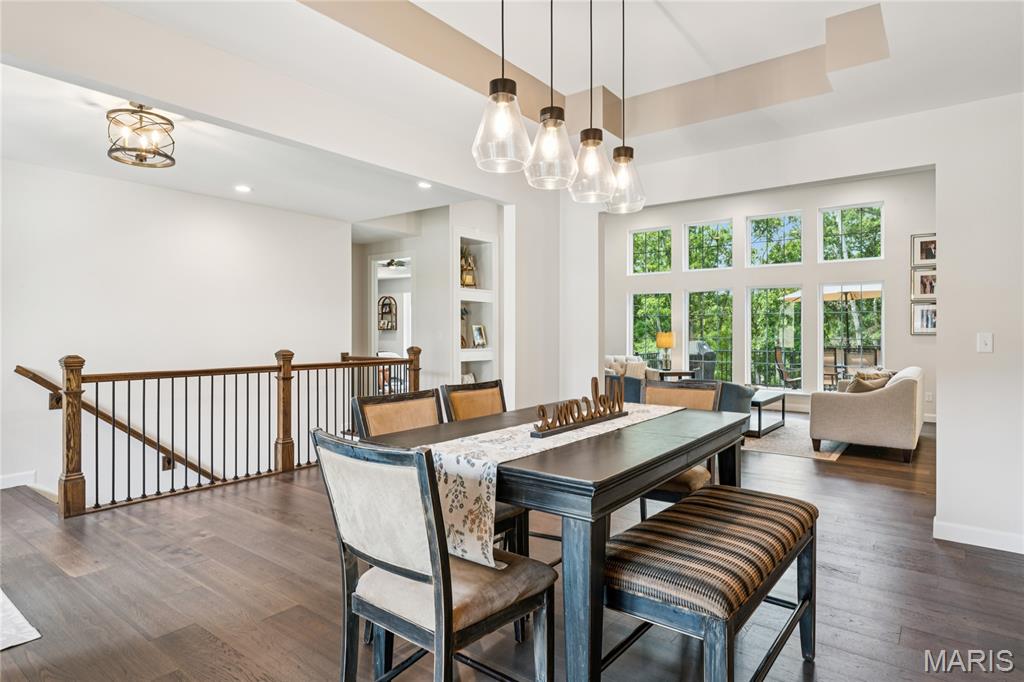
Hardwood flooring, open-concept design, large multi-pane windows, recessed lighting, and a contemporary chandelier
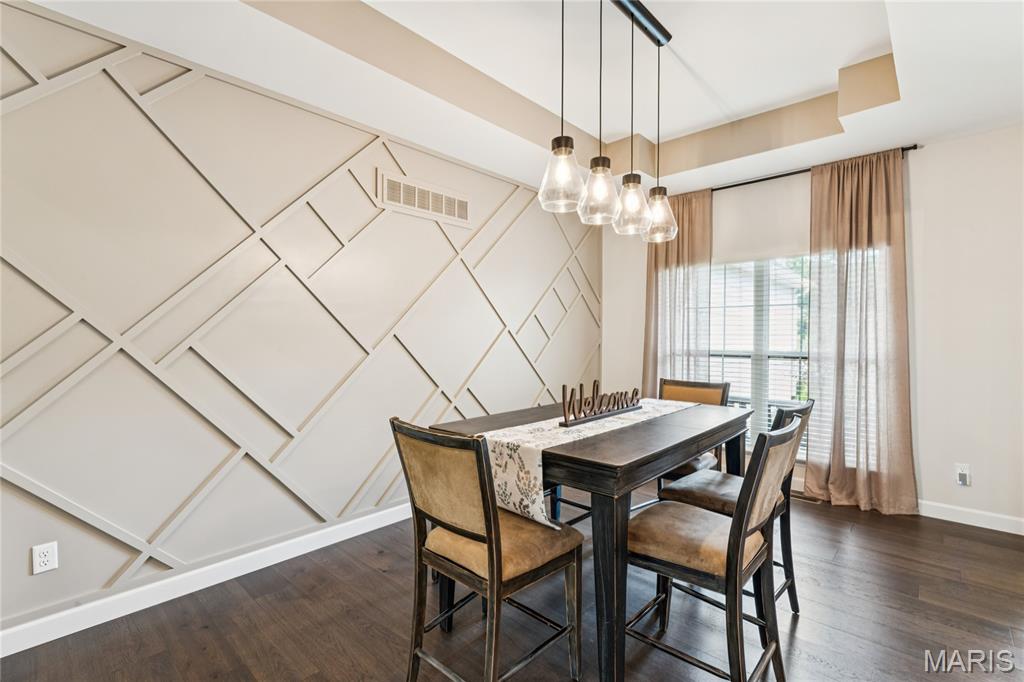
Accent wall featuring geometric paneling
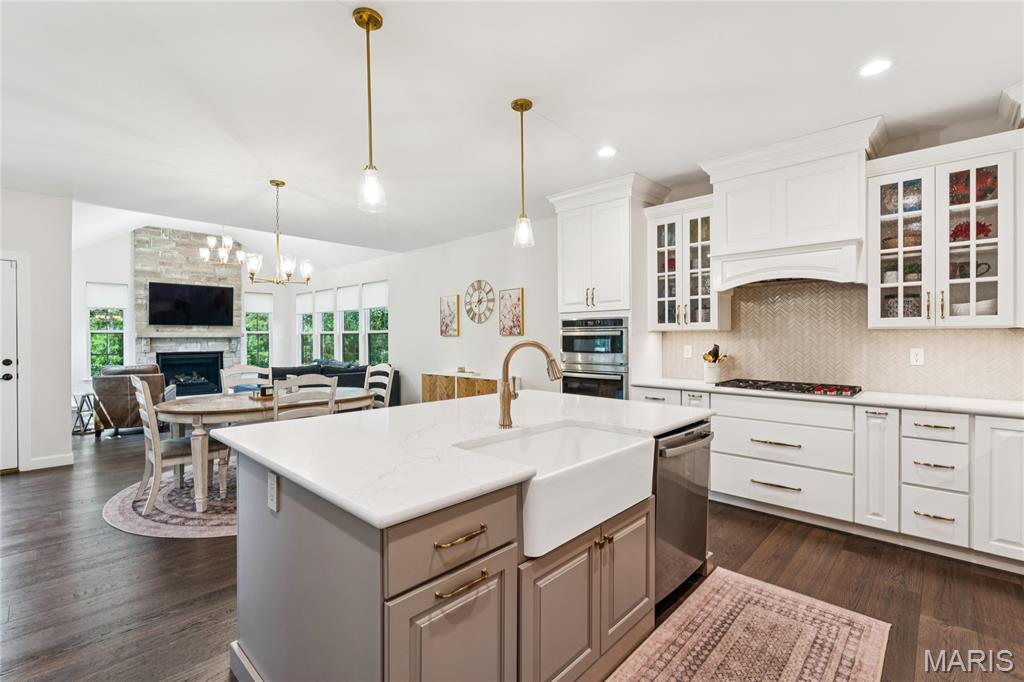
Kitchen featuring white cabinetry, a center island with a farmhouse sink, stainless steel appliances, and light-toned countertops
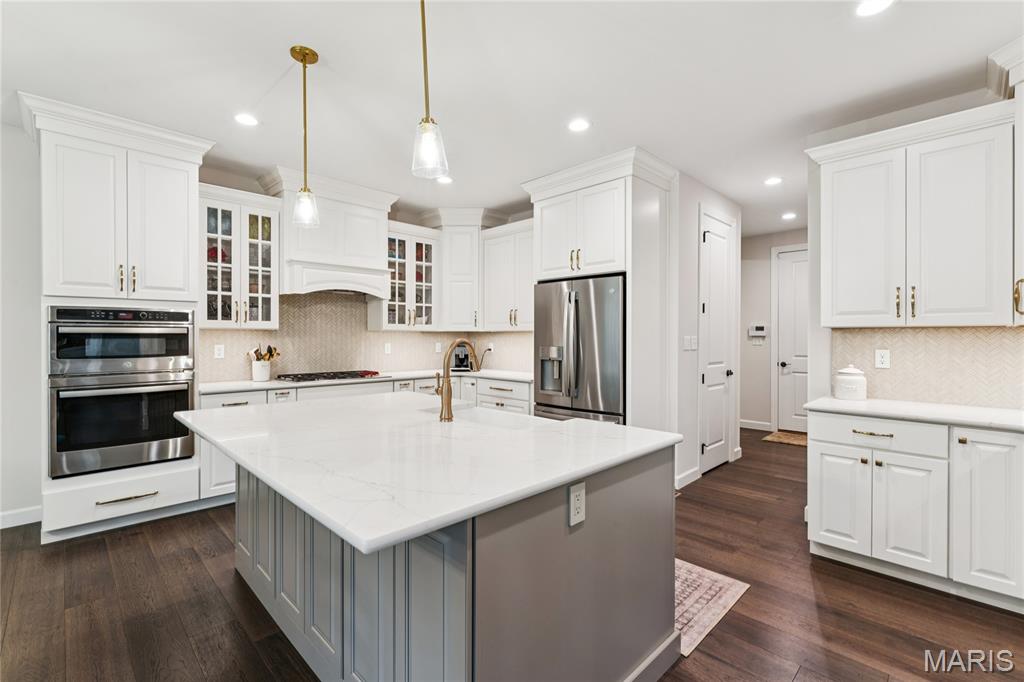
Gourmet kitchen featuring white cabinetry, stainless steel double ovens, a large center island with a light-toned countertop, wood-finish flooring, and recessed lighting
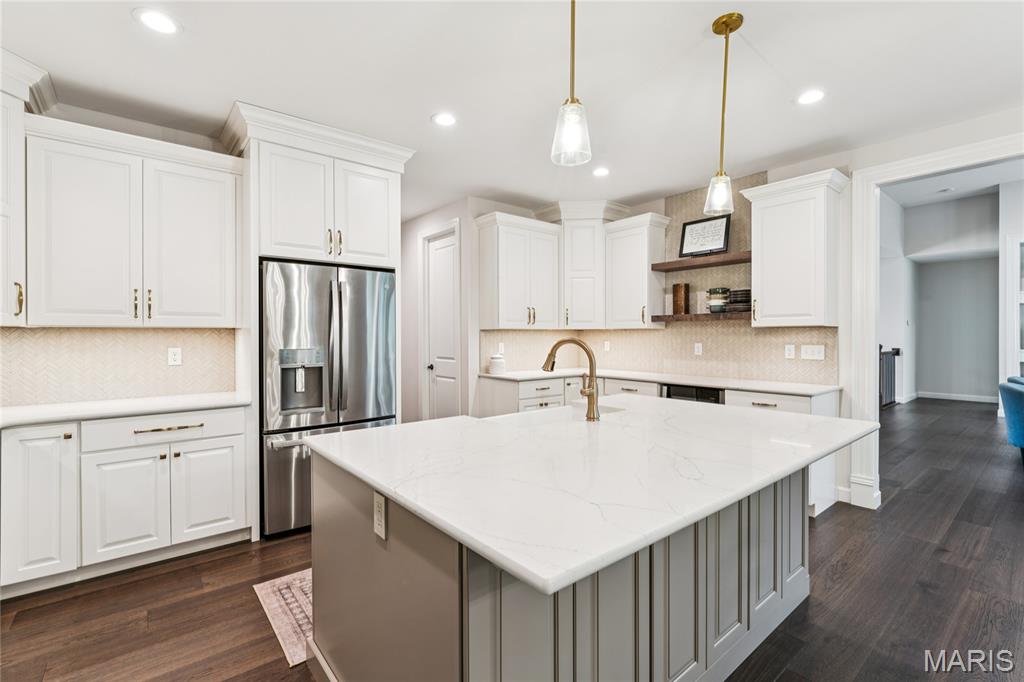
White cabinetry, stainless steel refrigerator, center island with stone countertop, gold-tone hardware, and wood-finish flooring
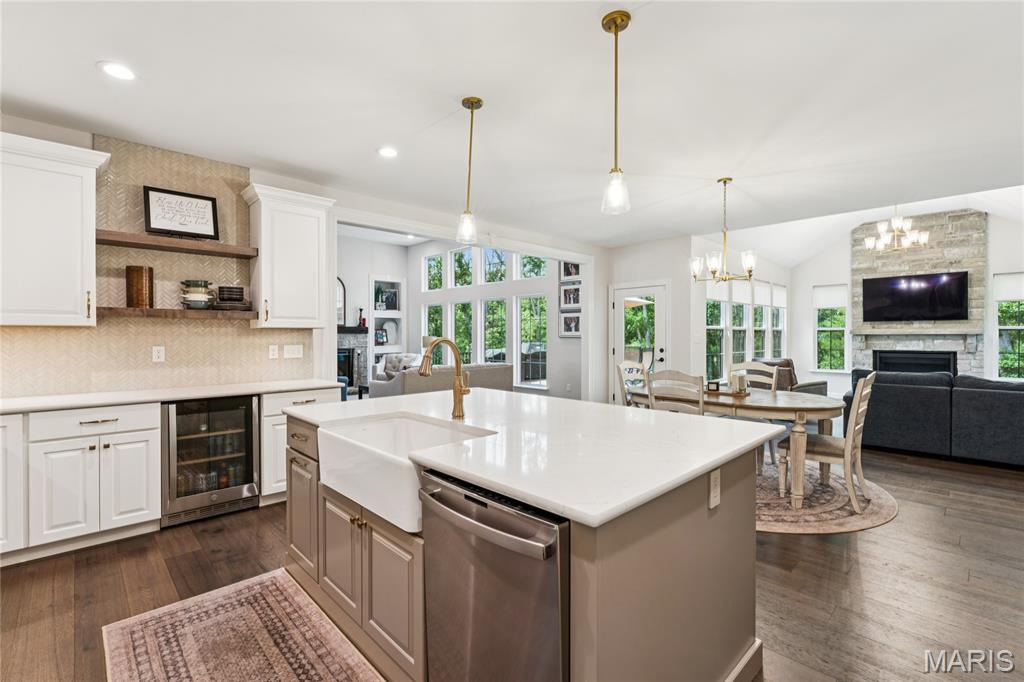
Spacious kitchen featuring an expansive island with a farmhouse sink, stainless steel dishwasher, white cabinetry, and floating wood shelving
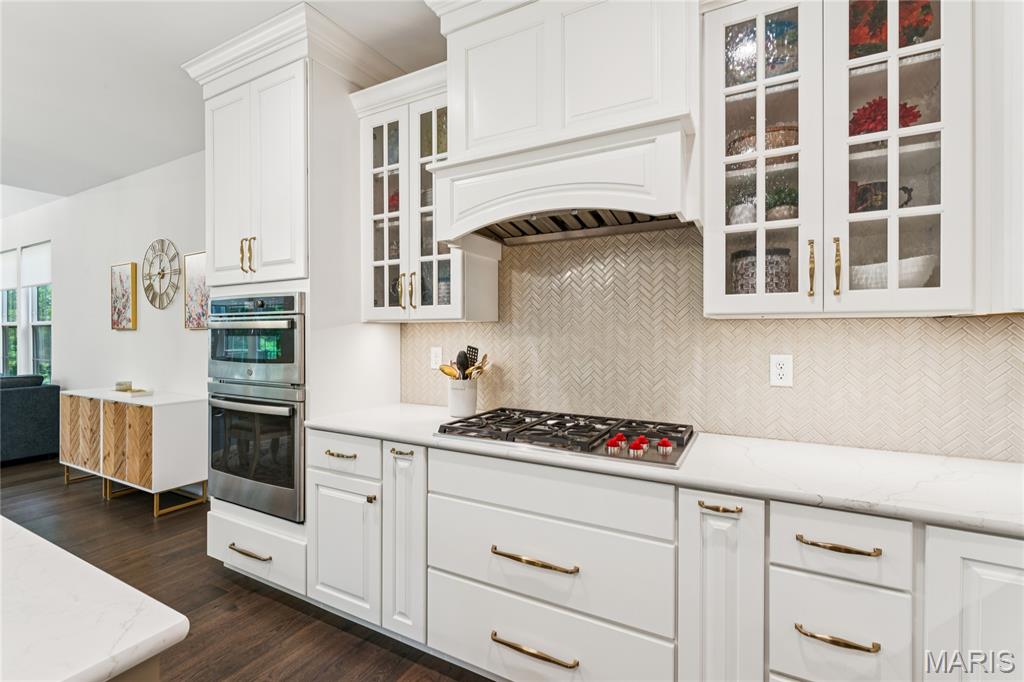
White cabinetry with crown molding, integrated double ovens, a gas cooktop, glass-front upper cabinets, and a herringbone pattern backsplash
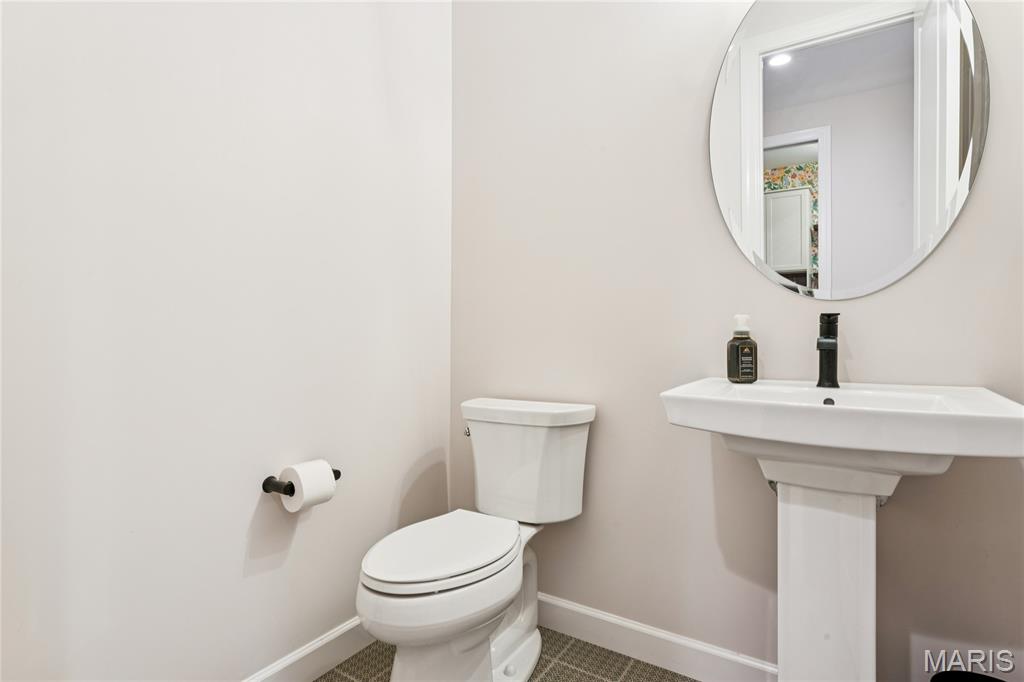
Pedestal sink with black faucet, oval wall mirror, and white toilet
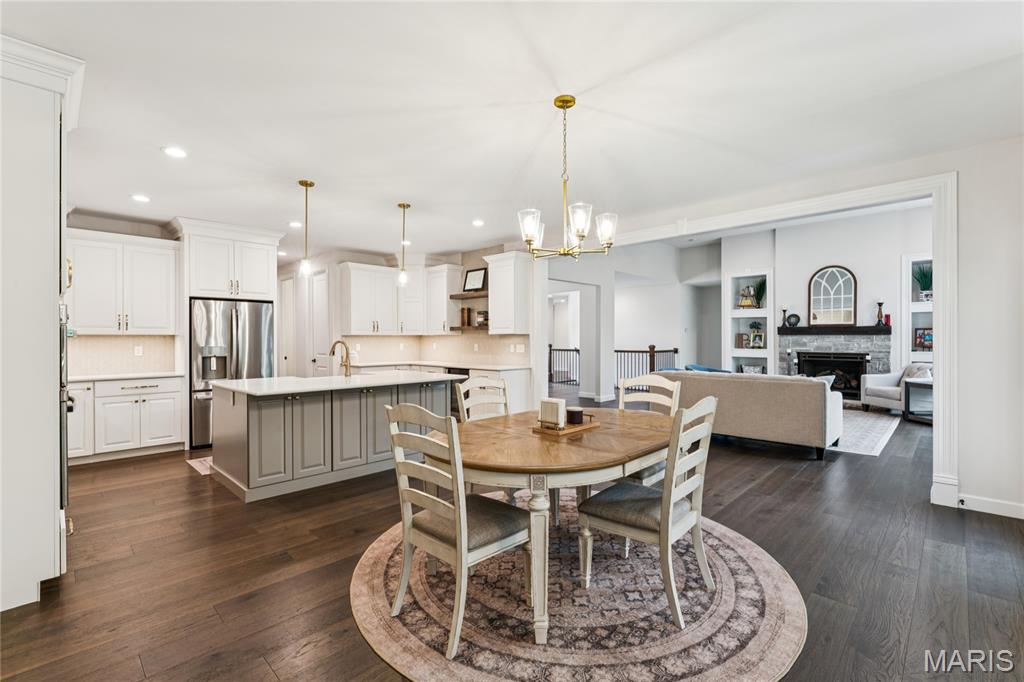
Open-concept living space with dark wood-finish flooring, a kitchen island with gray cabinetry, a built-in fireplace with a stone surround, and recessed lighting throughout
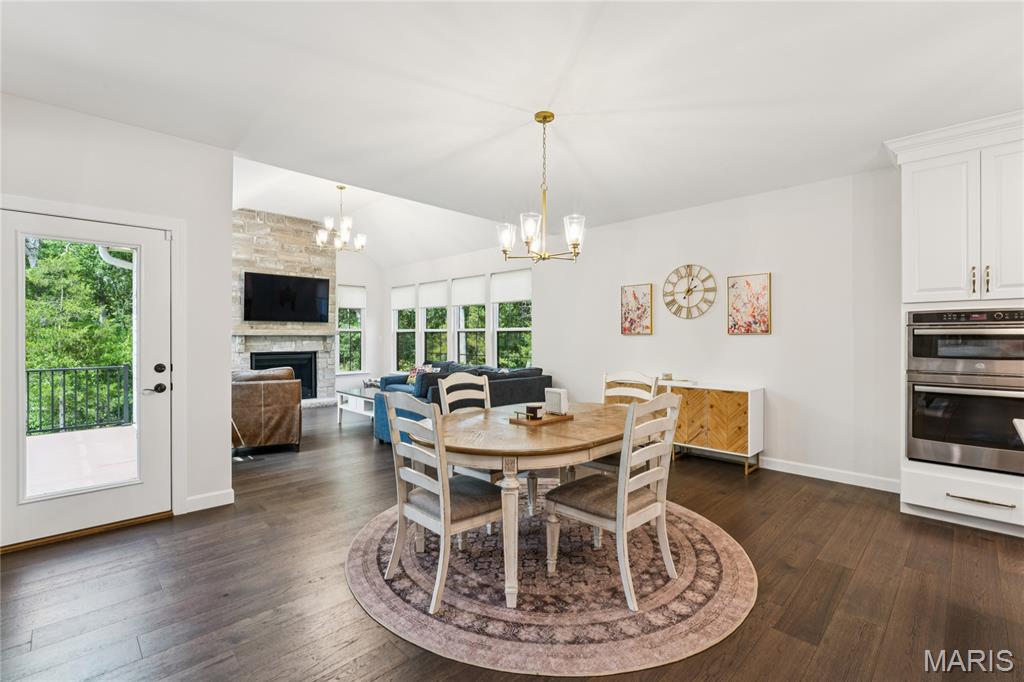
Wood-finish flooring throughout, white cabinetry with built-in stainless steel double ovens, and a gold-tone chandelier
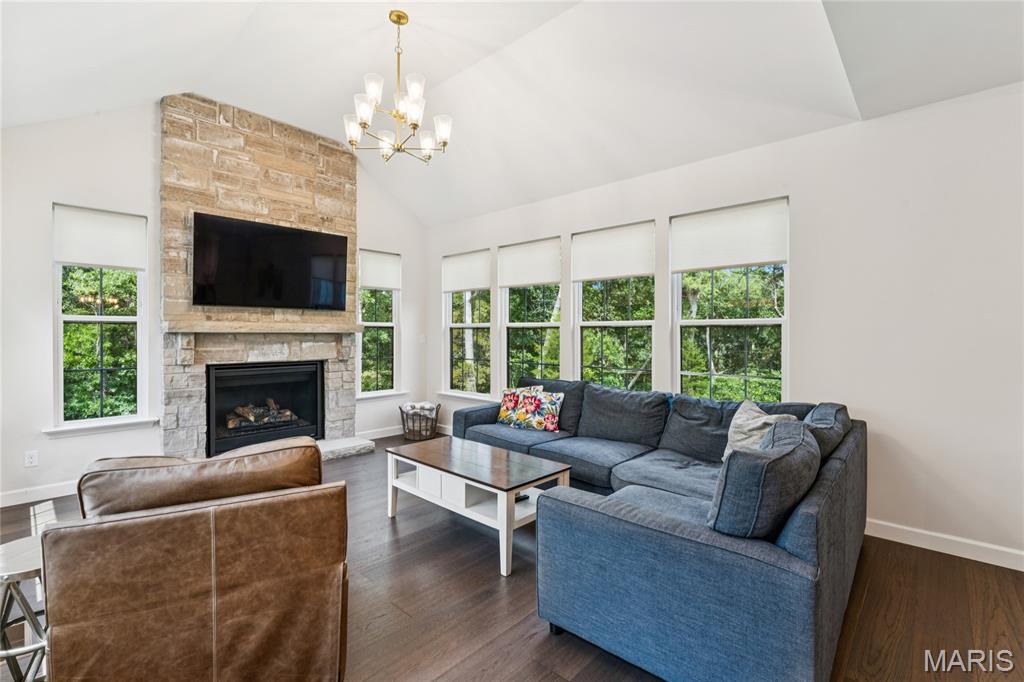
Vaulted ceiling living area featuring a stone-clad fireplace and hearth, wood-finish flooring, and multiple window units
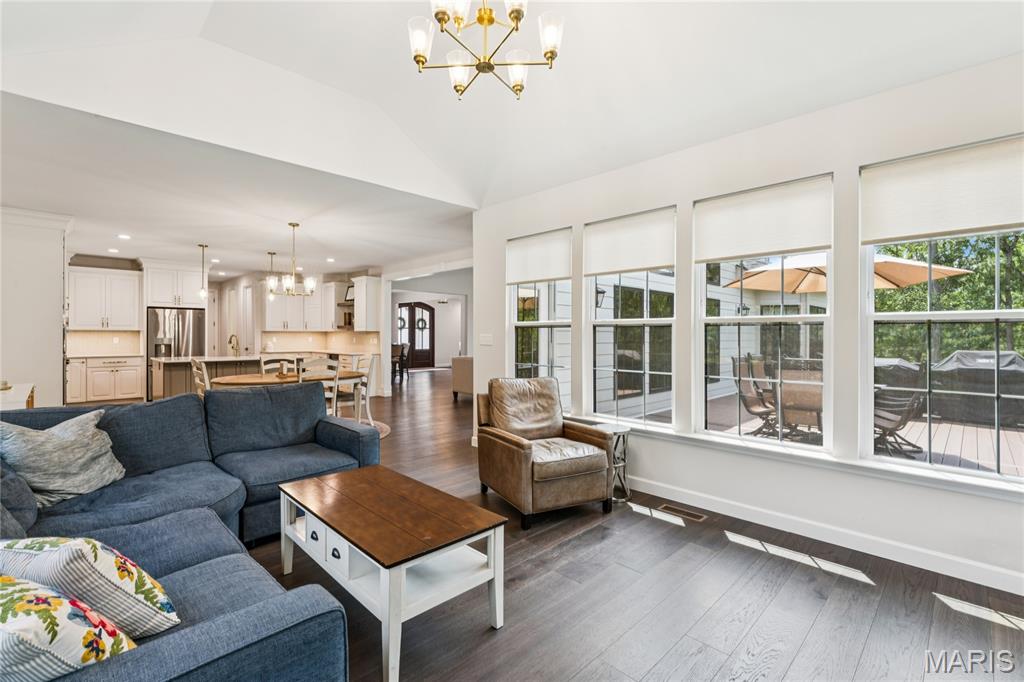
Open-concept living space featuring high vaulted ceilings, dark wood-finish flooring, and ample natural light from multiple large windows
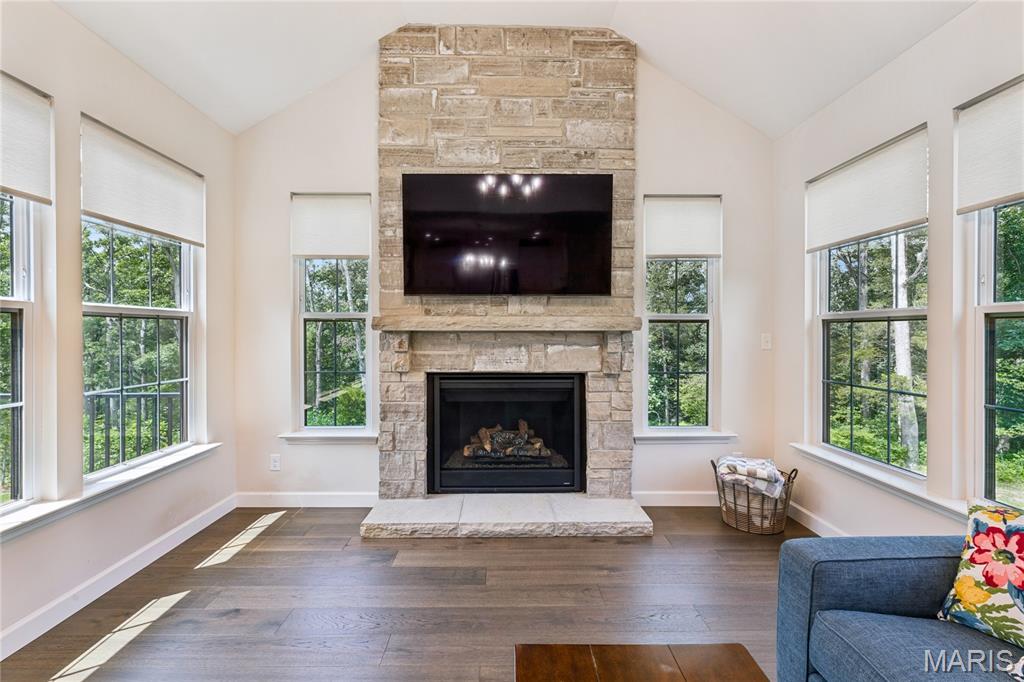
Hearth room off of Kitchen.
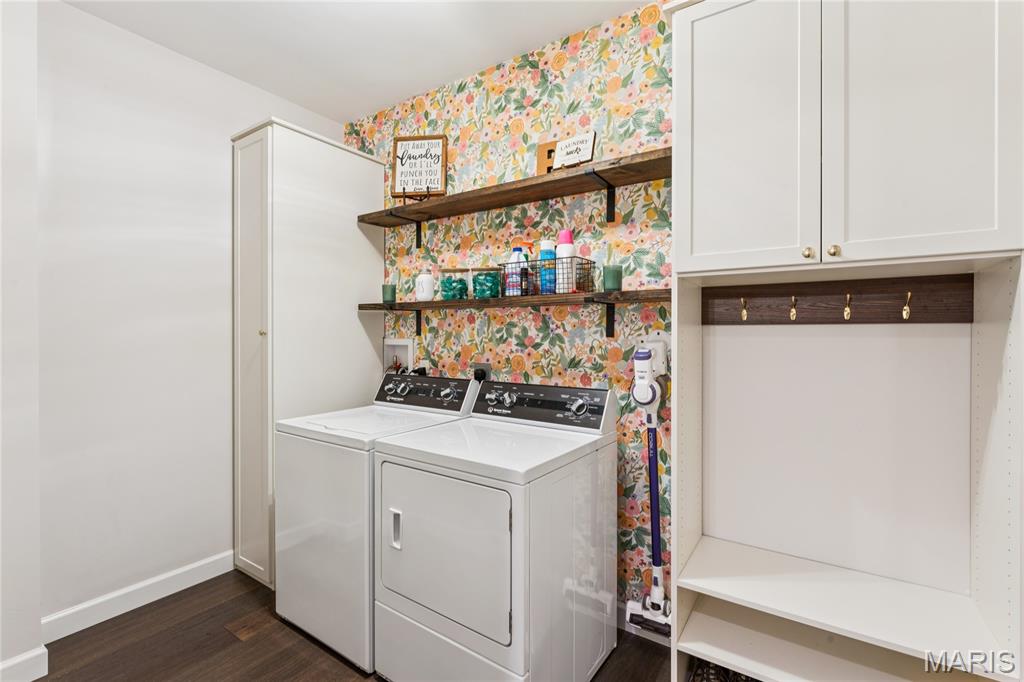
Laundry area featuring white cabinetry, wood-finish flooring, floral-patterned wall covering, open shelving with metal brackets, and built-in coat hooks
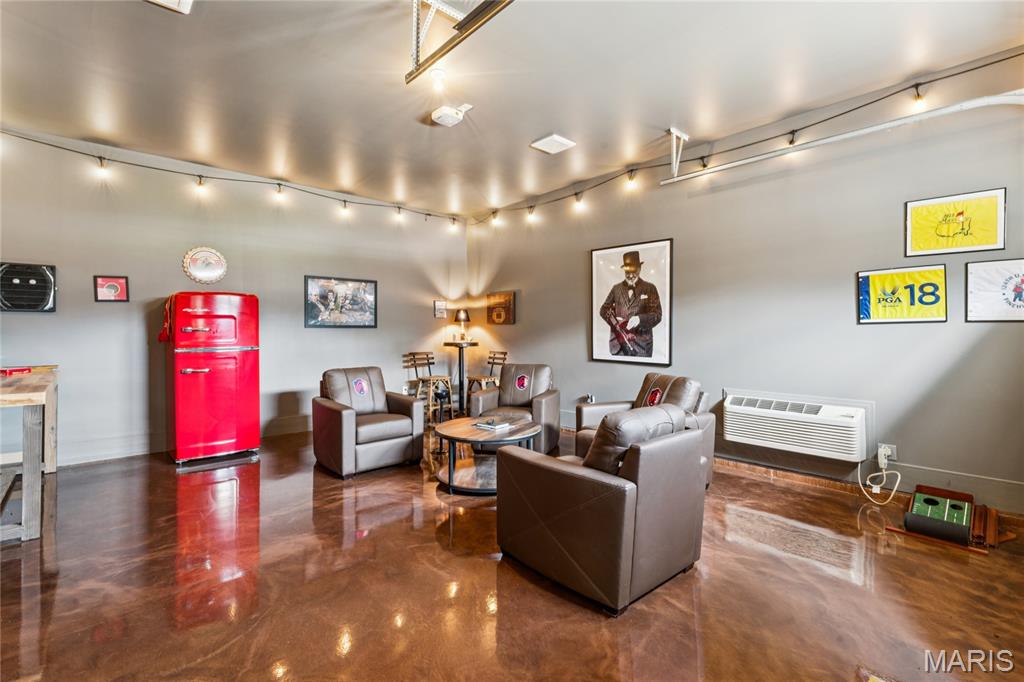
Man Cave (4th Garage) Heated/Air Conditioned and vented.
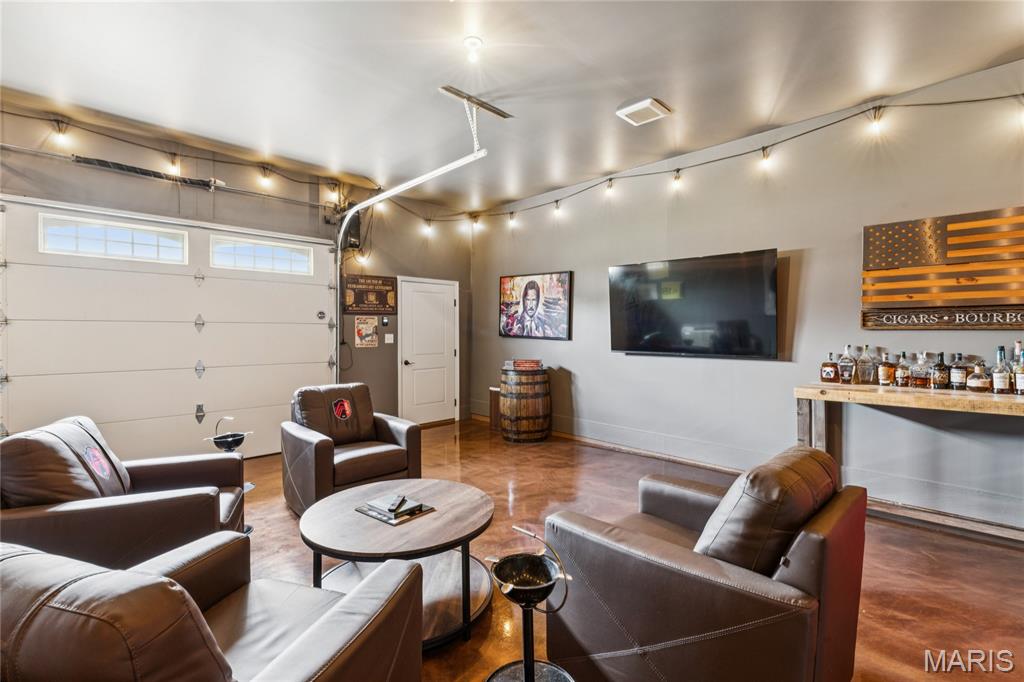
Man Cave
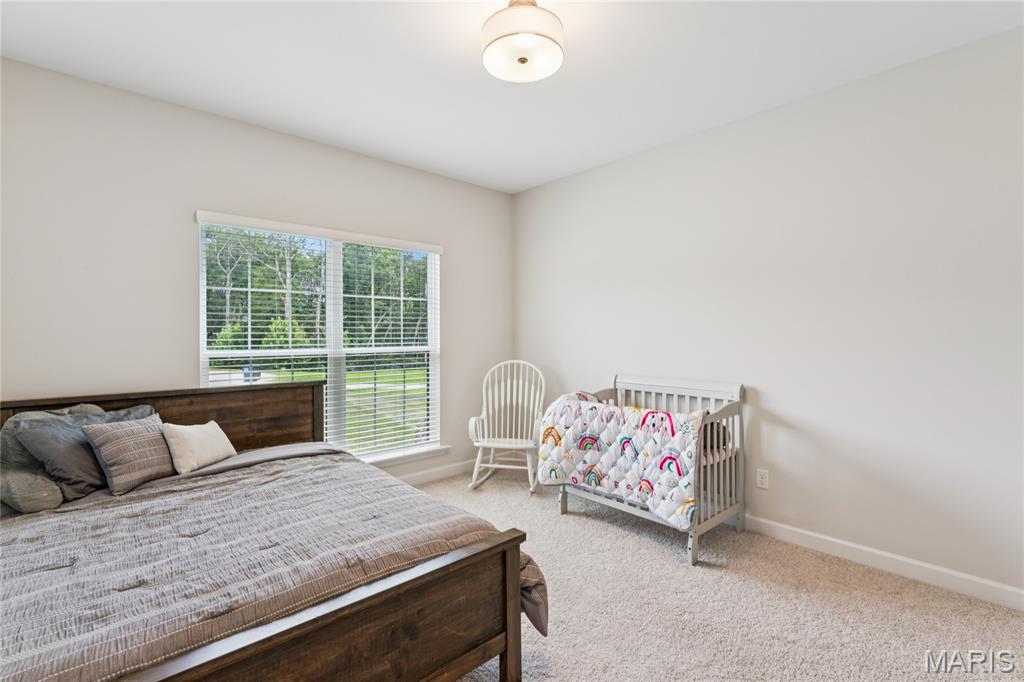
Neutral wall paint, carpet flooring, a multi-pane window with blinds, and a flush mount ceiling light
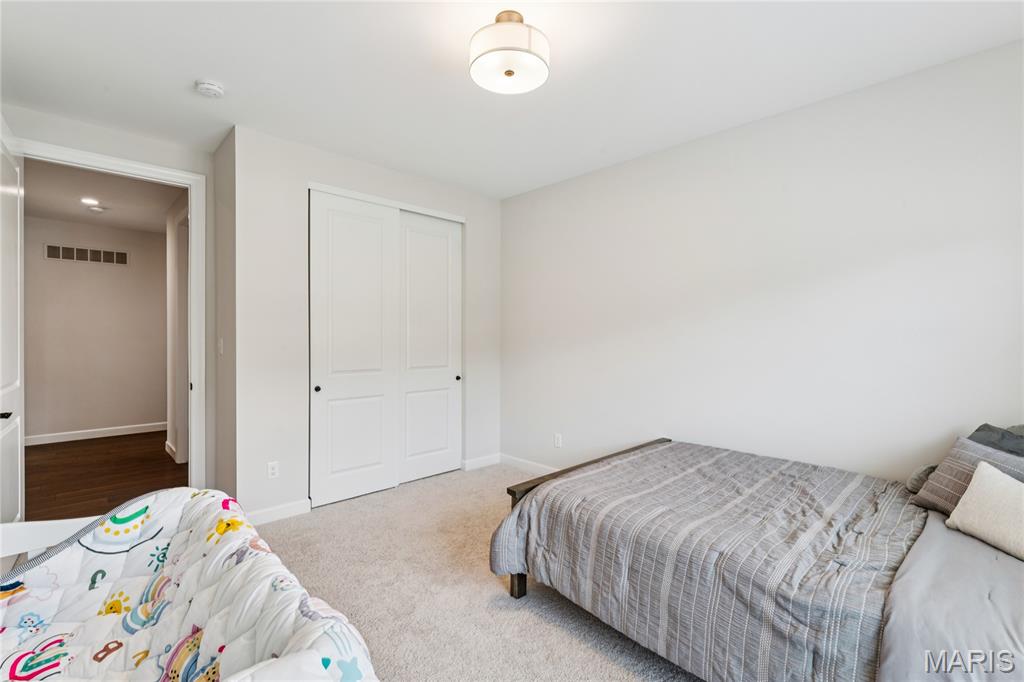
Plush carpeting, ceiling-mounted light fixture, and bifold closet doors
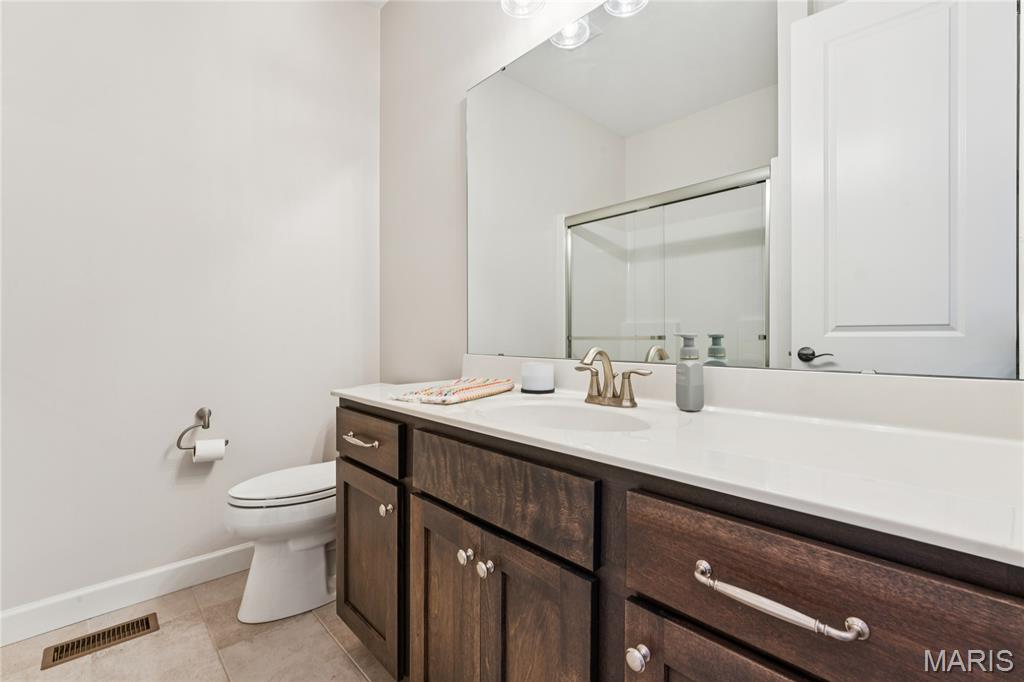
Dark wood-finish vanity with a light-toned countertop, a single basin sink, and a large wall-mounted mirror
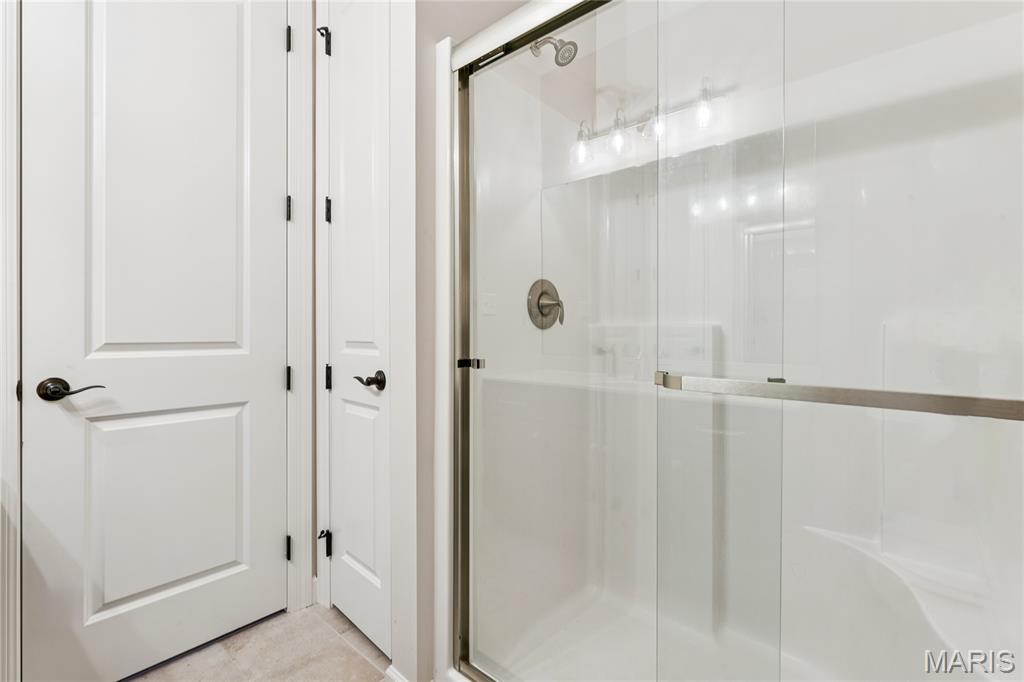
Glass-enclosed shower with a brushed nickel showerhead and fixture, white shower walls, and a multi-bulb vanity light
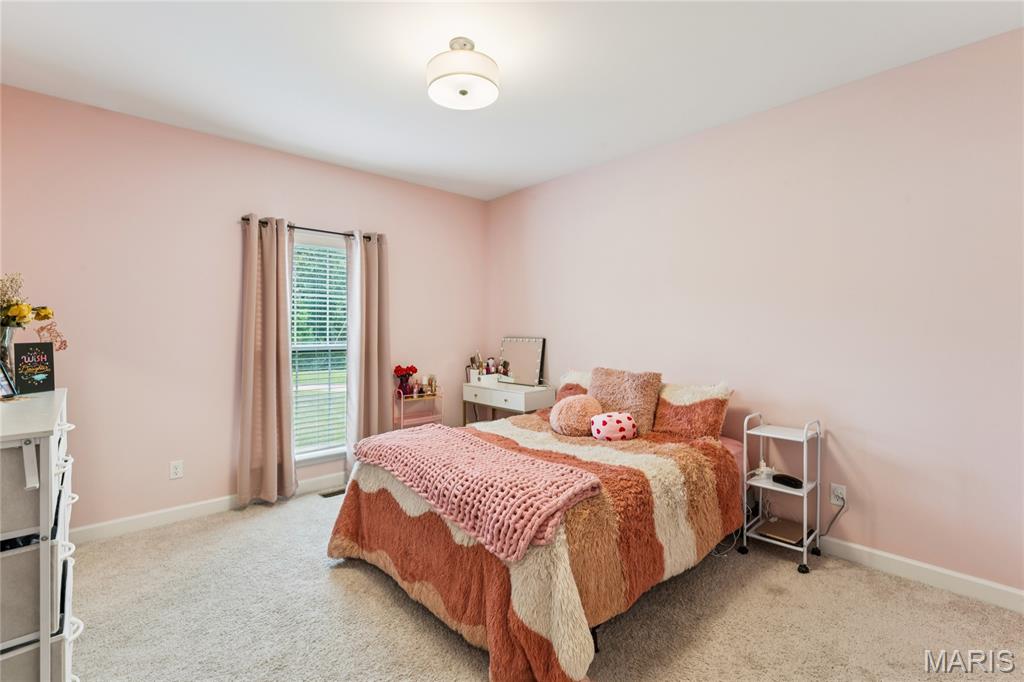
Wall-to-wall carpeting and a single window with blinds
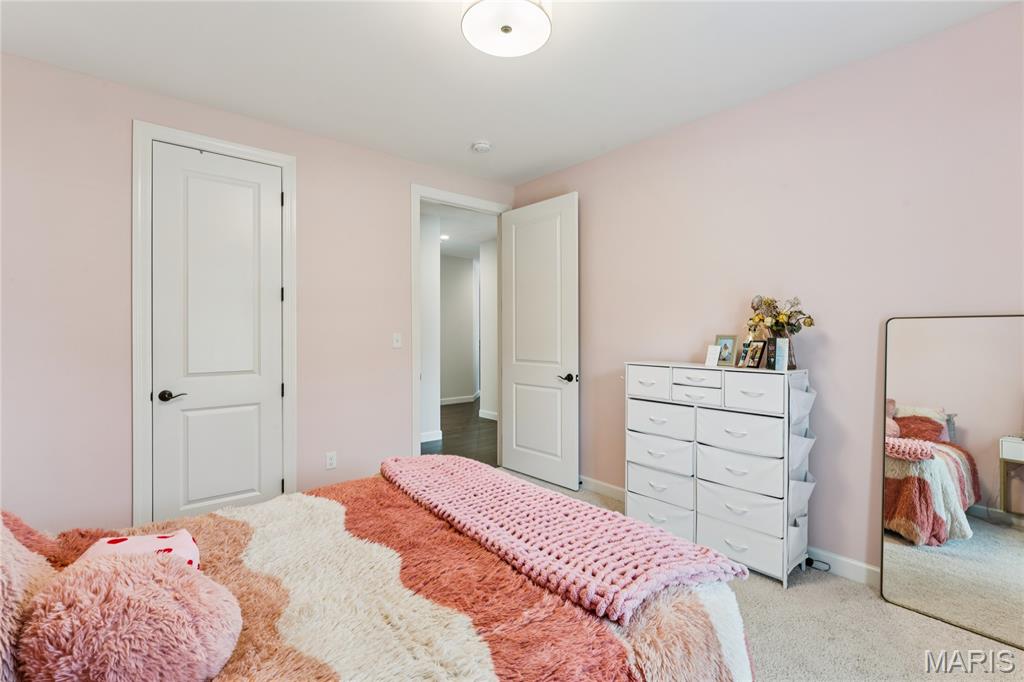
Recessed lighting, light-colored carpeting, and light-colored walls
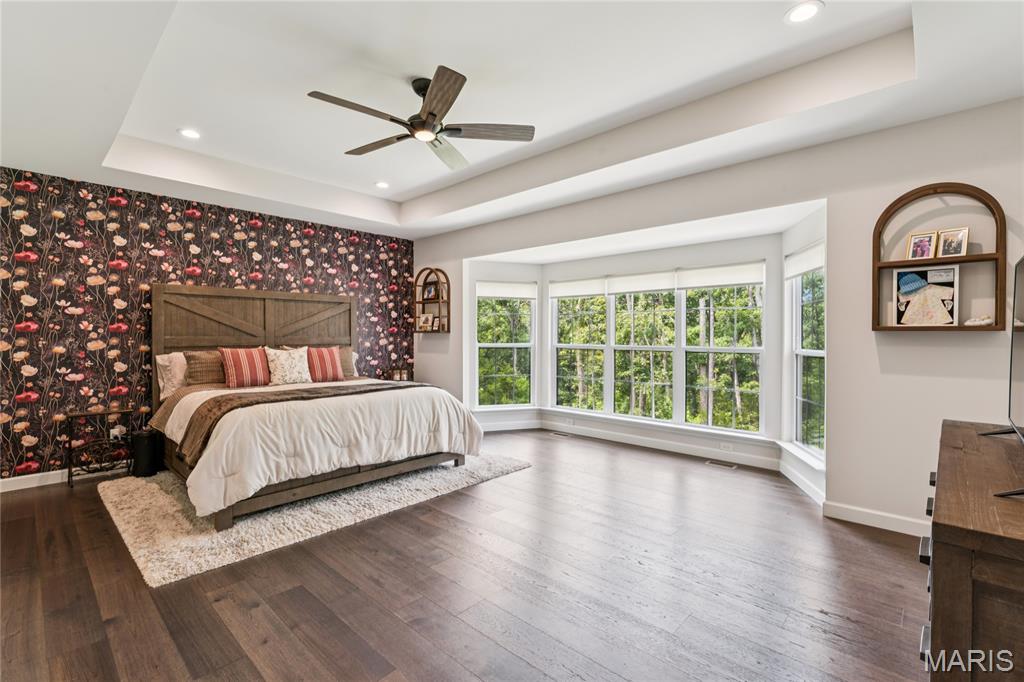
Recessed lighting, ceiling fan, coffered, wood-finish flooring, and bay windows
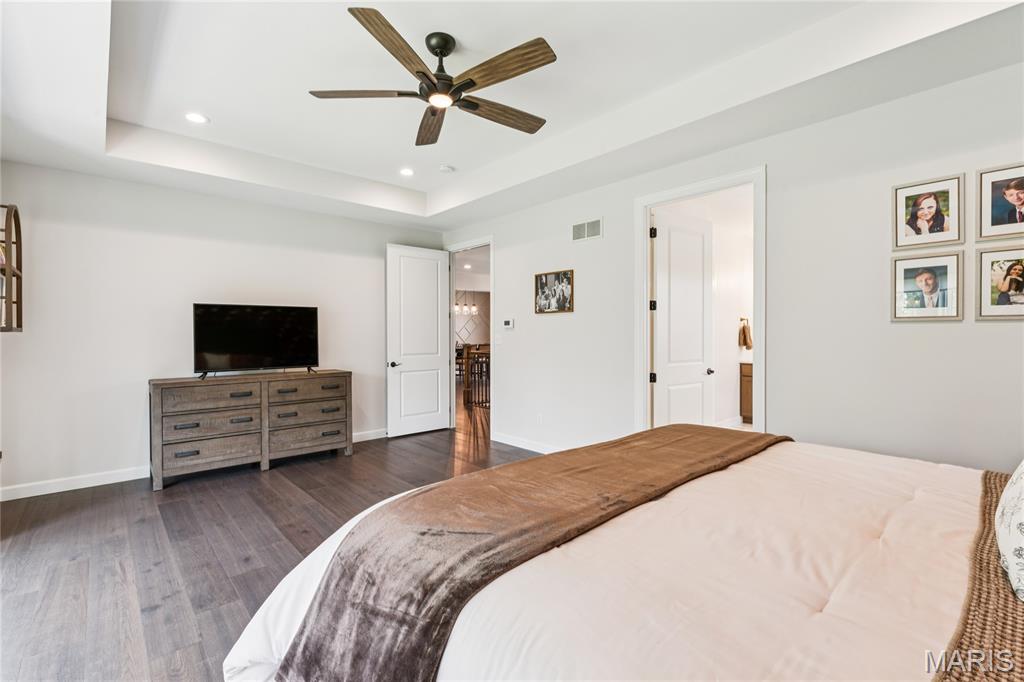
Coffered ceiling with recessed lighting, dark wood-finish flooring, ceiling fan with wood-finish blades, and white interior doors
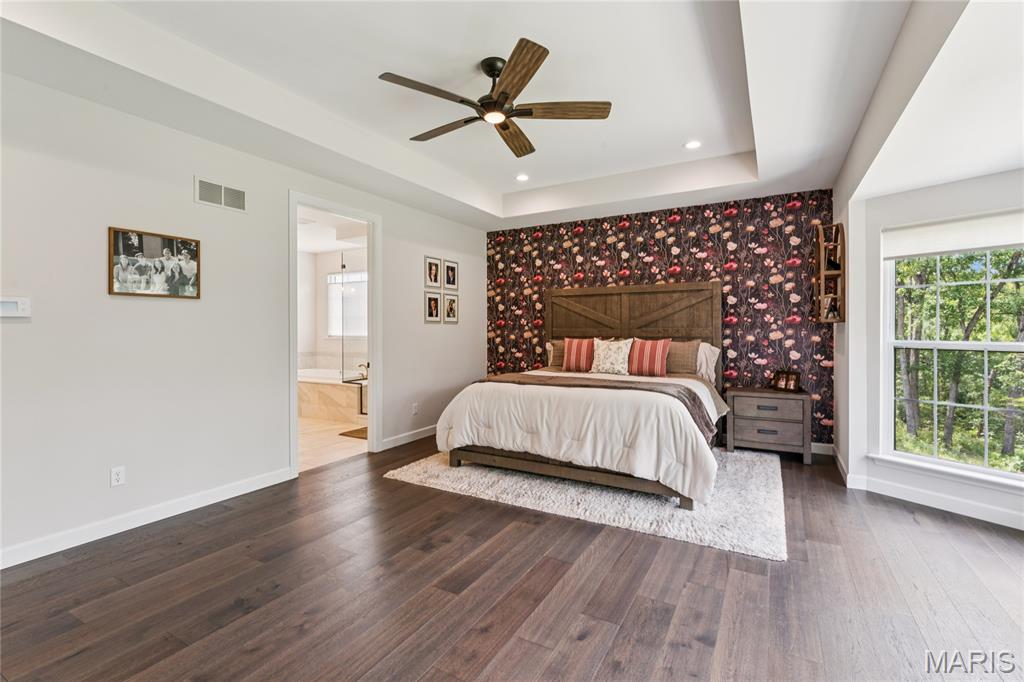
Dark wood-finish flooring, recessed lighting, coffered ceiling, ceiling fan, and large window
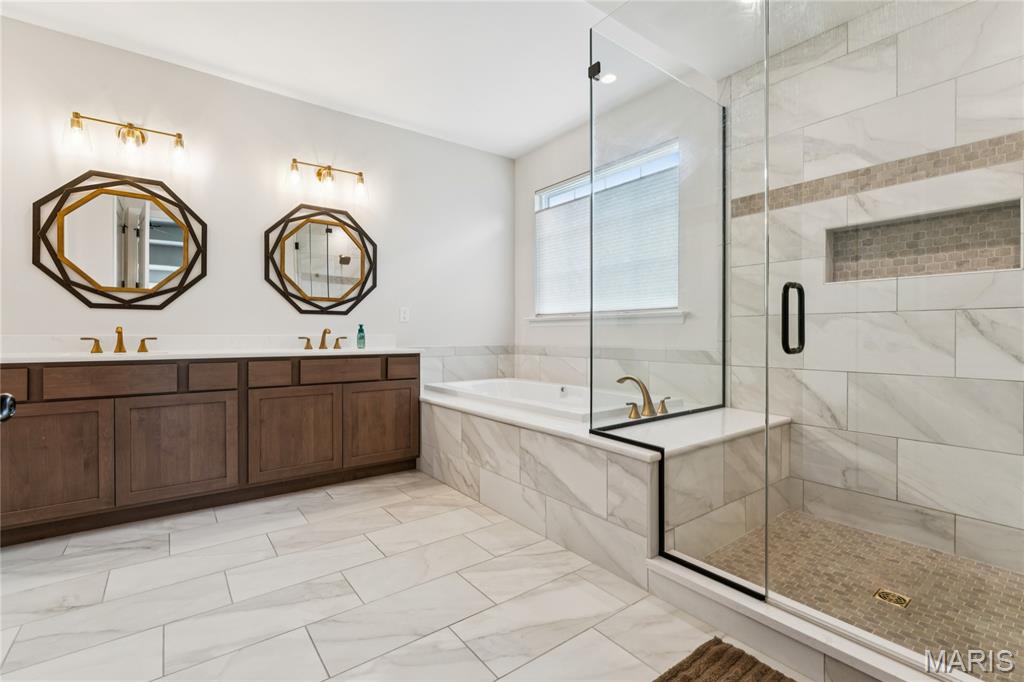
Dual vanity with individual octagonal mirrors, walk-in seated double faucet shower with glass enclosure, built-in bathtub, and large format tile flooring
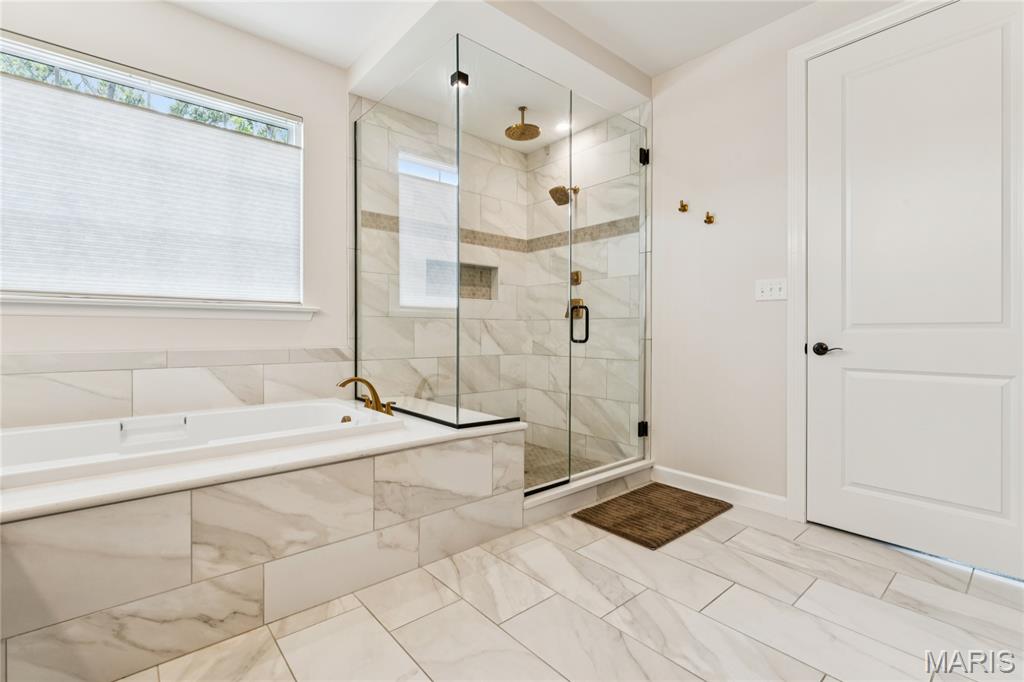
Spacious bathroom featuring a built-in soaking tub, glass-enclosed seated shower with a niche, 2 wall-mounted shower heads, and tile flooring
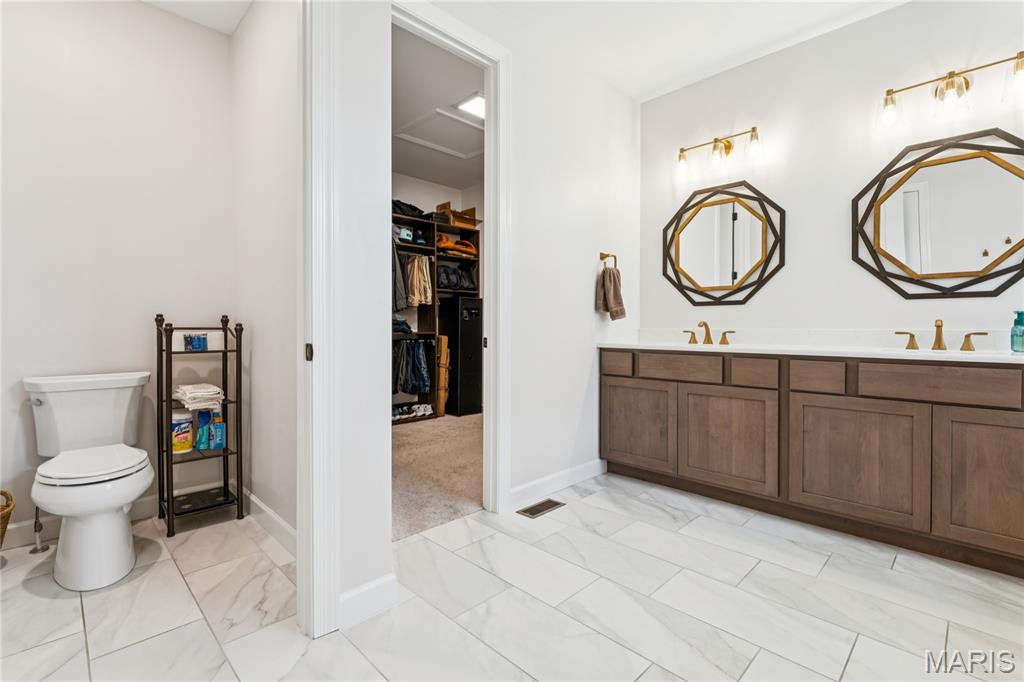
Double vanity with light countertops and wood-finish cabinetry
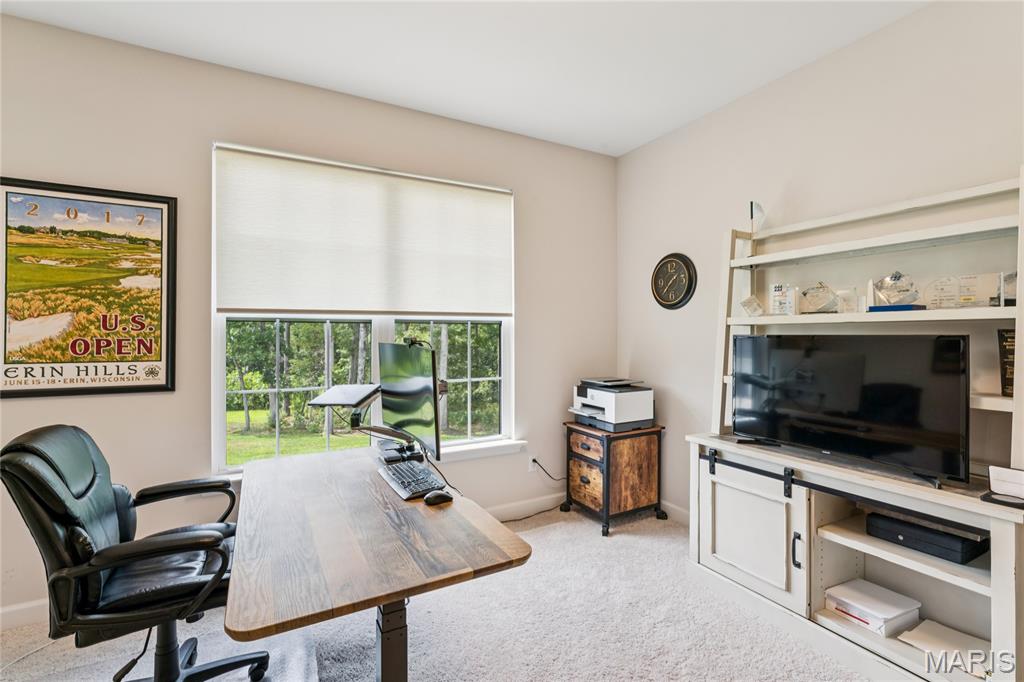
Recessed lighting, light-toned carpeting, and a large window with roller shades
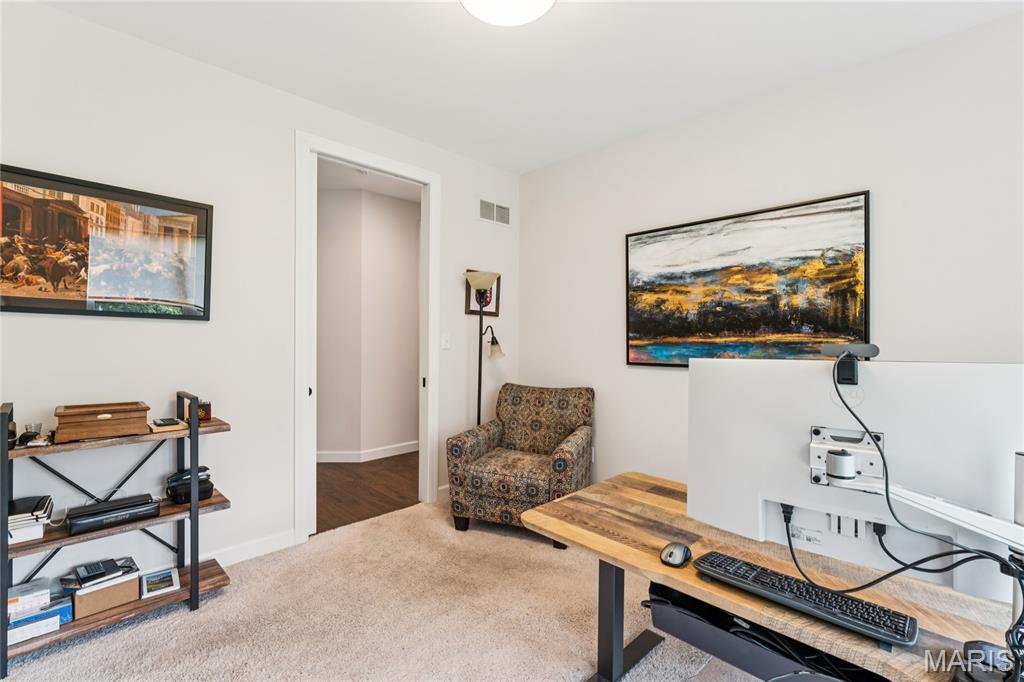
Wall-to-wall carpeting with light-toned walls and white trim
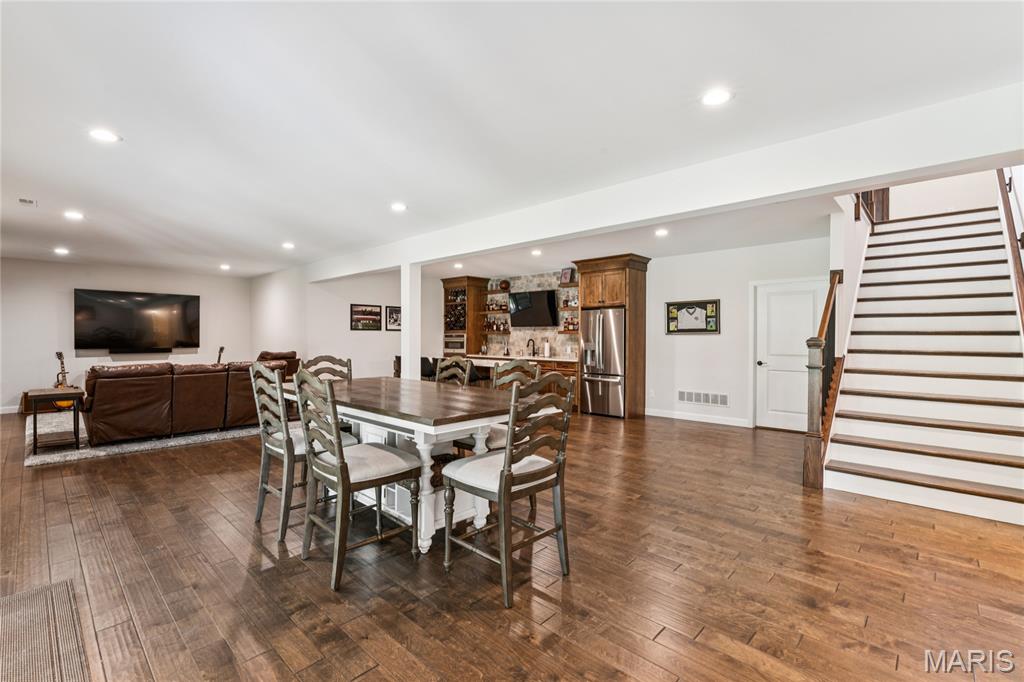
Luxury vinyl throughout, featuring a built-in bar/kitchen with wood cabinetry, microwave/oven combo, quartz countertops and stainless steel appliances, and a staircase with wood treads and handrail
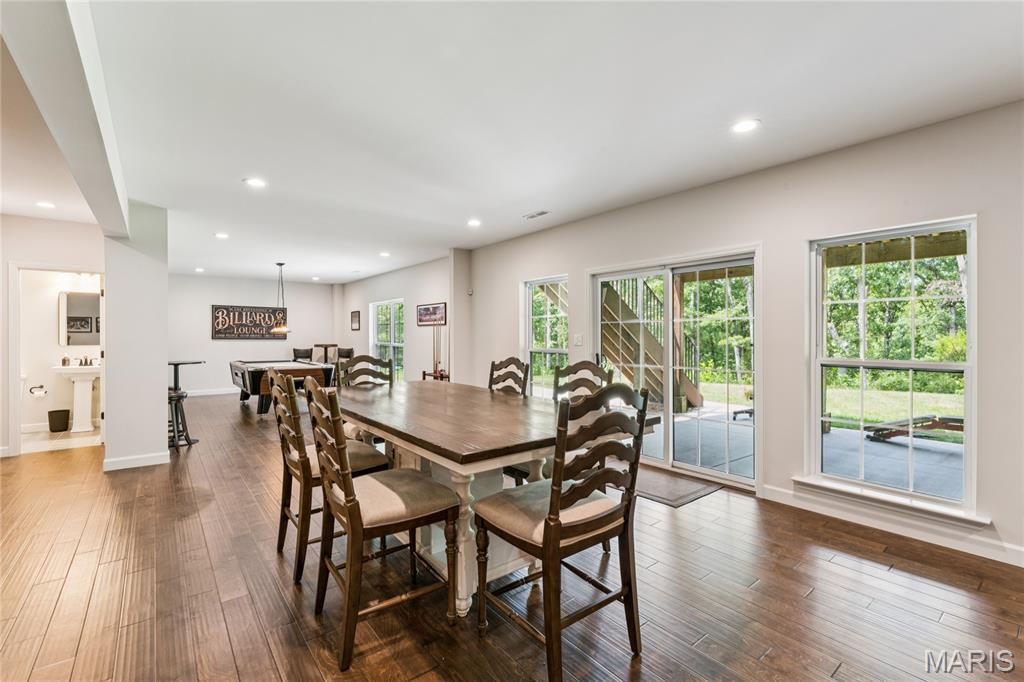
Expansive open-concept room with wood-finish flooring, recessed lighting, and a sliding glass door
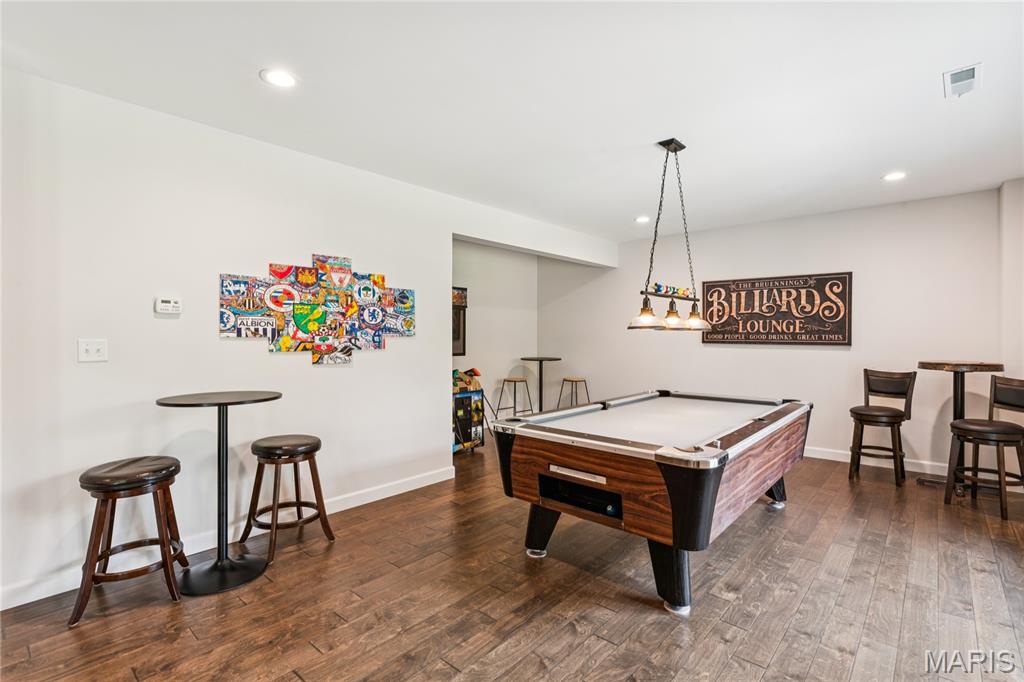
and/or designed for 4th Bedroom, recessed ceiling lighting illuminates a spacious room featuring luxury vinyl flooring, floor to ceiling windows
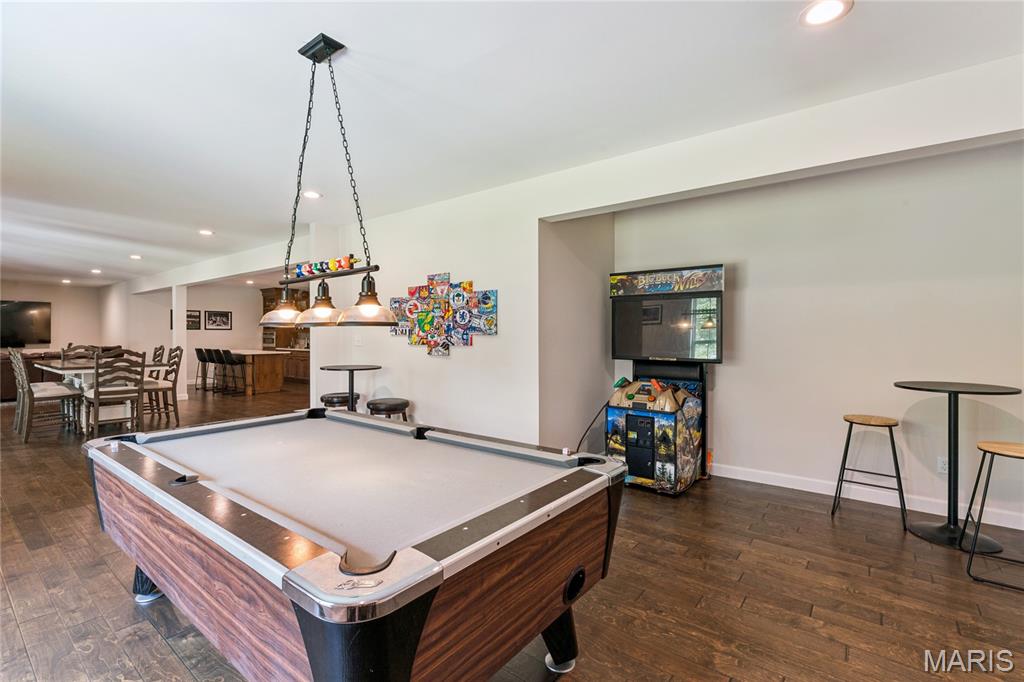
and/or designed for 4th Bedroom, spacious entertainment area featuring luxury vinyl flooring, recessed lighting, and a multi-light pendant fixture
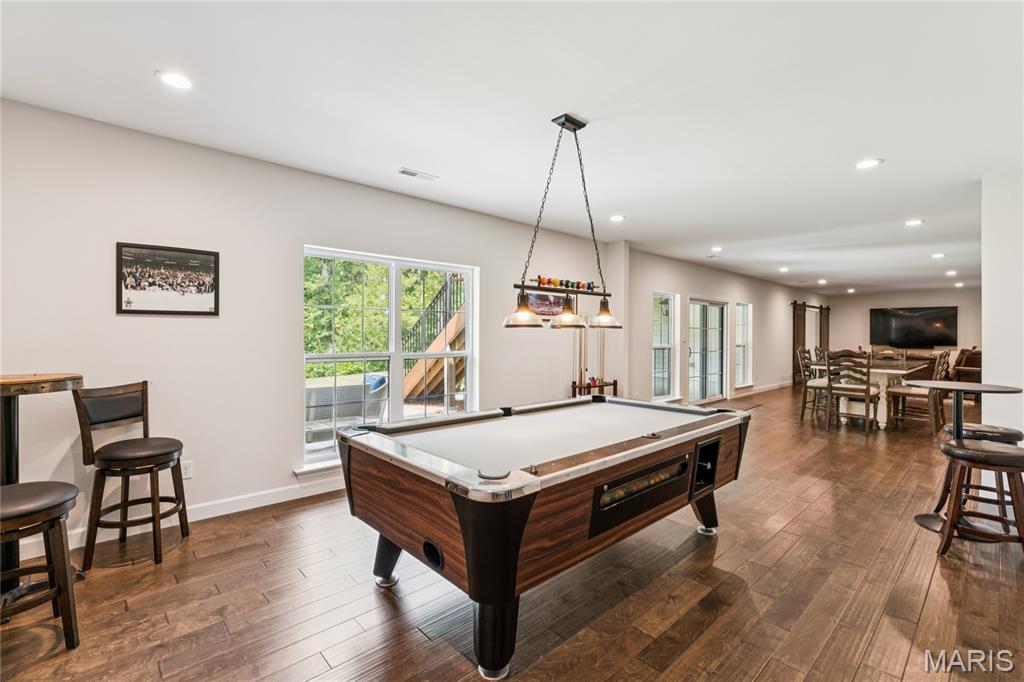
Spacious recreation area featuring wood-luxury vinyl flooring, recessed lighting, large windows, and French doors
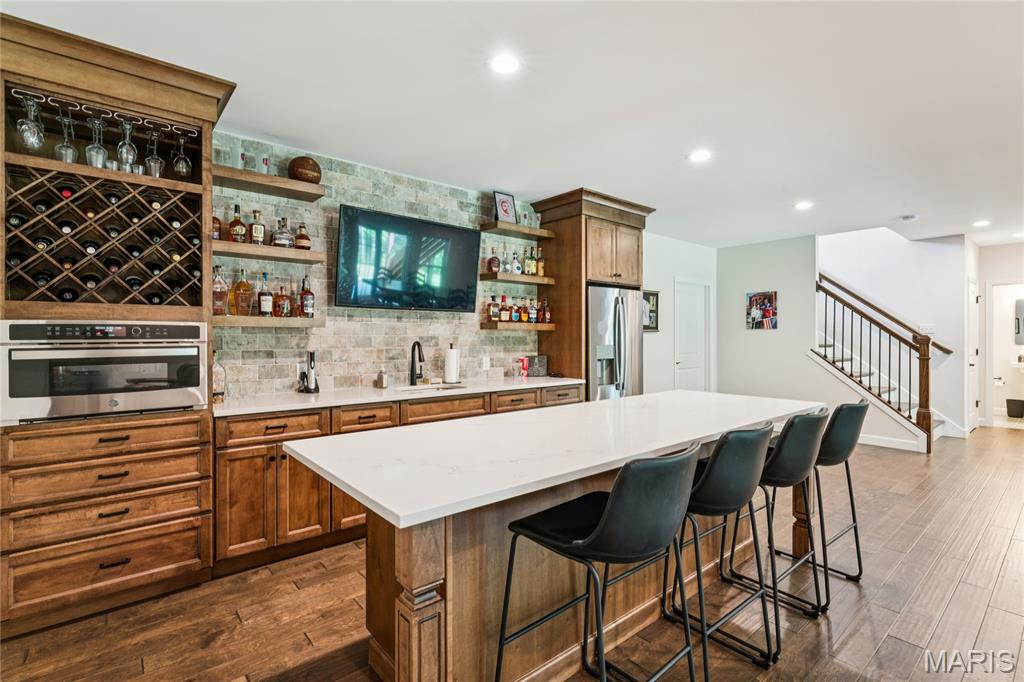
Built-in quartz countertop wet bar featuring a beverage refrigerator, integrated microwave/oven combo, and wine storage
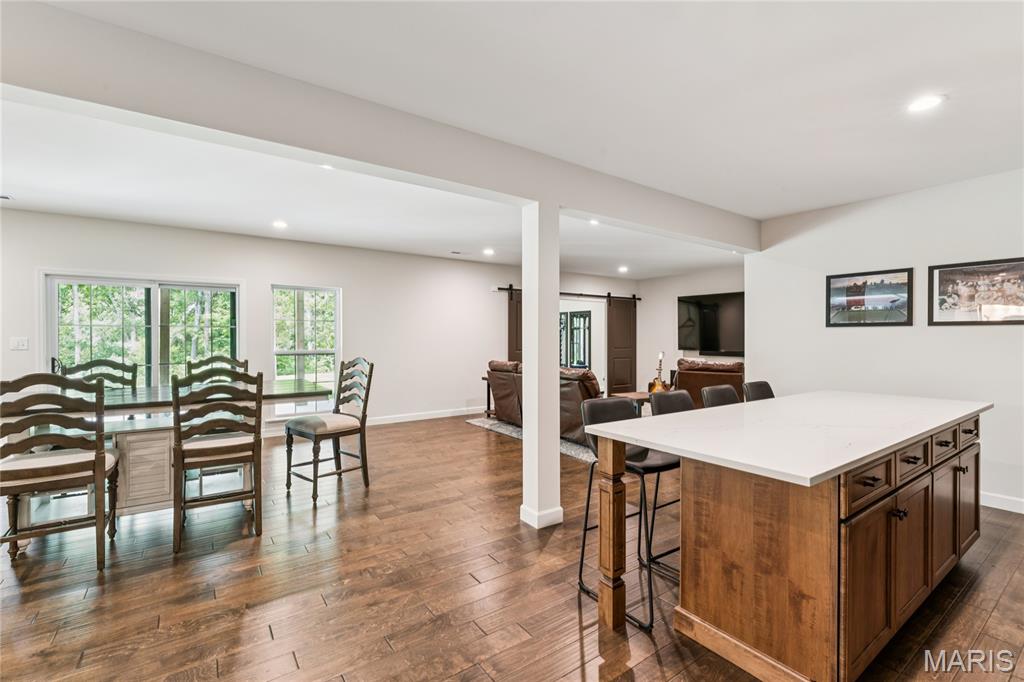
Kitchen island with a quartz countertop and wood-finish cabinetry, recessed lighting, and luxury vinyl flooring
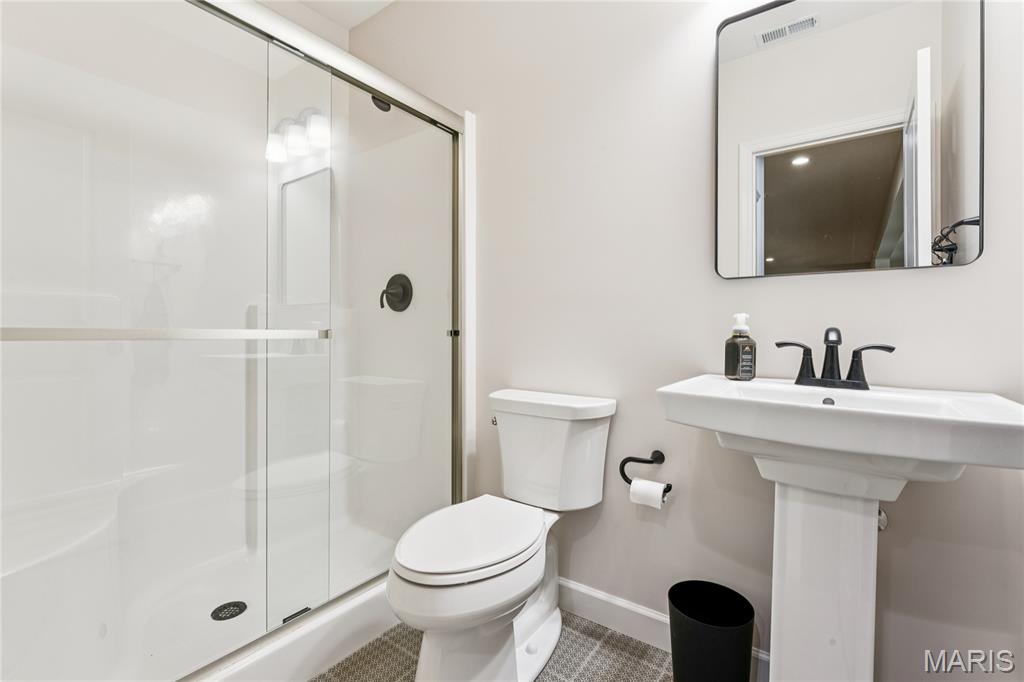
Glass-enclosed shower with matte black fixtures, white pedestal sink, and rectangular framed mirror, tile flooring
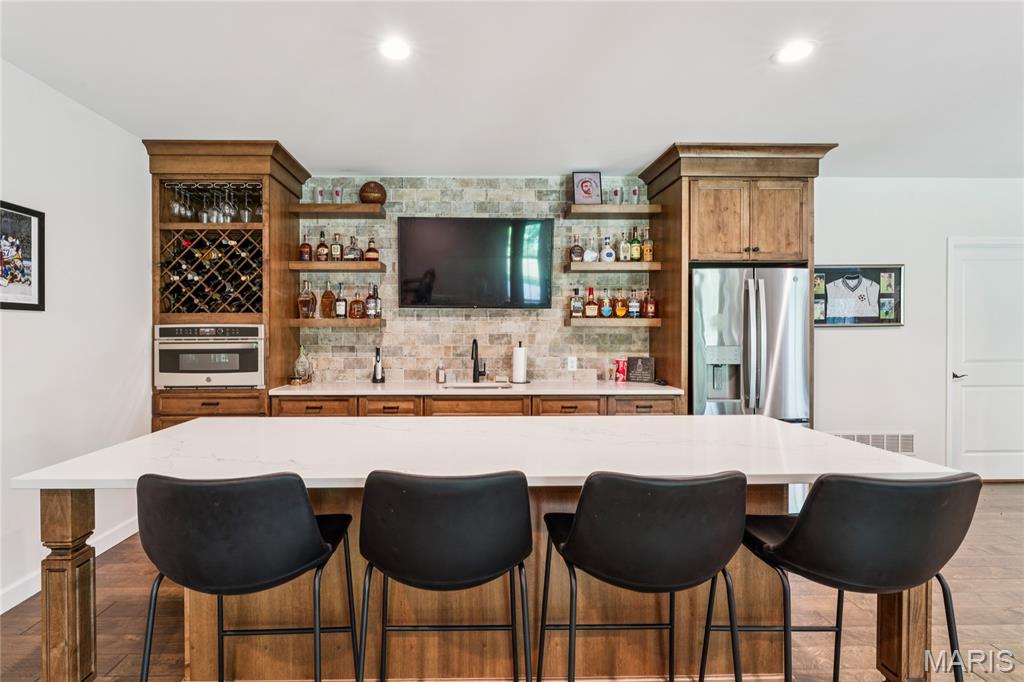
Built-in bar featuring wood cabinetry, stainless steel appliances, a stone tile backsplash, and a large central island with quartz countertop
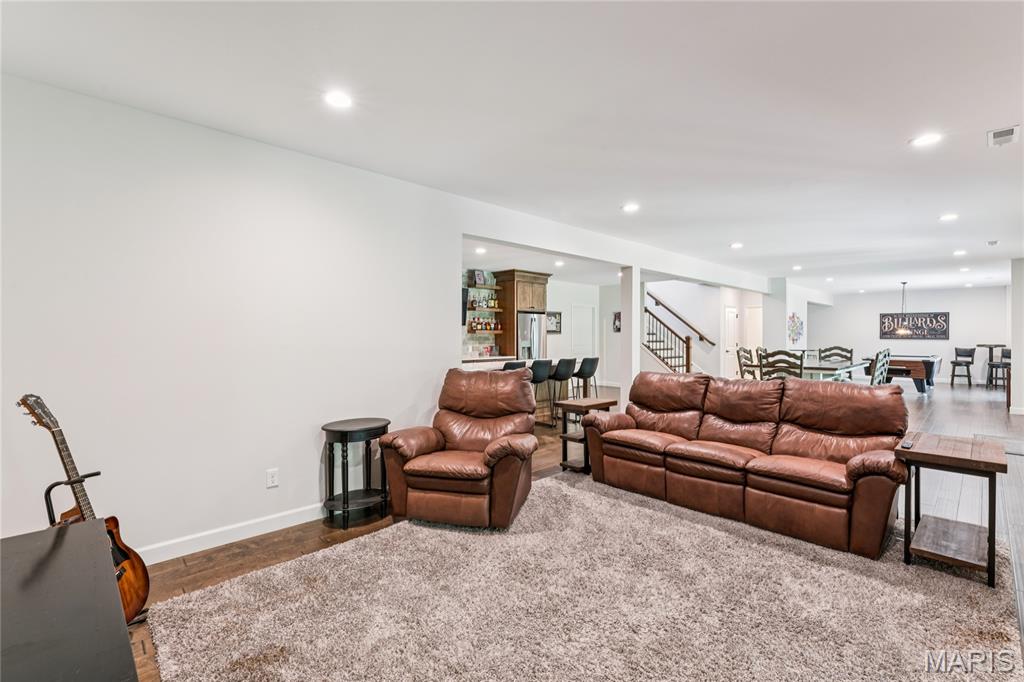
Recessed lighting illuminates the open-concept lower level with wood-finish flooring
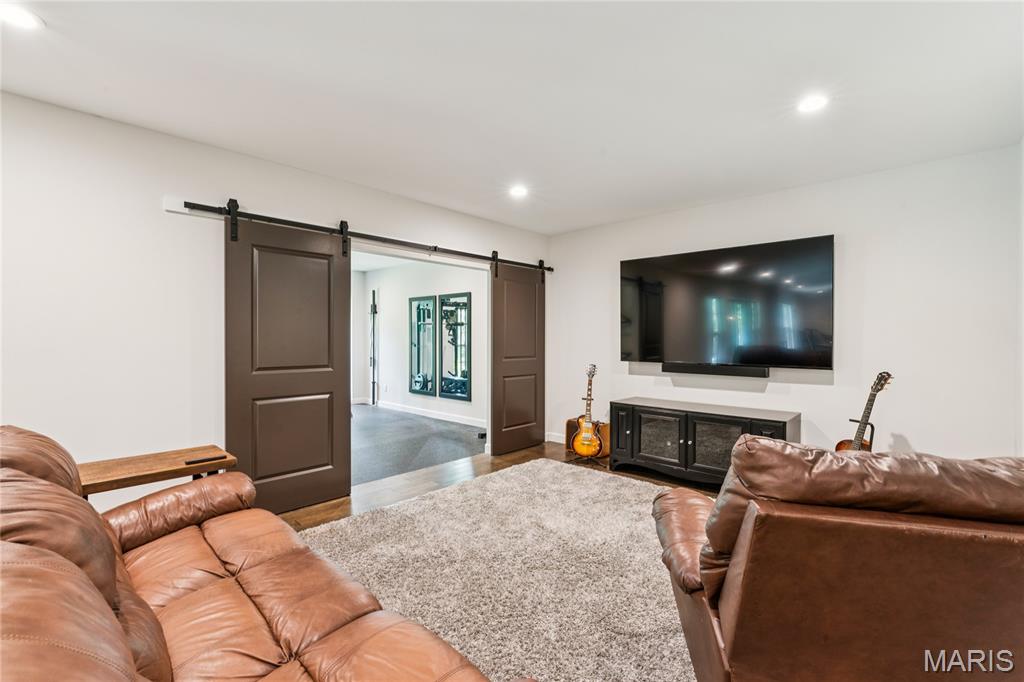
Barn door entry to an additional space, recessed lighting, and a wall-mounted media console
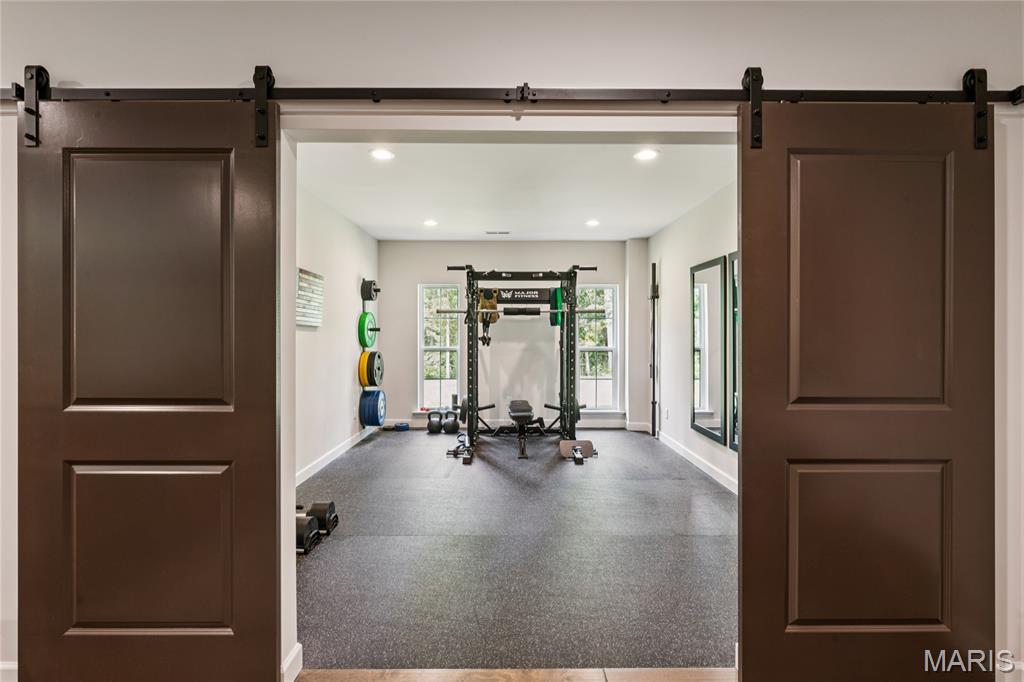
Dual barn doors with dark hardware, recessed lighting, double windows, rubber flooring, and full-length wall mirrors
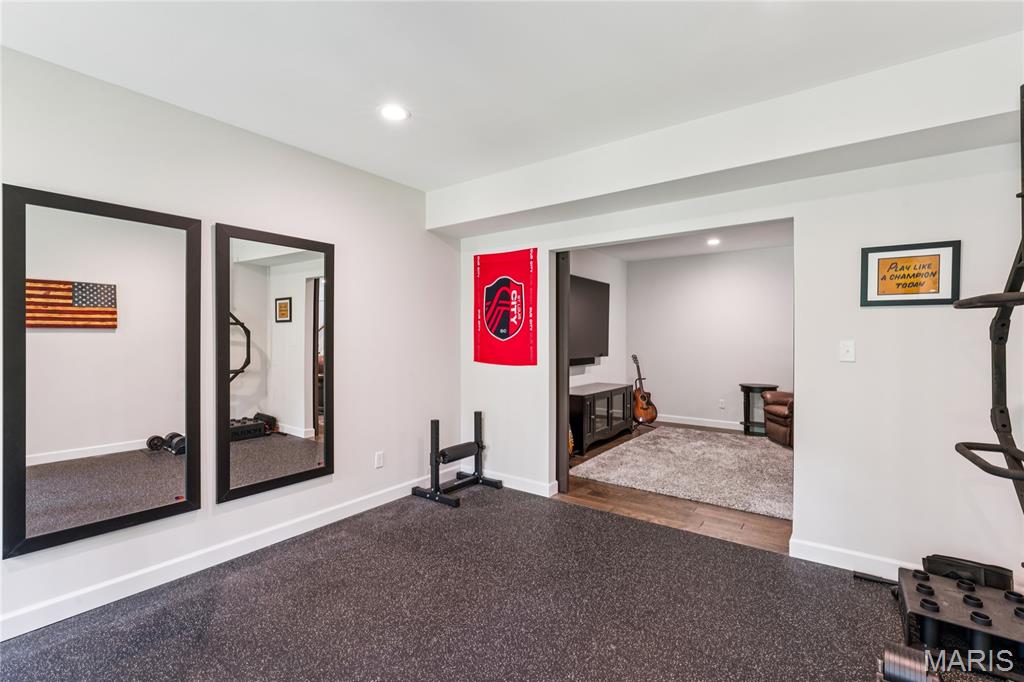
Recessed lighting, light gray wall color, two full-length mirrors with black frames, dark rubber flooring, wood-finish flooring in adjacent area
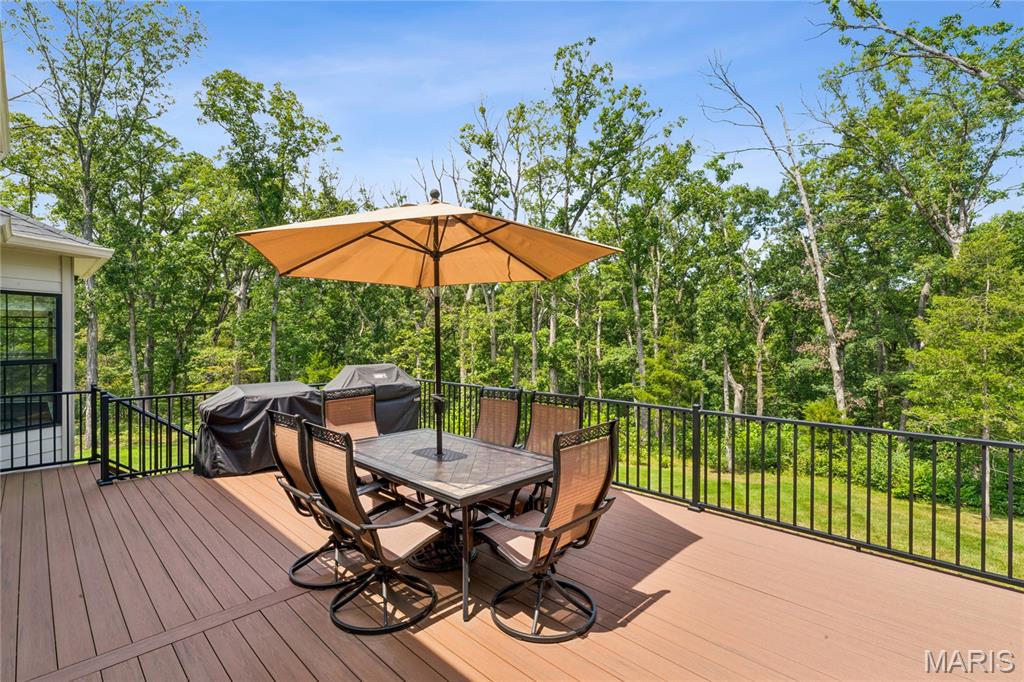
Expansive outdoor 16 x 24 deck with composite decking, black metal railings, and natural surroundings
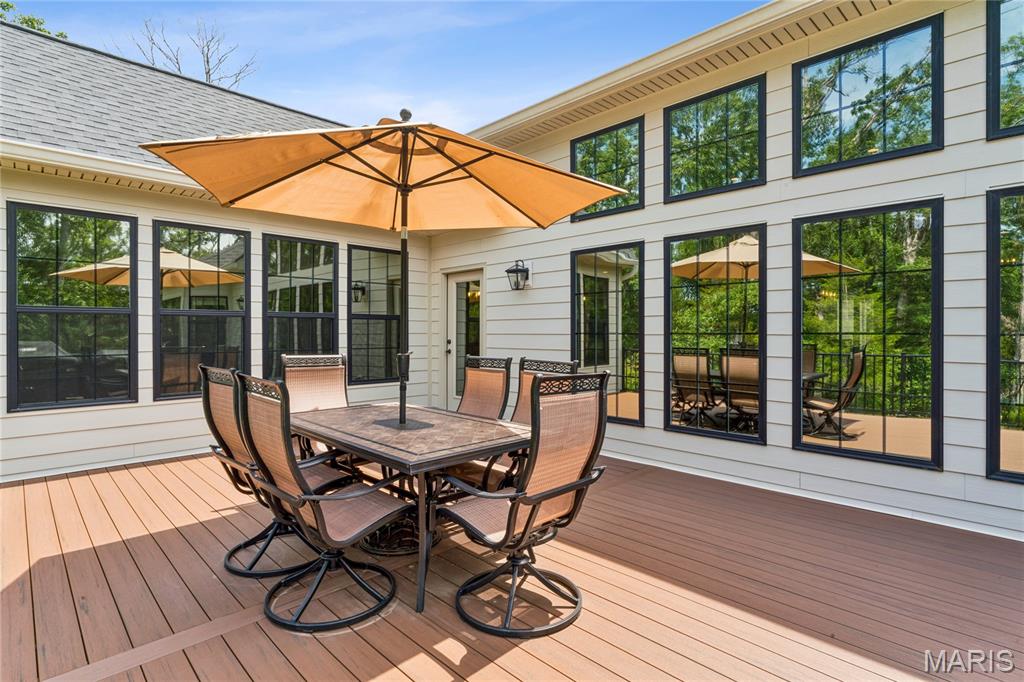
Expansive wood-finish 16 x 24 deck with a beige siding exterior and multiple large windows with black frames
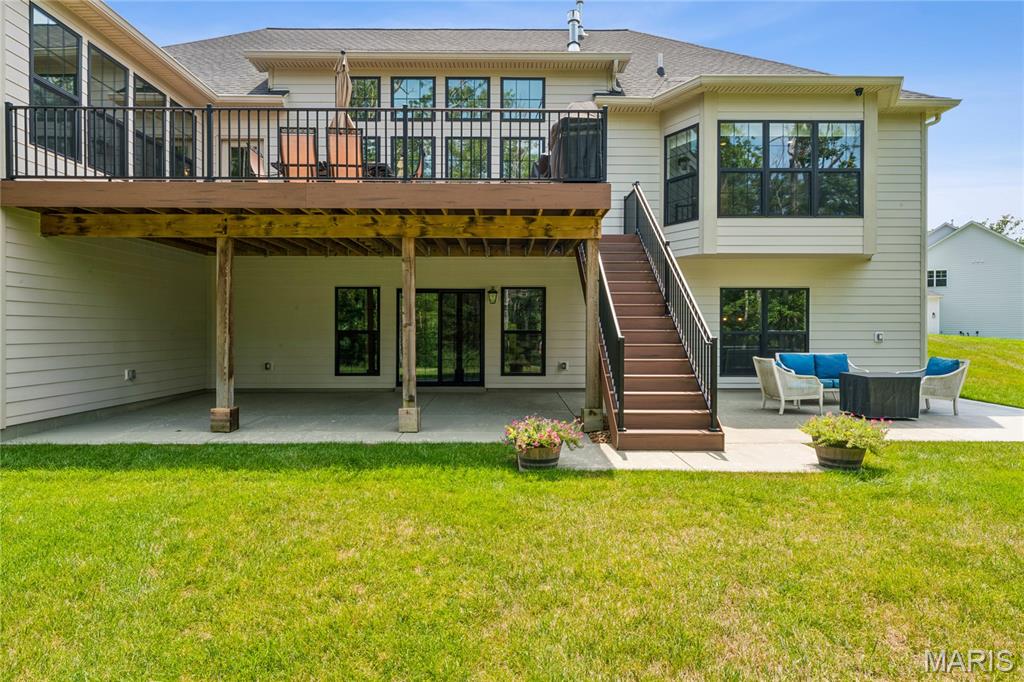
Two-story exterior with an upper-level deck, lower-level patio, and bay windows
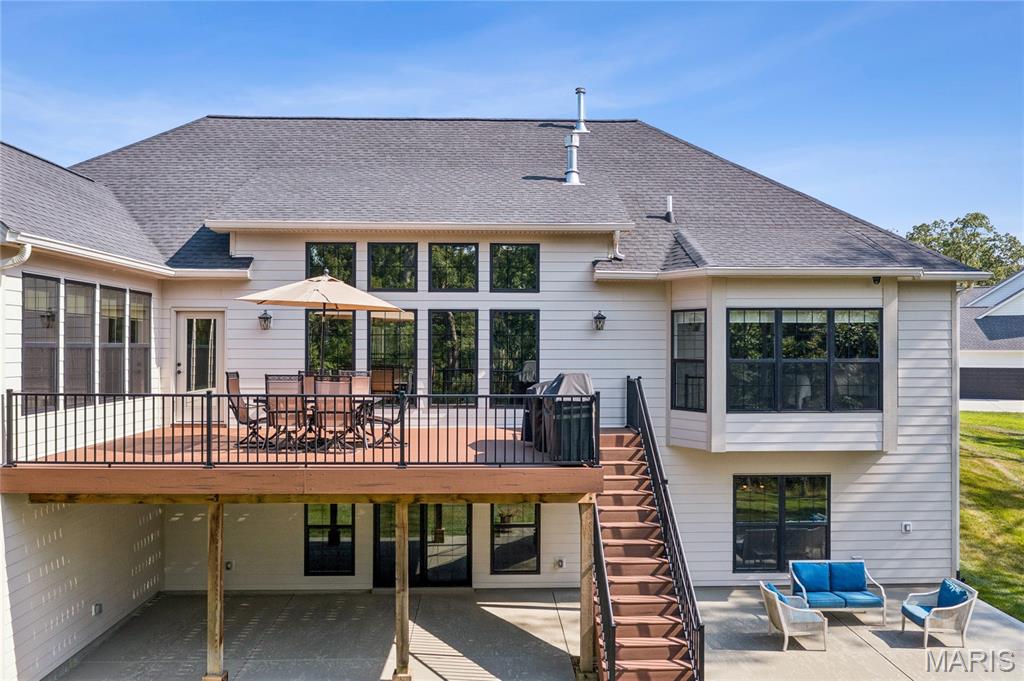
Expansive rear deck with dark railing and stairs to a lower patio
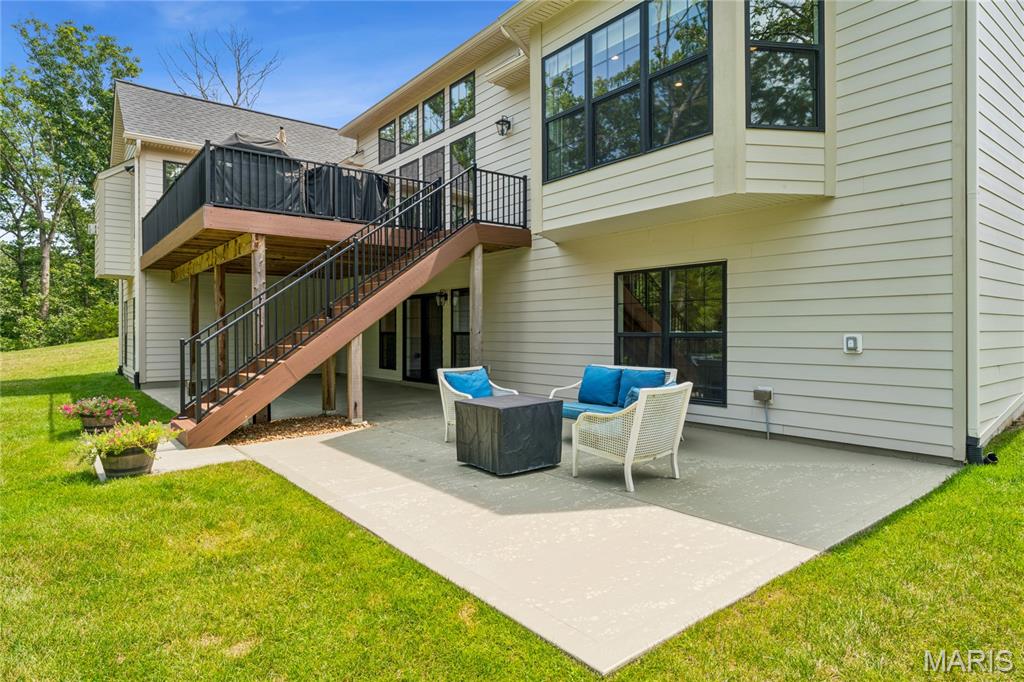
16x 48 Patio
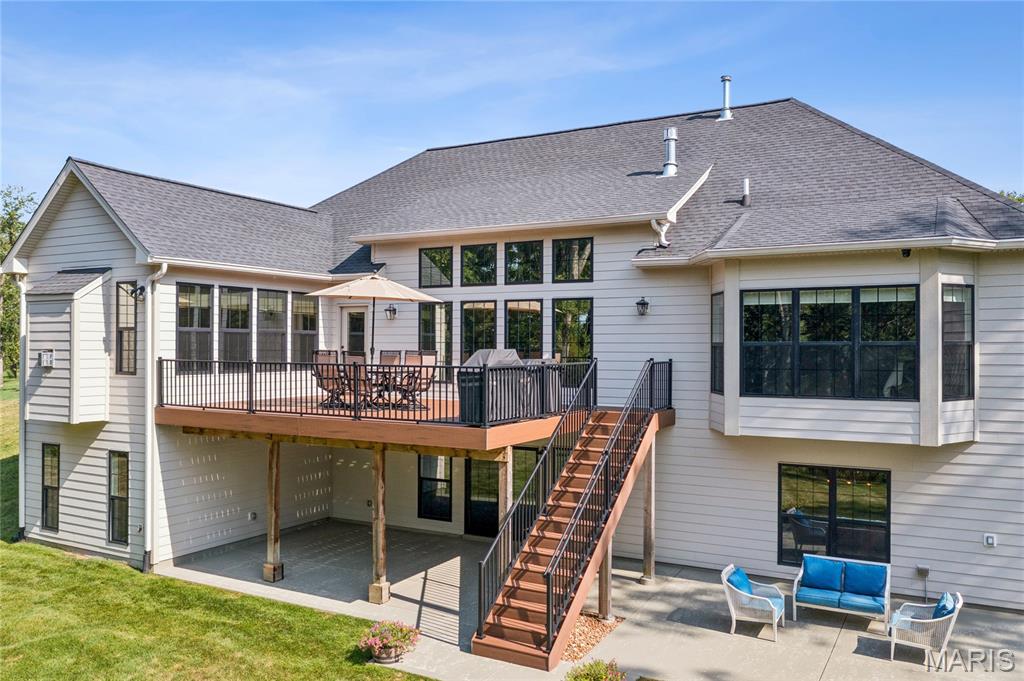
Multi-level exterior with a large upper deck featuring dark railings, a full-length staircase, and a lower-level concrete patio
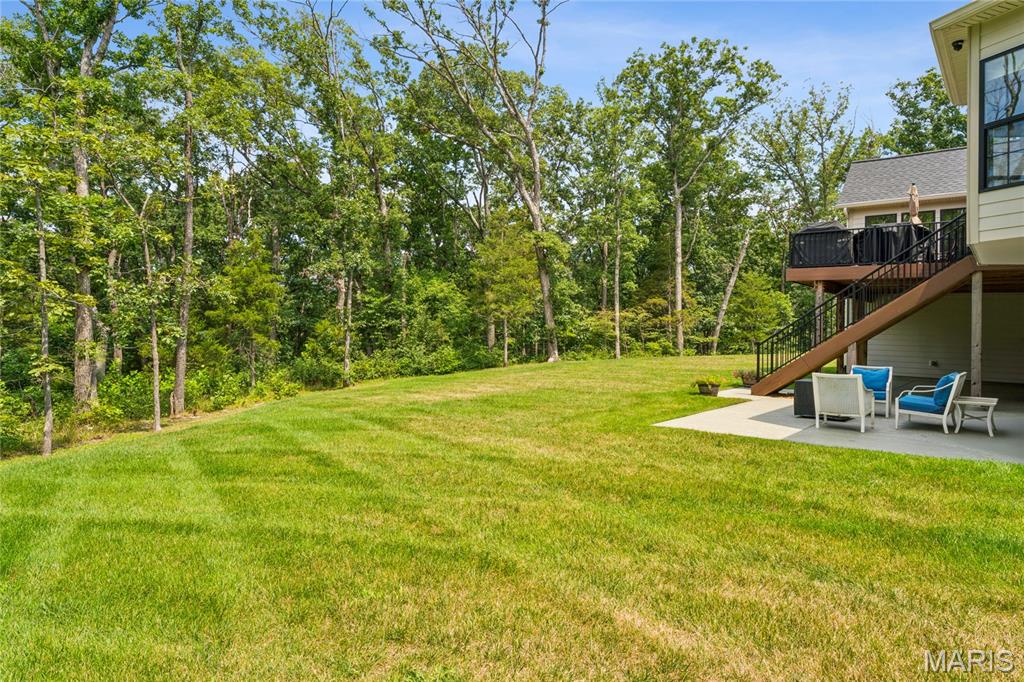
Expansive grassy lawn with mature trees and a concrete patio overlooking beautiful acreage.
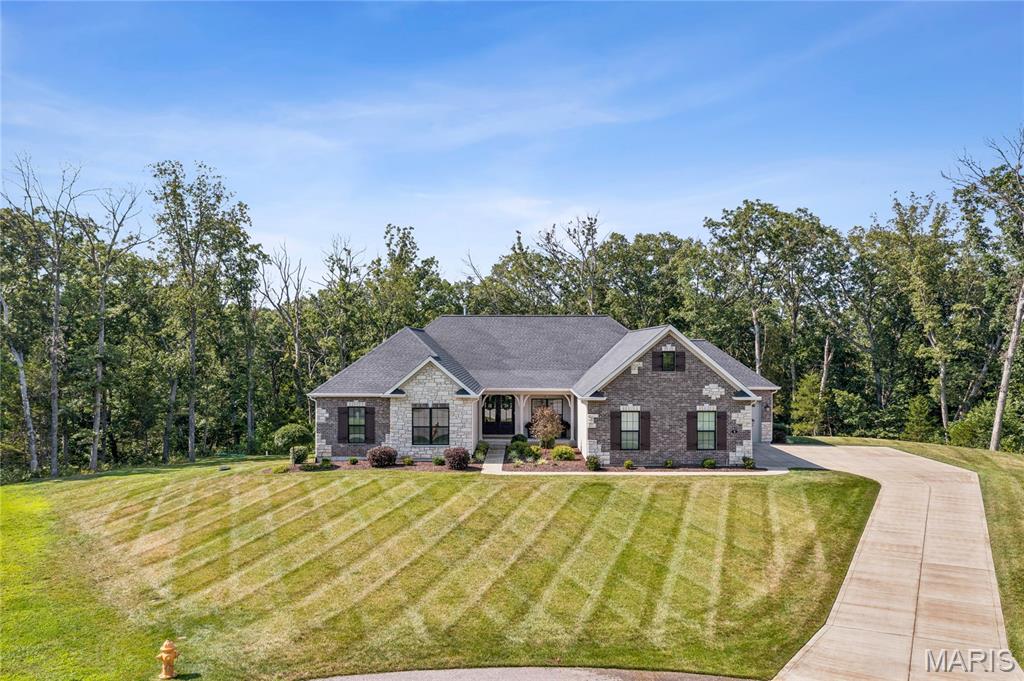
Brick and stone exterior with dark shutters, gabled roofline, and an attached garage
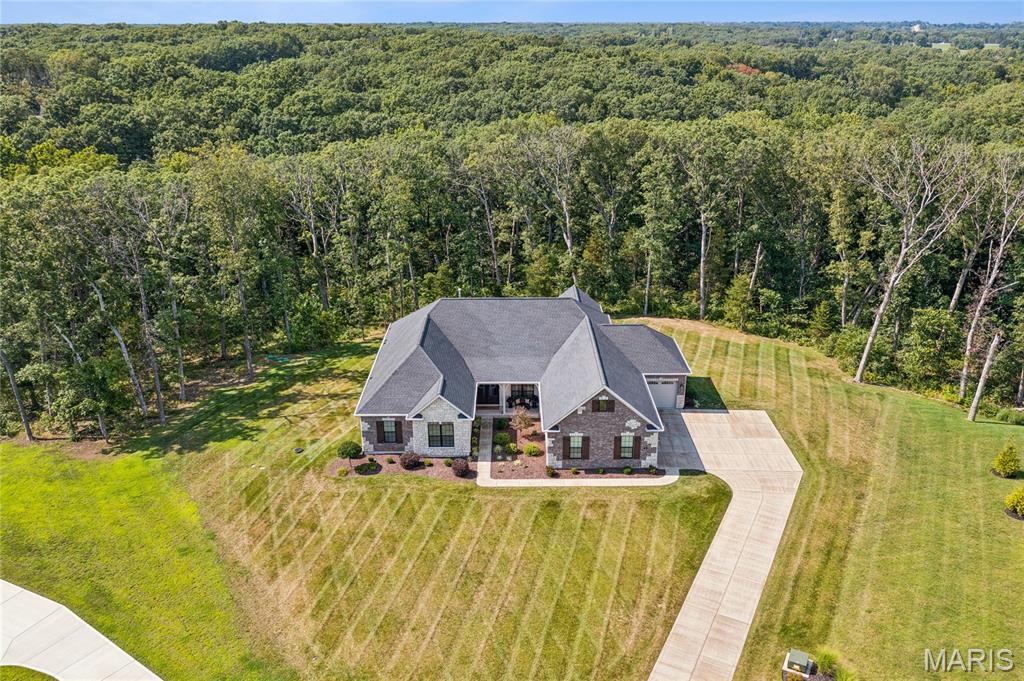
Expansive 3-acre property featuring a large residence with a multi-gabled roof, extensive surrounding greenery, and a paved driveway
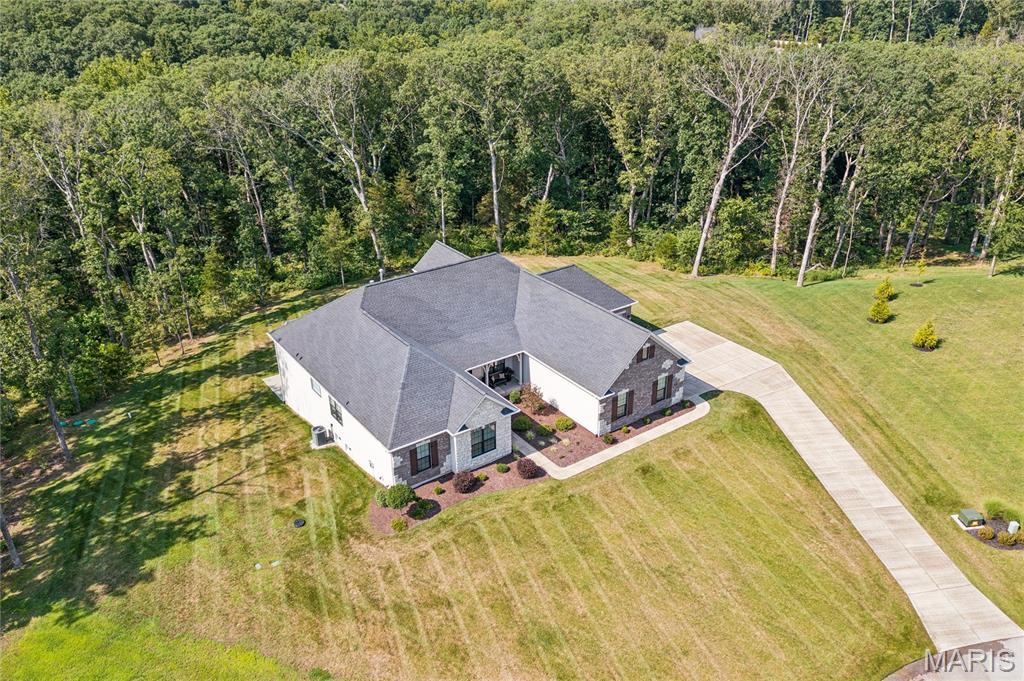
Contemporary 3-acre residence featuring a multi-gabled roofline and a long concrete driveway
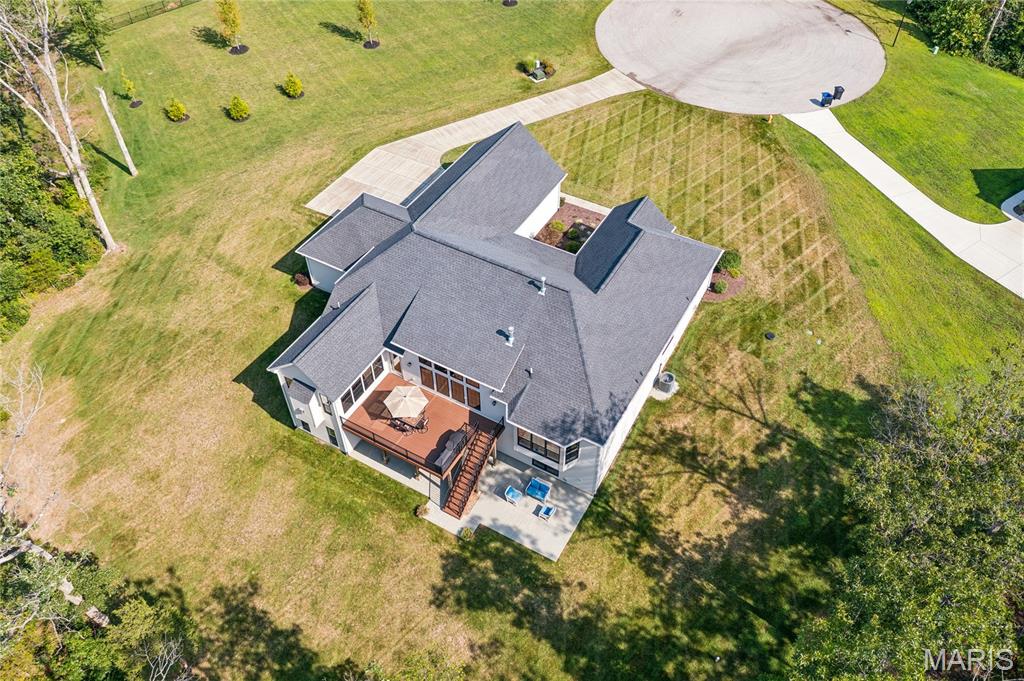
Expansive 3-acre property with a multi-level deck and lower patio
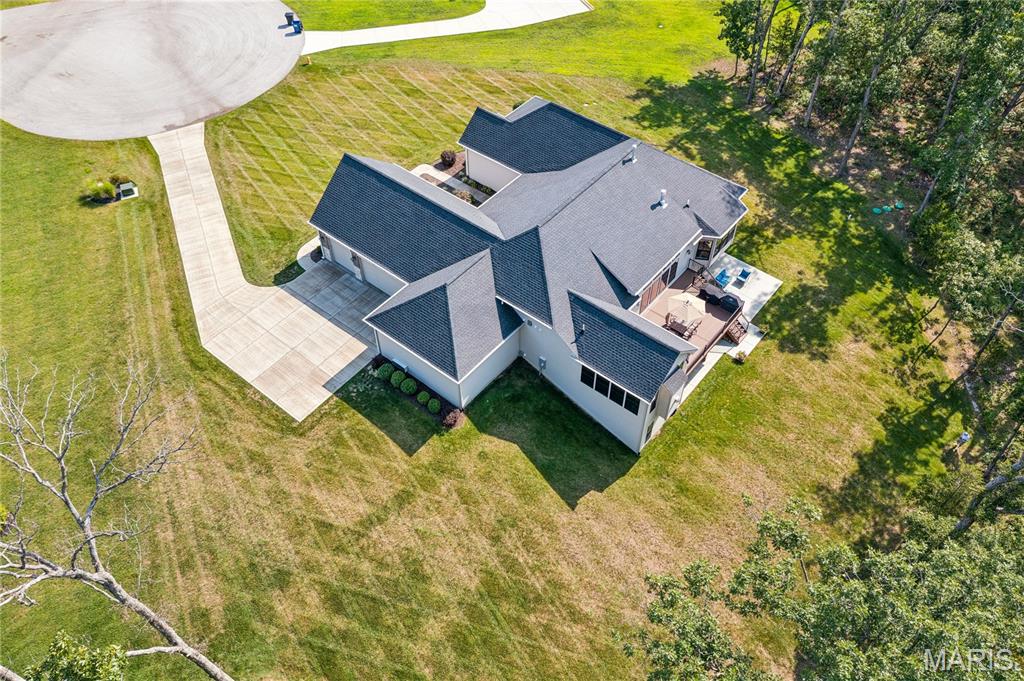
Expansive 3-acre property featuring a paved driveway, attached garage, and a multi-level deck
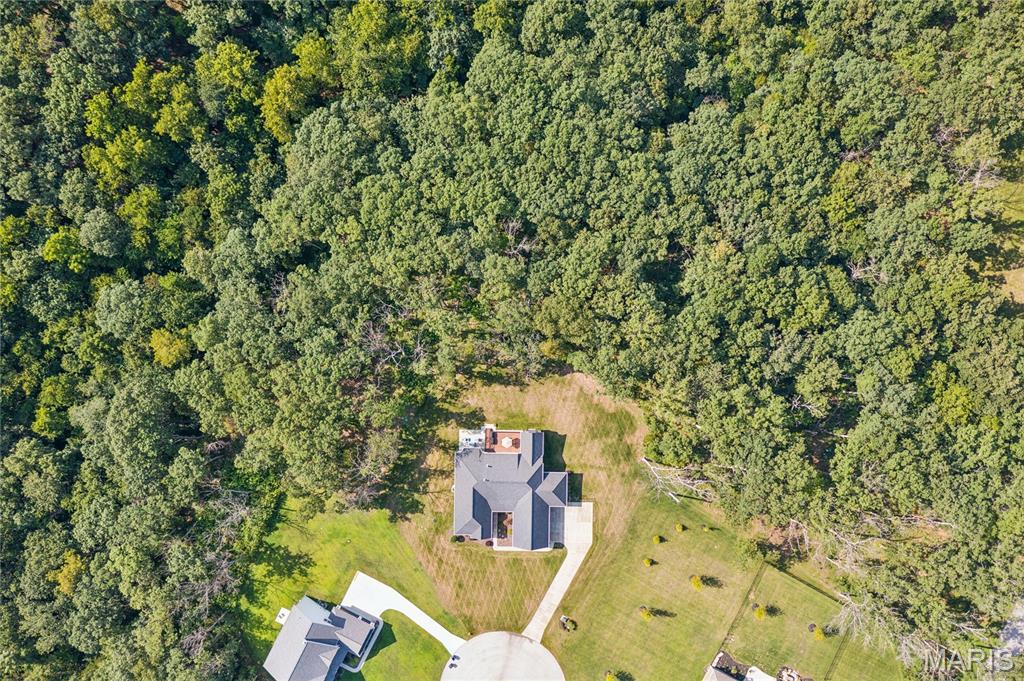
Aerial perspective showcasing a cul-de-sac, expansive wooded area, and manicured lawns
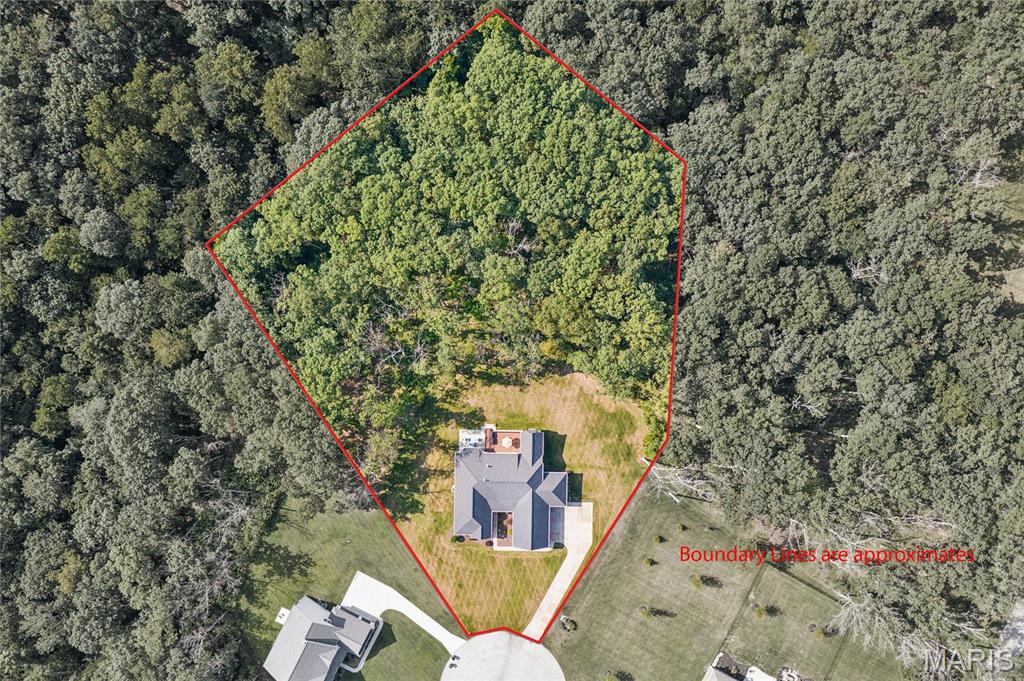
Aerial depiction of a property featuring a single-family residence, mature trees, and a paved driveway
WHY WAIT for 12 months of new construction time frames & delays? Move in ready Ranch home Set on 3 beautifully appointed acres in a private 3-acre home community, this custom-built Fischer & Frichtel home offers an exceptional blend of space, quality, and comfortable living. With 4,822 sq. ft., 3 bedrooms (finished for easy 4th bedroom downstairs), 4 baths. Includes a dedicated main level office space. Oversized, side entry 4 car garage with 24 foot deep parking spaces and 8 foot high doors.  , this home was thoughtfully designed for both everyday living and entertaining. The main level welcomes you with 12-foot ceilings in the Great Room, 9-foot ceilings throughout the rest of the main level, 8-foot doors, 7-inch hardwood floors, floor-to-ceiling Pella windows, and an abundance of natural light. The custom kitchen features beautiful cabinetry, quartz countertops, a large island with a farm sink, a 5-burner gas Wolf range, a double oven/microwave, stainless appliances, and a wine/soda refrigerator. The adjoining hearth room offers a 9ft floor-to-ceiling stone gas fireplace, while the spacious family room features custom bookshelves and a second stone gas fireplace. A coffered-ceiling dining room adds an elegant touch for special gatherings. A dedicated main-level home office offers a private workspace for working from home, managing a business, or creating a quiet study. The luxurious primary suite includes a bay window and coffered ceilings, a St. Louis Closet Company closet, and a seated shower with a double-head faucet. A thoughtfully designed main-level laundry room provides additional custom cabinetry. The walkout lower level expands the possibilities with a full kitchen/bar, custom cabinetry, a quartz island, a recreation room, an exercise room with gym flooring, a full bath, extensive storage, and ample space for additional living or a 4th bedroom. Outside, enjoy the landscaped yard, irrigation system, Trex deck, and concrete patio overlooking the peaceful acreage and beautiful landscaped tree lighting in the evening. The oversized 4th-car garage is an exceptional bonus, featuring a heated and air-conditioned, vented "private retreat/man cave”—an ideal space for a workshop, hobby area, home gym, or additional entertaining space. The oversized 4th-car garage is an incredible bonus, featuring a heated and air-conditioned, vented “man cave/private retreat.” With its generous acreage, privacy, custom craftsmanship, and versatile living spaces, this exceptional property offers the space and setting you've been looking for. With its generous acreage, privacy, exceptional custom craftsmanship, impressive garage accommodations, dedicated home office, and versatile indoor and outdoor living spaces, this extraordinary property offers a rare opportunity to experience refined luxury in a truly private setting.
Status: Active · MLS# 26050945 · Listing Courtesy of Palazzolo Properties Inc
StLouisRealEstate.com is operated by Guerrilla Brokers, LLC. The person who answers is a licensed real estate agent who can pull this listing up with you and answer your questions about it.

3 Beds

4 Baths

4,822 sq.ft

$0 per sq.ft

Ranch
$ 1,395,000
Active
0
26050945
3
4
4,822
1,729
Est At Delcreek Crossing #1
Unincorporated
Wentzville R-IV
St Charles
Residential
Ranch
Residential
$15,799
Last 6 closed homes in this zip.
| Address | Bd/Ba | SqFt | List | Sold | Closed |
|---|---|---|---|---|---|
| 121 Stone Canyon Boulevard, Foristell, MO 63348 | 4/3 | 1,868 | $607,671 | $607,671 100% of ask |
Nov 4, 2026 |
| 1135 Baseball Drive, Unincorporated, MO 63348 | 4/3 | 1,200 | $2,200 | $2,280 103.6% of ask |
Oct 29, 2026 |
| 10107 Greenbriar Court, Unincorporated, MO 63348 | 3/4 | 1,556 | $439,900 | $435,000 98.9% of ask |
Oct 27, 2026 |
| 26 Town Centre Court, Foristell, MO 63348 | 3/3 | 1,719 | $333,090 | $337,590 101.4% of ask |
Oct 26, 2026 |
| 1171 Marathon Drive, Unincorporated, MO 63348 | 3/2 | 1,440 | $339,900 | $339,900 100% of ask |
Oct 22, 2026 |
| 10967 Village Drive, Unincorporated, MO 63348 | 4/3 | 1,307 | $379,900 | $362,728 95.5% of ask |
Oct 21, 2026 |
Estimate your monthly payment. Adjust the sliders below.
Estimate only. Not a loan offer. Consult a lender for an accurate quote, including HOA fees, PMI, and current rates.
Primary Bedroom
14x21
Bedroom
14x12
Bedroom
13x12
Great Room
19x22
Dining Room
17x11
Breakfast Room
13x18
Kitchen
12x18
Hearth Room
16x13
Fireplace
Recreation Room
26x59
Full Bar/Kitchen
Exercise Room
18x15
Exercise Mat flooring, Windows, Barn Doors

Coming soon showings start 11/12/2026. This is a ton of square footage for this price in desirable Incline Village! Perfect for everyday life or use it as a weekend place without the long drive to get there! All Hard Surface Floors on the main level. Lower level carpet was just installed. Larger than most splits this one has a formal dining room that could be a Home Office. On the main level you have 3 bedrooms (one of which is a luxury primary suite), great room, updated kitchen, bayed breakfast room plus the separate dining room. The lower level has a huge family room with recently installed carpet, a Full bath & a large laundry area. The oversized garage offers plenty of room for two cars plus your golf cart!!! This is a lot of space for the dollar with many extras you normally would not get in this price range - Irrigation System * Newer Deck * Wooded Lot * Luxury Master * Cove Ceiling in Master * Updated White Kitchen with Granite Counter * Bay Windows * Garden Windows * Oversized Garage * Water Softener * Located on a small street near the end of the cul-de-sac with a lakeview of the large lake from the front porch! Located in Incline Village which is more than a subdivision it is a lifestyle with boating, golf, pickleball, swimming pool, sand beach, fishing park, kayak launch, several parks with playground equipment, a clubhouse you can rent for parties, several lakes to fish and one big lake to entertain your friends & family while skiing, tubing or just floating on a toon! So many activities to meet new neighbors - Band on the Beach several times in the summer, bingo & other fundraising activities at the clubhouse PLUS one of the best fireworks shows around on 4th of July!

Unincorporated St Charles County, Francis Howell/Wentzville School District. Public water available to East (4500 +- Feet). All Tillable. Seller possibly will divide into Two Tracts. Call Agent for details. Beautiful Home Sites. Zoned: Agricultural – 5 Acres Lots, Possible 3 Acres Lots. Farm Lease on Property. Great 1031 Exchange or Investment Hold. Watch Video for Beautiful a Aerial tour of the Property.

45.88 +/-Acres of Country Living, Privacy & Endless Possibilities! Whether you’re searching for a private country retreat, hobby farm, hunting property, or a place to put down roots and enjoy the great outdoors, this incredible property offers something for everyone! Featuring a beautiful mix of open and wooded ground with approximately 20 acres of pasture, plus wooded trails, and a wet-weather creek winding through the landscape, this property is perfectly suited for livestock, hunting, 4-wheeling, hiking, or simply enjoying the peace and quiet of country living. Nestled among the picturesque surroundings, the spacious 1.5 story home offers 3 bedrooms, a sleeping area, 3.5 baths, and a versatile floor plan. The main level features a welcoming family room, dining room, kitchen, sunroom, main-floor laundry, and private owner’s suite. Upstairs, you’ll find two generously sized bedrooms, a full bath, loft area, and office space. The finished walkout lower level offers even more flexibility with a second kitchen, spacious recreation room, and the bonus sleeping area, making it an excellent option for multigenerational living and extended family. Additional features include a finished loft above the attached two car garage, offering exciting possibilities for future use with the addition of heating and cooling. A separate barn/garage with concrete floors and a usable storage loft provides plenty of room for equipment, tools, and recreational toys. With direct road frontage, expansive open fields, wooded acreage, and room to roam, the possibilities here are truly endless. Whether you envision raising animals, establishing your own homestead, spending weekends hunting and exploring, or simply relaxing on the covered front porch while taking in the peaceful countryside, this property offers the freedom to make it your own.
