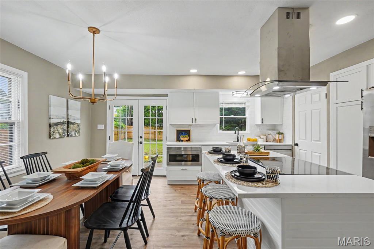
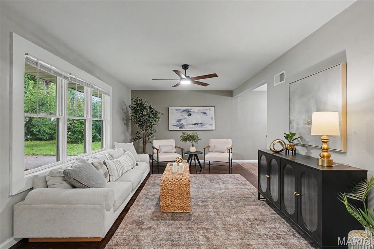
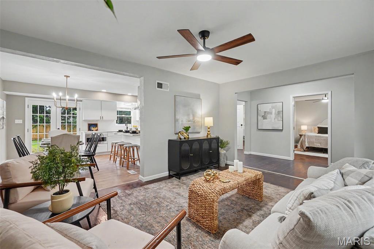
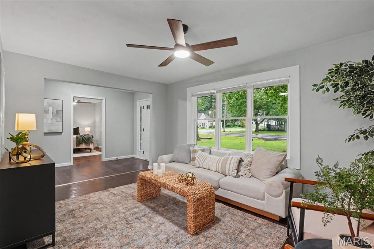
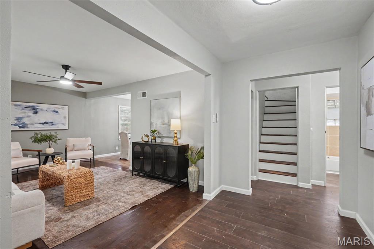
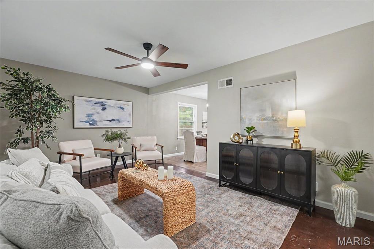
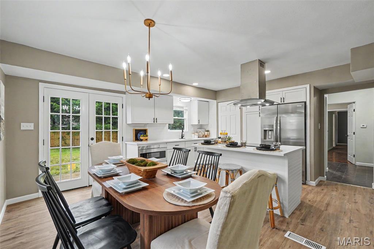
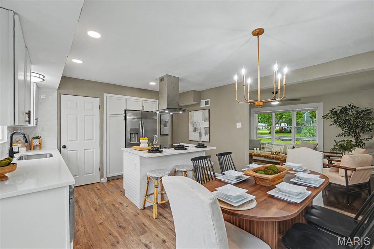
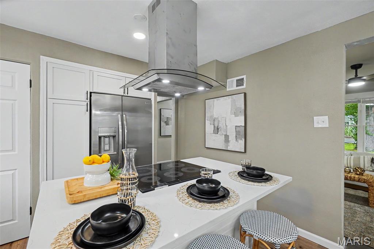
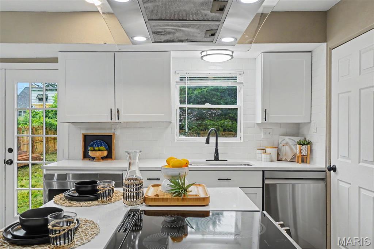
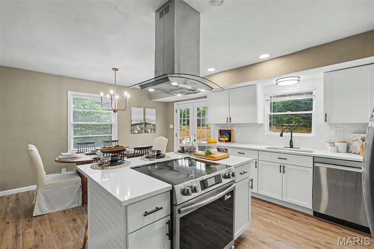
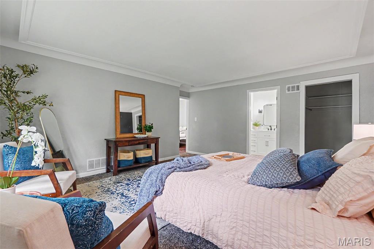
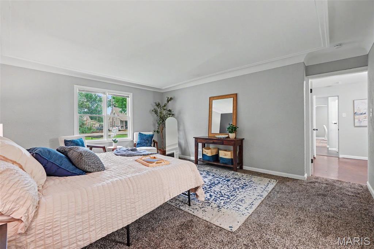
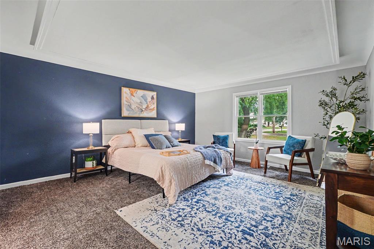
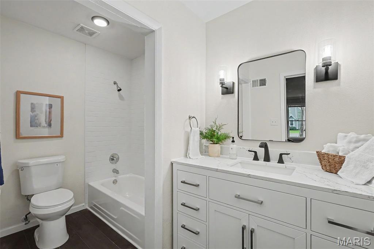
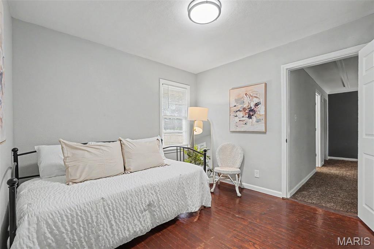
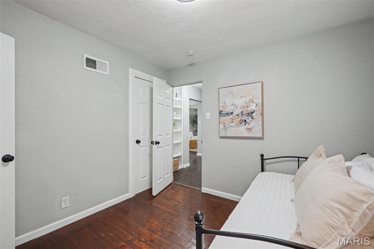
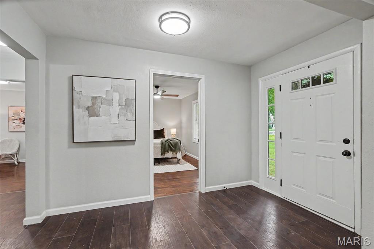
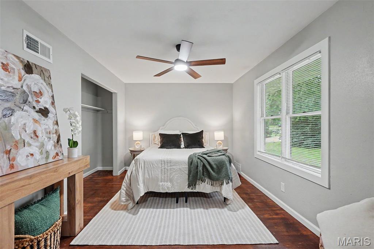
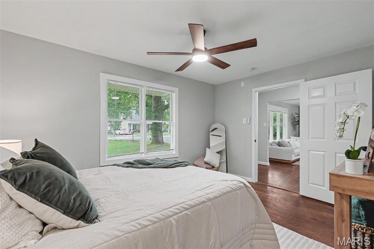
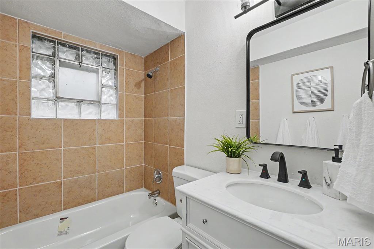
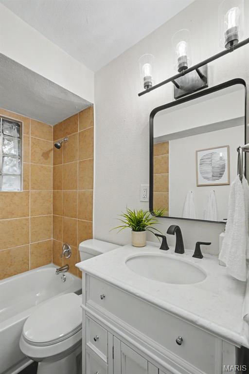
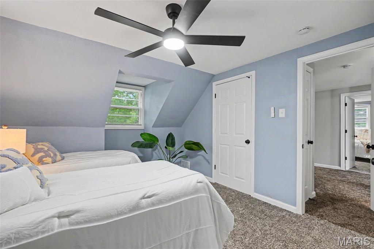
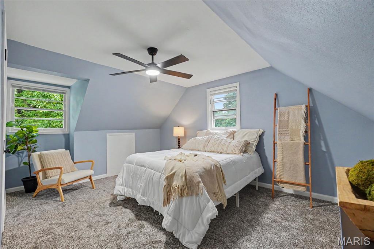
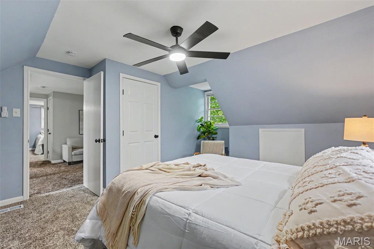
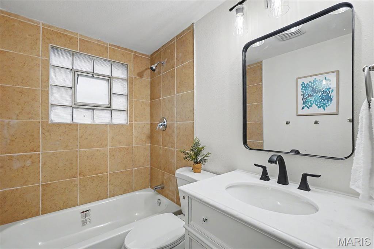
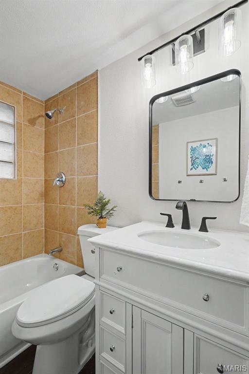
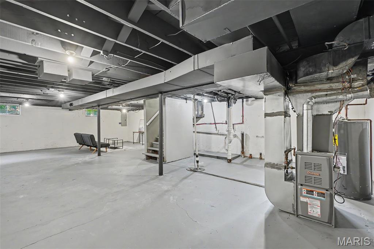
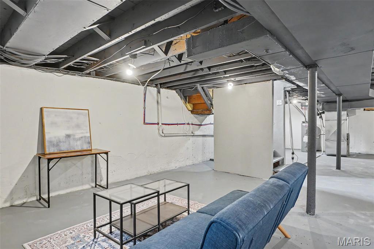
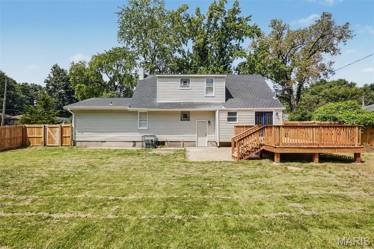
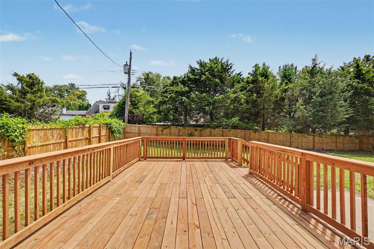
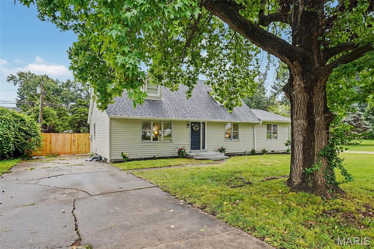
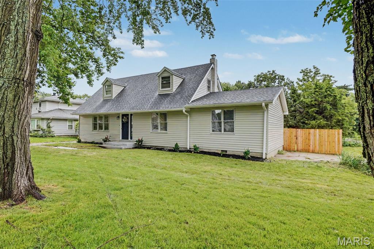
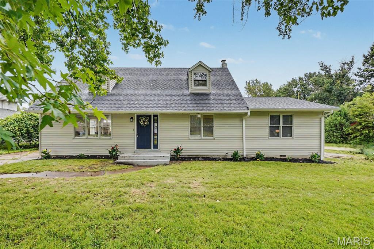
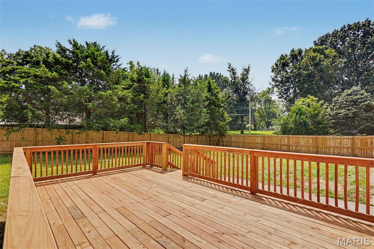
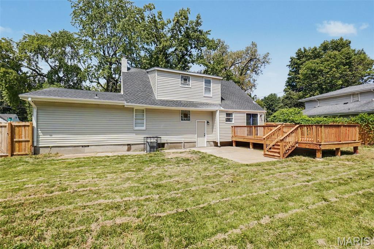
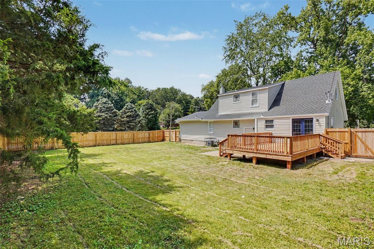
SELLER INCENTIVE! Choose a mortgage rate buydown, washer/dryer credit, OR one year of prepaid property taxes with an acceptable offer! Completely reimagined from top to bottom, this beautifully renovated Cape Cod-inspired home reflects a thoughtful balance of timeless architectural character, modern design, quality craftsmanship & lasting functionality. Rather than simply updating finishes, this comprehensive renovation thoughtfully reinterprets a classic American home for the way people live today. The kitchen couples sophisticated design with exceptional functionality. Quartz countertops, custom cabinetry, a spacious center island, built-in drawer microwave, smart range & designer hood create a space equally suited for everyday living & entertaining. Oversized French doors replace the original rear entry, filling the space with natural light while creating a seamless connection to the new deck. The adjoining living room offers a gathering space highlighted by hardwood floors & natural light. The spacious main-level primary provides the convenience of single-level living & is complemented by a beautifully renovated bathroom & walk-in closet. An adjoining bedroom creates exceptional flexibility as a nursery, home office, sitting room, dressing room, library, fitness studio, or traditional bedroom while adjoining the primary. Positioned near the foyer, the front main-level bedroom offers additional versatility as a guest bedroom, home office, media room, family room, or private retreat, adapting easily to changing household needs. Upstairs, two additional bedrooms are complemented by a full bathroom & an expansive loft that serves beautifully as a media room, playroom, study area, reading lounge, or second family room. The expansive lower level further extends the home's flexibility with nearly 800 s.f. of bright, clean, immediately usable space. Freshly painted walls, ceilings & floors create a clean contemporary aesthetic rarely found in unfinished basements. Ideal for recreation, fitness, hobbies, a workshop, entertaining, or storage, the lower level also offers excellent potential for future finishing. Throughout the home, a professionally designed interior color palette, carefully selected by an interior designer, complements the home's classic architecture while creating a cohesive, timeless aesthetic from room to room. Beyond the finishes, this renovation represents a significant investment in the home's long-term performance. Permitted electrical, plumbing, HVAC, doors, flooring, cabinetry, kitchen, bathrooms, lighting, interior finishes & numerous additional improvements were completed throughout the renovation, providing buyers with confidence that the home's updates extend well past the immediately visible. The new rear deck is permitted, and the home has already passed the County occupancy inspection. Situated on an oversized corner lot, the property offers exceptional outdoor space rarely found in comparable homes. The expansive backyard is enclosed by new privacy fencing, creating an ideal setting for entertaining, recreation, gardening, pets, or simply enjoying the outdoors. A second driveway provides valuable additional parking for multiple vehicles, guests, recreational equipment, or trailers, while the rear deck will create an inviting outdoor gathering space overlooking the backyard. Located just minutes from the new Saint Louis Zoo WildCare Park, this home offers buyers the opportunity to live near one of the region's most exciting long-term investments. Combined with convenient access to parks, shopping, dining, schools & major highways, the location provides an exceptional balance of everyday convenience & future potential. Thoughtful design, quality construction, distinctive character & enduring attention to detail are the reasons this home was selected as part of the Penthouse Crafted Collection. This home exemplifies quality that stands the test of time.

5 Beds

3 Baths

2,492 sq.ft

$0 per sq.ft

Cottage,Traditional
$ 239,900
Active
0
26050852
5
3
2,492
Eldorado 2
Unincorporated
Hazelwood
St Louis
Residential
Cottage,Traditional
Residential
$1,303
Last 6 closed homes in this zip.
| Address | Bd/Ba | SqFt | List | Sold | Closed |
|---|---|---|---|---|---|
| 1251 Cove Lane, Unincorporated, MO 63138 | 2/1 | 936 | $79,900 | $75,000 93.9% of ask |
Oct 22, 2026 |
| 25 Barcelona Avenue, Unincorporated, MO 63138 | 3/1 | 1,478 | $94,900 | $85,000 89.6% of ask |
Oct 21, 2026 |
| 1424 Farmview Avenue, Unincorporated, MO 63138 | 3/2 | 900 | $59,900 | $55,125 92% of ask |
Oct 20, 2026 |
| 1103 Northdale Avenue, Unincorporated, MO 63138 | 3/1 | 936 | $95,000 | $79,000 83.2% of ask |
Oct 16, 2026 |
| 1112 Rhea Avenue, Unincorporated, MO 63138 | 3/1 | 864 | $79,900 | $78,000 97.6% of ask |
Oct 15, 2026 |
| 1130 Congress Avenue, Hazelwood, MO 63138 | 3/1 | 864 | $84,900 | $78,000 91.9% of ask |
Oct 15, 2026 |
Estimate your monthly payment. Adjust the sliders below.
Estimate only. Not a loan offer. Consult a lender for an accurate quote, including HOA fees, PMI, and current rates.
Other
11x6
Large Entry Foyer
Living Room
16x11
Large Livng Room Open to Dining Room and Foyer
Dining Room
14x9
Dining Room is Open to Living Room & Kitchen with French Doors to New Deck
Kitchen
14x9
Redesigned Kitchen Floorplan with Island, Drawer Microwave & Pantry
Bathroom
7x5
Hallway Main Level Bath
Primary Bedroom
17x16
Large Primary Suite w Full Bath, Walk-in Closet & Flexible Bedroom Attached
Primary Bathroom
10x6
Large Primary Bathroom with Large Vanity
Bedroom 3
10x10
Walk-thru Bedroom Offer Flexibility to be a Nursery, Home Office, Private Living Room for Primary Suite, Library, Workout Room, or Traditional Bedroom
Bedroom 2
14x12
Front Bedroom Offer Flexibility to be Family Room, Media Room, Home Office, or Traditional Bedroom
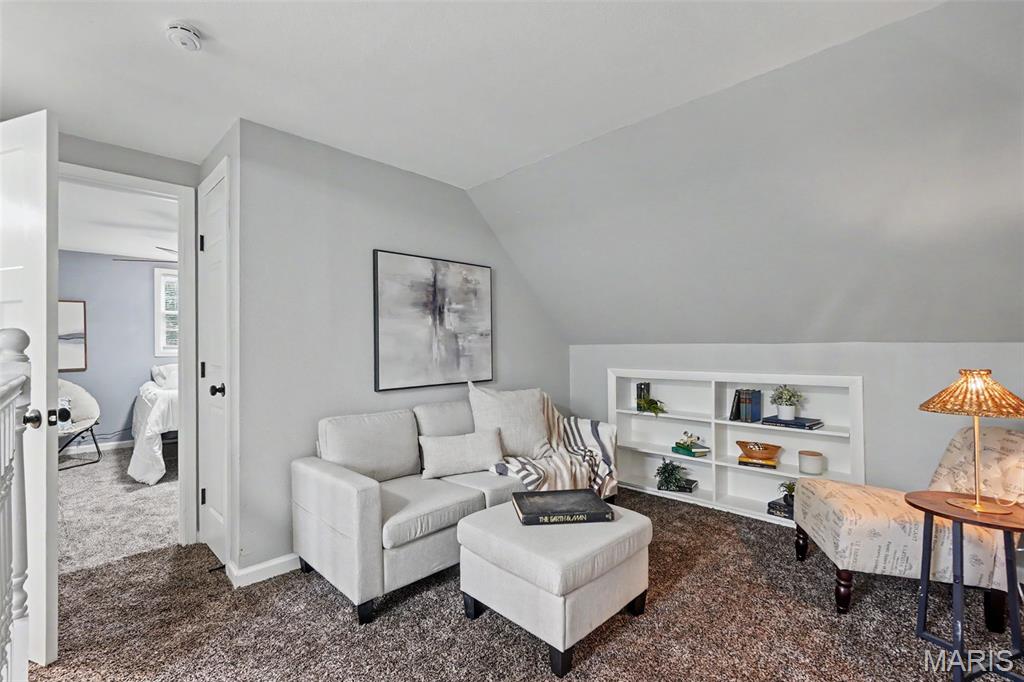
Loft
20x12
Loft Offers Flexible Living Space on Upper Level
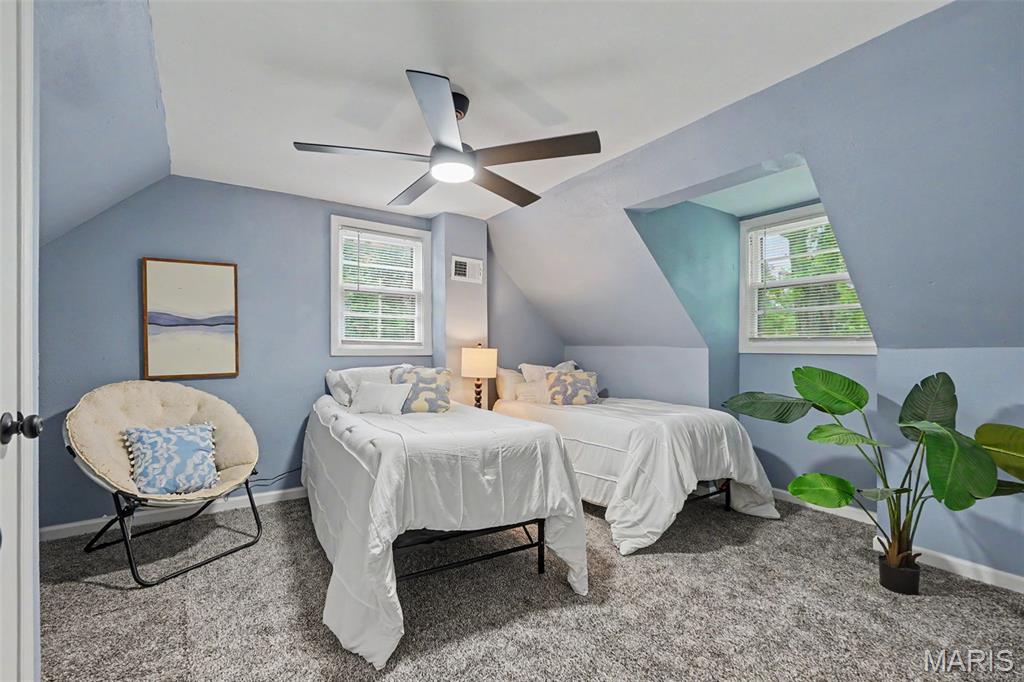
Bedroom 5
15x14
Large Bedroom Offer Plenty of Space for Multiple Occupants
Bedroom 4
17x12
Large Bedroom Offer Plenty of Space for Multiple Occupants
Bathroom 3
7x5
Full Bath Offer Convenience to Two UL Bedrooms & Loft
Basement
36x22
Painted Ceilings, Walls & Floors in Designer Colors
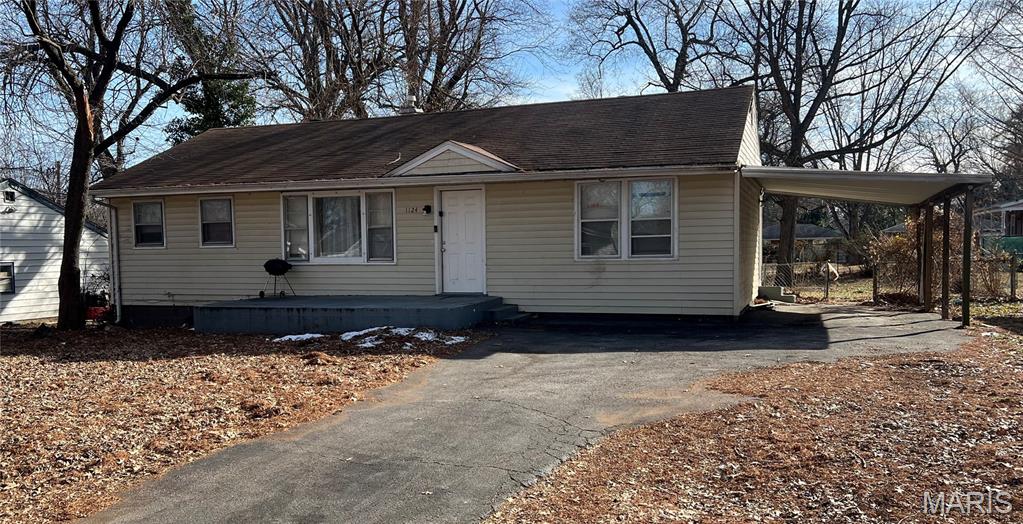
Excellent investment or owner-occupant opportunity! Don’t miss this solid 4-bedroom, 1-bathroom ranch home in near-turnkey condition. Previously tenant-occupied and generating $1,275 per month plus utilities, this property makes a high-yield addition to any rental portfolio or a perfect start for a savvy buyer looking to build immediate sweat equity. Inside, you will find an efficient, functional layout featuring spacious bedrooms and low-maintenance finishes designed for effortless upkeep. The classic single-level design ensures broad market appeal, ease of accessibility, and long-term tenant stability. Please note: Property is being sold strictly as-is. The seller will make no repairs and will not provide a passing occupancy inspection at this price.
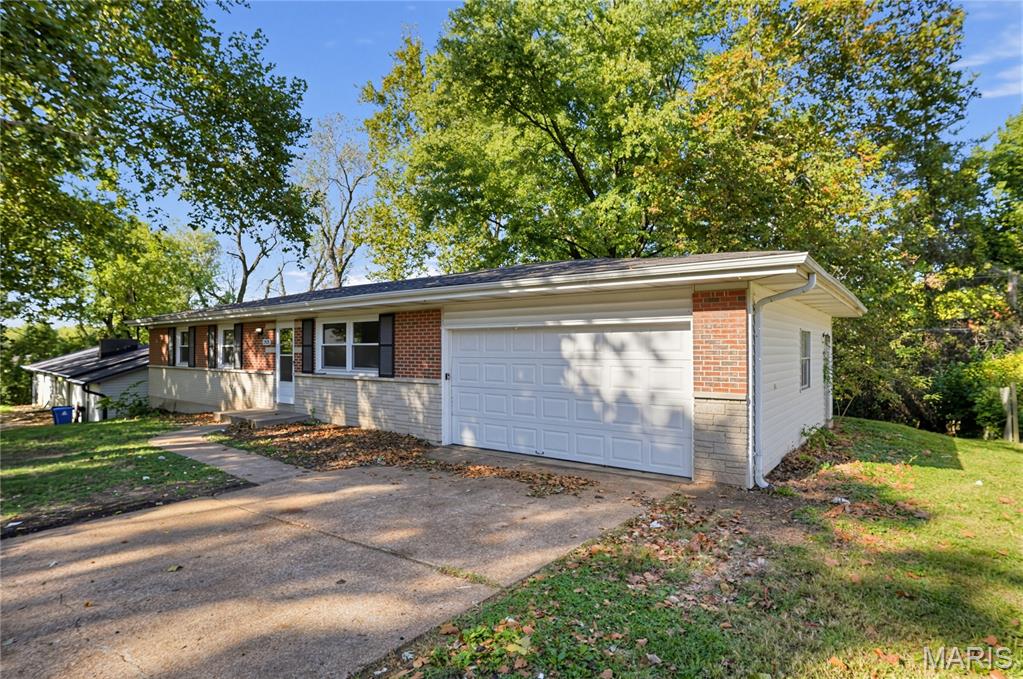
Welcome to 12025 Lavida Ave, Saint Louis, MO 63138—a lovely single-family residence offering classic charm and low-maintenance single-story living. According to updated county public tax records, this property features 3 bedrooms, 1.5 bathrooms, and 1260 square feet of comfortable interior space. Step inside to discover a bright and functional floor plan with light-filled living areas designed for effortless daily living and easy relaxation. The layout offers three well-proportioned bedrooms alongside a central full bathroom, providing a practical and versatile set-up for your lifestyle needs. Outside, enjoy a nice yard setting with plenty of room for outdoor relaxation, gardening, or weekend activities. Situated in an established Saint Louis neighborhood with convenient access to local parks, schools, shopping, and major commuter routes.
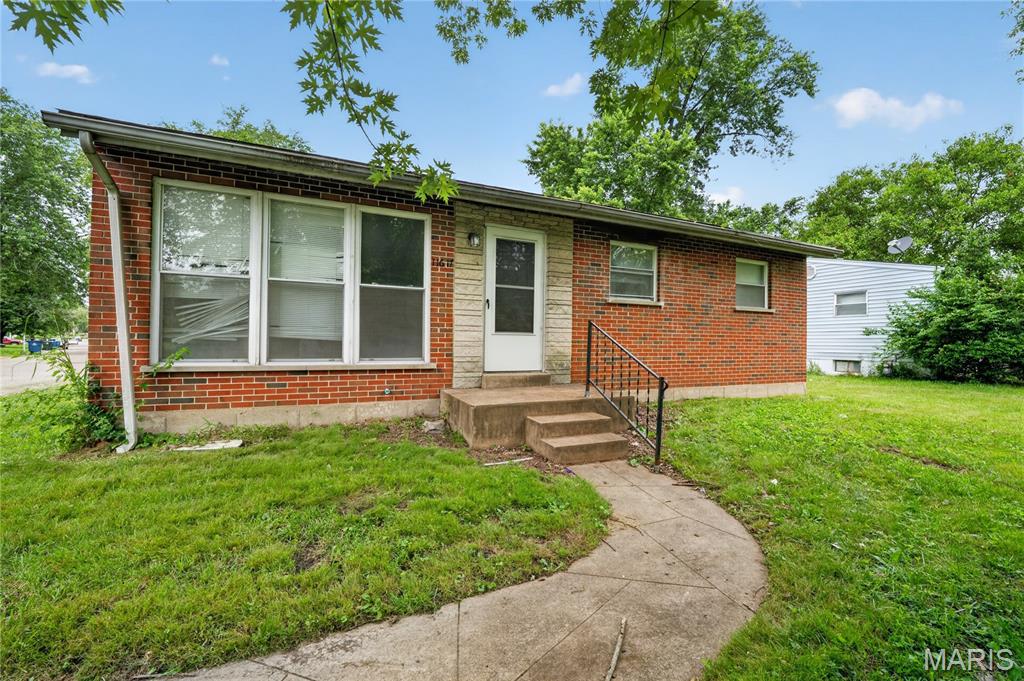
Classic 3-bedroom and 1-bathroom brick ranch home built in 1959 features 999 square feet of functional single-level living space. The interior layout centers around solid construction, featuring a simple, practical floor plan that leads down to a full basement with extensive storage capacity or great potential for a future completed lower level. The exterior showcases a classic mid-century brick facade paired with a grassy backyard, a concrete patio slab, and mature trees providing natural shade. Located in St. Louis County, this solid residence provides quick proximity to local North County parks, neighborhood schools, and local commuting loops.