

View from the Back

Screened in Porch

Breakfast area

Family room with gas fireplace



Front Porch


Formal Living Room

Formal Living Room

Formal Living Room

Formal Dining Room

Formal Dining Room

Formal Dining Room

Solid surface counters, SS and black appliances

gas stove, black/ss appliances

solid suface counters, extra built in cablinets

refrigerator can stay!

Breakfast area flows to family room and screened in porch




family room with gas fireplace, new lvp, slider to deck

family room with gas fireplace, new lvp, slider to deck

family room with gas fireplace, new lvp, slider to deck

family room with gas fireplace, new lvp, slider to deck

Stunning screened in porch

Stunning screened in porch

Stunning screened in porch

Deck connected to porch

Deck connected to porch

Deck connected to porch

Main floor powder room

Primary bedroom with walk-in closet, ensuite bath, and private 2nd story patio



Primary bedroom with walk-in closet, ensuite bath, and private 2nd story patio

2nd story private patio

Primary Bathroom

Primary Bathroom

Primary bedroom walk-in closet


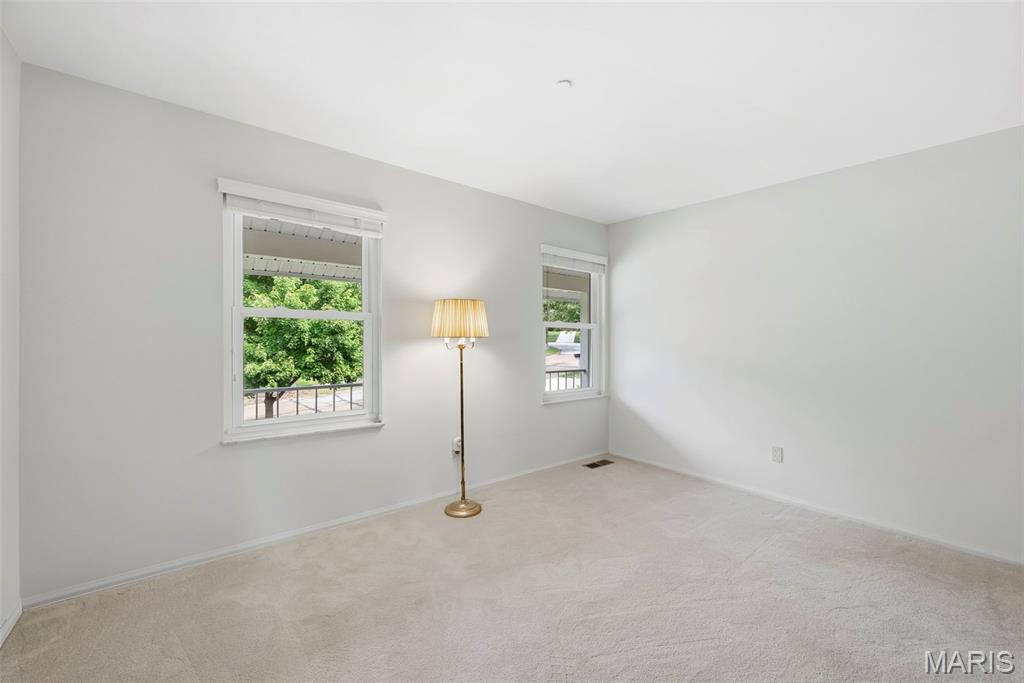


2nd bedroom walk-in closet

Upstairs hall bathroom

Upstairs hall bathroom


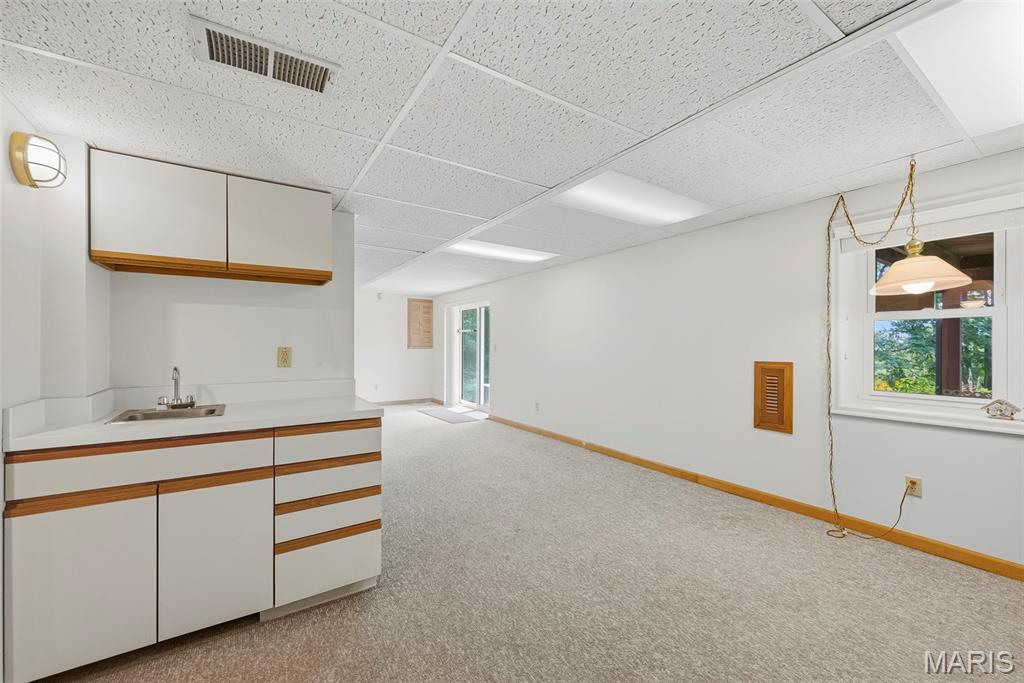
Lower level bar/sink, walk-out

Lower level rec room

Lower level rec room

Lower level rec room, walk-out

Lower level half bath

Lower level laundry room

Lower level laundry room

Lower level laundry room

Lower level storage

Lower level storage

Lower level storage

Lower level patio
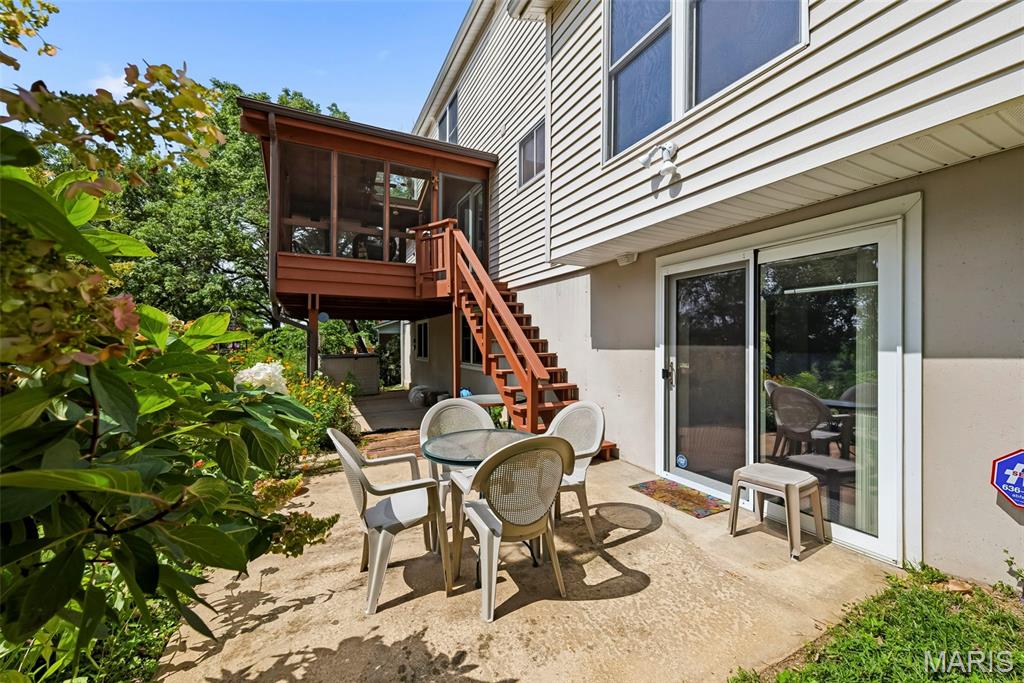
Lower level patio

Lower level patio w/ wildflowers
















Welcome home to this meticulously maintained two-story home in the sought-after Dougherty Ridge neighborhood, tucked into a peaceful setting that feels both private and offers conveniences of local highways and shopping. Inside, fresh neutral paint welcomes you into the traditional floorplan offering plenty of room to spread out with two living areas, a formal dining room, and a light-filled breakfast room. The updated kitchen includes white cabinetry, solid surface counters, black/SS appliances, and LVT flooring. The open floorplan connects the kitchen, breakfast room, and family room - featuring new LVP flooring and a cozy gas fireplace - providing excellent functionality for everyday living and entertaining. Upstairs, you'll find four generously sized bedrooms, each with a walk-in closet. The primary ensuite features a private bath, walk-in closet, and direct access to a covered, front-facing deck, creating a unique space to enjoy a quiet morning or evening outdoors. The finished lower level adds even more versatility with a spacious recreation room, half bath, large laundry area, and plenty of storage space. Outdoor living truly shines here. The screened-in porch offers a quiet, private setting overlooking the backyard and common grounds. The additional deck provides even more space to grill and enjoy the outdoors. Downstairs, a lower-level patio offers yet another inviting space for relaxing or entertaining. Thinking about adding a hot tub? Electrical is already installed and wired beneath the deck, making it easy to create your own backyard oasis. Safety is made simple with an elaborate hard-wired security/surveillance system, central monitoring station, smoke detectors, and a mail-alert notification system. Thoughtful updates provide added peace of mind, including a new C-4 roof (2024), siding, gutters, downspouts, gutter guards, windows, doors, custom high-end screens, doors, skylight on the back porch, lightning suppressor, new sewer lateral line with cleanouts, and April-Air humidification system and ultra-light purification system on the furnace. Located in the desirable City of Des Peres, residents enjoy the advantage of no municipal taxes, plus city-provided trash and recycling services. Dougherty Ridge is an active community where neighbors enjoy favorite traditions like the annual Easter egg hunt, summer BBQ, Fourth of July Popsicle Parade, and Halloween festivities. Parkway South School District, easy access to major highways, shopping, dining, parks, and the Des Peres Lodge & Recreation Center, this home truly leaves nothing out!

4 Beds

4 Baths

3,150 sq.ft

$0 per sq.ft

Traditional
$ 529,900
Active
0
26050736
4
4
3,150
776
Dougherty Ridge 3
Des Peres
Parkway C-2
St Louis
Residential
Traditional
Residential
$4,628
Last 6 closed homes in this zip.
| Address | Bd/Ba | SqFt | List | Sold | Closed |
|---|---|---|---|---|---|
| 41 Manderleigh Estate, Frontenac, MO 63131 | 6/8 | 5,519 | $2,595,000 | $2,810,000 108.3% of ask |
Sep 4, 2026 |
| 33 Topping Lane, Des Peres, MO 63131 | 4/2 | 1,831 | $525,000 | $525,000 100% of ask |
Sep 2, 2026 |
| 1543 Windridge Court, Des Peres, MO 63131 | 6/7 | 4,953 | $1,749,900 | $1,749,900 100% of ask |
Aug 31, 2026 |
| 12312 Borcherding Lane, Des Peres, MO 63131 | 3/4 | 3,344 | $1,425,000 | $1,400,000 98.2% of ask |
Aug 31, 2026 |
| 704 Wyndgate Estates Drive, Des Peres, MO 63131 | 5/5 | 2,614 | $1,249,900 | $1,210,000 96.8% of ask |
Aug 31, 2026 |
| 30 Westwood Country Club, Westwood, MO 63131 | 5/4 | 4,462 | $1,550,000 | $1,550,000 100% of ask |
Aug 28, 2026 |
Estimate your monthly payment. Adjust the sliders below.
Estimate only. Not a loan offer. Consult a lender for an accurate quote, including HOA fees, PMI, and current rates.
Living Room
16x12
Dining Room
15x11
Kitchen
13x10
Breakfast Room
14x8
Family Room
18x14
Primary Bedroom
19x12
Bedroom 2
14x12
Bathroom 3
13x10
Bathroom 4
13x9
Recreation Room
30x27
Storage
20x14
Laundry
11x10

Much like this home's original owner, 7 Villa Coublay combines character with timeless natural beauty. Built in 1978, the natural stone accents and warm wood detailing offer a blank canvas for a unique renovation opportunity. Set on an acre in one of Frontenac's most desired neighborhoods, the open floor plan is perfect for entertaining. A spacious kitchen, oversized laundry, and walk-in pantry (complete with refrigerator and full sized freezer), offer space for a chef's dream kitchen. The primary suite has a walk-in closet and spacious bathroom, and a jack and jill bath connects the two remaining bedrooms. Relax in front of a fire in the den that opens onto the screened in porch. The den could be converted into a 4th bedroom and the screened in porch into an all season room. An extensive, unfinished basement provides endless possibilities. Located in an award winning school district and with easy access to highways, do not miss this opportunity to create the next beautiful chapter for 7 Villa Coublay.
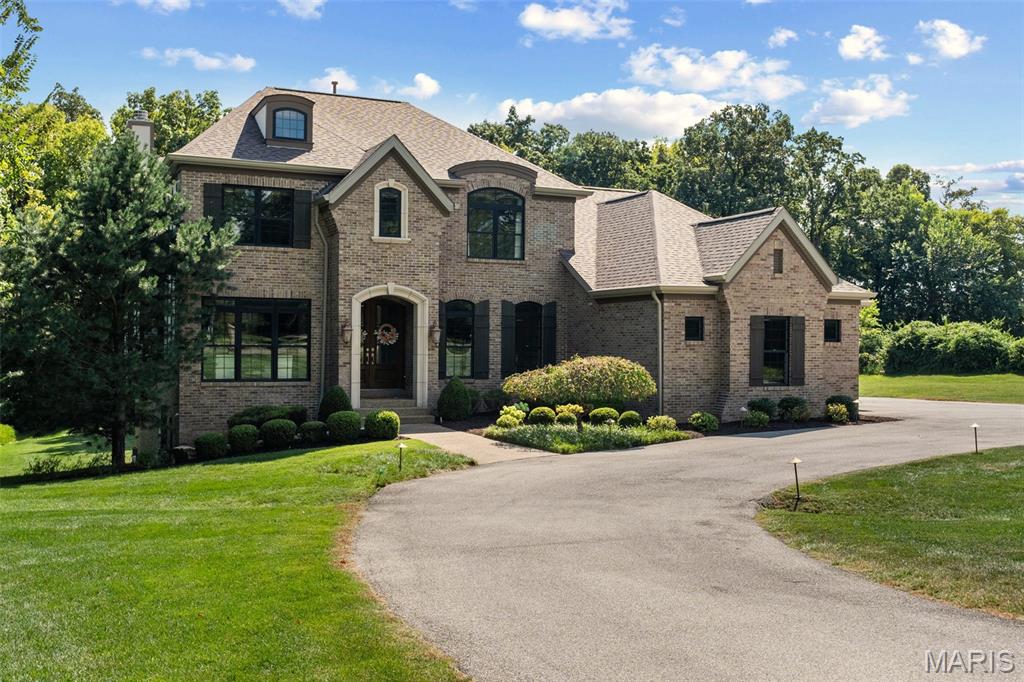
Set on a gorgeous, nearly acre-level lot in sought-after Westwood, this exceptional residence combines timeless architecture, impressive scale, thoughtful updates and remarkable convenience. Just minutes from Mercy Hospital, I-64/40, I-270, shopping and dining, the location offers effortless access to the central corridor while the property itself feels unexpectedly private and serene. A sweeping circle drive creates an impressive arrival and leads to an oversized three-car side-entry garage designed to comfortably accommodate larger SUVs and trucks. The exterior is beautifully grounded by extensive brickwork and classic European-inspired architectural details, complemented by mature landscaping and an expansive, usable yard. Inside, generous living spaces are filled with natural light and designed for both everyday comfort and entertaining. The home has been thoughtfully updated with a current, sophisticated aesthetic while maintaining warmth and character throughout. Refined finishes and an easy flow make the home equally suited for quiet evenings or larger gatherings. The spacious main-level primary suite offers the convenience and privacy today’s buyers value. Upstairs, three additional bedrooms surround an expansive flex living space currently enjoyed as a kids’ lounge, with endless possibilities as a media room, homework zone, playroom, second family room or casual retreat. The finished walk-out lower level is exceptionally well designed for both entertaining and everyday living. A full wet bar with refrigerator and abundant seating anchors a large, open, light-filled gathering space with a fireplace, creating a warm and inviting setting for game days, movie nights or hosting friends and family. A private bedroom with a large egress window welcomes natural light and is paired with a full bathroom, making the lower level equally well suited for overnight guests or extended stays. A substantial fitness area with permanent rubber flooring provides dedicated space for a home gym, while generous unfinished areas offer the kind of storage that is increasingly hard to find. Outside, the expansive level yard is a standout feature, offering exceptional possibilities for outdoor entertaining, play, gardens, a future pool or pickleball court, or simply enjoying the openness and privacy of the setting. Located within the Parkway School District and ideally positioned near Mercy Hospital and major transportation routes, this Westwood residence offers a rare combination of newer construction, substantial living space, sophisticated interiors, exceptional garage capacity and outstanding accessibility. Elegant without feeling formal and spacious without sacrificing warmth, this is a home designed to live beautifully.

Welcome to Mason Valley, one of Town & Country’s most sought-after neighborhoods, where tree-lined streets, tennis courts, trails, neighborhood gatherings and the natural beauty of nearby Queeny Park create an exceptional place to call home. This warm and inviting two-story home offers numerous updates, generous living spaces and beautiful views of the expansive green common grounds. The spacious kitchen is designed for both everyday living and entertaining, with abundant gathering space and a breakfast bar. The adjoining Family Room features a brick fireplace and overlooks the common grounds, while a main floor office with two sets of French doors provides both an ideal work-from-home office and quiet retreat. A large Dining Room and especially functional main floor laundry complete the main level. One of the home’s standout features is the beautiful, expansive deck, surrounded by mature trees that provide wonderful privacy while overlooking the sweeping common grounds and wooded views beyond. It’s an ideal setting for outdoor entertaining, morning coffee, evening dinners or simply relaxing and enjoying the peaceful surroundings. Upstairs, the updated Primary Suite features a spacious 20' x 14' bedroom adjoined by a newly renovated bathroom (2025) with a soaking tub, separate shower, walk-in closet and dual vanities. Three additional generously sized bedrooms share an updated Hall Bath (2021). The finished walk-out lower level expands the living space with a recreation room, beverage bar, full bath and 13' x 13' sleeping area with an 8' x 7' walk-in space. Step outside to enjoy the private backyard setting and views of the neighborhood tennis courts and common grounds. An oversized garage, quiet non-through street and outstanding Town & Country location add to the appeal. Enjoy easy access to Queeny Park, Parkway schools, highways, shopping, dining, hospitals and everything West County has to offer. Additional recent updates: New roof (2025), new chimney liner and full cleaning (2026), kitchen appliances (2023-2026), carpet throughout (2020), renewed deck (2018), washer/dryer (2025), fresh paint throughout (2026). A rare opportunity to enjoy the space, privacy, setting and community of Mason Valley.
