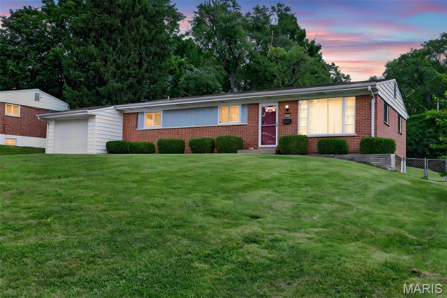
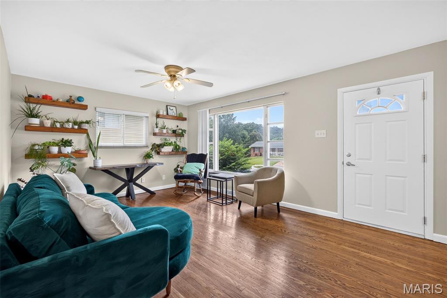
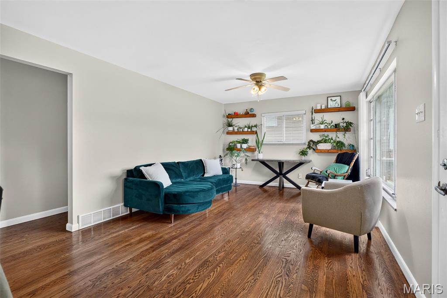
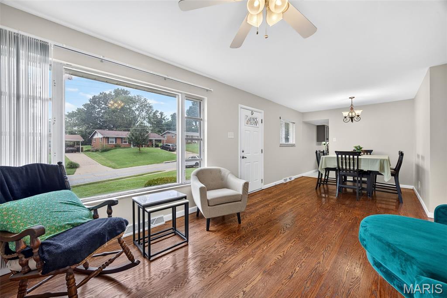
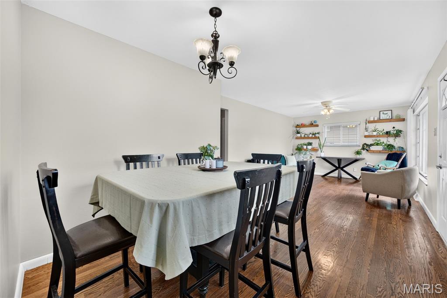
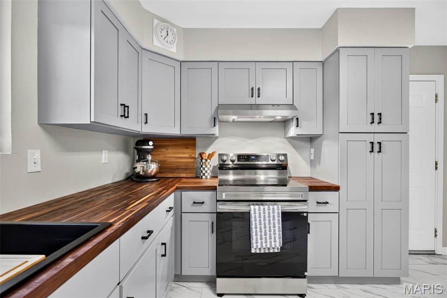
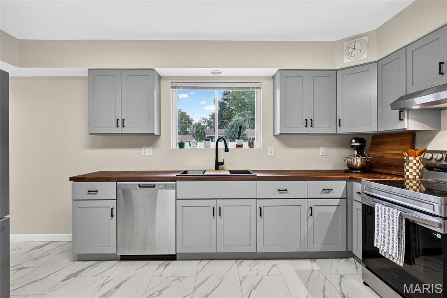
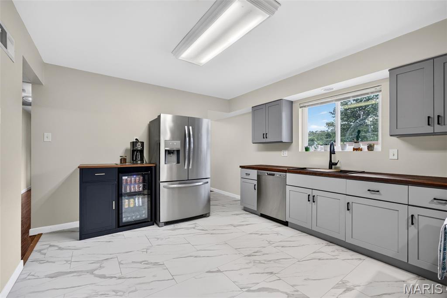
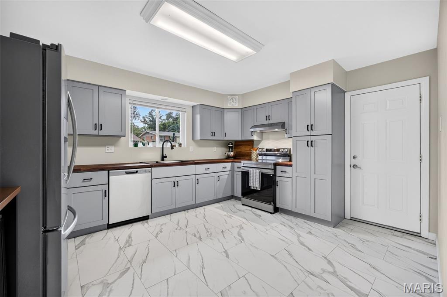
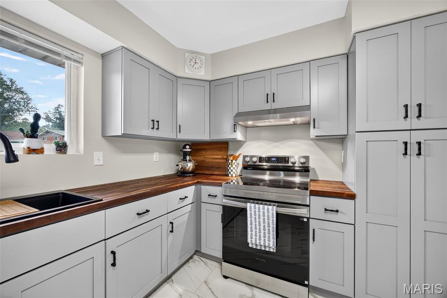
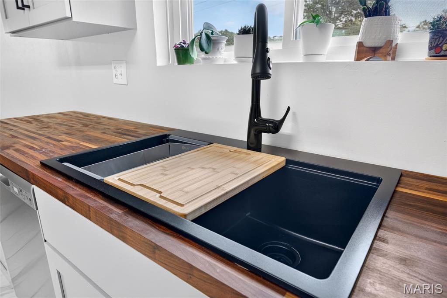
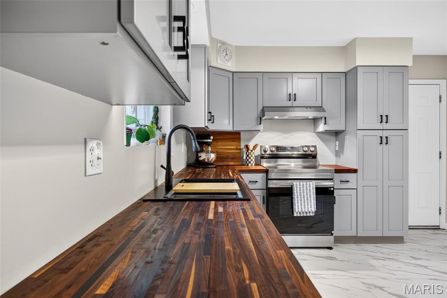
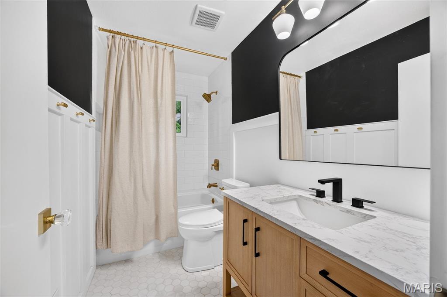
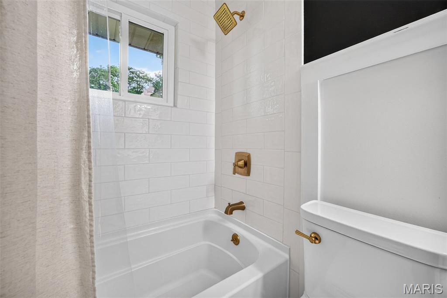
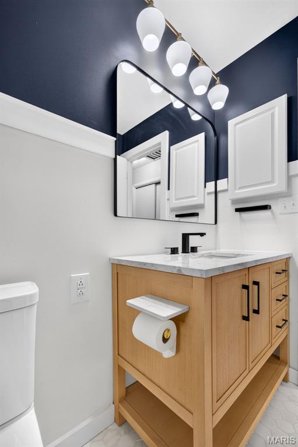
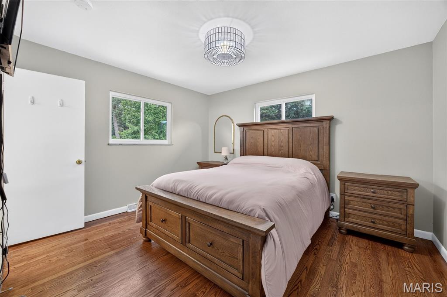
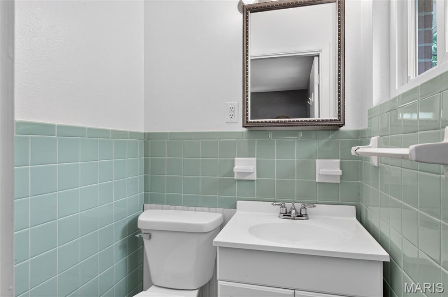
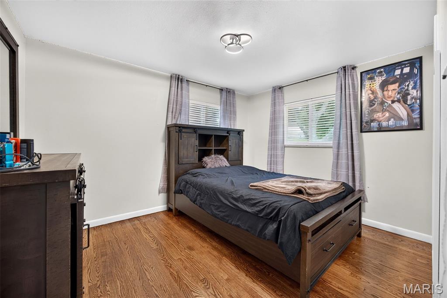
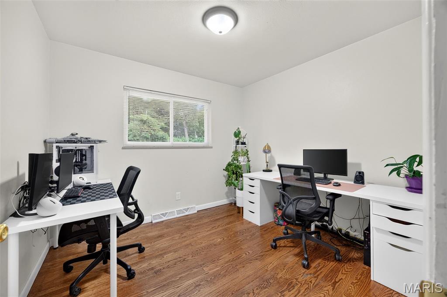
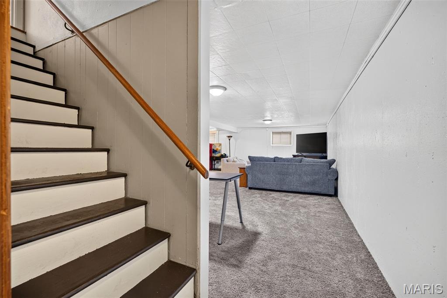
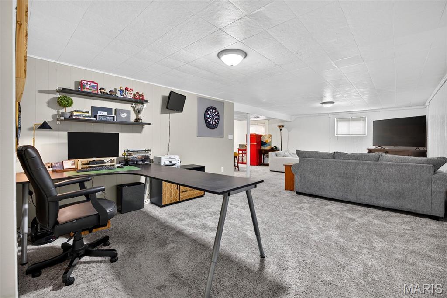
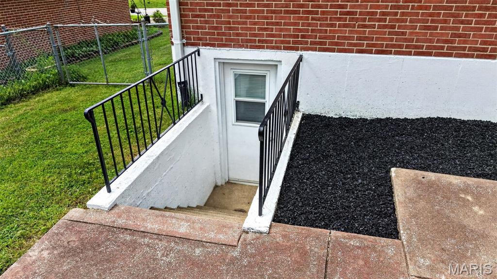
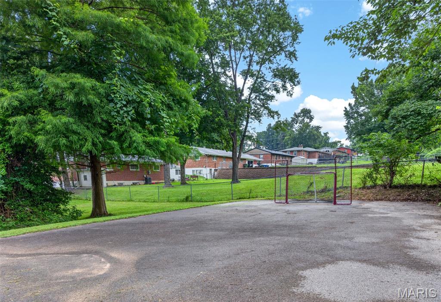
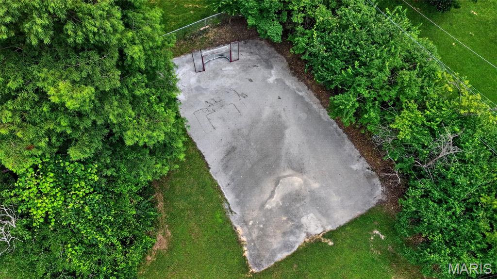
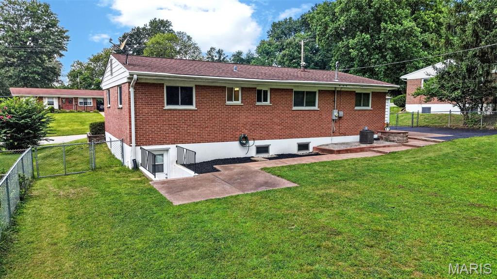
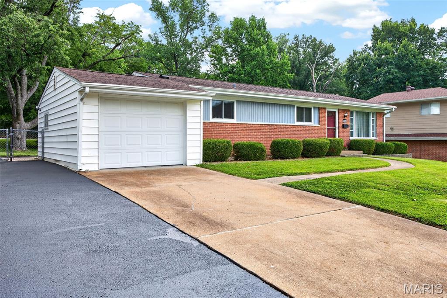
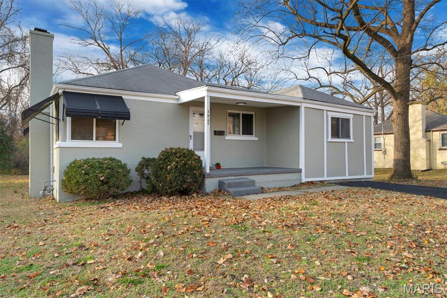
A refined blend of timeless character, thoughtful design, and modern luxury awaits in this beautifully updated 3-bedroom, 2-bathroom residence. Ideally situated on an expansive almost half-acre lot. From the moment you arrive, it is clear this is a home designed not only for everyday living, but for enjoying life beautifully. At the heart of the home, the gourmet kitchen makes a statement with rich walnut butcher block countertops, luxury vinyl tile flooring, stainless steel appliances, and a new range and hood vented directly to the exterior. Coordinating black hardware and the workstation sink add both elegance and functionality. Beautiful hardwood floors flow throughout the main level, leading to a dedicated dining area and an inviting living room filled with natural light from an oversized picture window. Floating shelves offer the perfect opportunity to showcase treasured photographs, art, and greenery, adding warmth and personality to the space. The designer inspired hall bathroom delivers a true boutique inspired experience with an extra wide tub, marble hexagon flooring, and brushed gold accents. The primary suite offers a walk-in closet, maximizing every inch of space for clothing, shoes, and accessories. The partially finished walkout lower level expands the home's possibilities with additional space for entertaining, relaxing, or creating a private retreat. Ample storage includes a utility space and also a dedicated workbench area, while plumbing is already in place for a potential third bathroom, allowing the next owner to further personalize the space. Beyond the interior, the fully fenced backyard provides plenty of room for both pets and kiddos to enjoy the outdoors. A double gate allows convenient backyard access, the large pad near the back of the yard creates the perfect setting for outdoor recreation or even a basketball court. A one-car garage and oversized driveway provide exceptional parking capacity. Fresh paint, beautiful updates, and elevated finishes make this home truly more than move-in ready. It is a polished and welcoming retreat designed for a lifestyle of comfort and effortless enjoyment. Located within the Pattonville School District with convenient access to Lindbergh, major highways, and local favorites including Sweet Spot Cafe. This exceptional home offers the space, style, and convenience that you have been searching for.

3 Beds

2 Baths

1,828 sq.ft

$0 per sq.ft

Ranch
$ 250,000
Pending
0
26050713
3
2
1,828
494
St Kevin Estates 2
St Ann
Pattonville R-III
St Louis
Residential
Ranch
Residential
$3,571
Last 6 closed homes in this zip.
| Address | Bd/Ba | SqFt | List | Sold | Closed |
|---|---|---|---|---|---|
| 10809 Ridgecrest Drive, St Ann, MO 63074 | 3/2 | 1,092 | $225,000 | $237,000 105.3% of ask |
Sep 4, 2026 |
| 10900 Saint Boniface Lane, St Ann, MO 63074 | 3/3 | 1,514 | $2,050 | $2,050 100% of ask |
Sep 1, 2026 |
| 3535 Saint Christopher Lane, St Ann, MO 63074 | 3/2 | 1,215 | $125,000 | $110,000 88% of ask |
Aug 25, 2026 |
| 3720 High Drive, St Ann, MO 63074 | 2/2 | 826 | $134,500 | $129,000 95.9% of ask |
Aug 24, 2026 |
| 11209 Saint Shawn Lane, St Ann, MO 63074 | 3/1 | 925 | $184,900 | $175,000 94.6% of ask |
Aug 21, 2026 |
| 10632 Saint Francis Lane, St Ann, MO 63074 | 3/2 | 792 | $260,000 | $248,000 95.4% of ask |
Aug 17, 2026 |
Estimate your monthly payment. Adjust the sliders below.
Estimate only. Not a loan offer. Consult a lender for an accurate quote, including HOA fees, PMI, and current rates.
Living Room
17x12
Dining Room
9x9
Kitchen
14x12
Primary Bedroom
11x12
Bedroom 2
12x10
Bedroom 3
10x10
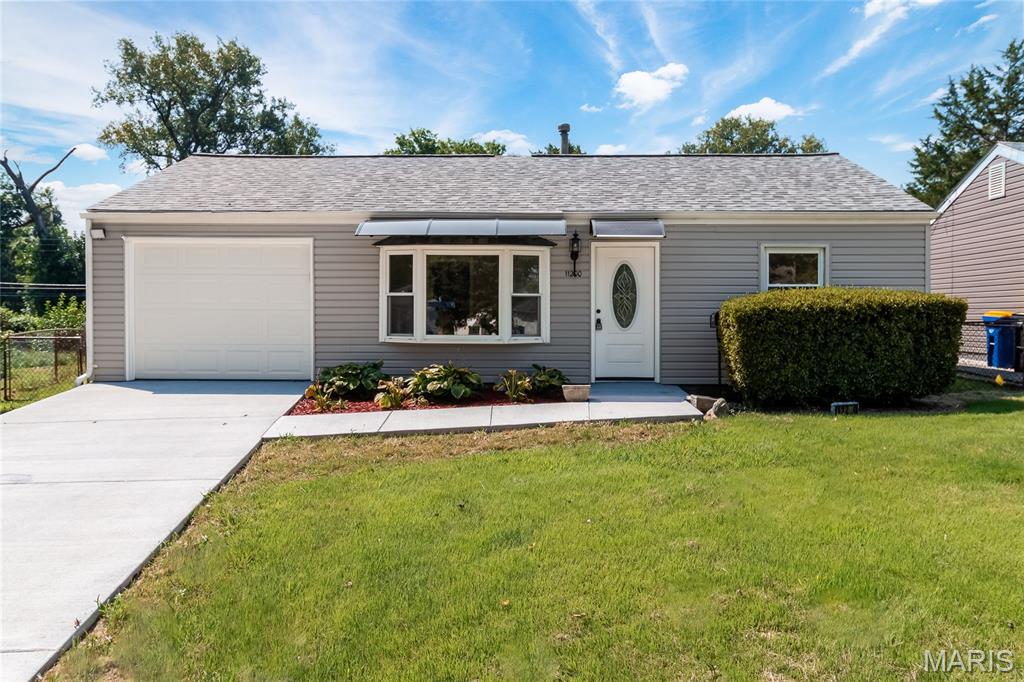
More information coming soon!
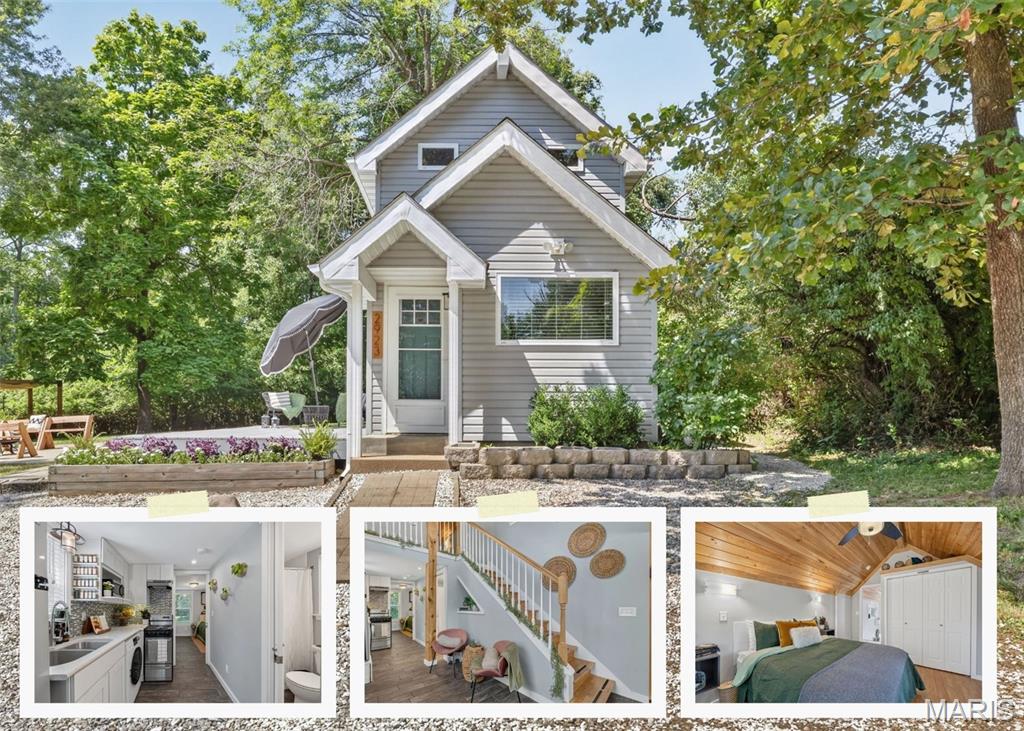
Tiny-home living meets nearly an acre of possibilities at 2923 Adie Rd. Built in 2016, this unique 2-bedroom, 1-bath home feels tucked away among mature trees while keeping everyday conveniences within easy reach. Inside, the main level offers a comfortable living space, kitchen, full bath, bedroom, and flexible dining area. A roll-out storage pantry provides additional functionality without taking up valuable space, while an all-in-one washer/dryer and tankless water heater make efficient use of the home’s footprint. Heated floors in the main-level bedroom and bathroom add an extra layer of comfort during the colder months. Upstairs, you’ll find a second bedroom plus a versatile loft space and built-in heater, providing additional space to make the home work for your needs. Outside is where this property really sets itself apart. Nearly an acre provides plenty of room to enjoy the outdoors, entertain, or simply take in nature in a private setting, a rare find this close to the city. Conveniently positioned between St. Charles and Downtown St. Louis, the location offers easy access to both sides of the metro while keeping everyday essentials close by. Starbucks, Chick-fil-A, Target, and McDonnell Park are just down the road, with convenient access to the airport and major roadways. Located in the Pattonville School District, the property sits in unincorporated St. Louis County near the Maryland Heights border. Whether you’re drawn to the simplicity of tiny-home living, the freedom of having nearly an acre of your own, or the opportunity to enjoy a more private setting without giving up the conveniences of the city, 2923 Adie Rd. offers a combination of character, space, privacy, and location that’s difficult to find.
Character and Charm, Professionally Rehabbed, Updated & MOVE in ready! Beautiful New Architectural Hardwood floors throughout and freshly painted with Coved Living Room Ceiling and Curved Archways! Walk through the covered porch into the entry and see the Wood Burning Fireplace in the pretty Living room that makes for cozy nights by the fire! New blinds throughout this bright sunlit home with extra large third bedroom or family room! Updated Cabinets, Counters and Stainless Steel Appliances in the Eat in Kitchen! Walk out to the Patio and relax while looking at the HUGE back yard that backs to trees! Close to shopping and Park within walking distance! Newer Furnace and New Hot Water Heater, some New Windows and New Asphalt driveway. Hurry and set your appointment to see this home before it's GONE!