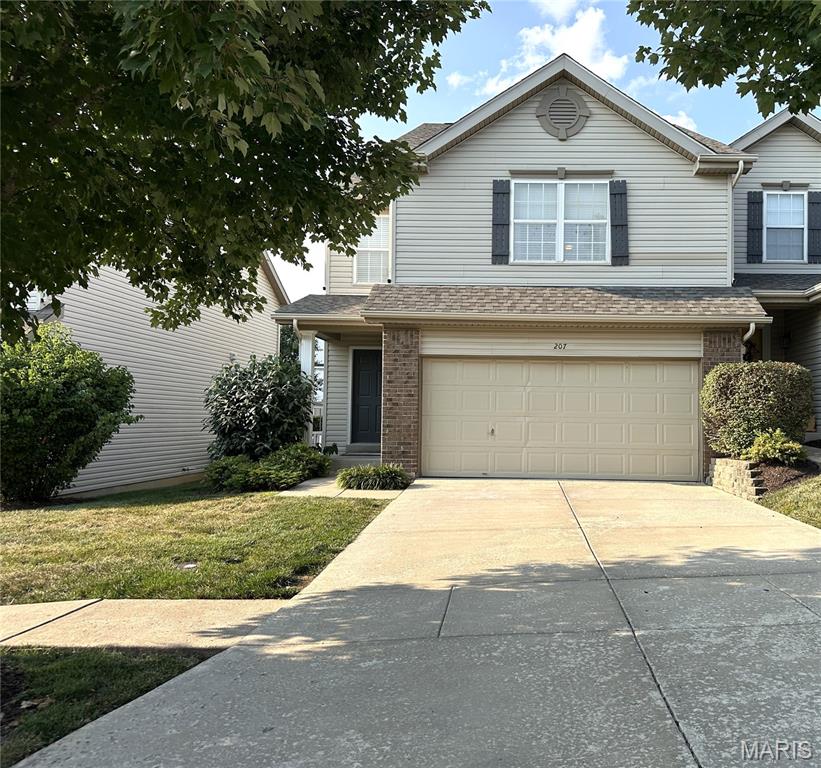
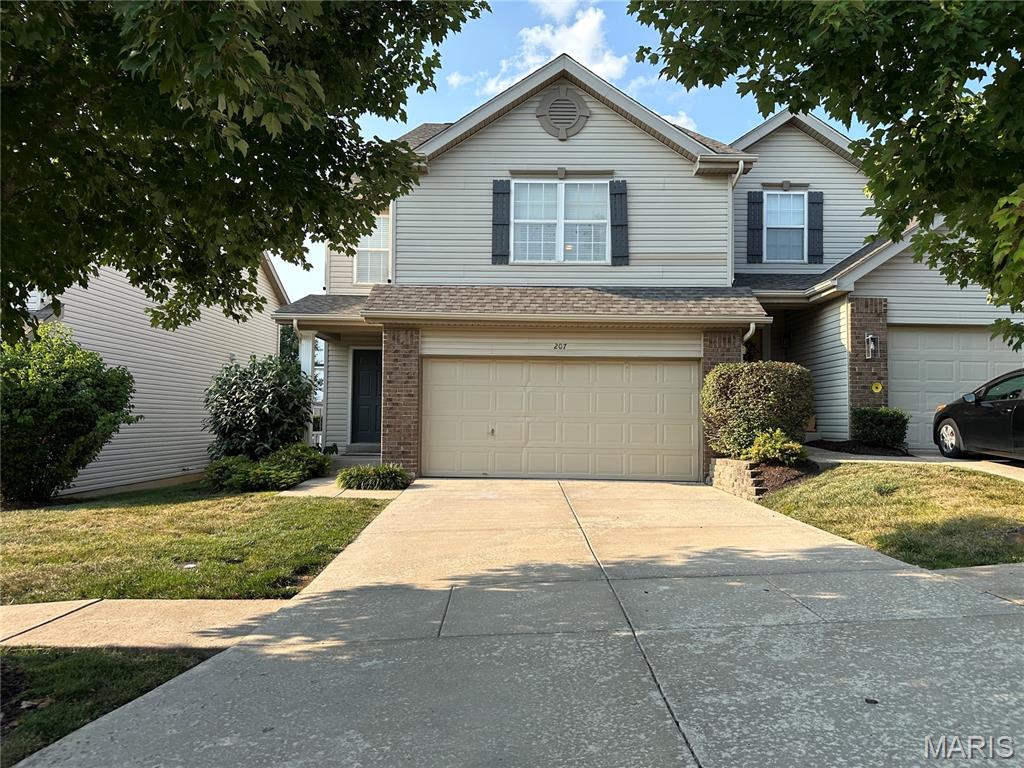
Attached 1740 SqFt Townhome3 bed, 2 full baths, 2 car garage with unfinished basement
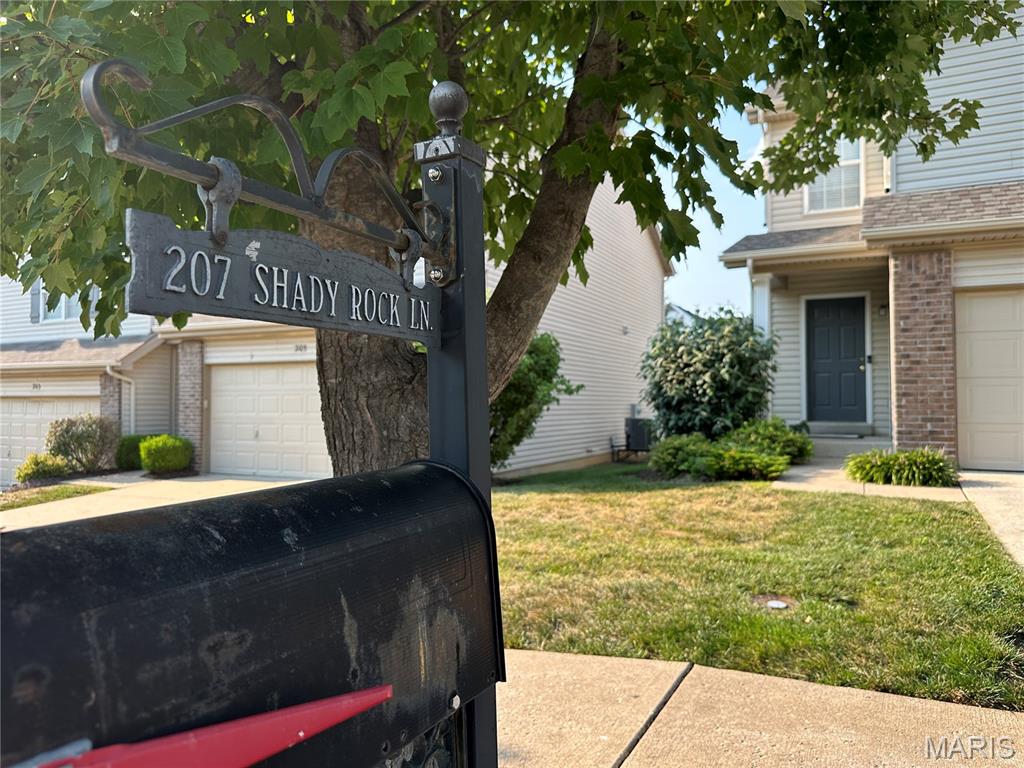
$2400/mo lease includes water, sewer and trash
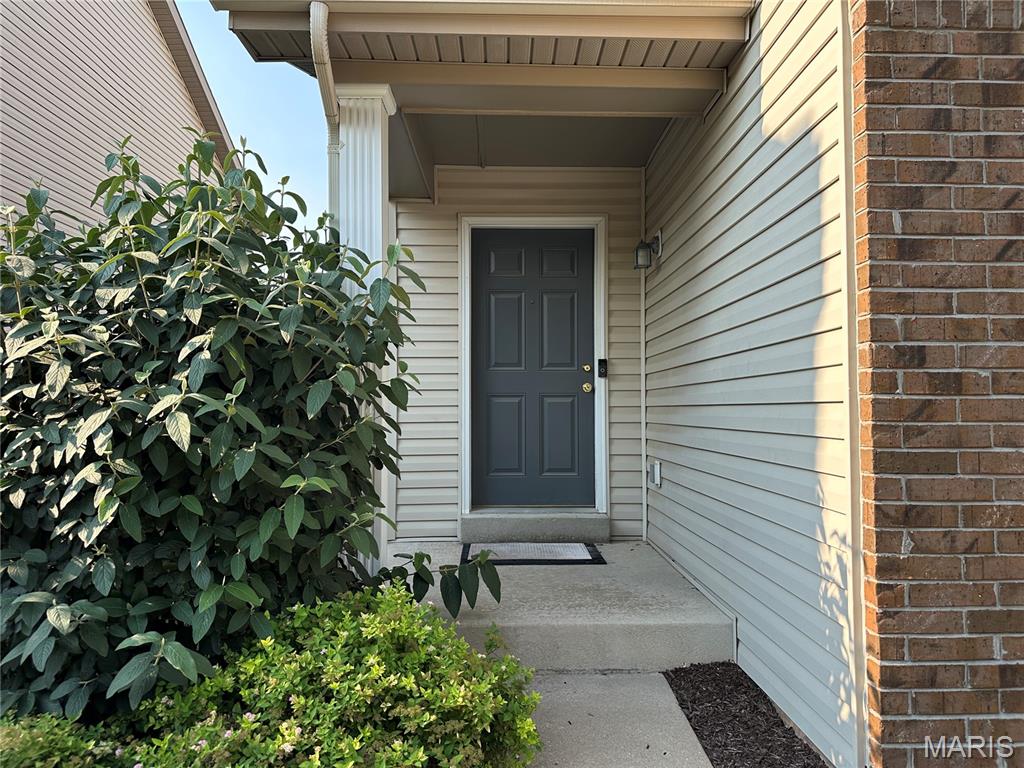
Covered front porch
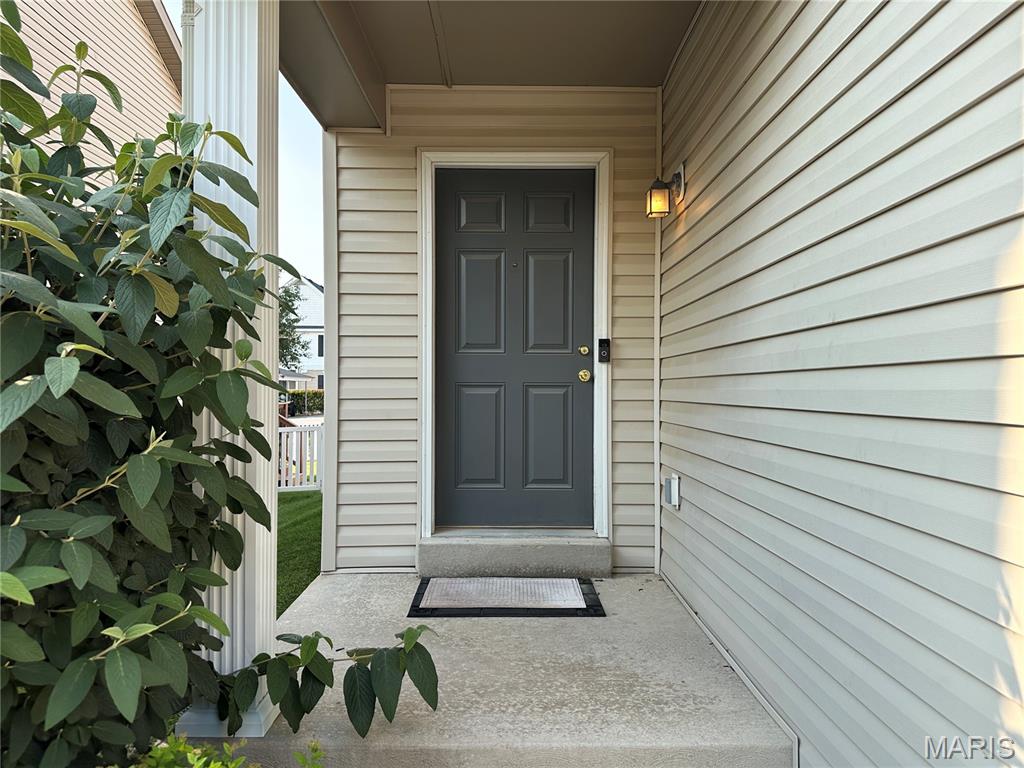
Covered front porch
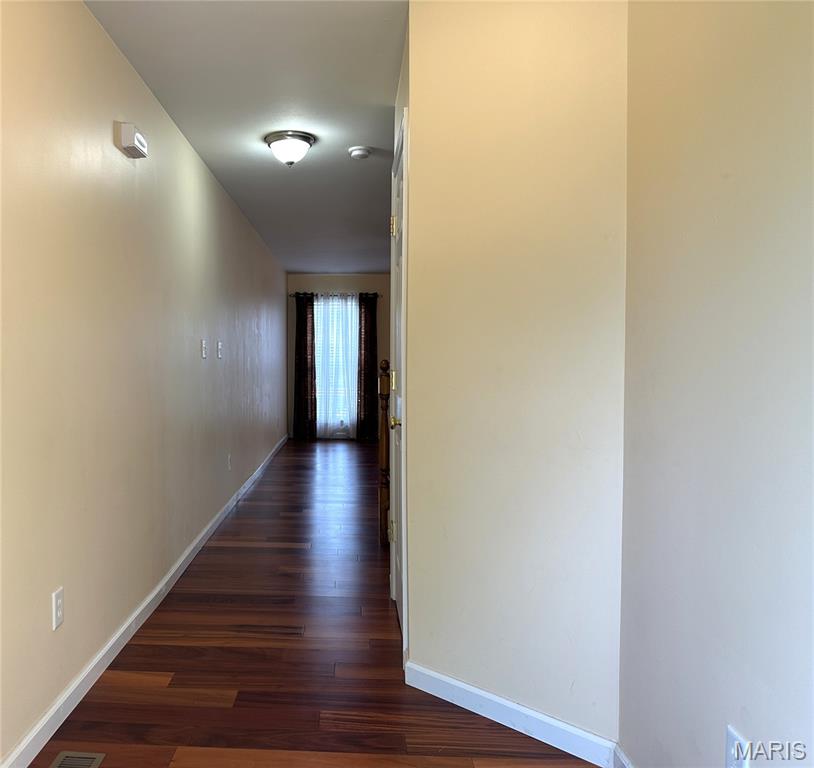
Entry foyer with coat closet

LVP flooring throughout main floor

Larging living room...

...large enough for additional dining area if preferred...


...There's also additional seating at the long breakfast bar...

In kitchen breakfast/dining area as well
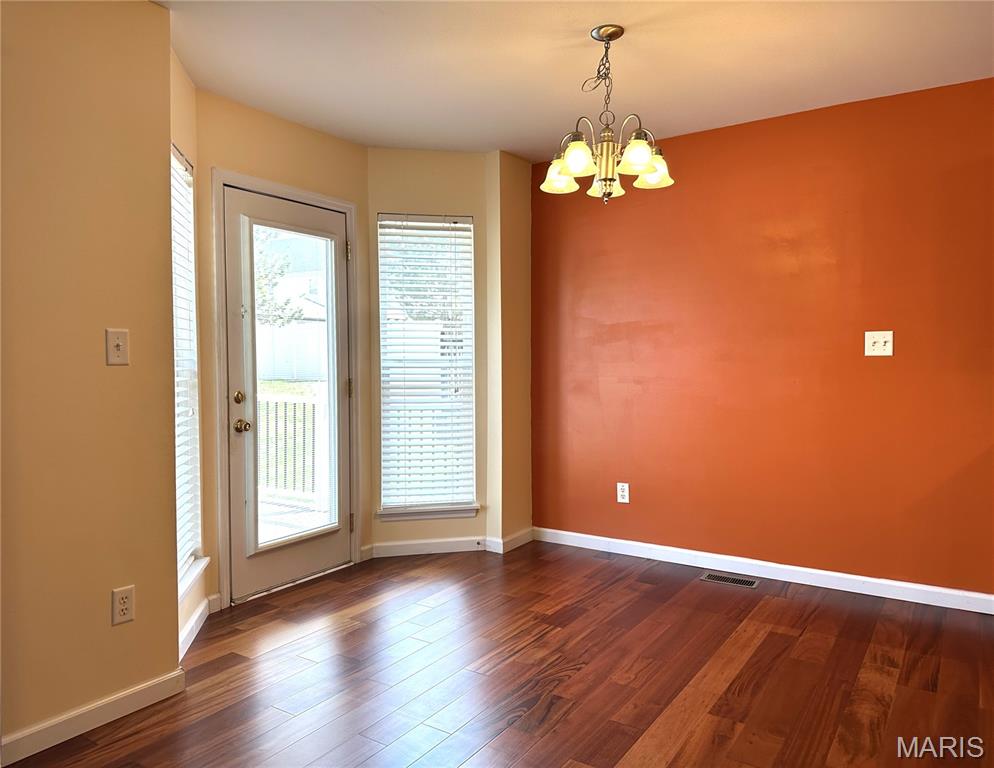
Atrium door with bay windows leads to deck...
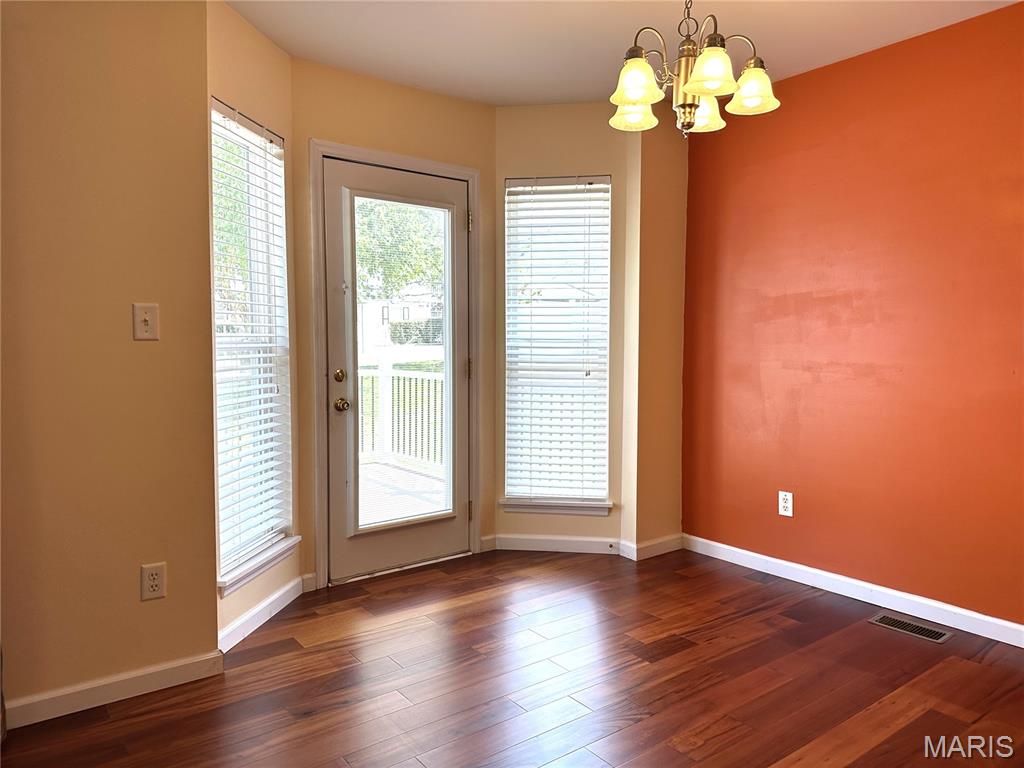
Atrium door with bay windows leads to deck...

Stainless steel side by side with refrigerator and freezer drawers - there is a pantry as well!

LOTS of countertop space...
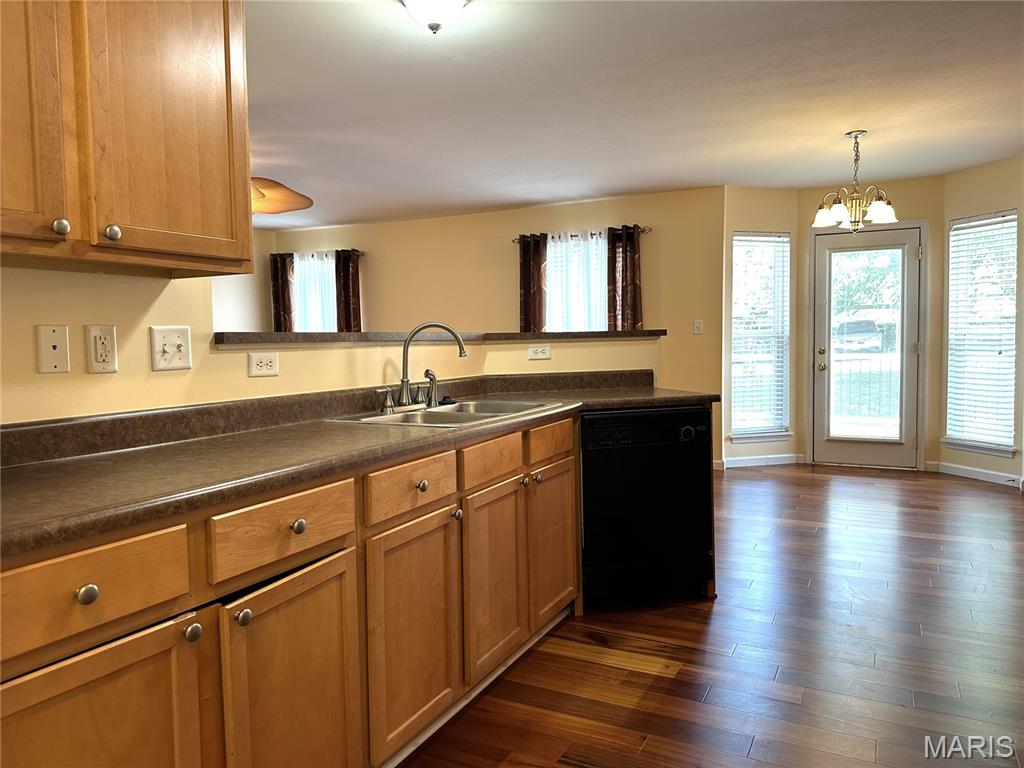
...and cabinets!

Efficient, open kitchen

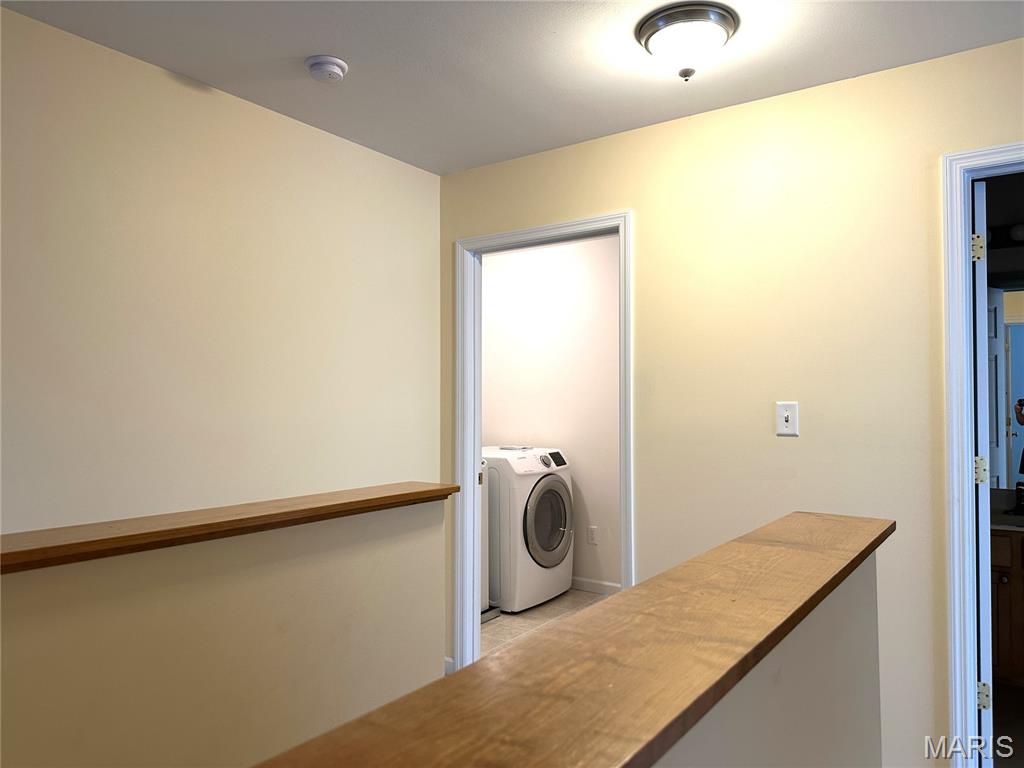
Convenient 2nd floor laundry
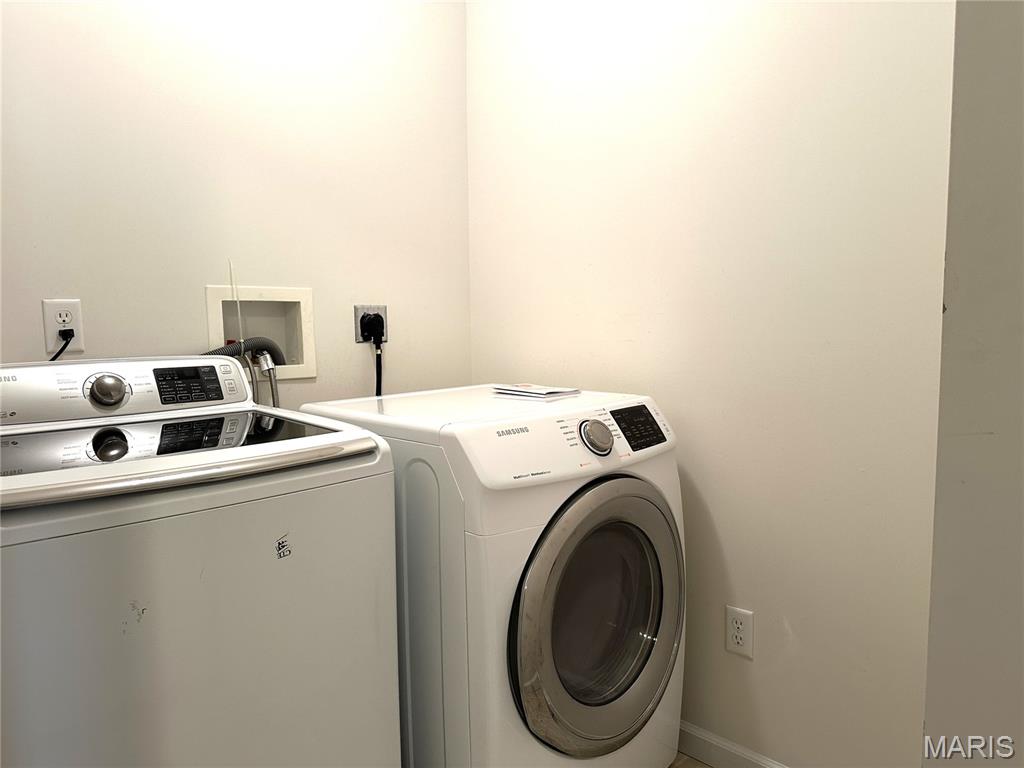
Washer and Dryer on location
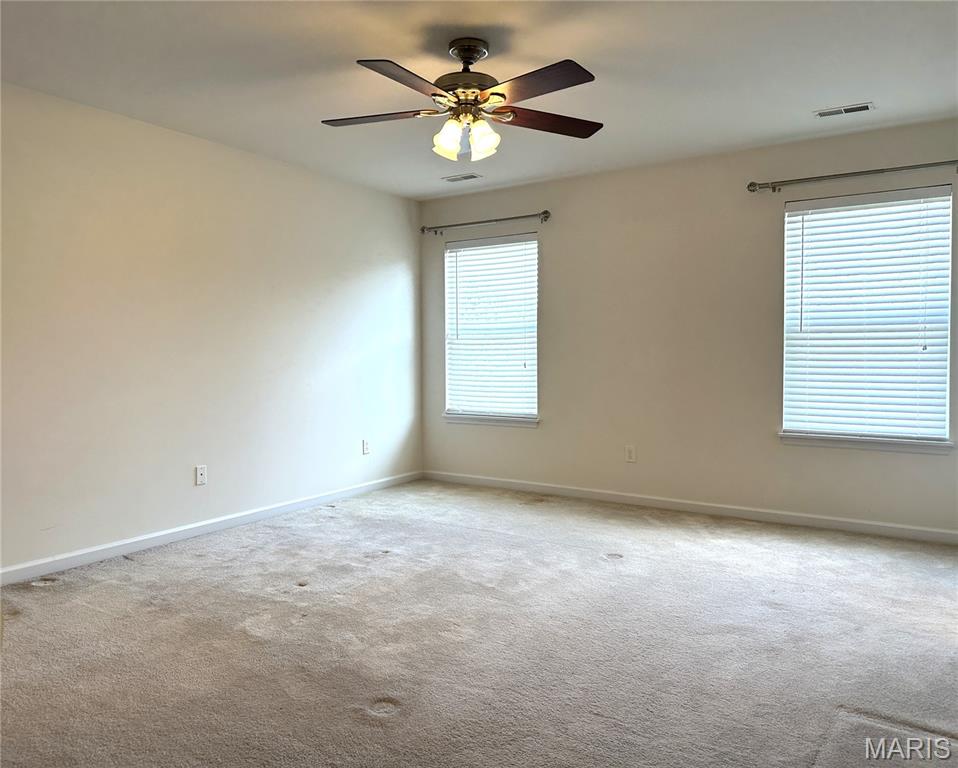
Large

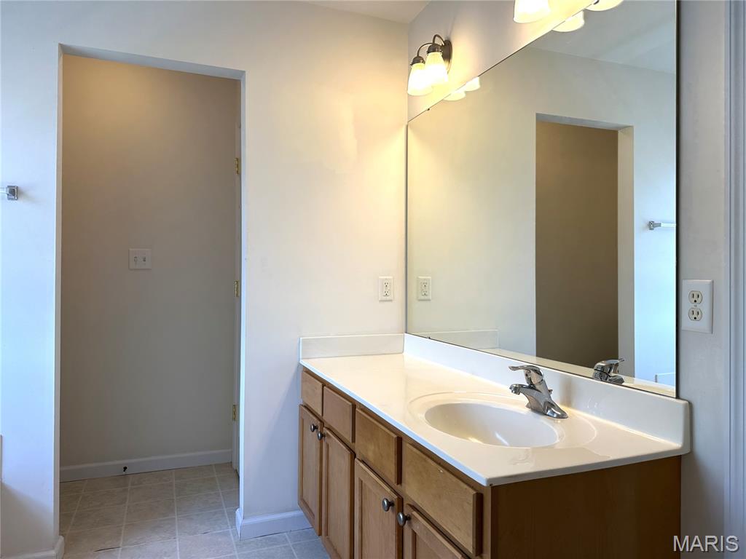


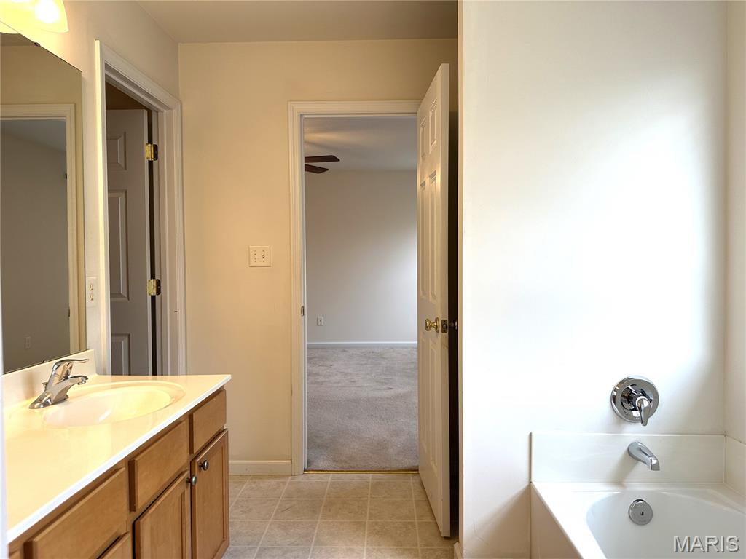


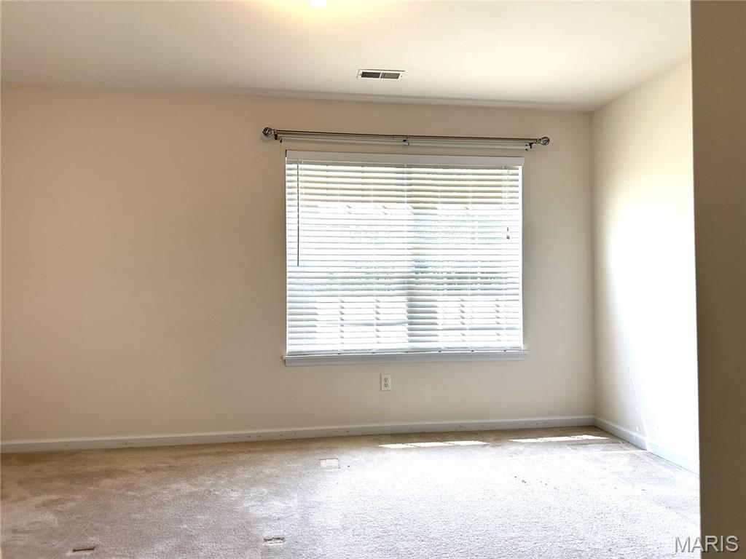


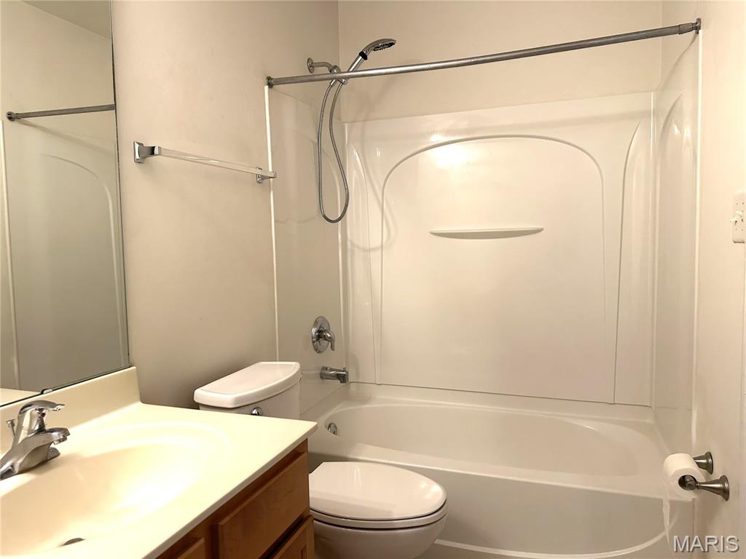


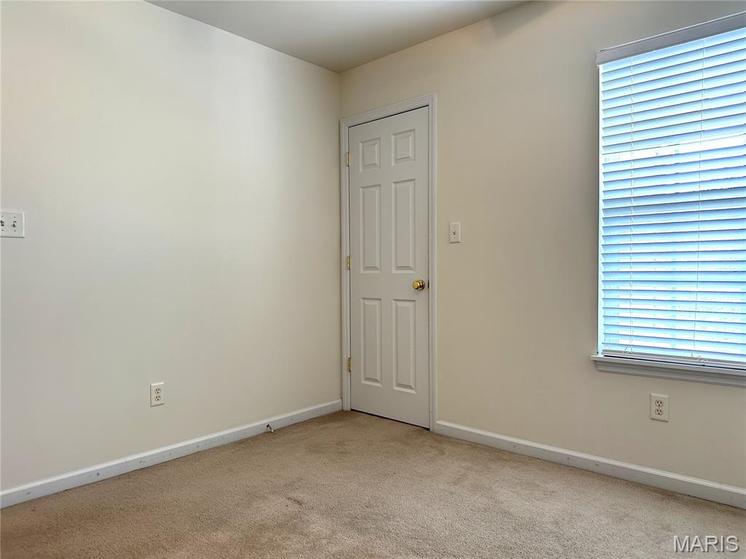
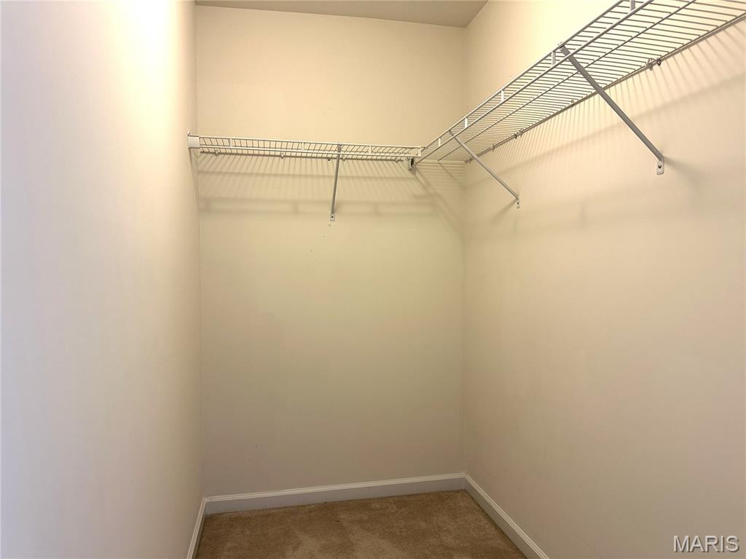
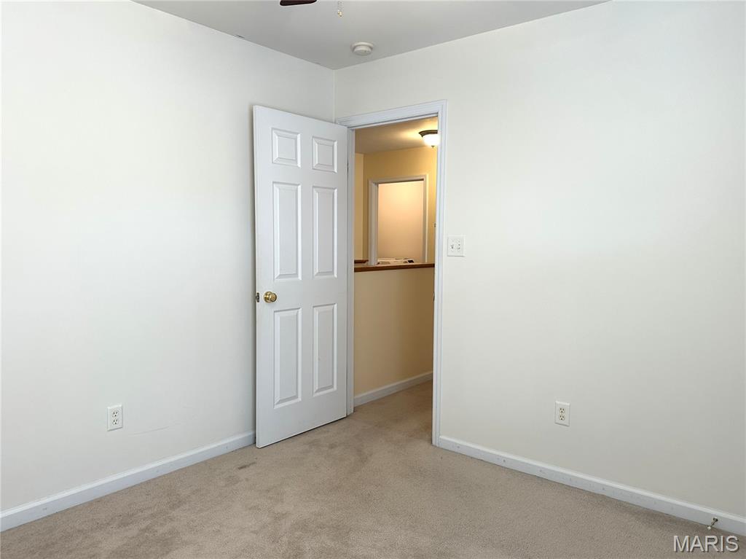

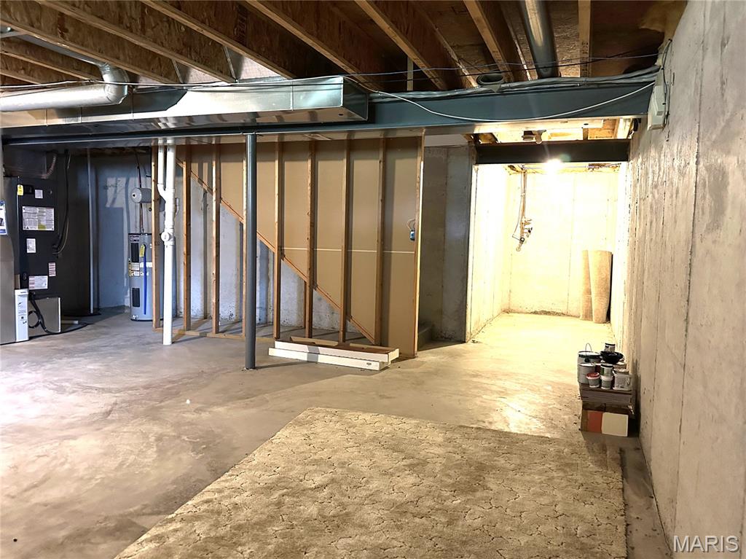

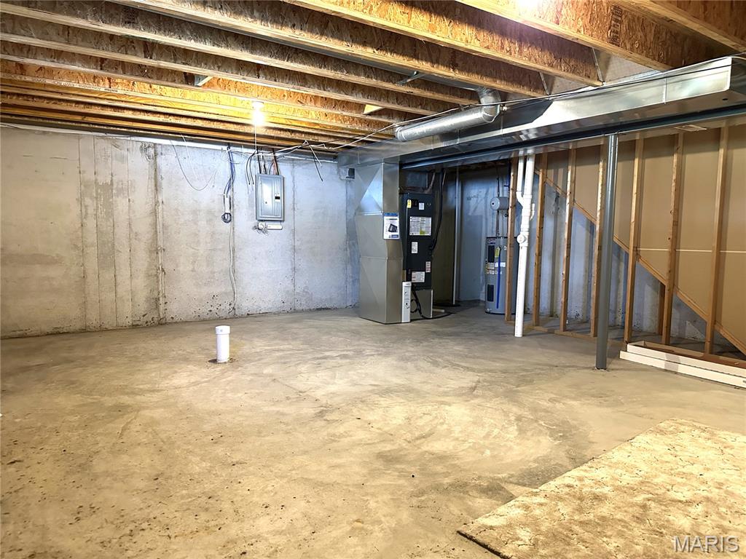




Welcome to this 1740 SqFt Townhome with 3 bed, 2 full baths, with basement and 2 car garage. Enjoyable laundry room right on 2nd floor! All bedrooms have walk in closets - Primary Bedroom has 2! Villages of Springhurst offers walking tails pool and basketball courts. Easy access to grocers, shopping, entertainment, schools, libraries and worship. No Pets, No Smoking, No evictions, $2400 Security Deposit, Minimum 650 credit score and1 year lease (or more). Housing vouchers welcomed.

3 Beds

2 Baths

1,740 sq.ft

$0 per sq.ft

Traditional
$ 2,400
Pending
0
26050535
3
2
1,740
Vlgs At Springhurst #3
O'Fallon
Wentzville R-IV
St Charles
Residential Lease
Traditional
Residential Lease
$3,402
Last 6 closed homes in this zip.
| Address | Bd/Ba | SqFt | List | Sold | Closed |
|---|---|---|---|---|---|
| 327 Stonewall Creek Drive, Dardenne Prairie, MO 63368 | 2/2 | 1,075 | $1,575 | $1,575 100% of ask |
Sep 4, 2026 |
| 280 Stonewall Creek Drive, Dardenne Prairie, MO 63368 | 2/2 | 1,075 | $1,575 | $1,575 100% of ask |
Sep 4, 2026 |
| 2717 Samuel Drive, Dardenne Prairie, MO 63368 | 4/3 | 1,656 | $399,900 | $397,000 99.3% of ask |
Sep 4, 2026 |
| 471 Boardwalk Springs Place, O'Fallon, MO 63368 | 3/2 | 1,532 | $314,900 | $314,900 100% of ask |
Sep 3, 2026 |
| 7706 Ardmore Drive, Dardenne Prairie, MO 63368 | 4/3 | 2,699 | $525,000 | $505,000 96.2% of ask |
Sep 3, 2026 |
| 15 Delegate Circle, O'Fallon, MO 63368 | 4/4 | 2,508 | $440,000 | $440,000 100% of ask |
Sep 2, 2026 |
Estimate your monthly payment. Adjust the sliders below.
Estimate only. Not a loan offer. Consult a lender for an accurate quote, including HOA fees, PMI, and current rates.
Living Room
19x15
Dining Room
11x10
Kitchen
14x10
Primary Bedroom
16x13
lit ceiling fan, walk in closet
Bedroom 2
14x10
walk in
Bedroom 3
10x10
walk in closet

Welcome to easy, low-maintenance living in the desirable Inverness community! Built by Lombardo Homes in 2020, this beautiful, low-maintenance home offers an open floor plan, flexible living space, and a peaceful lake view. Step inside to LVP flooring and a spacious main-floor office. The gorgeous kitchen features quartz countertops, stainless steel appliances, an oversized island, beautiful backsplash, and plenty of space for entertaining. Main-floor laundry adds extra convenience. The finished lower level offers additional living space with an egress window and half bath. Outside, enjoy the fenced-in yard and relaxing lake view! The monthly fee includes lawn care, sprinkler system maintenance, grass cutting, and snow removal of the driveway and sidewalk. With newer construction, a finished lower level, and low-maintenance living, this home is ready for its next owner!
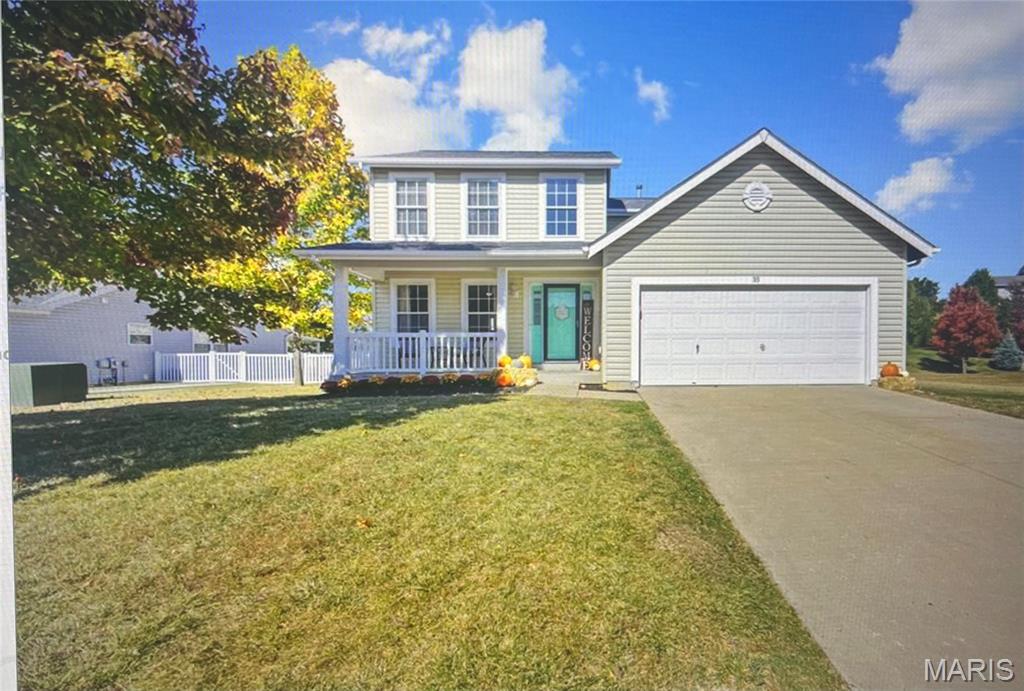
Tucked away on a cul-de-sac, 35 Snowmass Ct offers a private ,quiet place to call home . The kitchen is a chef’s dream, anchored by custom cabinetry and gorgeous white and grey quartz countertops. The space is centered around a functional breakfast bar and a kitchenette area, all accented by timeless subway tile. For those who love a morning ritual , a dedicated coffee area and a built-in desk have been integrated into the Kitchen layout. New French doors lead from the Kitchen to a massive, expanded deck that overlooks a rare, flat backyard—a versatile outdoor space that is hard to find. The hot tub on the deck is available for negotiation, offering a potential built-in way to unwind. Inside, the home feels polished and complete with blinds installed throughout, providing both privacy and a finished look to every room. The oversized primary suite serves as a true sanctuary. The additional bedrooms are equally impressive, including a secondary guest bedroom featuring a custom decorative wall detail and a third nicely sized bedroom that offers plenty of flexibility. The living space extends into a fully finished lower level, complete with a full bathroom and a dedicated laundry area. This home has been meticulously maintained and upgraded for total peace of mind. Recent enhancements from 2024 and 2025 include: * Freshly painted bathroom, vanities, front door, skylights, and Stair banister and spindles . * Brand-new dishwasher and refrigerator (2025), both of which stay with the home. * A massive new deck added in 2024. * New carpet on the stairs, landing, and bedrooms, plus professional carpet cleaning in the basement. * New light fixtures in select areas. * Exterior updates including a full repainting, power-washed siding and deck, and new front landscaping. New storm door * Practical upgrades such as an updated thermostat, a replaced flue pipe for the HVAC, and gutter netting. * A security system that stays with the home. Please note that while the kitchen refrigerator is included, the washer and dryer are excluded from the sale. this O’Fallon gem is completely move-in ready. Open house 09/26,1-3
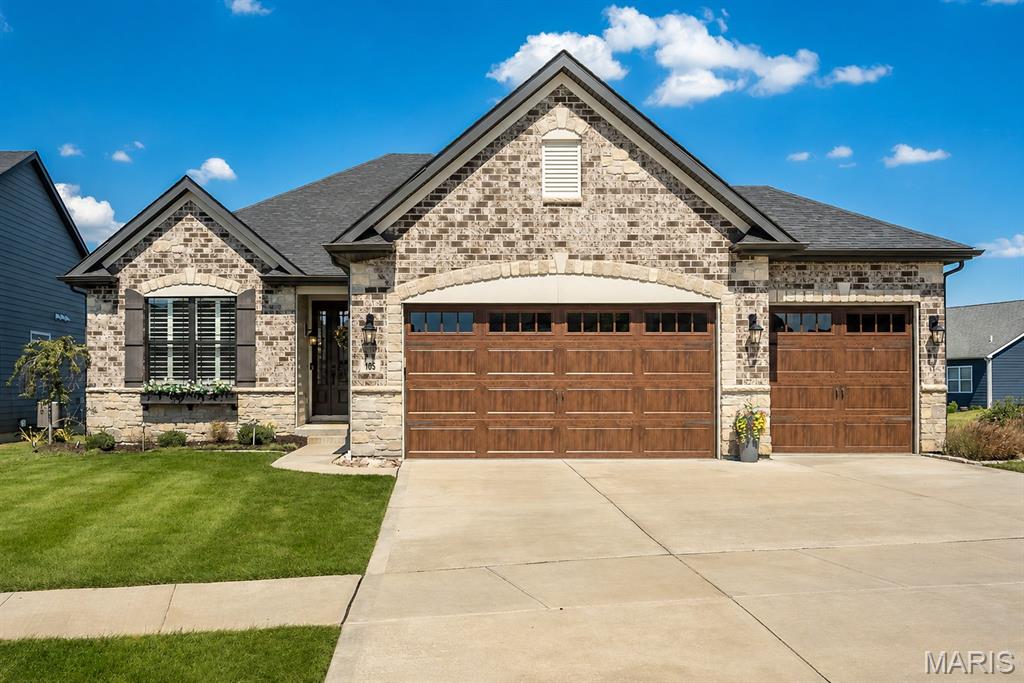
Better than new! This beautifully maintained 4 year old home has all the things you want in a newer home, PLUS the thoughtful upgrades and finishes that have already been done for you. Step inside and the main level immediately makes an impression with 11' ceilings, tall doors, crown molding, tray ceilings, transom windows and new LVP flooring installed in 2025. The great room was extended an additional 4' for even more room to gather and features a beautiful gas fireplace that makes the space feel extra inviting. And then there’s the kitchen…the high-end gourmet kitchen is a showstopper with stainless steel appliances, double oven, soft-close cabinetry, convenient rollout drawers and a gorgeous stone surround that creates a true focal point around the 5-burner gas cooktop. The new GE Cafe refrigerator, added in 2026, is just another one of those upgrades you’ll love. The main floor primary suite is spacious and feels like a retreat, with a tray ceiling and a beautiful primary bath featuring a walk-in shower, adult-height vanity with custom cabinetry, linen closet and walk-in closet. Two additional bedrooms, a full bath, main floor laundry and separate drop zone off the garage complete the main level. 3" plantation shutters, custom window treatments and motorized shades add the perfect finishing touches throughout. And wait until you see the backyard! Step outside to the screened-in porch and patio overlooking a beautifully landscaped, fully fenced yard...the perfect setup for morning coffee, entertaining or just enjoying your own space. James Hardie siding is another premium upgrade, adding durability and peace of mind for years to come. A 3-car garage gives you plenty of room for parking and storage, while the unfinished lower level offers tons of potential with an egress window and rough-in for a future bedroom & bathroom along with tons of shelving. Since the 2022 build, the sellers have added so many thoughtful upgrades including landscaping, fencing, screened porch, plantation shutters, custom window treatments, motorized shades, mounted TVs and even a charming window box on the front of the home. This is one of those homes that feels like you’re getting the best of both worlds...newer construction without having to wait and pay for all the extras. It truly is better than new!
