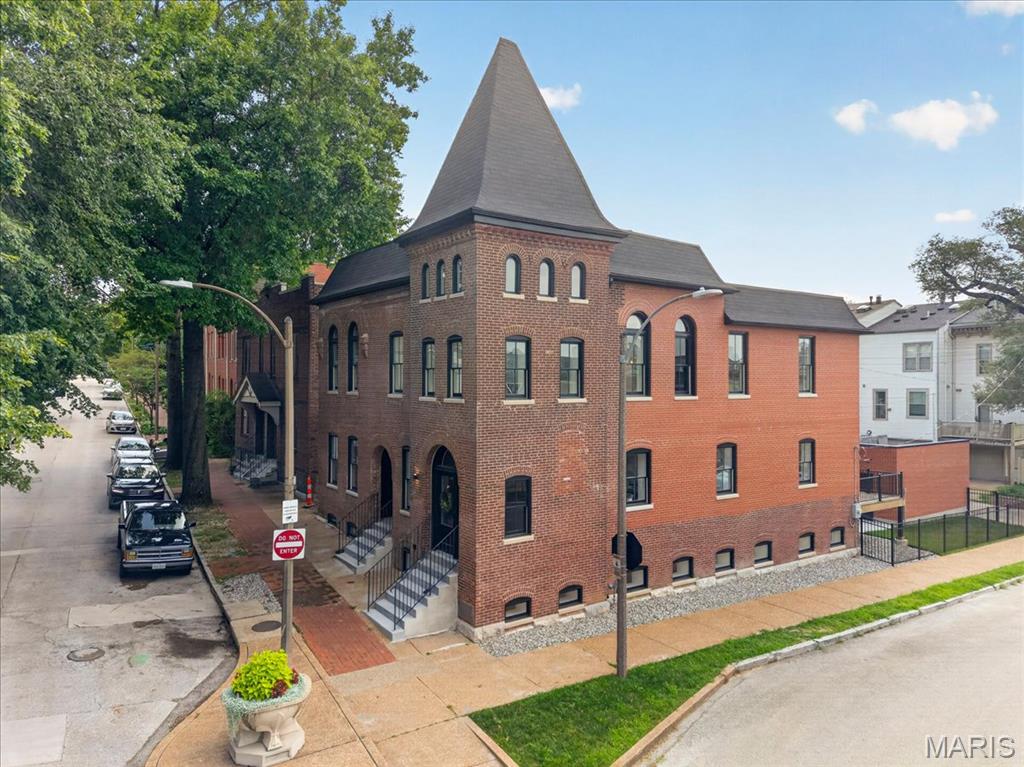
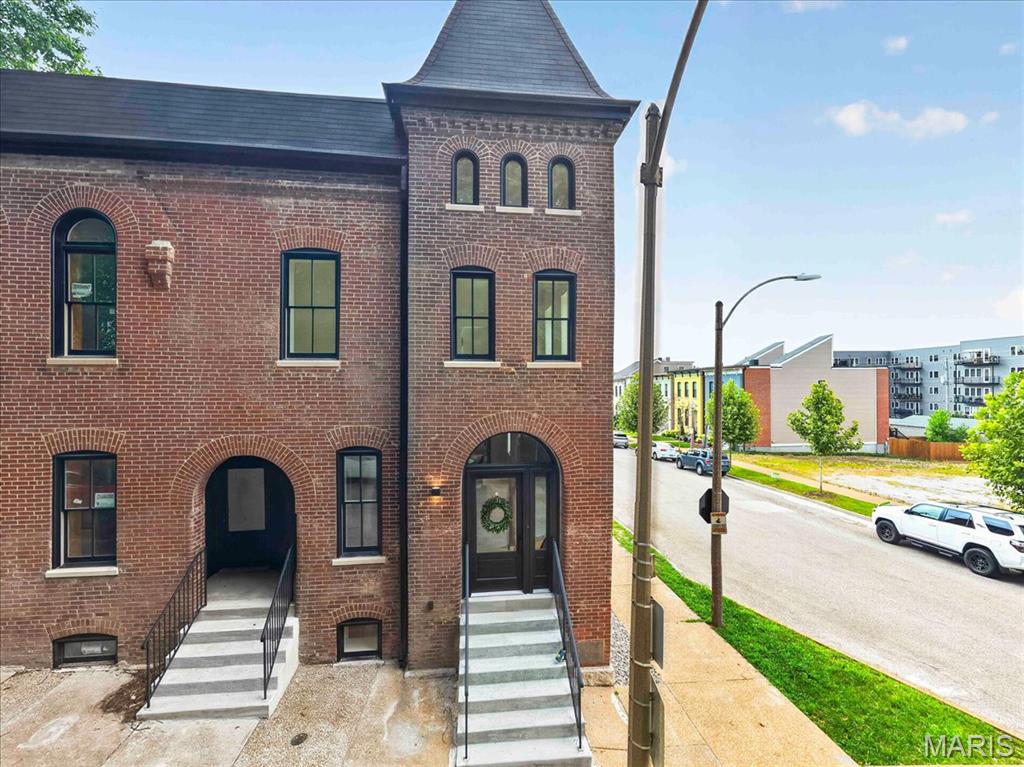
Arched windows grace the turret of this home, which is the Primary Bedroom
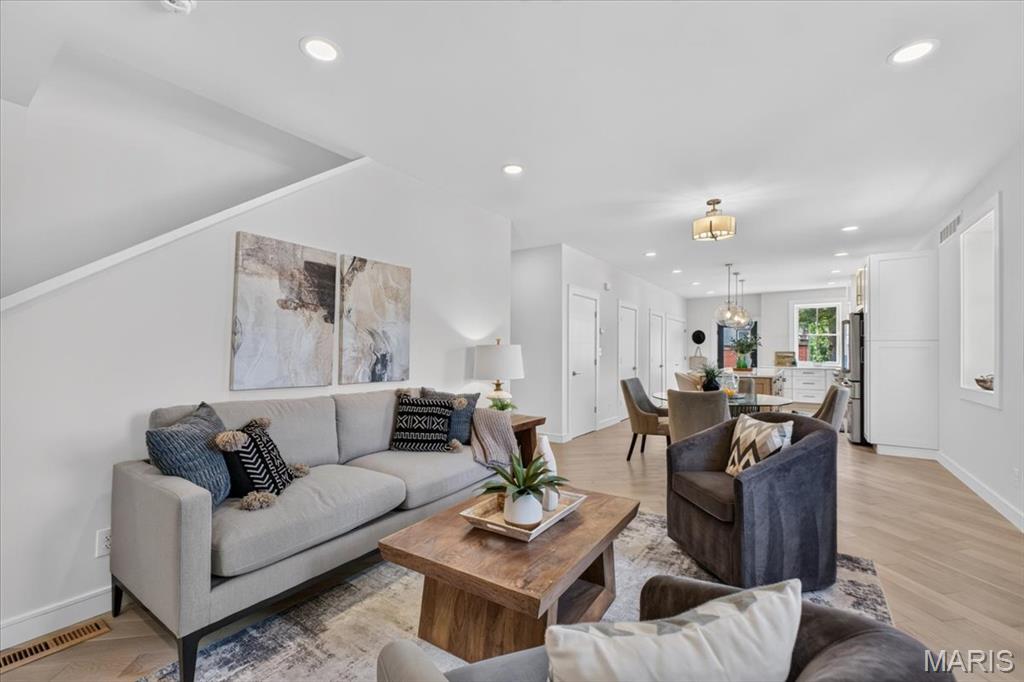
White oak chevron patterned floors grace the entire 1st floor.
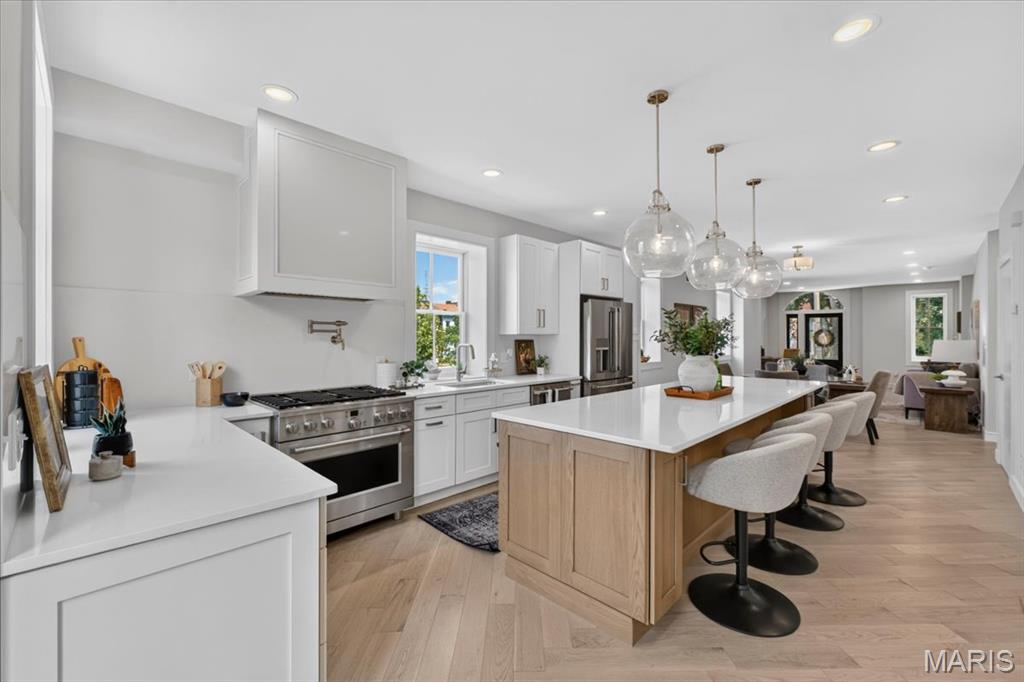
Gourmet kitchen with Premium Cafe appliances, range hood w/ Brizo pot filler, and custom cabinetry
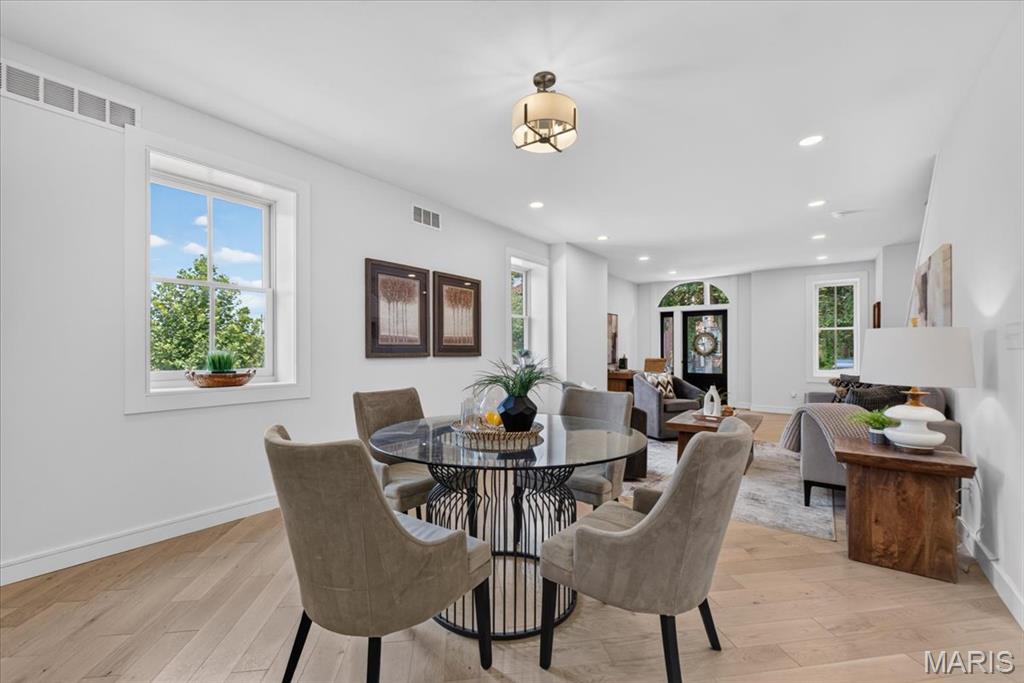
Open to both living and kitchen areas
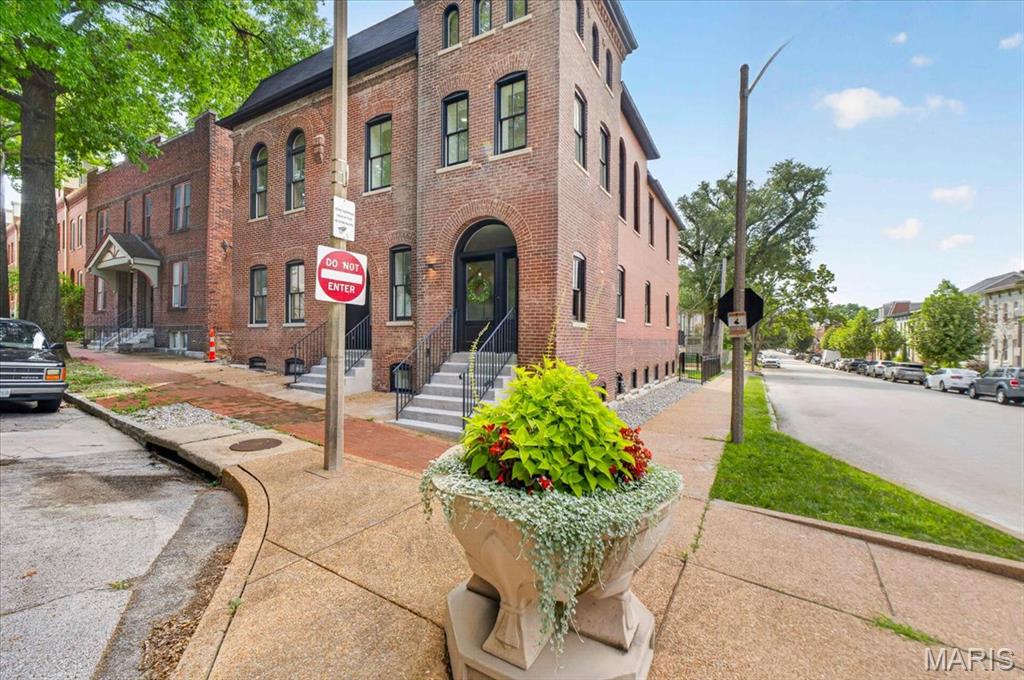
Street corner
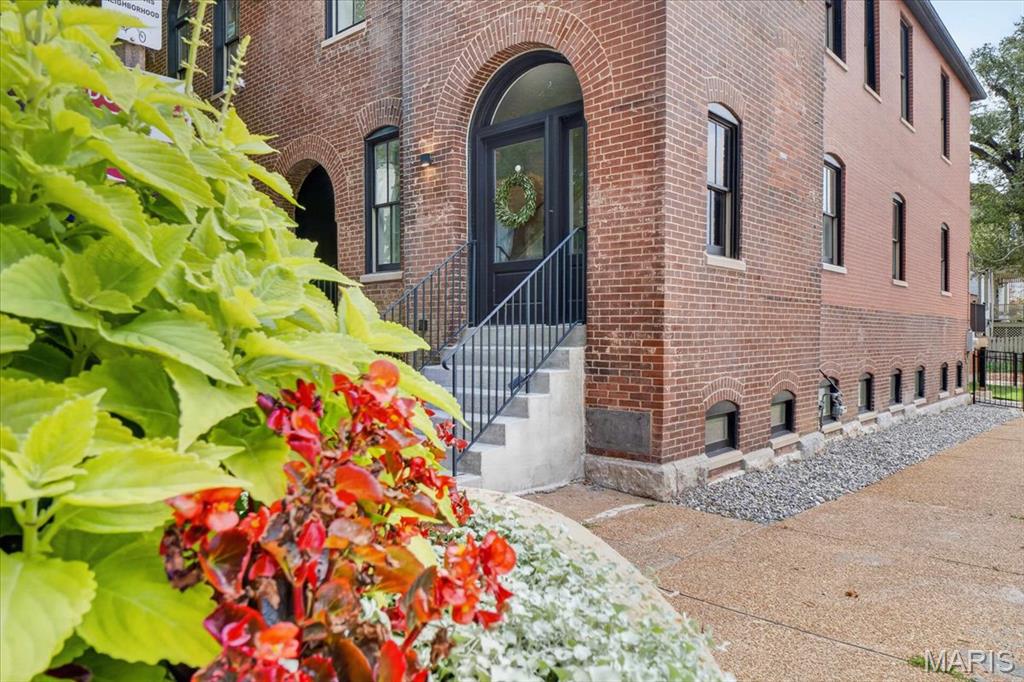
Lovely area of Historic Lafayette Square
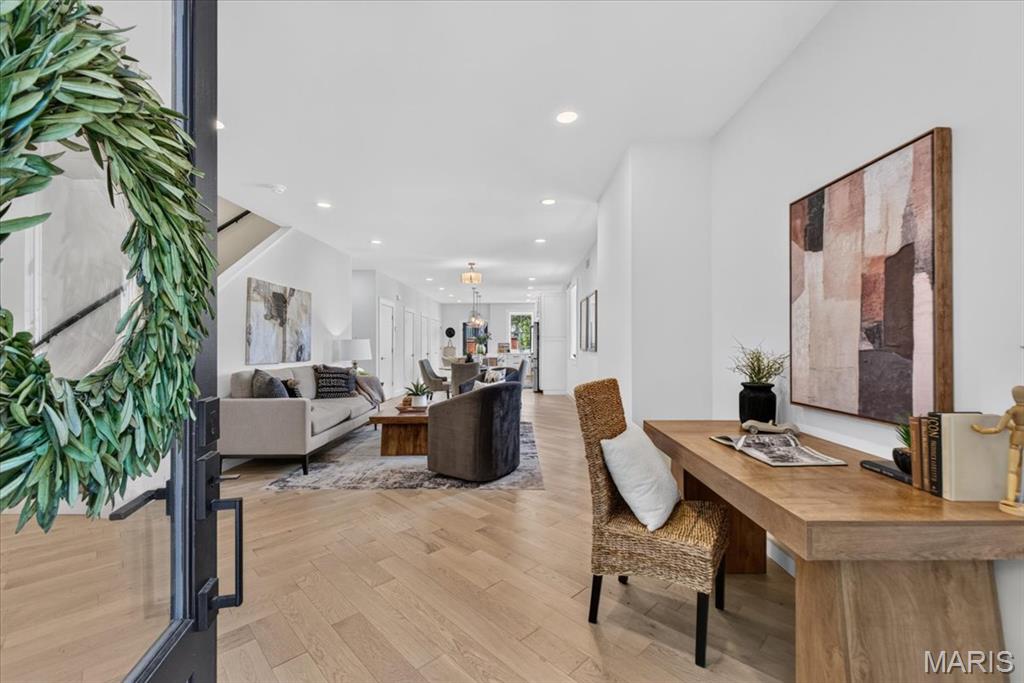
Expansive 1st floor with open concept living for today's lifestyle.
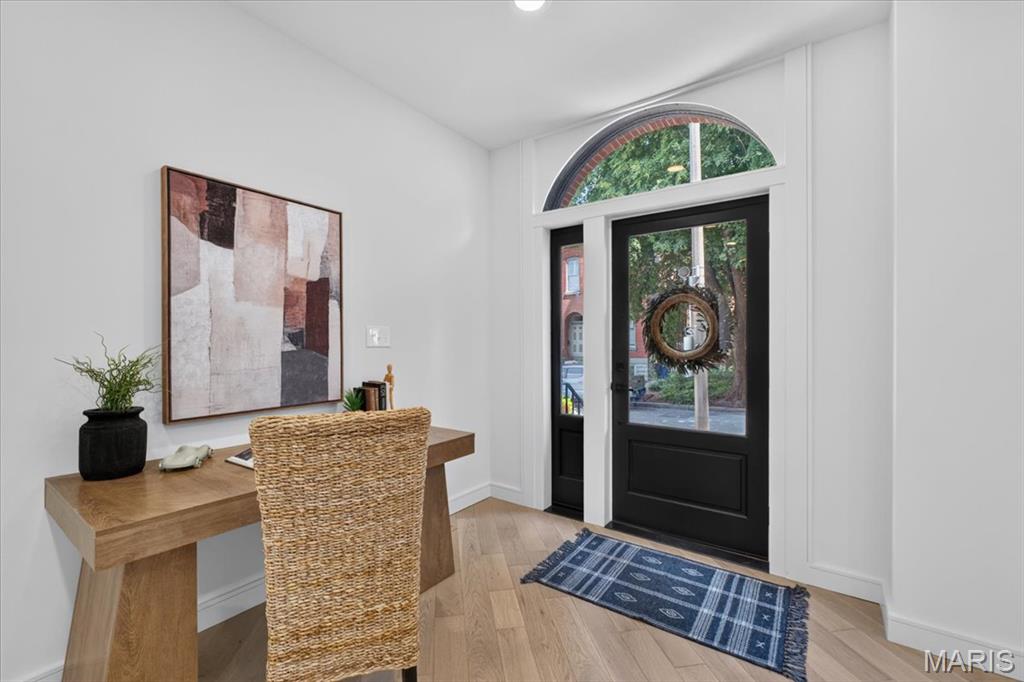
Arched transom window above a black glass-paneled door with side light
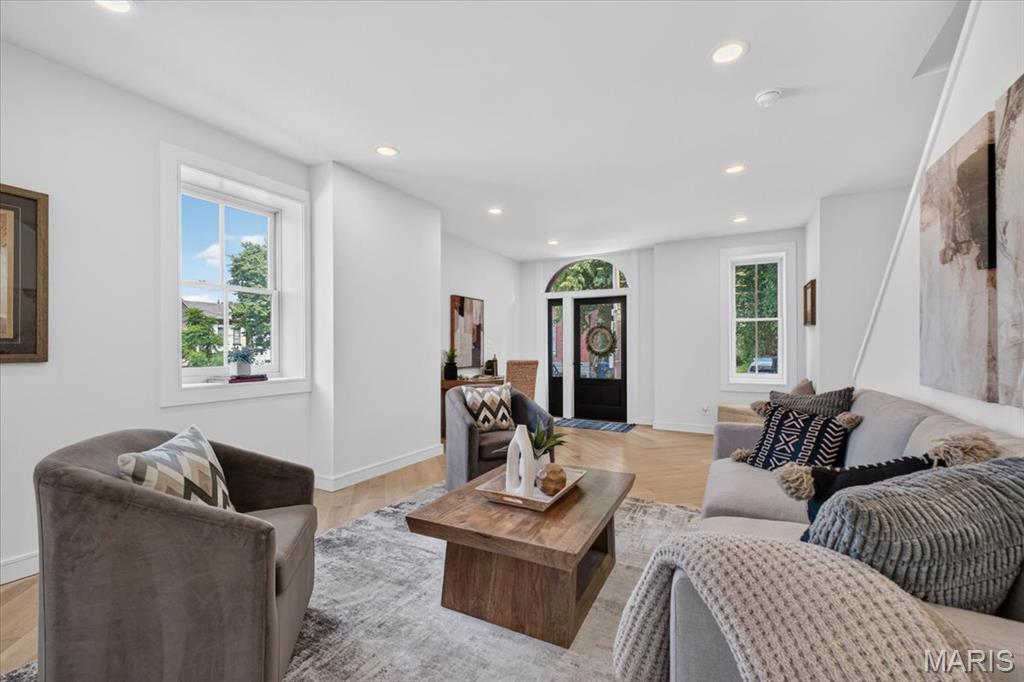
Recessed lighting illuminates the open living space and bright windows
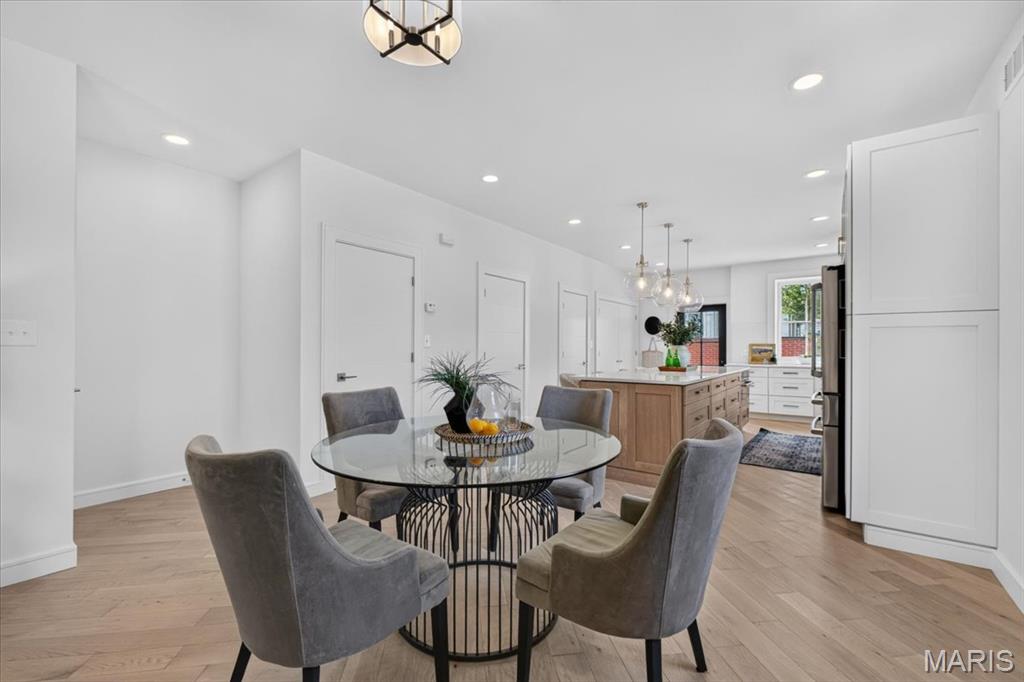
The flooring is beautiful and the 1st floor windows north facing for the best light
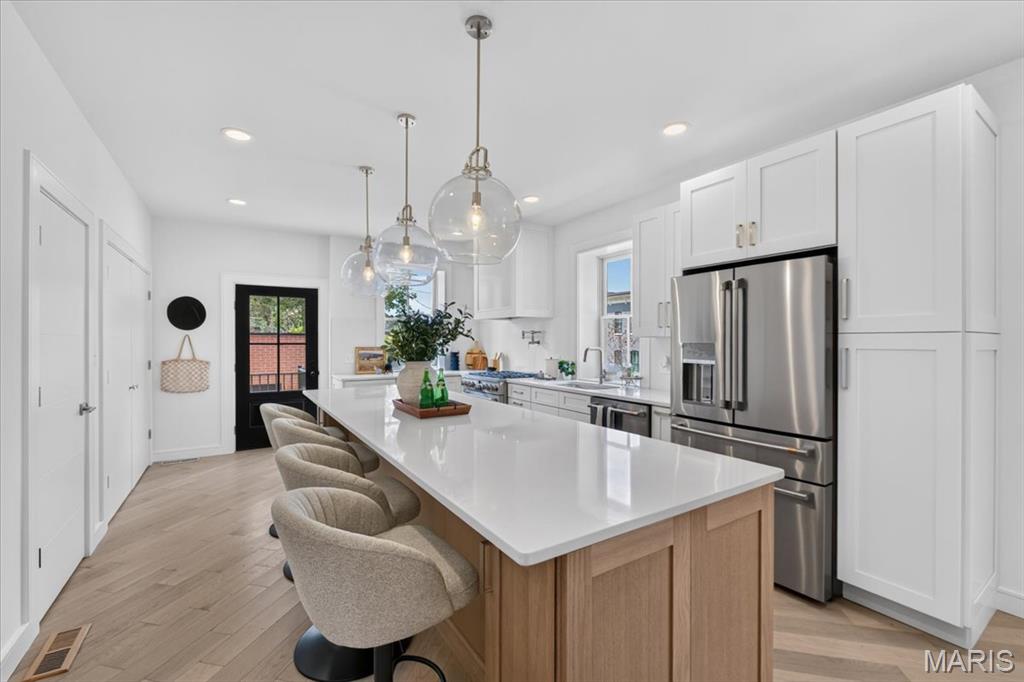
Contrasting White oak island with white quartz counters with some discreet movement within the quartz
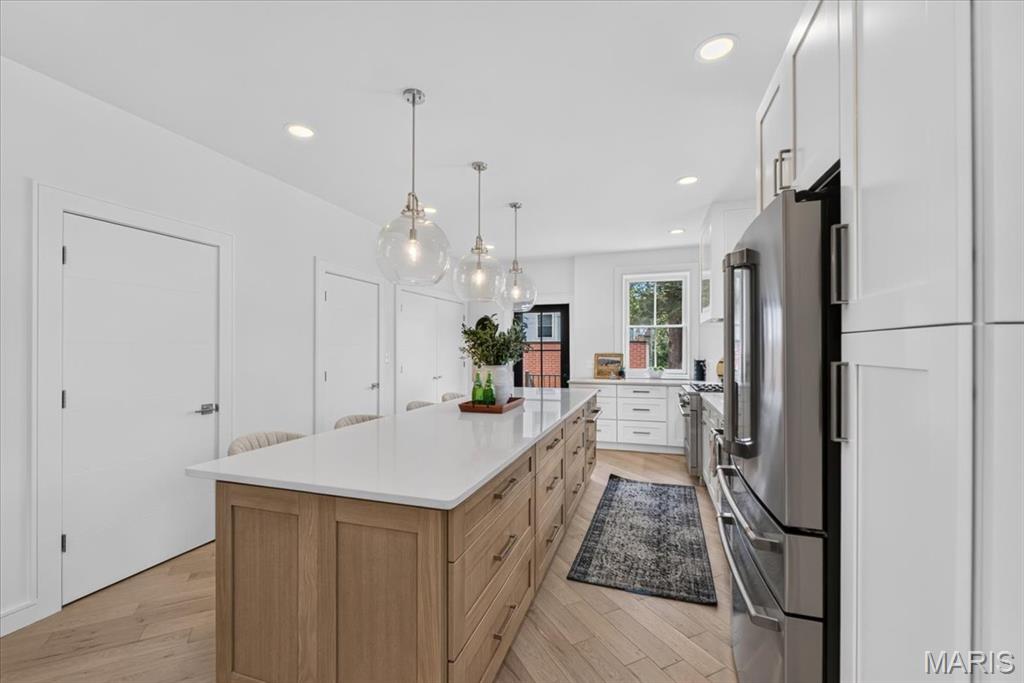
Tons of storage drawers
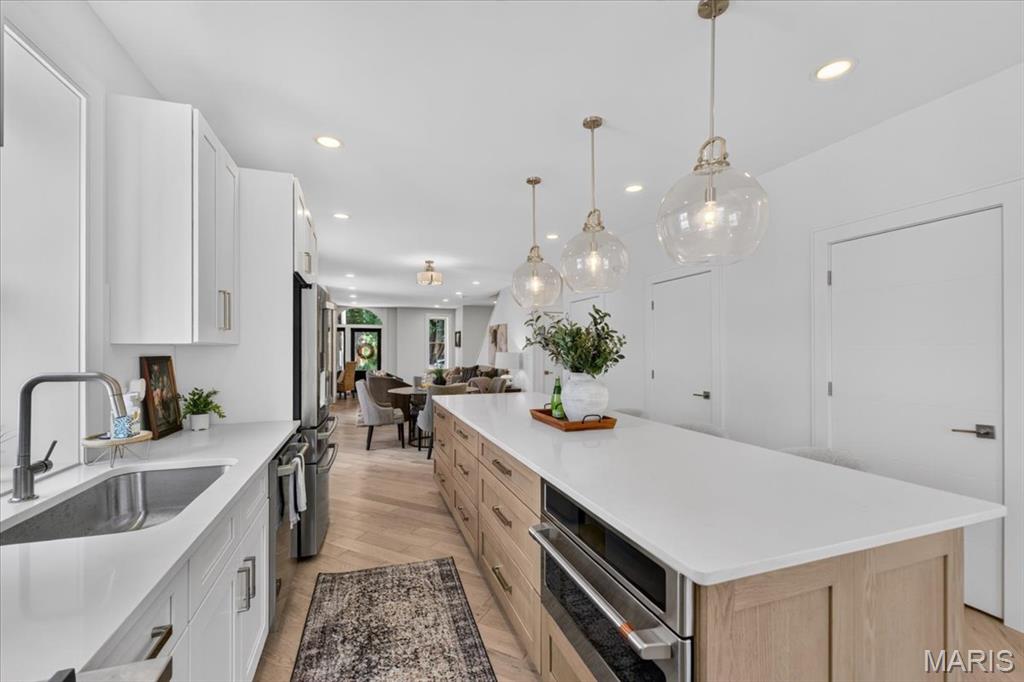
The island is long expansive and can comfortably seat 5-6.
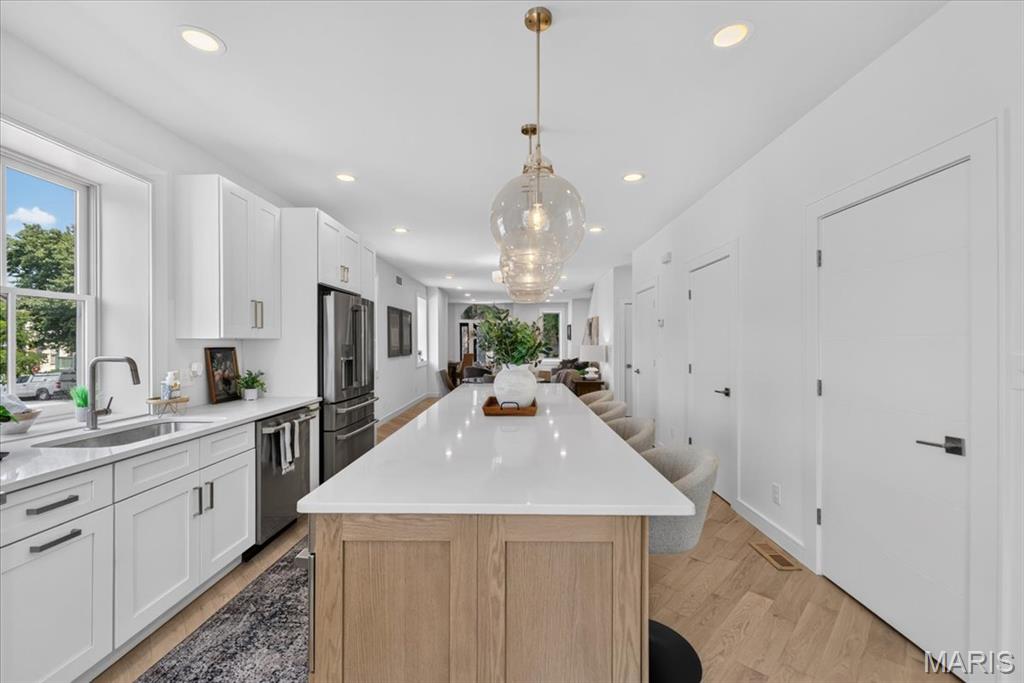
Beautiful pendant lighting is right on trend. Notice the wall of doors, coat closet, pantry, half bath and laundry
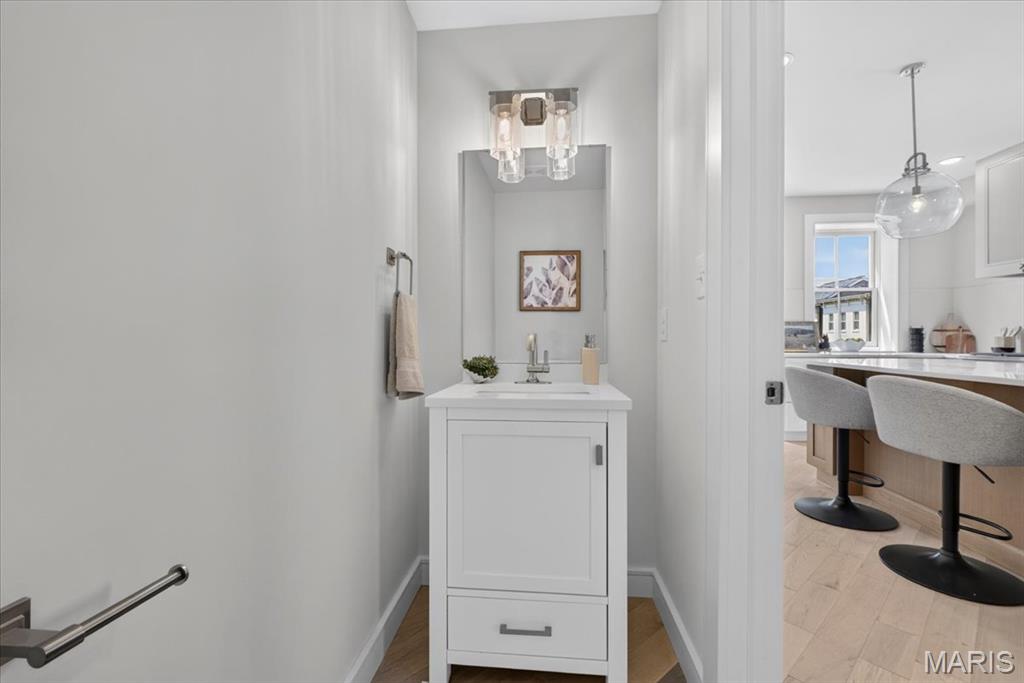
1st floor half bath
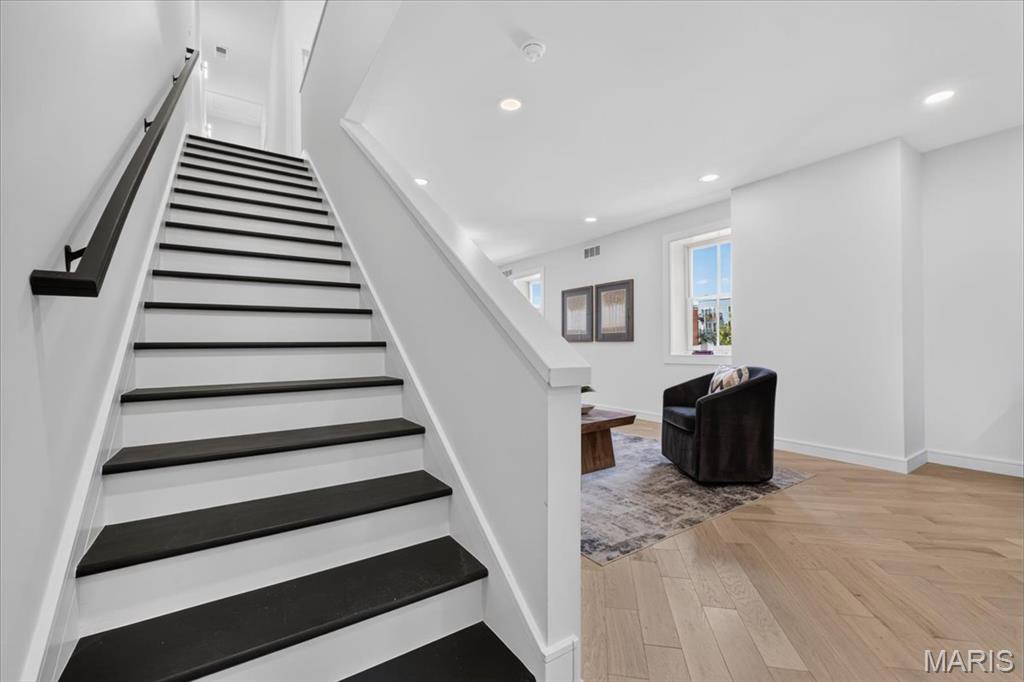
1st to 2nd floor
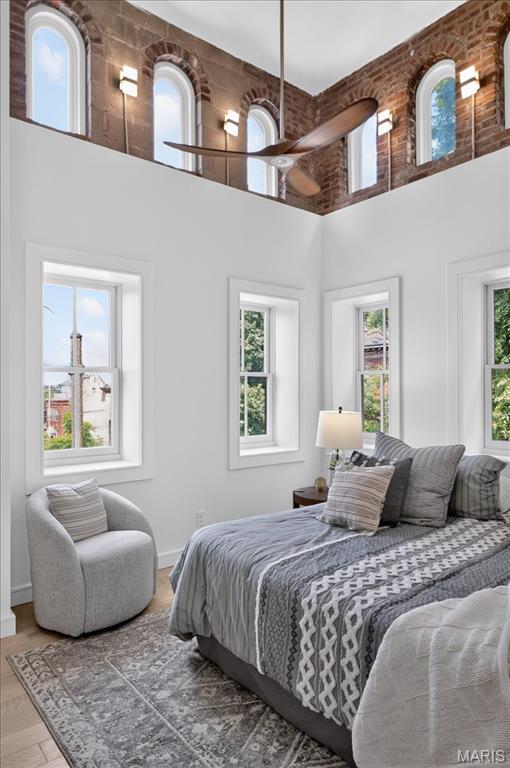
Soaring ceilings with exposed brick and arched windows
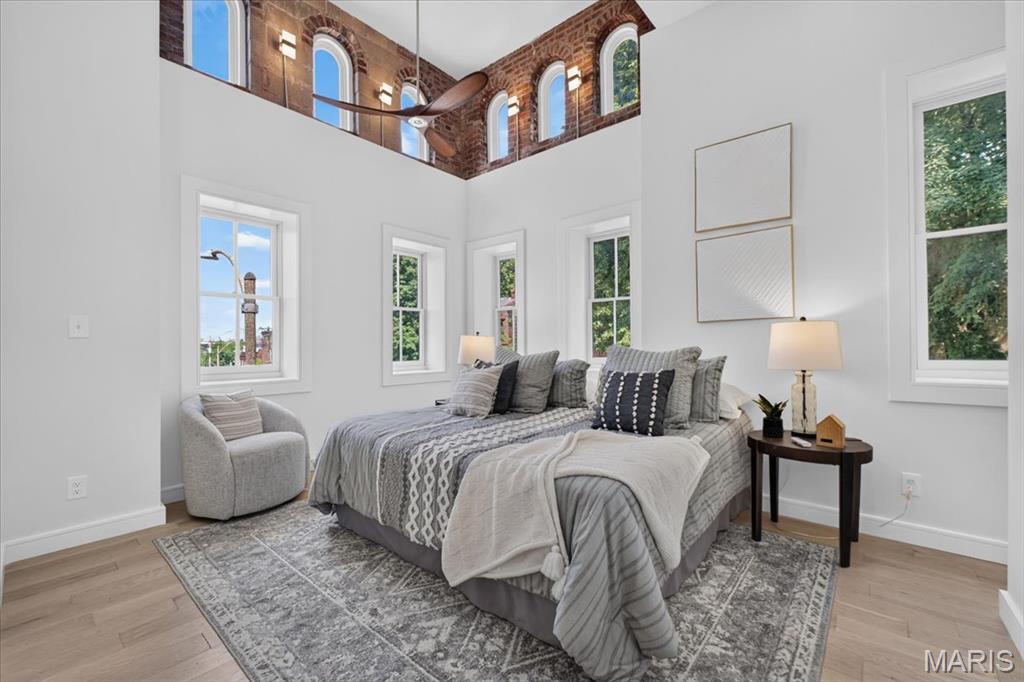
This is a dramatic and stunning primary bedroom
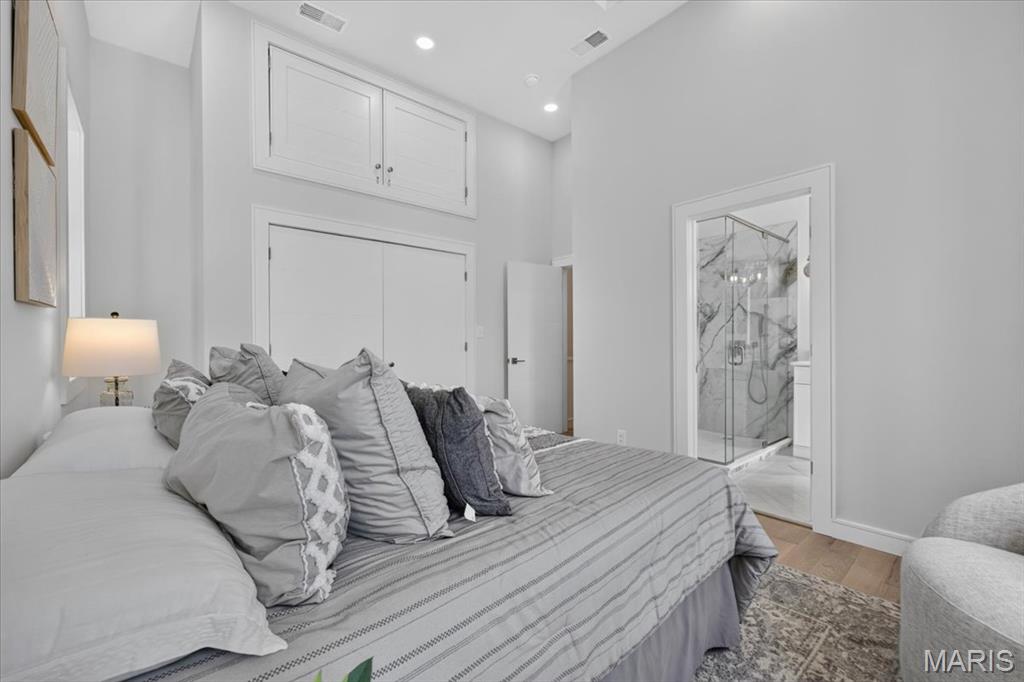
Large walk-in closet and storage above
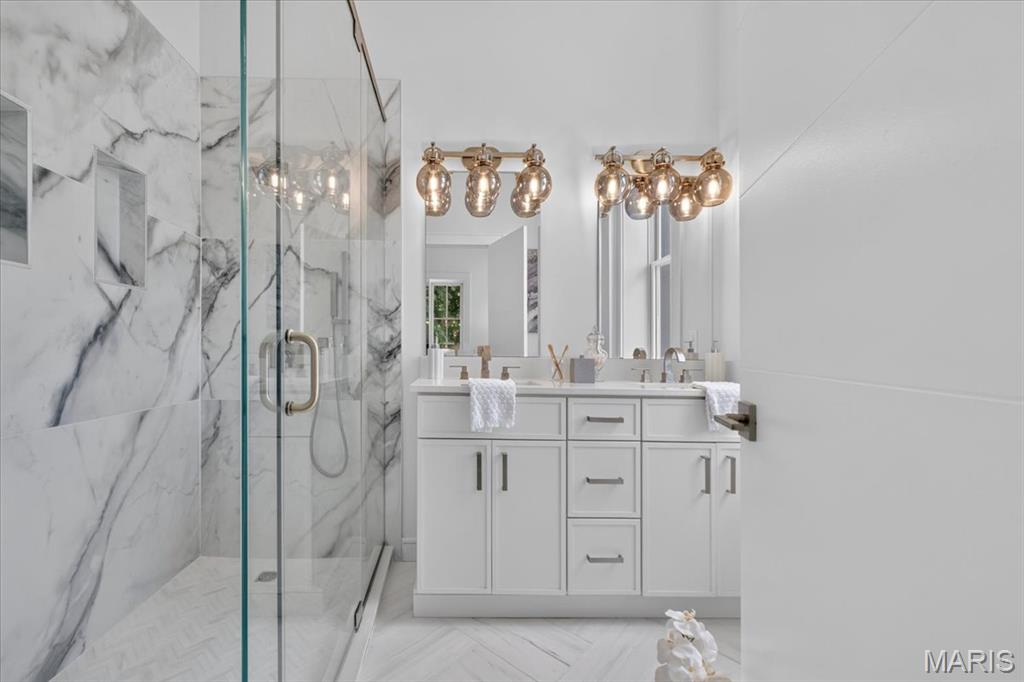
Primary bath is ensuite with Large Frameless glass shower enclosure with integrated niche and marble-finish tile

Stunning bath with extra storage

Beautiful double vanity sinks

Bedroom #2 is spacious with double closet doors and white oak Herringbone patterned floors

Bedroom #2
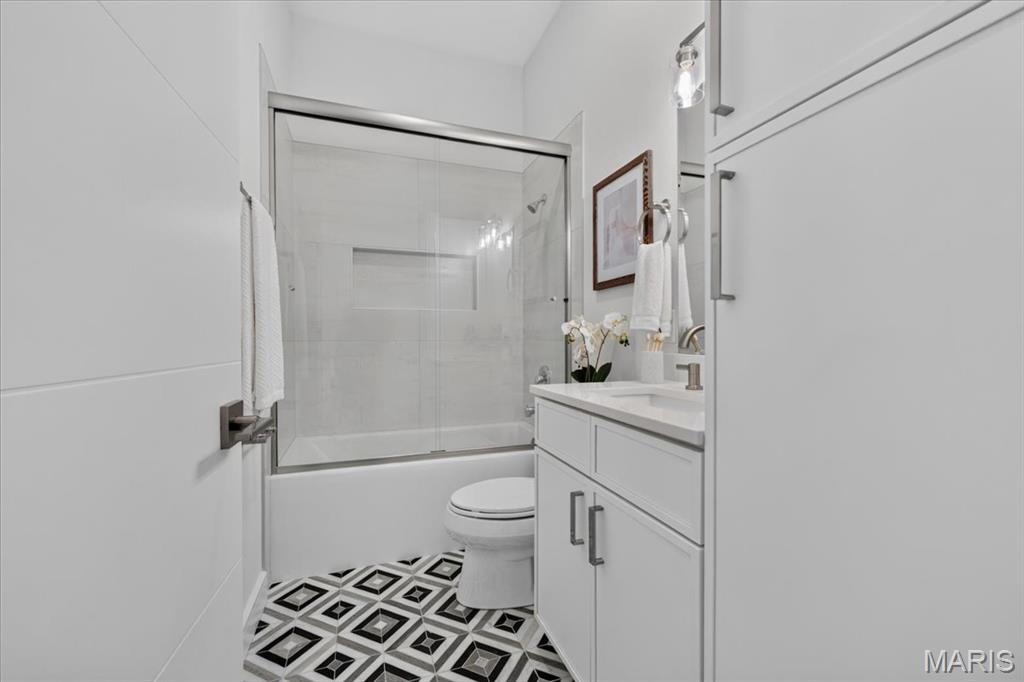
2nd Floor Hall Full Bath is just beautiful and has so much extra storage

2nd Floor Hall Full Bath Close up

Bedroom #3

Bedroom #3 with double door closet

View from Bedroom #3 in the rear of the home with view of Hickory St.

Large Lower level Family Room
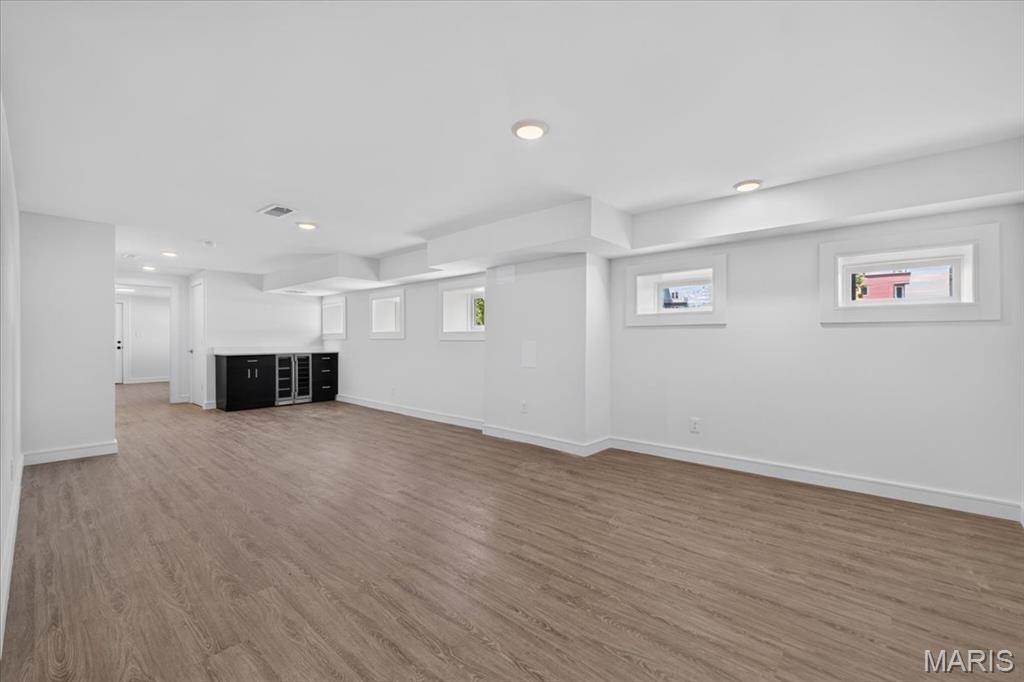
Large Lower Level Family Room

Features a bar with bev fridge
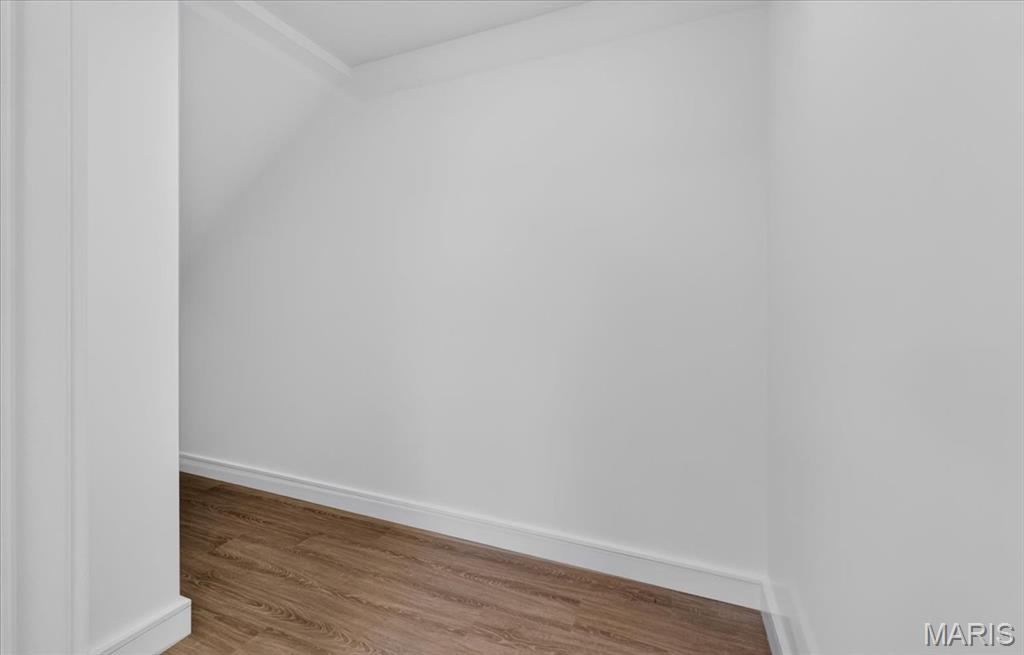
I call this a "Super Closet" as it goes on forever under the stairs. Perfect for your Christmas decorations and luggage
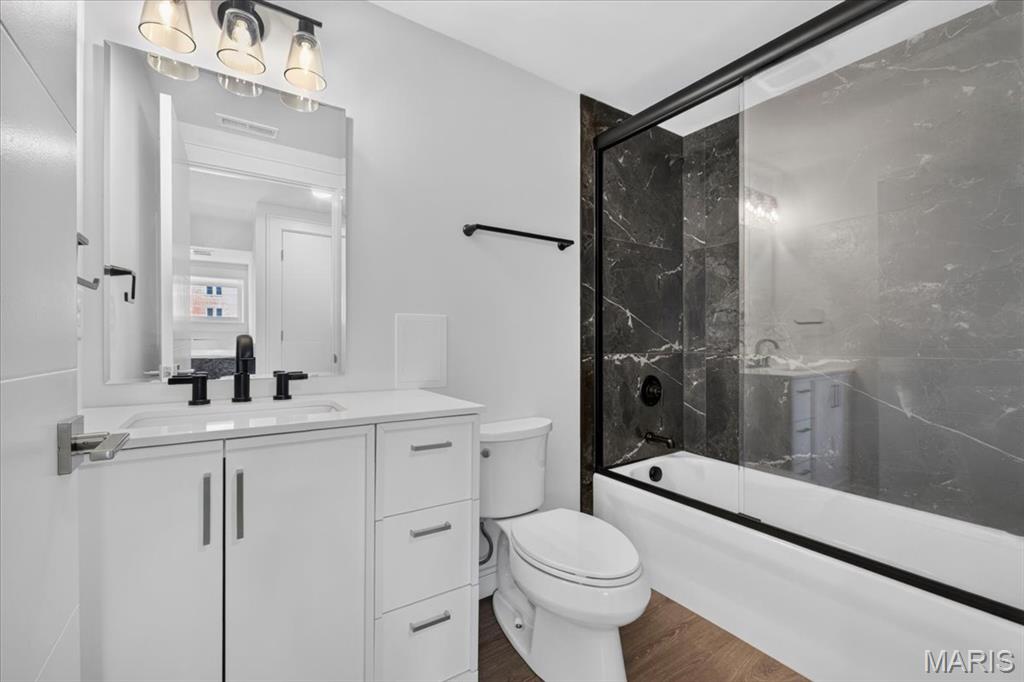
Lower level Full Bath, what a bonus!
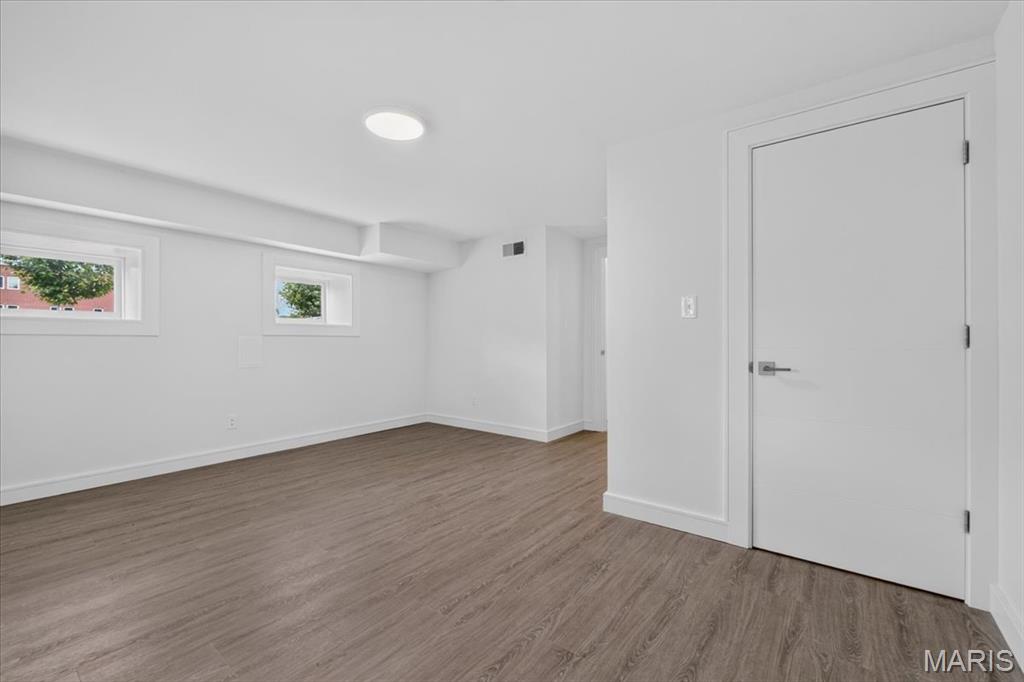
Lower level rear room, with large closet,
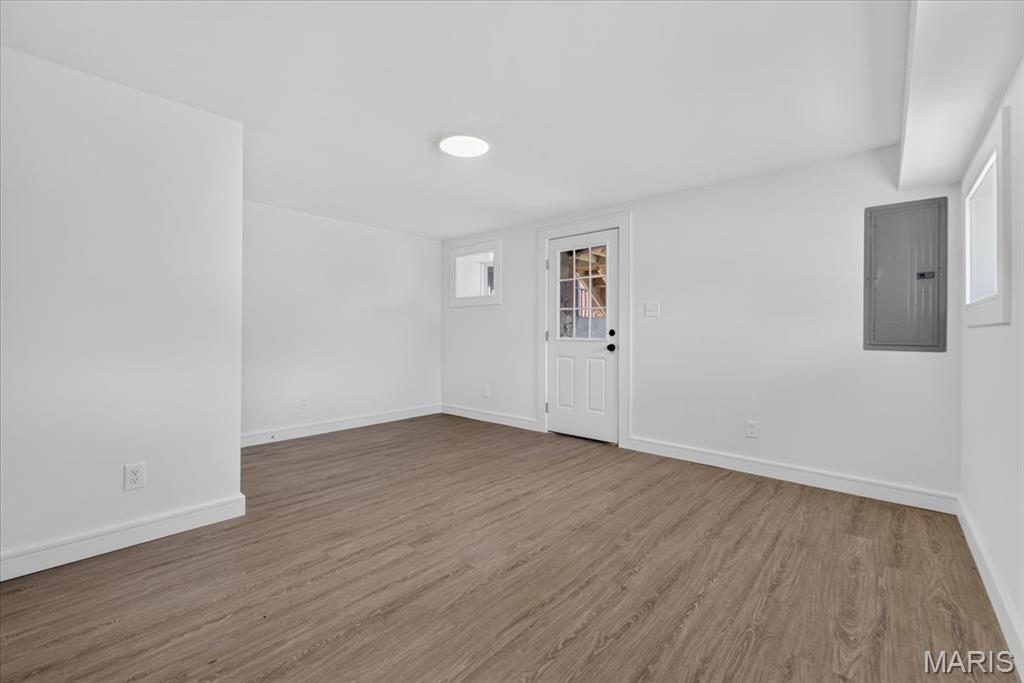
Lower level rear room, with electric panel, systems closet, large storage closet, and exterior door
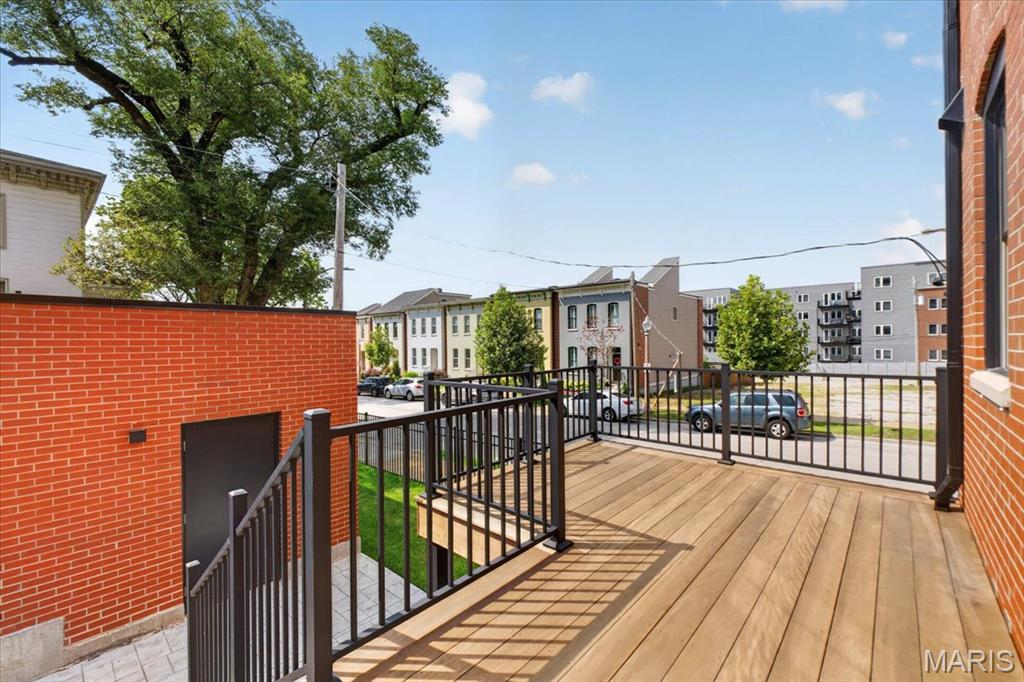
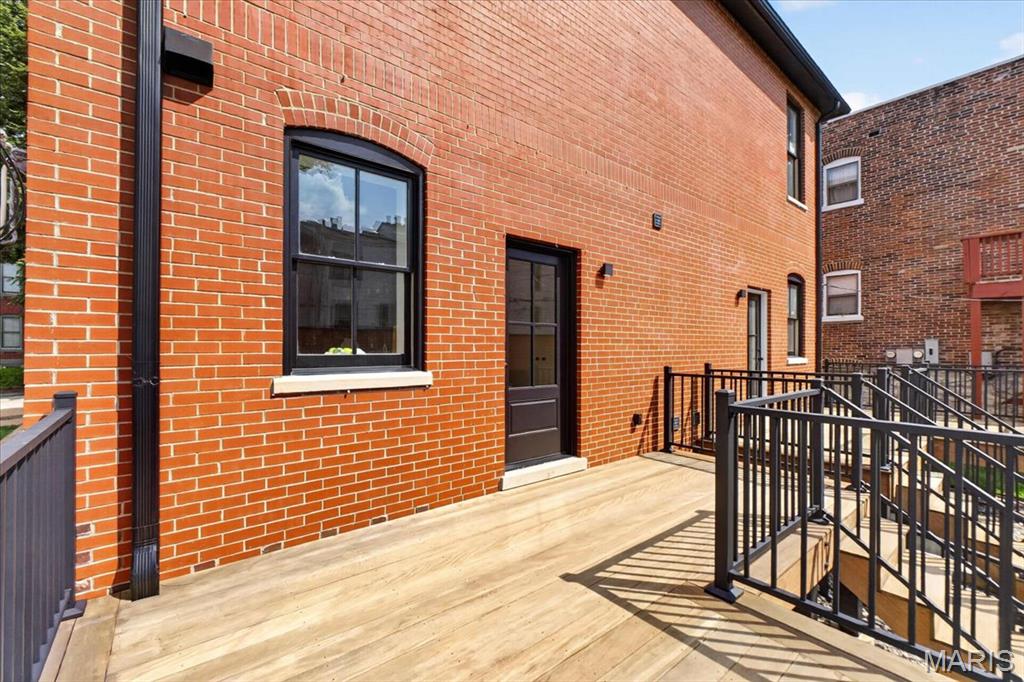
Beautiful IPE wood deck in rear

Nice Stamped Patio off the deck
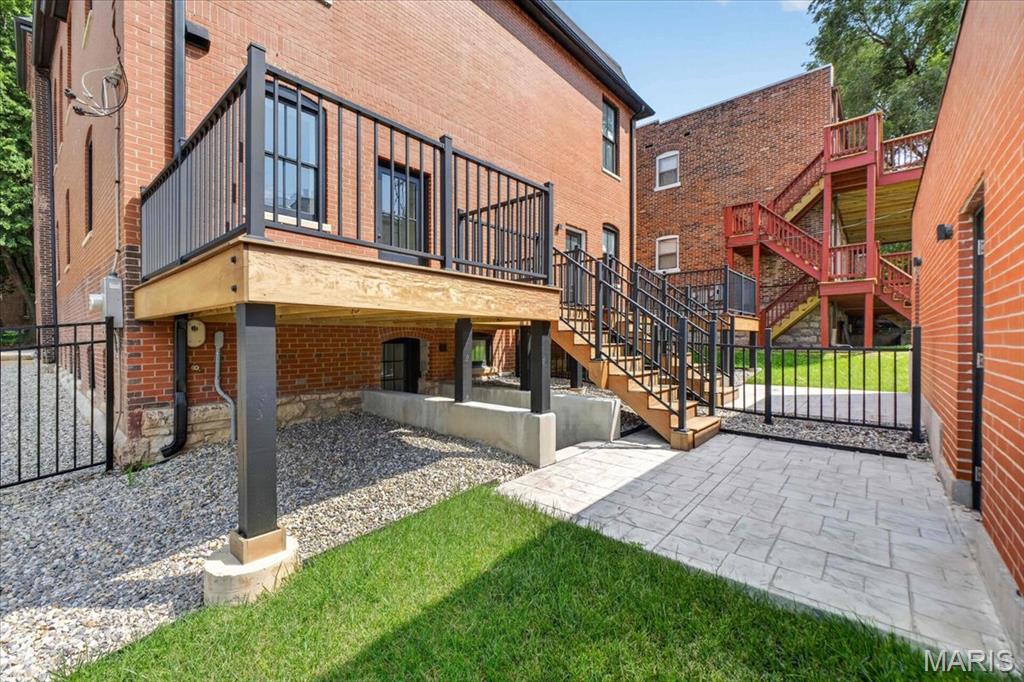
Deck and Patio areas
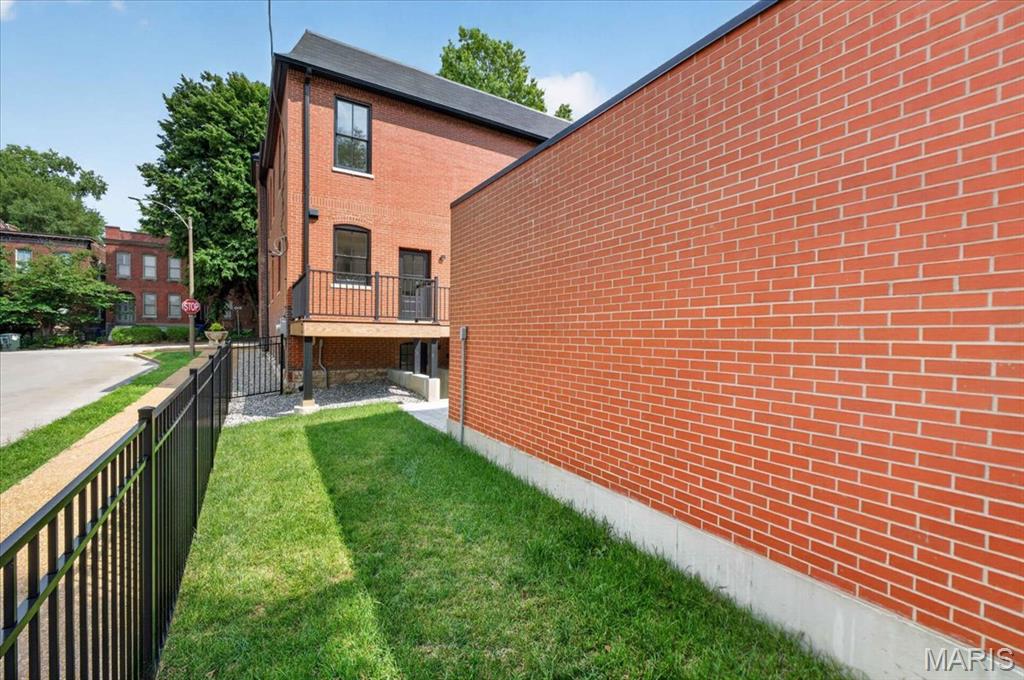
Completely fenced back yard and your own patch of grass for the pooch!
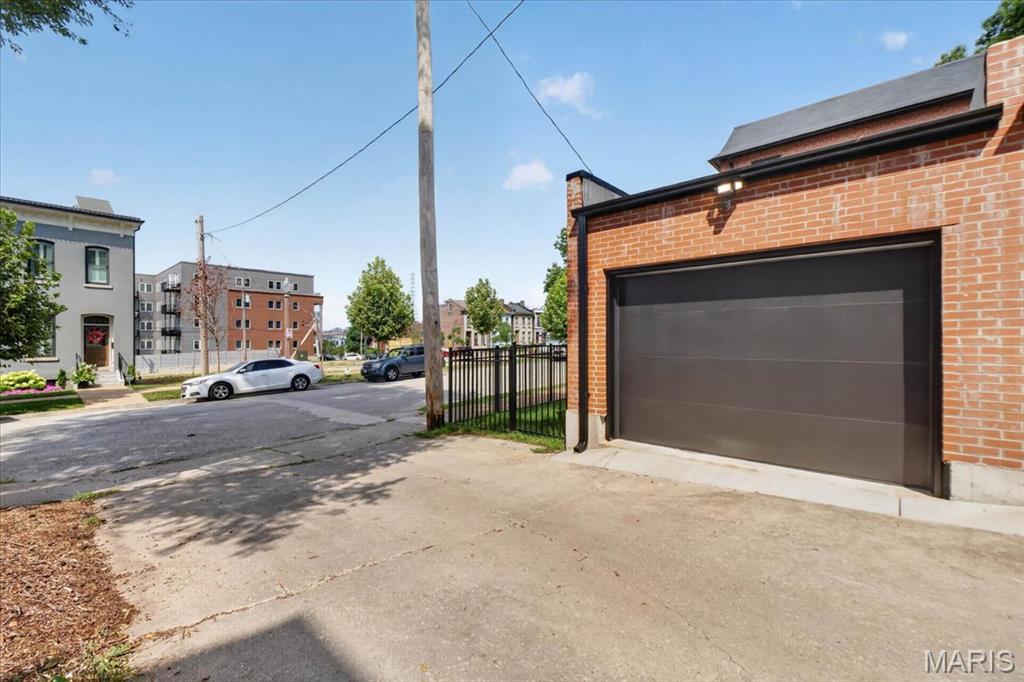
1 Car Garage
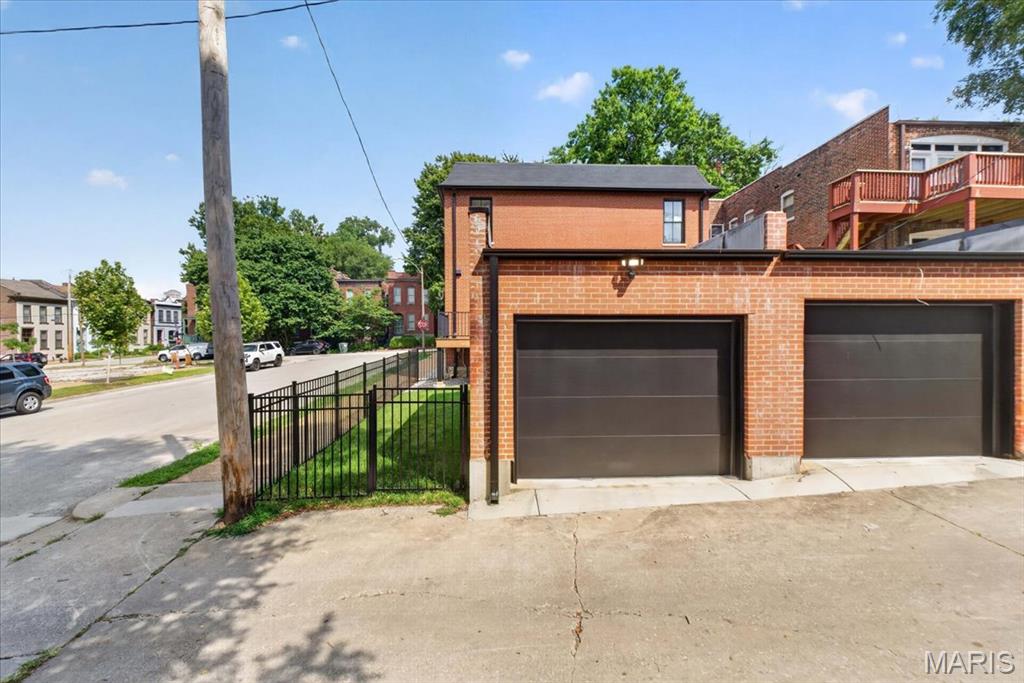
1 Car Garage

Rear and side view of the property
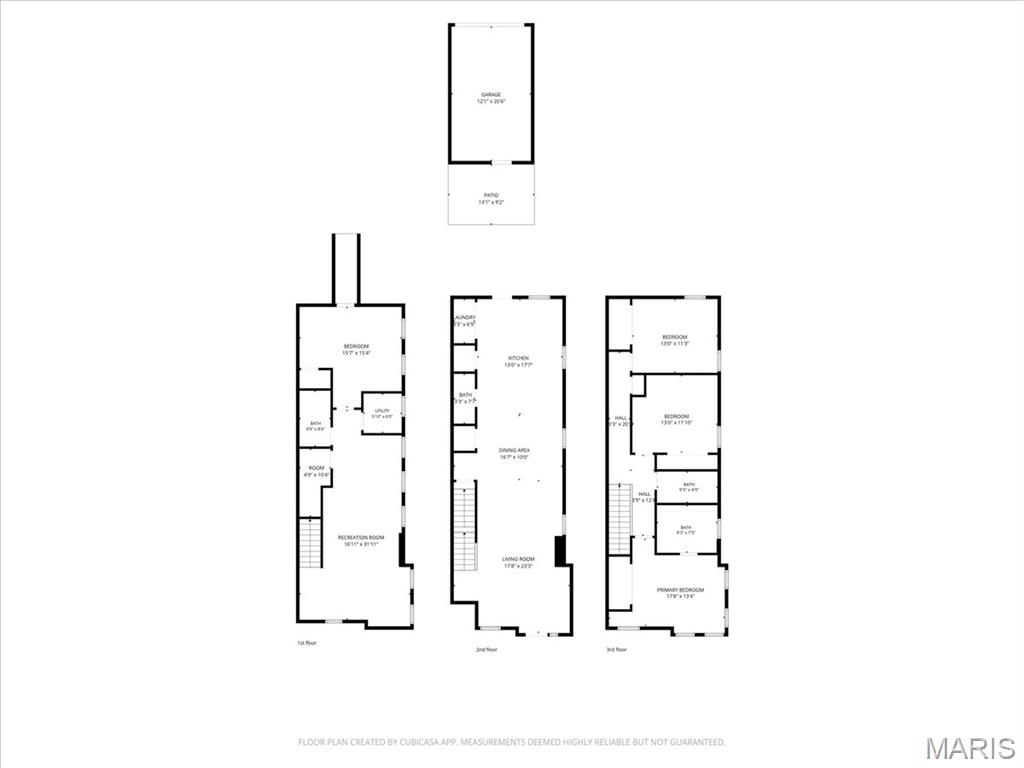
Floor plan
One of the most dramatic restoration stories in Lafayette Square's recent history, 1201 MacKay Place stands as a remarkable example of preservation, vision, and reinvention. In 2023, the project involved significant structural rebuilding, including extensive tuckpointing, new roof trusses, and floor systems, a rear addition and the replacement of 75% of the brickwork, while preserving the buildings' striking turret and historic windows. The Landmarks Association of St Louis awards only the best historic preservation, restoration, and adaptive success stories and awarded the property, a 2026 Landmarks Most Enhance Award. Today that history has been preserved in one of the most dramatic contemporary living spaces in Lafayette Square. Everything is new! Beautiful white oak chevron patterned floors through out the 1st floor and an open floor plan combine living, dining and kitchen areas seamlessly. Custom windows, sleek subtle patterned doors, moldings, trim, cabinetry, all contribute to it's elegant feel. The kitchen features premium appliances by Cafe, fixtures by Brizo, quartz counters and tons of drawers and beautiful cabinets. Even the pot filler is stunning. In the completely finished lower level, find a huge "super closet" under the stairs, and a giant family room, with lots of windows keeping it bright. There are additional storage closets and a rear room perfect for an extra bedroom or office. The family room boasts a large bar and bev fridge and the bath is just as nice as the ones found upstairs. The 2nd floor has a dramatic primary with full bath ensuite. The soaring 17' ceilings feature more windows and exposed brick. There is a walk in closet and the bath is stunning with marble tile floors and a large shower with porcelian tile surround. The double vanity with quartz top has plenty of storage and there is even a linen closet. White oak floors continue through out the 2nd floor in a herringbone pattern. The hall full bath is lovely and high end appealing similar to the primary and the two good sized additional bedrooms have large double door closets. Outside the kitchen is the nice IPE wood deck with black metal railings, a stamped concrete patio leads to the 1 car fully bricked garage. The small yard is completely fenced and is grass for the pooch. Don't miss this stunning home in Lafayette Square, close to downtown, Cortex, Midtown, all universities, and hospitals. Walk to Lafayette Park or any number restaurants in the Square. This is Lafayette Square living, historic yet contemporary living at it's best! Make it yours and add your history to this amazing property.

3 Beds

4 Baths

3,052 sq.ft

$0 per sq.ft

Historic
$ 685,000
Active
0
26050531
3
4
3,052
1,032
Dillons Add
St Louis City
St. Louis City
St Louis City
Residential
Historic
Residential
Last 6 closed homes in this zip.
| Address | Bd/Ba | SqFt | List | Sold | Closed |
|---|---|---|---|---|---|
| 3438 Russell Boulevard, 804, St Louis City, MO 63104 | 1/1 | 530 | $97,500 | $81,750 83.8% of ask |
Sep 4, 2026 |
| 3406 Vista Avenue, St Louis City, MO 63104 | 3/3 | 2,200 | $549,900 | $540,000 98.2% of ask |
Sep 3, 2026 |
| 1515 Lafayette Avenue, 418, St Louis City, MO 63104 | 2/2 | 1,314 | $169,900 | $170,000 100.1% of ask |
Sep 2, 2026 |
| 2012 Lafayette Avenue, St Louis City, MO 63104 | 4/6 | 4,142 | $849,000 | $800,000 94.2% of ask |
Aug 28, 2026 |
| 912 Russell Boulevard, St Louis City, MO 63104 | 0/0 | 3,563 | $425,000 | $410,000 96.5% of ask |
Aug 27, 2026 |
| 3006 Victor Street, St Louis City, MO 63104 | 3/3 | 2,318 | $399,900 | $395,000 98.8% of ask |
Aug 27, 2026 |
Estimate your monthly payment. Adjust the sliders below.
Estimate only. Not a loan offer. Consult a lender for an accurate quote, including HOA fees, PMI, and current rates.
Family Room
23x17
Dining Room
10x16
Kitchen
17x13
13x17
Bedroom 2
11x13
Bedroom 3
11x13
Family Room
31x16
Other
15x15
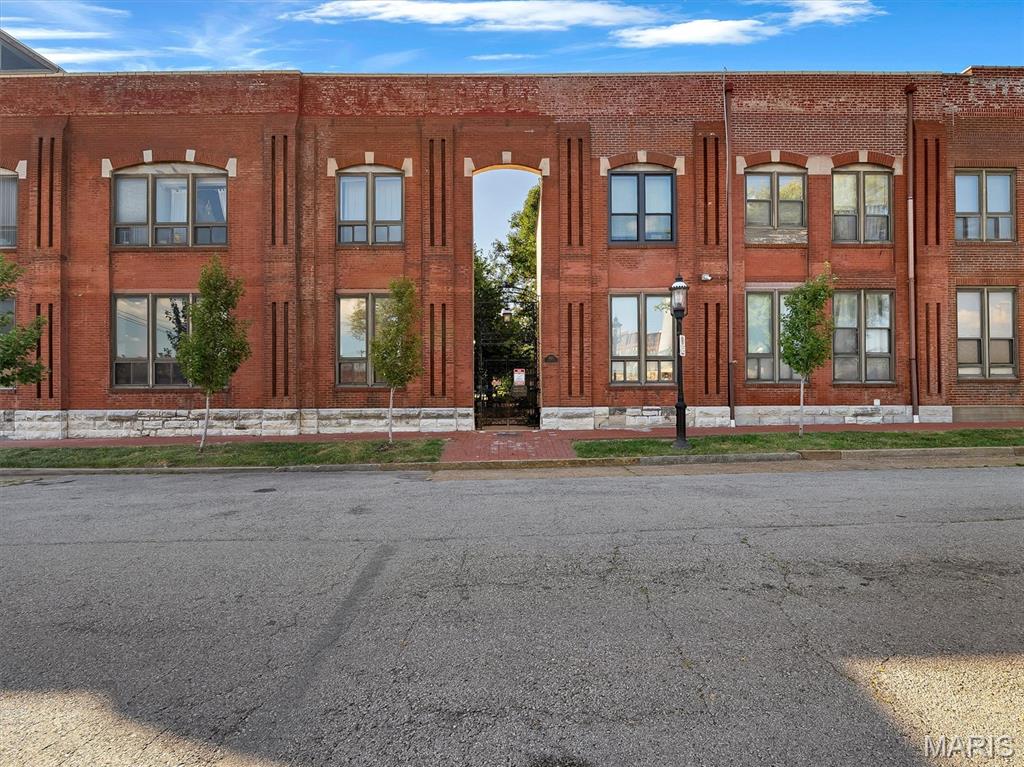
Coming Soon! Showings to begin on Thursday, September 10.
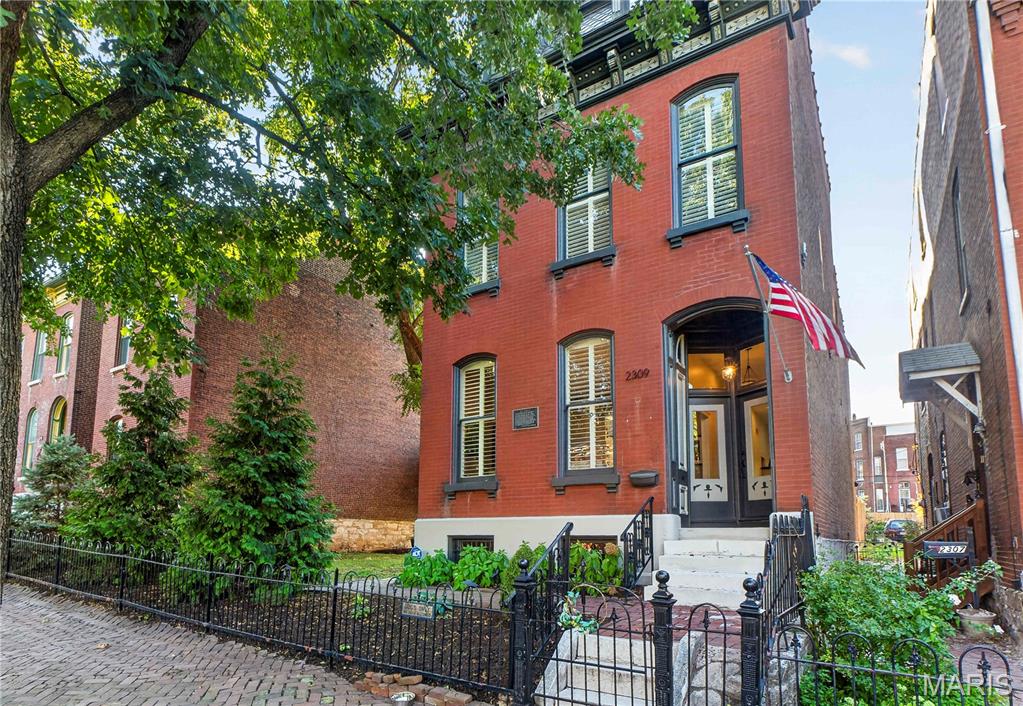
Own a private Soulard retreat. This stately historic home sits on a lush, rare double lot in the heart of one of St. Louis's most storied neighborhoods, with room for a garden, pets to roam, or a future pool. A thoughtfully designed renovation blends historic character with modern updates throughout. The living room's vintage fireplace and original architectural charm flow into a formal dining room. The kitchen boasts Carrara marble countertops, a large central island, and floor-to-ceiling cabinetry, offering an entertainer's hub. Out back, a privacy-fenced yard and oversized garage fit two cars or SUVs plus a golf cart. It's a natural gathering spot for parties, and with Soulard's festivals, farmers market, and restaurants just steps away, plus a short trip to Busch Stadium on game day, you're set for every celebration the neighborhood offers. Upstairs, the primary suite is a quiet escape with a spa-like ensuite bath, double sinks, deep soaking tub, and custom shower. A third-floor guest suite gives visitors their own private space. A rare piece of Soulard history, updated for the way people live today.
Absolutely Stunning! This newer home with beautiful hardwood floors throughout the main level is just 5 minutes from downtown. East of St. Louis University and south of Harris Stowe University, there is easy access to highways 40, 44, 55 and 70. The Living Room and Primary Bedroom welcomes you with inviting fireplaces. The Dining Room features French doors and artwork by Beverly Bevel, a conversation piece that will keep your guests talking! Primary bedroom has walk-in tub with separate shower. There is a full basement with an egress window waiting for your finishing touches!
