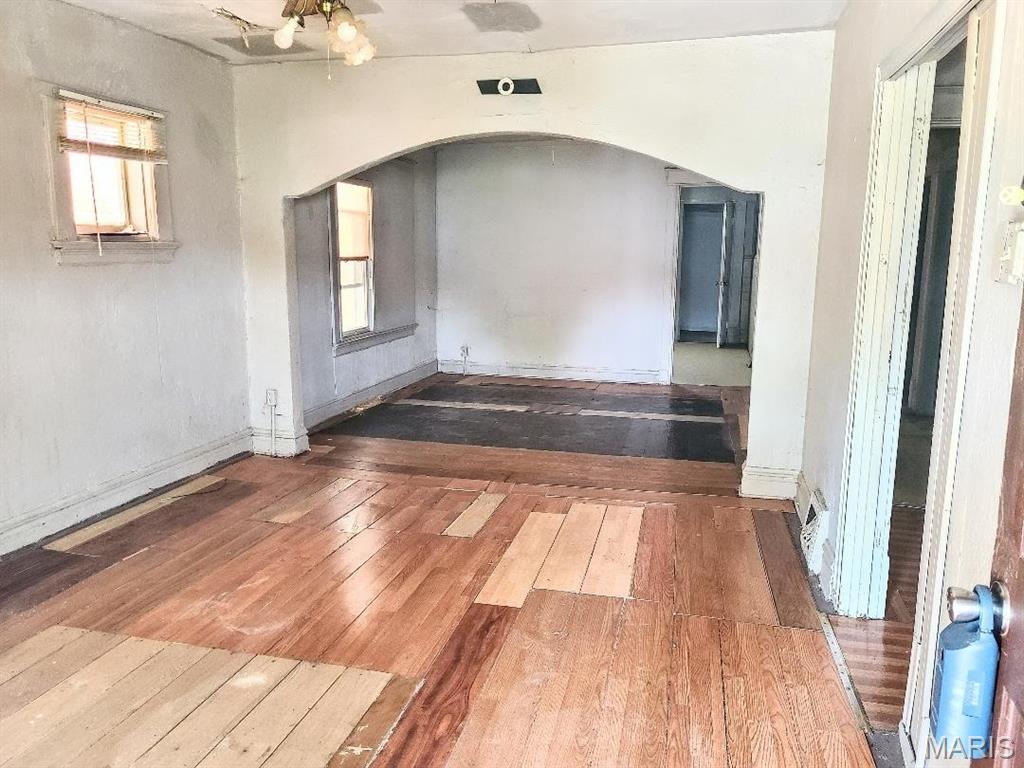
All brick bungalow, 2 bedrooms, 1 bath, full basement, main floor bonus room. Some updated windows. Nice street, nice north city area in the Penrose Park corridor. Very close to highway 1-70/44. Big rooms. Needs rehab and would make a great rental. Call your real estate professional to walk you thru.

2 Beds

1 Bath

1,000 sq.ft

$0 per sq.ft

Bungalow
$ 38,000
Pending
0
26050395
2
1
1,000
Bryan Park Add
St Louis City
St. Louis City
St Louis City
Residential
Bungalow
Residential
$349
Last 6 closed homes in this zip.
| Address | Bd/Ba | SqFt | List | Sold | Closed |
|---|---|---|---|---|---|
| 4210 E Carter Avenue, St Louis City, MO 63115 | 2/1 | 1,150 | $25,000 | $15,000 60% of ask |
Sep 9, 2026 |
| 5420 Queens Avenue, St Louis City, MO 63115 | 4/2 | 1,248 | $38,000 | $25,000 65.8% of ask |
Sep 9, 2026 |
| 4709 Penrose Street, St Louis City, MO 63115 | 3/2 | 1,278 | $195,000 | $191,330 98.1% of ask |
Sep 8, 2026 |
| 4724 Kossuth Avenue, St Louis City, MO 63115 | 3/1 | 1,284 | $48,000 | $25,000 52.1% of ask |
Aug 31, 2026 |
| 5122 Aubert Avenue, St Louis City, MO 63115 | 2/1 | 1,020 | $85,000 | $49,000 57.6% of ask |
Aug 28, 2026 |
| 5012 N Kingshighway Boulevard, St Louis City, MO 63115 | 4/3 | 2,244 | $55,000 | $50,000 90.9% of ask |
Aug 26, 2026 |
Estimate your monthly payment. Adjust the sliders below.
Estimate only. Not a loan offer. Consult a lender for an accurate quote, including HOA fees, PMI, and current rates.
Living Room
14x11
Dining Room
11x11
Kitchen
12x11
Bonus Room
14x7
Bedroom
14x11
Bedroom
11x11

Back on the Market, no fault of Seller!! Affordable, updated, and move-in ready! Welcome to 4834 Margaretta Ave, a charming renovated 2-bedroom, 1-bath home in the Penrose neighborhood. Recent updates include fresh paint, new flooring, an updated kitchen, renovated bathroom, brand-new deck, and a DryLocked full basement. Perfect for first-time homebuyers looking to build equity or investors seeking a turnkey rental property. Conveniently located near I-70 with easy access to downtown St. Louis, Forest Park, shopping, dining, and entertainment. Don't miss this opportunity to own a beautiful home at an affordable price! Home being sold as is.

100 Year Old Historic Church. While the pictures are worth a thousand words - See the following updates - Formal Entry to the sanctuary. Carpet thruout the church, Wood floors occupy the rear of the sanctuary. Recent Tuckpointing which is important we know has been completed. The Sound room has been udpated.Communion table refurbished.Recently purchased three 75 inch monitors,Tv and cameras,updated rewiring.Newer Sound Board,Fencing enclosing property and lots.Electric stair chairs-Newer ramp and stairs.Interior of sanctuary painted. from floor to ceilings. Tithe Wood Box, Newer Lighting on the Parking Lot. Two newer air conditioning units. Sanctuary holds over 200.Commercial range and refrigerator occupy the kitchen, Plenty of storage. There is additional classroom space in the lower level. Separate men and womens restrooms.The Baptism pool is in excellent shape. The parking lot is level.
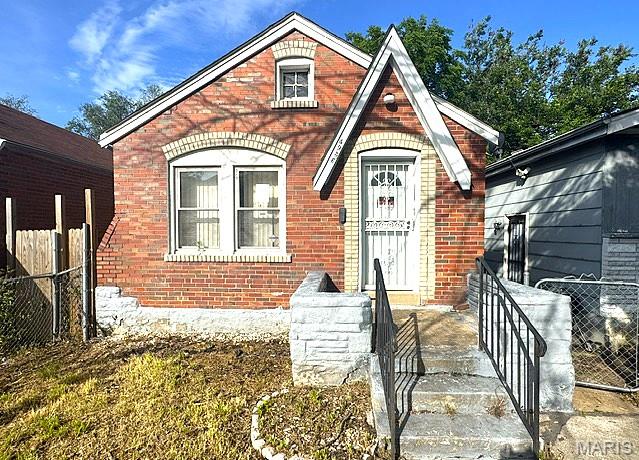
Solid all-brick home offering great potential with the possibility of 2 bedrooms and spacious room sizes throughout. Features include a full basement, fenced front and back yards, and plenty of opportunity to add value through updates and improvements. Whether you're looking for an affordable place to call home or a project to make your own, this property offers a budget-friendly opportunity with room for customization. Property is available for FHA 203(k) renovation financing, conventional renovation/rehab loans, and cash purchases. Owner Occupied offers will be prioritized, HUD's First Look Period applies for the first 30 days.