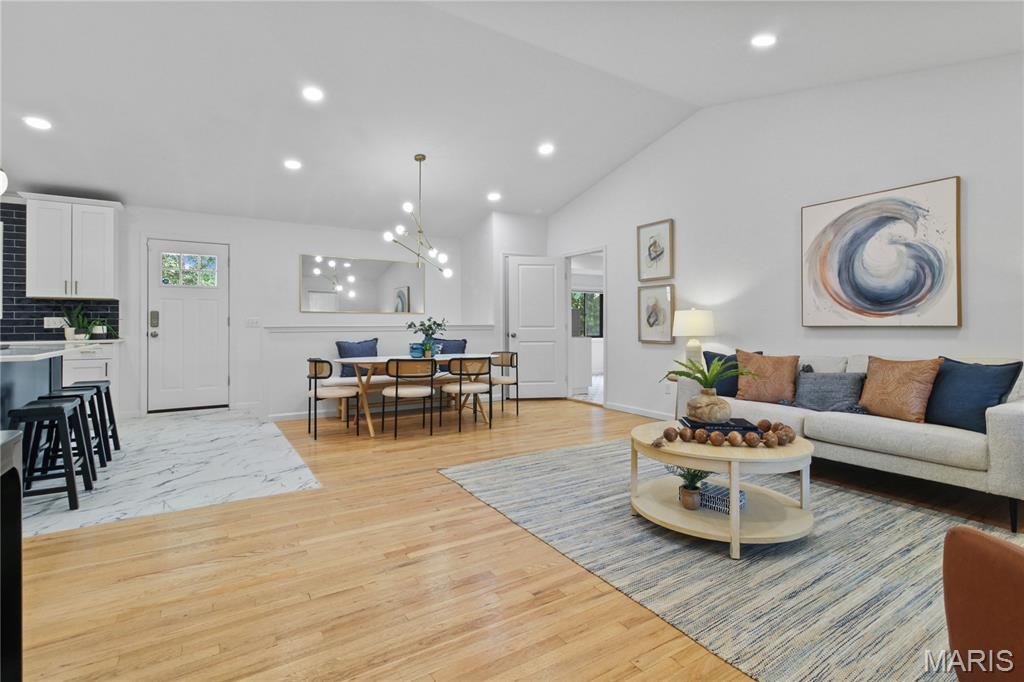
Looking into great room from front door.
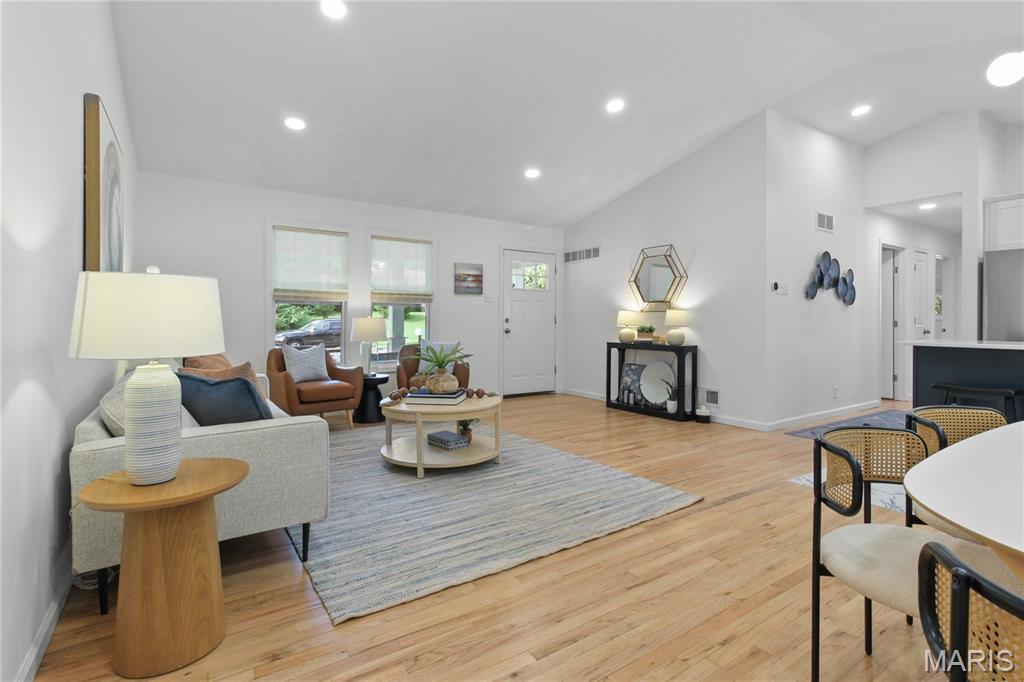
Another view of the great room.
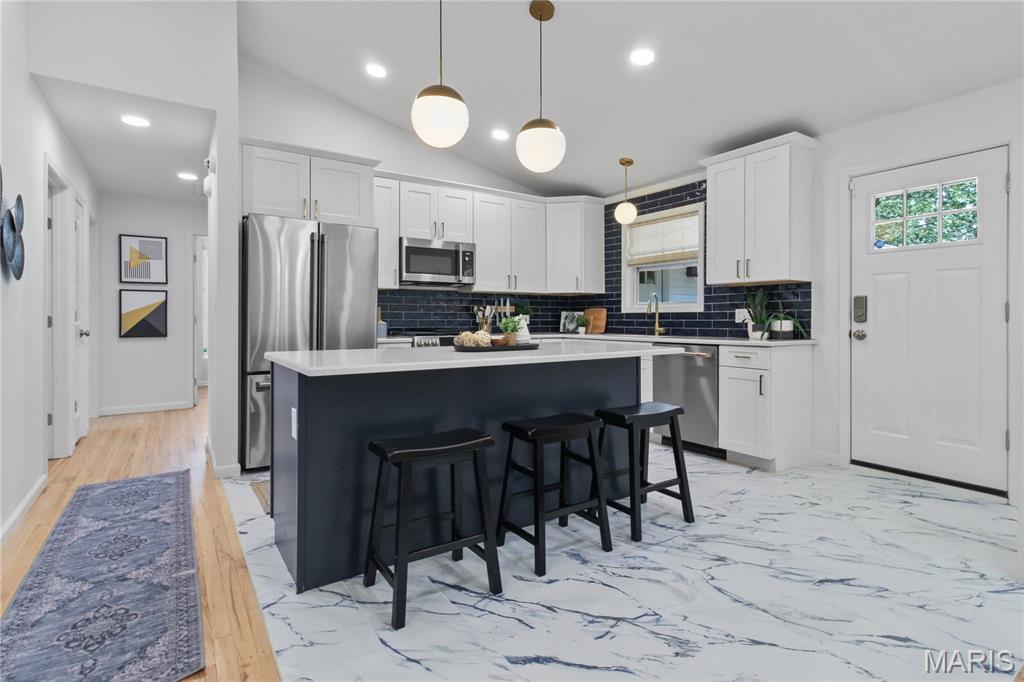
Kitchen view 1
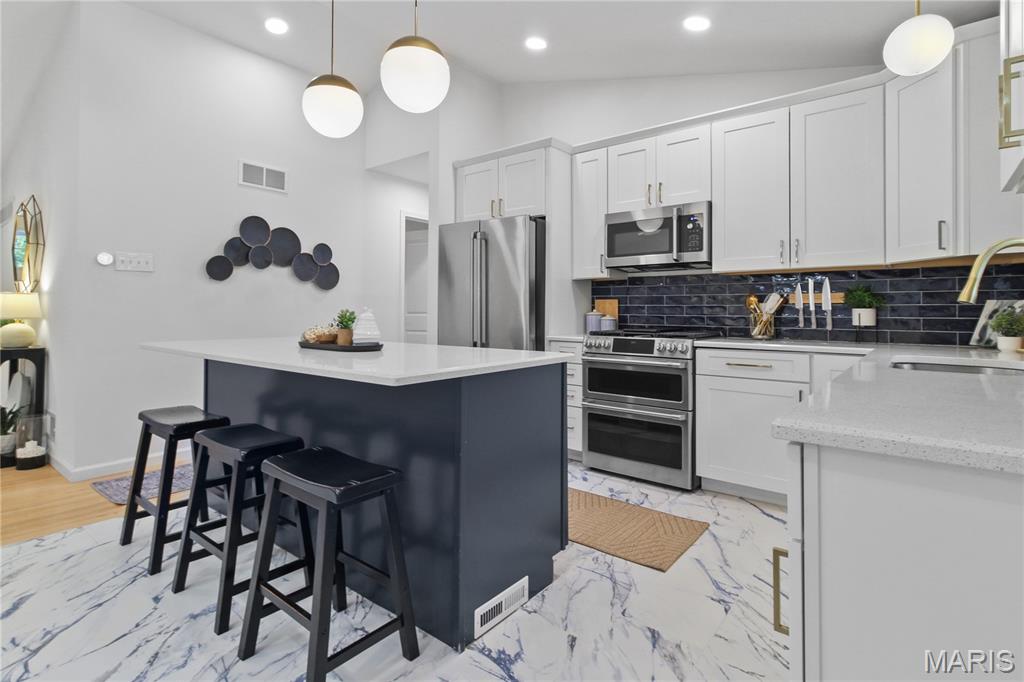
Kitchen view 2
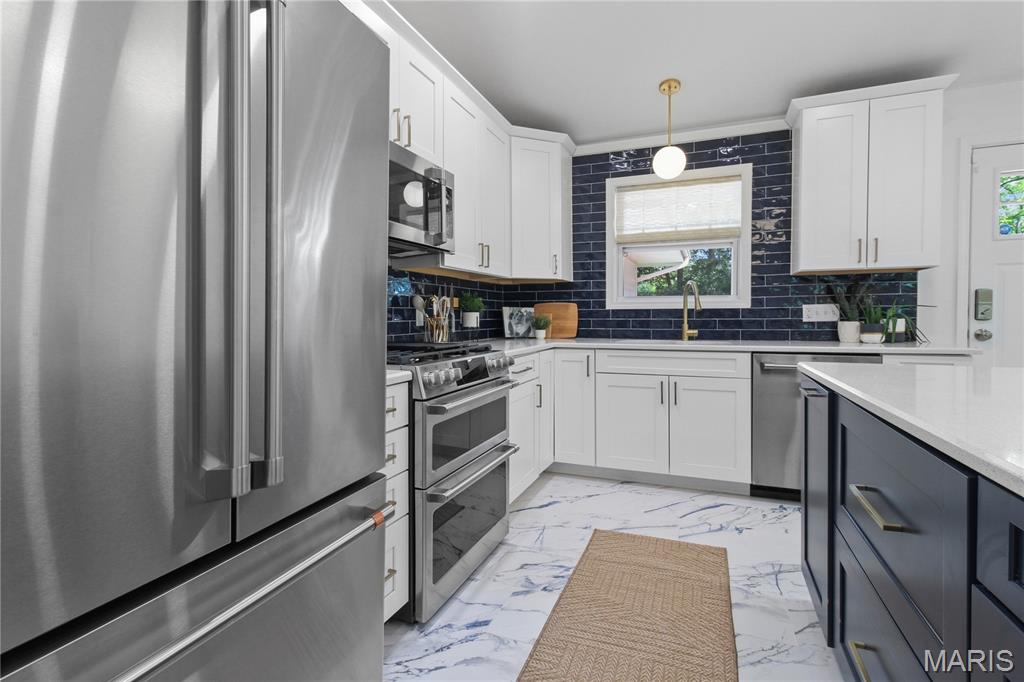
Kitchen view 3
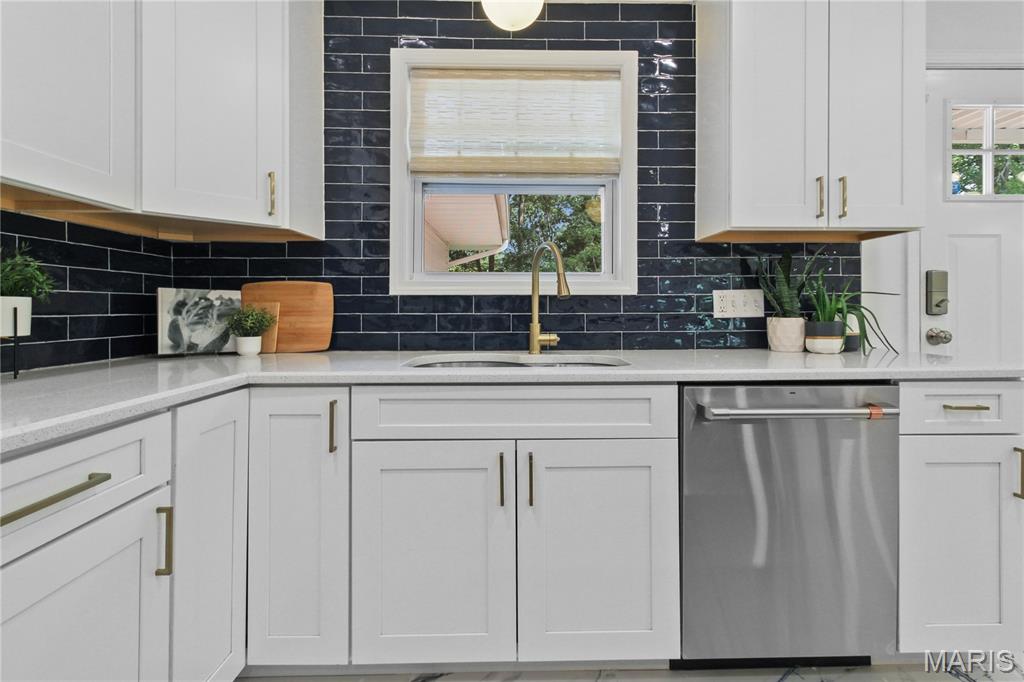
Kitchen view 4
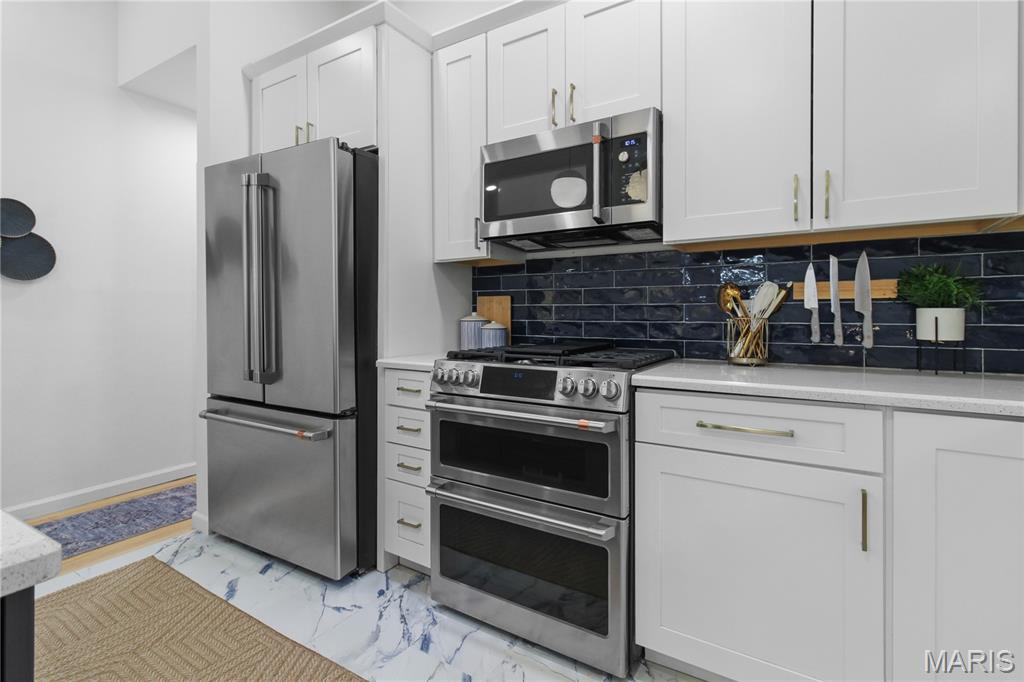
Kitchen view 5
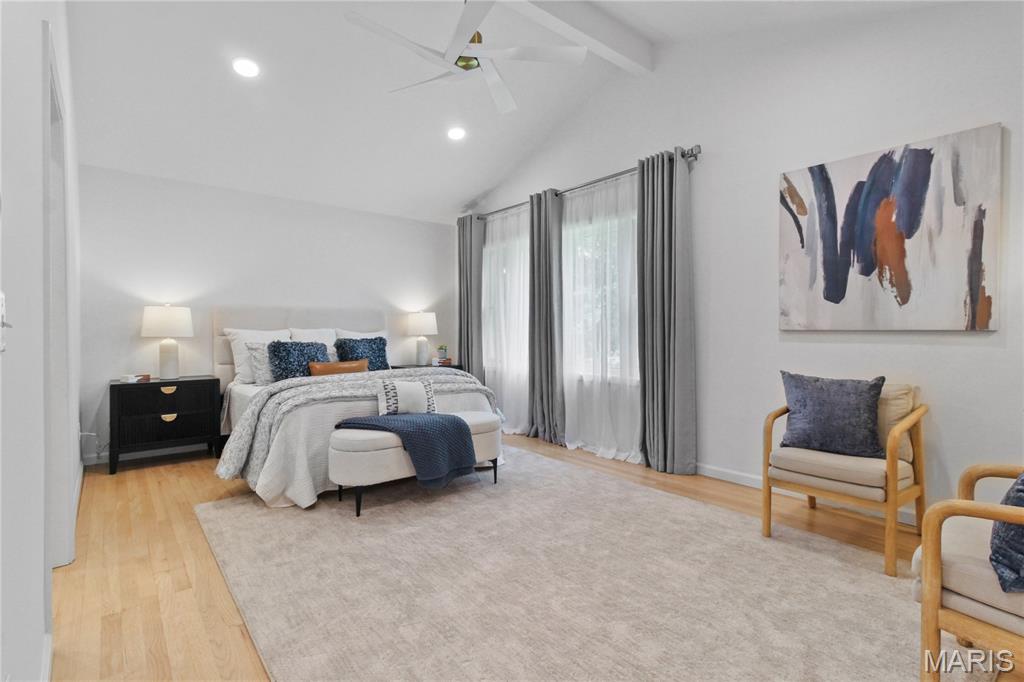
Primary Bedroom
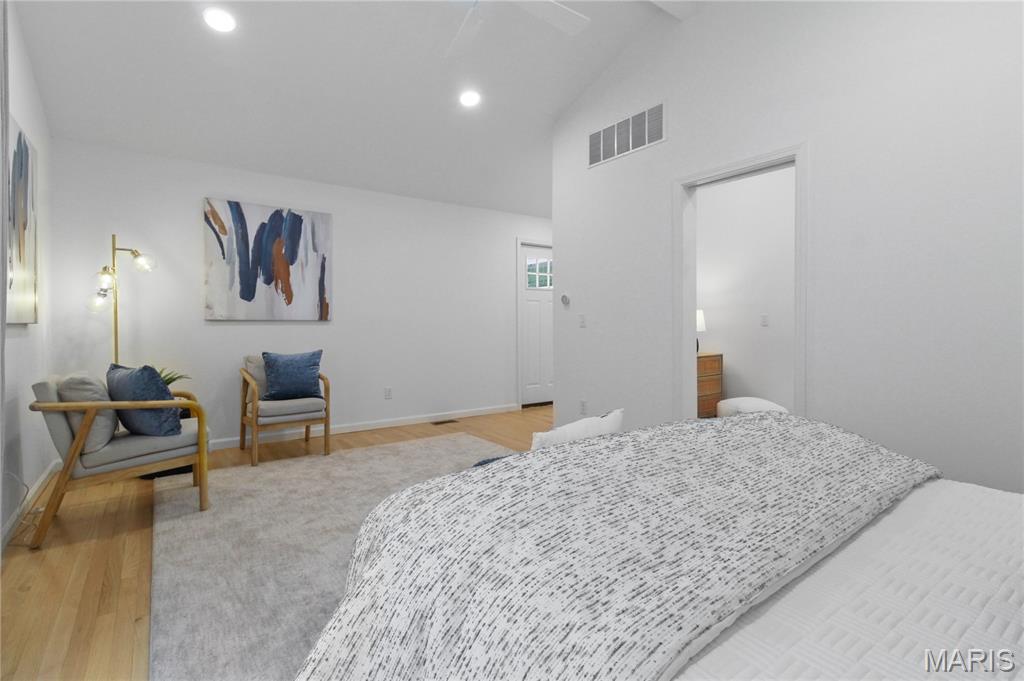
Another view of primary bedroom
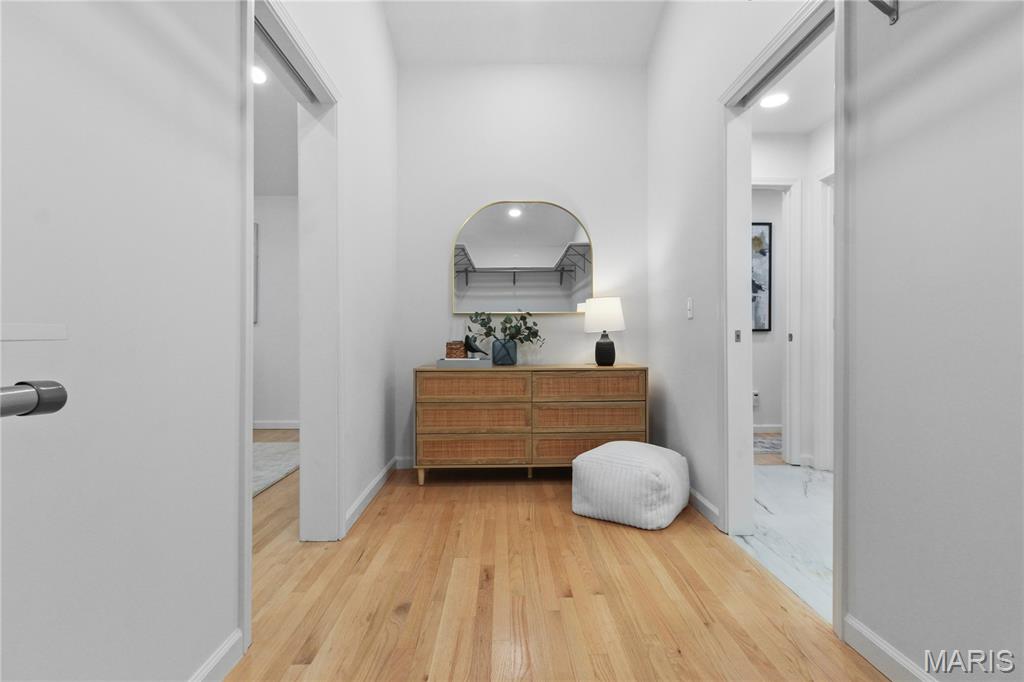
Primary bedroom closet
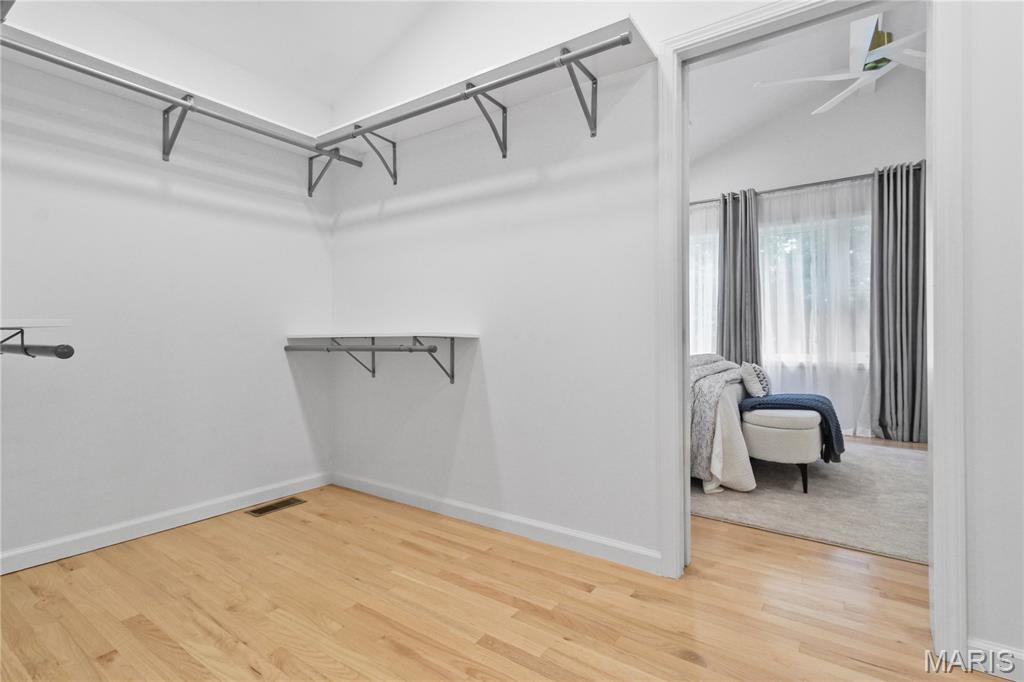
Another view of Primary closet
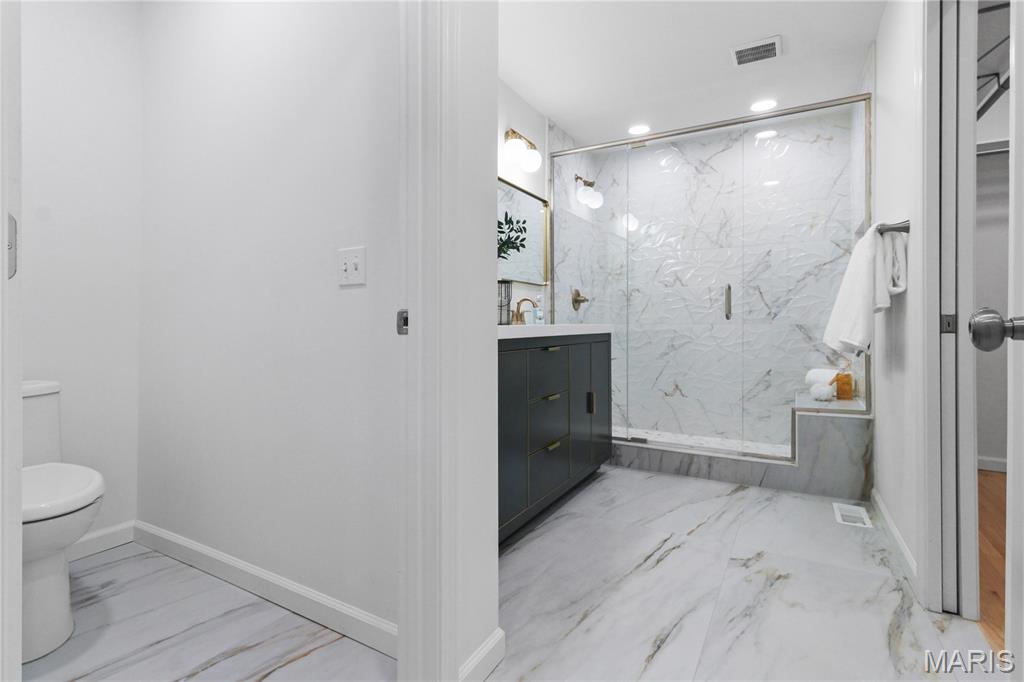
Primary bathroom
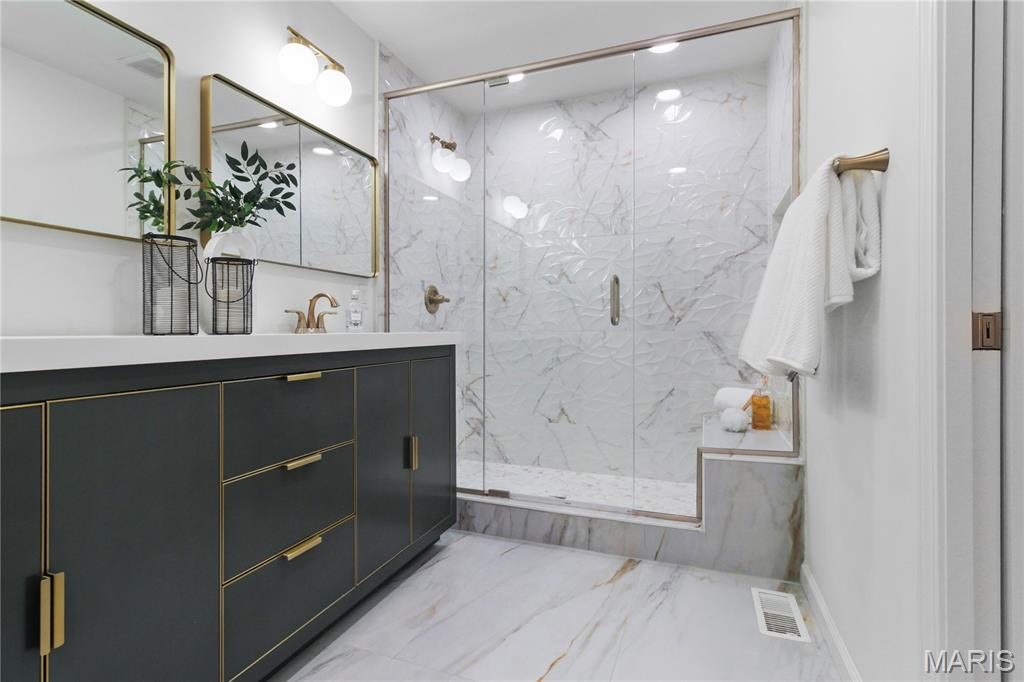
Primary vanity/shower
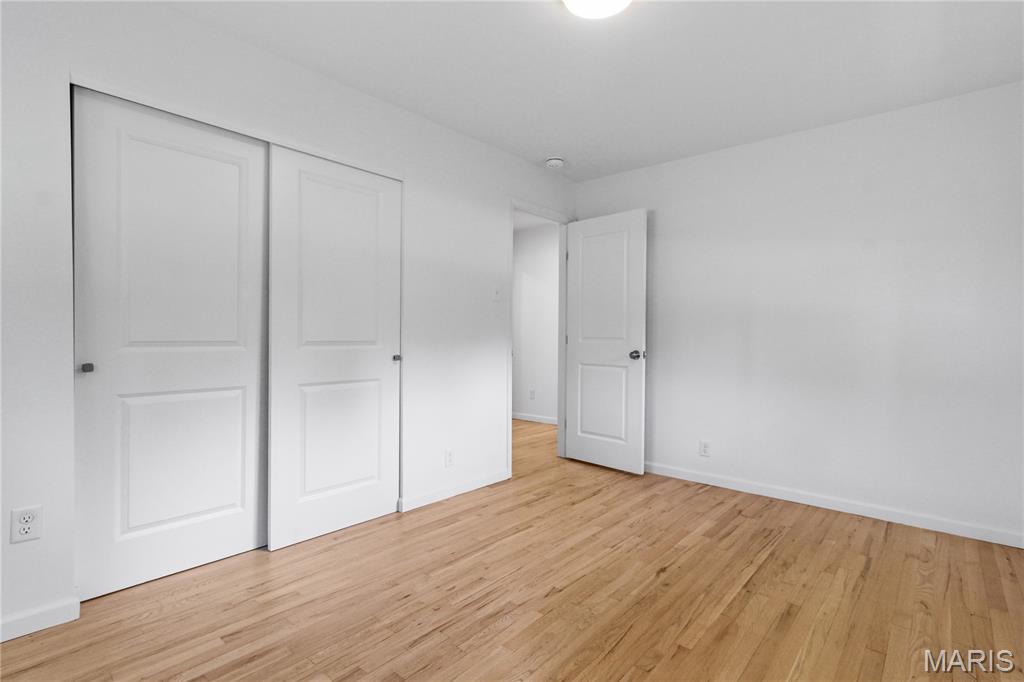
Bedroom 2
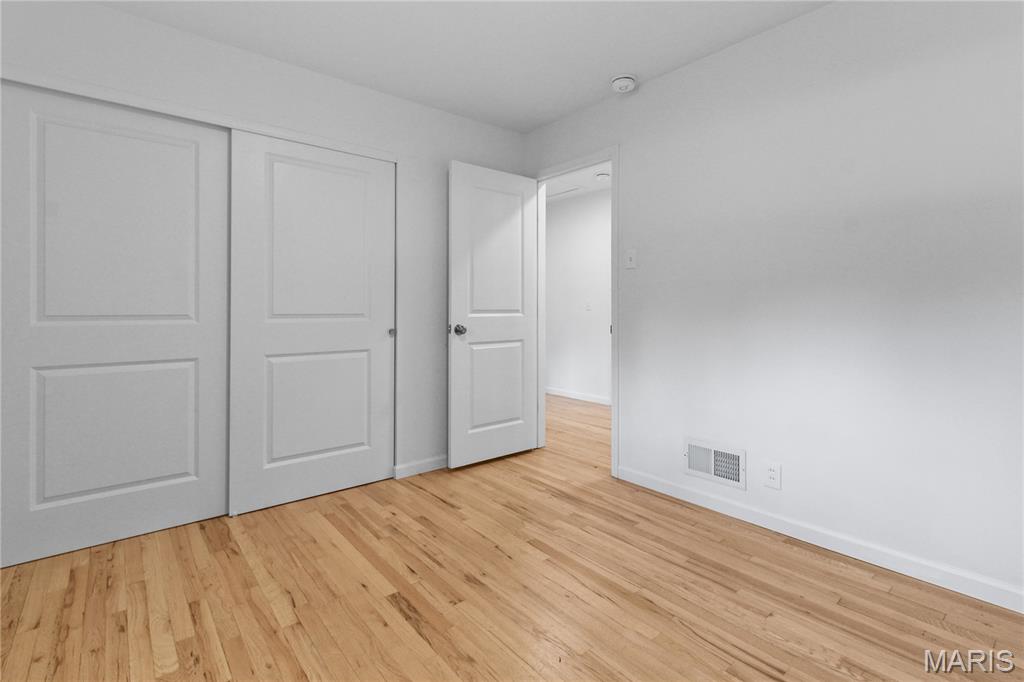
Bedroom 3
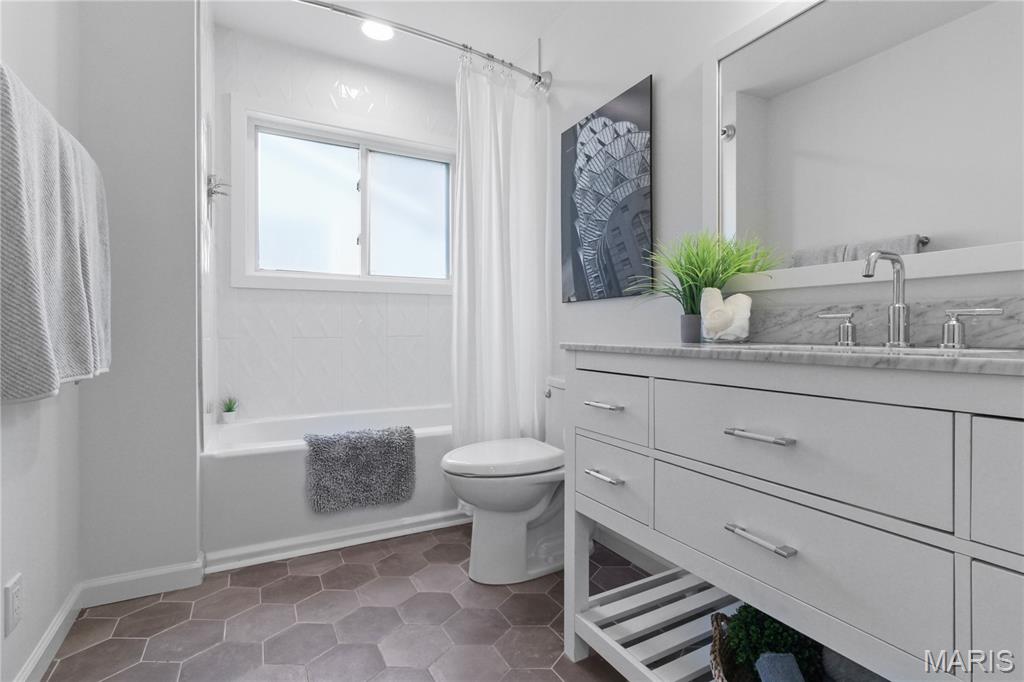
Main bathroom
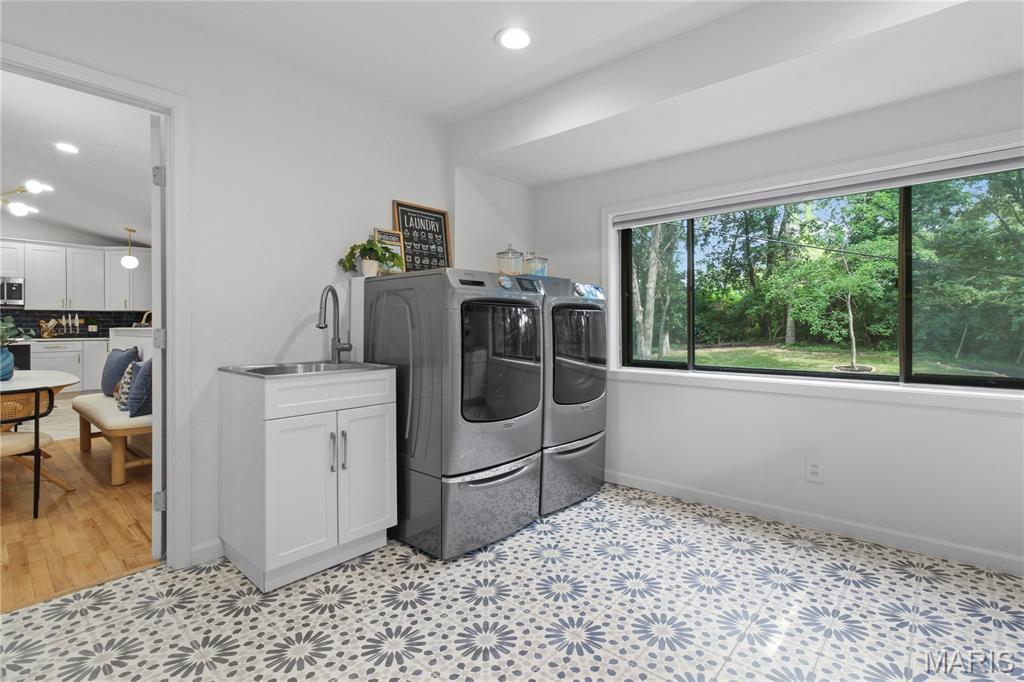
Laundry Room
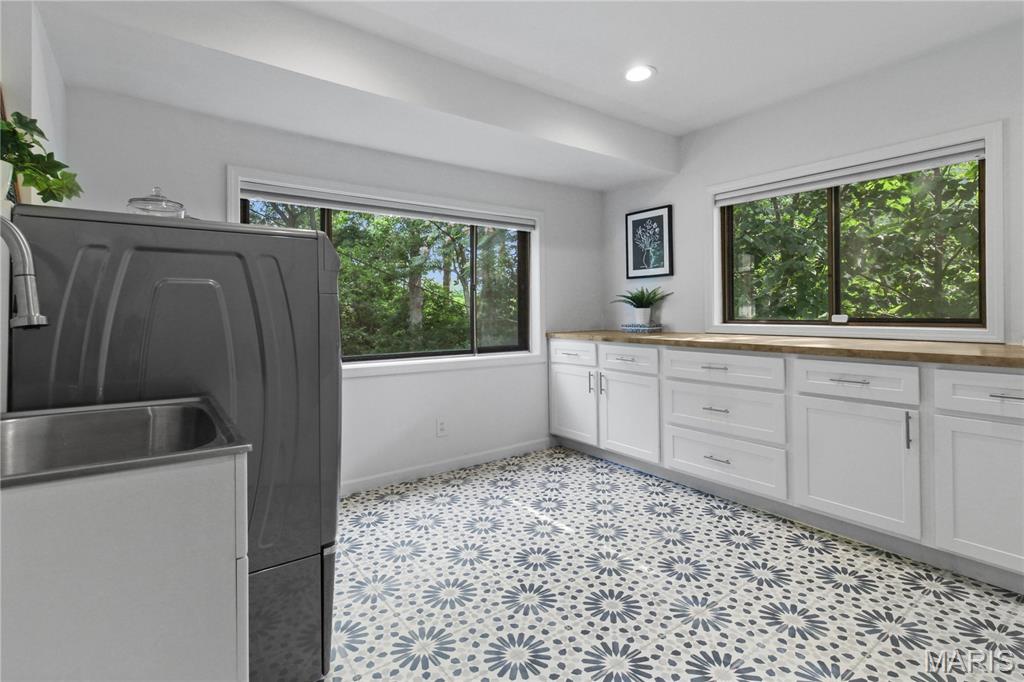
Another view of laundry room
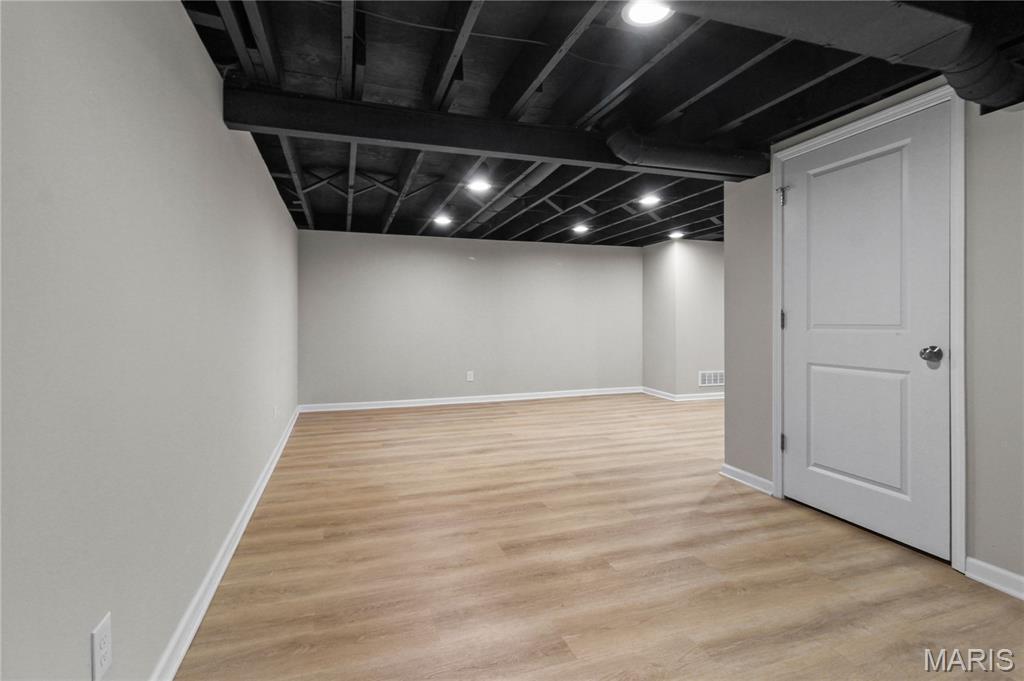
Recreation room
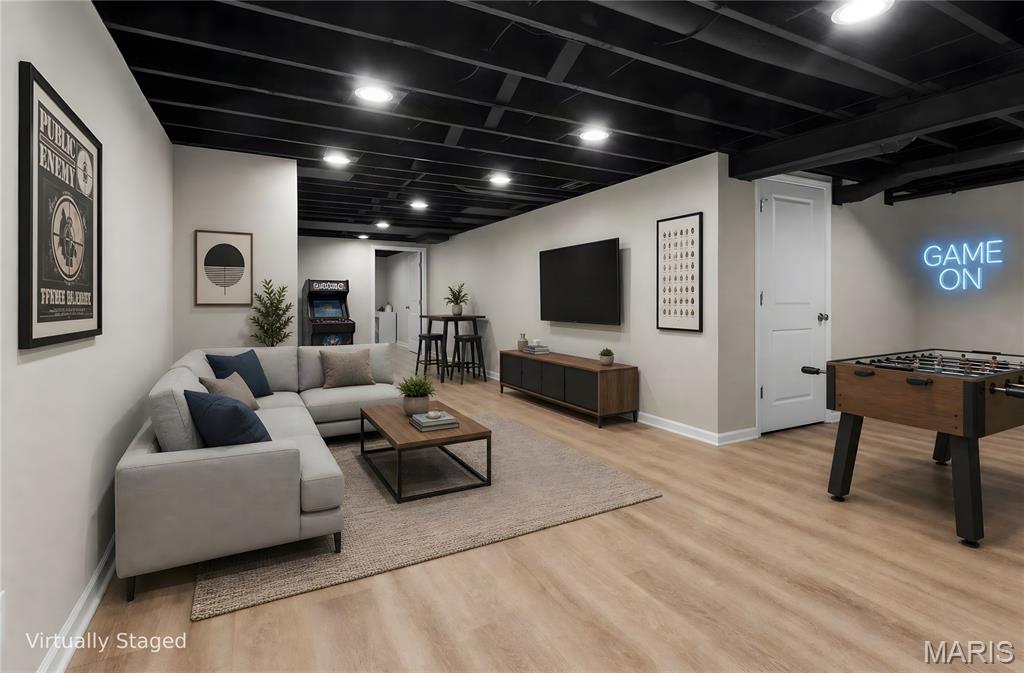
Another view of recreation room - virtually staged
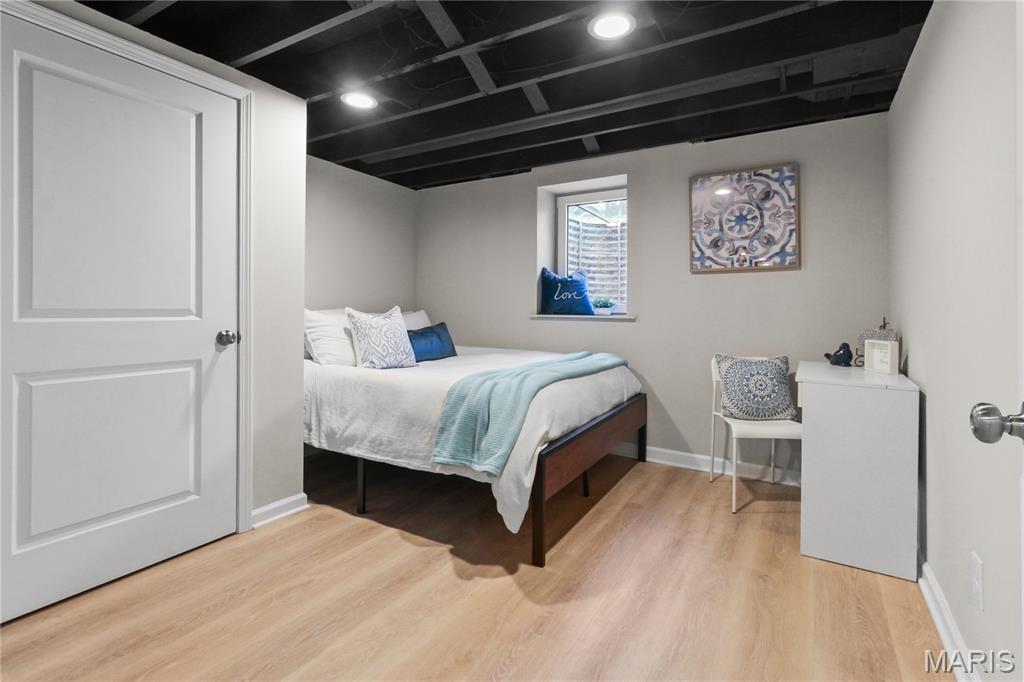
Bedroom 4
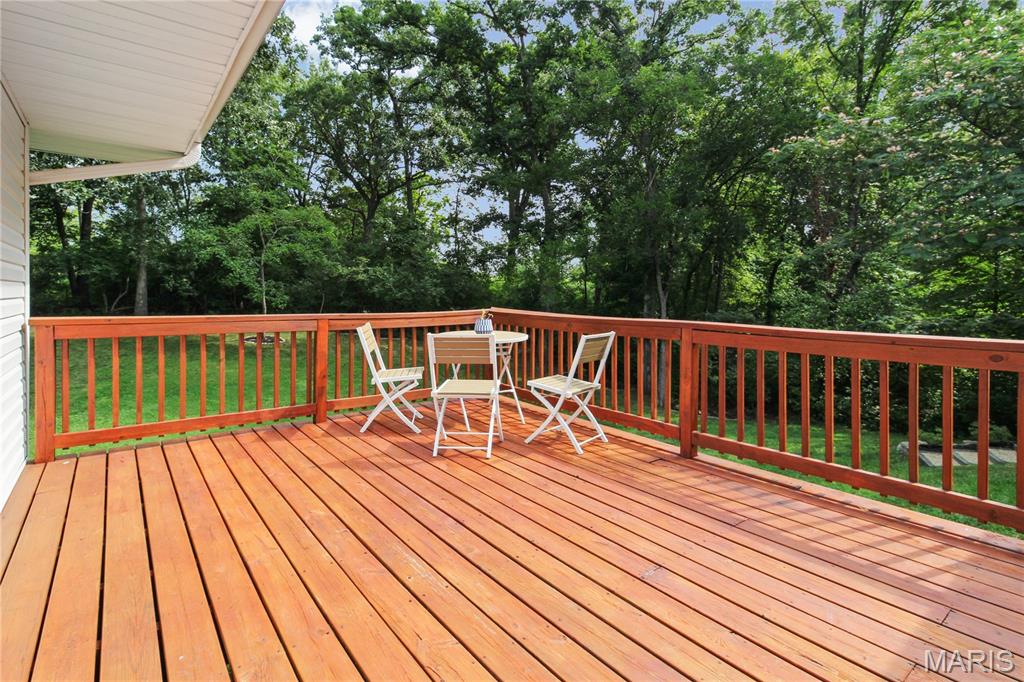
Deck
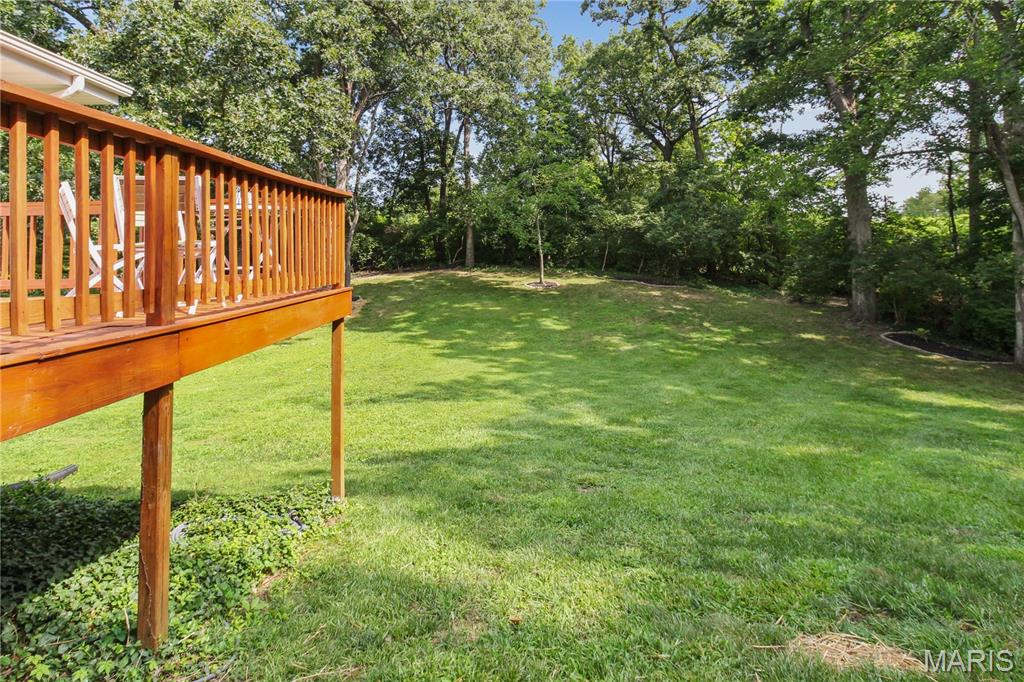
Yard
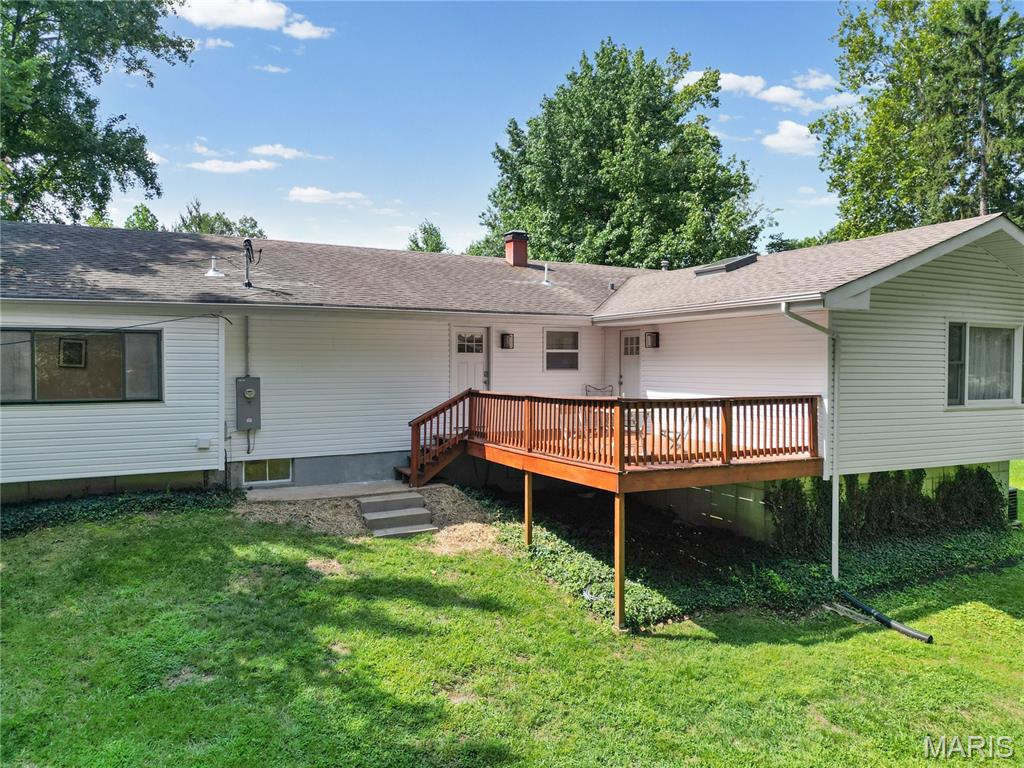
Back of home
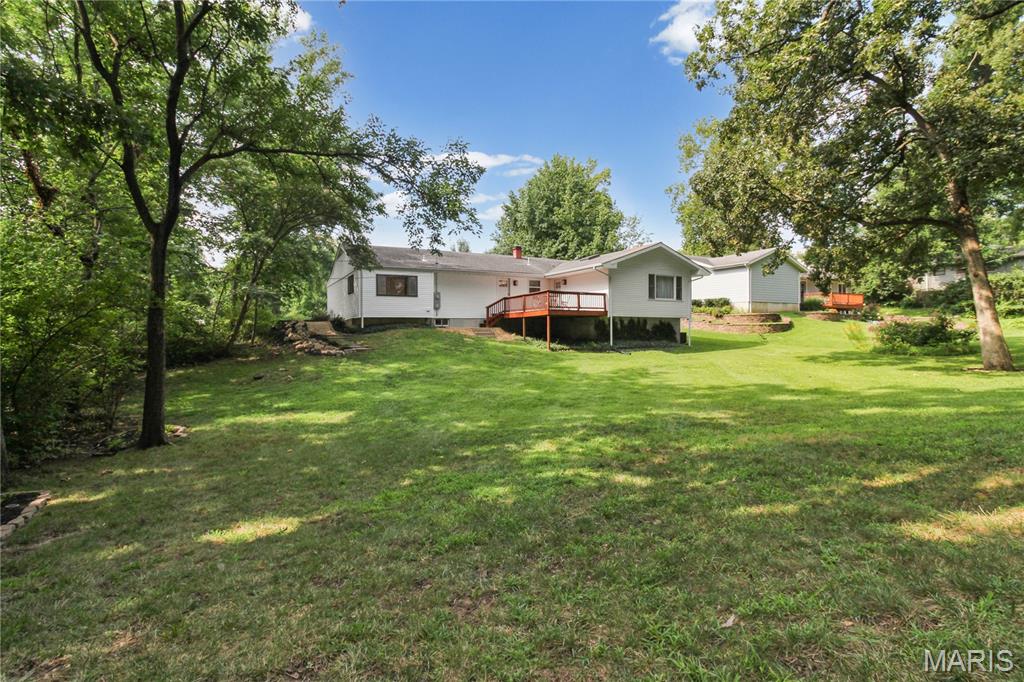
Home from back of yard
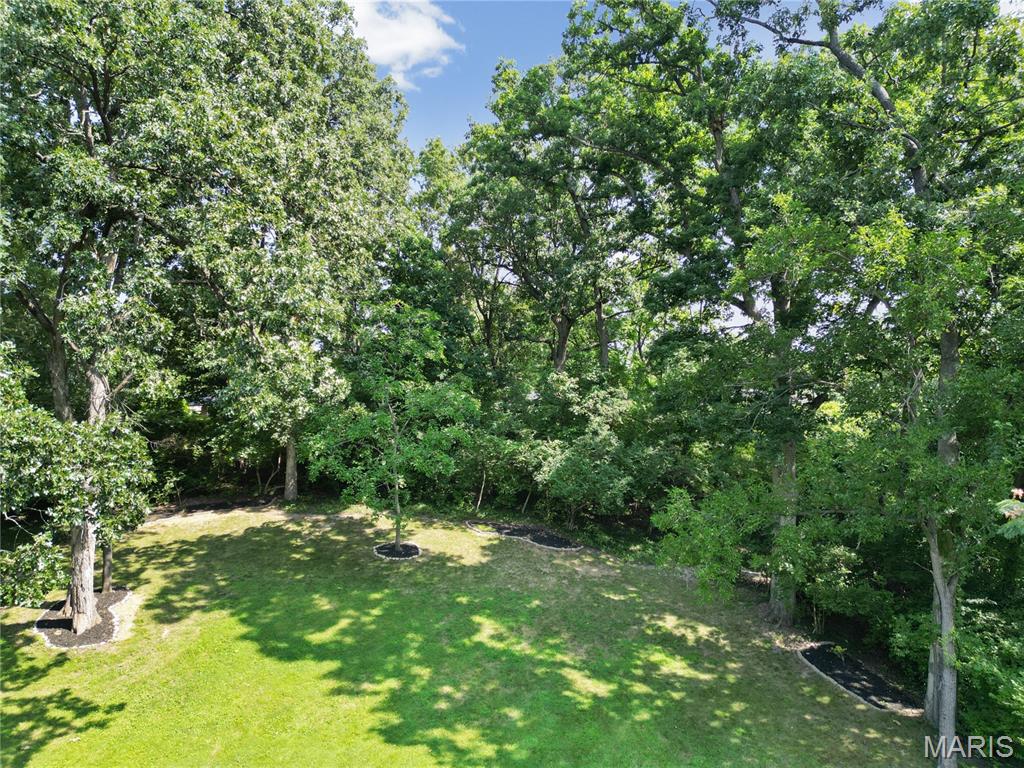
Another view of yard
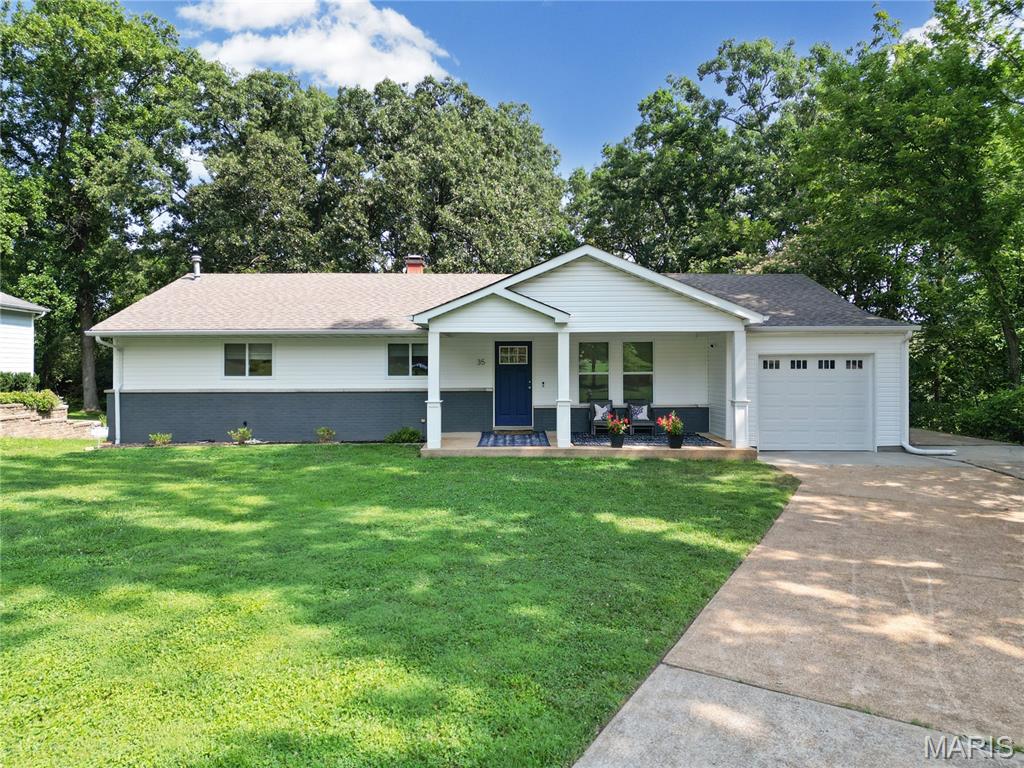
BACK ON MARKET AT NO FAULT OF SELLER! Previous buyer could not meet contingencies. Home passed occupancy inspection and appraised well above list. Open House Saturday 10/17 12p-2p. Completely renovated in 2021, this move-in ready home seamlessly blends modern updates with an exceptional location in the highly acclaimed Ladue School District. The open-concept floor plan features quartz countertops, premium Cafe appliances (2022), and stylish finishes throughout. The finished lower level, completed in 2022 and enhanced in 2026 with the addition of an egress window, creates a true fourth bedroom while still offering ample space for a family room, game room, home office, or fitness area. Significant recent improvements, including a drain tile system and sump pump installed in 2026, offer lasting value and peace of mind. Relax in the private backyard, or visit nearby Warson Park, where you'll find scenic trails, playgrounds, athletic fields, and the popular Five Oaks Community Center. Conveniently located just minutes from grocery stores, Costco, Target, dining, major highways, and St. Louis Lambert International Airport, this home offers the perfect combination of comfort, quality, and convenience.

4 Beds

2 Baths

2,289 sq.ft

$0 per sq.ft

Ranch
$ 550,000
Active
0
26050323
4
2
2,289
550
Warson View
Olivette
Ladue
St Louis
Residential
Ranch
Residential
$6,937
Last 6 closed homes in this zip.
| Address | Bd/Ba | SqFt | List | Sold | Closed |
|---|---|---|---|---|---|
| 910 N McKnight Road, 3A, University City, MO 63132 | 2/2 | 1,400 | $2,500 | $2,500 100% of ask |
Oct 19, 2026 |
| 8250 Tulane Avenue, University City, MO 63132 | 3/3 | 2,044 | $299,000 | $335,000 112% of ask |
Oct 19, 2026 |
| 705 Cordell Court, Olivette, MO 63132 | 4/3 | 1,810 | $699,999 | $705,000 100.7% of ask |
Oct 19, 2026 |
| 1229 Olivette Drive, Olivette, MO 63132 | 3/2 | 1,008 | $265,000 | $292,000 110.2% of ask |
Oct 15, 2026 |
| 931 Dalkeith Lane, University City, MO 63132 | 3/2 | 1,478 | $349,000 | $330,000 94.6% of ask |
Oct 13, 2026 |
| 8201 Braddock Drive, University City, MO 63132 | 5/2 | 2,487 | $249,000 | $235,000 94.4% of ask |
Oct 1, 2026 |
Estimate your monthly payment. Adjust the sliders below.
Estimate only. Not a loan offer. Consult a lender for an accurate quote, including HOA fees, PMI, and current rates.
Kitchen
12x9
Great Room
12x12
Primary Bedroom
19x12
Primary Bathroom
10x6
Bedroom 2
14x10
Bedroom 3
11x10
Bedroom 4
12x11
Recreation Room
32x22
storage/utility
Storage
36x13
Bathroom
10x6
Laundry
12x12
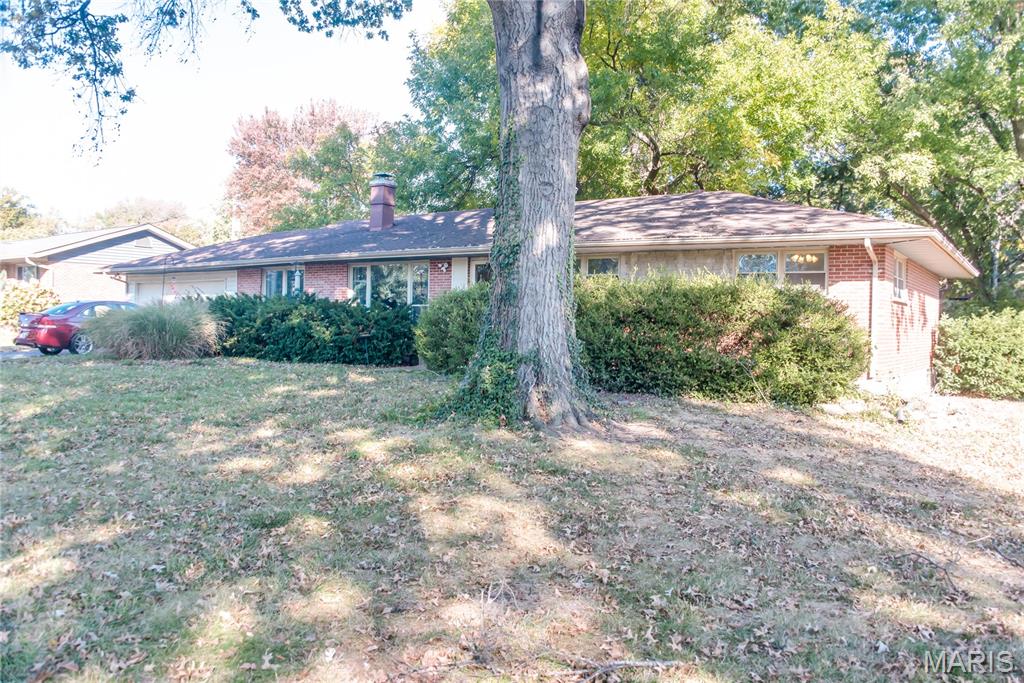
Classic 3-bedroom spacious ranch with 3 bedrooms up, and a lower-level finish. Replacement thermal windows. Some wood flooring in living areas and kitchen, Plank floors in bedrooms, Updated baths. Kitchen features stainless steel appliances granite countertops, blue tile backsplash and wood flooring it also includes is a box-bay window and breakfast counter overlooking the rear yard and European style white cabinets. Family room/Den with wood burning fireplace. Finished Lower Level with sprawling recreation room with natural light, wet bar, second office with belt-in workstation, cedar closet and plenty of storage. Oversize enclosed 2-car garage. Screened in rear porch, large level yard with mature trees. New HAVC (2026), upgraded 200amp electric. Great walkable neighborhood; walk to grocery stores, Villa Park, restaurants, coffee houses. Easy Access to I-170, New Target and Costco, Clayton and 10 minutes to airport. House is being sold AS Is.
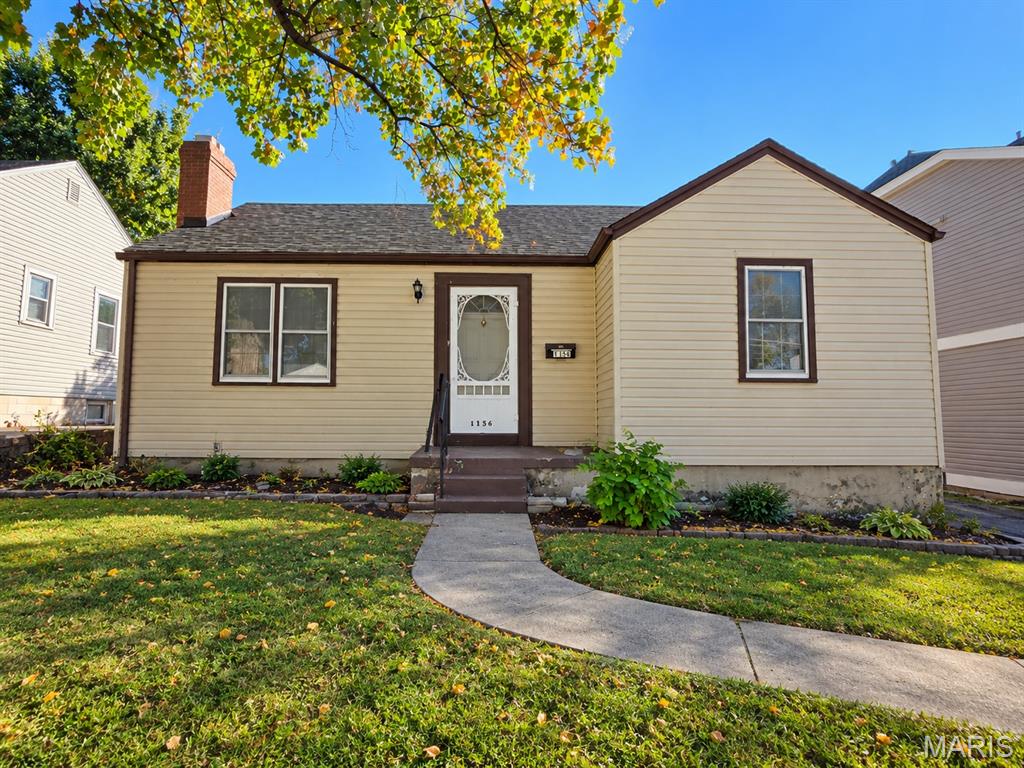
Fantastic Opportunity in the Heart of Olivette! Calling all investors, renovators, and buyers ready to create something special! This charming 2-bedroom, 1-bath home is bursting with potential and offers the perfect opportunity to bring your vision to life while building sweat equity along the way! Step inside to discover original hardwood floors, a comfortable floor plan, and endless possibilities to transform this home into something truly special. The unfinished basement provides additional space for storage or future possibilities and already features a bathroom rough-in. Outside, enjoy a generously sized, partially fenced yard with plenty of room for outdoor entertaining, gardening, or simply relaxing, plus the convenience of a 1-car garage! And the location? Hard to beat! Nestled in desirable Olivette, just blocks from Olive Boulevard and I-170, you'll love the easy access to shopping, restaurants, entertainment, and major highways. Enjoy nearby parks, walking trails, playgrounds, and the Five Oaks on Warson Community Center, offering wonderful recreational opportunities right in the community. Whether you're searching for your next investment project or dreaming of a home you can make your own, this property offers an exciting opportunity to add value and create something amazing. Bring your creativity, your toolbelt, and your vision! This home is ready for its next chapter, and the possibilities are yours to explore! Property is being sold strictly AS-IS. Seller will make no repairs or provide any warranties. Listing agent has an ownership interest in the property.
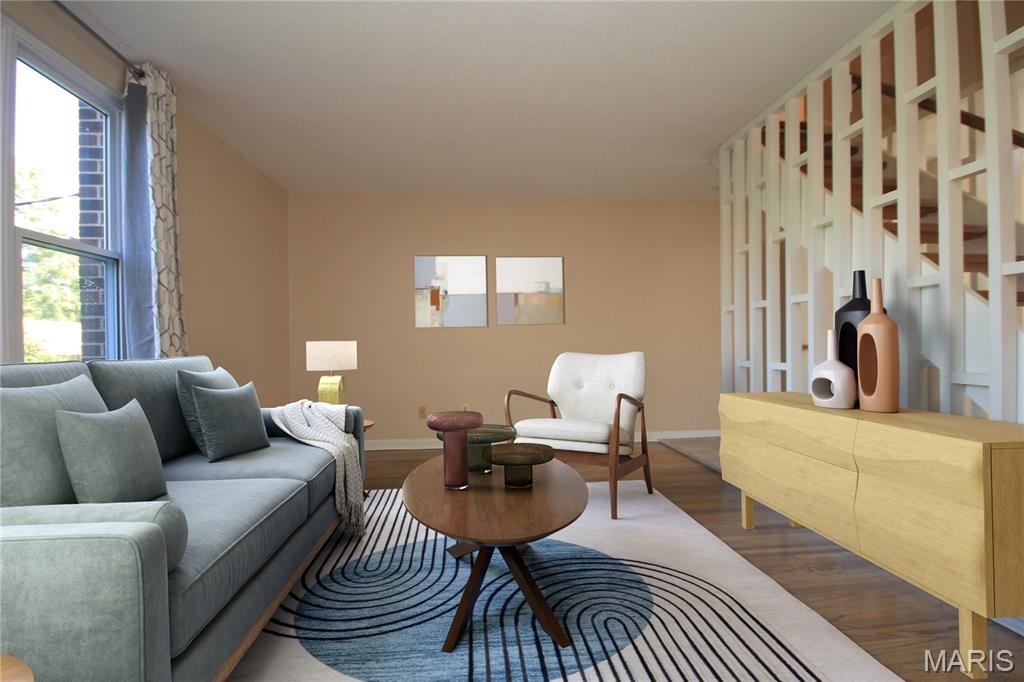
BOM-No fault of seller. LADUE SCHOOLS! This updated townhome offers move-in ready comfort in the #1 ranked Ladue School district. Whether you are a busy professional , college student, or buyer seeking an affordable entry into Ladue Schools, this 2 bedroom, 1.5 bathroom delivers what you need. Stress free living! This bright open layout features updates, blending style with functionality. 3 levels of living space, offers privacy for every aspect of your life, work, play and home. Enjoy living where everything is moments away- upscale shopping, dining, and major highways. Schedule your showing today! Owner/Broker.
