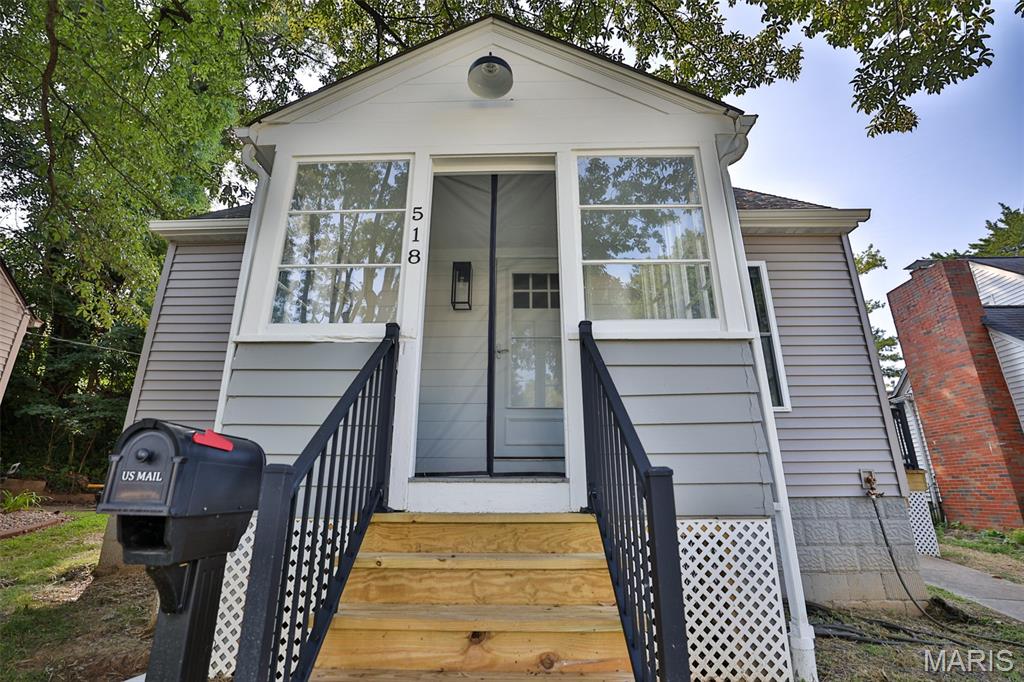
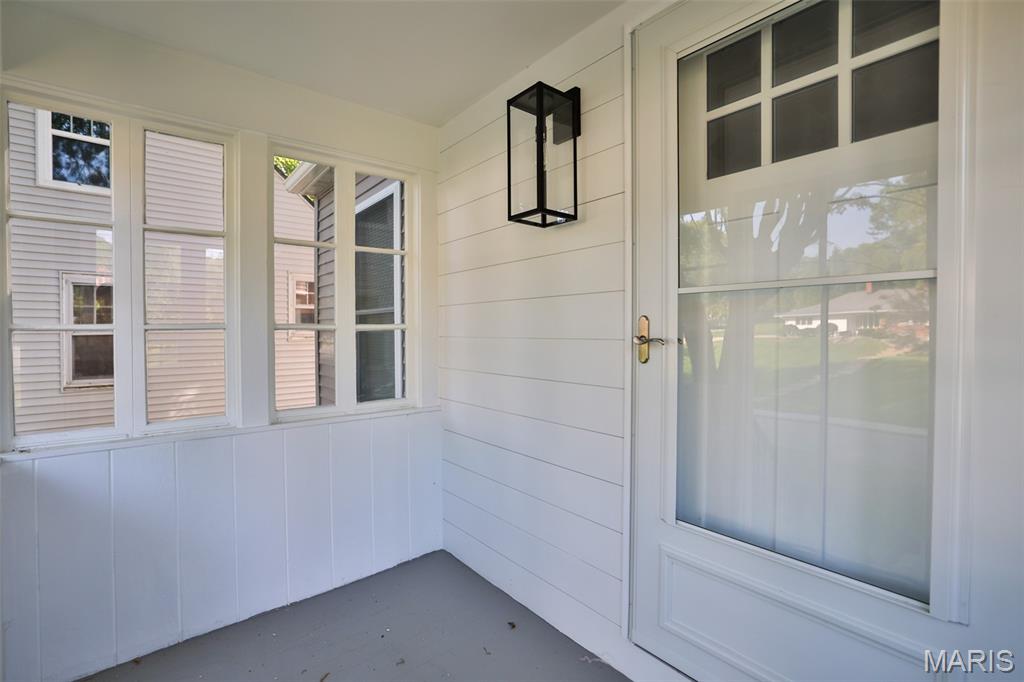
Enclosed Front Porch
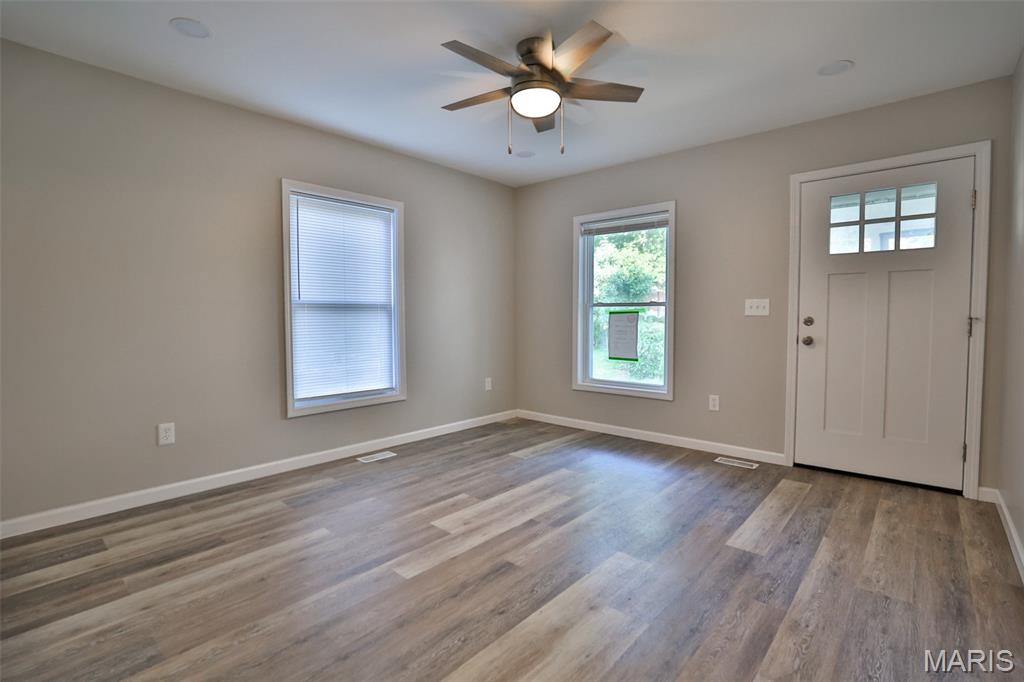
Enter the Living Room in this Newly Rehabbed Property
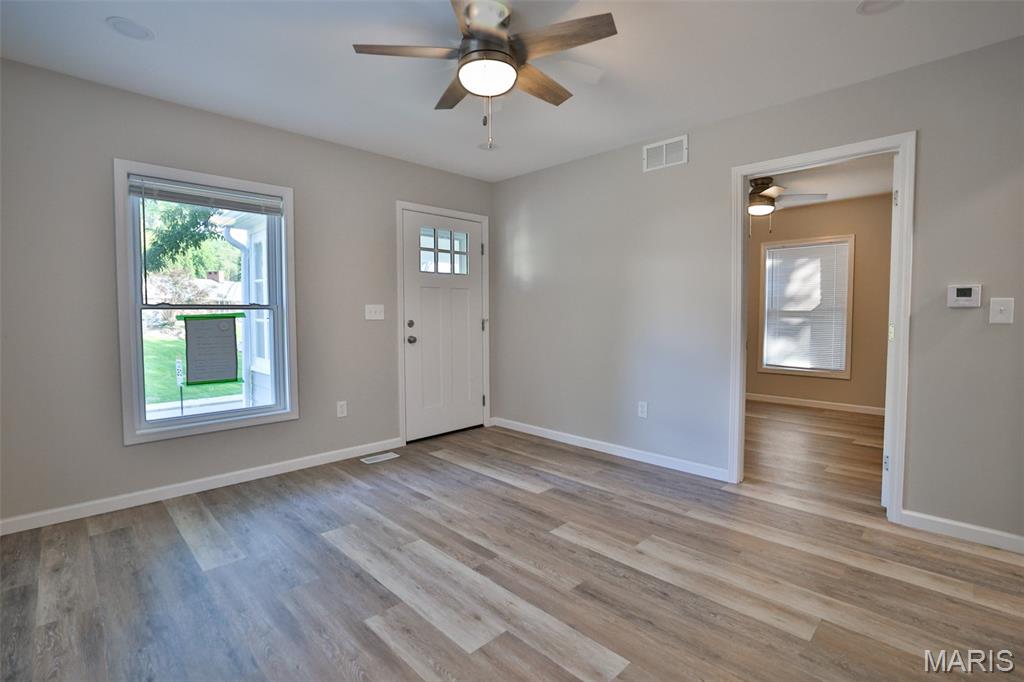
Laminate Floors Throughout
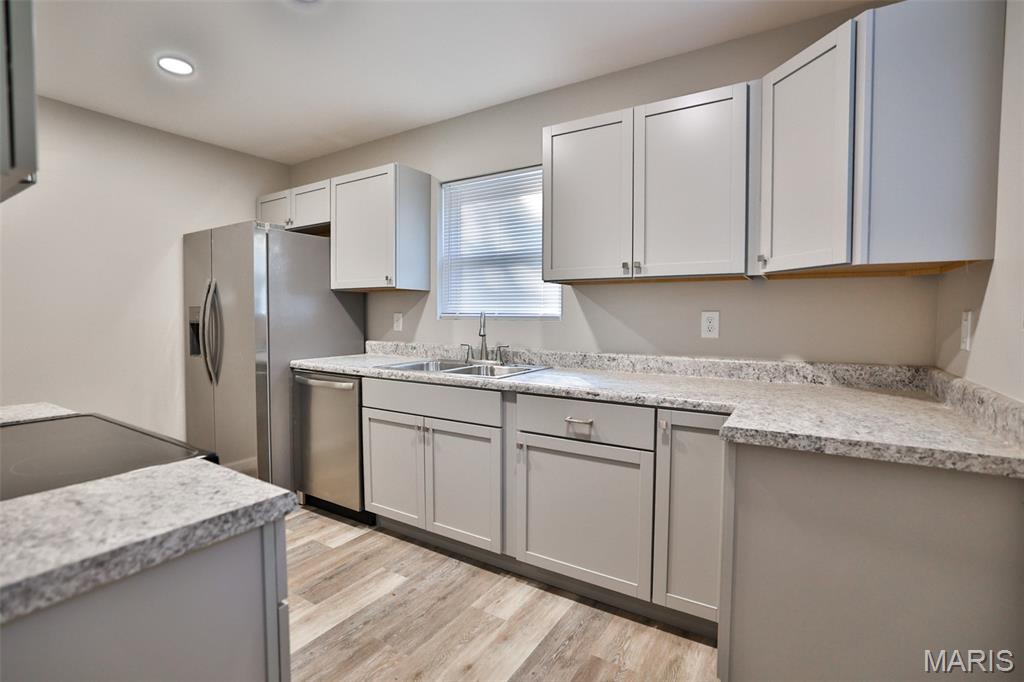
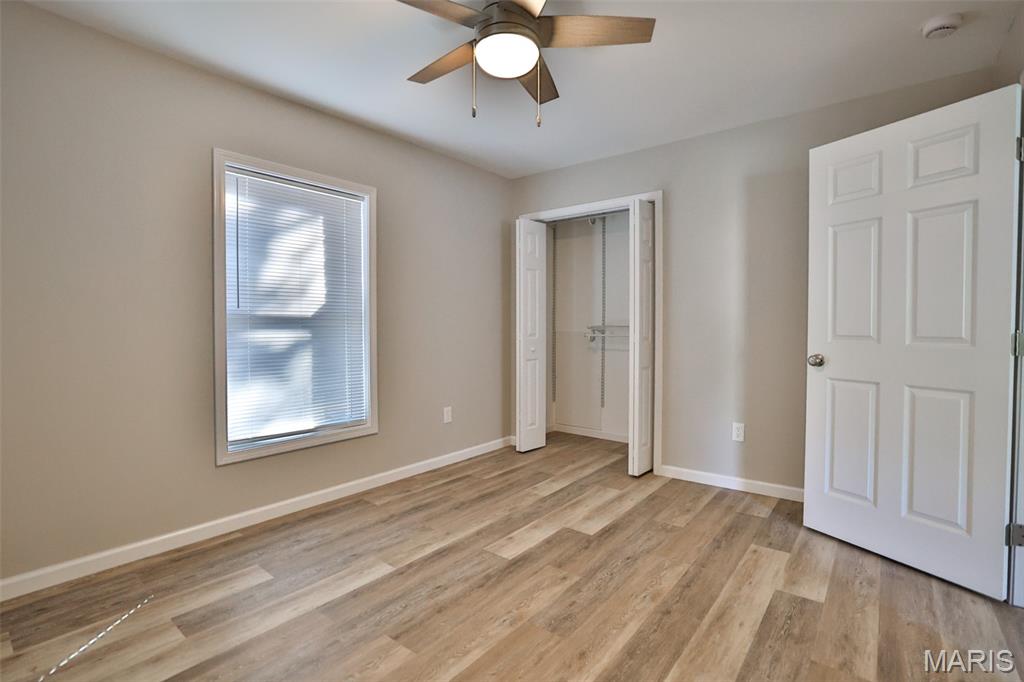
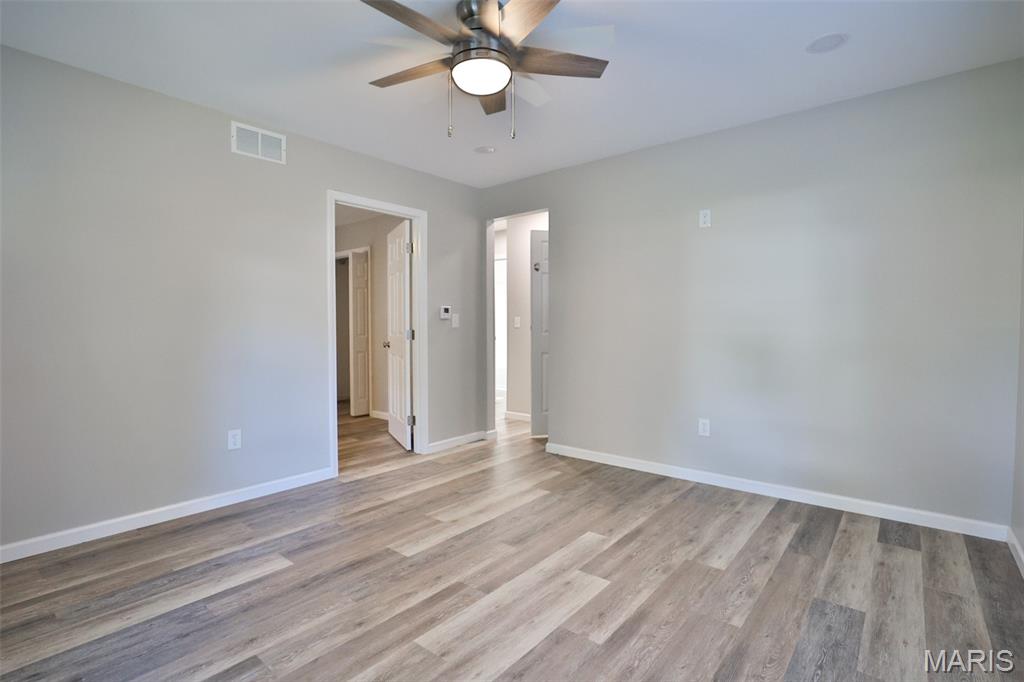
Main Level Bedroom
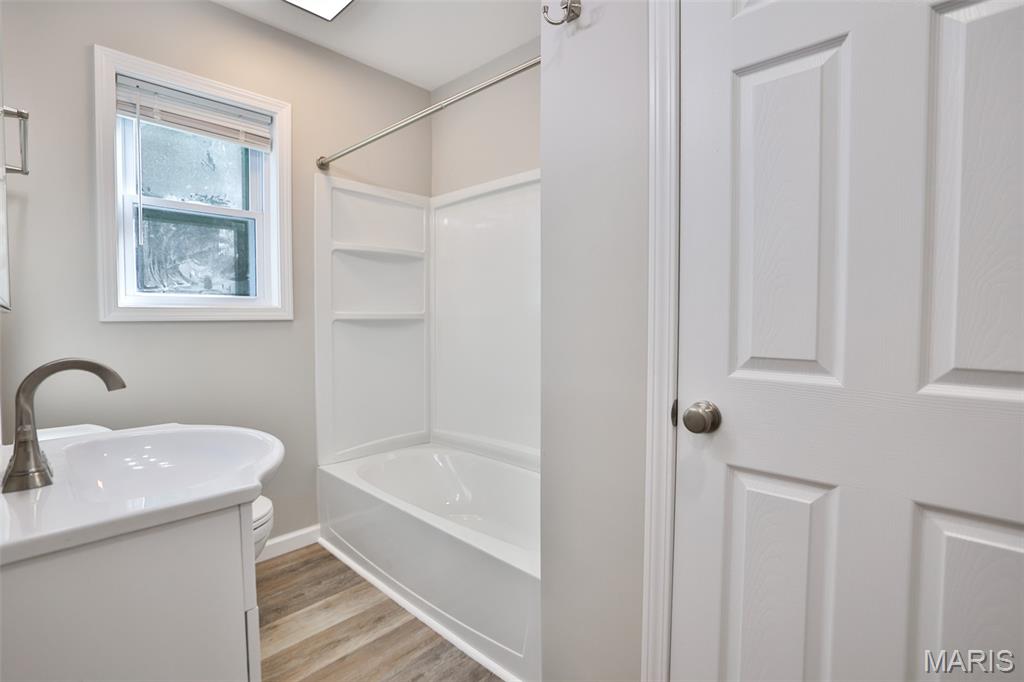
Main Level Full Bath
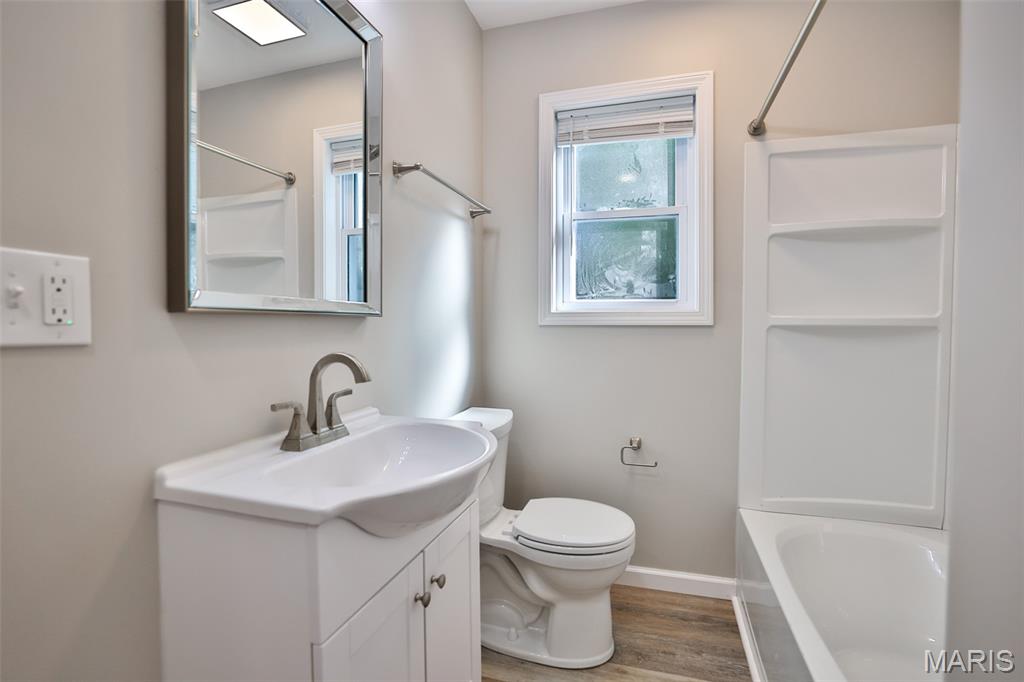
Main Level Bath View 2
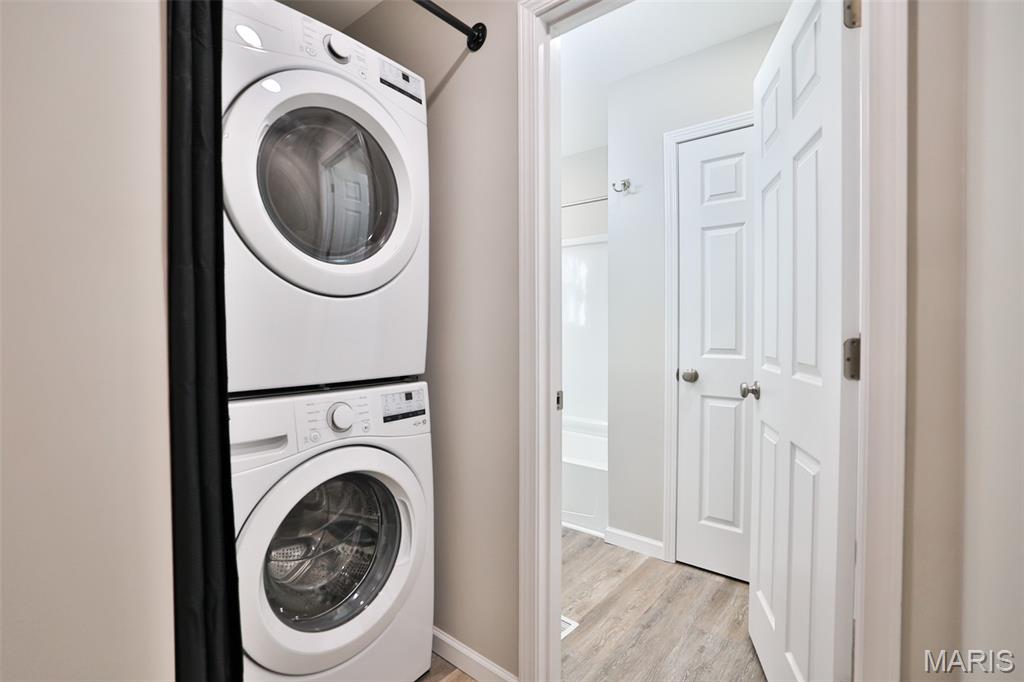
Washer/Dryer on the Main Floor
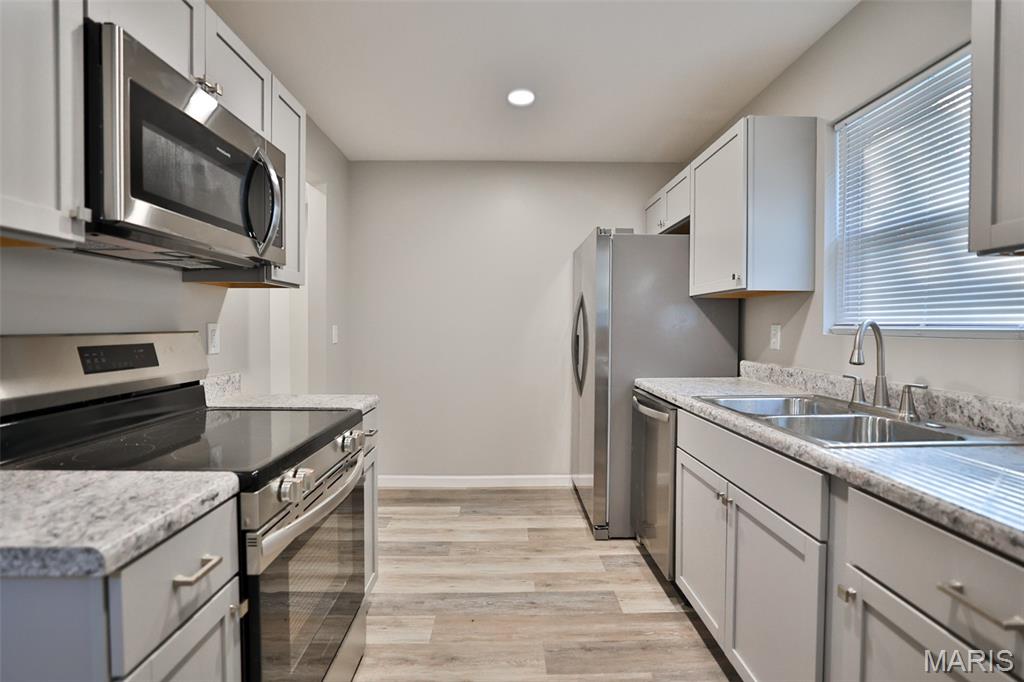
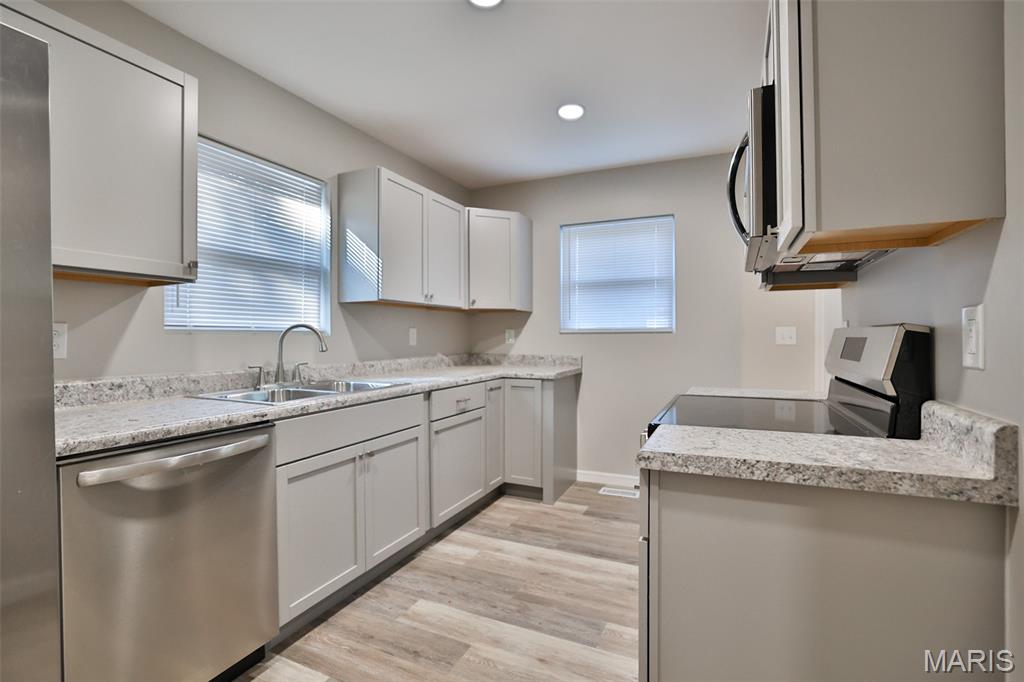
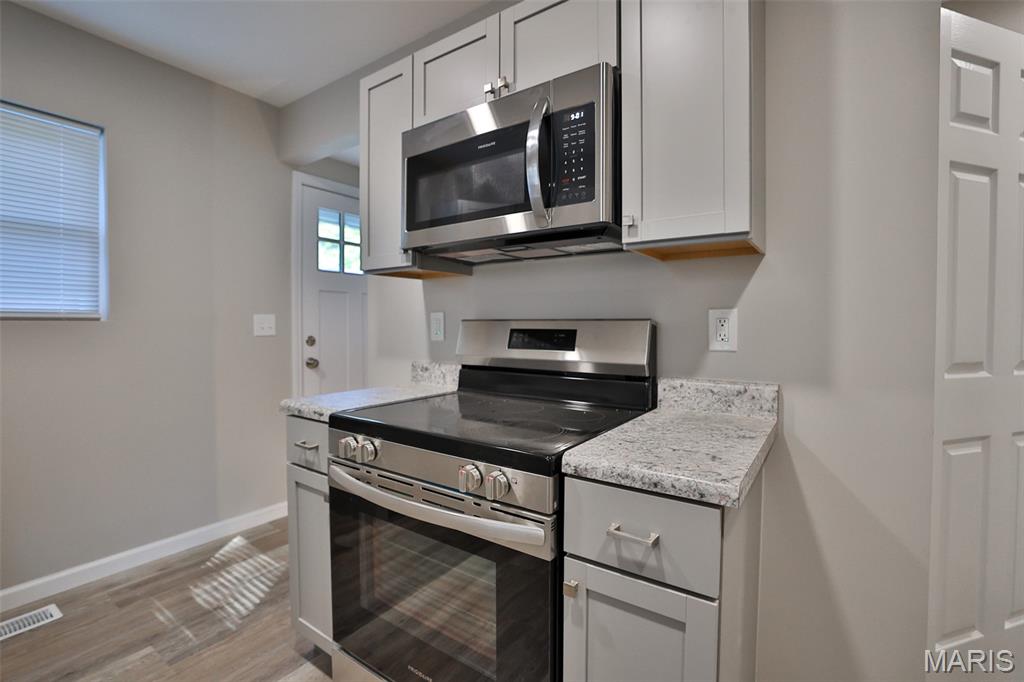
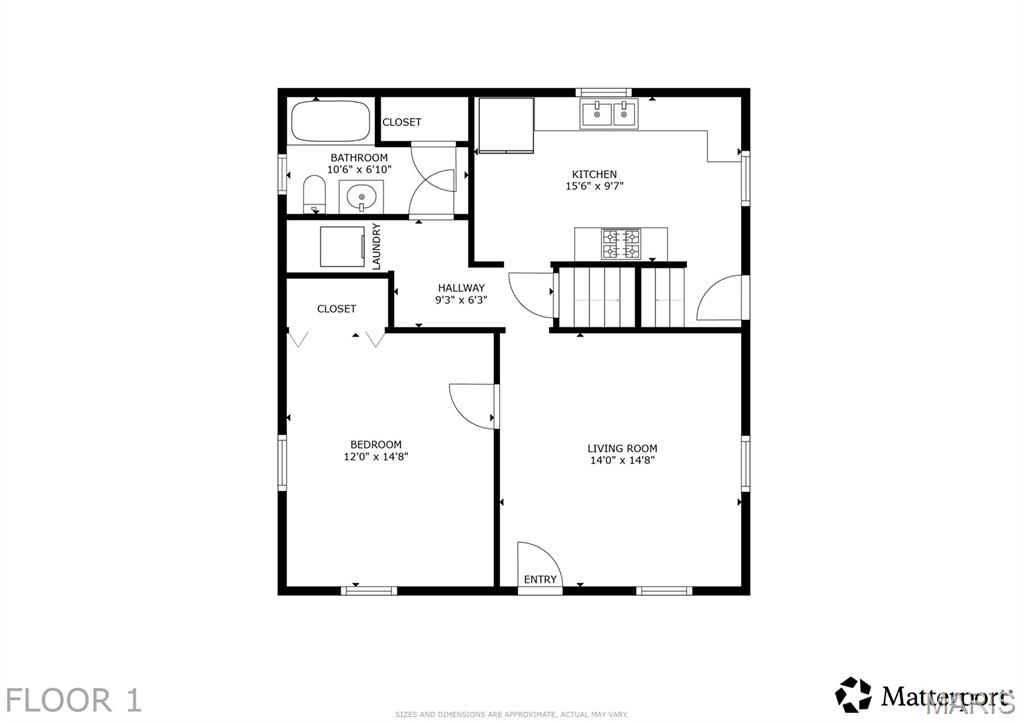
Main Floor Plan
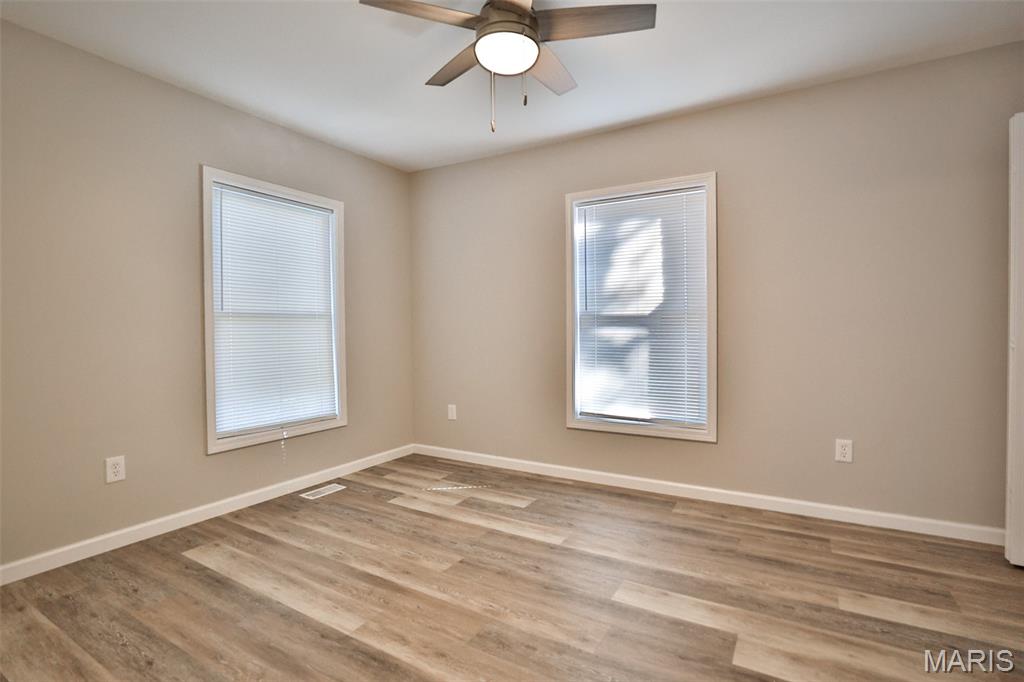
Main Floor Bedroom
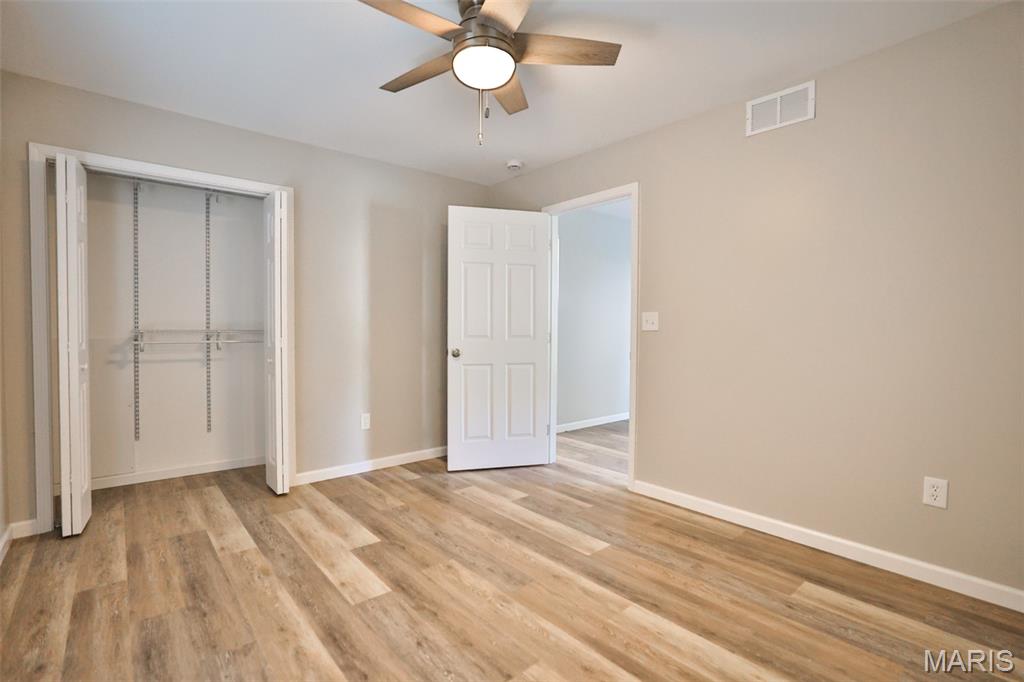
Main Floor Bedroom View 2
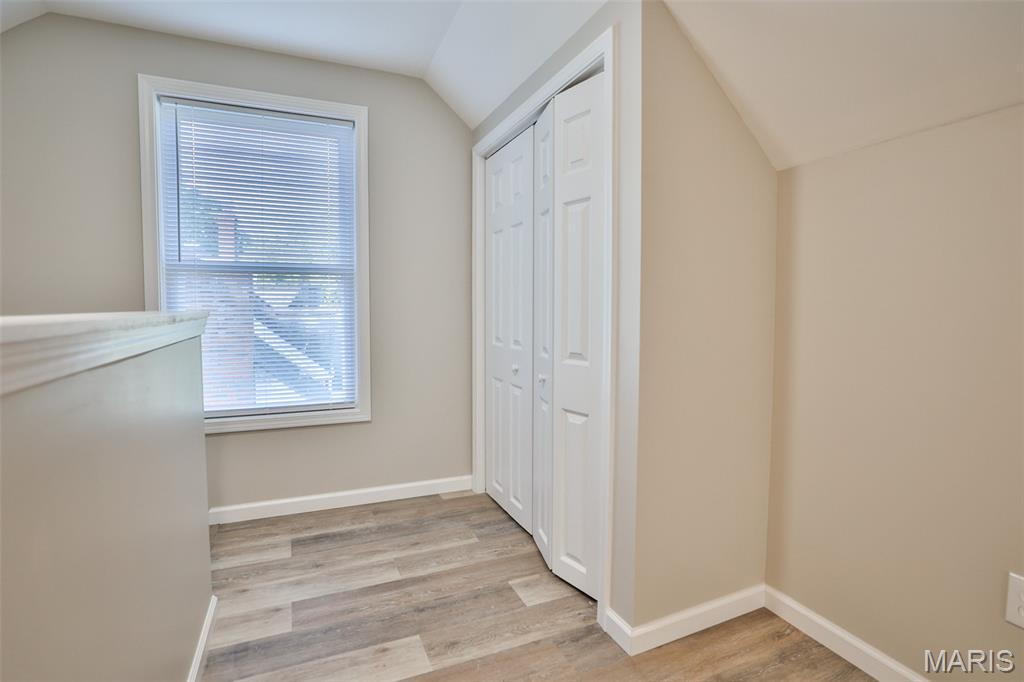
Upper Level Bedroom
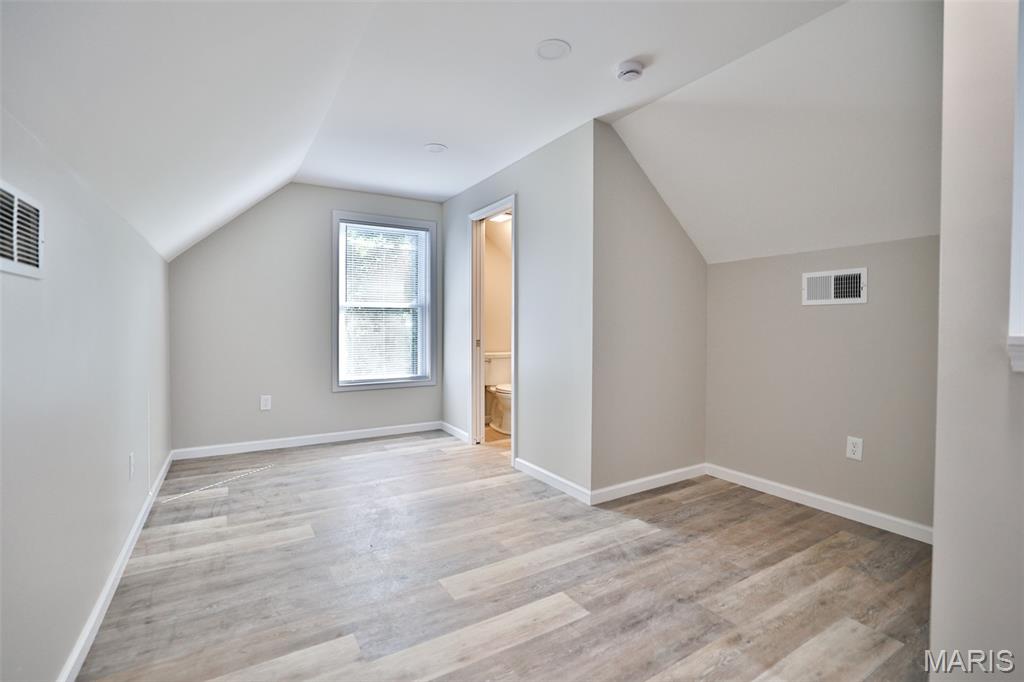
Upper Level Bedroom View 2
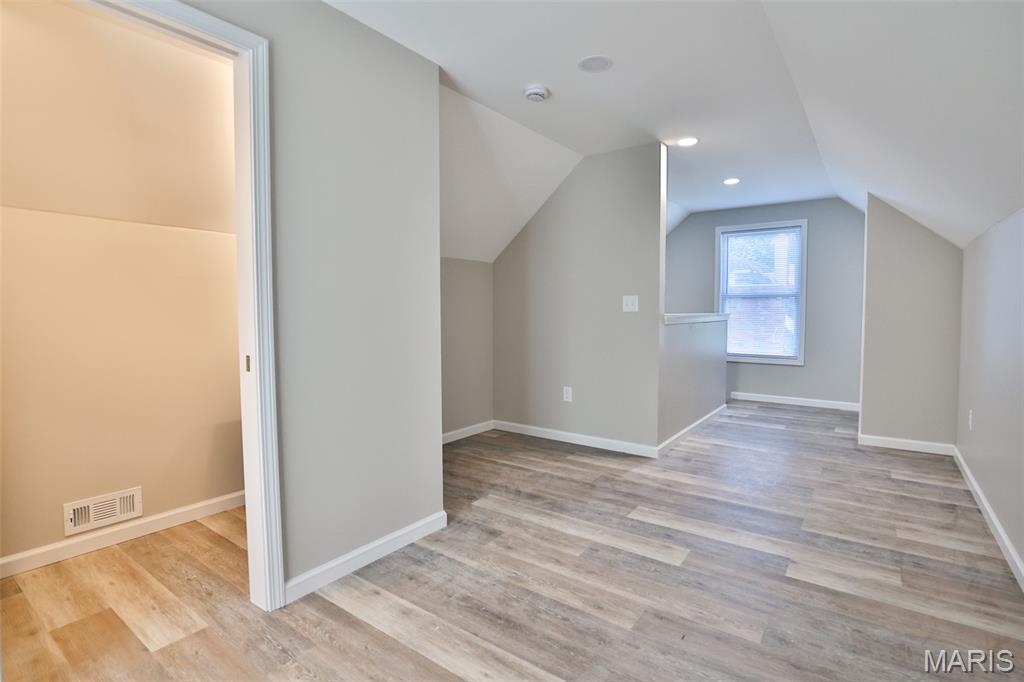
Upper Level Bedroom View 3
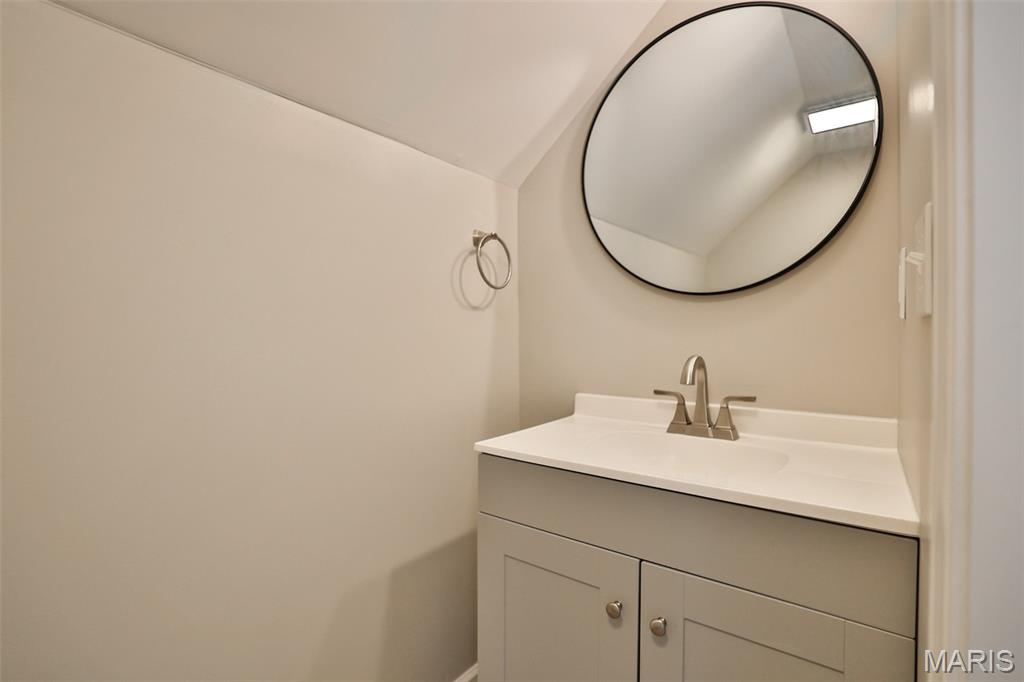
Upper Level Half Bath
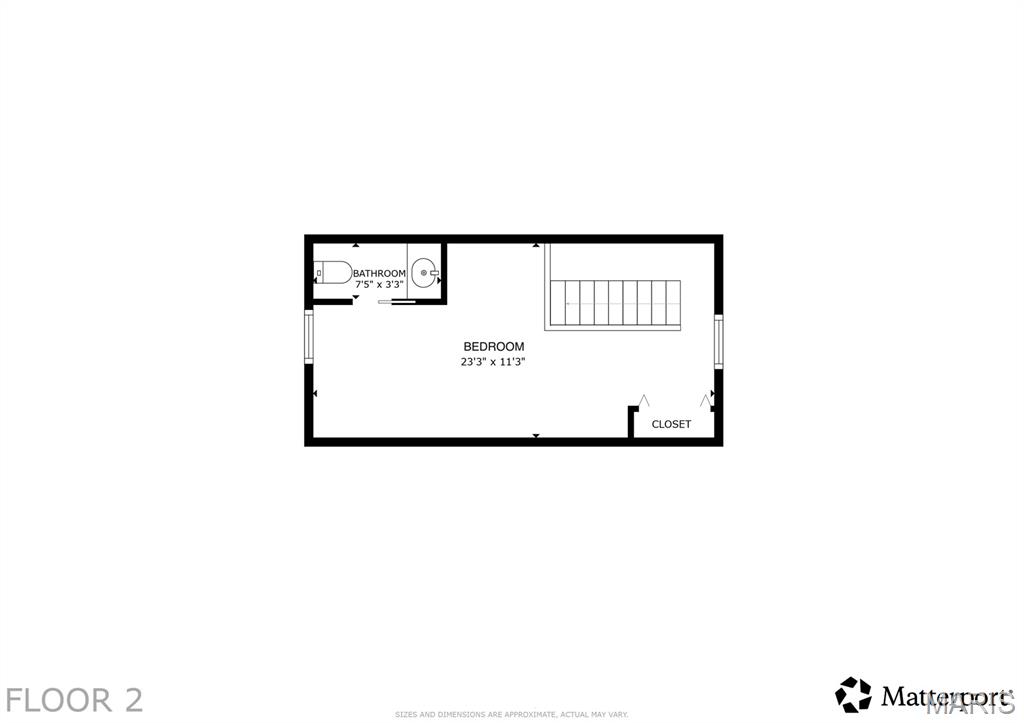
Upper Level Floor Plan
Dry Basement for Storage
Relax on the Back Deck
Schedule a Showing Today!
This property has been totally redone, new cabinets and counters, appliances, HVAC, flooring, lighting, windows and deck. Landlord will do grass cutting and snow removal. Located 5 blocks from downtown N Main St and Madison County Transit Bus Station. Less than 3 blocks to the MCT Trailways. Tenant responsible for utilities. Schedule a showing today!

2 Beds

2 Baths

0 sq.ft

$0 per sq.ft

Traditional
$ 2,000
Active
0
26050199
2
2
Not in a Subdivision
Edwardsville DIST 7
Madison-IL
Residential Lease
Traditional
Residential Lease
Last 6 closed homes in this zip.
| Address | Bd/Ba | SqFt | List | Sold | Closed |
|---|---|---|---|---|---|
| 320 Willow Creek Drive, Edwardsville, IL 62025 | 3/3 | 1,591 | $350,000 | $350,000 100% of ask |
Sep 4, 2026 |
| 459 Tamarach Drive, Edwardsville, IL 62025 | 3/3 | 1,413 | $395,000 | $397,065 100.5% of ask |
Sep 4, 2026 |
| 40 Country Club Drive, Edwardsville, IL 62025 | 6/6 | 3,130 | $1,450,000 | $1,350,000 93.1% of ask |
Sep 4, 2026 |
| 0 Trio Lane, Edwardsville, IL 62025 | 0/0 | -- | $437,740 | $410,000 93.7% of ask |
Sep 4, 2026 |
| 419 Cass Avenue, Edwardsville, IL 62025 | 3/2 | 1,470 | $186,900 | $215,000 115% of ask |
Sep 3, 2026 |
| 803 Schwarz Road, Edwardsville, IL 62025 | 5/4 | 2,099 | $589,000 | $580,000 98.5% of ask |
Sep 3, 2026 |
Estimate your monthly payment. Adjust the sliders below.
Estimate only. Not a loan offer. Consult a lender for an accurate quote, including HOA fees, PMI, and current rates.
Living Room
14.8x14
Kitchen
15.6x9.7
Bedroom
14.8x12
Bathroom
10.6x6.1
Bedroom 2
23x11
Floor Space is 11 x 23 with Sloped Ceilings
Bathroom 2
7.5x3.3
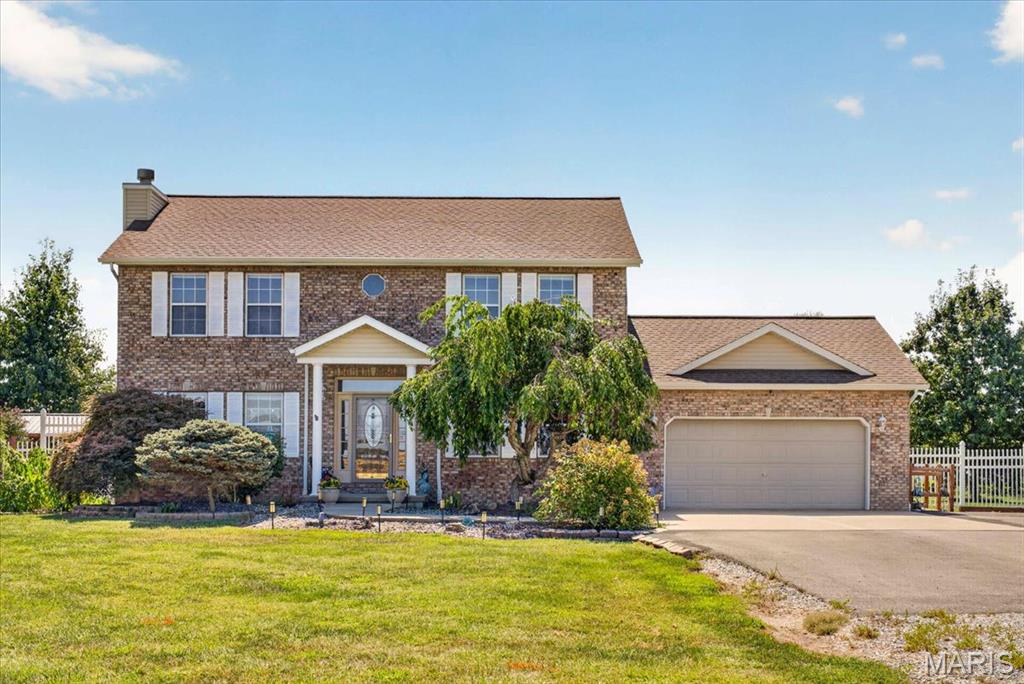
Welcome home to 7704 Grove Rd — a rare 3-acre retreat in Edwardsville offering privacy, efficiency, and resort-style outdoor living all in one package. An oversized driveway leads you in, offering plenty of room for family and guests alike. This 4-bedroom, 2.5-bath home runs on an owned solar array (ground-mounted for extra efficiency), a 2010 geothermal system, and a tankless water heater, delivering serious comfort and low utility costs year-round. Step inside to a bright kitchen with a Blanco sink, quartz countertops, and warm wood cabinetry, flowing seamlessly into the entry and mudroom, all finished in durable luxury vinyl plank. Cozy up in the living room next to a ventless gas fireplace, or gather in the adjoining dining room. A half bath finished with 16x16 tile completes this level. Laundry currently sits in the lower level, with the option to add main-floor laundry in the mudroom off the garage if that's a priority for you. Upstairs, the vaulted primary suite is a true retreat: a soaking tub, double vanity, and a separately-doored walk-in shower and water closet offer both spa-like style and everyday privacy. A walk-in closet with an organized shelving and hanging system keeps everything in its place. Three additional bedrooms and a full bath complete this spacious upper level. The partially finished lower level adds even more room to spread out and make your own, complete with a rough-in for an additional bathroom for future expansion. Then step outside, because this is where the property truly shines. Unwind on the oversized composite deck overlooking a spring-fed pond (fed by 8 natural springs) that's ready for summer swimming, or enjoy the separate ornamental koi pond and timber-frame pergola for quieter moments. Garden lovers will appreciate the established beds — asparagus, butterfly bushes, trumpet vine, and a mature oak tree — while a shed/workshop area offers even more storage or hobby space. With an owned solar array, a 2-year-old roof, and geothermal heating and cooling already in place, this property delivers efficiency, space, and an outdoor lifestyle that's hard to find anywhere else. Schedule your showing today!!
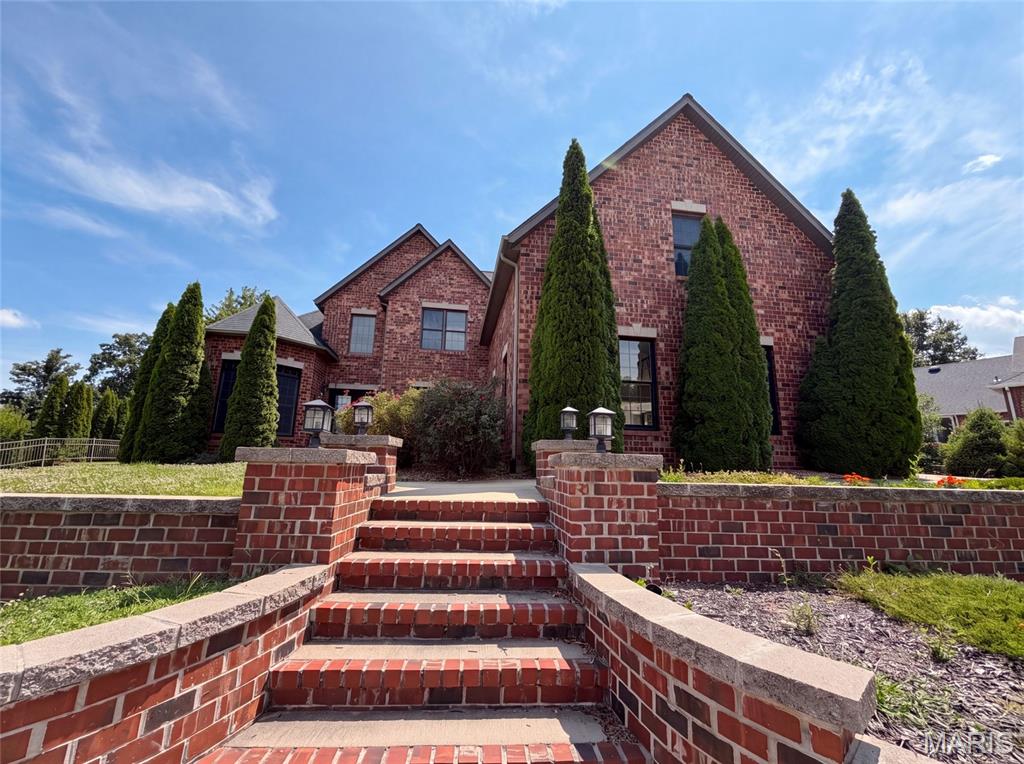
120 Fox Hill Ct is a two-story Edwardsville brick home on a cul-de-sac lot. The kitchen features quartz countertops, dark cabinetry, a center island, and a stone accent wall, opening to the two-story great room for connected living. The great room centers on a stone fireplace beneath vaulted ceilings, anchoring the main space. The primary bathroom offers a jetted soaking tub, a separate glass shower, and a dual-sink vanity, complemented by a walk-in closet for organized storage. A full unfinished basement provides room to expand, and a dedicated laundry room adds convenience. Outdoor spaces and a three-car garage complete this well-maintained residence with practical amenities throughout.. Included 100-Day Home Warranty with buyer activation
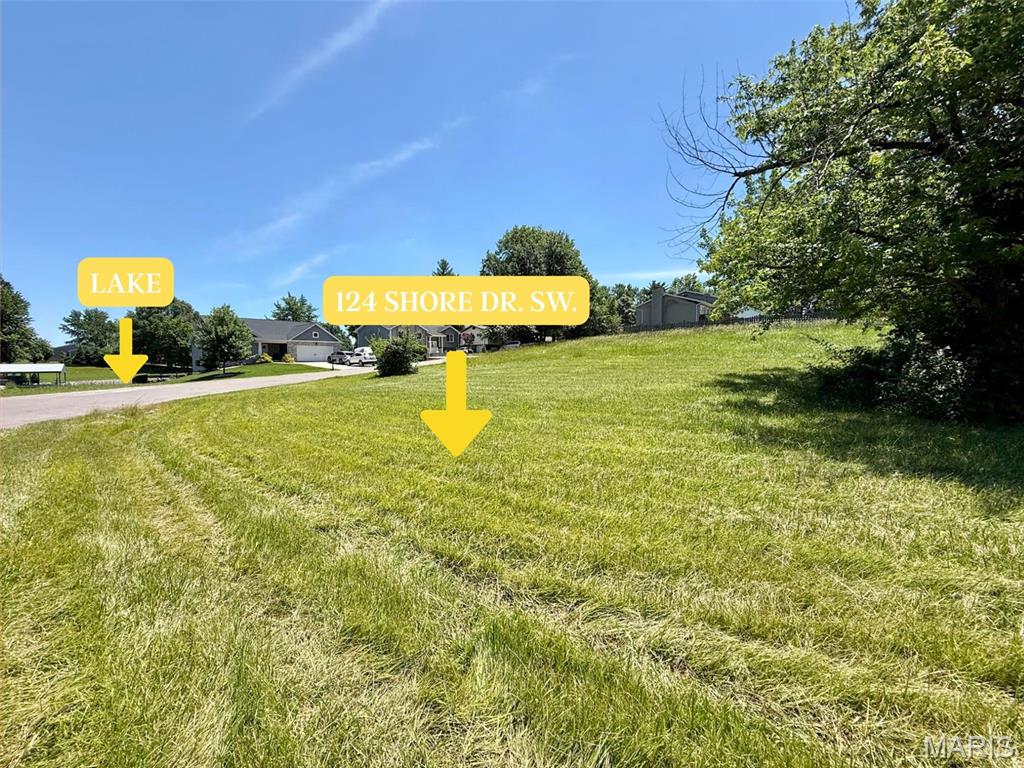
Awesome LAKE VIEWS from this corner lot and only a minute walk to Behme's market! Just in time to enjoy all that Holiday Shores has to offer: fishing, boating, beaches, the marina, pickleball and tennis courts, ski club/bass club/garden club, 4th of July fireworks & more. Enjoy quick in and out access from the Shores. Don't let this piece of property in Holiday Shores pass you by. Mowing for the rest of the year has been paid for.
