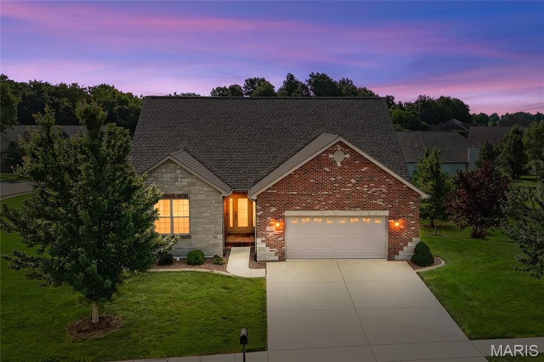
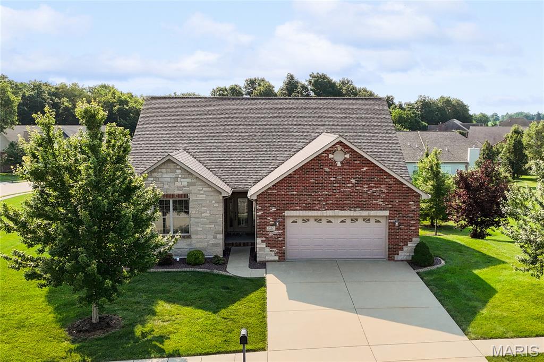
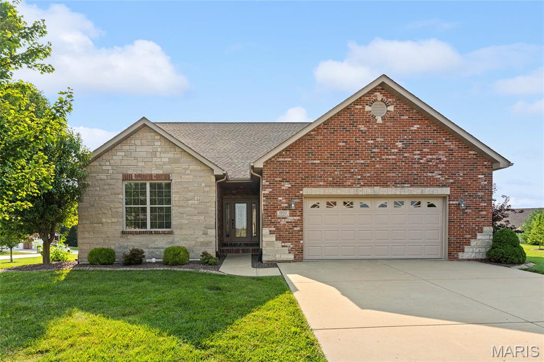
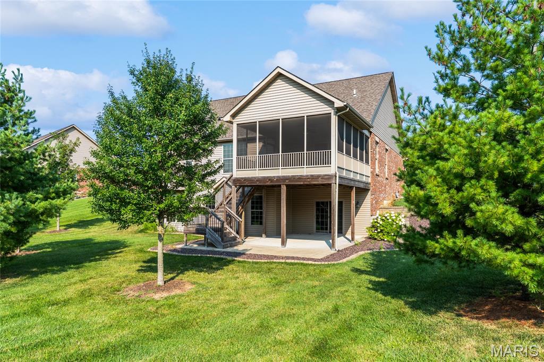
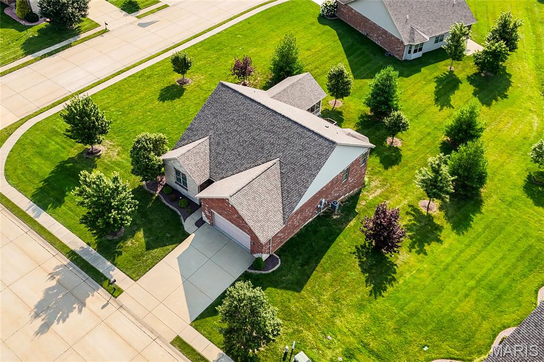
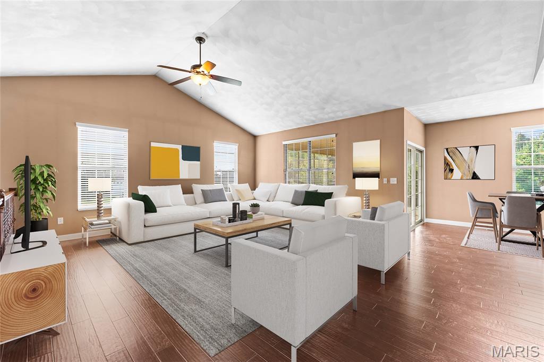
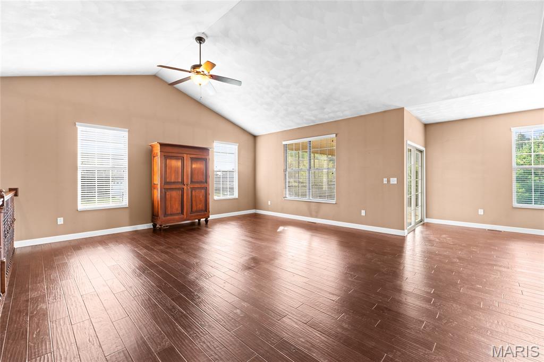
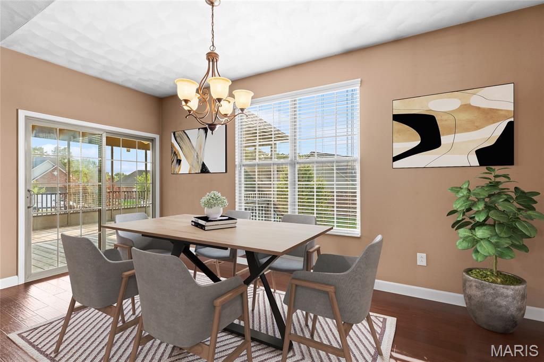
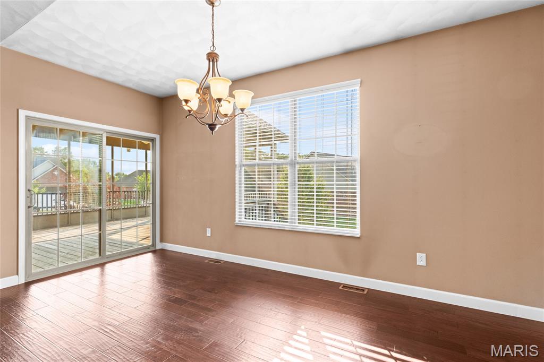
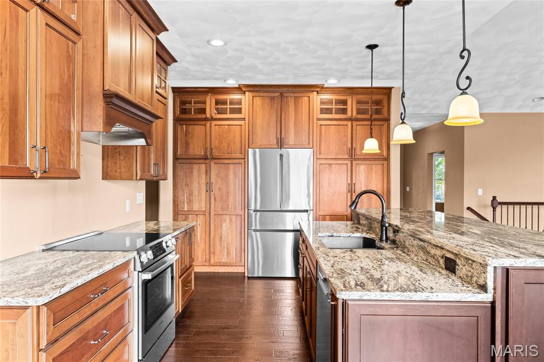
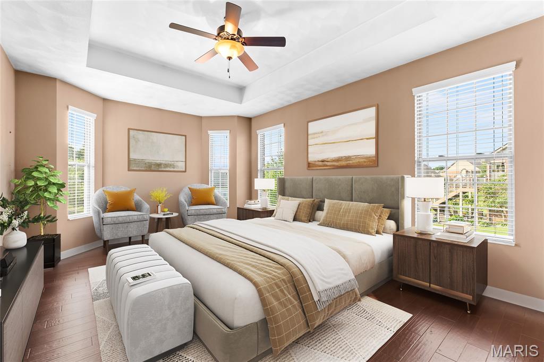
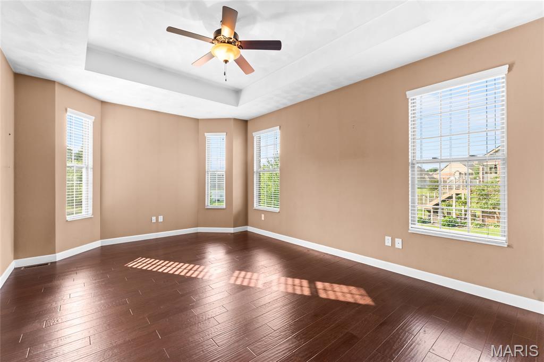
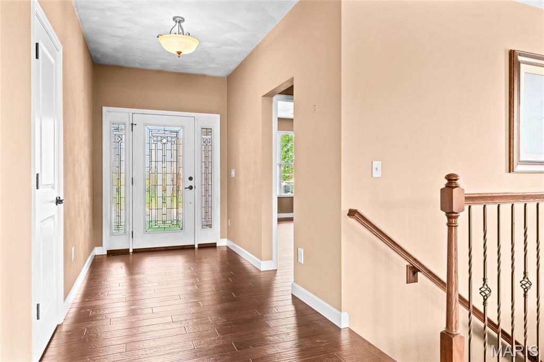
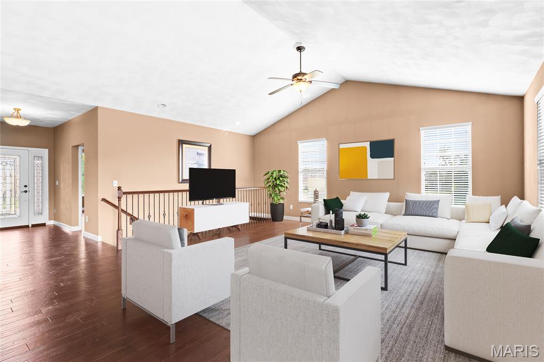
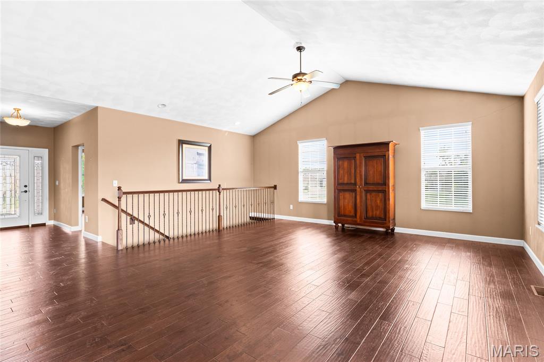
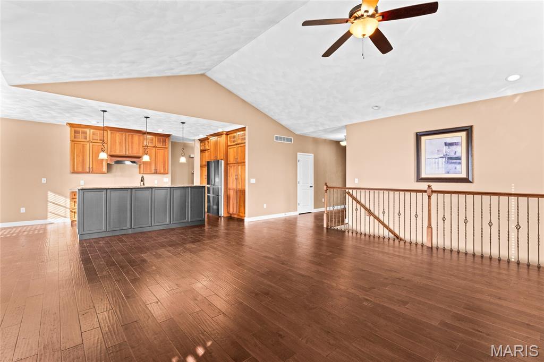
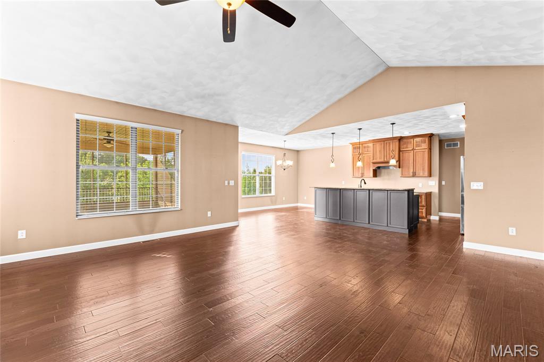
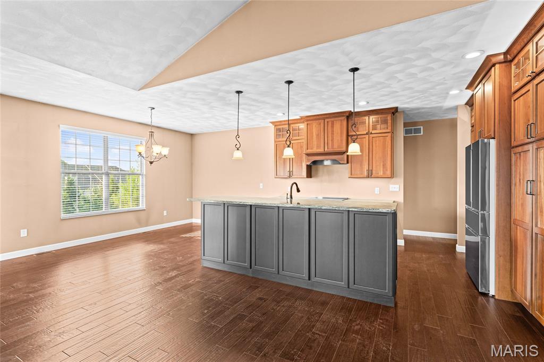
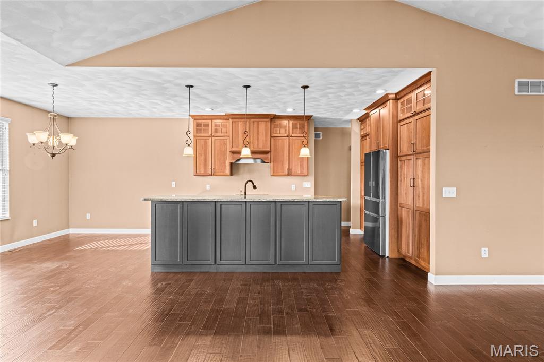
Step through the welcoming foyer and immediately appreciate the spacious floor plan. Just off the entry is an oversized secondary bedroom, offering exceptional space for family, guests, or a home office, along with a beautifully updated full bathroom remodeled in 2025. The heart of the home is the stunning open-concept living area. The expansive living room features a soaring vaulted ceiling, ceiling fan, and an abundance of natural light, flowing seamlessly into the kitchen and dining area—creating the ideal space for everyday living and entertaining alike. The kitchen is truly a showstopper! Designed with both beauty and functionality in mind, you'll love the custom cabinetry featuring numerous pull-out drawers, under-cabinet lighting, illuminated upper cabinets, gorgeous granite countertops, breakfast bar seating, and a full suite of stainless steel appliances. Recent updates in 2025 include Bosch appliances: a new stove, dishwasher, and refrigerator, allowing the next owner to simply move in and enjoy. Adjacent to the kitchen, the spacious dining area easily accommodates a large dining table, making holiday meals and family gatherings effortless. Large windows throughout the living room, kitchen, and dining area fill the home with incredible natural light while creating an inviting atmosphere. Step outside to your own private retreat! The 15' x 20' covered, screened-in deck is the perfect place to enjoy your morning coffee, unwind after a long day, or entertain family and friends while taking in the outdoors without the bugs. The full walk-out basement offers endless possibilities for future expansion and features numerous windows that provide excellent natural light—making it an ideal space for additional bedrooms, a recreation room, home gym, or workshop. As you continue through the home, you'll discover one of the most impressive laundry rooms you'll find! Complete with front-loading washer and dryer, utility sink, granite countertops, extensive custom cabinetry, abundant storage, and even a storage closet, this room is as practical as it is beautiful. The spacious primary suite offers a peaceful retreat with 9-foot ceilings, elegant bay windows, and a luxurious private bath featuring a granite double-bowl vanity, abundant cabinetry, walk-in shower, and an oversized 6 x 9 walk-in closet. From its exceptional craftsmanship and thoughtful upgrades to its outstanding layout and inviting outdoor living space, this home truly checks all the boxes. Beautifully maintained and move-in ready, 1552 New Brunswick Drive is simply waiting for its next owners to call it home. Could that be you? Schedule your private showing today and come experience everything this exceptional property has to offer! Seller is selling the property AS IS, but welcomes buyer inspections to performed Roof was replaced in 2023!

2 Beds

2 Baths

1,911 sq.ft

$0 per sq.ft

Ranch
$ 467,000
Active Under Contract
0
26050188
2
2
1,911
North Winds
Waterloo
Waterloo DIST 5
Monroe-IL
Residential
Ranch
Residential
$5,758
Last 6 closed homes in this zip.
| Address | Bd/Ba | SqFt | List | Sold | Closed |
|---|---|---|---|---|---|
| 217 Magnolia Avenue, Waterloo, IL 62298 | 4/2 | 2,900 | $275,000 | $240,000 87.3% of ask |
Sep 4, 2026 |
| 6269 Maeystown Road, Waterloo, IL 62298 | 3/1 | 840 | $199,999 | $350,000 175% of ask |
Sep 2, 2026 |
| 612 Legacy Drive, Waterloo, IL 62298 | 0/0 | -- | $85,500 | $85,500 100% of ask |
Sep 2, 2026 |
| 306 S Market Street, Waterloo, IL 62298 | 3/2 | 896 | $225,000 | $220,000 97.8% of ask |
Sep 1, 2026 |
| 1615 State Route 156, Waterloo, IL 62298 | 3/1 | 1,350 | $190,000 | $175,000 92.1% of ask |
Aug 31, 2026 |
| 7812 White Tail Circle, Waterloo, IL 62298 | 4/4 | 3,300 | $825,000 | $810,000 98.2% of ask |
Aug 31, 2026 |
Estimate your monthly payment. Adjust the sliders below.
Estimate only. Not a loan offer. Consult a lender for an accurate quote, including HOA fees, PMI, and current rates.
Living Room
16x18
Kitchen
13x17
Dining Room
10x17
Primary Bedroom
13x18
Primary Bathroom
9x10
Bedroom 2
14x15
Bathroom 2
11x5
Laundry
7x8
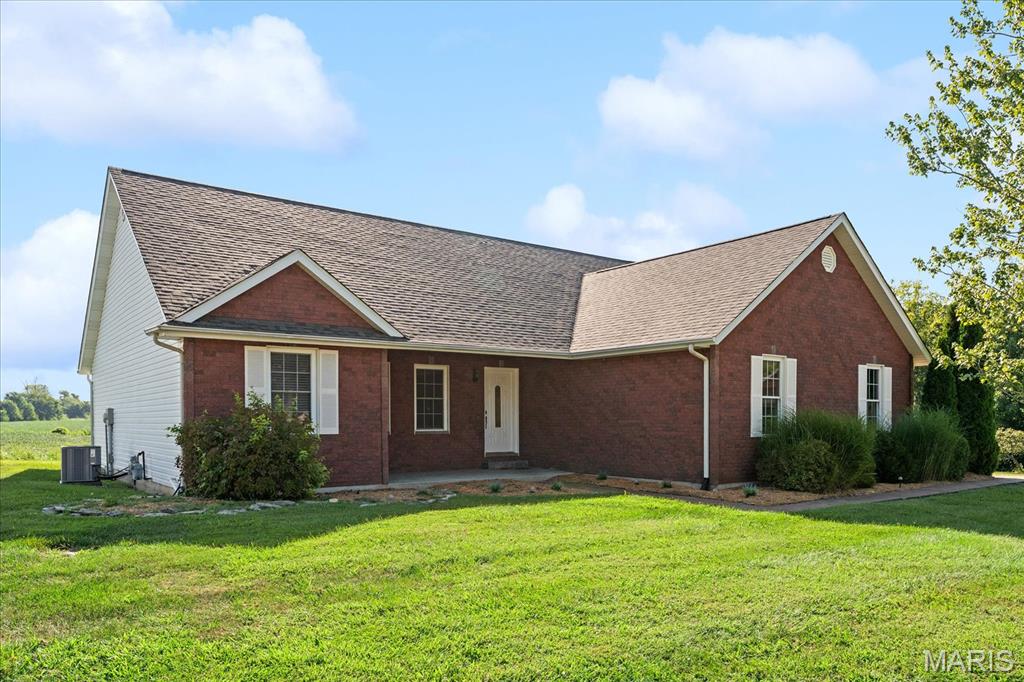
Almost totally updated and filled with natural light, this spacious 3-bedroom ranch is ready for its new owners! Step inside to a welcoming foyer that opens to a bright, open-concept floor plan. The spacious living room is sure to impress with its vaulted ceiling and inviting atmosphere. The beautifully updated gourmet kitchen is the heart of the home, featuring soft-close cabinetry, quartz countertops, tiled backsplash, stainless steel appliances, and a huge center island—perfect for meal prep, casual dining, and entertaining. Retreat to the spacious primary suite, complete with a generous walk-in closet and serene, updated en-suite bath. Relax after a long day in the jetted tub or enjoy the separate shower. Two additional main-level bedrooms share a second full bath. Convenience continues in this beautiful home with the main-level laundry room, complete with washer, dryer, and laundry sink. The partially finished lower level offers even more living space, including a generously sized rec room with plenty of room to relax, entertain, or work from home. You’ll also find a spacious bonus room, an unfinished full bath with a tub/shower combo included and ready for future completion, plus tons of unfinished space for storage or additional future living area. Step outside and relax on the patio while enjoying peaceful views overlooking the fields. The oversized finished 2-car sideload garage with opener provides plenty of room for vehicles, storage, and more. Recent updates include new flooring throughout, updated bathrooms (2026), newer roof (2025), new ceiling fans with lights, new sliding door off the dining room, newer A/C (2025), new garage door and opener, fresh interior paint, an updated kitchen with newer appliances (2025), and a tankless water heater, just to name a few! Located in the sought after Vandebrook Subdivision and conveniently located near shopping, dining, easy access to major amenities (Lakeview Park for one) and minutes from Waterloo High School, this beautifully updated home offers space, comfort, and plenty of potential. All that's missing is YOU!

Experience contemporary living at its finest in this stunning new construction home, thoughtfully designed with clean architectural lines, soaring ceilings, and an open-concept floor plan by D&F Home Builders. Flooded with natural light, the spacious living areas seamlessly connect to a designer kitchen featuring premium finishes, custom cabinetry, quartz countertops, and state-of-the-art appliances. The luxurious primary suite offers a spa-inspired bath and generous walk-in closet, while additional bedrooms provide comfort and flexibility for family, guests, or a home office. Evenings can be spent on a 12x12 no maintenance composite deck for your enjoyment. Built with quality craftsmanship and energy-efficient features throughout, this exceptional residence combines modern elegance, functionality, and comfort in a highly desirable location. Your new home is close to everything you need or want in town. Multiple shopping and eating establishments for you to enjoy.

Discover the perfect setting for your future home on this beautiful 2.86-acre wooded lot in Delmer Meadows on the south side of Waterloo. Situated on a corner, this spacious homesite offers mature trees, privacy, and plenty of room to create the home and outdoor space you've been envisioning. Enjoy the peaceful setting while still being just minutes from everything Waterloo has to offer. Located in the Waterloo School District. Bring your builder and explore the possibilities this hard-to-find wooded acreage has to offer! Professional photos coming soon. Agent related.