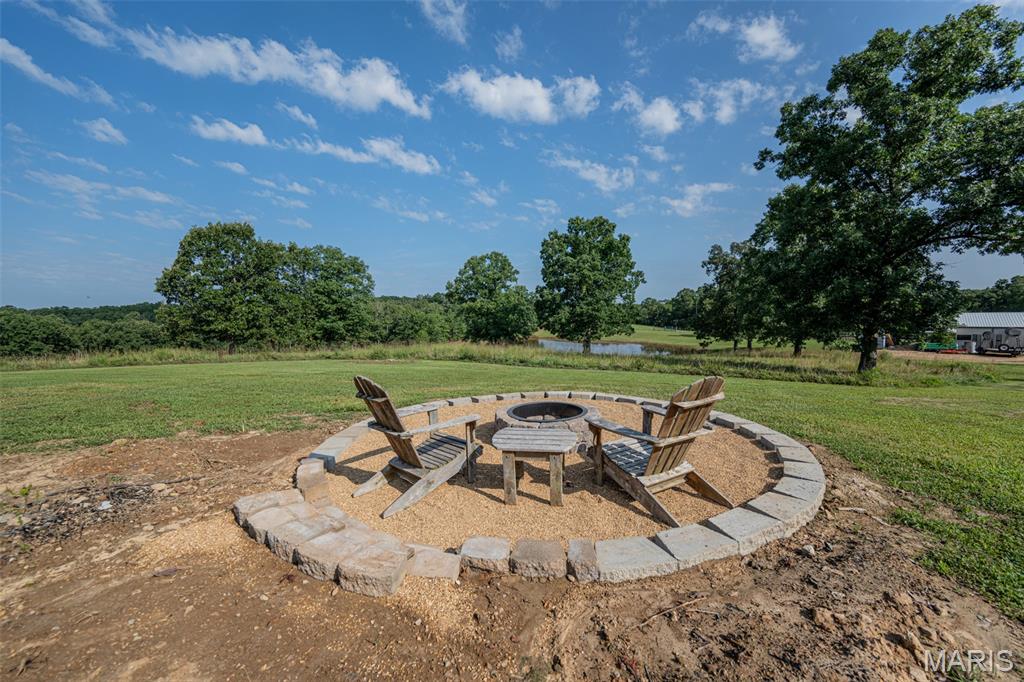
Fire pit in back yard looking over the stocked pond.
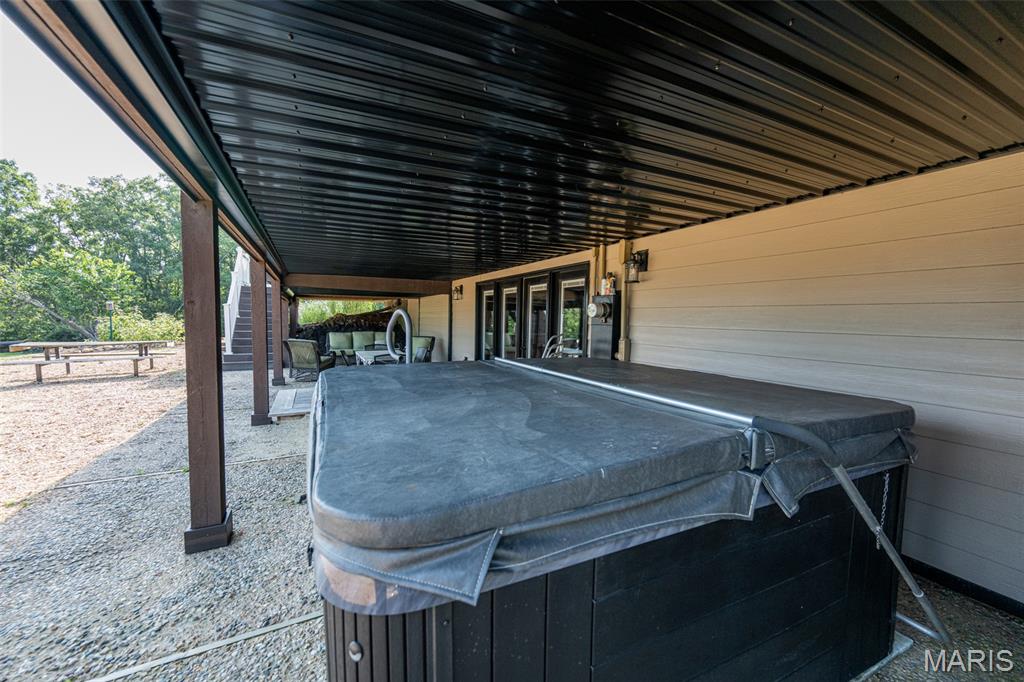
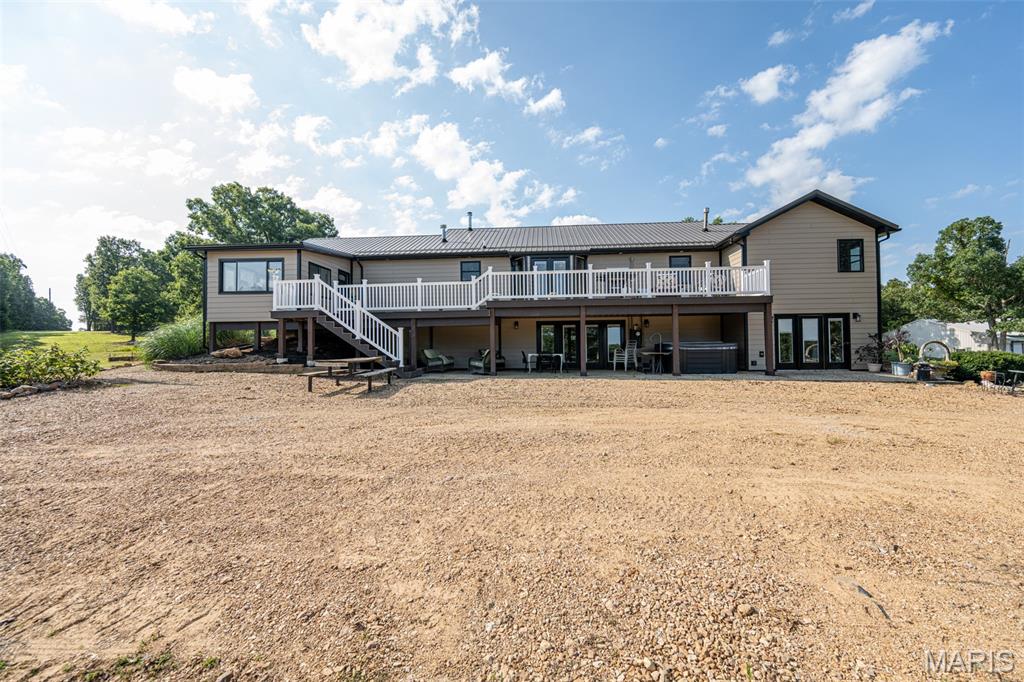
Hot tub on patio under deck.
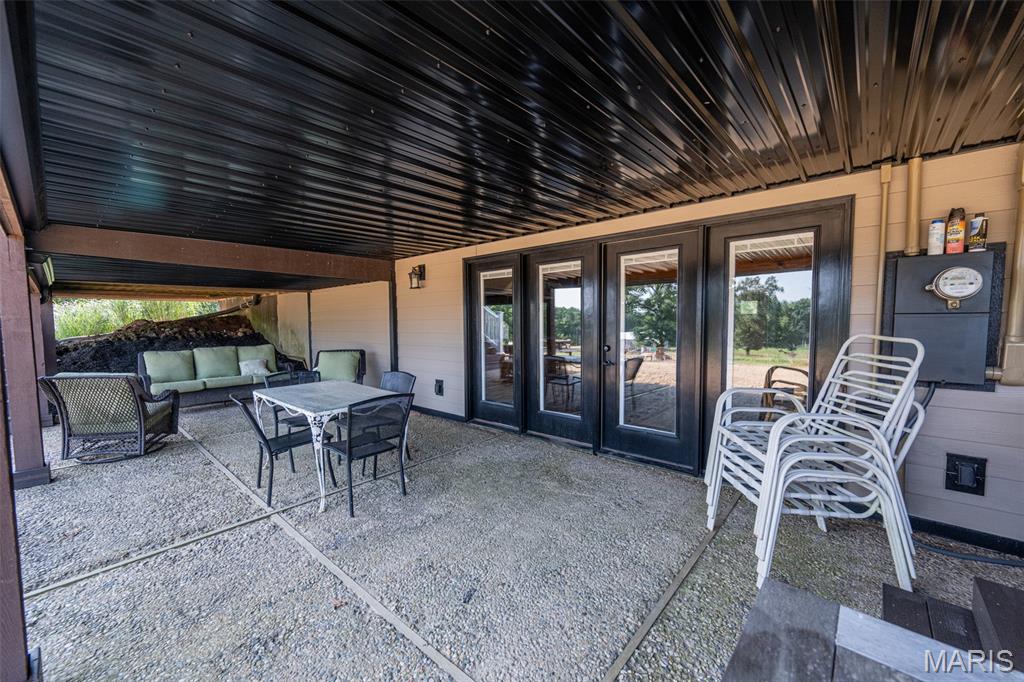
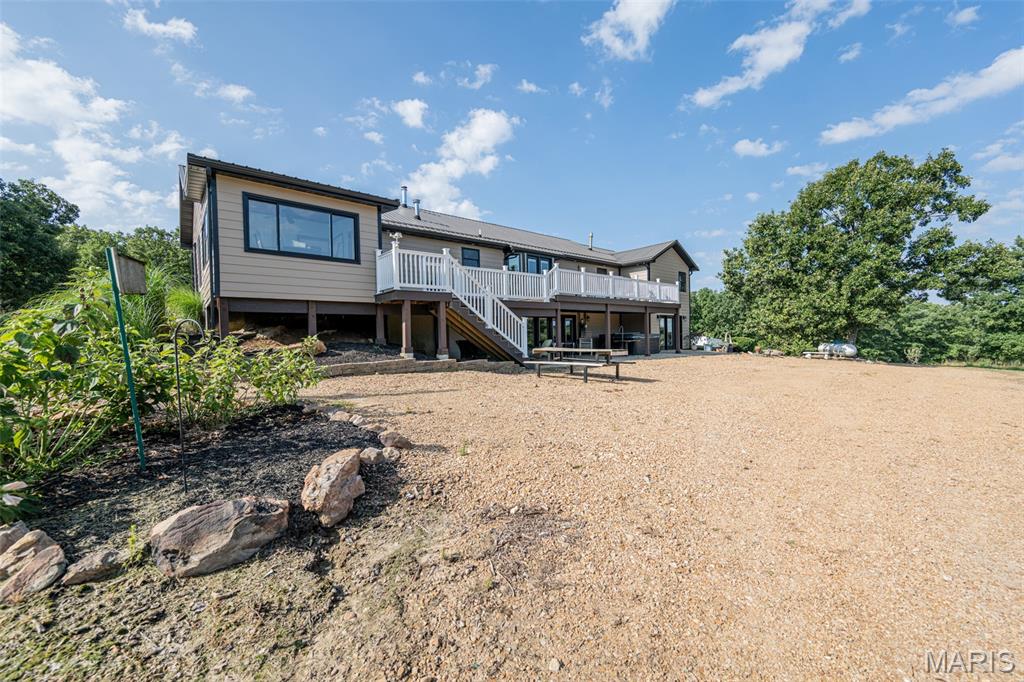
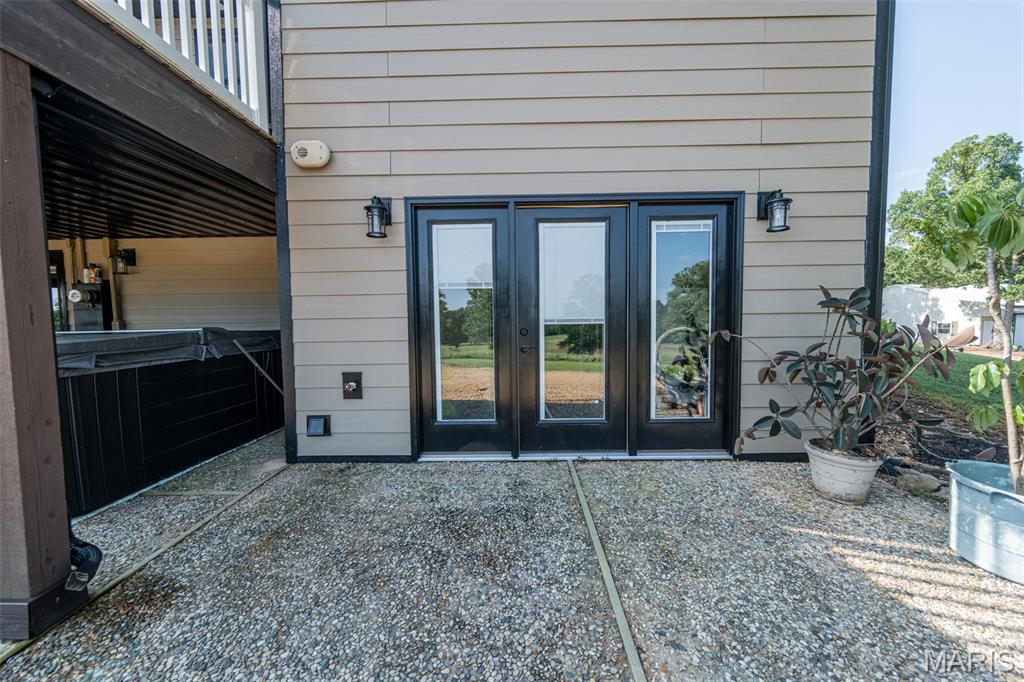
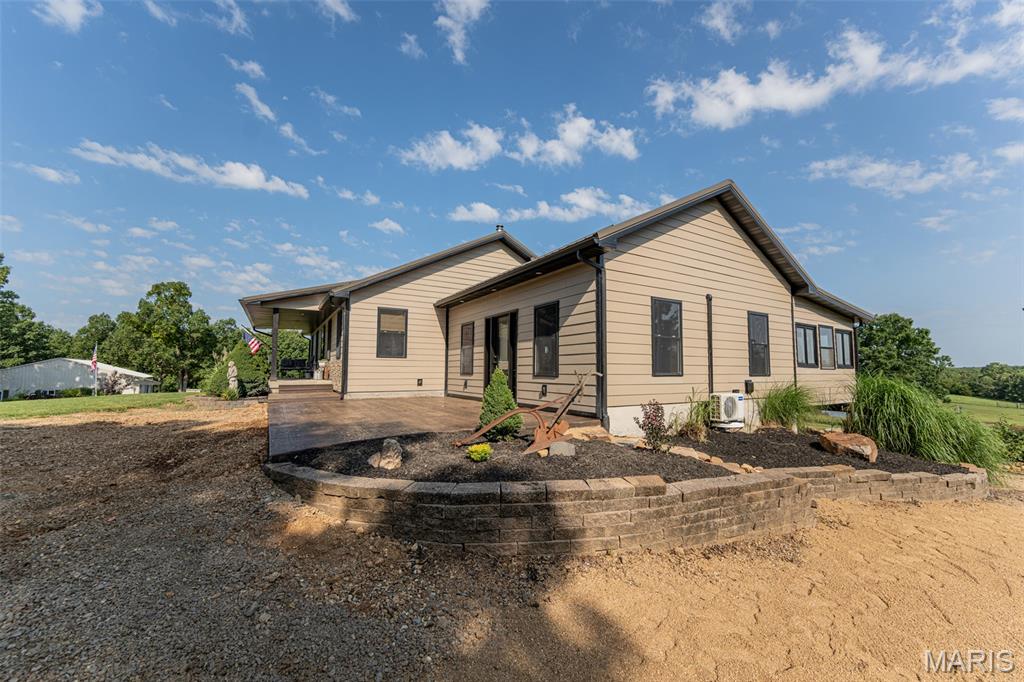
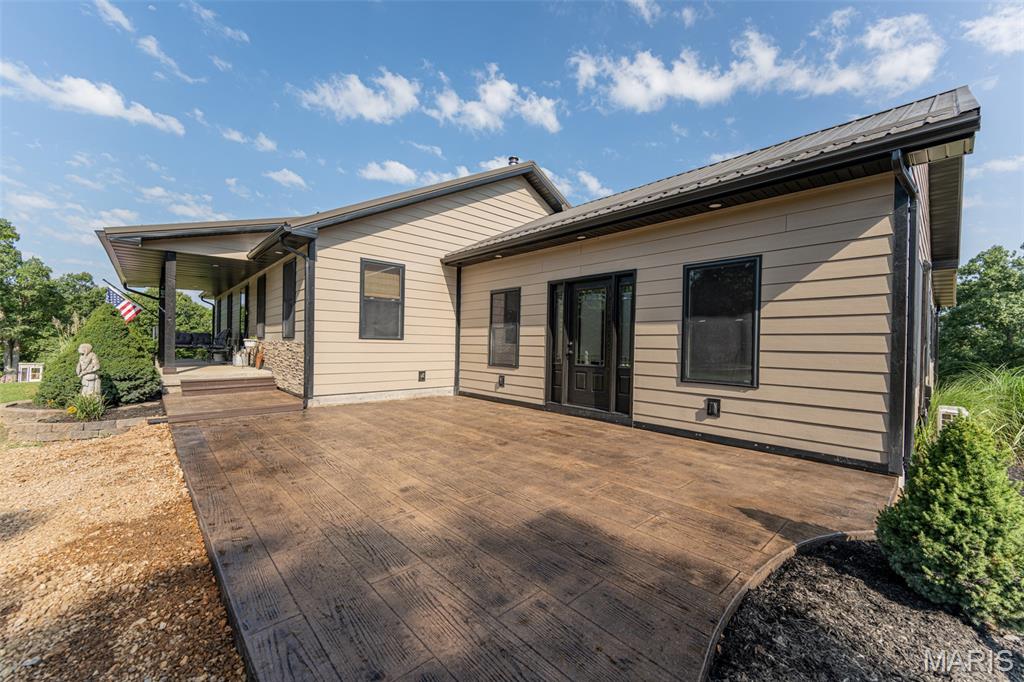
Patio with walk out from the basement.
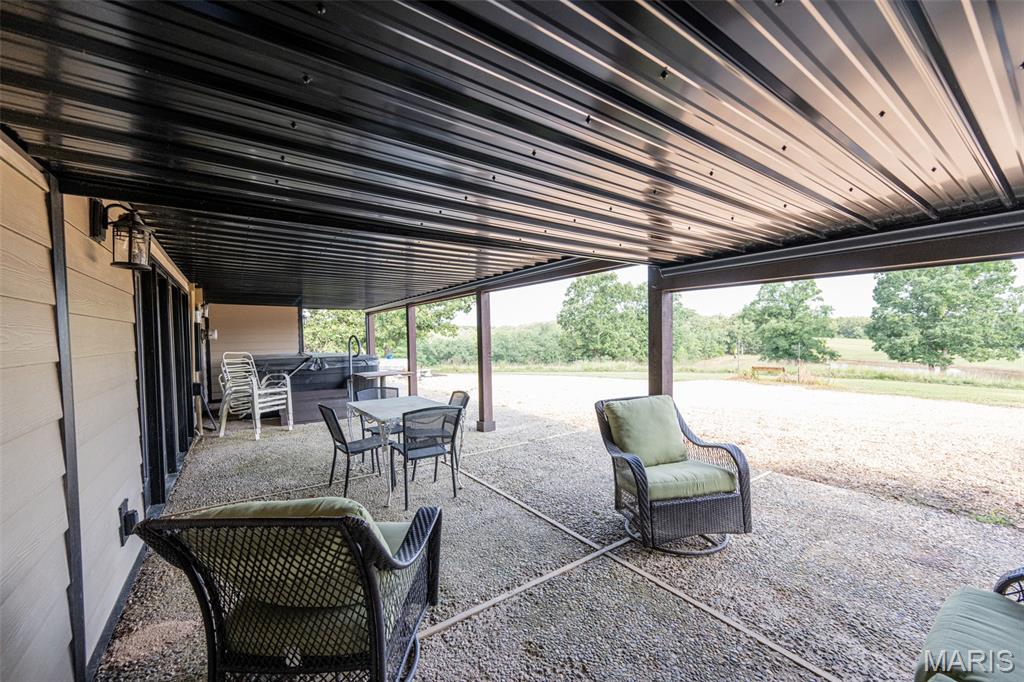
Patio with walk out from the basement.
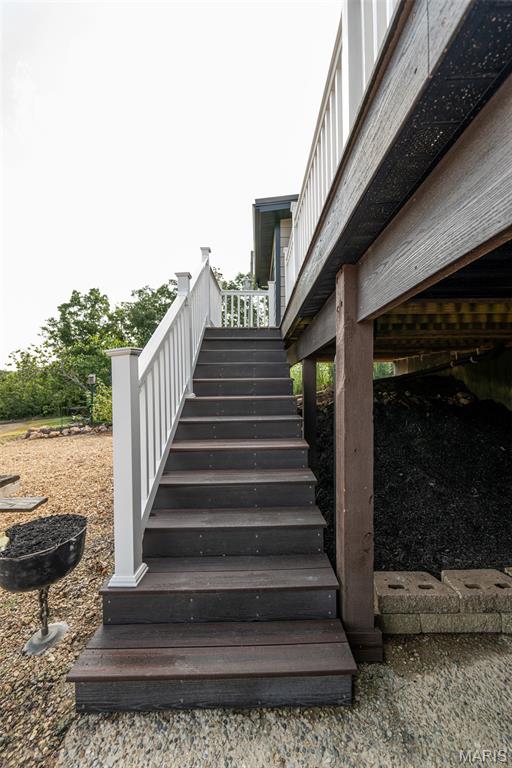
Stairs from downstairs patio to upper deck patio
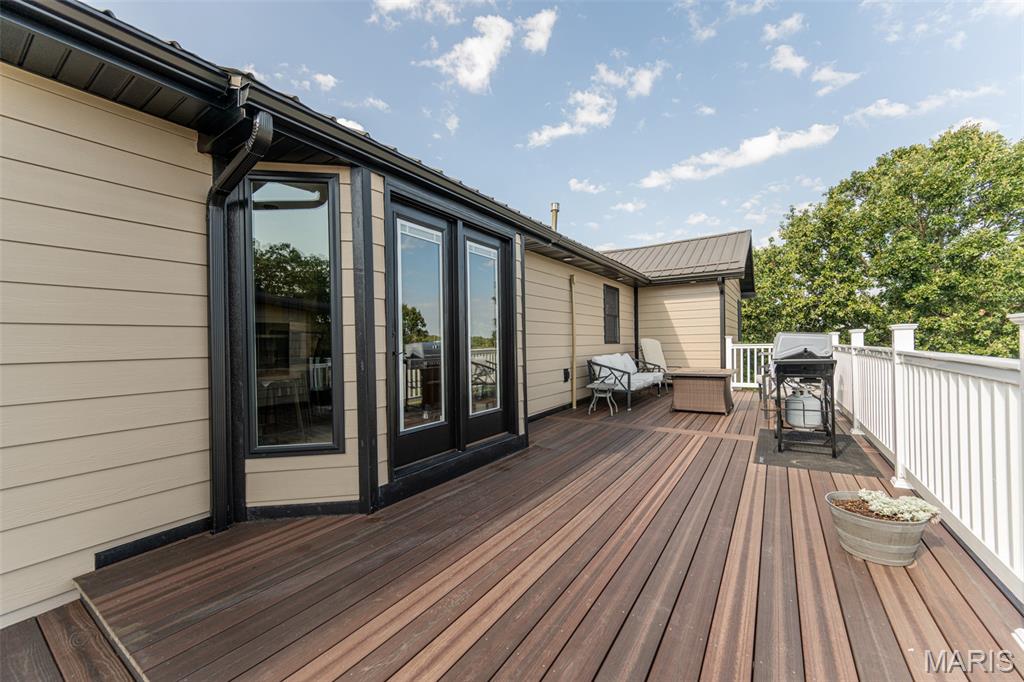
view from Sunroom with door to large back deck.
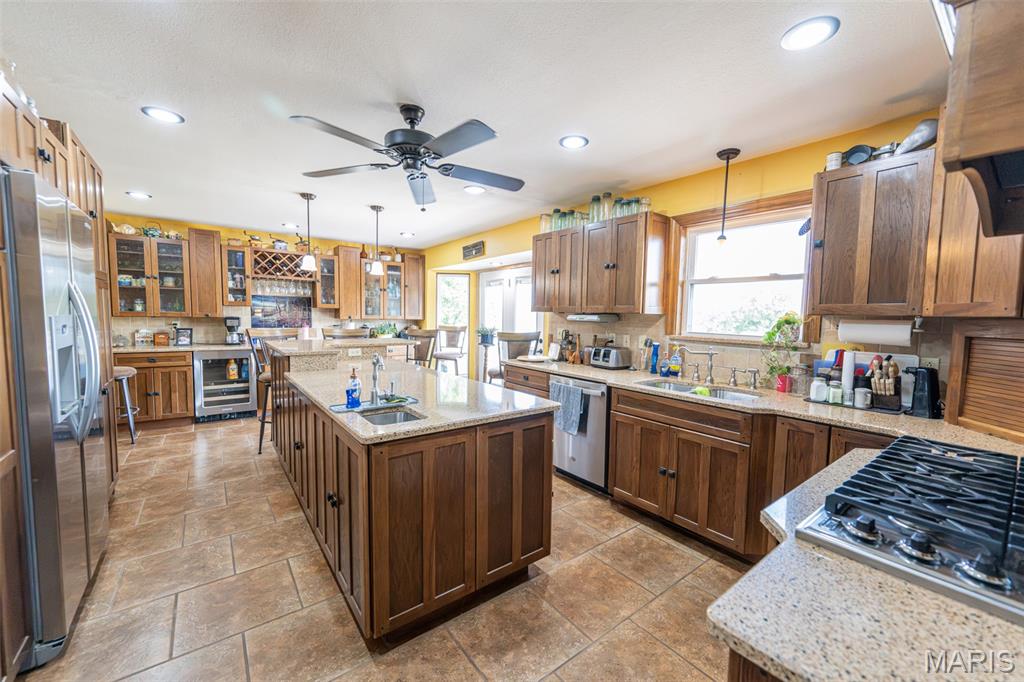
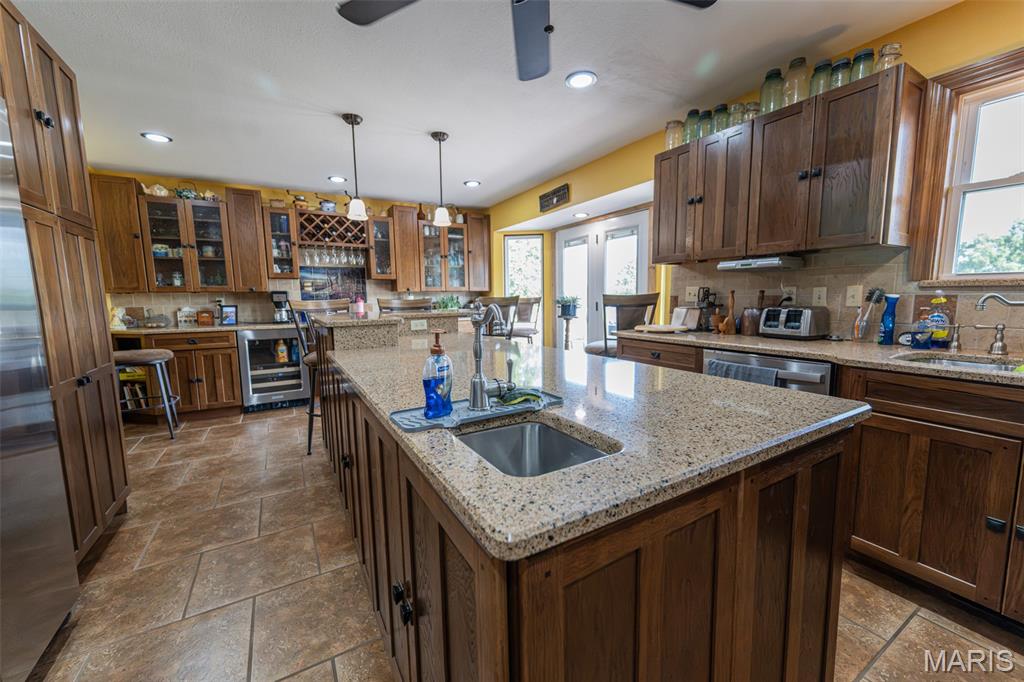
Chef's Kitchen
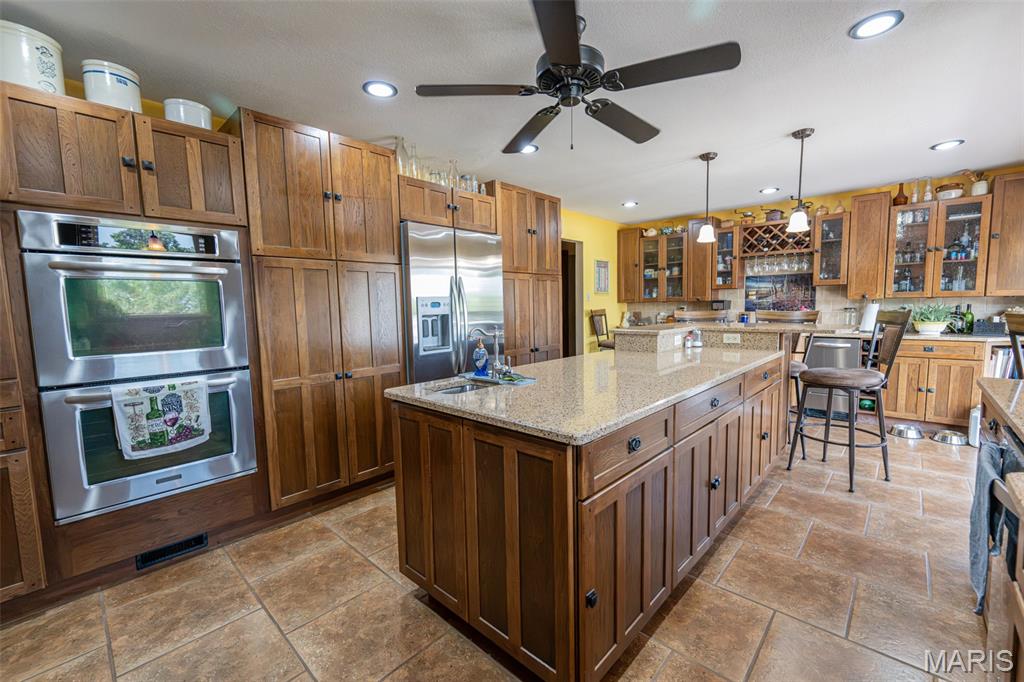
9ft island w/prep sink
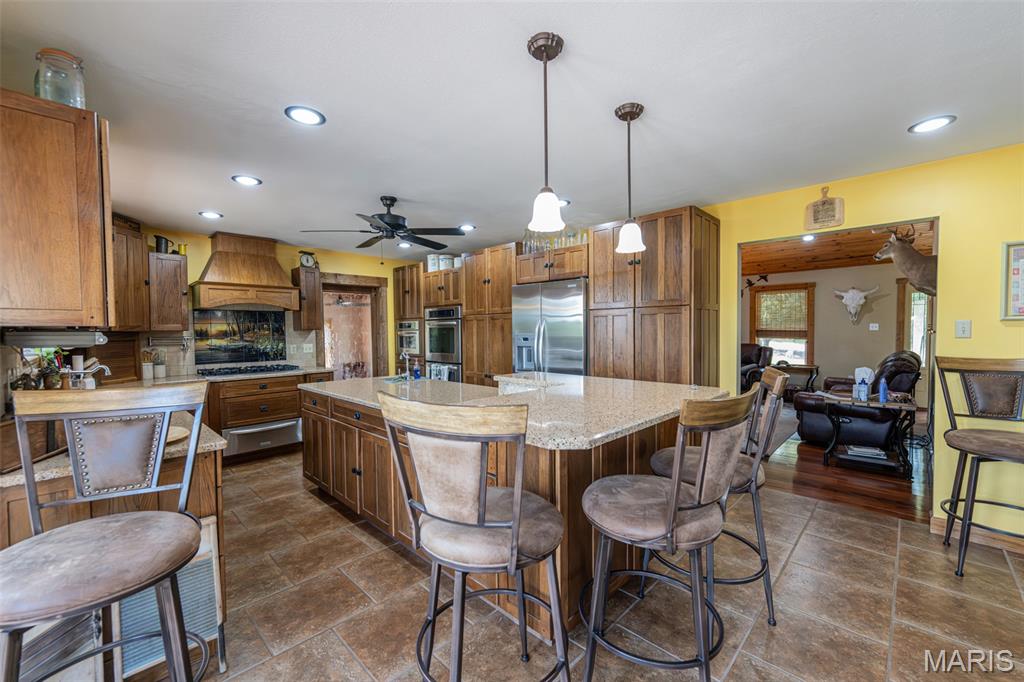
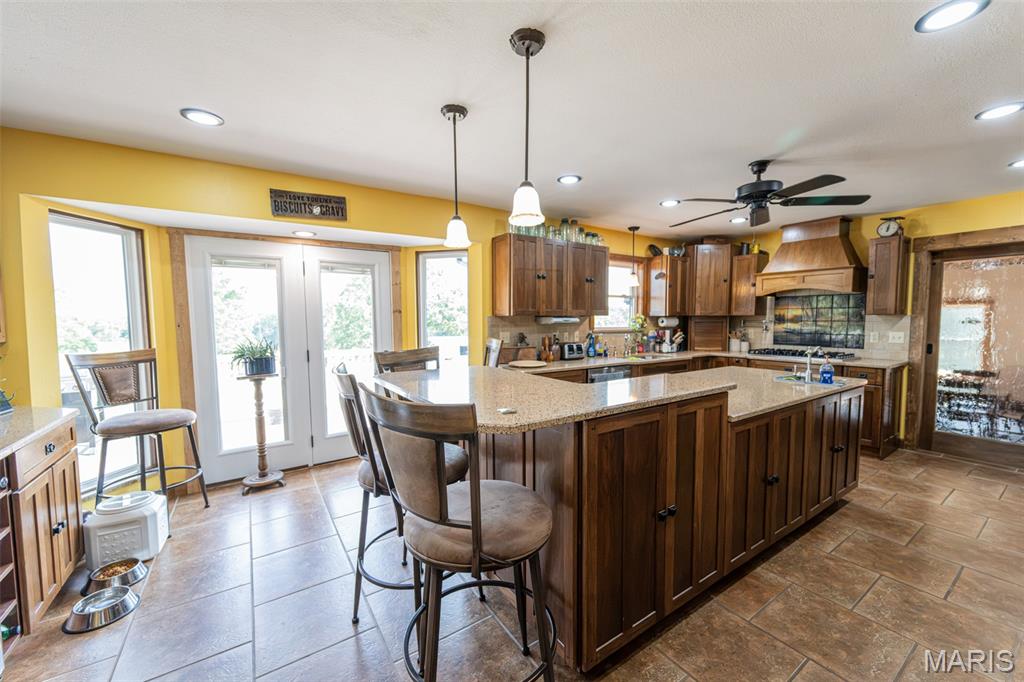
9ft island with raised section for eating
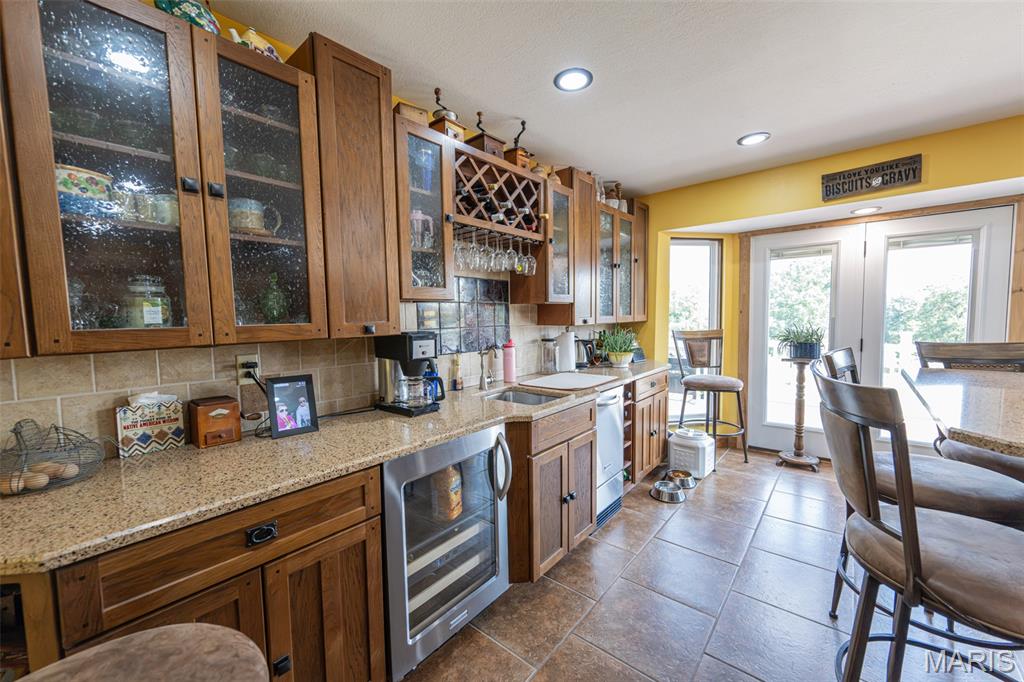
Wine cooler and built in ice maker
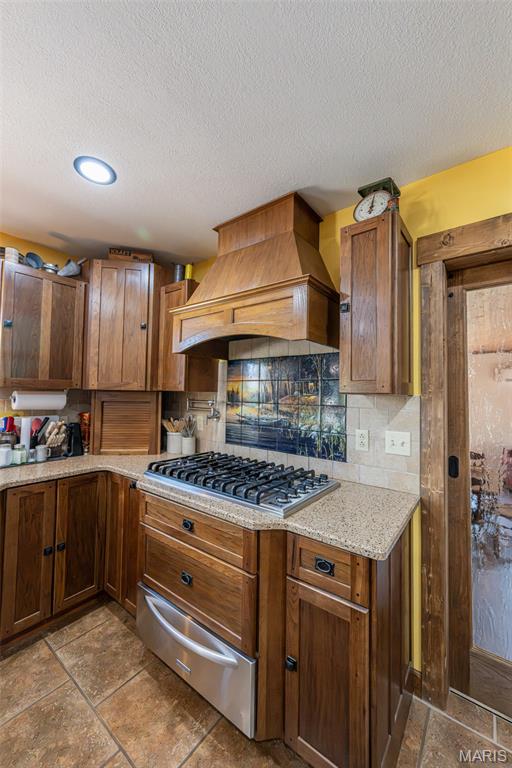
6 burner propane viking cooktop/vented to outside
Electric double ovens
Go through pocket glass door to the step down dining room
Through the door from the dining area is a 3 season sun room.
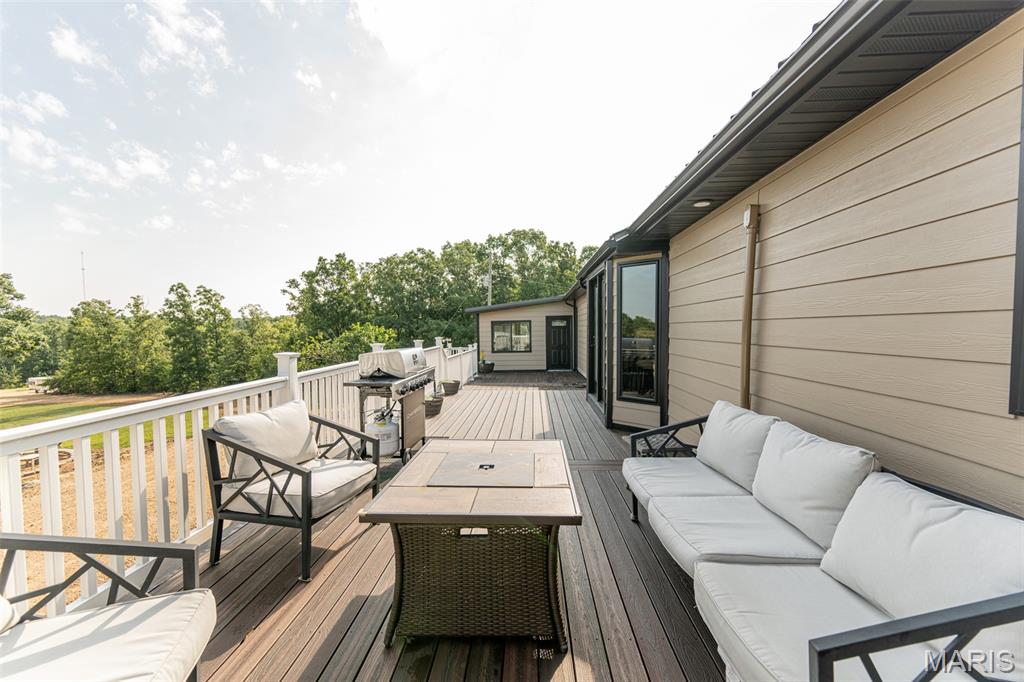
Door from the Sunroom onto a large open deck across the back of the home.
Woodstove with rock surround and Cedar mantels
This is being used as office space, BUT has hookups for washer and dryer for main floor laundry if needed
Main floor bedroom #2
Barndoor for closet
Primary bedroom with. Closet with barndoor.
Primary bathroom with jetted tub and separate walk in shower
Primary bath
Primary bath
Primary bath walk in shower
additional closet in primary bath area
Main hall bathroom
Main hall bathroom
main floor bedroom #3
Hallway from main floor living room to the 3 bedrooms and 2 baths
Stairs from main floor to finished basement
Nice solid landing for steps and into downstairs Rec/Den area
Now used a game area but would make great 2nd living space
Basement Kitchenette
Cabinets for basement Kitchenette
Basement Full bath with stand up shower
Dining area off basement rec room/living room
Lower level non conforming bedroom with closet
non conforming bedroom with closet
Long space used for additional freezer space/ washer & dryer with laydown ironing board.
Additional sink
This hall is between basement living area and laundry room
40x40x10 divided shop & garage w/concrete floor and windows with drain on garage side 100 amp service and water spigot near. wired for compressor and welder 16x8 overhead door w/opener garage side 8x7 overhead door on shop side all walls insulated and drywalled
Garage has 10x10x8 warm room w/storage on top
40x40x10 barn w/ 50 amp service
Barn has stall
Chicken house 8x16x8 with concrete floor/2 sections
Chicken house 8x16x8 with concrete floor/2 sections
view of land. 2 food plots on property. Paths throughout property for ATV
1 of 2 raised deer stands. 6x10
1 of 2 raised deer stands 4x8
view of some of the property area
Large pasture w/stock pond ~4 acres. Fenced w/barb wire.
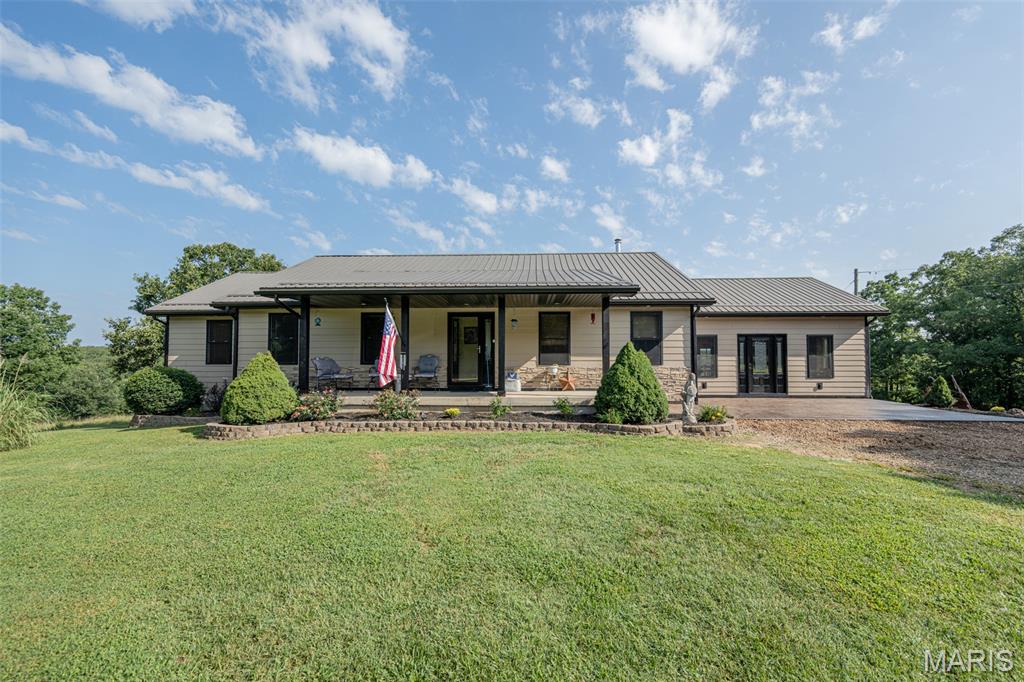
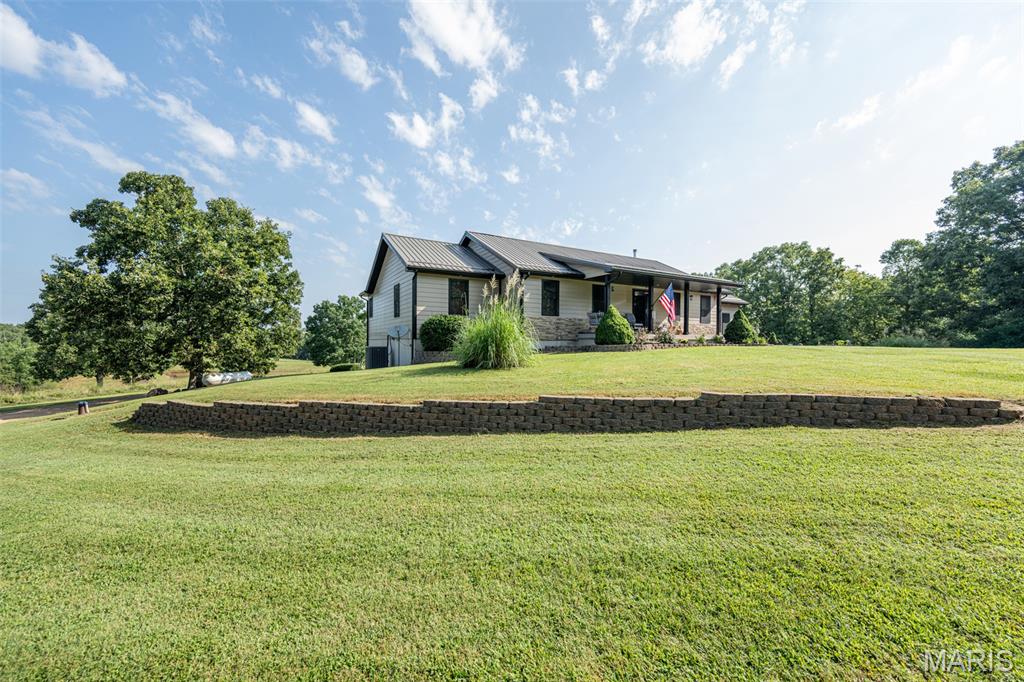
Discover an exceptional 81-acre recreational retreat featuring abundant wildlife, and a beautifully updated 4 bedroom 3 bath home that's move-in ready. Whether you're looking for a private getaway, hunting property, or full-time residence, this property offers the perfect blend of comfort and outdoor adventure. Enjoy established food plots, excellent deer and turkey hunting, and a network of ATV trails winding throughout the property. A spacious barn (40X40X10) and large shop (40X40X10 ) w/concrete floors, windows, wired for compressor and welder with 16x8 overhead garage door w/opener. Ample storage for equipment, recreational vehicles, and hobbies. Located just minutes from the Upper Meramec River, you'll have easy access to canoeing, floating, fishing, and other outdoor activities. Relax in your back patio hot tub at the end of a cool fall evening. This well-maintained property offers privacy, recreation, and convenience in one outstanding package—a rare opportunity for sportsmen, outdoor enthusiasts, or anyone seeking a peaceful country lifestyle.

4 Beds

3 Baths

4,009 sq.ft

$0 per sq.ft

Ranch
$ 993,500
Active
0
26050115
4
3
4,009
1,462
n/a
Steelville
Steelville R-III
Crawford
Farm
Ranch
Farm
$1,661
Last 6 closed homes in this zip.
| Address | Bd/Ba | SqFt | List | Sold | Closed |
|---|---|---|---|---|---|
| 119 Highway U, Steelville, MO 65565 | 3/3 | 1,344 | $345,500 | $325,000 94.1% of ask |
Sep 4, 2026 |
| 65 Remnant Way, Steelville, MO 65565 | 1/1 | 1,344 | $45,000 | $45,000 100% of ask |
Aug 28, 2026 |
| 204 W Main Street, Steelville, MO 65565 | 0/0 | -- | $90,000 | $90,000 100% of ask |
Aug 25, 2026 |
| 0 Lodge tract 4 Road, Unincorporated, MO 65565 | 0/0 | -- | $199,900 | $160,000 80% of ask |
Aug 11, 2026 |
| 132 Tara Lane, Steelville, MO 65565 | 3/2 | 1,008 | $279,000 | $220,000 78.9% of ask |
Aug 7, 2026 |
| 0 Cedar Ford Tract 2, Steelville, MO 65565 | 0/0 | -- | $85,000 | $76,500 90% of ask |
Jul 21, 2026 |
Estimate your monthly payment. Adjust the sliders below.
Estimate only. Not a loan offer. Consult a lender for an accurate quote, including HOA fees, PMI, and current rates.
Family Room
19x18
Family Room on Main floor with Wood Stove stone surround and hearth with Cedar mantels
Kitchen
23x14
Chef's Kitchen w/wet bar 3 sinks, wine fridge,tile back splash,soft close Hickory cabinets, pocket wood w/glass door to dinning room
Dining Room
20.5x22.5
Off the kitchen large dinning room or combo room w/separate mini split system
Sunroom
12x11
Sunroom off the dinning room that has door to back patio. All season room.
Office
7x6
Used as office right now BUT is set up to also be used as main floor laundry room.
Bedroom 2
13.5x11
Bedroom has carpet w/hard wood flooring in closet
Bedroom 3
14x12
Bedroom has carpet w/hard wood flooring in closet
Primary Bedroom
18x12
Primary Bedroom w/large large closets and hardwood in closets
Bathroom 2
8x7.5
tile tub/shower surround double vanity - newly remodeled
Bathroom 3
9.5x8
Large bathroom w/standup shower
Primary Bathroom
14x14
Large primary bath with soaking tub and stand up shower
Recreation Room
31x18
Could be living room/Den/Recreational room
Bedroom 4
16x9.5
Non conforming room in basement currently used as bedroom. Has closet.
Laundry
31x13
Laundry room w/fold down ironing board, lots of storage and extra space to use
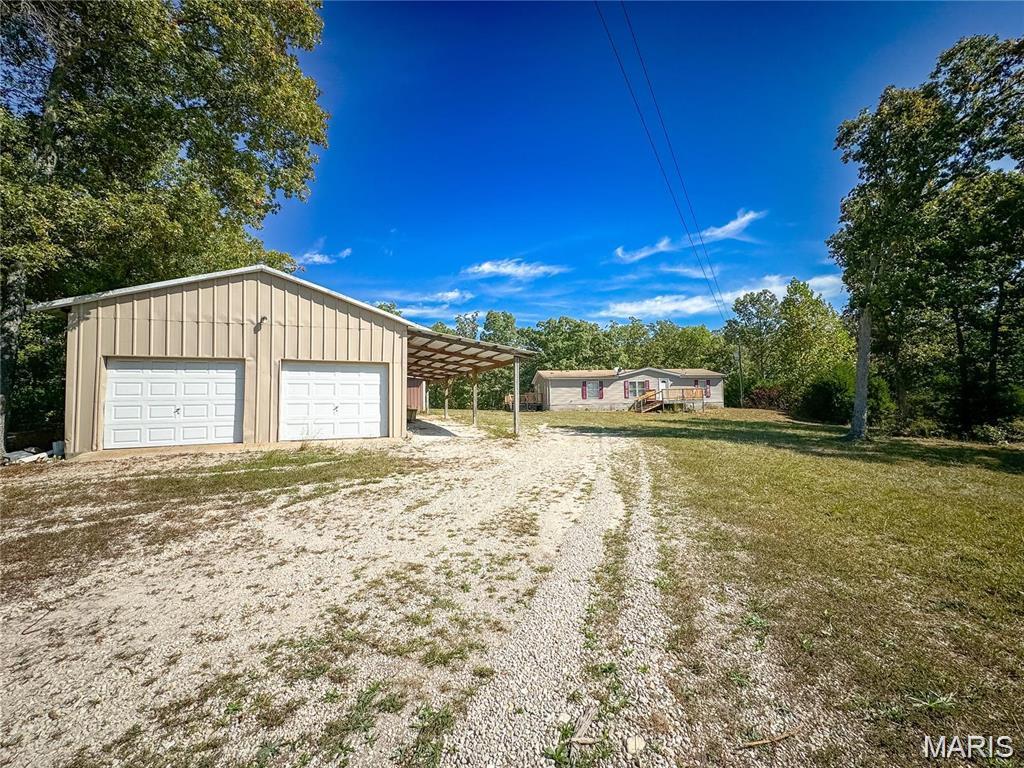
Outdoor enthusiasts this one is worth a look! Located just outside Steelville, this property offers the perfect combination of almost 30 mostly wooded acres, a stocked fishing pond, recreational opportunities, and a comfortable home in the heart of the Missouri Ozarks. The property features a 4-bedroom, 2-bath home with nearly 1,500 square feet of living space with newly updated flooring throughout. Whether you're looking for a full-time residence, weekend getaway, hunting camp, or recreational property, this acreage provides plenty of possibilities. This property features excellent hunting and wildlife habitat, with plenty of room to explore, hunt, hike, or simply enjoy the privacy and natural beauty of the Ozarks. A private fishing pond making it ready for hours of fishing right at home. The property is also conveniently located approximately 5 minutes from and the upper Meramec River, with Meramec Springs nearby, providing even more opportunities for fishing, floating, kayaking, and other outdoor recreation. For the hobbyist, business owner, or outdoor enthusiast, the property includes an impressive 24' x 50' metal workshop with concrete floors, electricity, three overhead doors, and a lean-to. A second 20' x 50' metal outbuilding with concrete floors provides additional storage or workspace. Offered fully furnished for a seamless, move in experience.
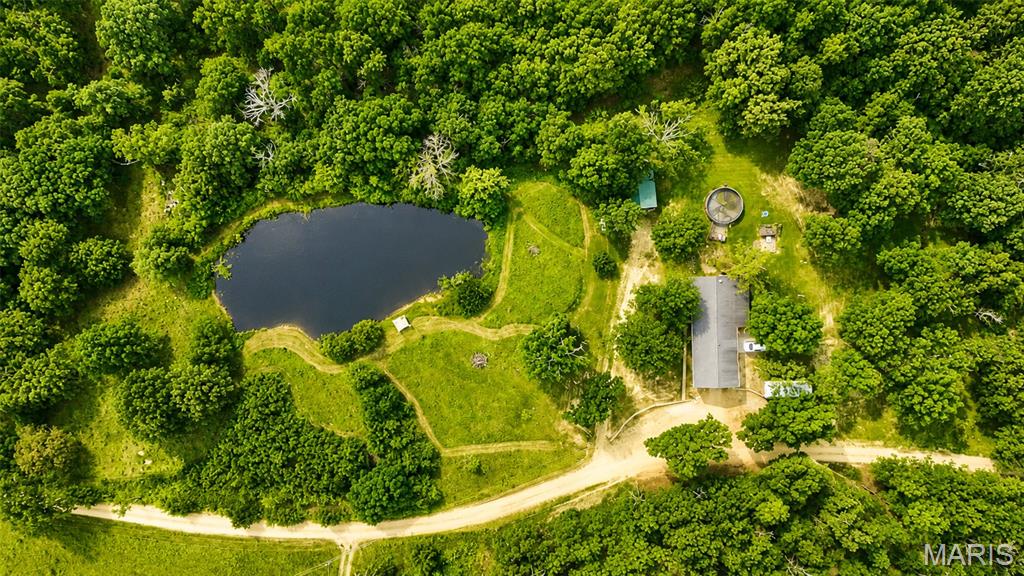
Welcome to your own private peace of the country! This charming 3-bedroom, 1-bath home sits on 3.4 peaceful acres surrounded by mature trees, with a beautiful fully stocked pond, offering the perfect setting for quiet mornings, open space, and the privacy you've been looking for, all just minutes from town. Step inside to a warm and inviting home ready for its next owner. With an attached 2- car garage featuring electric, concrete floors, and a dedicated welding bay with plenty of room for your hobbies and storage. Never lack space with a full workshop barn on the property. An additional manufactured home provides even more opportunity and is negotiable with the sale. If you're dreaming of having room to roam, space for your hobbies or a peaceful place away from the hustle and bustle, this checks all the boxes. Opportunities like this don't come along often, schedule your showing today!
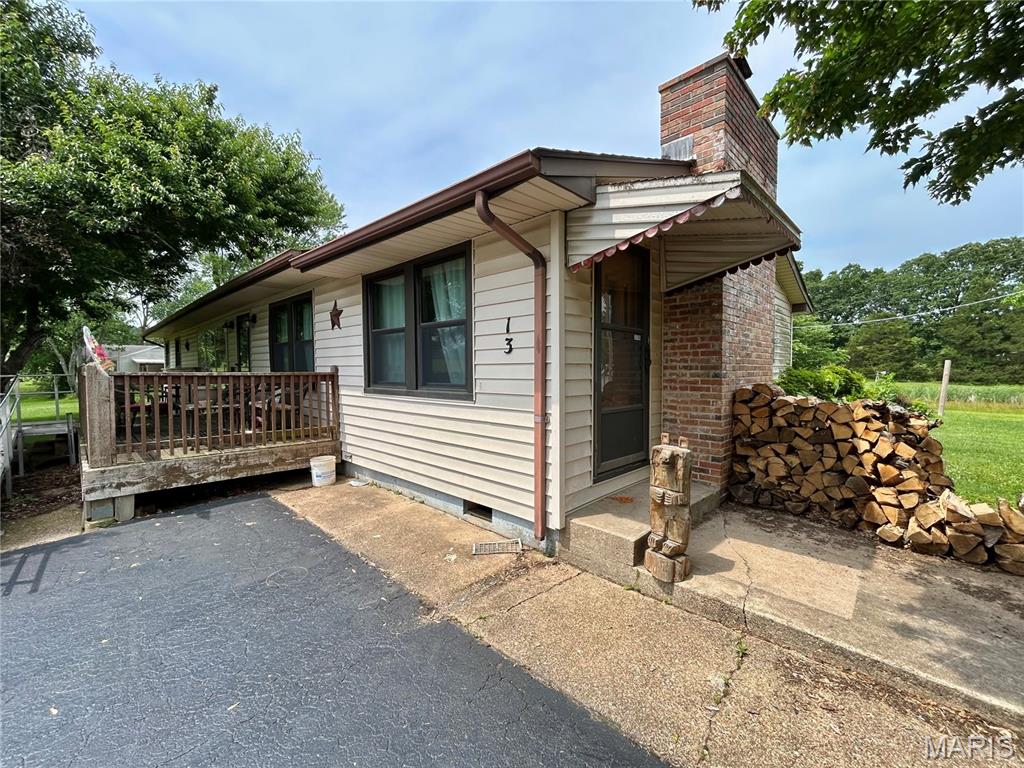
Call to schedule your private showing today! Come over and take a look at this 3-bed 2-bath home is located outside the city limits just 5 minutes from Steelville. Located on 4.5 acres with a beautiful country setting. The home has a large front porch & a concrete walkway leading to the garage. Brand new AC Unit with a newer propane furnace, electric baseboards and a wood burning fireplace. The kitchen has solid oak cabinets and hard surface countertops. Added character of Hardwood flooring in the living room and 2 of the 3 bedrooms. Multiple outbuildings including a 2-car garage, garden shed, she shed/tiny workshop and a barn with a loft. All outbuildings have concrete floors. Many mature trees and flowering bushes scattered throughout the property. Nice pond that is stocked. Large front, back and side yard. Asphalt driveway leading up to the house. Well water and two septic tanks. If you are looking for country living but also want to be close to town, then this property is worth looking at. Do not hesitate to call and schedule a showing!!
