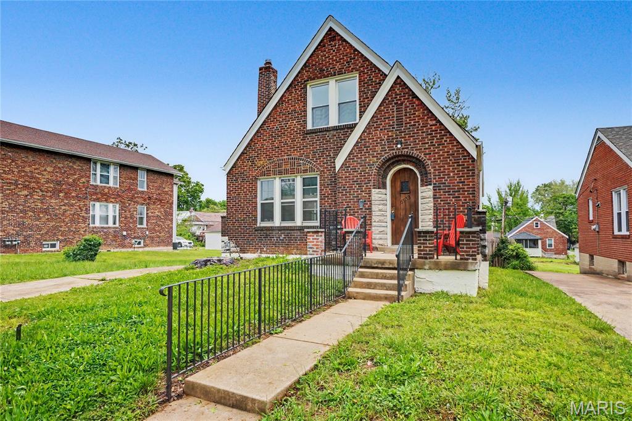
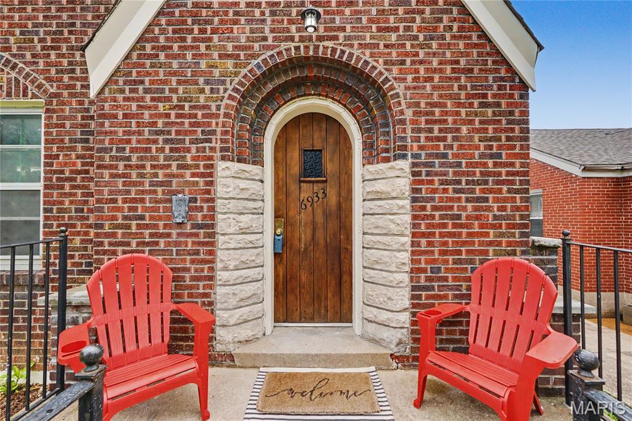
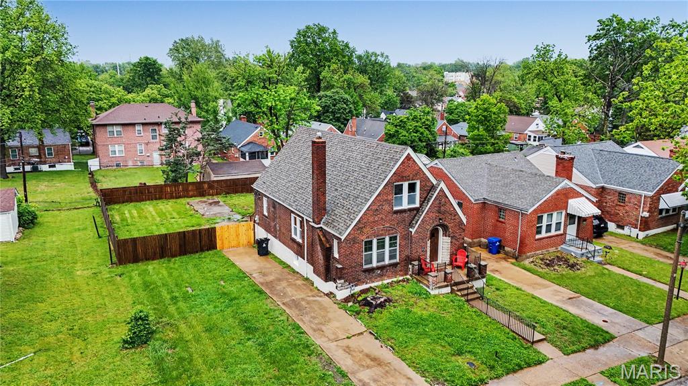
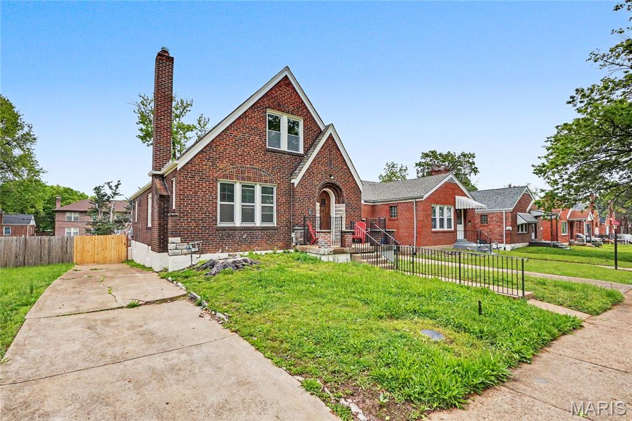
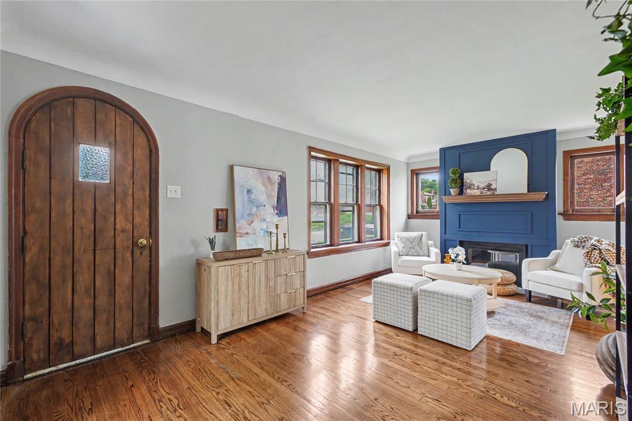
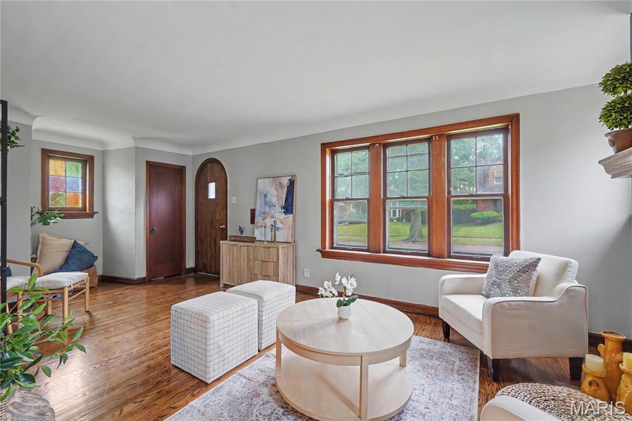
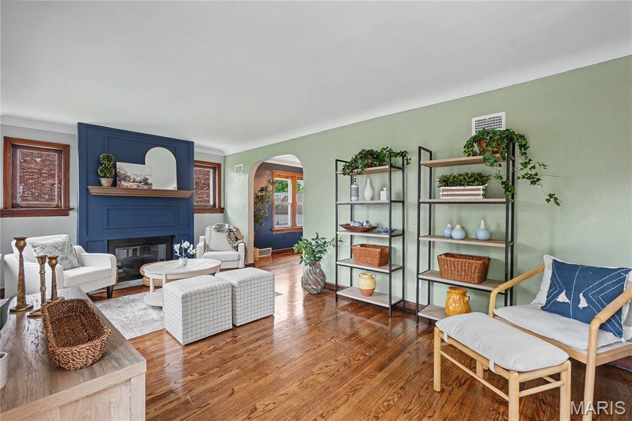
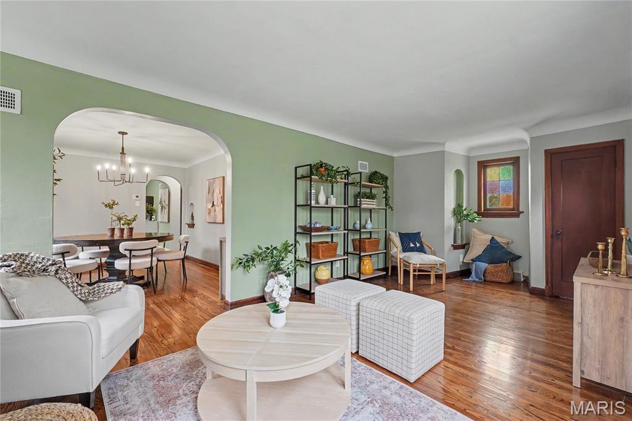
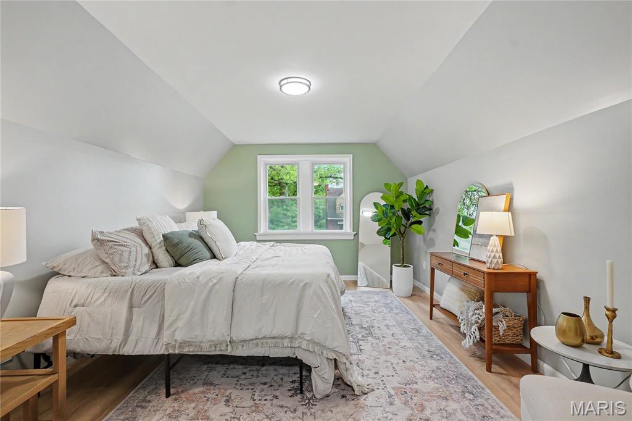
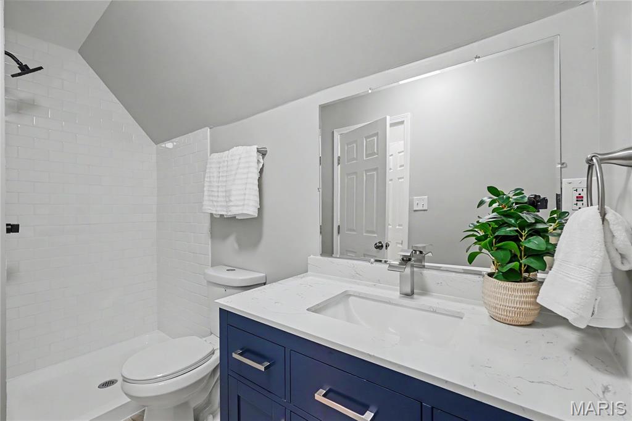
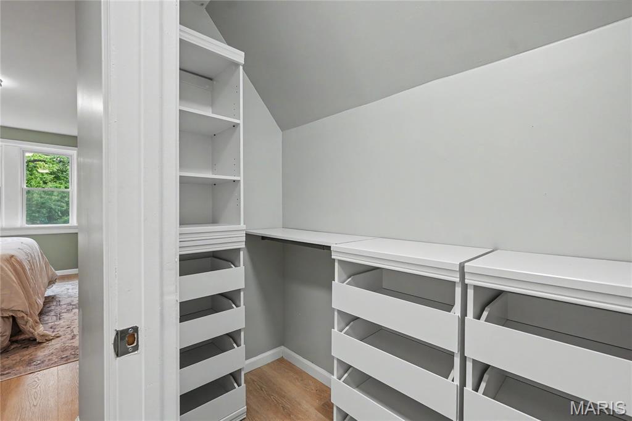
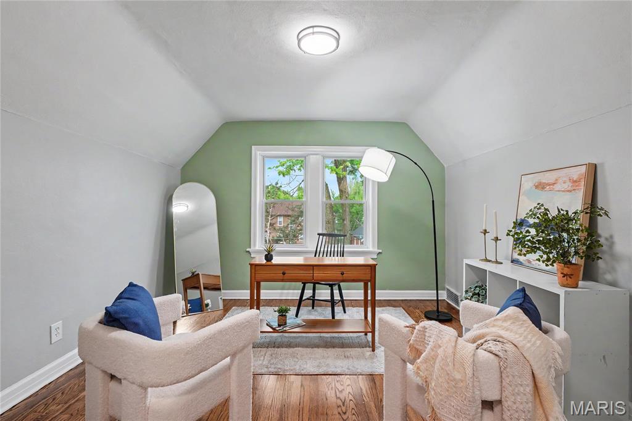
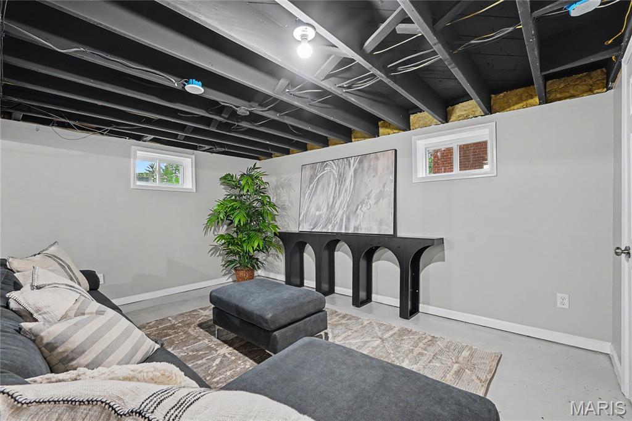
Timeless architecture. Thoughtful craftsmanship. Surprisingly spacious. For Lease, Lease Purchase, or Sale! A rare blend of classic University City charm and thoughtfully executed modern design, this beautifully transformed brick bungalow has been extensively renovated through fully permitted improvements while preserving the architectural character that makes homes of this era so enduringly desirable. From the moment you arrive, the home makes a lasting first impression. A storybook arched stone-and-brick entryway, warm wood front door, and striking masonry details showcase the timeless craftsmanship that sets this home apart before you ever step inside. The interior is equally captivating. Refinished hardwood floors, graceful arched openings, original windows, and a stunning new fireplace create a warm, light-filled living room where historic character and modern comfort exist in perfect harmony. Just beyond, the spacious formal dining room easily accommodates large family gatherings, holiday celebrations, and dinner parties with seating for up to twelve. Designed for the way people live today, the completely reimagined kitchen offers generous workspace, abundant cabinetry, new appliances, and stylish finishes that make everyday living as enjoyable as entertaining. Two spacious main-level bedrooms and a beautifully updated full bath provide exceptional flexibility, including one bedroom featuring custom built-in bookcases that add both charm and functionality. The thoughtfully designed upper level has been transformed into a true owner's retreat. The spacious primary suite offers the privacy buyers crave with a beautifully appointed ensuite bath and walk-in closet, while an additional oversized bedroom provides versatile space for family, guests, or a dedicated home office. The walk-out lower level further expands the home's versatility with a large family room, an additional full bathroom, and an oversized bonus room perfectly suited for a media room, fitness studio, executive office, hobby space, or even a fifth sleeping area. Step outside to discover one of the property's most unexpected features—an expansive, fully fenced double lot. A covered rear deck finished in warm natural wood overlooks an outdoor space rarely found in University City, offering abundant room for entertaining, gardening, pets, play, or simply enjoying a quiet evening at home. Perfectly positioned near parks, restaurants, shopping, Washington University, Clayton, Forest Park, and the continued revitalization and investment along the Page Avenue corridor, this home combines timeless architecture with modern convenience in one of the region's most established communities. Thoughtful design, quality craftsmanship, distinctive character, and enduring attention to detail are the reasons this home was selected as part of the Penthouse Crafted Collection.

4 Beds

3 Baths

2,181 sq.ft

$0 per sq.ft

Bungalow,Cottage,Craftsman,English,Historic,Traditional
$ 2,800
Active
0
26050092
4
3
2,181
624
Pershing Heights
University City
University City
St Louis
Residential Lease
Bungalow,Cottage,Craftsman,English,Historic,Traditional
Residential Lease
$2,382
Last 6 closed homes in this zip.
| Address | Bd/Ba | SqFt | List | Sold | Closed |
|---|---|---|---|---|---|
| 930 Blackberry Place, University City, MO 63130 | 3/2 | 1,901 | $360,000 | $360,000 100% of ask |
Sep 4, 2026 |
| 7244 Shaftesbury Avenue, University City, MO 63130 | 3/1 | 1,856 | $325,000 | $319,000 98.2% of ask |
Sep 4, 2026 |
| 1278 North and South Road, University City, MO 63130 | 2/2 | 1,020 | $100,000 | $98,000 98% of ask |
Sep 3, 2026 |
| 8033 Amherst Avenue, University City, MO 63130 | 4/2 | 1,860 | $525,000 | $485,000 92.4% of ask |
Sep 3, 2026 |
| 8105 Delmar Boulevard, University City, MO 63130 | 3/2 | 1,639 | $375,000 | $375,000 100% of ask |
Sep 2, 2026 |
| 7322 Drexel Drive, University City, MO 63130 | 4/2 | 1,411 | $325,000 | $315,000 96.9% of ask |
Sep 2, 2026 |
Estimate your monthly payment. Adjust the sliders below.
Estimate only. Not a loan offer. Consult a lender for an accurate quote, including HOA fees, PMI, and current rates.
Living Room
23x11
Inviting Formal Living Room with Gorgeous New Fireplace
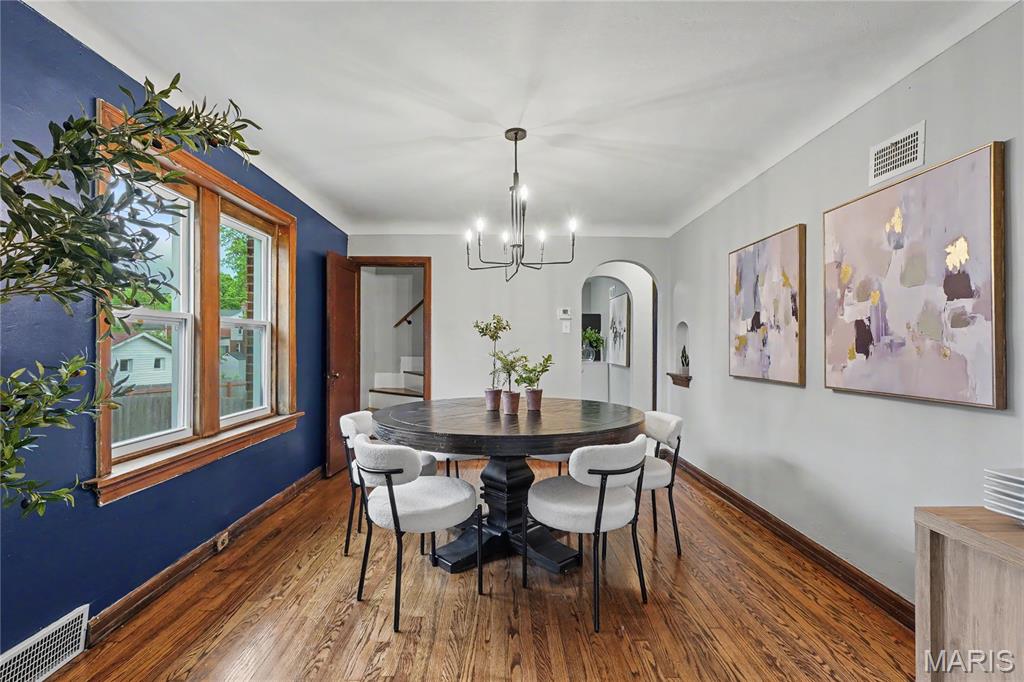
Dining Room
14x11
Beautiful Formal Dining Room with Arched Entry from Living Room
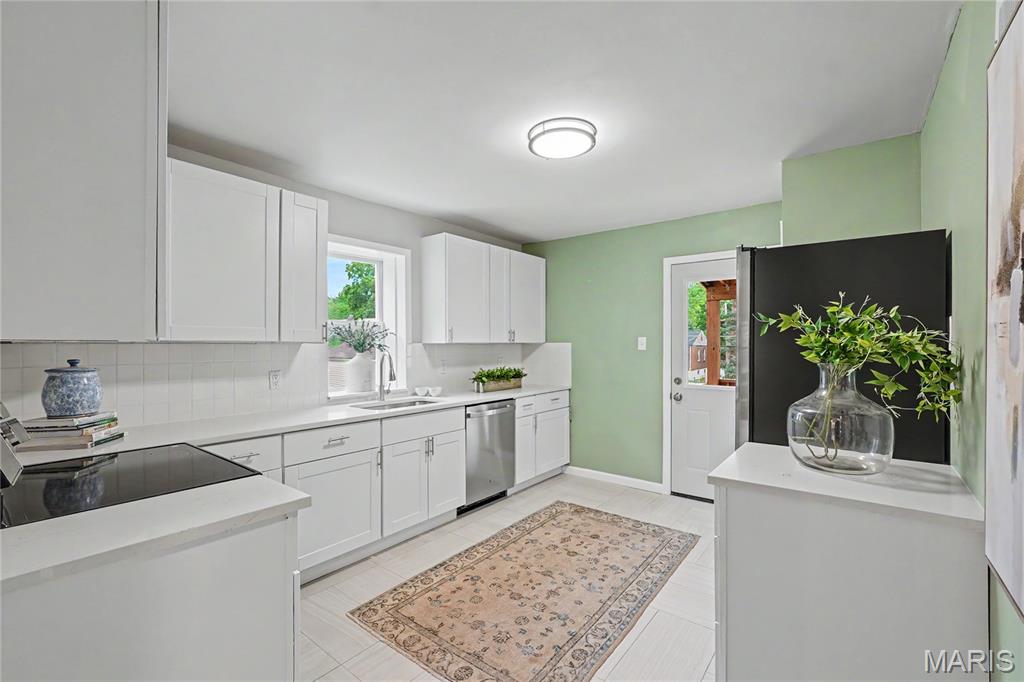
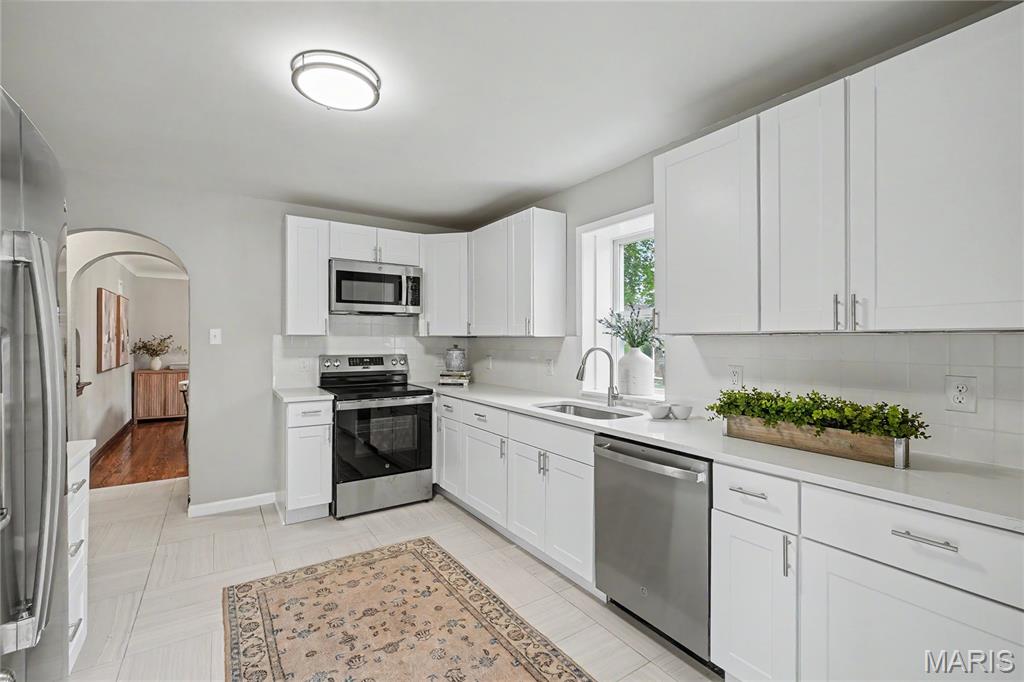
Kitchen
13x10
Fully Renovated, Functional Kitchen
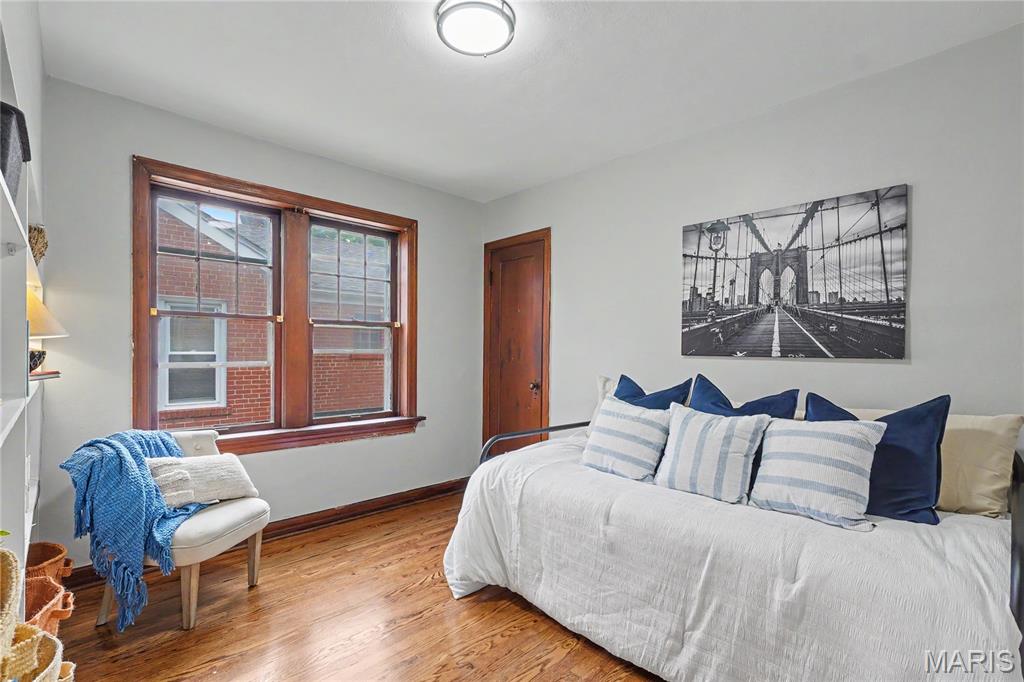
Bedroom 3
11x11
Built-in Bookcase, Original Trim & Flooring
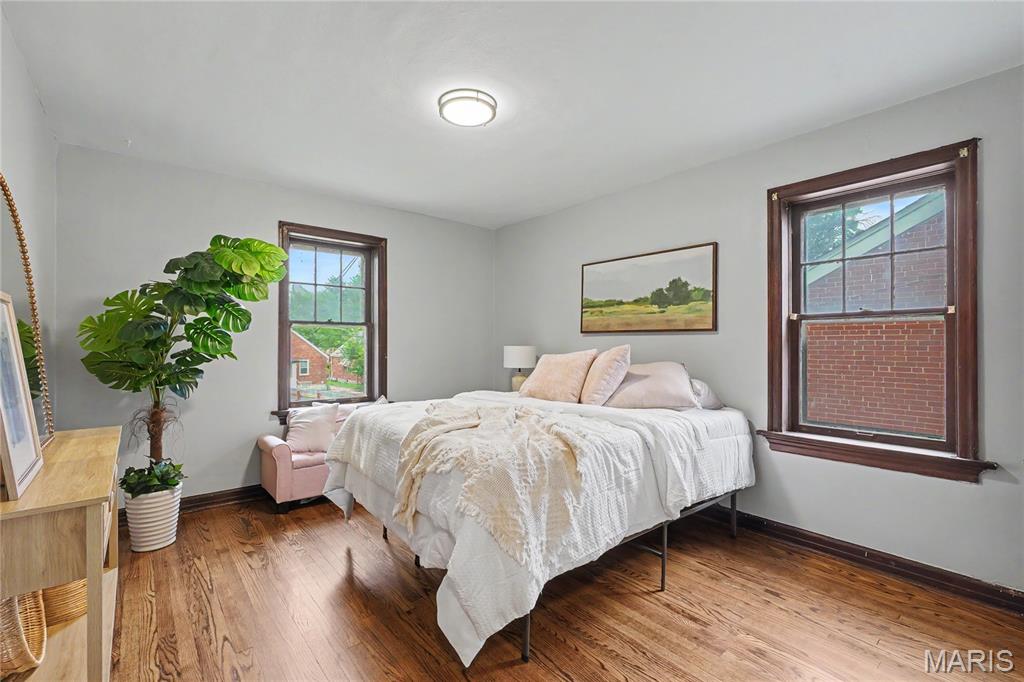
Bedroom 4
13x11
Original Trim & Wood Floors
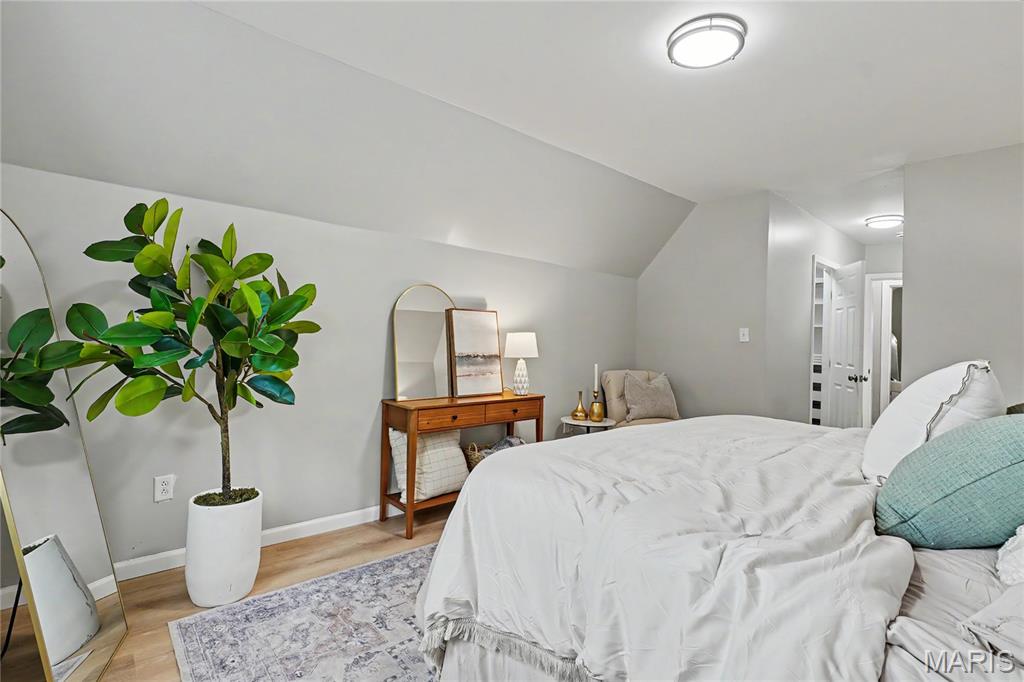
Primary Bedroom
15x12
Private En Suite Bath & 10' X 4' Walk-in Closet
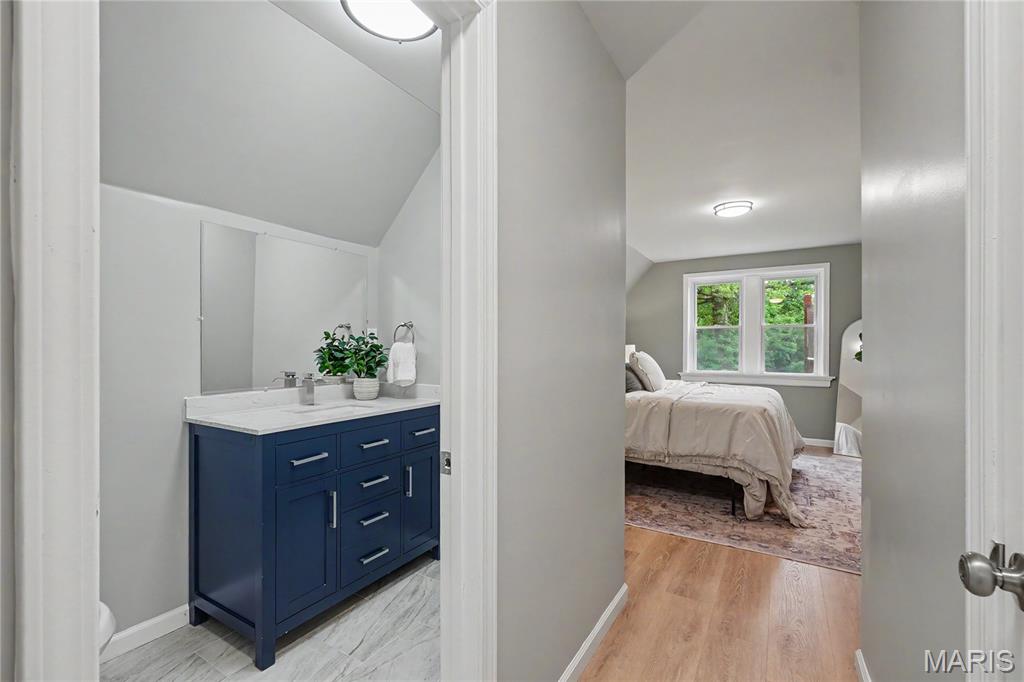
Primary Bathroom
10x5
Brand New Bathroom!
Bedroom 2
13x12
Overlooking the Back Yard
Family Room
16x11
Ready for Finishes, already has drywall and baseboards!
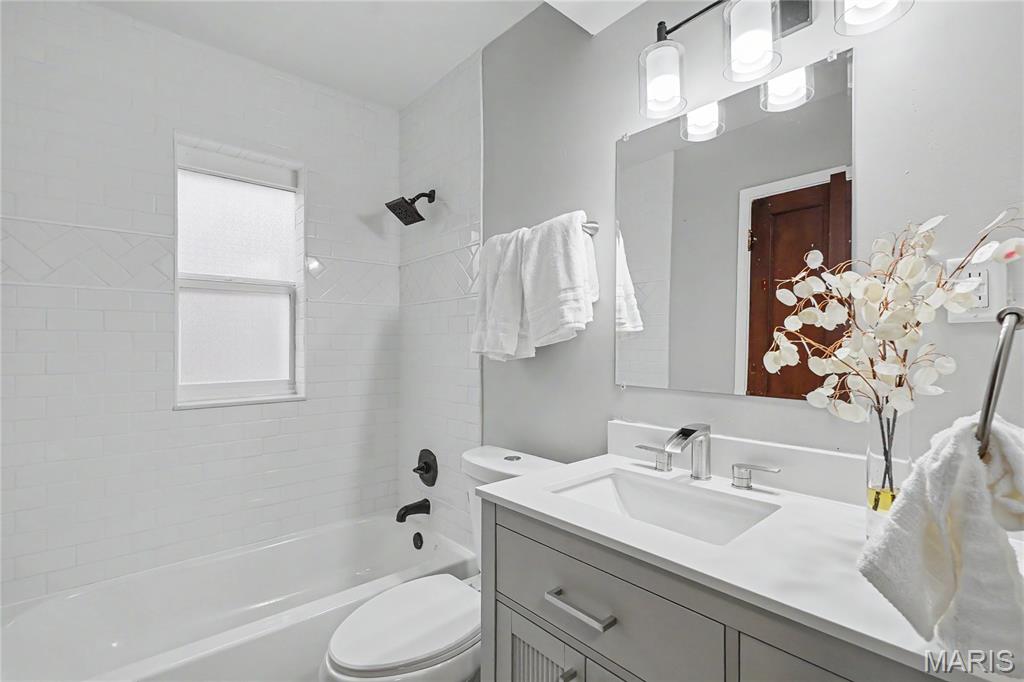
Bathroom 3
9x5
Full Bathroom!
Bonus Room
20x11
Could be LARGE office, media room, or sleeping area
Basement
13x11
2nd Basement Area, Just Outside the Bonus Room

Set in the heart of University City, this distinctive property, originally configured as a two-family home, was thoughtfully converted in 2020 into a spacious single-family residence offering the character of a classic UCity home with the comfort and functionality of modern living. The comprehensive renovation also delivered a new kitchen, all-new baths, new HVAC, and a tankless water heater providing peace of mind while preserving the appeal of its historic setting. A full basement offers valuable additional storage and utility space. Enter to find a welcoming open floor plan with an easy flow between the living, dining, and kitchen areas. With 4 bedrooms and 3 1/2 baths, the home offers exceptional flexibility for family, guests, or work-from-home needs. Bedrooms are located on both the first and second floors, while a separate office provides a quiet and dedicated workspace. The Murphy bed in the office will remain with the house. Outside, enjoy a private, fenced-in yard and expansive deck, an inviting extension of the living space for outdoor dining, relaxing, gardening, and entertaining. The location is equally compelling. This highly walkable University City setting puts coffee shops, restaurants, shopping, the library, and the farmers’ market all within easy reach, with the energy and amenities of the neighborhood right outside your door. A rare blend of historic character, thoughtful modern updates, flexible living space, and exceptional walkability, this special home offers an A+ opportunity to experience the best of University City.
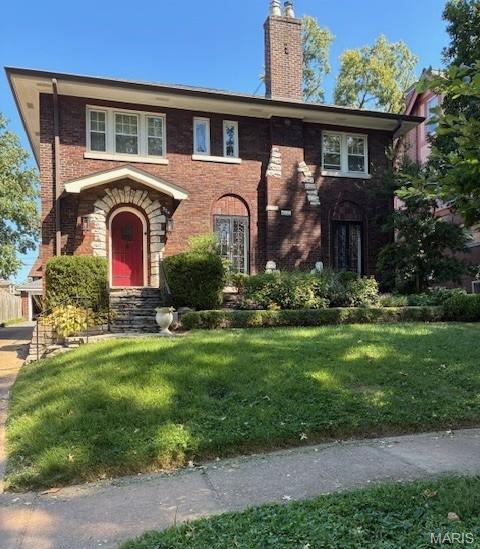
Tree-lined Yale Avenue sets the stage for this charming University City home, where original character and thoughtful updates live happily together. The living room features a set of distinctive French doors with pretty metal grills that surround the gorgeous stone fireplace. The living room opens into a spacious dining room that is adjacent to the updated kitchen that includes custom cabinetry, granite countertops, stainless appliances, and a convenient pantry. A bright and useful mudroom leads to the gorgeous brick patio, glorious gardens, and fenced backyard—perfect for morning coffee, happy hour, or letting everyone (and everything) run free. Upstairs, four generously sized bedrooms share a large, beautifully updated bath with a jetted tub, while three—yes, THREE—linen/storage closets keep life organized on the second floor. Original hardwood floors throughout the main and second levels are in wonderful condition and add warmth at every turn. The finished lower level delivers even more fun with a Family Room, play space, full bath and laundry room - the washer/dryer stay - plus a great storage room with built-ins. A convenient entrance to the lower level from the driveway is especially useful and you can add to that a detached two-car garage that includes built-in storage. Charming ... comfortable ... and full of surprises—this Yale Avenue gem is waiting to welcome YOU home!
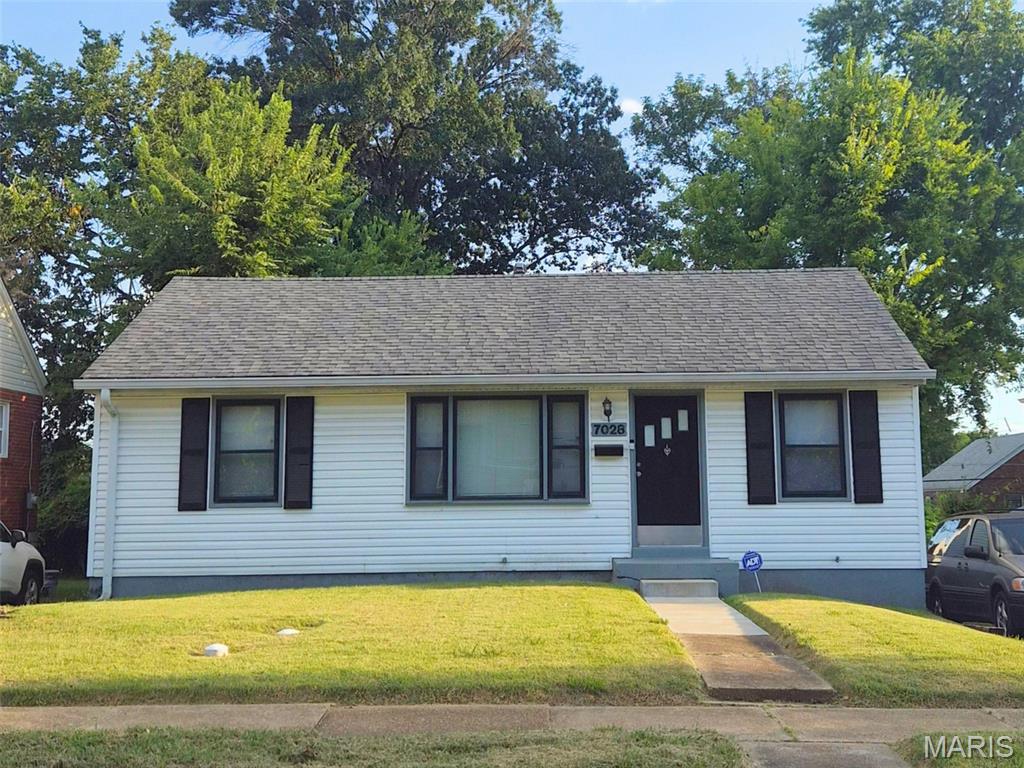
TURNKEY SECTION 8 INVESTMENT | 12+ YEAR STABILIZED RESIDENT Turnkey single-family cash-flow asset located in McNamee Heights (University City, 63130). Delivering immediate, stabilized returns with a reliable Section 8 resident of 12+ years and extensive recent mechanical updates. INVESTMENT HIGHLIGHTS: Monthly Rent: $1,400/month ($1,164 Housing Assistance / $236 Tenant portion) Gross Annual Income: $16,800 (12.1% Gross Yield at $139k purchase) Tenant Pays: Electric, Gas, Water, and complete Yard Maintenance Owner Pays: Sewer and Trash only CAPEX & MECHANICAL UPDATES: Capital improvements already completed (with permits): HVAC: Brand new central furnace & A/C system (Installed June 2025) Plumbing: Modernized PVC main stack Electrical: Updated breaker panel Roof & Gutters: Architectural shingle roof (Installed October 2017) Water Heater: Modern, updated unit FUTURE VALUE-ADD / CONVERSION POTENTIAL: Another property on the block, with the identical 864 sq ft footprint converted into a 3-bedroom layout. This provides future owners the option to add a 3rd bedroom within existing square footage upon turnover, unlocking higher HUD Fair Market Rent tiers and proven equity upside. Basement is Partially-finished, Egress windows can be added to increase official Bedrooms / Sqft Property being sold as-is, tenant-occupied. Please do not disturb the tenant. Showings and interior access granted upon an accepted contract. Leases, ledgers, and documentation available upon request.