
Welcome home to this charming 3-bedroom, 2-bath home in the desirable Wrenwood neighborhood of St. Louis County! Offering over 1,800 square feet of finished living space, this home combines comfortable living, stylish finishes and a fantastic location. Step inside to discover an inviting open floor plan filled with natural light, beautiful hardwood floors and neutral finishes throughout. The kitchen features 42-inch cabinetry, quartz countertops, stainless steel appliances, a center island and attractive backsplash, offering both functionality and style. French doors lead to the spacious deck overlooking a level corner lot with mature trees and a fenced backyard, providing a wonderful setting for outdoor entertaining, pets or simply relaxing. The finished walkout lower level offers even more room to spread out with a spacious family/rec area, third bedroom, full bath and a versatile additional space featuring sliding barn doors that can be closed off for added privacy. Whether you envision a home office, hobby room, playroom or additional sleeping area, the flexible layout offers plenty of possibilities! Additional highlights include attached garage with access to the backyard and a convenient circular driveway, providing extra flexibility for off street parking. Located in the Parkway School District with easy access to Creve Coeur Lake, parks, walking and biking trails, shopping, dining and major highways, this home offers a wonderful combination of space, convenience and everyday comfort. Don't miss your opportunity to make it yours!

Welcome home to 12503 Larkwood Drive! This beautifully updated, move-in-ready 3-bedroom, 2-bath ranch offers the perfect blend of warmth, comfort, and modern convenience. Step inside to discover bright, welcoming living spaces and a thoughtfully designed floor plan with approximately 1,584 square feet on the main level. One of this home's standout features is its abundance of indoor and outdoor living spaces, offering plenty of room to relax, gather, and entertain. Enjoy morning coffee or unwind in the evening on the deck just off the living room, or step outside from the kitchen to the inviting covered patio, perfect for outdoor dining, summer barbecues, and relaxing rain or shine. The spacious, fully finished lower level provides even more room to spread out, whether for cozy movie nights, a recreation room, home office, or entertaining friends and family. You'll appreciate the many updates throughout, including a brand-new roof in 2026, offering added peace of mind. Situated on a generous 0.29-acre lot, the expansive backyard provides plenty of space to play, garden, or simply enjoy the outdoors. Nestled in an established neighborhood within the sought-after Parkway School District, this home offers convenient access to parks, shopping, restaurants, and major highways. With its inviting living spaces, wonderful indoor-outdoor flow, thoughtful updates, and truly move-in-ready condition, 12503 Larkwood Drive is a place you'll love coming home to!
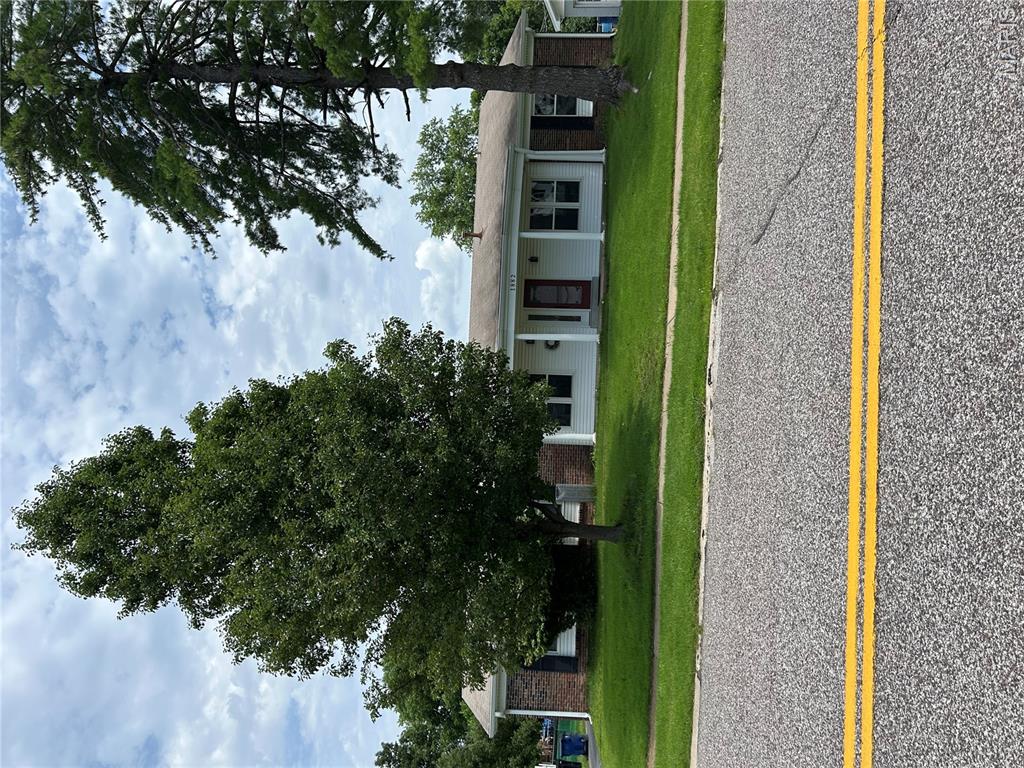
Totally renovated 3 bedroom, 3.5 bath ranch home in the Seven Pines Subdivision, conveniently located near major shopping, restaurants and beautiful Creve Coeur Lake. Very open floor plan with lots of space. Newly refinished Large kitchen with granite countertops, stainless steel appliances, gorgeous backsplash and a walk-in pantry. Separate Dining Room and Front Room are also an added feature. Master bedroom has a walk-in closet w/ beautiful ensuite bathroom and custom shower. Also, all new bathrooms with porcelain tile and granite and marble countertops. Hardwood floors, Main floor laundry, and all new lighting fixtures and recessed lighting are additional features of the home. There is a Finished lower level with a full bathroom, office area and additional play/rec room area and private sauna room for the ultimate relaxation. There is also a large room that could be utilized as a nice theater room. Two car rear entry garage and large level back yard, nice size(12x21) deck and bright sunroom with a iron wood burning stove for the cooler fall evenings. Great location with a subdivision pool and great highway access o I-64 and I-270. Available 01/02/2027 . Please contact Listing Agent , Jim Patton, for any questions regarding the property and for tenant requirements at 636-795-8234. Non smoking, 1 small cat will be allowed with a pet deposit. minimum 660+ credit score

