This well-maintained 3-bedroom, 1.5-bath ranch-style home with a 1-car attached garage is tucked away at the end of Main Street, offering a peaceful setting with minimal traffic. Inside, you'll find a spacious kitchen and dining area featuring newer vinyl flooring, providing plenty of room for family meals and entertaining. All three bedrooms are generously sized, offering comfort and flexibility. Recent updates include replacement windows, a water heater installed in 2021, and a furnace that is approximately two years old, giving buyers added peace of mind. If you're looking for a solid, move-in-ready home in a quiet location, this one is worth a look!

3 Beds

2 Baths

1,056 sq.ft

$0 per sq.ft

Ranch
$ 85,000
Pending
0
26050032
3
2
1,056
Morela Nd Sub
RAMSEY DIST 204
Fayette
Residential
Ranch
Residential
$277
Last 6 closed homes in this zip.
| Address | Bd/Ba | SqFt | List | Sold | Closed |
|---|---|---|---|---|---|
| 210 N Jefferson Street, Ramsey, IL 62080 | 2/1 | 880 | $75,000 | $80,000 106.7% of ask |
Sep 8, 2026 |
| 519 S Madison Street, Ramsey, IL 62080 | 3/2 | 1,600 | $139,500 | $133,000 95.3% of ask |
Aug 20, 2026 |
| 337 E 1st Street, Ramsey, IL 62080 | 3/2 | 1,424 | $87,500 | $104,000 118.9% of ask |
Jul 17, 2026 |
| 9 WOOD DUCK DRIVE, Ramsey, IL 62080 | 0/0 | -- | $20,000 | $15,500 77.5% of ask |
May 18, 2026 |
| 694 E 2735 Avenue, Ramsey, IL 62080 | 3/3 | 1,440 | $275,000 | $260,000 94.5% of ask |
Mar 4, 2026 |
| 9 WOOD DUCK DRIVE, Ramsey, IL 62080 | 0/0 | -- | $20,000 | $16,000 80% of ask |
Feb 9, 2026 |
Estimate your monthly payment. Adjust the sliders below.
Estimate only. Not a loan offer. Consult a lender for an accurate quote, including HOA fees, PMI, and current rates.
Bedroom
11x11
Bedroom 2
11x11
Bedroom 3
9x11
Dining Room
11x9
open to the kitchen
Kitchen
11x12
Living Room
11x19
Bathroom
5x5
Half bath
Bathroom
9x8
Full Bath
Laundry
10x5
REAL NICE MOBILE HOME SETTING ON A LARGE CORNER LOT---3 BEDROOMS, 1 BATH --LARGE 120 X 240 LOT--PARTIALLY FENCED BACK YARD--2 OUTBUILDINGS--APPLIANCES STAY--ALL ELECTRIC
Looking for your next project? This could be the opportunity you've been waiting for! Built in 1977, this 3-bedroom, 1-bathroom home offers 1,184 square feet of potential and is ready for someone to bring it back to life. Included with the sale is the additional lot next door, giving you just over a half-acre of space with plenty of room to expand, garden, or simply enjoy extra privacy. While the home does need repairs and updates, it offers a solid opportunity for an investor, handyman, or buyer looking to create their own space. This bank-owned property is being sold strictly as-is. Don’t miss your chance to unlock the potential this property has to offer! Get in touch today to see if you could make this one all your own! Cash or conventional loan buyers only.
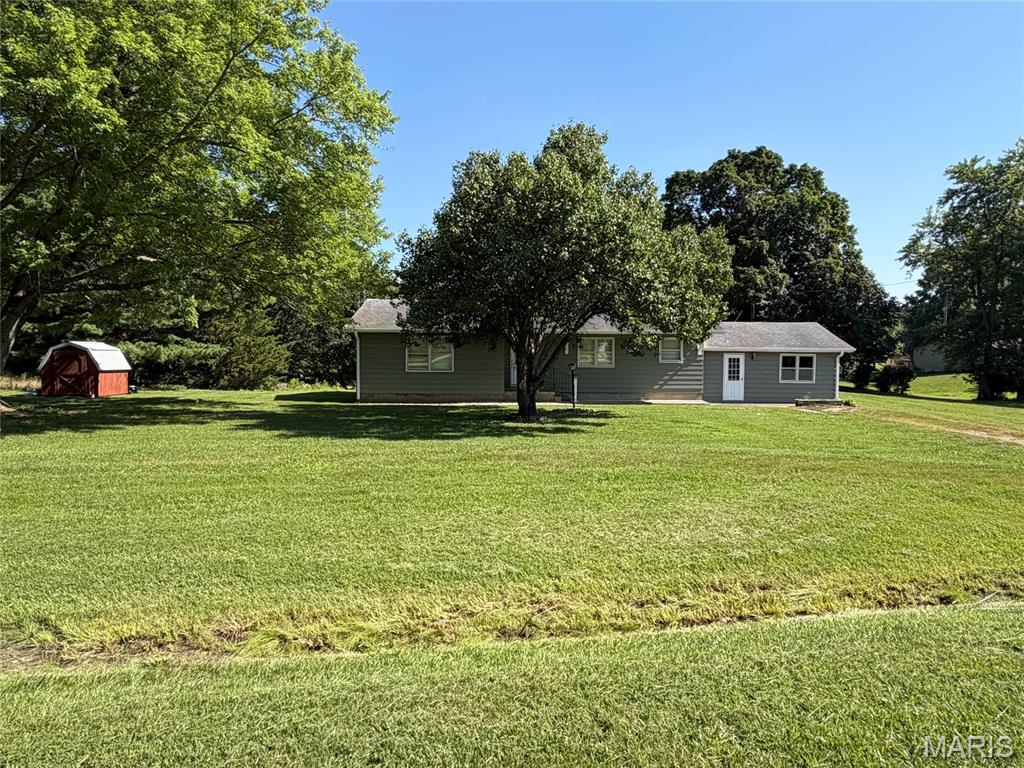
Looking for a home in the country with room to grow? Situated on 1.69 acres, this property offers endless possibilities with outbuildings, spacious living areas, and plenty of storage throughout. The oversized bonus room provides exceptional flexibility and could easily serve as a third bedroom, home office, recreation room, playroom, hobby space, or whatever best suits your lifestyle. Recent 2025 updates include freshly painted exterior siding, new gutters, a new septic aerator, electrical and plumbing improvements, and fresh interior paint, giving you a great head start on making this property your own. Enjoy ample outdoor space for gardening, a hobby farm, animals, or simply relaxing and taking in the peaceful country setting. Located just minutes from town, you'll appreciate the perfect balance of rural living with the convenience of nearby amenities. Whether you're looking for your first home, a place to spread out, or a property with the opportunity to add your own personal style and value, this home is full of potential and ready for its next chapter. Call your Realtor and schedule your viewing! Agent owned.