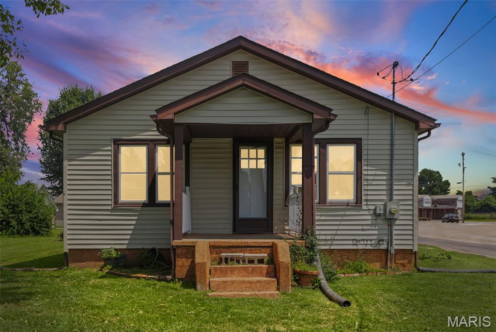
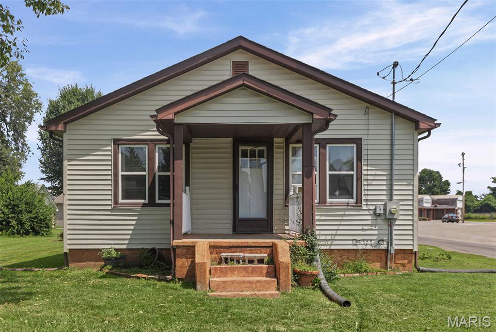
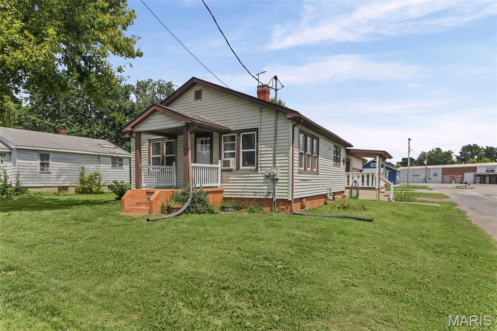
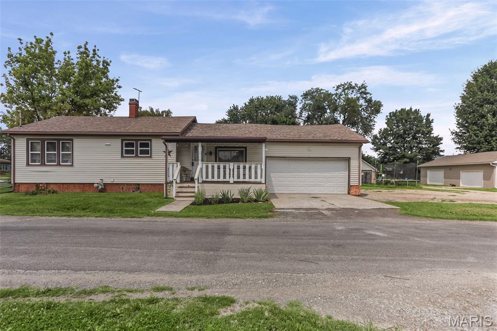
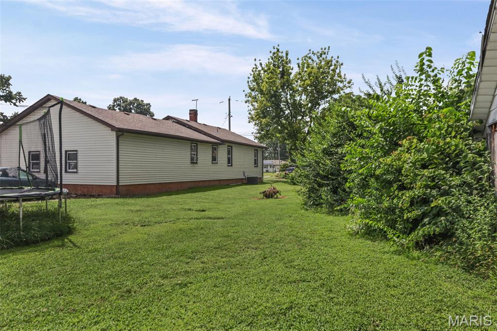
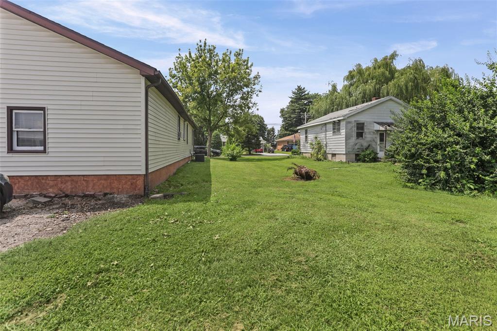
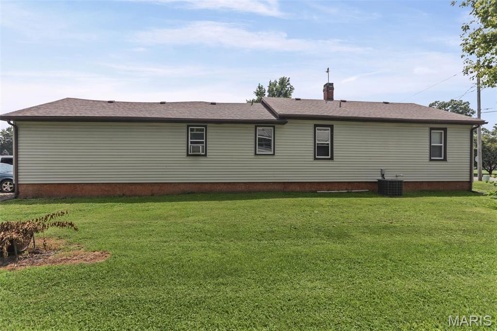
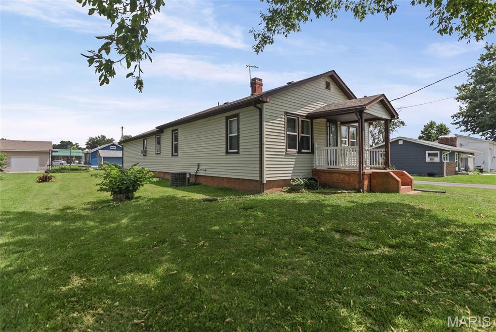
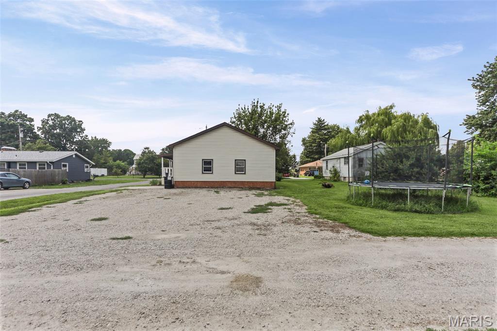
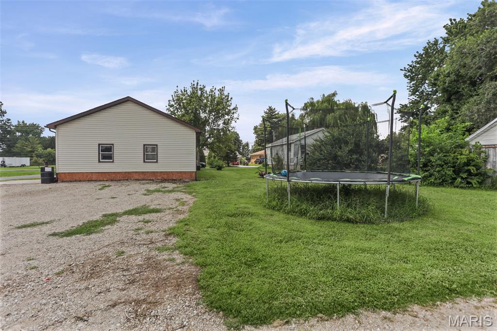
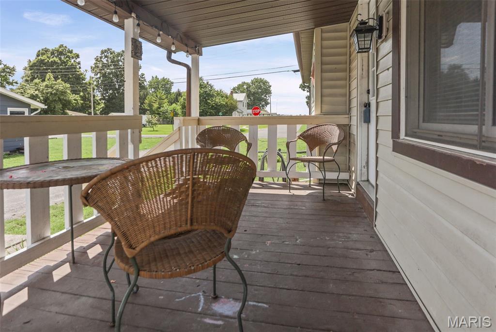
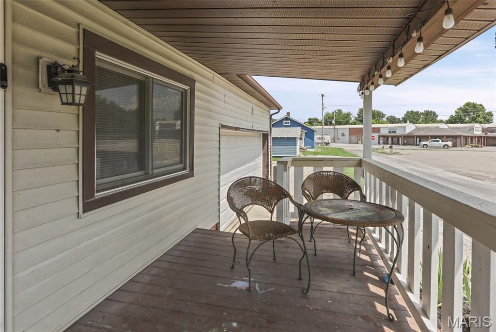
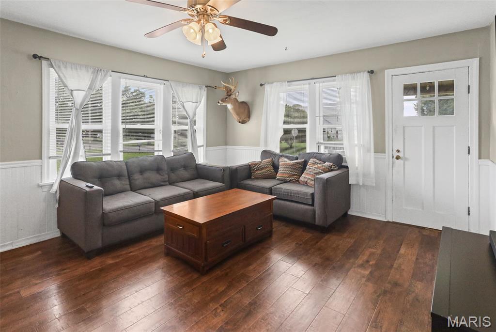
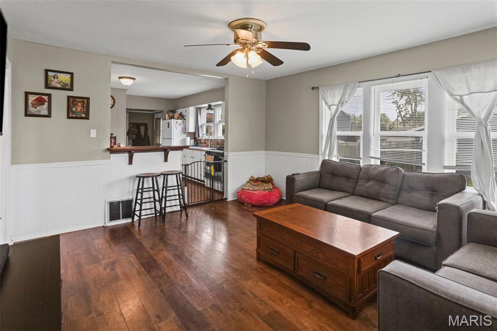
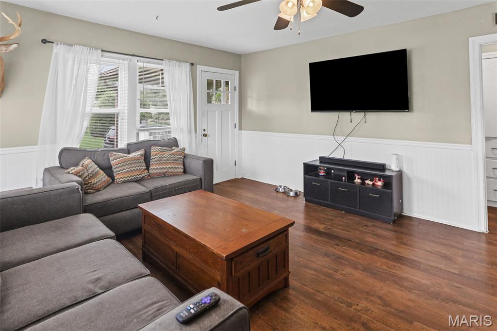
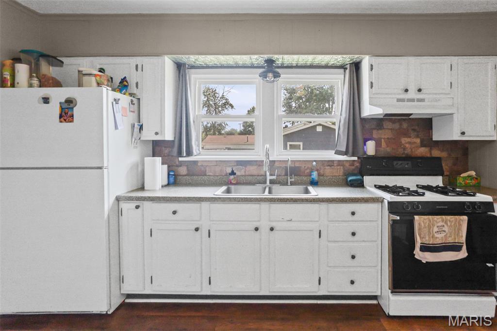
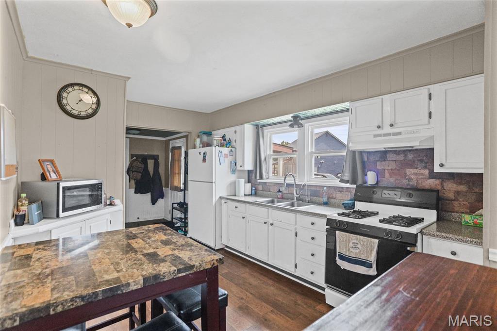
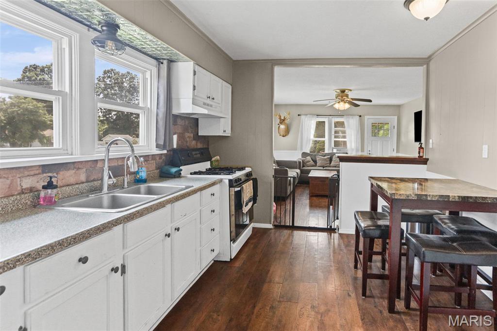
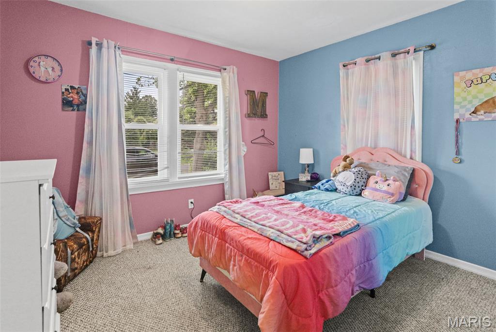
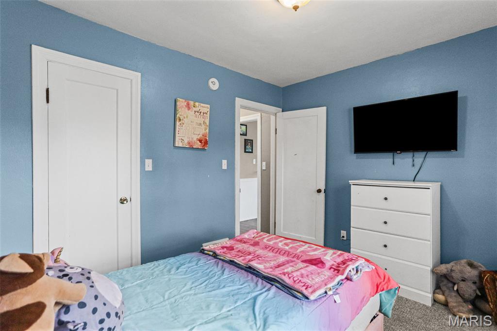
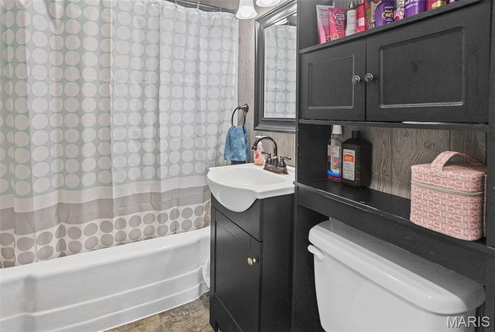
Welcome home to this 3 bedroom, 2 full bath home located in the heart of Brighton. Offering over 1,000 square feet of living space, this home features a spacious primary suite with its own private full bathroom and walk in shower. The functional floor plan provides comfortable living, while the 2 car attached garage and large parking area offer plenty of space for vehicles, guests, trailers, or recreational toys. Conveniently located near local amenities, this property is full of potential and ready for its next owner to make it their own. Schedule your private showing today.

3 Beds

2 Baths

1,056 sq.ft

$0 per sq.ft

Raised Ranch
$ 145,000
Active Under Contract
0
26050022
3
2
1,056
Gilson Place
SOUTHWESTERN DIST 9
Macoupin-IL
Residential
Raised Ranch
Residential
$1,742
Last 6 closed homes in this zip.
| Address | Bd/Ba | SqFt | List | Sold | Closed |
|---|---|---|---|---|---|
| 31607 Red Oak Drive, Brighton, IL 62012 | 3/3 | 1,666 | $460,000 | $460,000 100% of ask |
Aug 28, 2026 |
| 802 Randall Drive, Brighton, IL 62012 | 2/1 | 856 | $130,000 | $130,000 100% of ask |
Aug 21, 2026 |
| 16678 Conrad Road, Brighton, IL 62012 | 3/3 | 1,794 | $174,900 | $175,000 100.1% of ask |
Aug 21, 2026 |
| 20095 Hidden Lakes Lane, Brighton, IL 62012 | 2/2 | 1,344 | $285,000 | $290,000 101.8% of ask |
Aug 20, 2026 |
| 0 Lageman Lane, Brighton, IL 62012 | 0/0 | -- | $125,000 | $120,000 96% of ask |
Aug 5, 2026 |
| 18907 Grange Hall Road, Brighton, IL 62012 | 3/1 | 1,252 | $189,900 | $190,000 100.1% of ask |
Jul 31, 2026 |
Estimate your monthly payment. Adjust the sliders below.
Estimate only. Not a loan offer. Consult a lender for an accurate quote, including HOA fees, PMI, and current rates.
Living Room
16x14
Kitchen
15x11
Primary Bedroom
24x14
Primary Bathroom
10x6
Bedroom
11x11
Bedroom
11x10
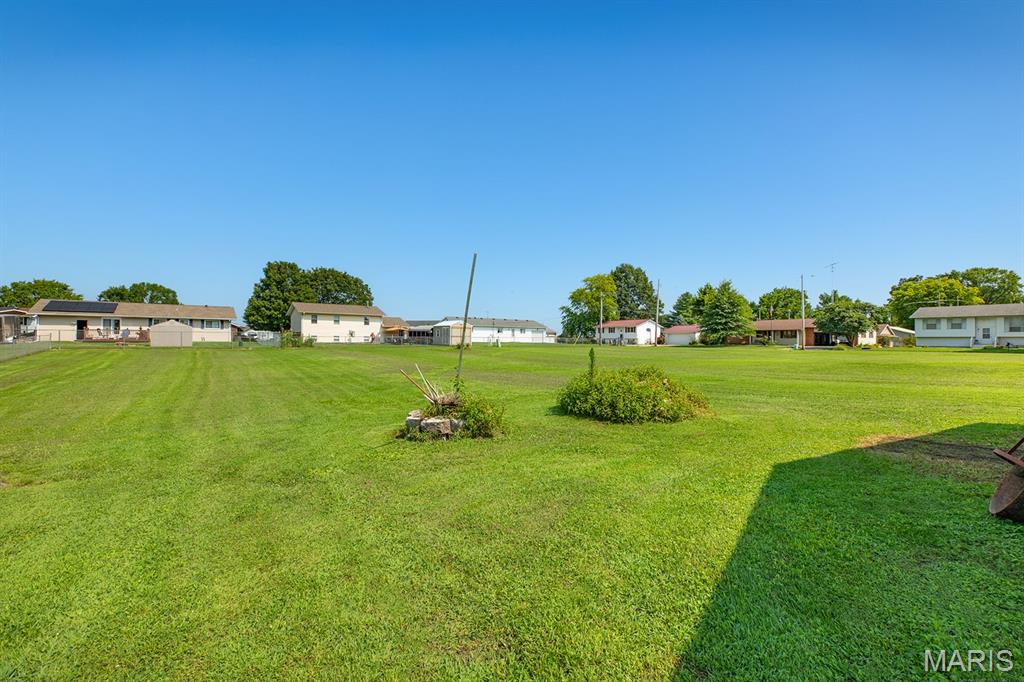
Buildable residential lot on the edge of town in Brighton. Sewer, water and electric are at the property. Set your appointment today!!!
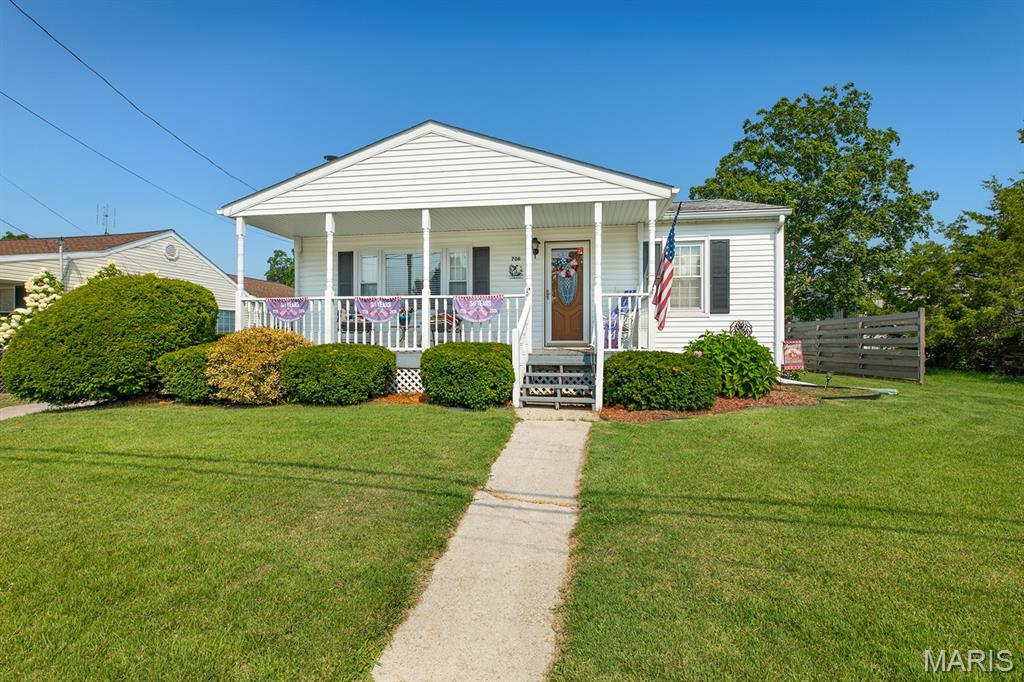
Checkout this 2 bed 1 bath home located on the edge of town. Home features full basement, entire home has been rewired with new service, covered front porch, large covered back porch, open floor plan, asphalt driveway and 4 car detached garage. Set your appointment today!!!
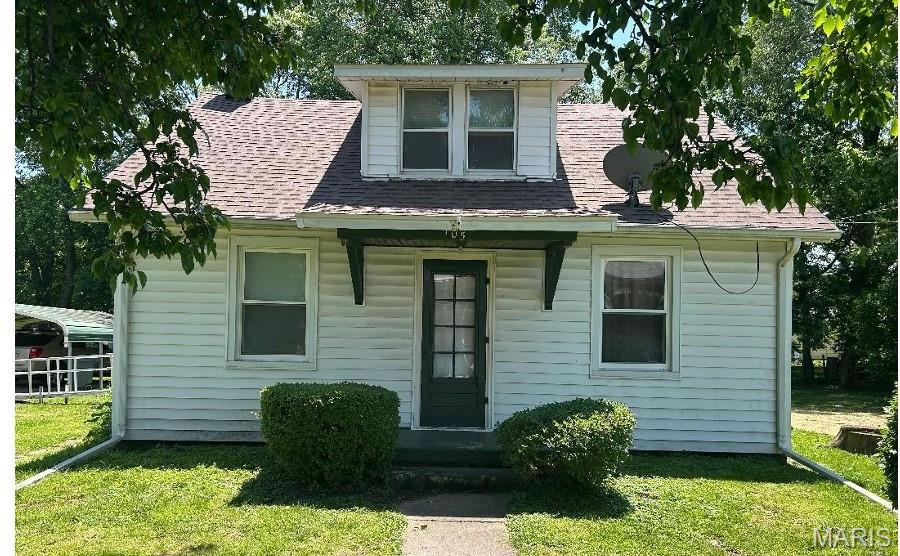
EXCELLENT OPPORTUNITY FOR INVESTORS !! THIS HOME OFFERS PLENTY OF SPACE WITH A LARGE KITCHEN, BIG DINING ROOM , 3 BEDROOMS , LARGE YARD, SHED AND A NICE DECK. THE HOME IS SITUATED IN THE HEART OF BRIGHTON AND CLOSE TO ALL AMENITIES .MAIN FLOOR LIVING MAKES EVERYTHING EASILY ACCESSIBLE .WITH UPDATES-- THIS HOME COULD MAKE A GREAT RENTAL OR THE PERFECT HOME FOR A FIRST TIME HOME BUYER. THE HOME IS BEING SOLD AS IS AND SELLER WILL DO NO UPDATES AND WILL NOT PROVIDE ANY TYPE OF OCCUPANCY.