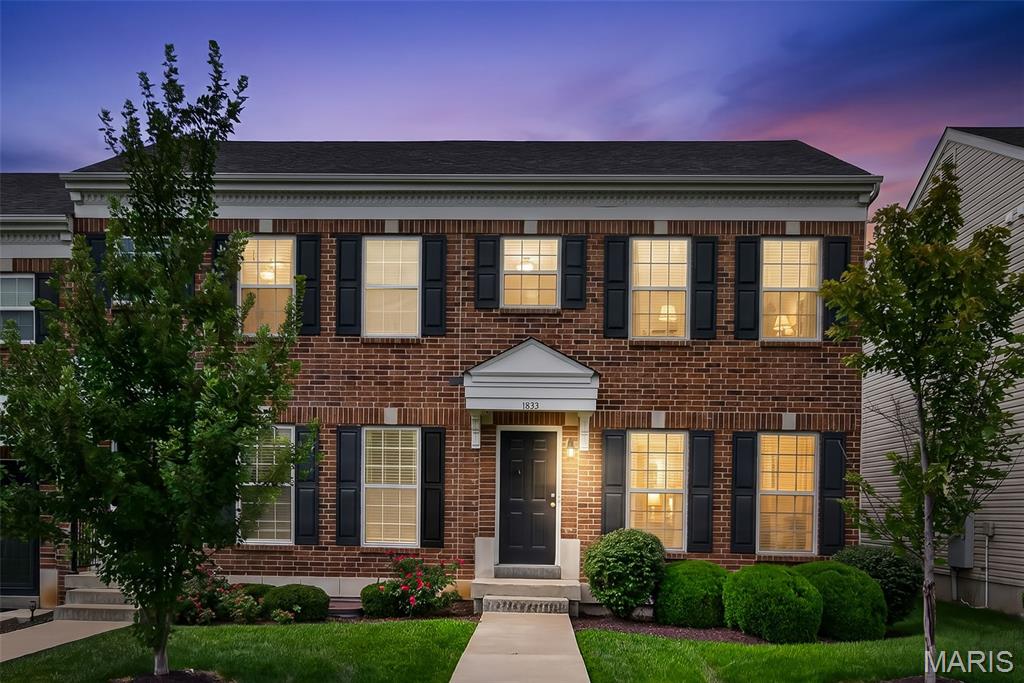
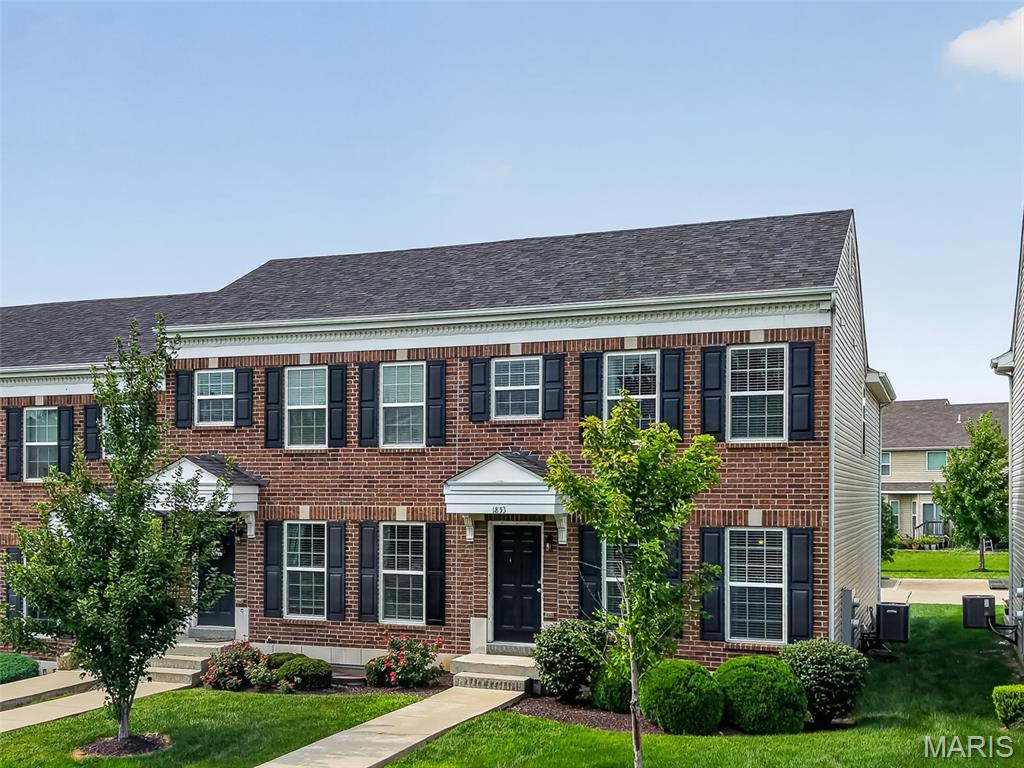
Brick facade with black shutters, mature landscaping, and a concrete walkway
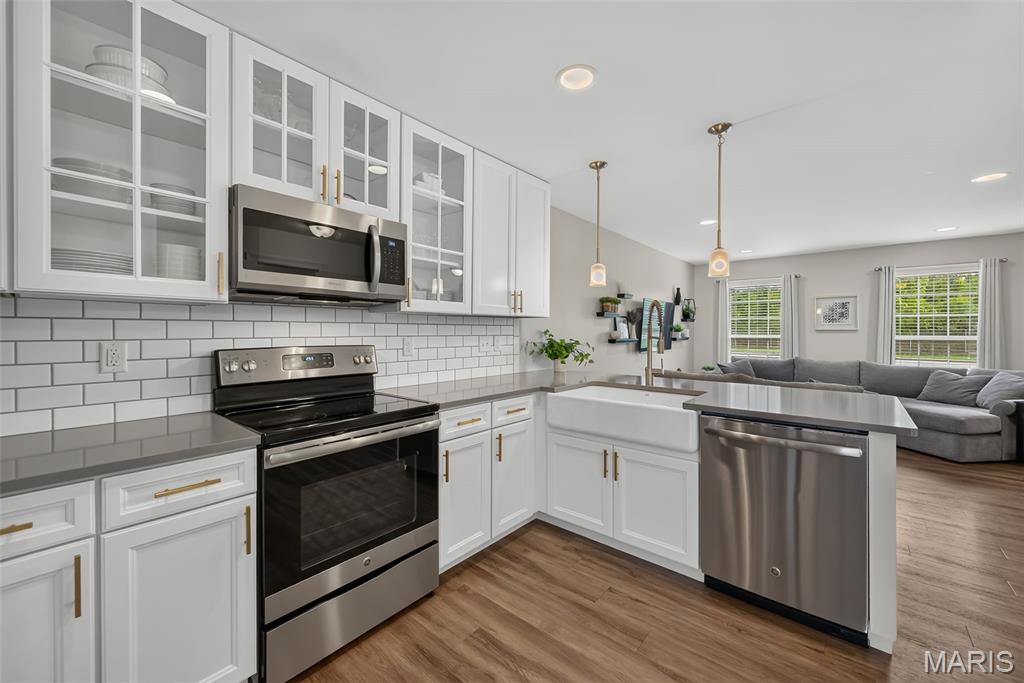
White shaker cabinetry with gold-tone hardware, stainless steel appliances, grey countertops, and wood-finish flooring
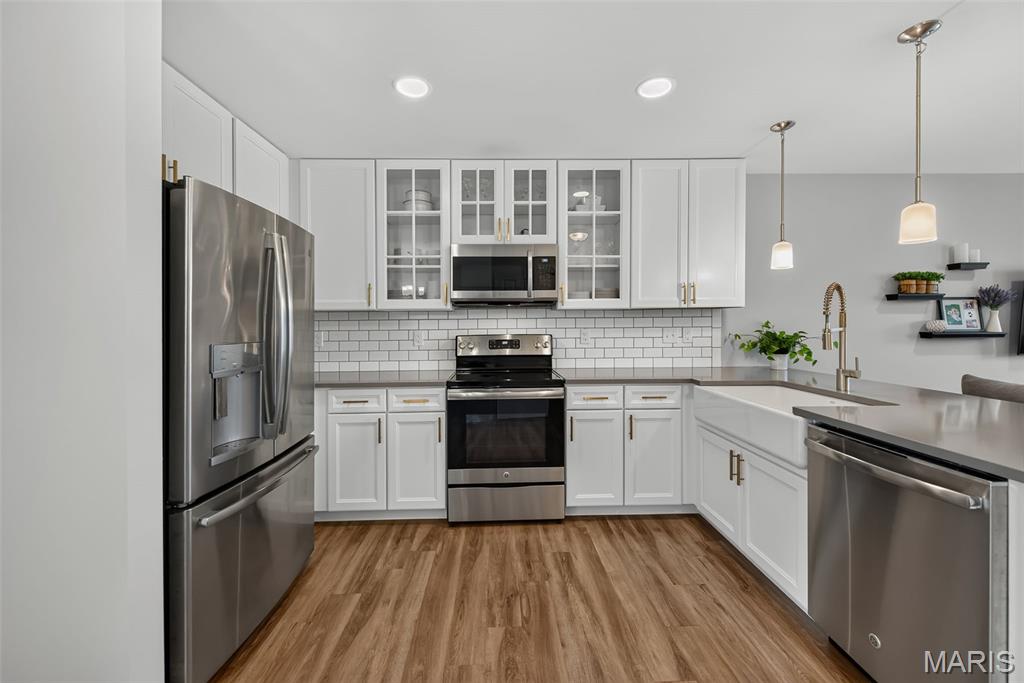
Kitchen featuring stainless steel appliances, white shaker cabinetry, stone countertops, subway tile backsplash, and wood-finish flooring
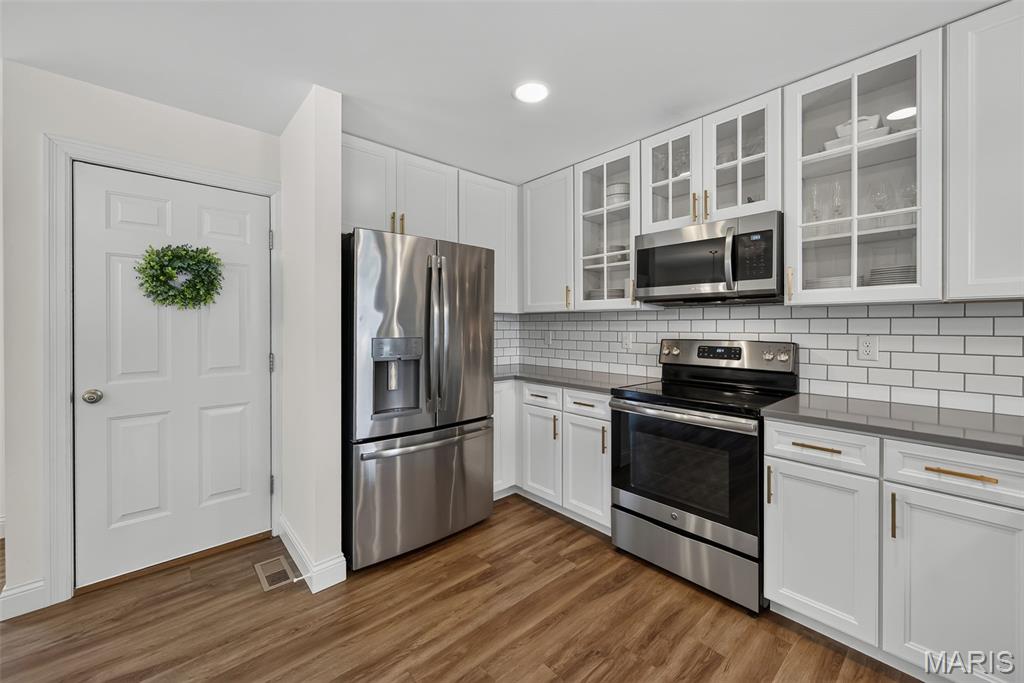
Wood-finish flooring complementing white cabinetry with gold-finish hardware, stainless steel appliances, and a subway tile backsplash
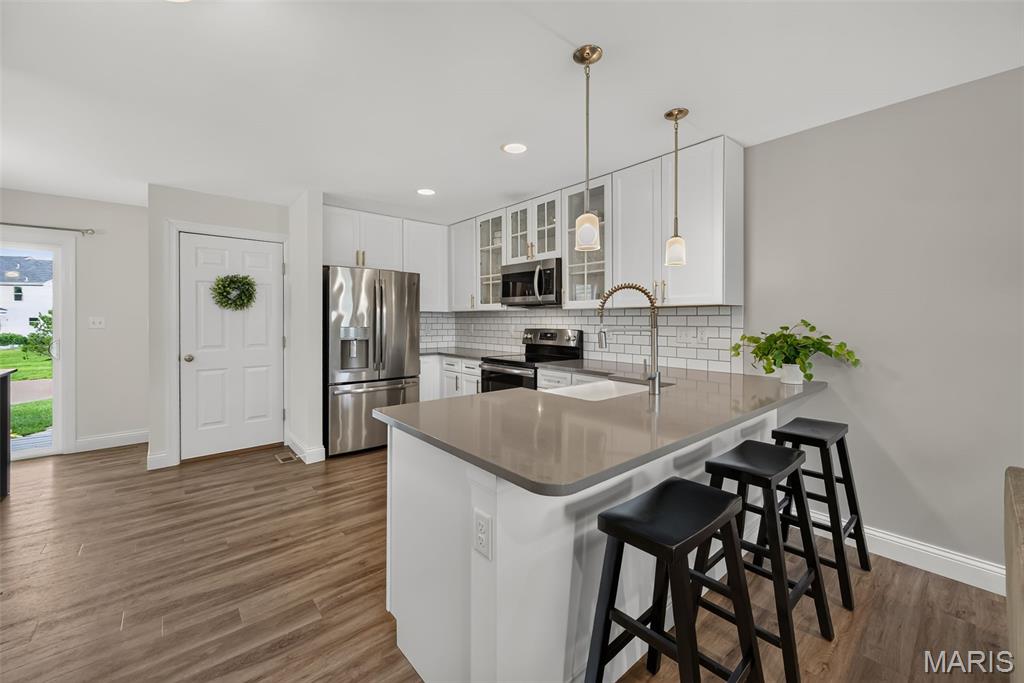
Kitchen featuring wood-finish flooring, white cabinetry, a center island with countertop seating, and stainless steel appliances
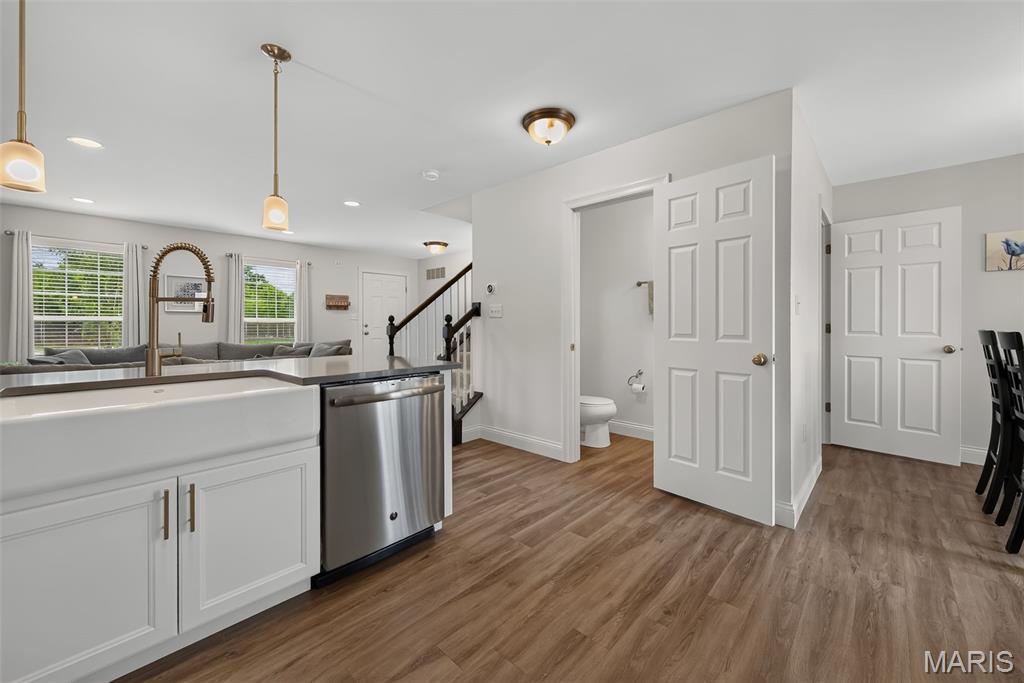
White farmhouse sink with a gooseneck faucet, stainless steel dishwasher, wood-finish flooring, white cabinetry, and recessed lighting
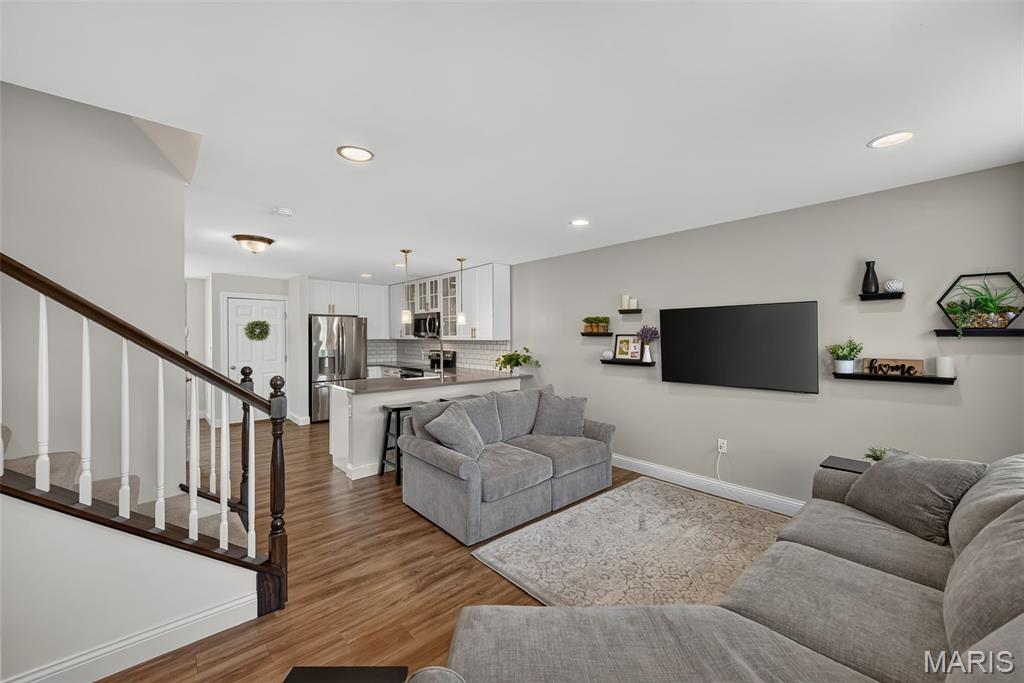
Open-concept living space featuring wood-finish flooring, recessed lighting, and a kitchen with stainless steel appliances, white cabinetry, and pendant lighting
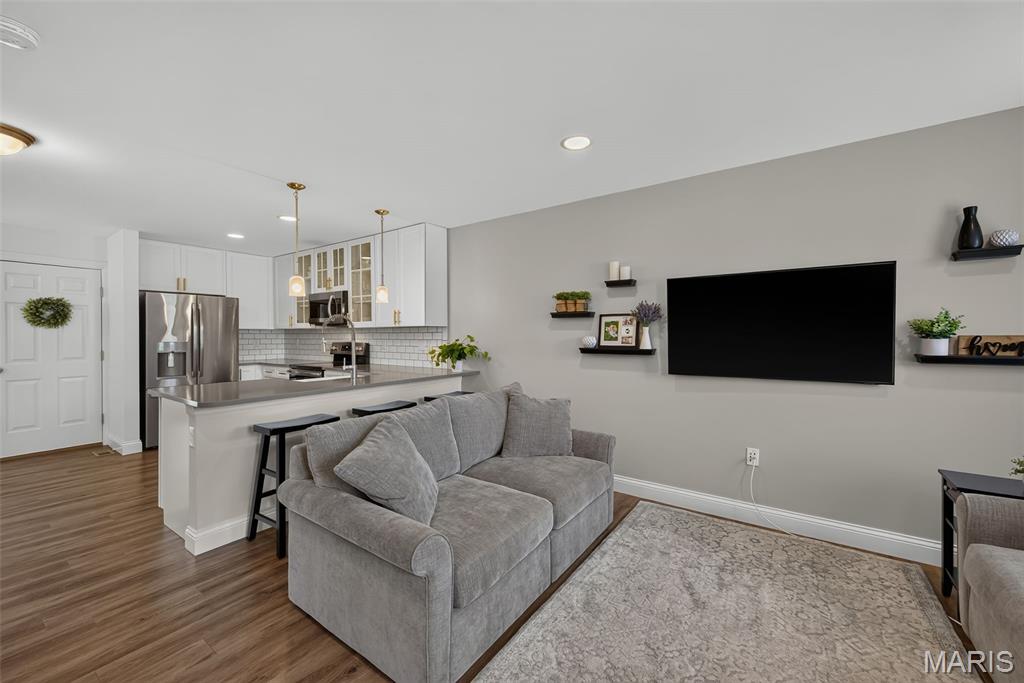
Wood-finish flooring throughout, kitchen island with seating, stainless steel appliances, white shaker cabinetry, and recessed lighting
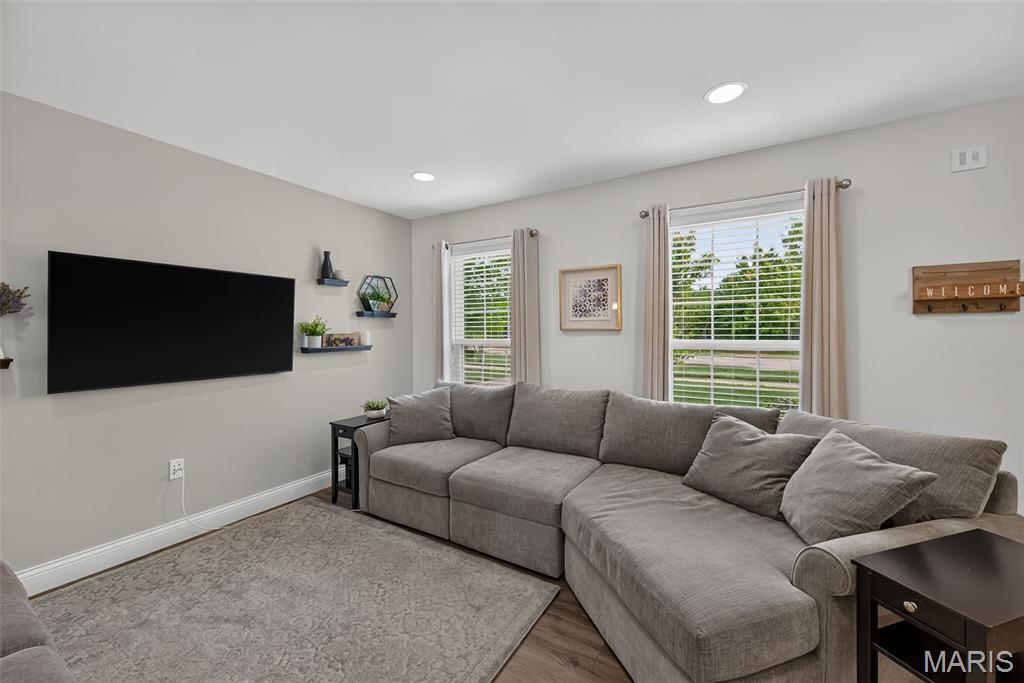
Recessed lighting, wood-finish flooring, two windows with blinds, wall-mounted shelving, and a wall-mounted television
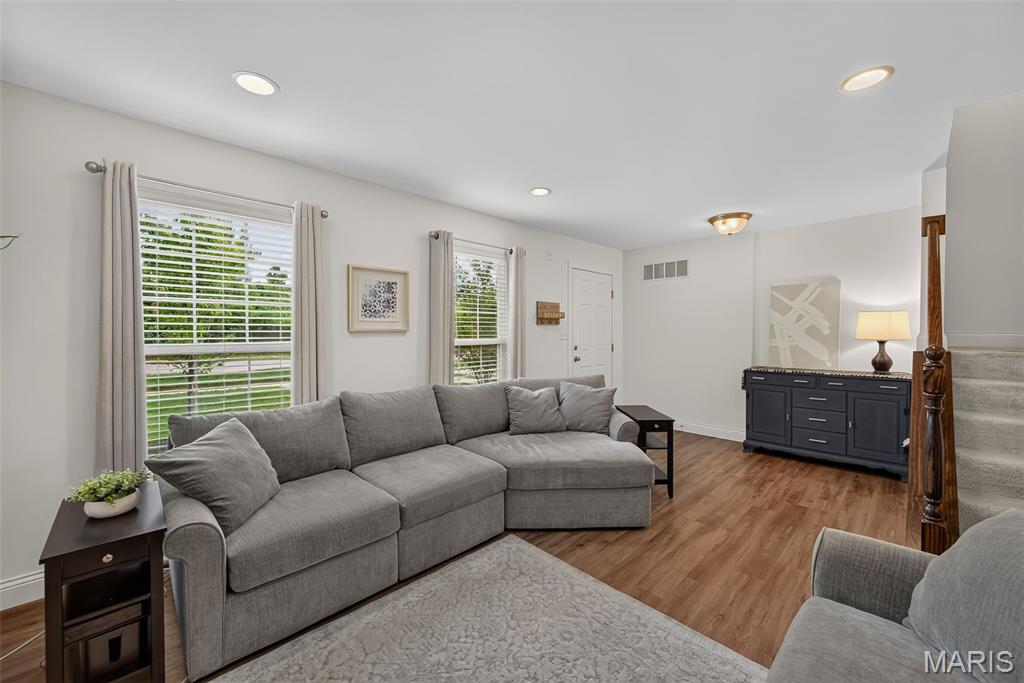
Wood-finish flooring throughout, recessed lighting, and bright white walls
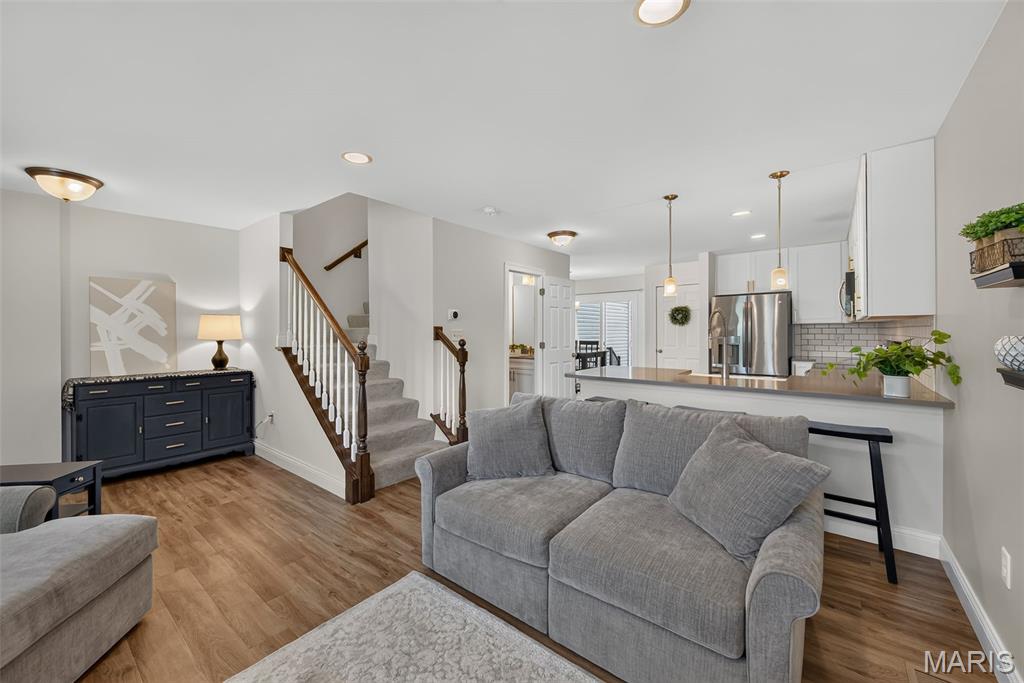
Wood-finish flooring, staircase with white newel posts and wood handrail, recessed lighting, kitchen peninsula with countertop, and white kitchen cabinetry
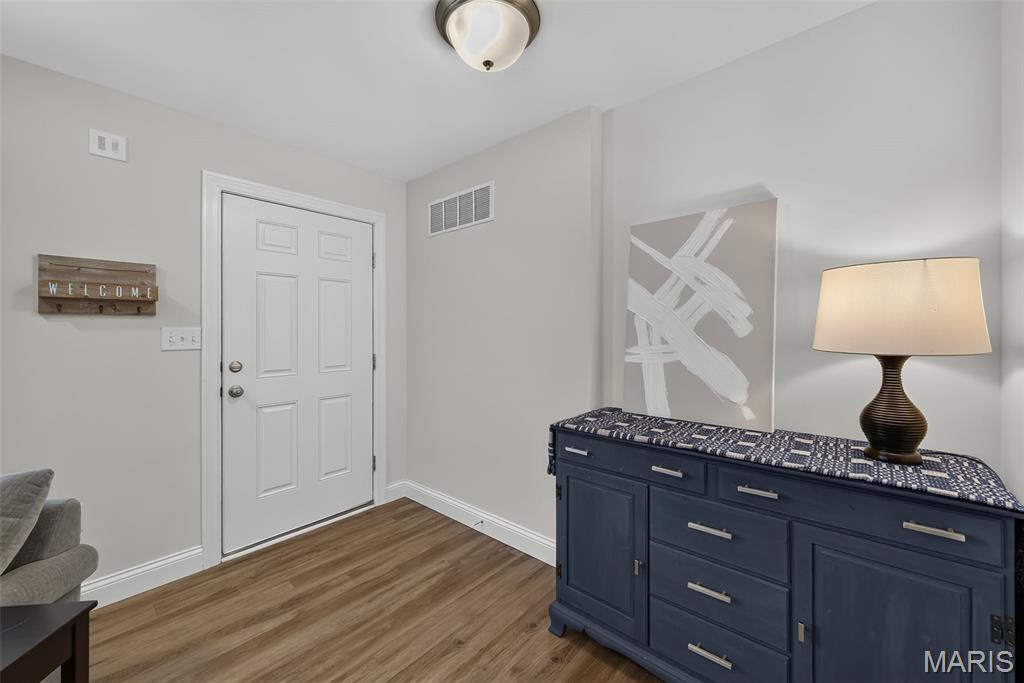
Entryway featuring wood-finish flooring, white trim, and a semi-flush mount ceiling light
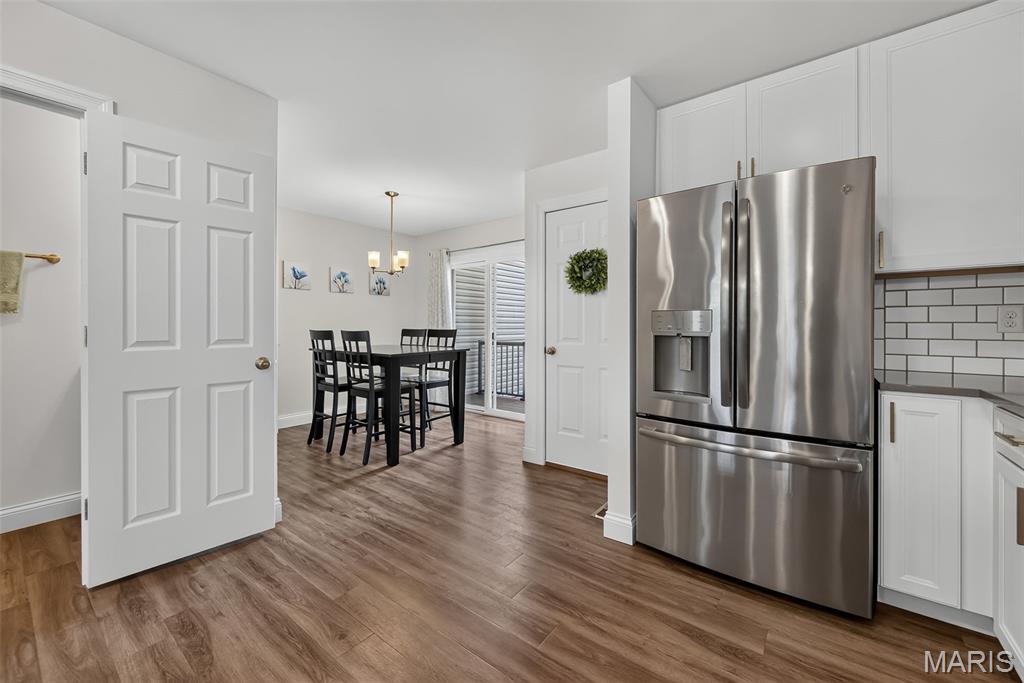
Wood-finish flooring, stainless steel refrigerator, white shaker-style cabinetry, subway tile backsplash, and a modern chandelier
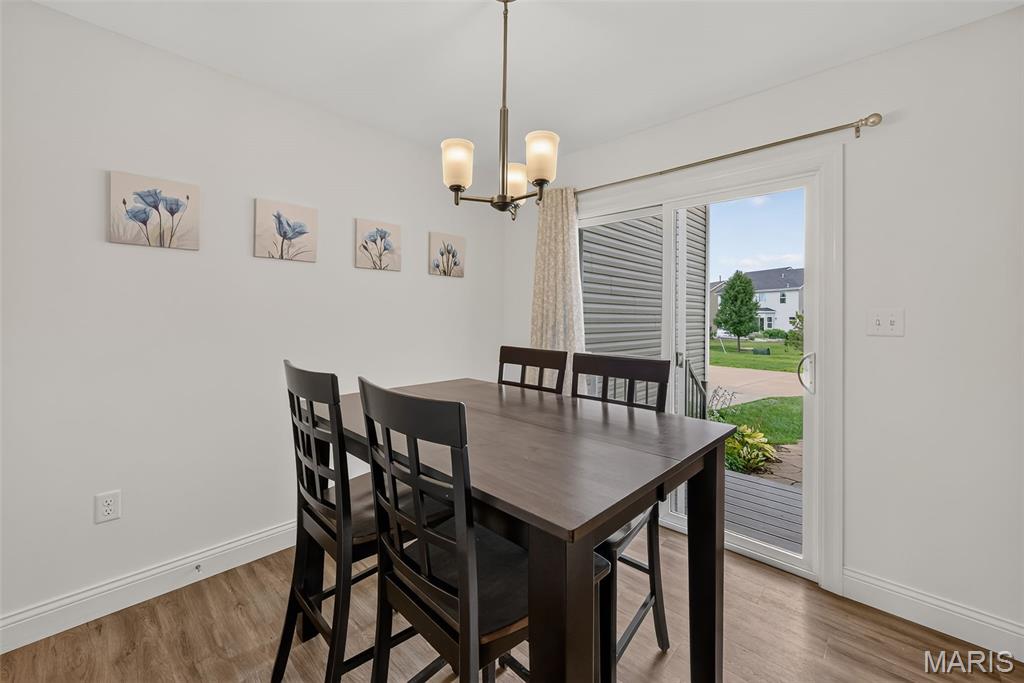
Bright dining area featuring wood-finish flooring and a contemporary chandelier
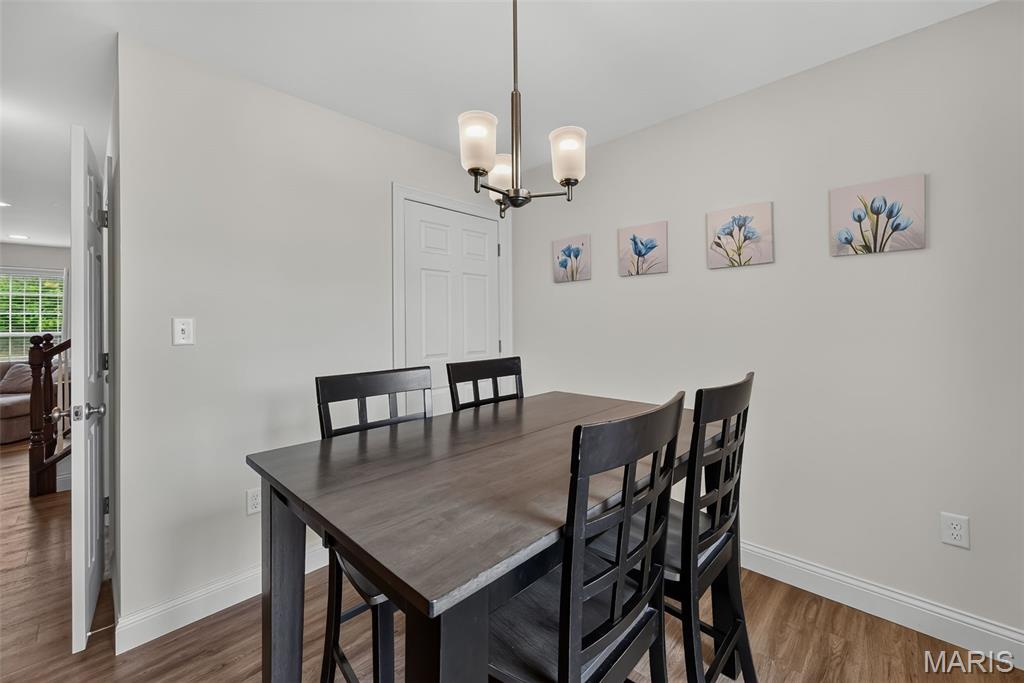
Wood-finish flooring with white baseboards, recessed lighting, and a contemporary ceiling fixture
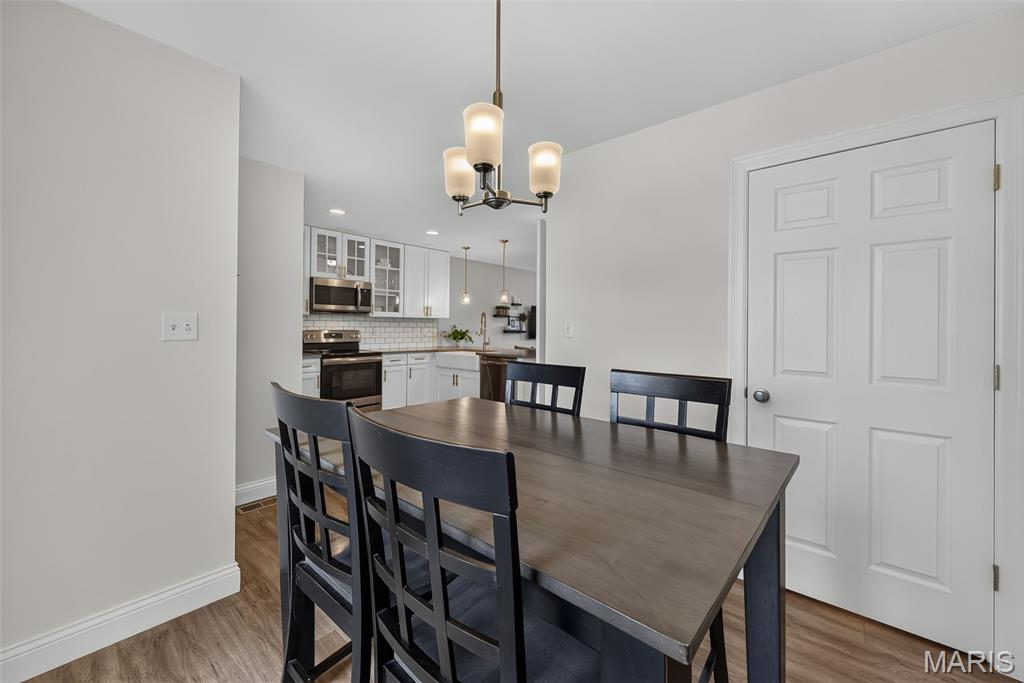
Recessed lighting, wood-finish flooring, white paneled door, three-light chandelier
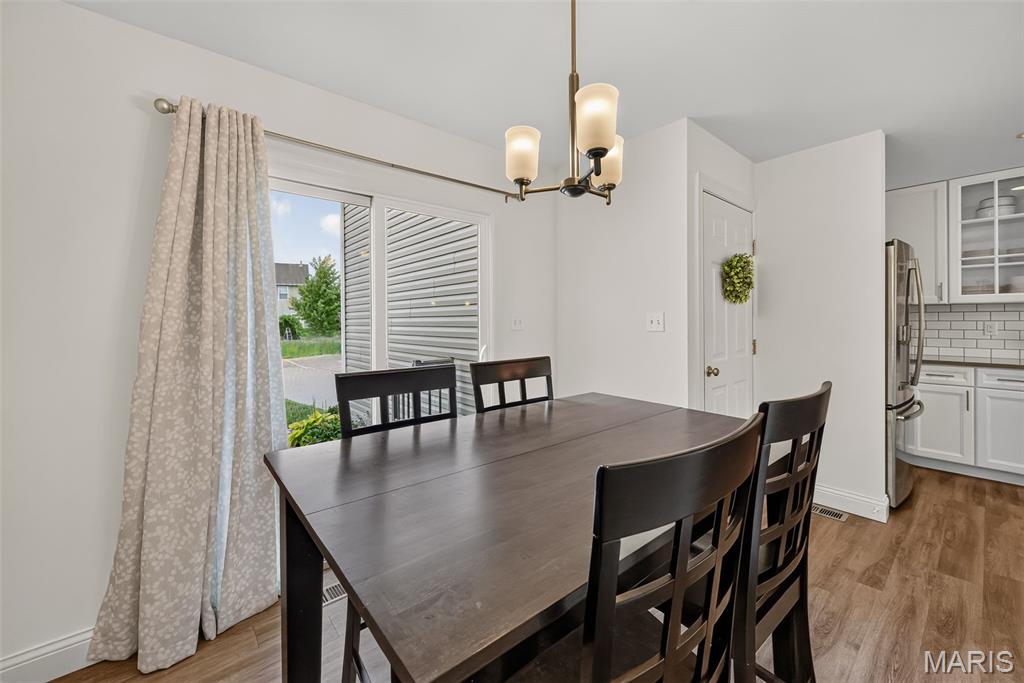
Wood-finish flooring, sliding glass door, white shaker cabinetry, subway tile backsplash, and stainless steel refrigerator
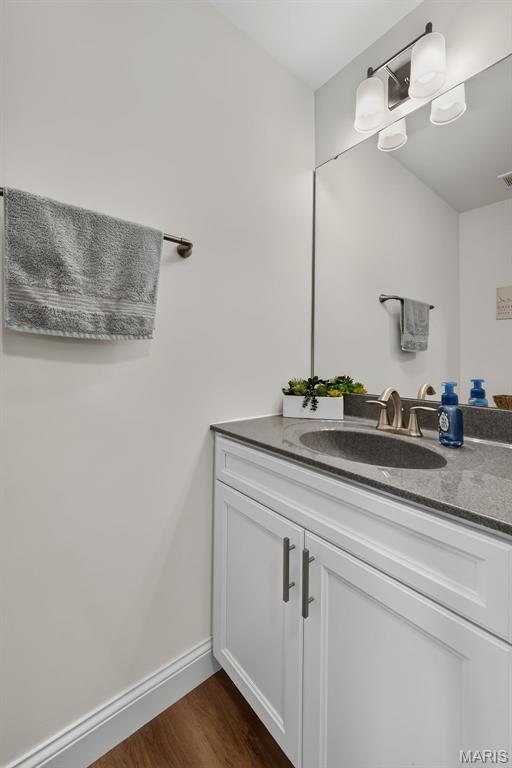
White vanity with cabinet storage, grey countertop, and an undermount sink
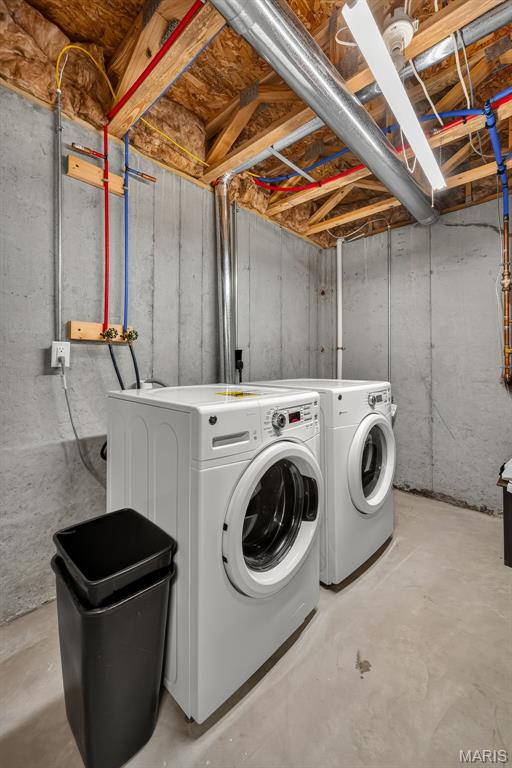
Exposed wood ceiling joists and concrete walls
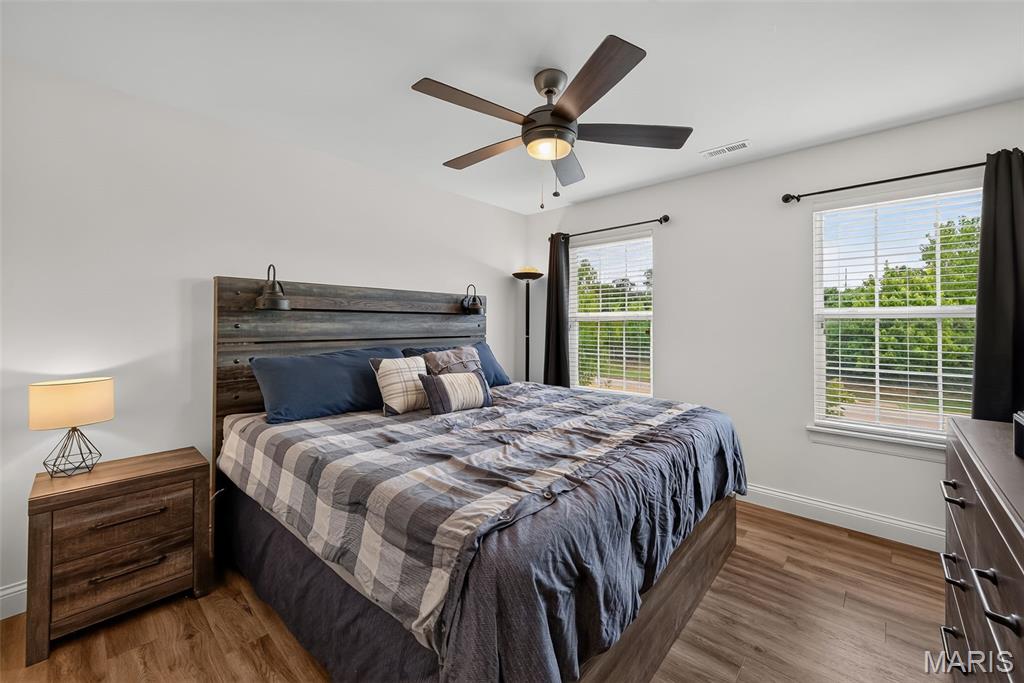
Wood-finish flooring, white walls, and a ceiling fan with integrated lighting

Ceiling fan with wood-finish blades and integrated lighting

Dual vanity with undermount sinks, wood-finish flooring, glass-enclosed shower, and a large wall mirror

Dual vanity with dark wood-finish cabinetry, chrome hardware, and white countertops

Expansive closet featuring wood-finish flooring, white walls, and comprehensive wire shelving systems with multiple hanging rods

Recessed lighting, wood-finish flooring, and a single window with blinds

Wood-finish flooring, white paneled doors, white window blinds, and an overhead flush-mount light fixture

Wood-finish flooring, white wall paint, window with blinds, and ceiling-mounted light fixture

Wood-finish flooring, white trim, solid core interior doors, and a flush mount ceiling light fixture

White tub and shower combination with bronze-finish fixtures

Stone-look paver walkway leading to a two-step deck with dark wood-finish treads


Two-story townhome with light-colored siding, a single-car garage, and a concrete driveway

Side-by-side townhomes featuring light-colored siding and attached garages


Brick exterior with dark shutters, front entry with portico, and landscaping with mature trees and shrubs
Welcome to 1853 Basston Drive – where quality upgrades and thoughtful design make this home stand out from the rest. BETTER THAN NEW, this home is loaded with premium builder upgrades and custom enhancements rarely found in the community. Luxury vinyl plank flooring extends throughout the ENTIRE home, creating a seamless, modern look. The main level features a spacious Living Room, Kitchen, Breakfast Room, and convenient half bath. Sliding glass doors off the Breakfast Room lead to a maintenance-free composite deck overlooking professionally landscaped grounds with an upgraded gutter drainage system. The stunning Kitchen is designed to impress with 40-inch white cabinetry, quartz countertops, stainless steel appliances, a farmhouse sink, upgraded faucet, and abundant cabinet space—perfect for both everyday living and entertaining. Upstairs, you'll find three spacious bedrooms and two full baths. The upgraded Primary Suite features the enhanced owner's floor plan with a double vanity, separate walk-in shower, and a custom walk-in closet complete with built-in shelving and drawers for exceptional organization. Stylish upgraded light fixtures in every bathroom add a designer touch throughout the home. An upgraded staircase with open railing and spindles creates an open, elegant feel rarely found in neighboring units. The unfinished lower level offers plenty of storage and a convenient laundry area, while the attached one-car garage and additional guest parking provide everyday convenience. Enjoy the community walking trail and scenic pond, along with the peace of mind that comes with the remaining transferable builder's 10-year warranty. Located in the highly sought-after Parkway School District, just minutes from Westport Plaza, restaurants, shopping, and with quick access to major highways, this beautifully upgraded condo offers the perfect combination of style, convenience, and low-maintenance living. If you've compared other condos in the neighborhood, you'll immediately appreciate the difference. The extensive upgrades, premium finishes, and thoughtful details make 1853 Basston Drive one of the most desirable homes in the community. Schedule your private showing today before it's gone!

3 Beds

3 Baths

1,434 sq.ft

$0 per sq.ft

Traditional
$ 290,000
Pending
0
26049957
3
3
1,434
Maryland Oaks
Maryland Heights
Parkway C-2
St Louis
Residential
Traditional
Residential
$3,670
Last 6 closed homes in this zip.
| Address | Bd/Ba | SqFt | List | Sold | Closed |
|---|---|---|---|---|---|
| 12777 Hazenmore Drive, Unincorporated, MO 63146 | 4/3 | 1,911 | $419,000 | $420,000 100.2% of ask |
Sep 4, 2026 |
| 12026 Gardengate Drive, Unincorporated, MO 63146 | 4/3 | 2,002 | $439,000 | $465,000 105.9% of ask |
Sep 3, 2026 |
| 11414 Oxbridge Court, Unincorporated, MO 63146 | 5/4 | 2,294 | $479,900 | $475,000 99% of ask |
Sep 3, 2026 |
| 11201 Trieste Drive, Unincorporated, MO 63146 | 3/3 | 1,490 | $379,000 | $375,000 98.9% of ask |
Sep 2, 2026 |
| 7 Graeser Acres Street, Unincorporated, MO 63146 | 5/5 | 3,573 | $1,299,900 | $1,299,000 99.9% of ask |
Sep 1, 2026 |
| 22 Willowyck Court, Unincorporated, MO 63146 | 3/3 | 1,022 | $265,000 | $250,000 94.3% of ask |
Sep 1, 2026 |
Estimate your monthly payment. Adjust the sliders below.
Estimate only. Not a loan offer. Consult a lender for an accurate quote, including HOA fees, PMI, and current rates.
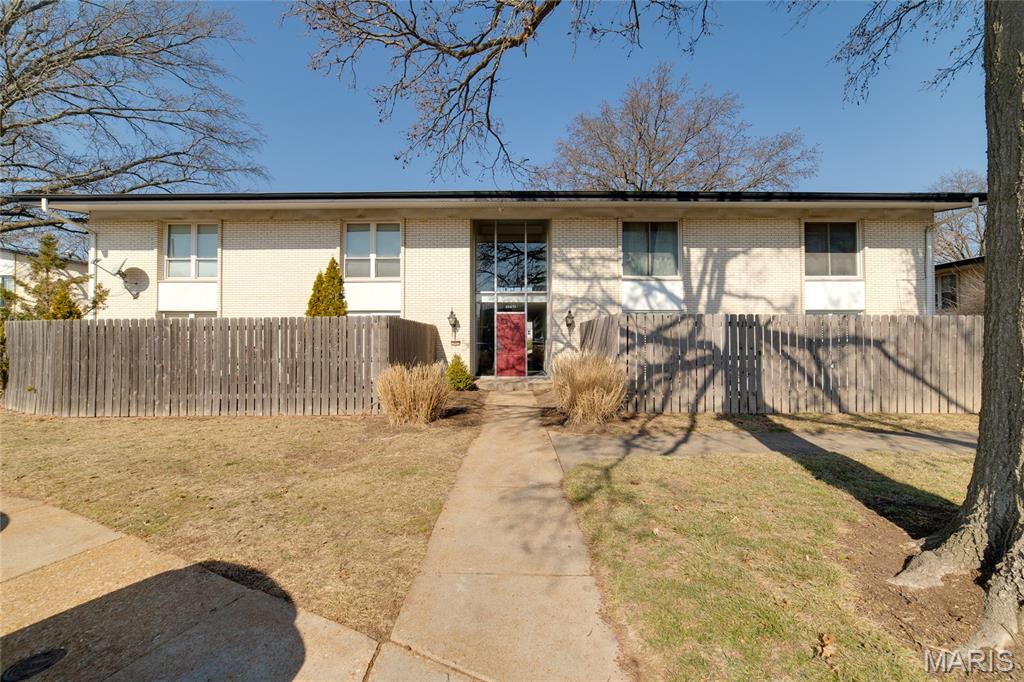
Welcome to this beautiful main level 2 bedroom condo w/ private fenced courtyard and in unit washer/dryer combo hookup located in the sought after LADUE SCHOOL DISTRICT! Step inside the bright open-concept layout featuring solid hardwood flooring, soft neutral tones, and a seamless flow between living, dining, and kitchen spaces—perfect for both everyday living and entertaining. The spacious living area is filled with natural light coming in the large sliding glass door finished with custom sliding plantation shutters. Head out to the private fenced courtyard, a perfect space for entertaining family and friends this fall. The private oasis is the ideal spot to enjoy a little gardening without the responsibility of maintaining a full yard. The kitchen features beautifully finished Armstrong custom cabinetry, sleek countertops, stainless steel appliances featuring a gas range creating a fresh & functional space. Primary bedroom offers a relaxing retreat with large picture window accessorized with beautiful white plantation shutters and spacious duel closets complete with built-in organizers. Hall bath features zero entry onyx shower enclosure, ceramic tile floors, modern grey designer vanity and modern backlit mirror. Second bedroom is generously sized with a spacious closet. Every detail has been curated to feel move-in ready, low maintenance, & effortlessly stylish. Community basement provides secured storage as well as additional laundry hookup. Whether you’re a first-time buyer, downsizing, or looking for a turnkey investment, this condo offers the perfect floorplan. Residents also enjoy plenty of parking and access to the community pool. Quietly tucked away, yet just a short walk to shopping, dining, and everyday essentials at Lindbergh and Olive, this location checks all the boxes.
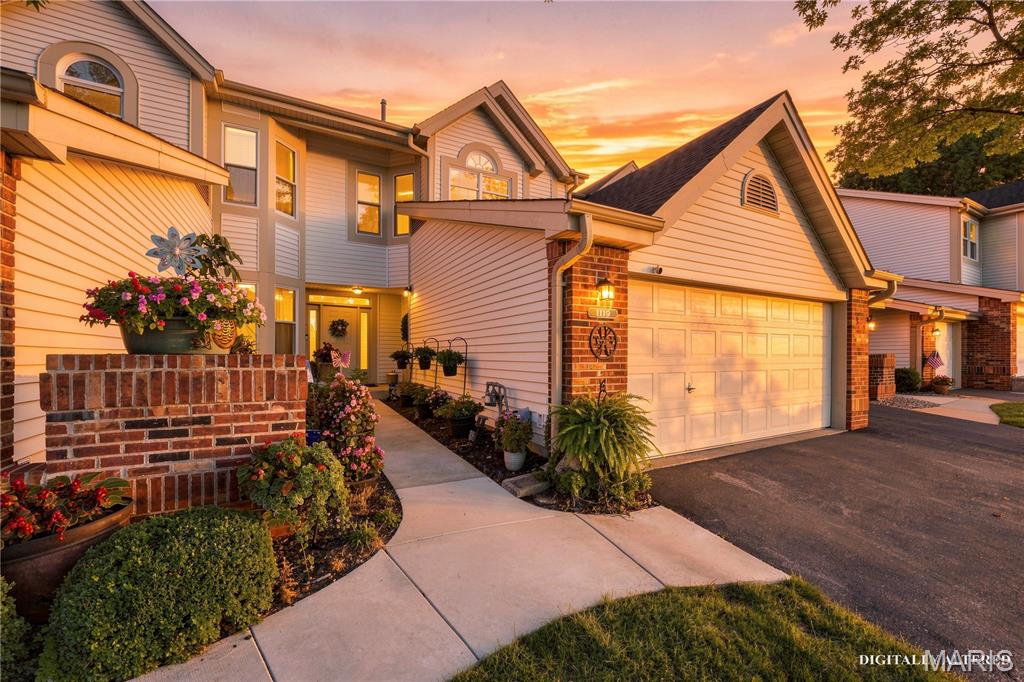
Designer-Inspired Modern Living in Field Pointe Welcome home to this beautifully updated, move-in-ready 3-bedroom, 3-bath condo offering the perfect blend of style, comfort, and effortless entertaining. The main level features fresh flooring and an open-concept layout framed by scenic exterior views. A welcoming foyer complete with a wet bar transitions seamlessly into the expansive living and dining areas, highlighted by a sleek new electric fireplace. The updated eat-in kitchen boasts newer stainless steel appliances, modern backsplash, upgraded lighting, and an expanded opening that keeps you connected to your guests. The main-floor primary suite serves as a private retreat, featuring a spacious bedroom, both a walk in and reach in closet, an ensuite bath, and direct access to a private deck. A generous second bedroom and full bath sit on the opposite side of the home to maximize privacy. Ideal for guests, extended family, or an in-law suite, the fully finished lower level includes a full bath, walk-in closet, wet bar, and a new full-sized egress window. Additional highlights include an attached two-car garage with direct interior entry. Ample guest parking on this private cul-de-sac. Full laundry room on lower level. All furnishings are negotiable. Development amenities include seasonal outdoor pool with pool house, tennis and pickleball courts and wonderful areas to walk. Conveniently located near top restaurants, shopping, and major highways—schedule your private showing today!
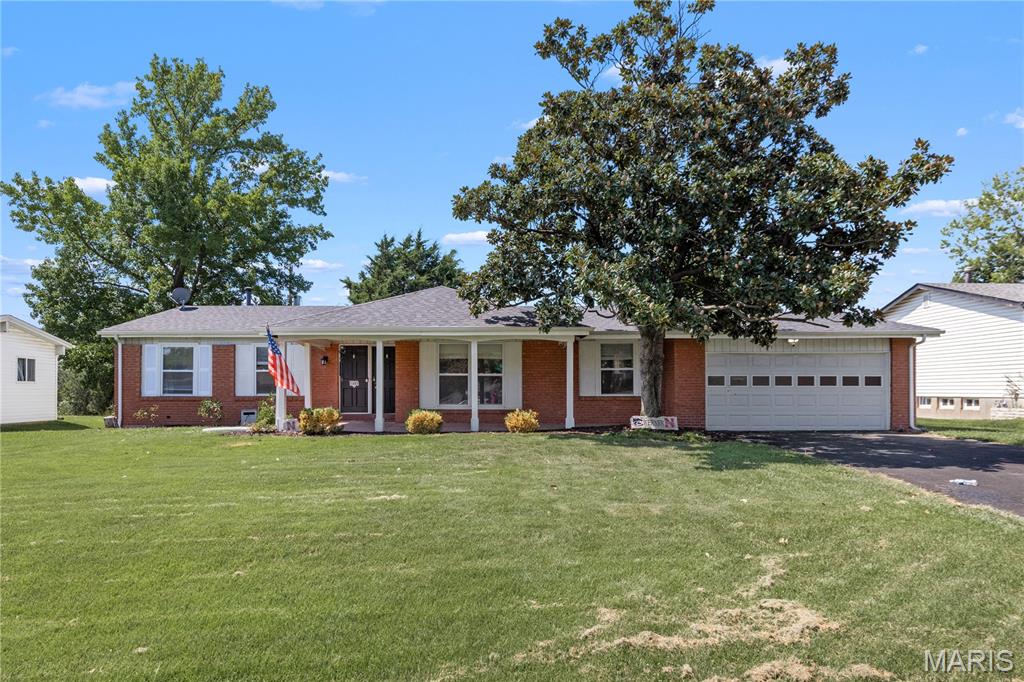
Welcome to this charming ranch-style home in the highly desirable Parkway School District! This inviting home offers easy one-level living with a comfortable and functional layout. Recent updates include a newer roof, newer A/C, beautiful hardwood floors, and fresh interior paint, creating a clean and refreshed feel throughout. The welcoming front porch adds great curb appeal and provides the perfect spot to relax and enjoy the neighborhood. Conveniently located with easy access to major highways, shopping, dining, and everyday amenities. Don’t miss this wonderful opportunity to own a well-maintained ranch home.
