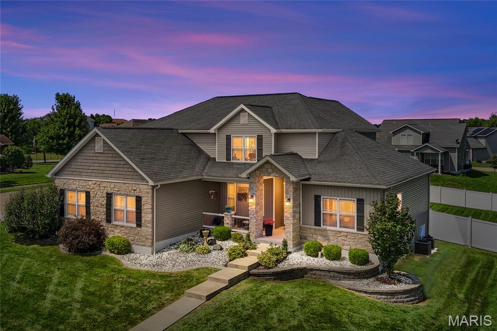
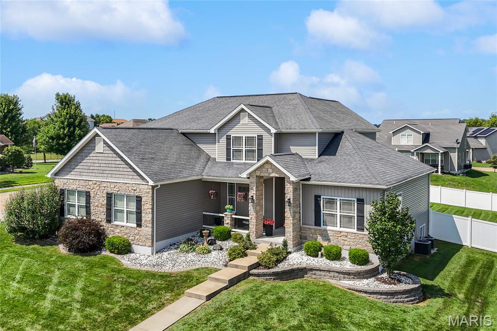
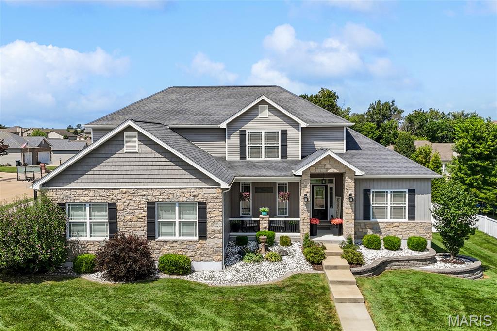
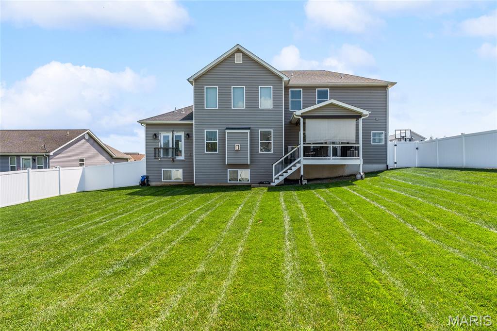
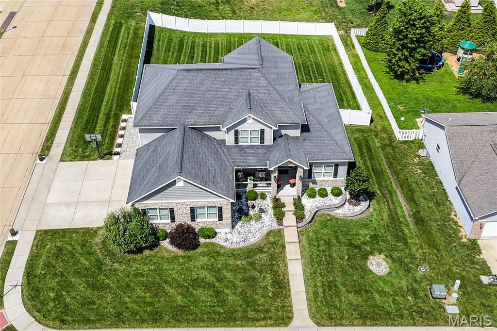
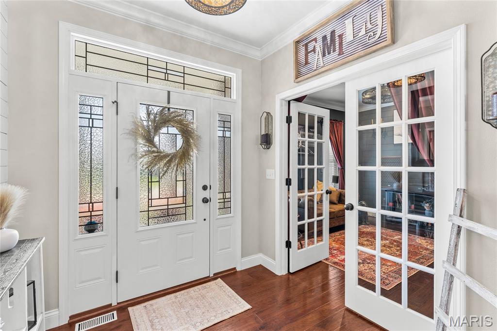
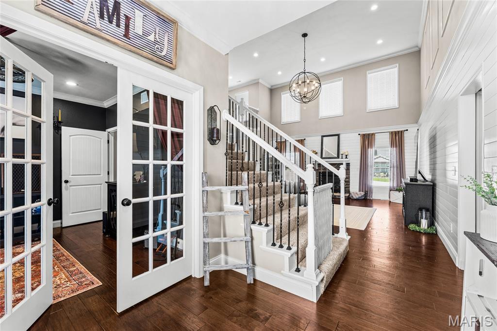
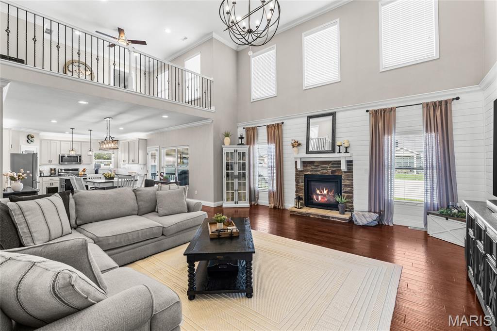
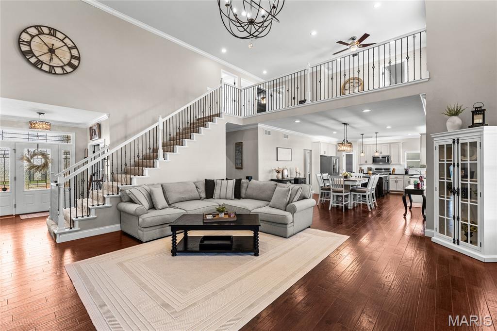
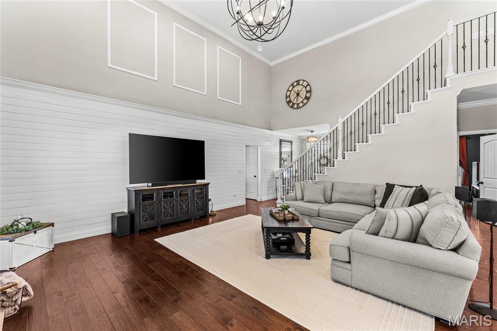
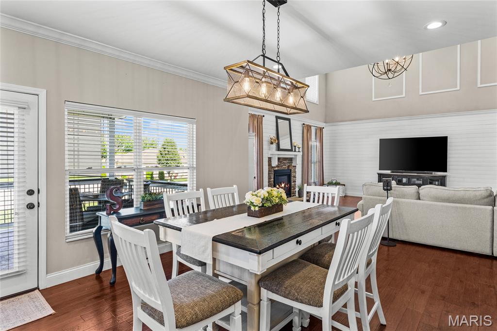
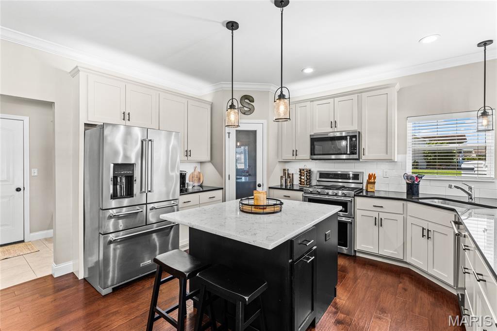
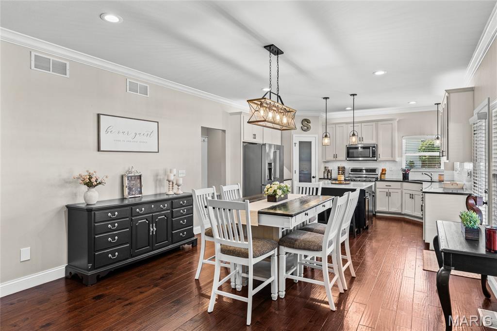
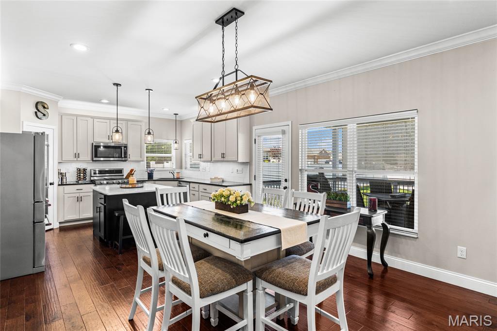
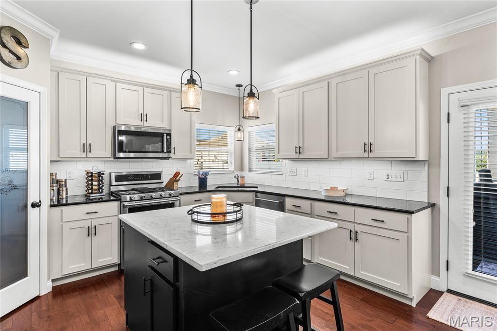
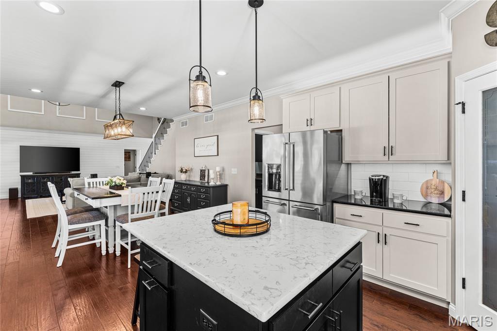
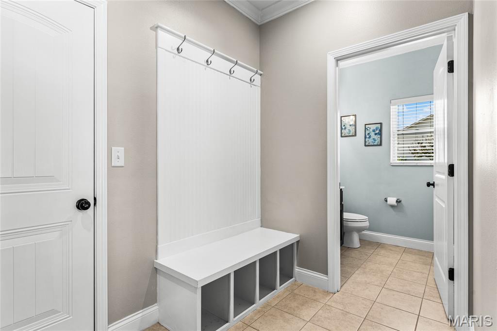
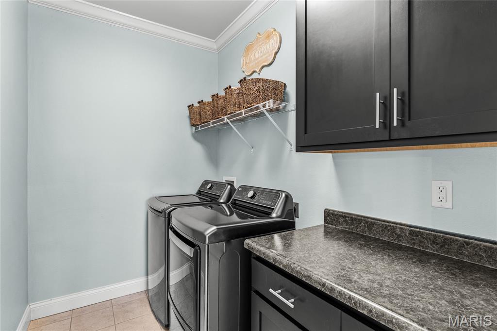
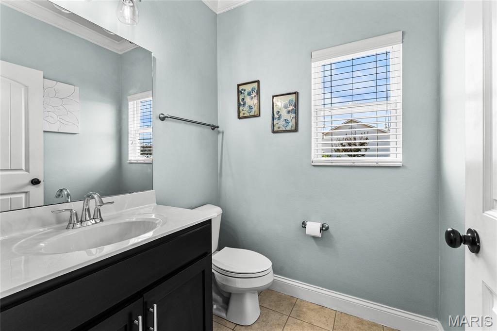
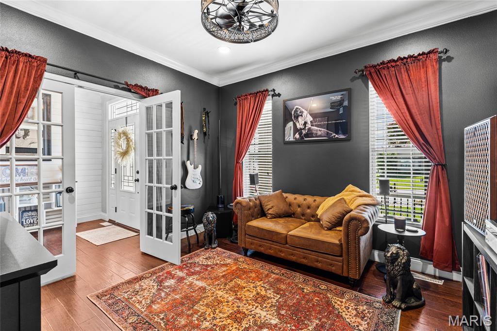
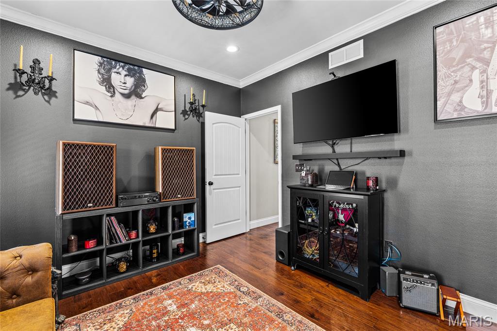
Prepare to be impressed! This show-stopping home is the definition of luxury, style, and meticulous care. From the moment you arrive, you'll be captivated by the stunning curb appeal, beautifully manicured landscaping, and undeniable pride of ownership. Every inch of this immaculately maintained home has been thoughtfully designed and enhanced, making it truly one you won't want to miss! Step through the front door and be greeted by soaring 18-foot ceilings that create an immediate "WOW" factor. Just off the foyer is a private den/office, perfect for those working from home or needing a quiet retreat. The breathtaking great room offers an abundance of natural light, a striking gas fireplace, and an open-concept layout ideal for entertaining family and friends. The gourmet eat-in kitchen is sure to delight any chef, featuring KitchenAid stainless steel appliances, beautiful granite countertops, a spacious pantry, under- and above-cabinet lighting, and an oversized dining area that easily accommodates gatherings of all sizes. Just off the kitchen is a thoughtfully designed laundry room complete with a folding station, convenient drop zone, and nearby half bath. Escape to the luxurious primary suite showcasing a tray ceiling with accent lighting, French doors with built-in blinds, and an impressive amount of space. The spa-inspired primary bath is the perfect place to unwind, offering dual vanities, a relaxing soaking tub, an oversized walk-in shower with dual sunflower shower heads, and an exceptionally large walk-in closet. Upstairs, you'll find a spacious loft overlooking the main living area—perfect as a second family room, media area, or playroom. Two generously sized bedrooms each feature their own private 3/4 bathrooms, providing comfort and privacy for family members or guests. An additional bonus room offers endless possibilities as a potential fourth bedroom, hobby room, fitness space, or additional office (no closet). The attention to detail throughout this home is simply exceptional. Sellers have added extensive crown molding, additional recessed lighting, stylish shiplap accents, ceiling fans throughout, central vacuum, and 9-foot ceilings, creating a home that's both elegant and functional. The unfinished lower level is a blank canvas featuring three daylight windows, a rough-in for a future bathroom, and endless possibilities for additional finished living space designed to fit your lifestyle. Step outside and you'll discover your own private backyard retreat! Enjoy the covered maintenance-free deck just off the kitchen, a beautiful paver patio on the side of the garage, professionally landscaped grounds, a fenced backyard, and a full irrigation system to keep the lawn lush and green all season long. The finished "heated" three-car garage offers plenty of space for vehicles and storage, while soffit can lighting and upper-level electrical outlets for holiday lighting add a beautiful touch of evening curb appeal year-round. Luxury, comfort, thoughtful upgrades, and impeccable condition—this home truly has it all. Don't miss your opportunity to own this exceptional property. Schedule your private showing today as one look, and you'll want to call this incredible house your HOME!

3 Beds

4 Baths

2,697 sq.ft

$0 per sq.ft

Other
$ 525,000
Pending
0
26049950
3
4
2,697
Country Club Hills
Waterloo
Waterloo DIST 5
Monroe-IL
Residential
Other
Residential
Last 6 closed homes in this zip.
| Address | Bd/Ba | SqFt | List | Sold | Closed |
|---|---|---|---|---|---|
| 217 Magnolia Avenue, Waterloo, IL 62298 | 4/2 | 2,900 | $275,000 | $240,000 87.3% of ask |
Sep 4, 2026 |
| 6269 Maeystown Road, Waterloo, IL 62298 | 3/1 | 840 | $199,999 | $350,000 175% of ask |
Sep 2, 2026 |
| 612 Legacy Drive, Waterloo, IL 62298 | 0/0 | -- | $85,500 | $85,500 100% of ask |
Sep 2, 2026 |
| 306 S Market Street, Waterloo, IL 62298 | 3/2 | 896 | $225,000 | $220,000 97.8% of ask |
Sep 1, 2026 |
| 1615 State Route 156, Waterloo, IL 62298 | 3/1 | 1,350 | $190,000 | $175,000 92.1% of ask |
Aug 31, 2026 |
| 7812 White Tail Circle, Waterloo, IL 62298 | 4/4 | 3,300 | $825,000 | $810,000 98.2% of ask |
Aug 31, 2026 |
Estimate your monthly payment. Adjust the sliders below.
Estimate only. Not a loan offer. Consult a lender for an accurate quote, including HOA fees, PMI, and current rates.
Den
11x12
Possibly used as an office
Living Room
21x23
18 ft ceilings!
Dining Room
14x13
Open Kithen and Dining room concept.
Kitchen
12x13
Beautiful Kitchen cabinetry, island and pantry
Laundry
9x6
Drop off zone and countertop for folding!
Bathroom
6x6
1/2 bath adjacent to laundry room
Primary Bedroom
13x16
Tray ceiling with lighting
Primary Bathroom
12x13
Shower w/dual shower heads-Walk-in closet 8 x 13
Loft
13x20
Great to be used as an additional family room!
Bedroom 2
11x15
Includes their own personal 3/4 spacious bathroom!
Bedroom 2
7x8
Spacious bathroom
Bonus Room
10x18
Bonus room could be used as a 4th bedroom, no closet.
Bedroom 3
12x16
Another spacious 3rd bedroom.
Bathroom 4
5x11
Located in 3rd bedroom also exits/enter from loft area.
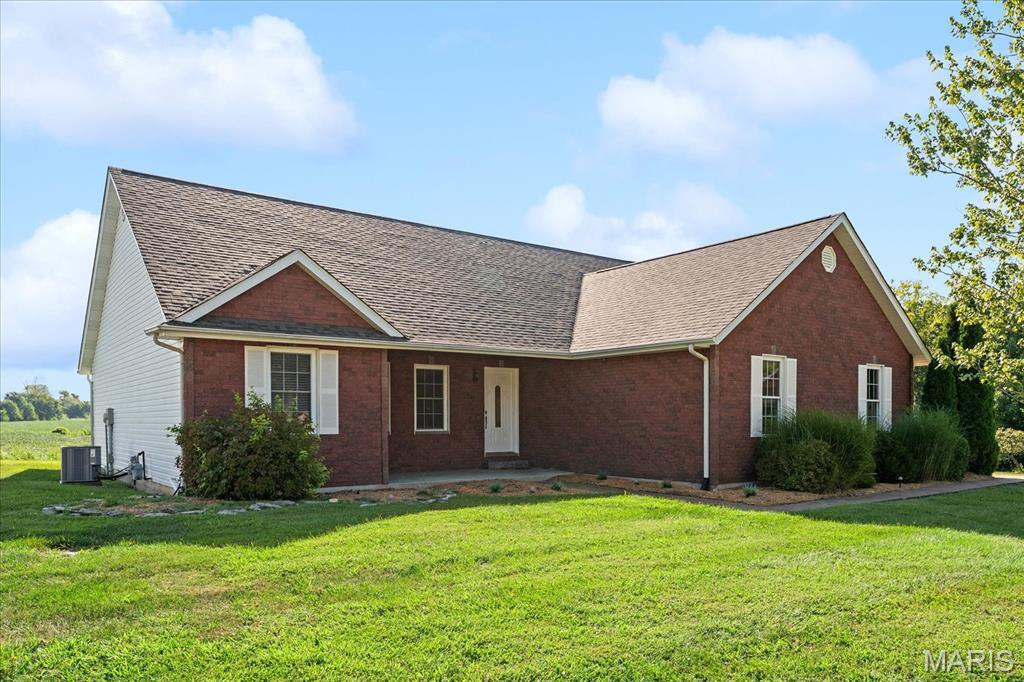
Almost totally updated and filled with natural light, this spacious 3-bedroom ranch is ready for its new owners! Step inside to a welcoming foyer that opens to a bright, open-concept floor plan. The spacious living room is sure to impress with its vaulted ceiling and inviting atmosphere. The beautifully updated gourmet kitchen is the heart of the home, featuring soft-close cabinetry, quartz countertops, tiled backsplash, stainless steel appliances, and a huge center island—perfect for meal prep, casual dining, and entertaining. Retreat to the spacious primary suite, complete with a generous walk-in closet and serene, updated en-suite bath. Relax after a long day in the jetted tub or enjoy the separate shower. Two additional main-level bedrooms share a second full bath. Convenience continues in this beautiful home with the main-level laundry room, complete with washer, dryer, and laundry sink. The partially finished lower level offers even more living space, including a generously sized rec room with plenty of room to relax, entertain, or work from home. You’ll also find a spacious bonus room, an unfinished full bath with a tub/shower combo included and ready for future completion, plus tons of unfinished space for storage or additional future living area. Step outside and relax on the patio while enjoying peaceful views overlooking the fields. The oversized finished 2-car sideload garage with opener provides plenty of room for vehicles, storage, and more. Recent updates include new flooring throughout, updated bathrooms (2026), newer roof (2025), new ceiling fans with lights, new sliding door off the dining room, newer A/C (2025), new garage door and opener, fresh interior paint, an updated kitchen with newer appliances (2025), and a tankless water heater, just to name a few! Located in the sought after Vandebrook Subdivision and conveniently located near shopping, dining, easy access to major amenities (Lakeview Park for one) and minutes from Waterloo High School, this beautifully updated home offers space, comfort, and plenty of potential. All that's missing is YOU!
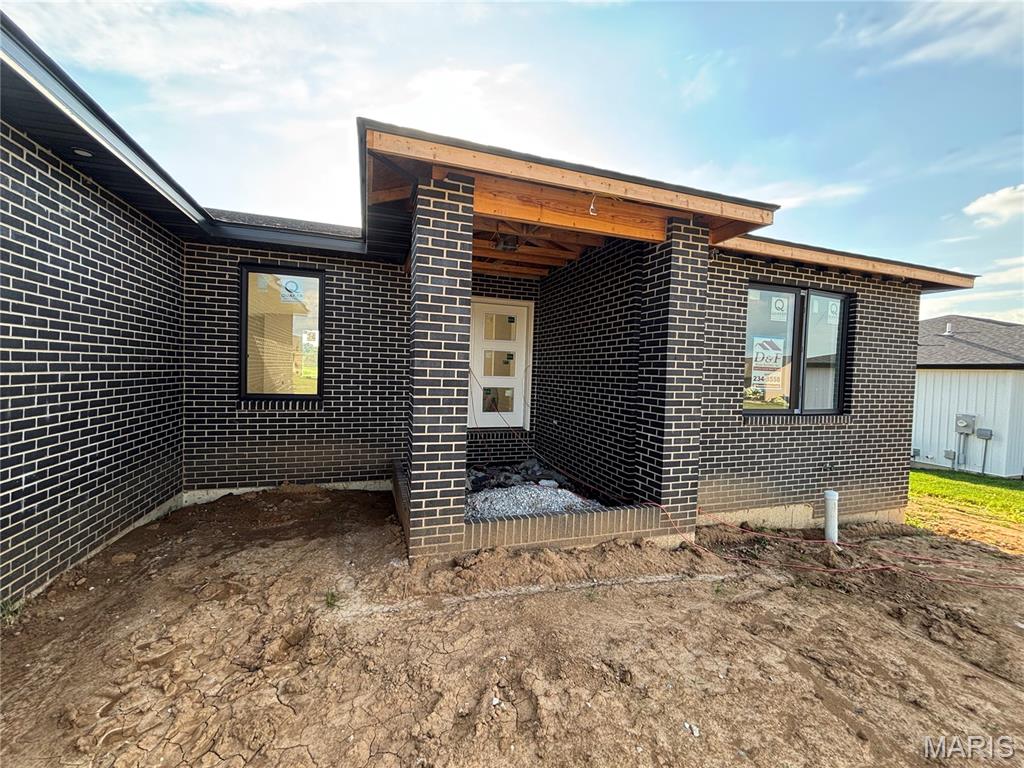
Experience contemporary living at its finest in this stunning new construction home, thoughtfully designed with clean architectural lines, soaring ceilings, and an open-concept floor plan by D&F Home Builders. Flooded with natural light, the spacious living areas seamlessly connect to a designer kitchen featuring premium finishes, custom cabinetry, quartz countertops, and state-of-the-art appliances. The luxurious primary suite offers a spa-inspired bath and generous walk-in closet, while additional bedrooms provide comfort and flexibility for family, guests, or a home office. Evenings can be spent on a 12x12 no maintenance composite deck for your enjoyment. Built with quality craftsmanship and energy-efficient features throughout, this exceptional residence combines modern elegance, functionality, and comfort in a highly desirable location. Your new home is close to everything you need or want in town. Multiple shopping and eating establishments for you to enjoy.
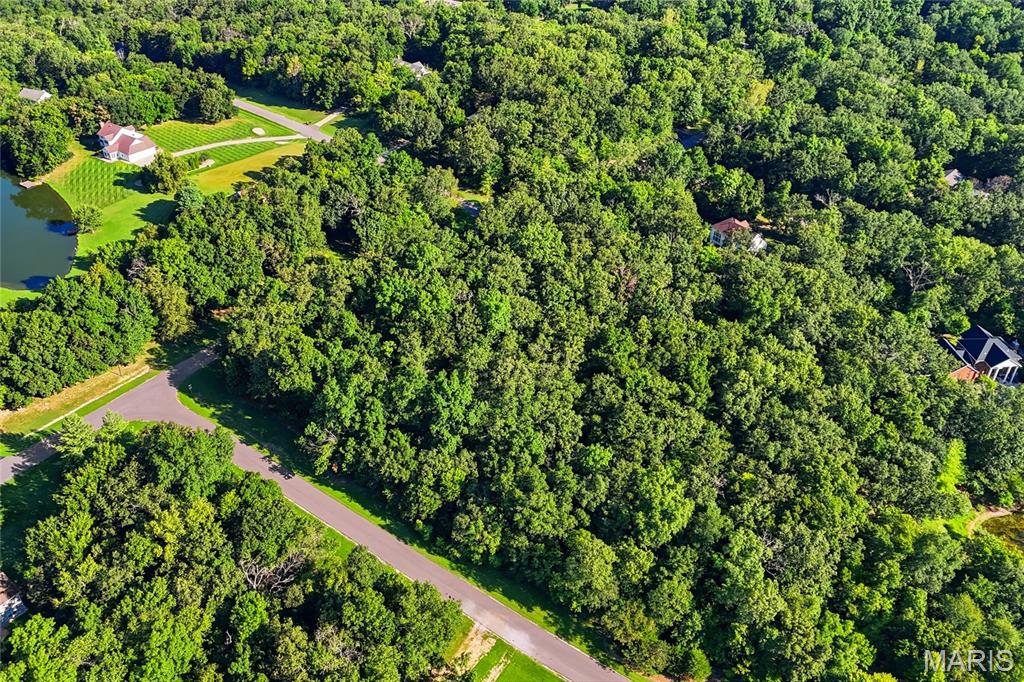
Discover the perfect setting for your future home on this beautiful 2.86-acre wooded lot in Delmer Meadows on the south side of Waterloo. Situated on a corner, this spacious homesite offers mature trees, privacy, and plenty of room to create the home and outdoor space you've been envisioning. Enjoy the peaceful setting while still being just minutes from everything Waterloo has to offer. Located in the Waterloo School District. Bring your builder and explore the possibilities this hard-to-find wooded acreage has to offer! Professional photos coming soon. Agent related.