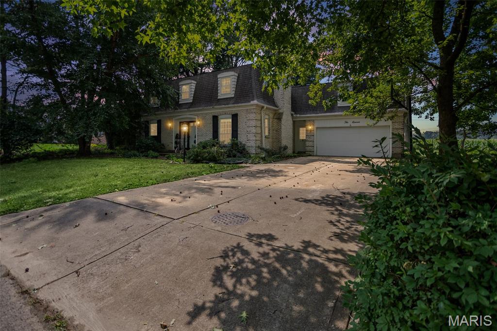
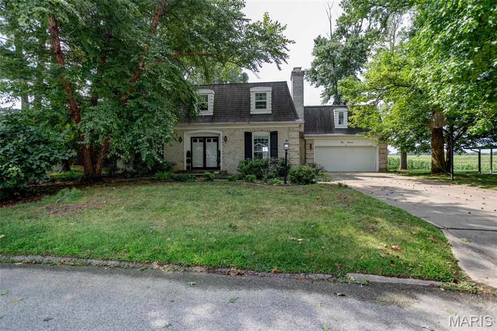
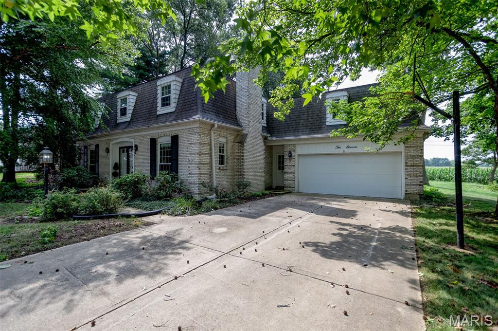
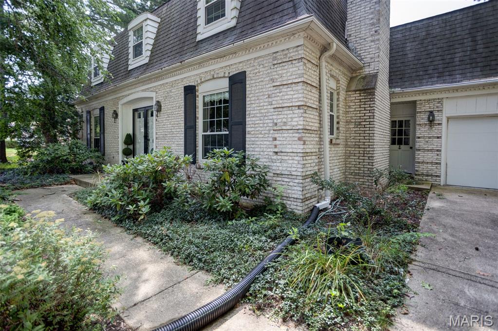
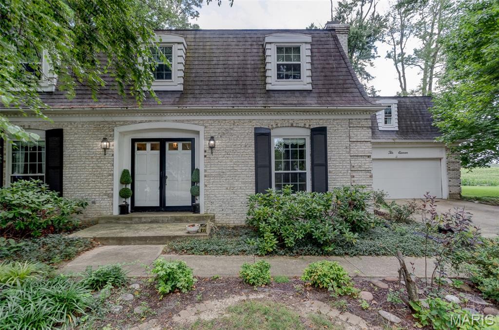
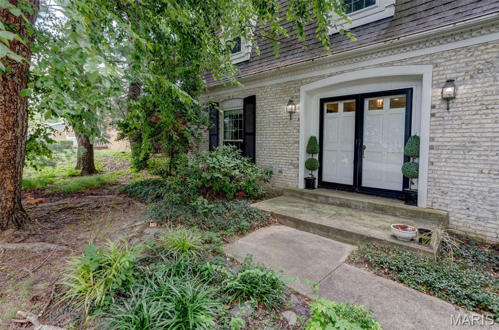
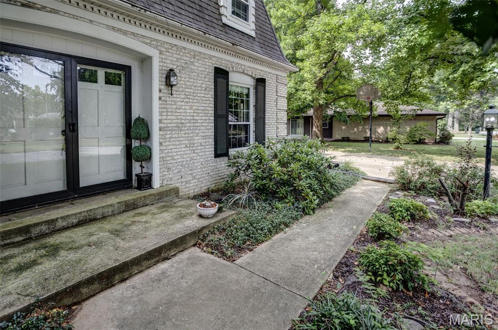
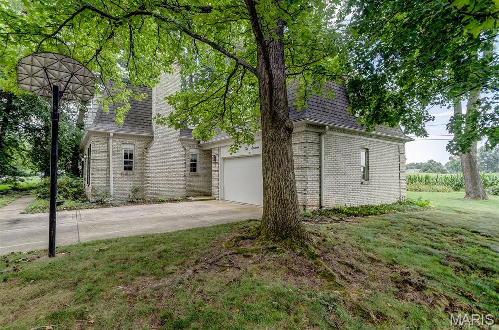
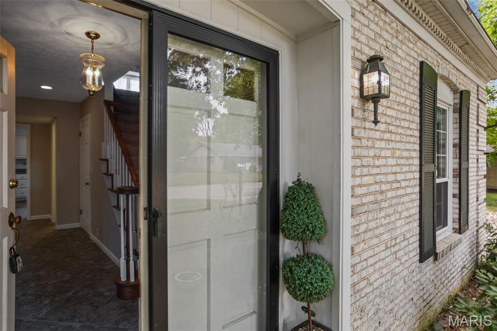
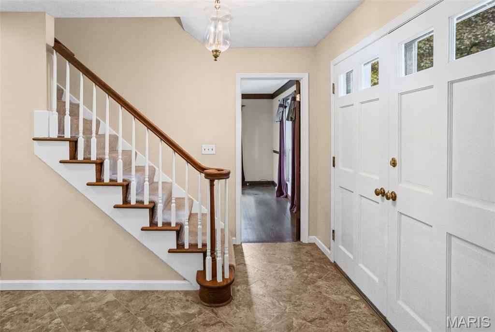
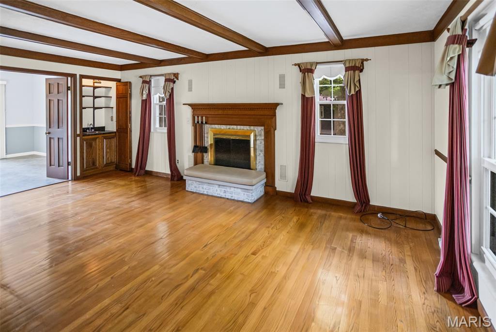
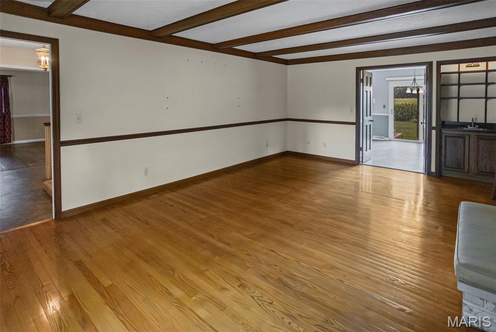
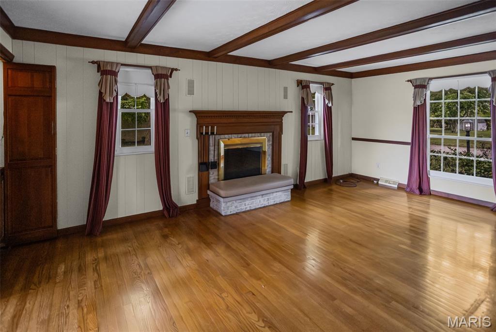
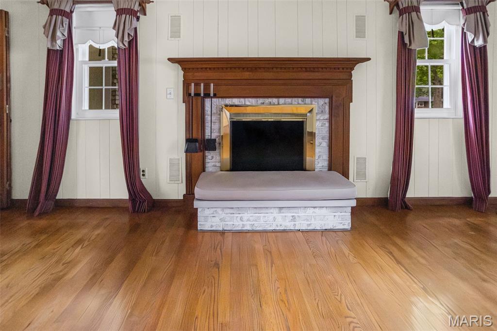
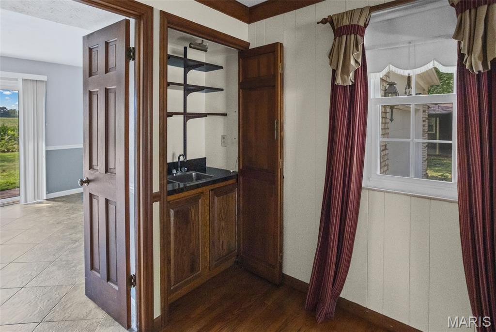
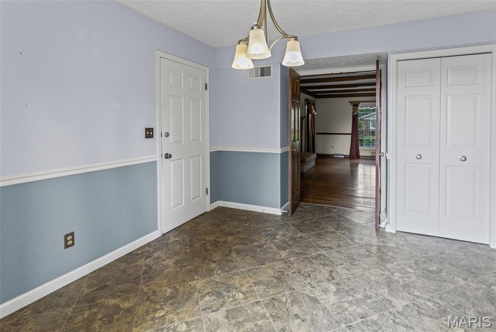
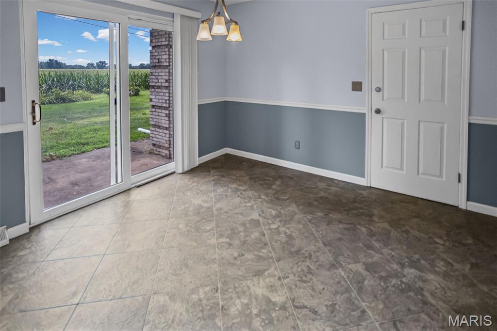
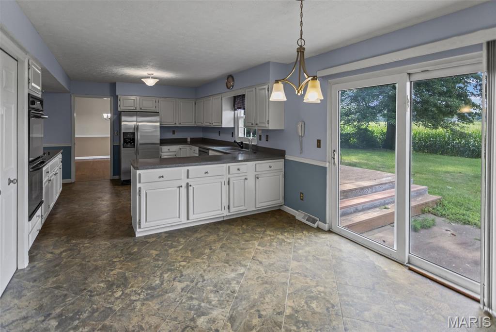
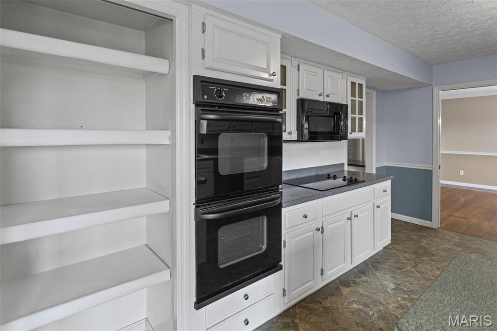
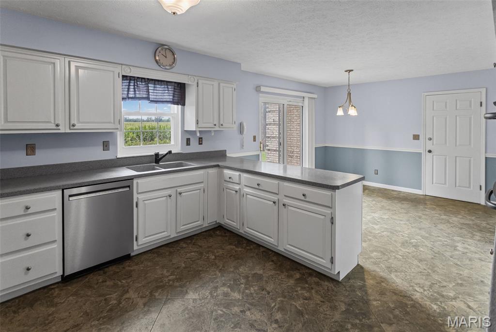
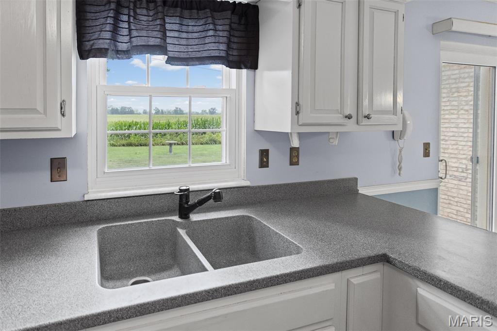
Welcome home to this beautifully maintained property situated on a desirable lot backing to a peaceful cornfield, this home offers privacy with a picturesque setting including mature trees. The inviting floor plan begins with a spacious foyer featuring a convenient drop zone and nearby half bath. Just beyond, you’ll find a cozy family room with a fireplace and custom built-in storage, while the formal living and dining rooms provide the perfect spaces for entertaining family and friends. The spacious kitchen is equipped with stainless steel appliances that stay, a pantry, breakfast bar, and a bright breakfast nook with patio doors leading to the deck—an ideal spot to relax and enjoy the tranquil backyard views. Upstairs, the primary suite offers a private bath with shower. Two additional bedrooms provide plenty of space, including one with an oversized bonus room that could easily serve as a large fourth bedroom, home office, playroom, or hobby room. Each upstairs bedroom features a charming window seat with built-in storage, adding both character and functionality. The hall bath includes a double-sink vanity and a tub/shower combination. The finished basement offers even more living space with a large family room, a full bath with a shower, and a laundry area where the washer and dryer remain. The unfinished storage area includes a professionally installed waterproofing system, providing additional storage and peace of mind. Additional highlights include a two-car attached garage, abundant storage throughout, and an unbeatable location that combines neighborhood living with country views. This is a home you’ll be proud to call your own!

4 Beds

4 Baths

3,113 sq.ft

$0 per sq.ft

Traditional
$ 355,000
Active
0
26049937
4
4
3,113
800
Glazebrook Heights 1st Add
Alton DIST 11
Madison-IL
Residential
Traditional
Residential
$6,911
Last 6 closed homes in this zip.
| Address | Bd/Ba | SqFt | List | Sold | Closed |
|---|---|---|---|---|---|
| 6806 Scenic Byways Lane, Godfrey, IL 62035 | 3/2 | 1,515 | $320,000 | $320,000 100% of ask |
Sep 8, 2026 |
| 1300 White Oak Trail, Godfrey, IL 62035 | 3/3 | 3,273 | $570,000 | $560,000 98.2% of ask |
Sep 4, 2026 |
| 4911 Westmont Avenue, Godfrey, IL 62035 | 4/3 | 1,288 | $315,000 | $310,000 98.4% of ask |
Sep 4, 2026 |
| 5017 River Aire Drive, 3, Godfrey, IL 62035 | 2/2 | 1,020 | $176,900 | $176,900 100% of ask |
Sep 4, 2026 |
| 5220 Foxglove Lane, Godfrey, IL 62035 | 3/4 | 2,161 | $529,900 | $529,900 100% of ask |
Sep 3, 2026 |
| 2720 Grovelin Street, D, Godfrey, IL 62035 | 0/0 | -- | $140,000 | $125,000 89.3% of ask |
Sep 1, 2026 |
Estimate your monthly payment. Adjust the sliders below.
Estimate only. Not a loan offer. Consult a lender for an accurate quote, including HOA fees, PMI, and current rates.
Living Room
13x20
Family Room
13x18
Dining Room
13x15
Kitchen
13x13
Breakfast Room
11x11
Family Room
13x26
Bonus Room
13x23
has wet bar
Storage
19x24
Bedroom
11x17
Bathroom
8x8
double bowl sink
Bathroom
6x9
Bedroom
11x12
Bedroom
11x13
Bedroom
18x21
Bedroom/Bonus Room has closets walk thru smaller bedroom to access
Bathroom
4x4
Primary Bedroom
13x16
Primary Bathroom
6x15
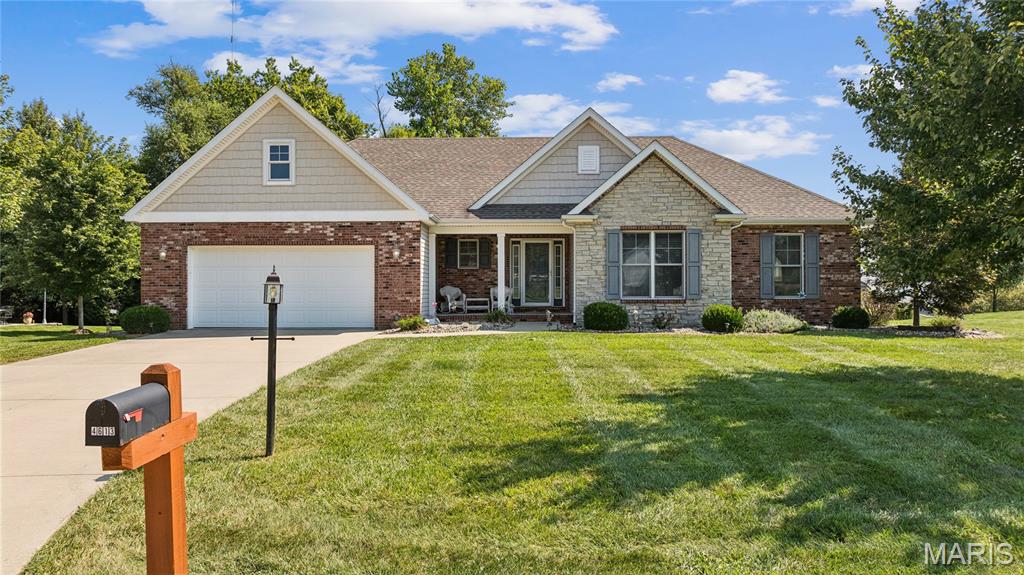
Built in 2014 and barely lived in, this impeccably maintained 3-bedroom, 2-bath ranch in desirable Eagle Pointe delivers the rare luxury of feeling practically new, without the new-construction wait. A brand-new roof installed August 29, 2026, adds even more peace of mind. The desirable ranch layout offers comfortable, easy living with convenient main-floor laundry. The spotless full basement features an egress window and plumbing rough-in, creating serious potential for additional living space, a guest suite, home gym, or whatever your next chapter requires. Slow mornings belong on the covered front porch, while evenings are made for the screened and covered rear porch overlooking mature landscaping and a fully fenced, Fido-ready backyard. Yes, the dog already approves. Located near shopping and everyday essentials, this home brings together exceptional condition, convenience, and room to grow. Homes this clean do not happen by accident. Schedule your private showing and come see just how easy your next move can be.
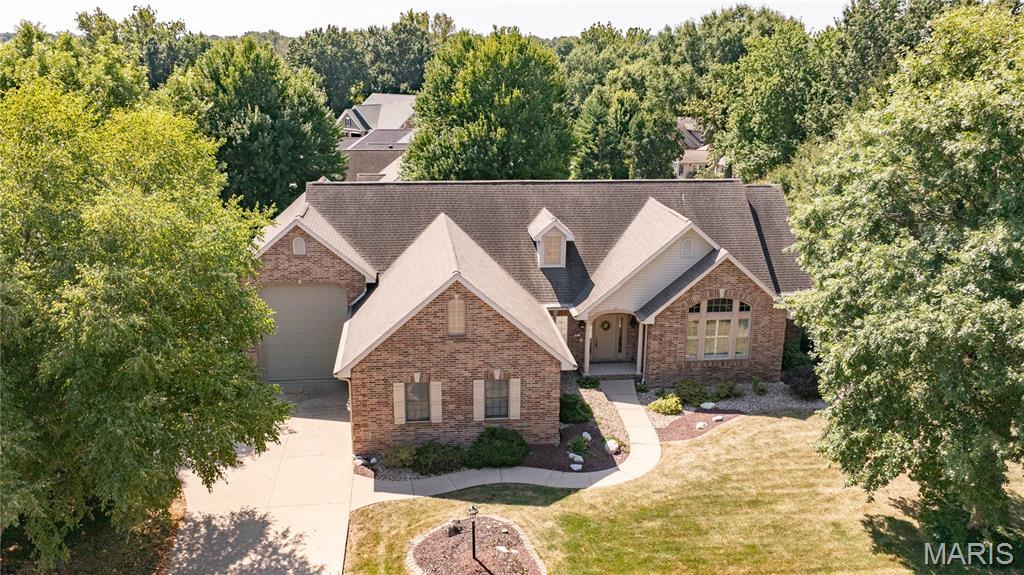
Welcome to the prestigious Deer Creek at The Oaks where you have lifestyle choices. Enjoy easy living with the choice of lawn care covered by the HOA- making traveling away from home easy or just simply enjoying carefree living where you don’t have to worry about lawn maintenance. This custom built 3 bedroom 3 and 1/2 bath home features an open floor plan, gas fireplace, and vaulted ceilings and plantation shutters. The eat in kitchen has beautiful cabinetry, breakfast bar, double oven and granite countertops. Large main floor laundry room. The primary suite features a large bathroom with double vanity and a separate shower and soaking tub. The secondary bedroom on the main floor is really large with vaulted ceilings and tons of natural light. Enjoy the finished basement with a large family room that features a wet bar, the third bedroom and a full bathroom. Charming screened in porch overlooking the backyard. Oversized attached two car garage. There is also a separate oversize garage that is perfect for an RV or if you want to get creative, install your own golf, simulator or workshop. Home is in an estate and is being sold as is seller to make no repairs, warranties, or concessions.
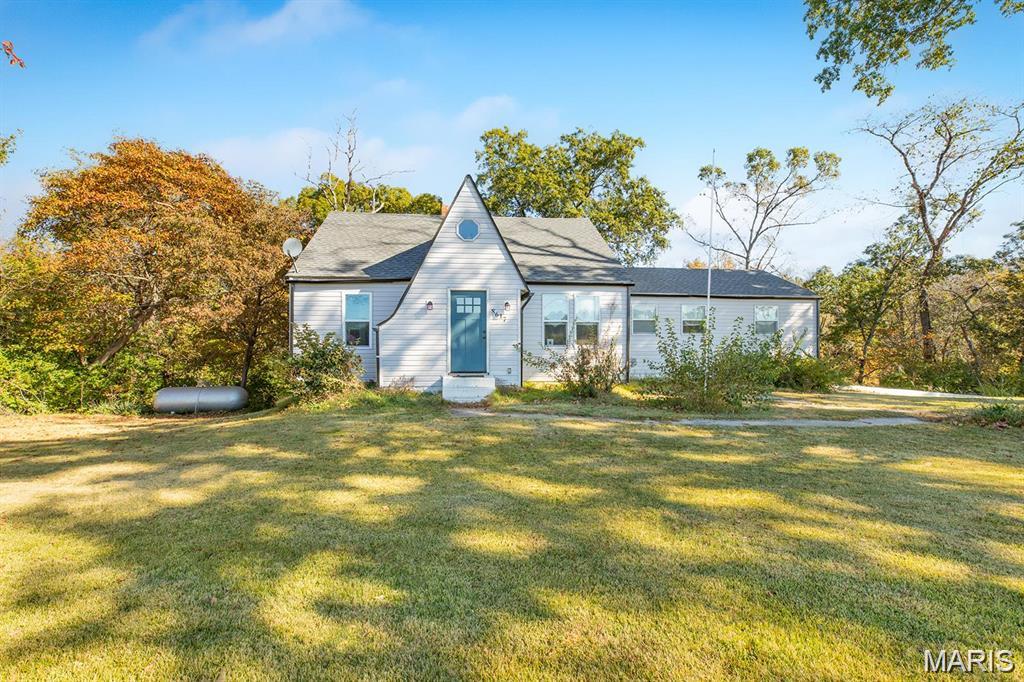
Nestled in a serene setting, this perfectly situated home sits on over an acre of lush land. This spacious 4-bedroom, 2-bathroom residence combines comfort and functionality. As you enter, you'll be greeted by a warm and inviting atmosphere. The main floor features a primary bedroom complete with a 3/4 bathroom, offering the perfect blend of privacy and accessibility. Upstairs you'll discover the unique converted attic, which features the 4th bedroom and a bonus area that can be customized for additional living space. Step outside onto the expansive deck that beautifully overlooks the wooded backyard—a perfect spot for morning coffee, evening barbecues, or quiet time immersed in nature. This home has an unfinished walkout basement, providing ample storage or potential for future expansion. An attached two-car garage ensures convenience and easy access to your vehicles and outdoor equipment. Schedule a tour today and experience the perfect blend of space, nature, and comfort! Sold as-is.