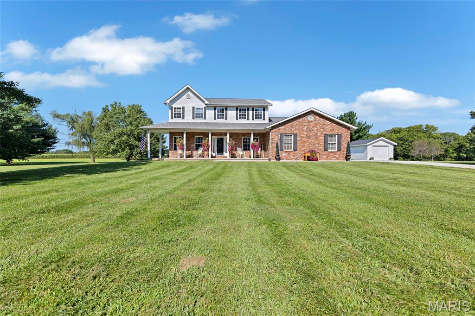
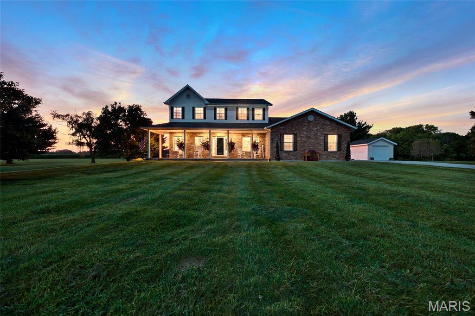
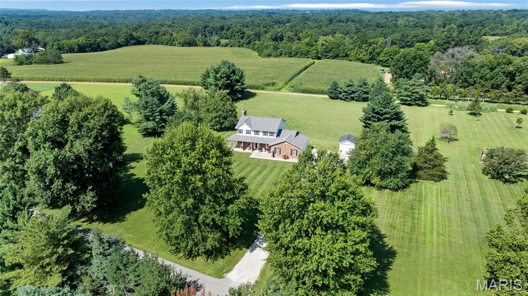
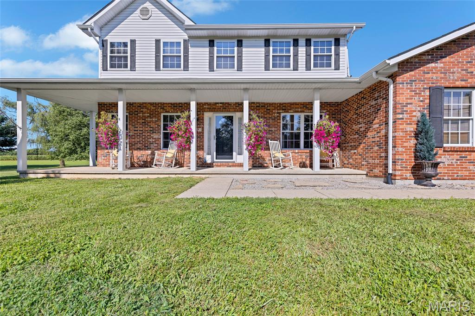
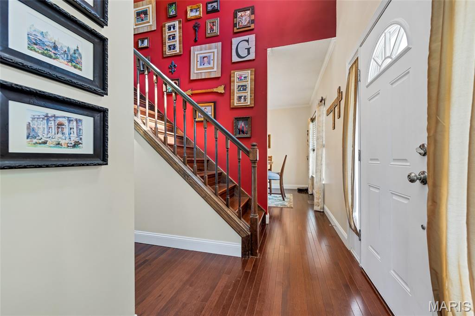
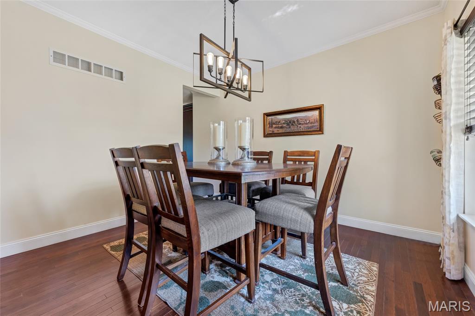
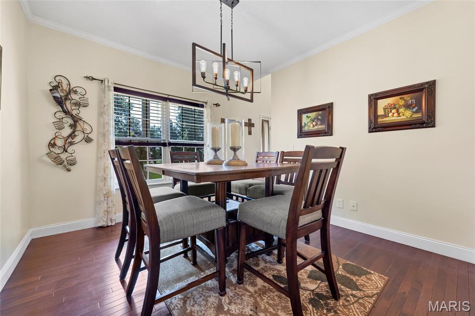
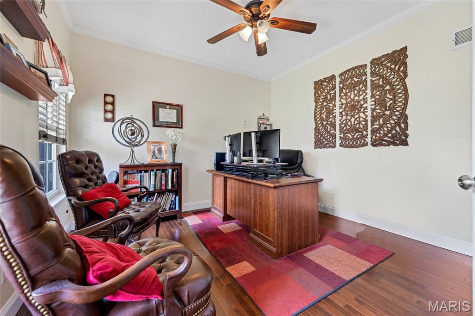
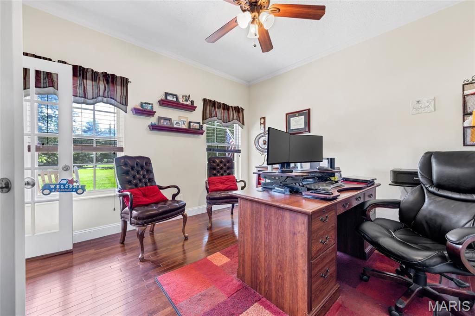
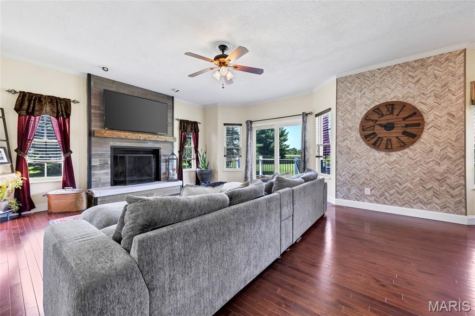
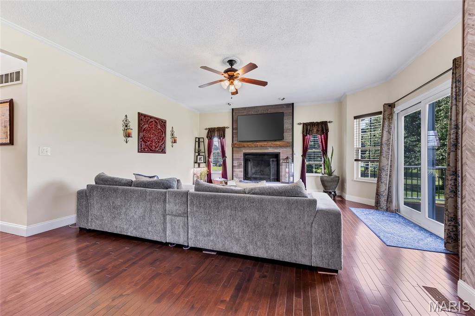
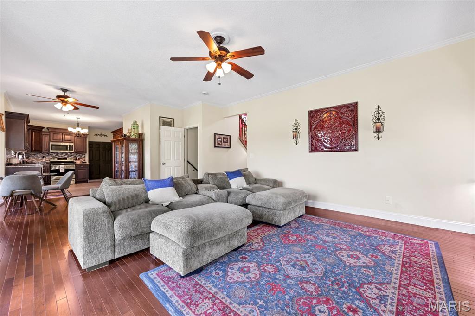
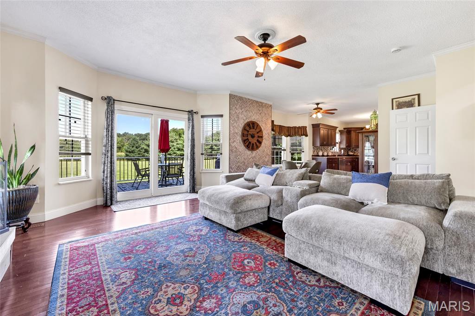
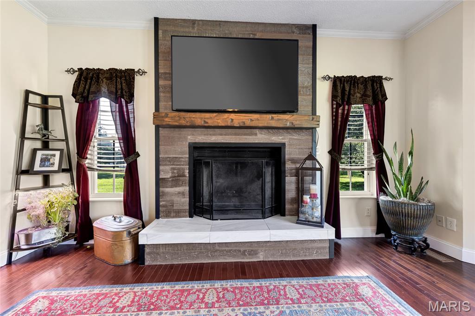
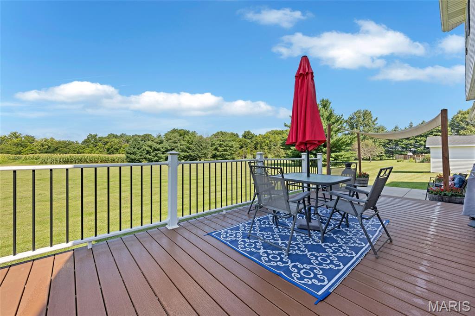
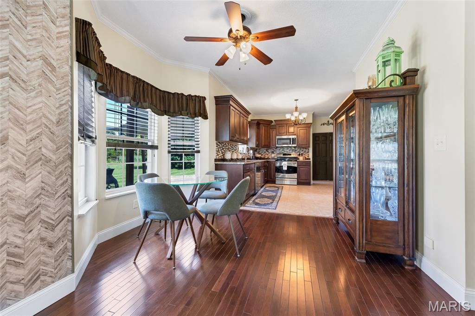
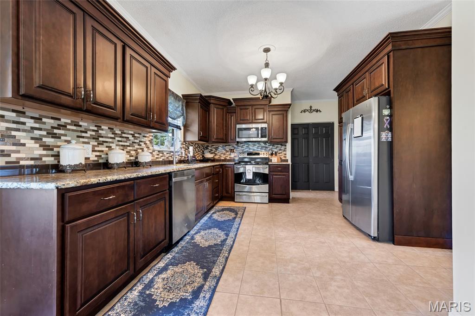
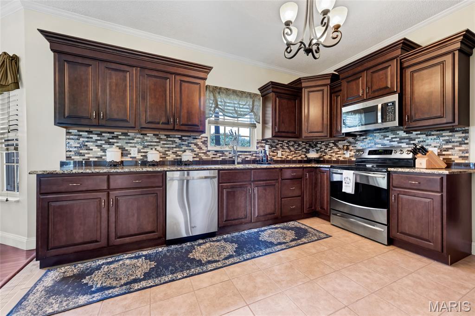
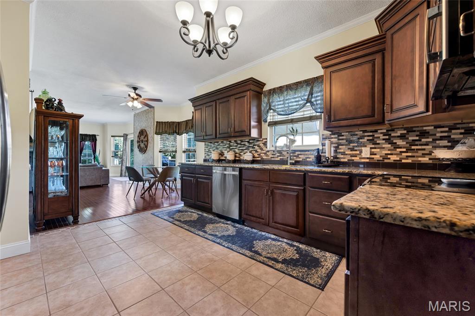
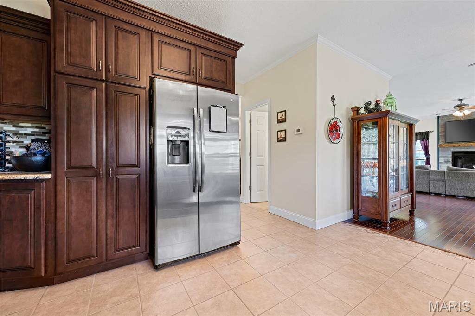
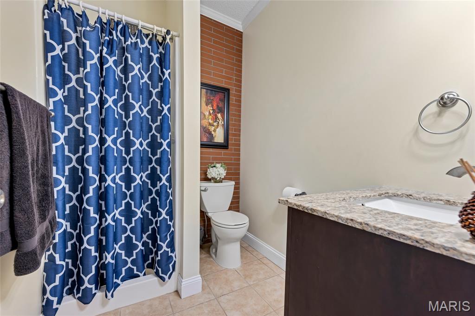
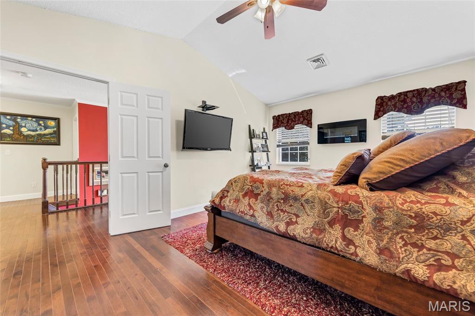
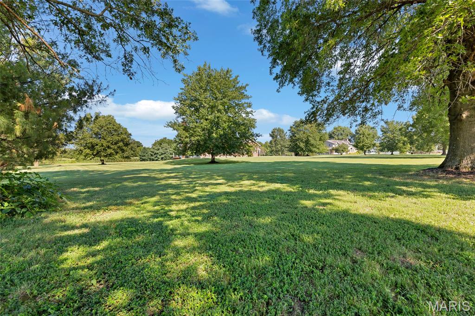
Welcome to this exceptional 3-bedroom, 3-bathroom home nestled on a stunning 2.51-acre lot graced with beautiful mature shade trees in Waterloo, IL! With 2,740 square feet of thoughtfully designed living space, a gorgeous brick and vinyl exterior, and an incredible array of updates and features, this property is truly something special from the moment you arrive. The charming covered front porch sets the tone for the warmth and character found throughout this remarkable home. The attached 2-car side entry garage provides everyday convenience, while a separate 1-car detached garage offers excellent additional storage space for all your needs. Step inside and be immediately captivated by the breathtaking family room featuring stunning hardwood floors, a classic wood burning fireplace perfect for cozy evenings, and a bay door that opens to the generously sized newly updated composite deck, where scenic views of the beautiful wooded acreage create an absolutely unforgettable backdrop for entertaining and relaxing. The well-appointed kitchen boasts a tile backsplash, ample cabinet storage, and a cheerful breakfast area with all appliances included! The dedicated dining room provides an elegant setting for meals and gatherings, while a convenient main level laundry room and full bathroom add exceptional everyday functionality. Head upstairs to discover the truly sprawling primary bedroom suite which is a luxurious retreat featuring a cathedral ceiling, an enormous walk-in closet, and a spa-like attached bathroom complete with a dual vanity, soaking tub, and separate shower. Two additional well-appointed bedrooms, a second full bathroom, and a versatile loft area — perfect for a home office, reading nook, or additional lounge space — complete the upper level. The finished lower level further expands your living space with a sprawling recreation room and a dedicated exercise room — providing the ultimate space for entertaining, fitness, and everyday enjoyment. And the best part? The bar and shuffleboard can stay with an accepted contract request, making this the ultimate entertainment destination! Recent updates provide exceptional peace of mind and add significant value throughout, including a brand new roof, new composite decking, and approximately 90% new siding, ensuring this home is as solid as it is beautiful. A dual furnace system, all-electric utilities, and all appliances included round out this incredible package. Step outside and experience the magic of 2.51 private acres dotted with beautiful mature shade trees — a serene and picturesque setting unlike anything else. The deck and patio create the perfect outdoor entertaining and relaxation space, completing this truly exceptional property. With its stunning acreage, incredible updates, spacious layout, and fantastic features throughout, 983 White Oak Dr is a rare and wonderful find in Waterloo.

3 Beds

3 Baths

2,740 sq.ft

$0 per sq.ft

Traditional
$ 475,000
Active Under Contract
0
26049892
3
3
2,740
600
Cedar Lake Estates
Waterloo DIST 5
Monroe-IL
Residential
Traditional
Residential
$6,748
Last 6 closed homes in this zip.
| Address | Bd/Ba | SqFt | List | Sold | Closed |
|---|---|---|---|---|---|
| 217 Magnolia Avenue, Waterloo, IL 62298 | 4/2 | 2,900 | $275,000 | $240,000 87.3% of ask |
Sep 4, 2026 |
| 6269 Maeystown Road, Waterloo, IL 62298 | 3/1 | 840 | $199,999 | $350,000 175% of ask |
Sep 2, 2026 |
| 612 Legacy Drive, Waterloo, IL 62298 | 0/0 | -- | $85,500 | $85,500 100% of ask |
Sep 2, 2026 |
| 306 S Market Street, Waterloo, IL 62298 | 3/2 | 896 | $225,000 | $220,000 97.8% of ask |
Sep 1, 2026 |
| 1615 State Route 156, Waterloo, IL 62298 | 3/1 | 1,350 | $190,000 | $175,000 92.1% of ask |
Aug 31, 2026 |
| 7812 White Tail Circle, Waterloo, IL 62298 | 4/4 | 3,300 | $825,000 | $810,000 98.2% of ask |
Aug 31, 2026 |
Estimate your monthly payment. Adjust the sliders below.
Estimate only. Not a loan offer. Consult a lender for an accurate quote, including HOA fees, PMI, and current rates.
Family Room
17x19
Kitchen
12x14
Breakfast Room
11x9
Dining Room
12x11
Office
12x12
Bathroom
6x7
Laundry
7x5
Loft
11x13
Primary Bedroom
18x12
Primary Bathroom
11x10
Bedroom 2
12x11
Bathroom
8x5
Bedroom 3
12x11
Recreation Room
26x21
Exercise Room
11x10
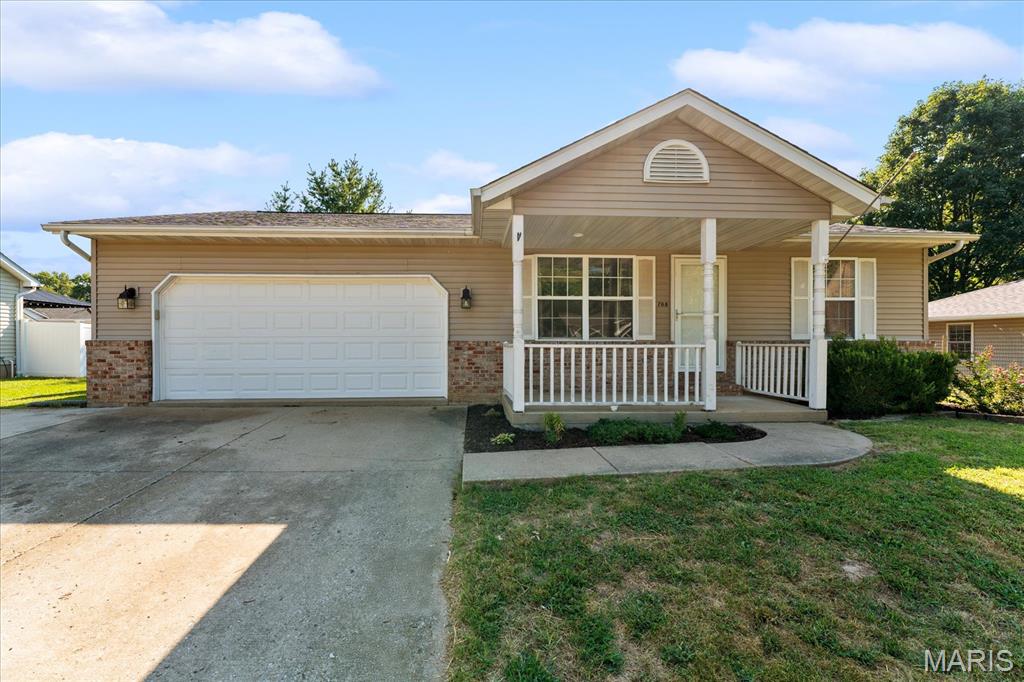
Welcome to this beautifully maintained 3-bedroom, 2-bath home offering approximately 2,076 sq. ft. of comfortable living space in the heart of Waterloo! From the moment you step inside, you’ll appreciate the inviting floor plan, impressive vaulted ceilings, and abundance of natural light that create a bright, open atmosphere perfect for everyday living and entertaining. The kitchen offers plenty of workspace and storage, with appliances included for added convenience. A finished basement expands the living space and provides endless possibilities for a family room, recreation area, home office, workout space, or hobby room, while still offering plenty of storage. Outside, the spacious fenced backyard is ready to enjoy, complete with established garden beds for those who love growing flowers, herbs, or fresh vegetables. An attached 2-car garage and oversized driveway provide excellent parking and additional flexibility for guests or extra vehicles. Location adds even more appeal! Enjoy Waterloo’s charming historic downtown with locally owned restaurants, shops, community events, festivals, and farmers' market. Offering small-town charm with convenient access to the St. Louis metropolitan area, this well-cared-for home delivers the space, storage, outdoor living, and location today’s buyers are searching for. Schedule your private showing and discover everything 708 S Library has to offer!
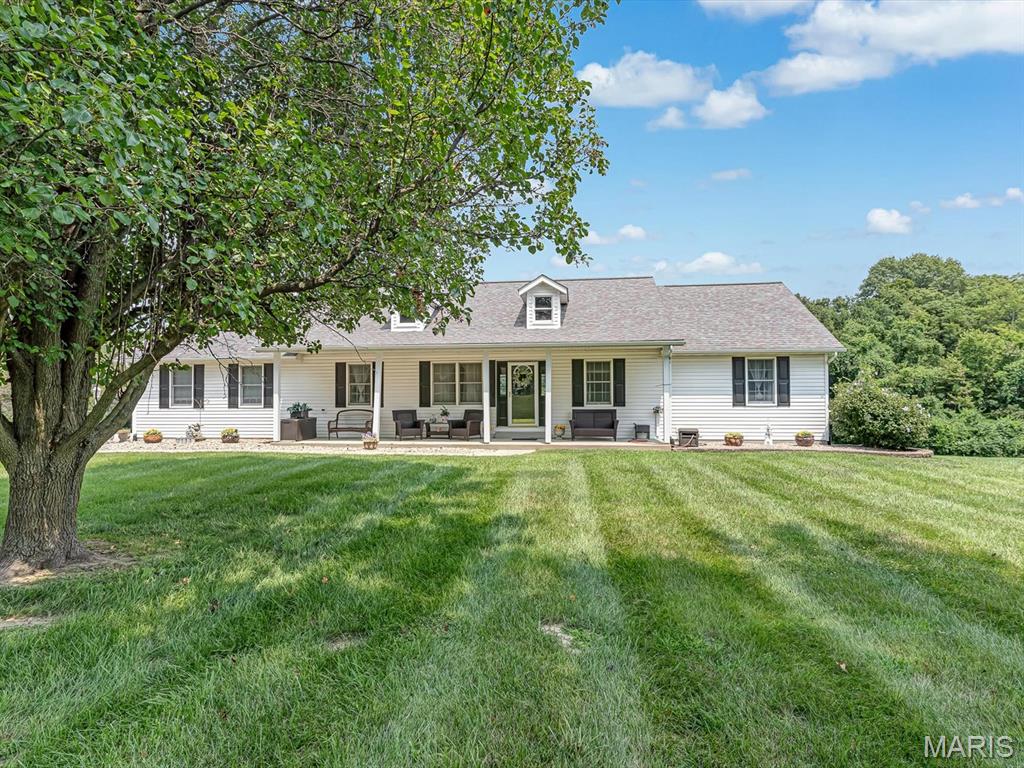
Welcome home to peaceful country living on 2.74 acres! This charming 3-bedroom, 2.5-bath home with an attached 2-car garage offers the perfect blend of comfort, space, and thoughtful updates. Inside, you'll love the abundance of windows that fill the home with natural light, creating a bright and inviting atmosphere throughout. The remodeled kitchen is sure to impress with updated cabinets and countertops completed in 2025. Newer carpet in the living room, hallway, and primary bedroom, installed in 2022, adds a fresh, updated feel. The finished basement provides additional living space with a large family room centered around a cozy wood-burning fireplace—the perfect place to relax or entertain. A convenient half bath is also located on the lower level. Step outside and enjoy the peace and privacy of country living from the newer deck overlooking the 2.74-acre property, with a spacious patio below that offers even more room for outdoor entertaining and relaxation. Providing comfort and peace of mind, this home features a whole-house generator installed in 2024, helping ensure you're prepared during unexpected power outages while keeping your home running smoothly. Additional recent updates include a hot water heater replaced in 2026 and a dishwasher replaced in 2025, making this home as practical as it is inviting. If you're looking for the serenity of country living with modern updates, generous living space, and beautiful natural light throughout, this property is one you won't want to miss!
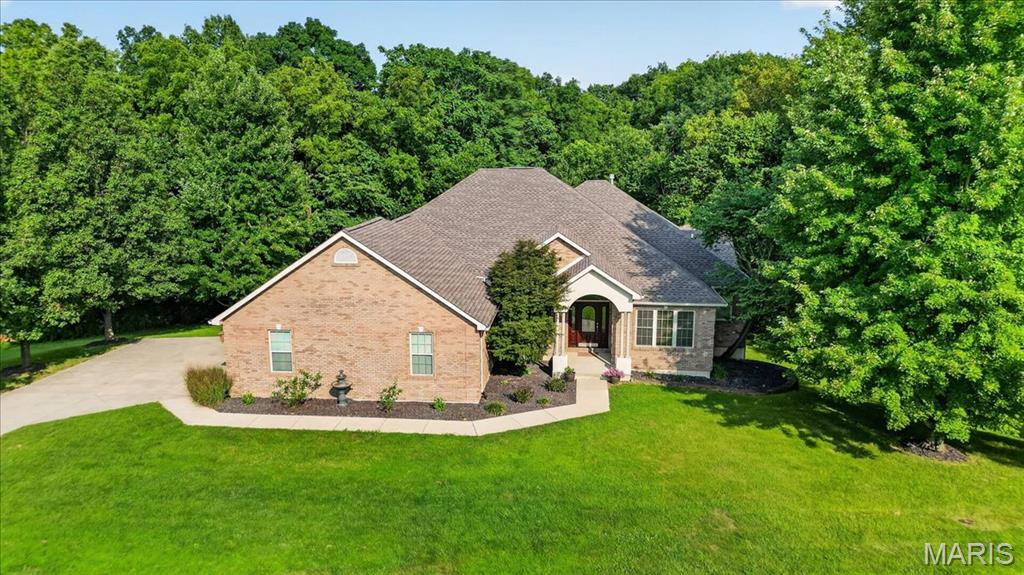
Custom-built and owned by the same person since it was built, this impressive three-bedroom, three-and-a-half-bathroom home is anything but ordinary. The main level showcases hardwood flooring, soaring vaulted ceilings, decorative ceiling details, arched openings, columns, and large windows that fill the home with natural light. The spacious layout includes a formal dining room, dedicated office, multiple living areas, and an eat-in kitchen with abundant cabinetry, extensive counter space, and a breakfast bar. The oversized primary suite feels like its own retreat with a fireplace, sitting area, walk-in closets, and a spacious bathroom featuring dual vanities, a soaking tub, and a separate shower. The finished walkout basement offers even more room to entertain with a wet bar, fireplace, recreation area, and pool table that stays. Additional highlights include a third fireplace, an enclosed hot tub room with the hot tub included, multiple covered porches, abundant storage, mature trees, and an oversized three-car garage.