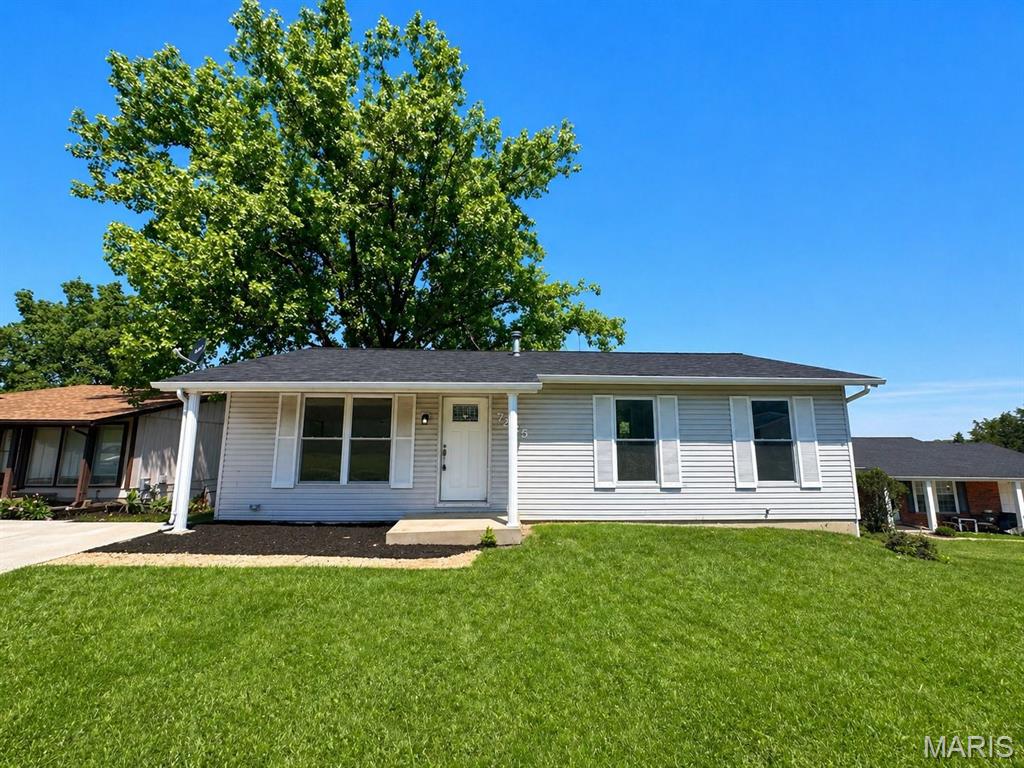
PRICED AT $579,579! OPEN HOUSE ON SUNDAY, NOVEMBER 22! Come grab some warm chili and hot dogs while you wander the grounds and explore this incredible property! Own a piece of local history! Originally established in the 1930s as a historic working strawberry farm, this cherished 9.38-acre estate is on the market for the first time in over 20 years. Located just 20 minutes from St. Louis and minutes from I-55, this unique homestead features two separate residences, a massive barn, and absolutely no HOA restrictions—offering total freedom for a hobby farm, livestock, or a private country oasis. This property is the ultimate multi-generational compound or income generator. Live in one and rent the other to mortgage-hack your lifestyle, or utilize the detached secondary home as a private ADU for elderly parents, adult children, or guests. The spacious 4-bedroom main residence offers 2,400 total square feet. The secondary detached home is a comfortable 2-bedroom, 954-square-foot residence that was professionally painted in May 2026. It features a convenient attached carport and a massive private deck under a structural roofline that could easily be enclosed and converted into additional year-round living space. Peace of mind comes built-in, as both houses received brand-new roofs last year (2025), and both HVAC systems have been updated within the past decade. Sold as-is, this historic estate is ready for your personal cosmetic updates to restore its full charm. It offers a spectacular canvas to build immediate equity while preserving a proud piece of the countryside. Seize this refreshed opportunity and schedule your tour today! Property Highlights: • Price Point: Offered at $579,579 • Compound & ADU Layout: Two distinct detached homes ideal for multi-generational living or rental income • Brand New Roofs (2025): Newly replaced on both residences • 9.38 Acres: Historic 1930s strawberry farm setting, fully private with no HOA • Main Home: 4 BR / 2,400 sq. ft. • Second Home: 2 BR / 954 sq. ft., professionally painted (May 2026) with an attached carport and expandable covered deck • Outbuildings: Massive standalone barn
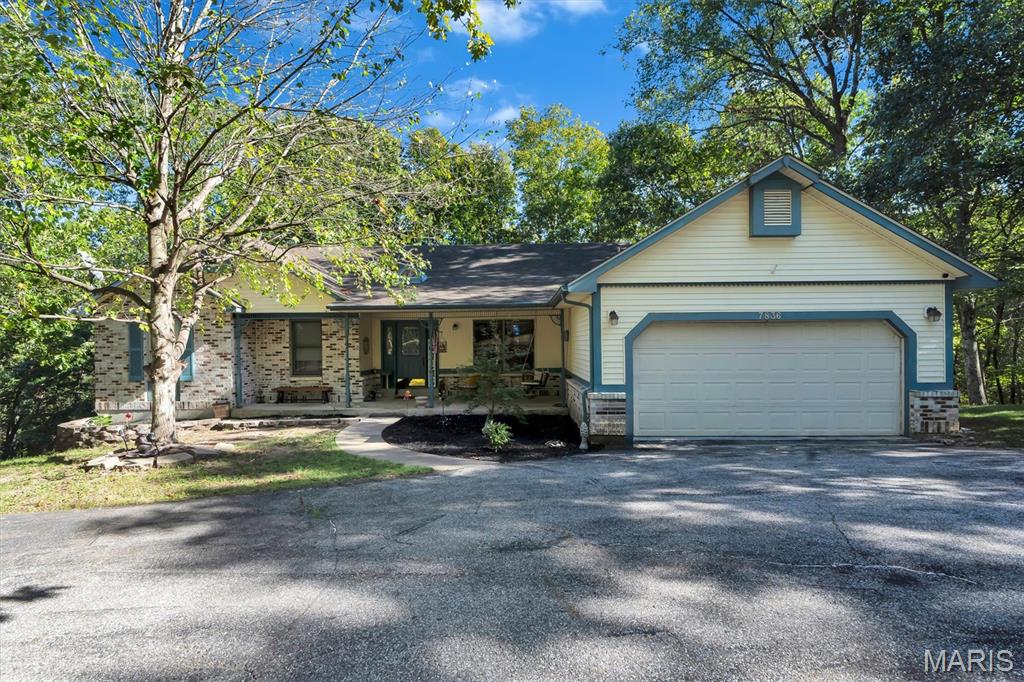
If privacy and plenty of space are what you’re looking for, this beautifully maintained custom-built ranch is sure to impress. Situated on more than 3 acres, the home offers 1,686 square feet of main-level living space along with an oversized 2-car garage. Step inside and you’ll immediately appreciate the spacious vaulted great room, featuring a stunning stone wood-burning fireplace framed by arched windows. Two skylights fill the room with natural light, while vinyl plank flooring and the open-concept layout create a warm, inviting space that’s perfect for both everyday living and entertaining. The adjoining breakfast area opens onto a large deck where you can relax and take in the peaceful views of your private acreage. The kitchen provides plenty of cabinet storage and a convenient breakfast bar. The generous primary suite is complete with a walk-in closet and an oversized bathroom featuring a jetted tub, separate shower, bay window, and French doors leading directly to your own private deck. The partially finished lower level includes a family room, half bath, and provides easy access to the backyard, offering plenty of potential to suit your needs. Additional features include main-level laundry, wood tilt-in windows, solid wood panel doors, and a rough-in for a central vacuum system. With its expansive acreage, thoughtful layout, and peaceful setting, this property offers the space and privacy you’ve been searching for. There is a large gun safe in the basement that stays, and also the egg laying hens will stay - coop built in 2025! *This home qualifies for a USDA no money down loan!
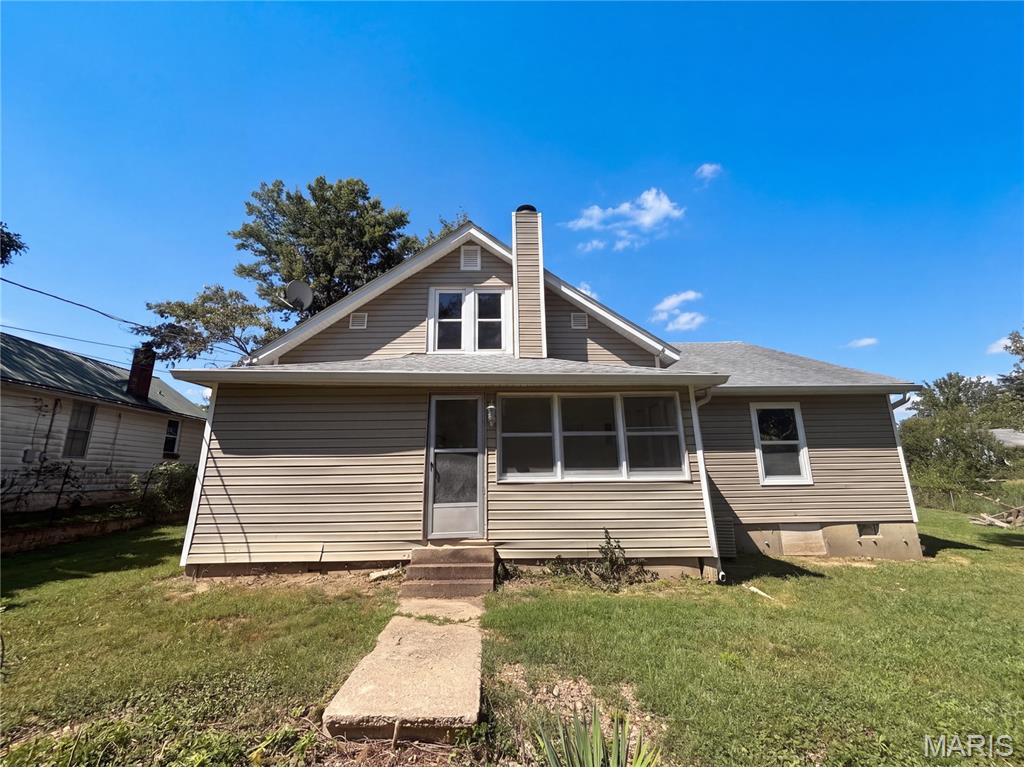
6941 Willing St is a single-story Barnhart home with a connected main level. The kitchen features wood cabinetry, stainless steel appliances, a wraparound counter with generous prep space, and a peninsula open to the surrounding rooms. The living room includes a brick fireplace and carpeting that continues into the dining area. Bedrooms provide ceiling fans, closets, and natural light, with a full bathroom and a second full bath fitted with vanities and a tub. An enclosed sunroom adds flexible year-round space, and a two-car detached garage handles parking and storage. Outside, a level backyard on a generous lot rounds out this well-maintained residence with practical amenities throughout. Included 100-Day Home Warranty with buyer activation