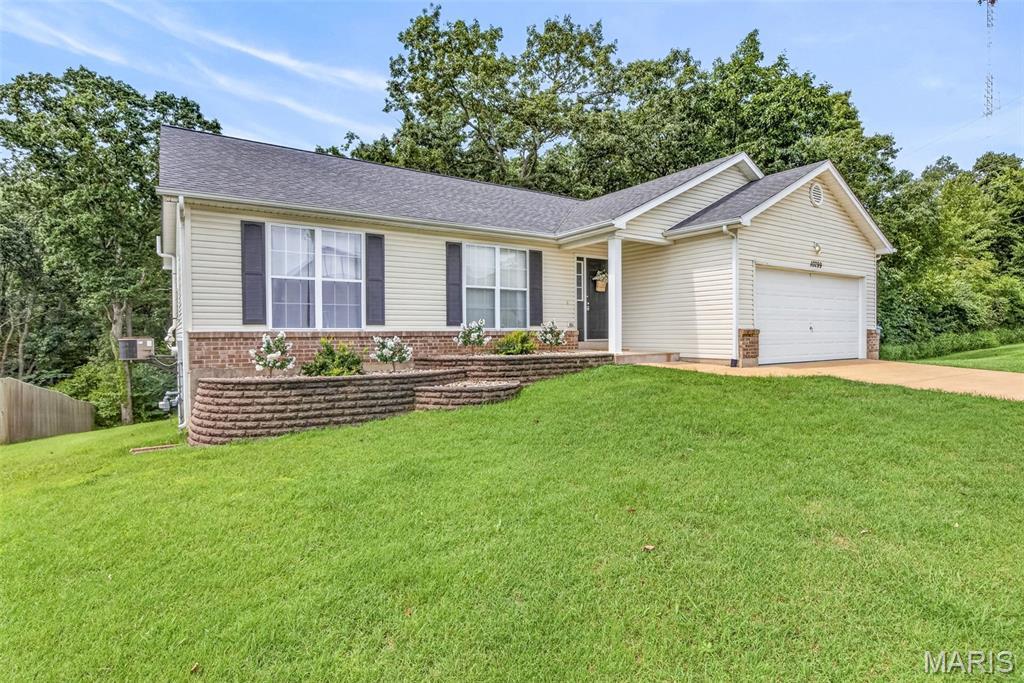
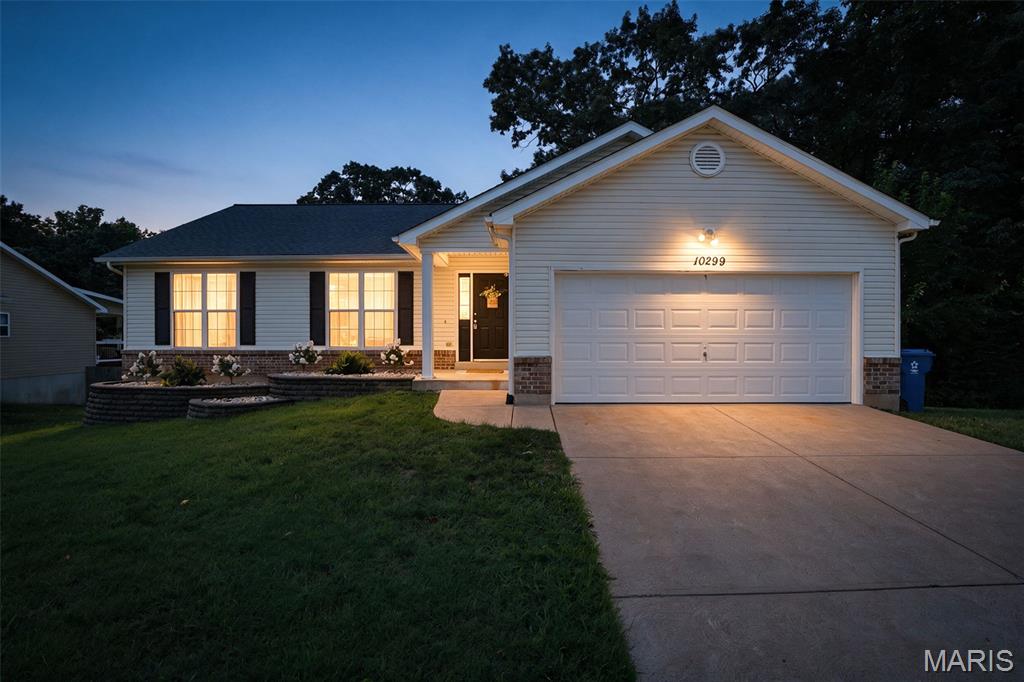
Single-story exterior with light-toned siding, attached garage, and a concrete driveway
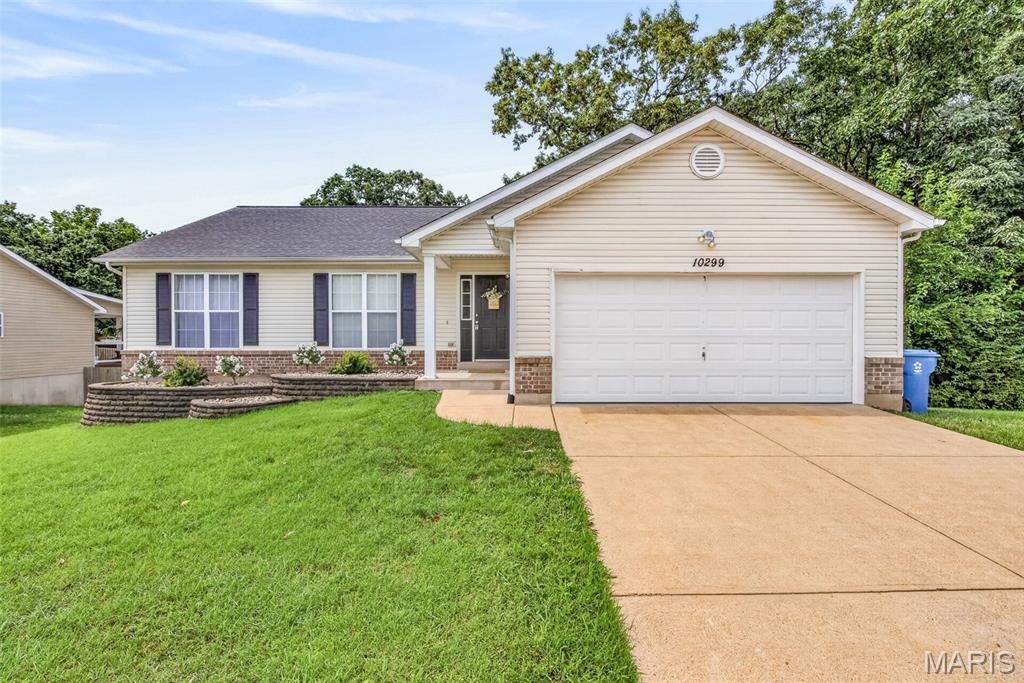
Single-story exterior with light-colored siding and brick accents
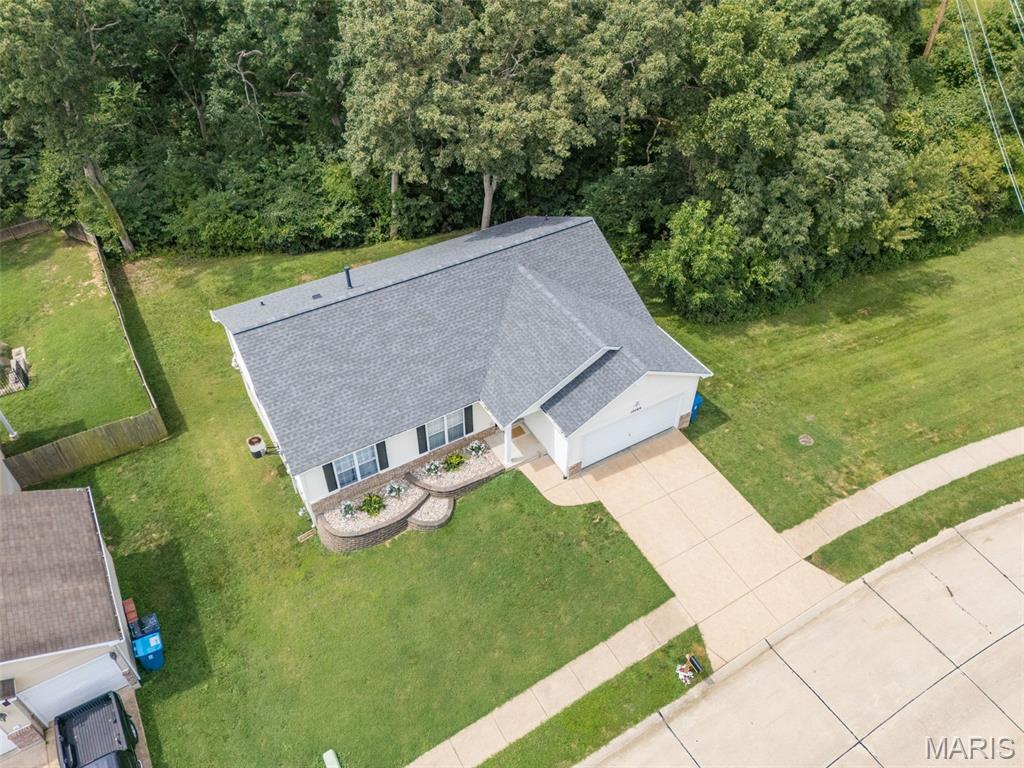
Pitched shingle roof, attached garage, concrete driveway, and landscaped front planting beds
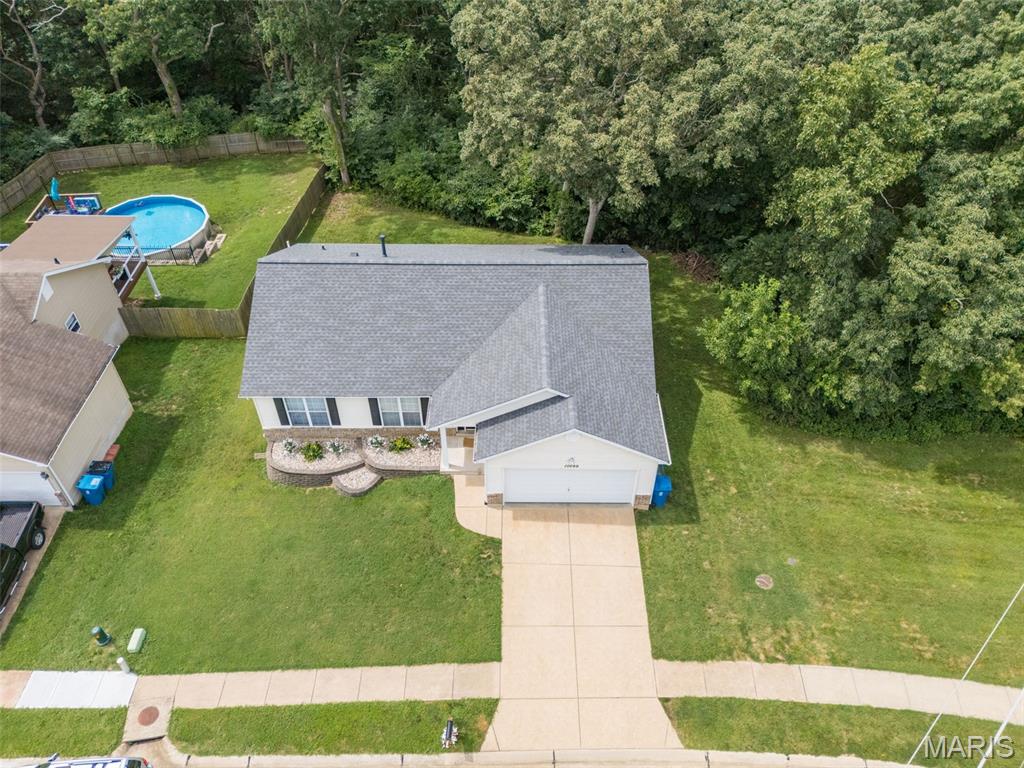
Pitched shingle roof, attached garage, concrete driveway, and front landscaping
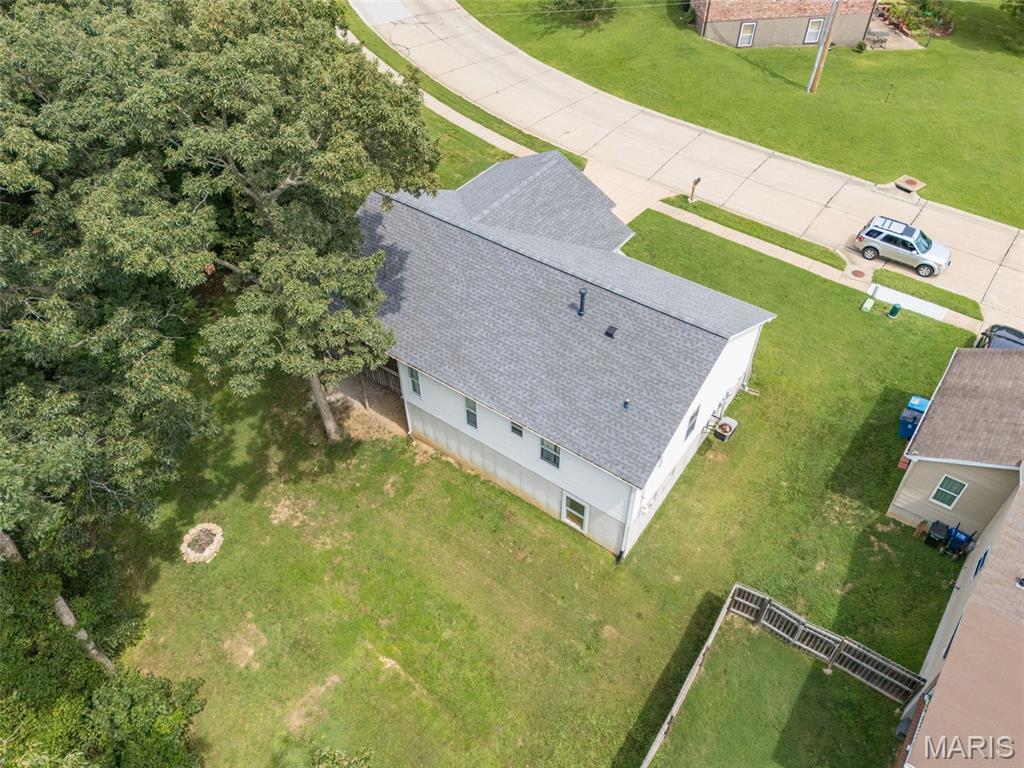
Expansive rear yard featuring mature trees and a fire pit
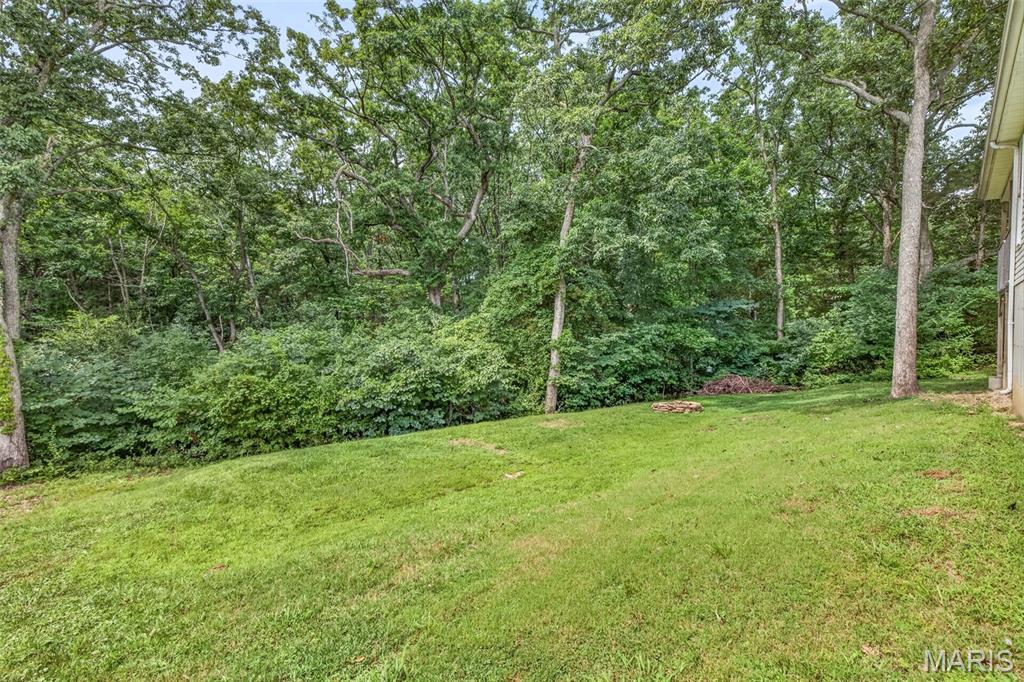
Expansive grassy yard with mature trees and dense foliage
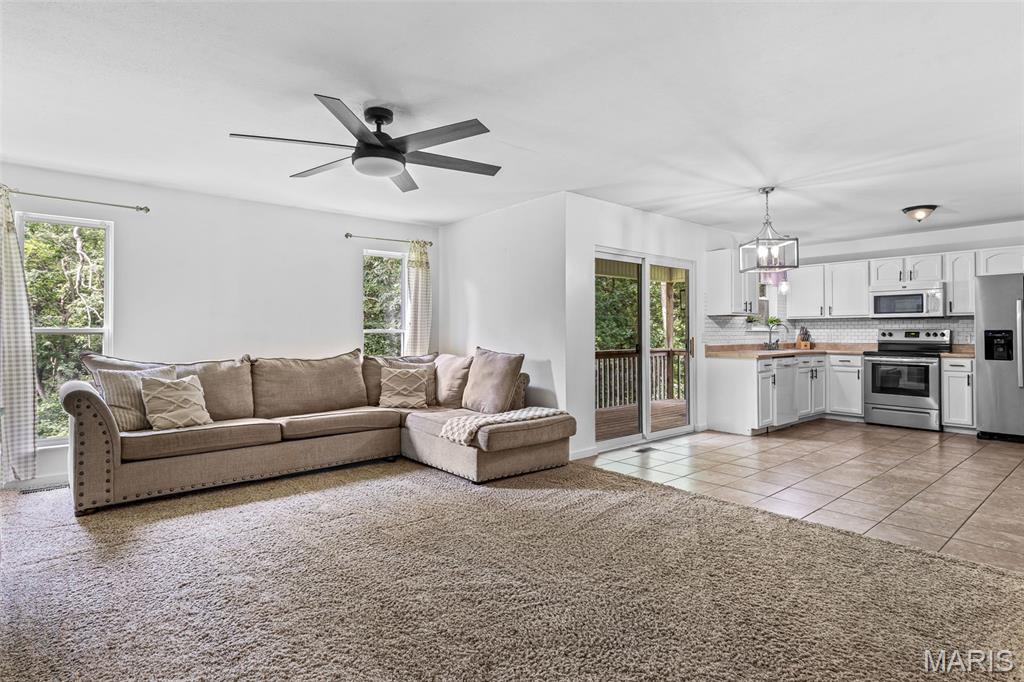
Open concept living space featuring a modern ceiling fan, two windows, and sliding glass doors leading to an outdoor deck
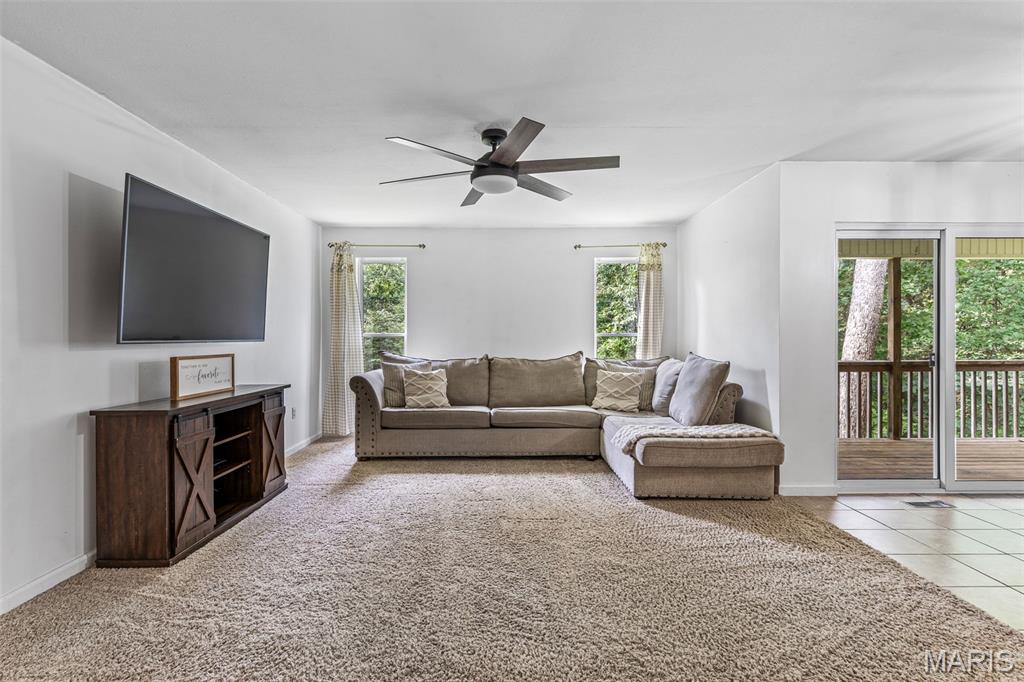
Expansive living space featuring carpet flooring and a ceiling fan
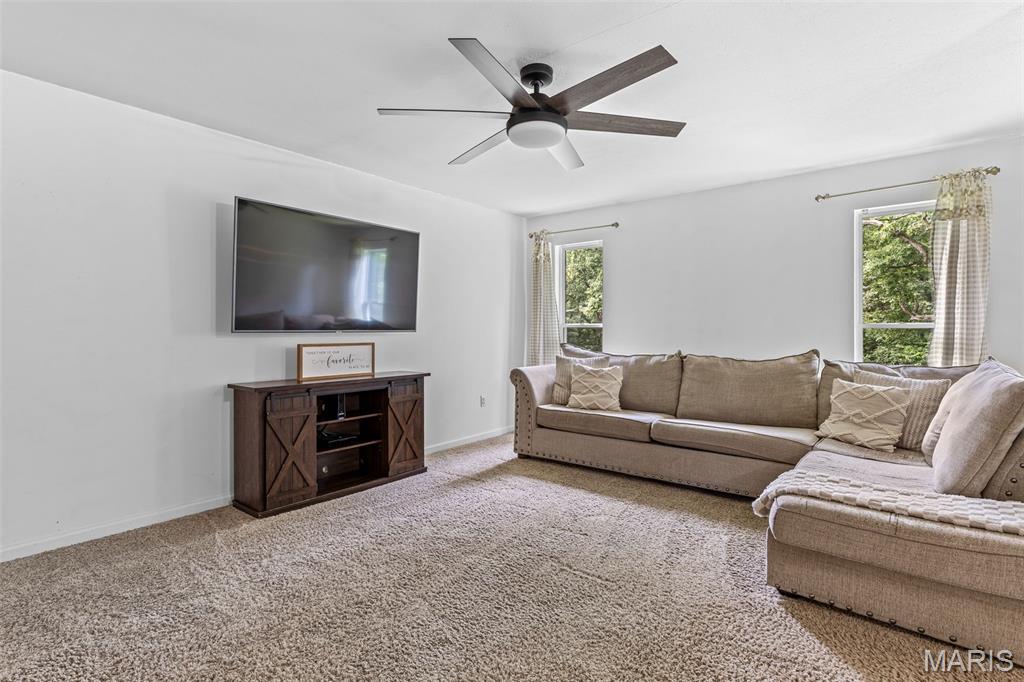
Wall-mounted television with a wood-finish media console, two framed windows, and a ceiling fan with integrated lighting
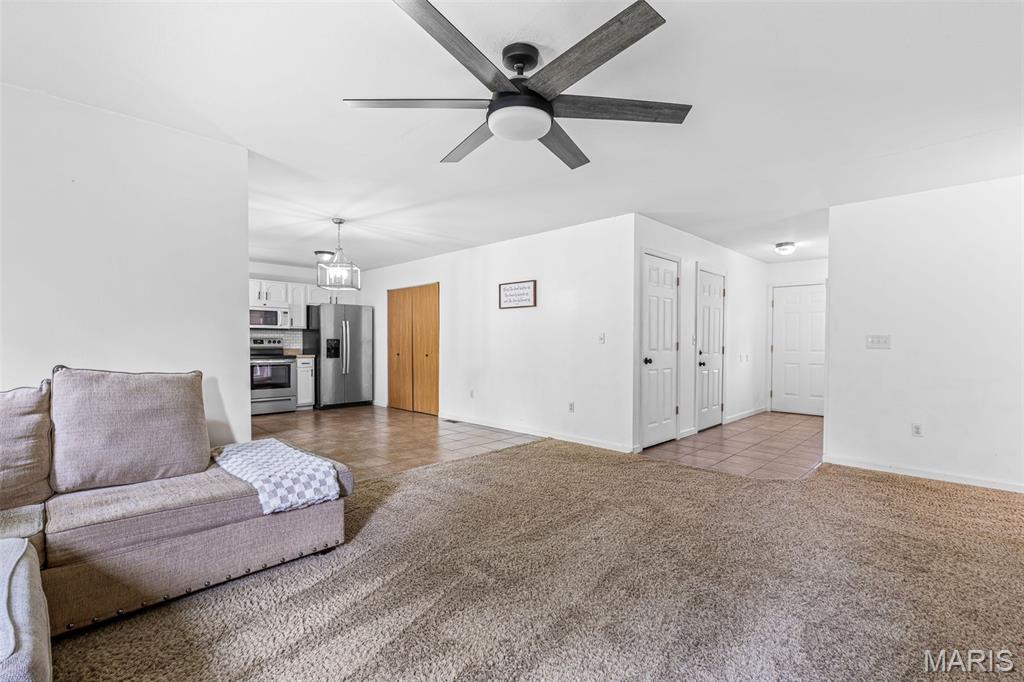

White cabinetry with black hardware, subway tile backsplash, stainless steel appliances, dual basin sink, and tile flooring

Kitchen featuring tile flooring, white cabinetry, stainless steel appliances, and a tile backsplash


Integrated laundry appliances and adjustable white shelving, complemented by vertical paneling and tiled flooring

Covered porch with wood-finish decking, wood-finish railing, and siding exterior

Vanity with wood-finish cabinetry, integrated sink, and stone-finish countertop

White paneled door with black hardware, plank accent wall, toilet with a shower curtain, single vanity with a white countertop, and wood-finish cabinetry

Neutral paint scheme with carpeting

Spacious room with plush carpeting and a ceiling fan

Vanity with built-in cabinetry, integrated sink, and overhead lighting

Bathroom featuring a white toilet, single-pane window, and a shower with a white curtain

Wall-to-wall carpeting and a ceiling fan with integrated lighting

Plush carpet flooring, white trim, solid core interior doors, ceiling-mounted fan, and wire shelving in the closet

White walls with decorative wall accents

Bedroom with neutral carpeting, white walls, built-in closet shelving, and a ceiling fan with integrated lighting


Open-concept lower level featuring recessed lighting, sconce lighting, and a built-in wood-finish bar with pendant lights

Corner fireplace with stone surround and wood mantel

Open-concept lower level with polished concrete flooring, a stone-clad fireplace, recessed lighting, and wall-mounted sconces

Recessed lighting illuminates an open space with painted walls and a finished concrete floor



Welcome to this beautiful home that features a spacious open floor plan with plenty of natural lighting and a finished basement, providing additional living or entertaining space. The home sits in a desirable subdivision perfect for long walks and enjoying the neighborhood and is conveniently located near the highway. Enjoy the privacy of backing to woods, along with a large open lot next to the property that adds to the spacious feel. A great opportunity for anyone looking for comfort, convenience, and plenty of room to enjoy both inside and out.

3 Beds

2 Baths

1,288 sq.ft

$0 per sq.ft

Ranch
$ 280,000
Active
0
26049761
3
2
1,288
Eagle Rdg Estates 02
Hillsboro
Hillsboro R-III
Jefferson
Residential
Ranch
Residential
$2,216
Last 6 closed homes in this zip.
| Address | Bd/Ba | SqFt | List | Sold | Closed |
|---|---|---|---|---|---|
| 713 Blake Drive, Hillsboro, MO 63050 | 3/2 | 1,266 | $304,200 | $305,278 100.4% of ask |
Sep 4, 2026 |
| 5 Homesites Katys Way, Hillsboro, MO 63050 | 0/0 | -- | $75,000 | $62,500 83.3% of ask |
Sep 4, 2026 |
| Lot 5//5631 Katys Way, Hillsboro, MO 63050 | 0/0 | -- | $15,000 | $15,000 100% of ask |
Sep 4, 2026 |
| Lot 6//5629 Katys Way, Hillsboro, MO 63050 | 0/0 | -- | $15,000 | $15,000 100% of ask |
Sep 4, 2026 |
| Lot 9//5623 Katys Way, Hillsboro, MO 63050 | 0/0 | -- | $15,000 | $15,000 100% of ask |
Sep 4, 2026 |
| Lot 10//5621 Katys Way, Hillsboro, MO 63050 | 0/0 | -- | $15,000 | $15,000 100% of ask |
Sep 4, 2026 |
Estimate your monthly payment. Adjust the sliders below.
Estimate only. Not a loan offer. Consult a lender for an accurate quote, including HOA fees, PMI, and current rates.
Kitchen
10x8
Living Room
20x14
Primary Bedroom
15x13
Bedroom 2
12x10
Bedroom 3
10x10
Family Room
30x12
Recreation Room
18x10
Den
10x9
Laundry
9x4
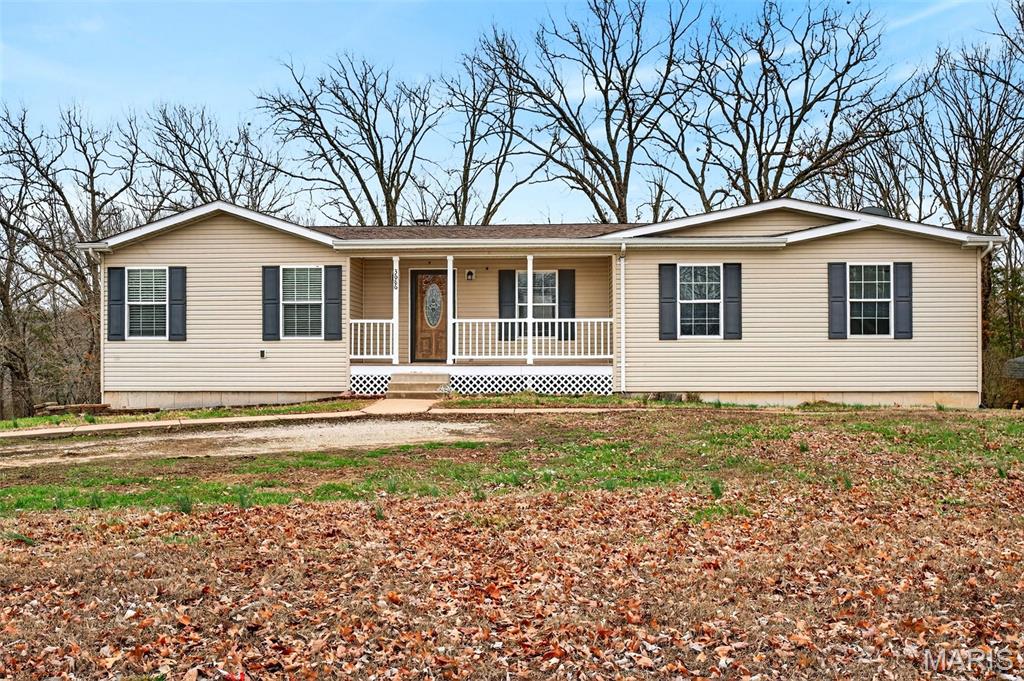
If you’ve been dreaming of owning your own private oasis away from the hustle and bustle of everyday life, look no further! Welcome to 3686 Highway Z in Hillsboro, MO. You’ll quickly fall in love with the easy living this home offers. The kitchen features custom cabinetry and a built-in entertainment area, making it perfect for hosting gatherings or enjoying quality time with family. Your spacious primary suite is everything you’ve been looking for, complete with a luxurious en-suite bathroom featuring a walk-in shower, relaxing soaking tub, and a generous walk-in closet, the perfect place to unwind after a long day. The open and spacious kitchen offers ample prep space while allowing you to stay connected with family and guests, ideal for entertaining or keeping an eye on the kids while you cook.The full walk-out basement provides incredible potential, making it an ideal space for a 4th bedroom, family room, gaming area, and it is already stubbed in for an additional bathroom, giving you the opportunity to expand your living space exactly how you want. Step outside and enjoy 3 beautiful acres with plenty of room to run, play, start a garden, raise chickens, or simply take in the peaceful surroundings. This property truly offers the tranquility of country living, giving you the chance to slow down and enjoy life. All of this comes with convenient access to major highways, making commuting or running errands easy. If you’ve been searching for a home that offers space, privacy, upgrades, and peaceful living, this is the one you’ve been waiting for. Schedule your showing today—this gem won’t last long!
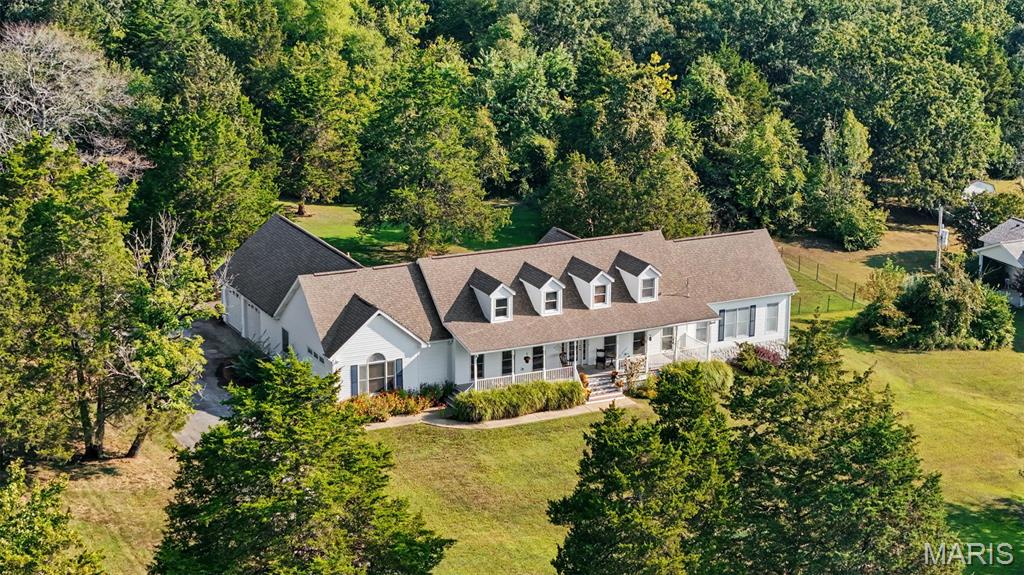
Realize your country-living dreams as you arrive at this expansive French-country-inspired cottage, where the journey home feels like part of the experience. Follow the long driveway through the beautifully maintained front yard as it leads you toward the gorgeous full-length covered front porch—a perfect place for cool afternoons, a glass of lemonade, and soaking in the peace and quiet of the countryside. Step inside and prepare to be captivated by the light. The open floorplan is amplified by soaring cathedral ceilings and full-length windows that pour natural light into the heart of the home, creating an atmosphere that feels bright, warm, and effortlessly inviting. The newly reimagined open kitchen anchors the space with a large island and separate breakfast bar, flowing naturally into the dining and living areas. And with an open sightline extending through the back of the home and into the wooded portion of the property, the beauty of the outdoors never feels far away. Get lost in the oversized primary suite, where cathedral ceilings create an incredible sense of space and grandeur. The ensuite features a shower, jacuzzi tub, double vanity, and a walk-in closet that is practically a room of its own. And with the main-floor laundry room just steps away, everyday convenience is built right in. From the main living area, you can head directly into the oversized two-car garage, step outside onto the private back patio and into the 3/4-acre fenced portion of the backyard, or move into the secondary bedroom and bathroom wing. Two additional large bedrooms and a full bath provide plenty of space and flexibility for whatever life looks like for you. But this architectural masterpiece isn't done yet. Head downstairs into the finished entertainment area, where two-story ceilings and abundant natural light create a space that feels anything but like a basement. A yard-level walkout brings the outdoors right in and leads to the side yard, while additional finished space with a half bath offers the perfect opportunity for an expansive home office, studio, or future bonus room. And then there's the unfinished portion of the basement—a true dream workshop. Equipped with a dedicated subpanel and 220 throughout for your heavy equipment, this space is ready to accommodate projects, hobbies, tools, and the wants you didn't even know you had. This is more than a home—it's countryside living with space, character, natural light, and room to make it entirely your own. Priced to sell, this one won't last long. Schedule your showing today and come experience countryside luxury for yourself.
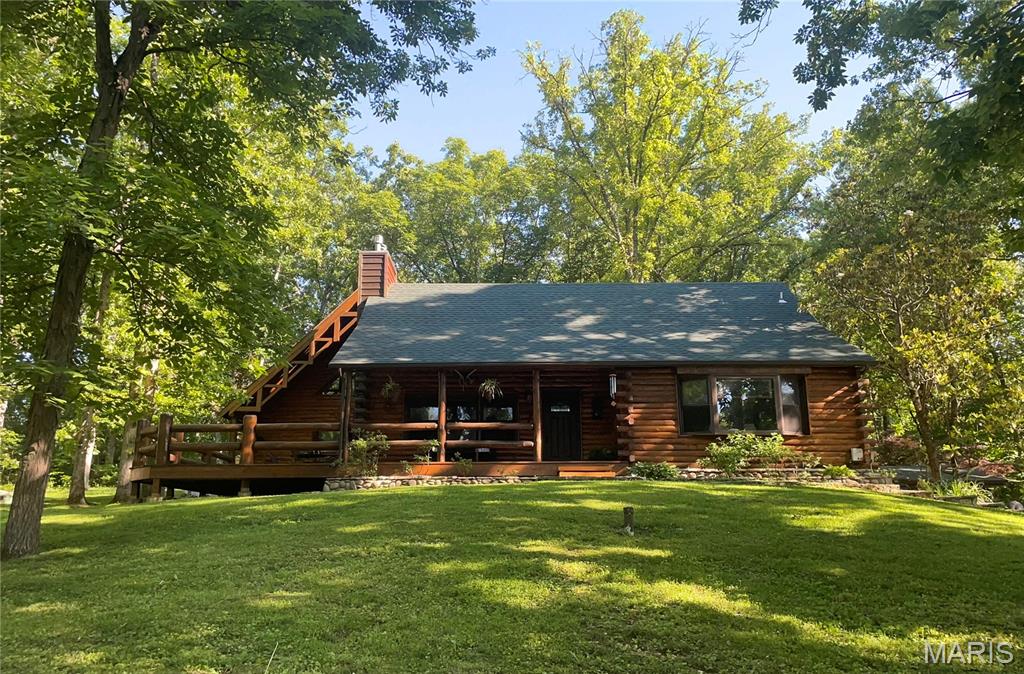
YOUR OWN PERSONAL LAKE LIFE RETREAT! Home on 2+ acres including Lake Lot at Lake Tishomingo This meticulously maintained home is ONE OF A KIND, admired, filled with character, love and features that you can't find in most homes. The newest addition with 1000 sq ft has it's own private entrance but also connects to the other side with a large foyer which provides you with 2 living quarters that you can use as the your Primary bedroom or in-law quarters with private ensuite, kitchenette, living room, dining and a gracious loft for additional sleeping for guests that the current homeowners call the Tree House due to the custom staircase that was designed and installed by a local artist. This custom log cabin is in the perfect setting with a lake front lot directly across the road and ready for you to design and install your own boat dock with a shed to store your fishing gear. Plenty of places to Entertain and gather on the 22x16 covered front porch, connecting to the 32x17 side deck with massive log rails. There is a wrap around patio that leads to the back of the house that enters into another extra large space that would be great for grilling, cookouts or a firepit seating area for all your guests to hangout. Easy to pull right up to it and unload groceries. Plenty of parking for guests-2 driveways-gravel one in back and a nice long concrete driveway in front leading to the garage and portico to park under. Soaring vaulted ceiling in the Great Room and tongue and grove through out the rest of the house with a stone masonry wood burning fireplace and massive log mantle, custom built in bookcase, open staircases going up to your own private bedroom retreat with ensuite bathroom or head down to the finished walk out lower level that makes a great game room or home office. The tuck under garage has a new epoxy floor and has ample storage and closets to keep everything organized. Large eat in kitchen with thick wood ceiling beams, custom chandelier and plenty of natural light with the big picture window to gaze out at the lake while sipping your morning coffee. Features: durable flooring wood and ceramic throughout and 2 additional gas masonry fireplaces. New roof 2025, gutters & leaf guards, deck stained 2025, entire home stained/sealed in 2024 and new entry door. Lake amenities: picnic areas with tables, grills, swimming beach for sunbathing and water activities, Volleyball, basketball, playground. Hiking trails offering beautiful views and nature exploration. Fishing spots with opportunities for catching various species: bass, crappie, blue gill, channel cat, and perch. Boat ramps for easy access to watercraft and recreational boating.
