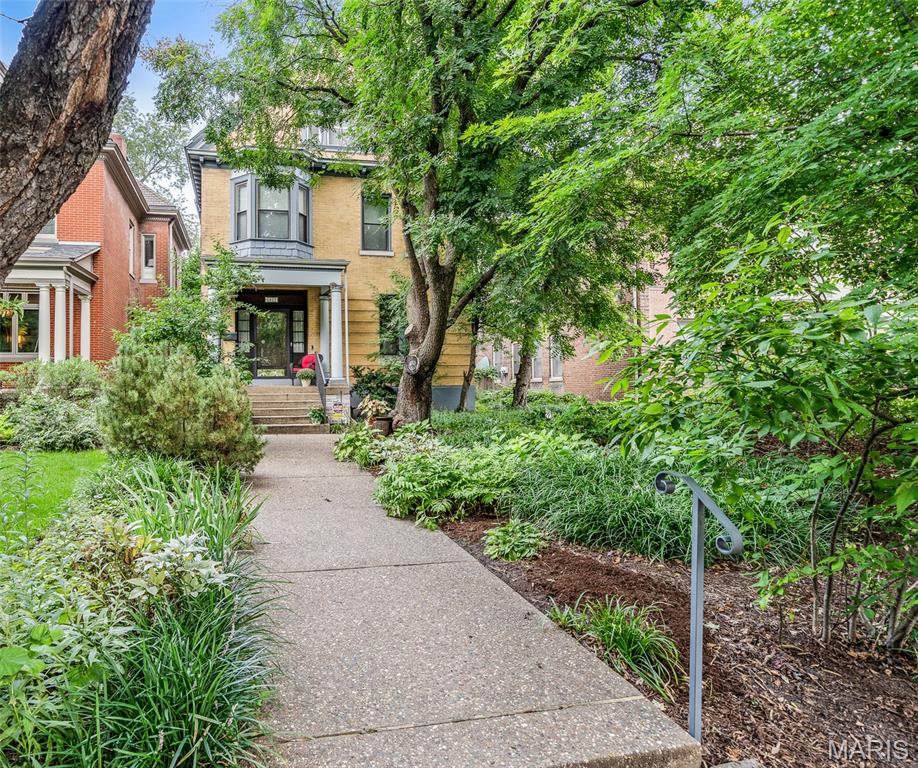
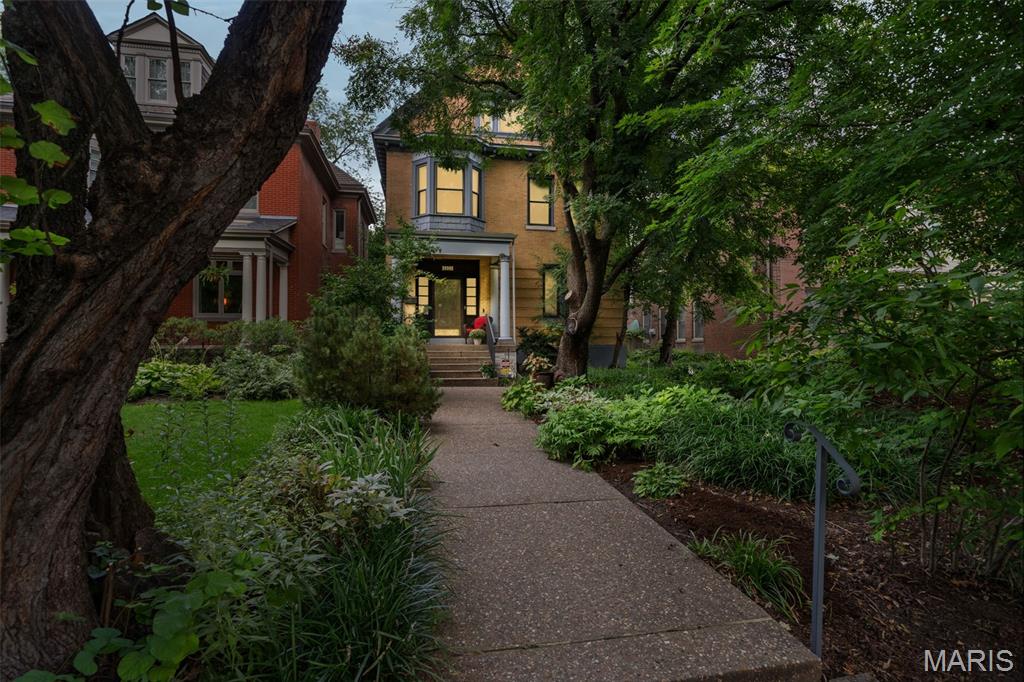
Dusk View.
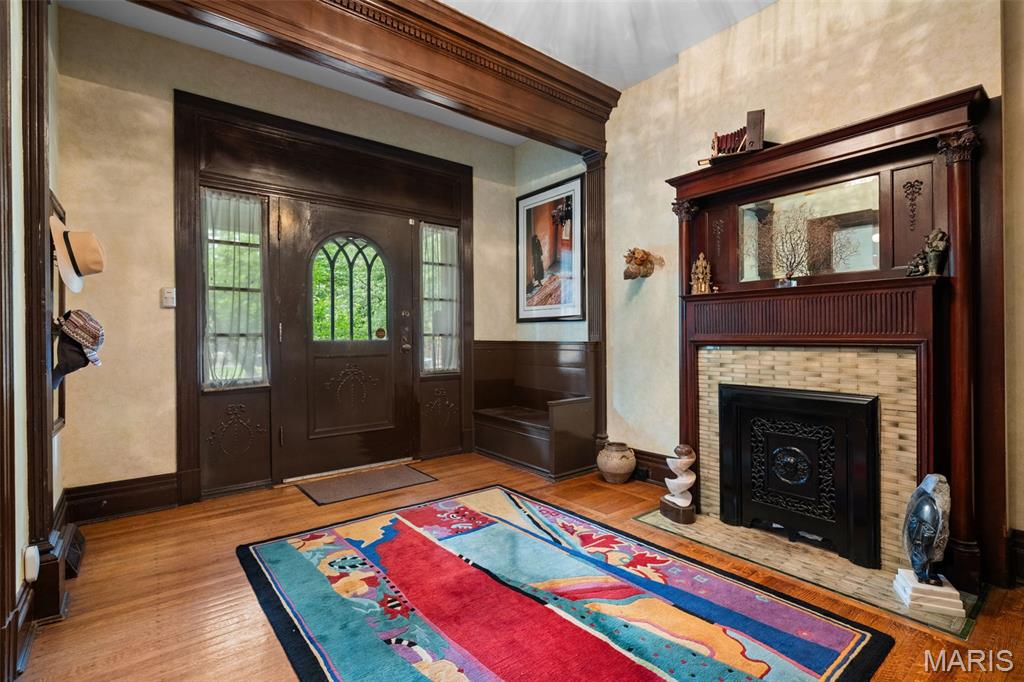
The grand foyer.
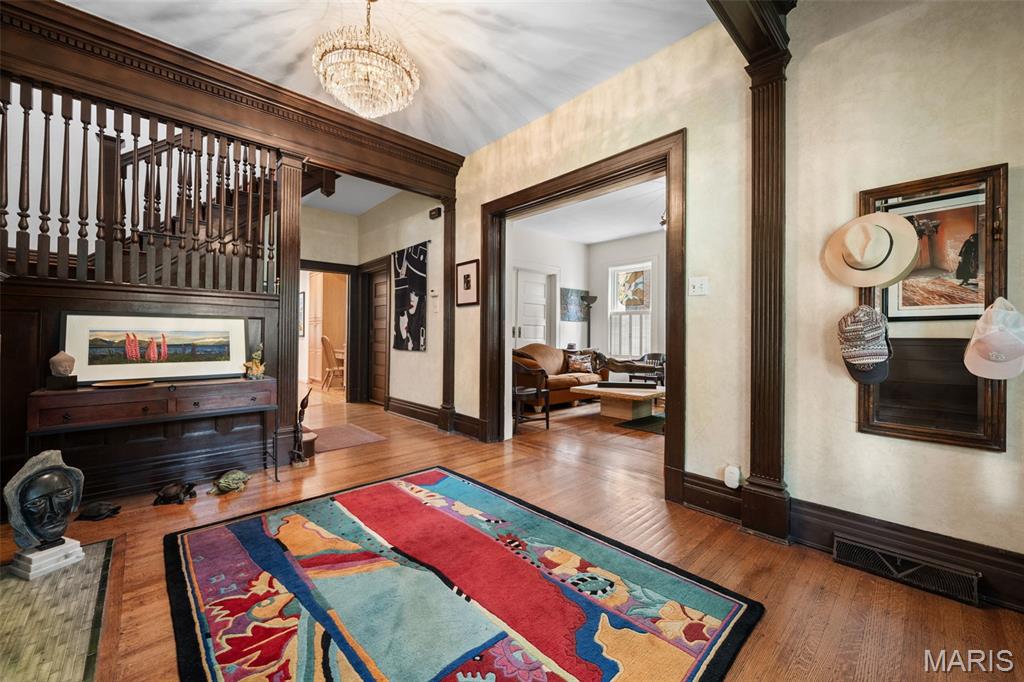
Another view of the foyer.
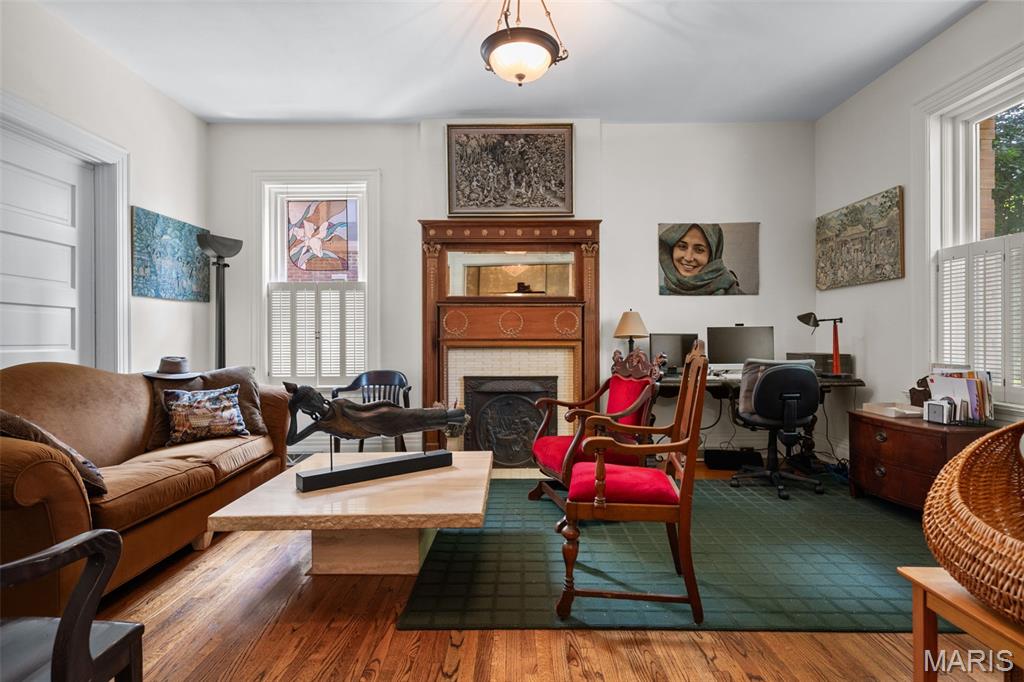
Living Room
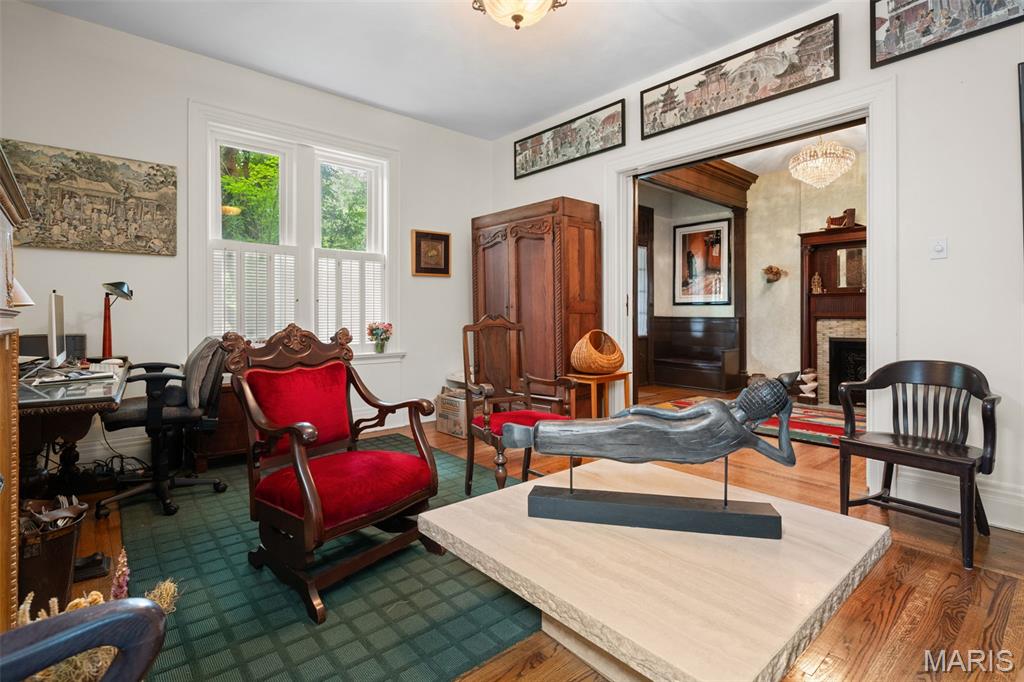
Living room.
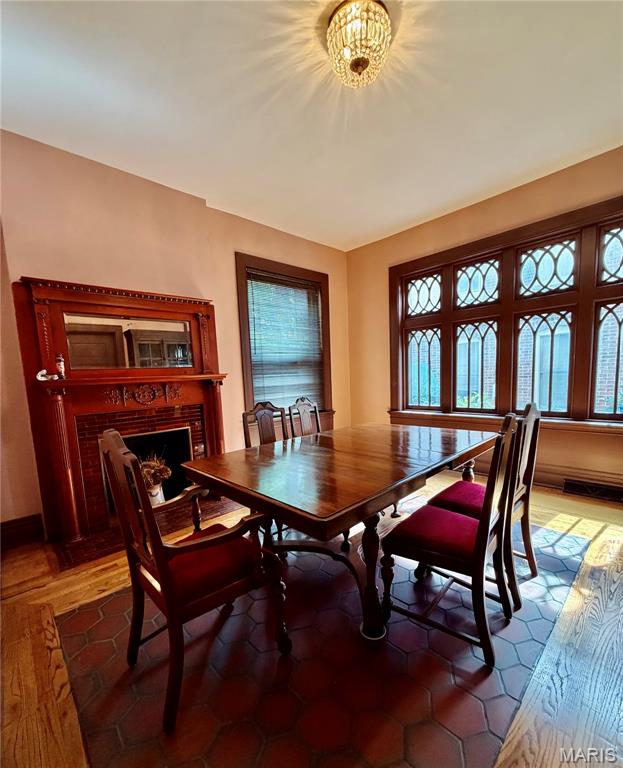
Formal dining room.
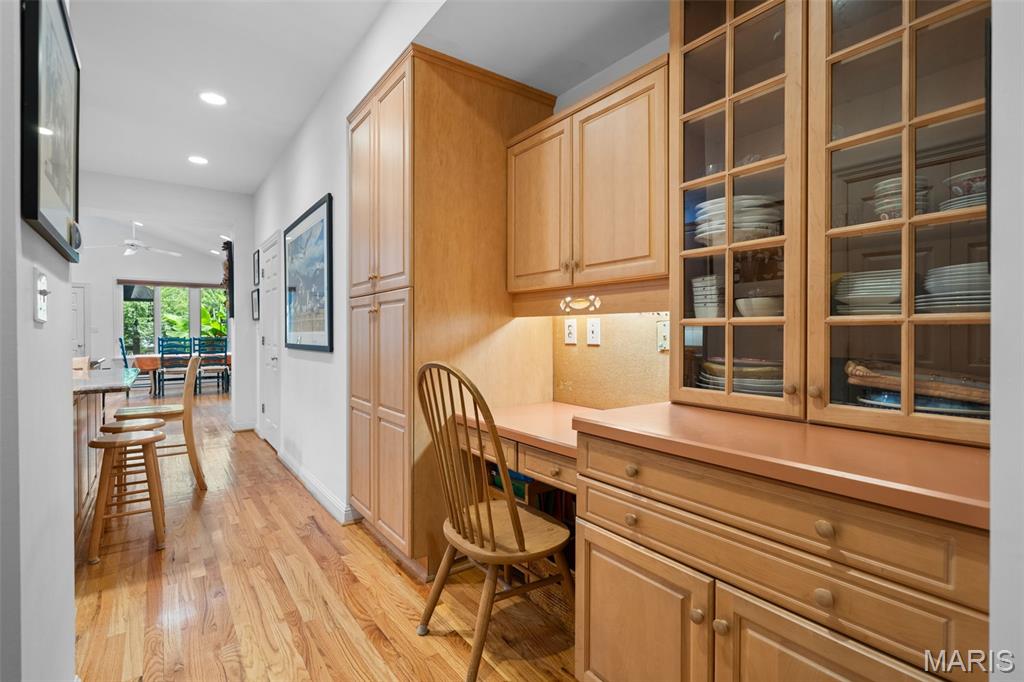
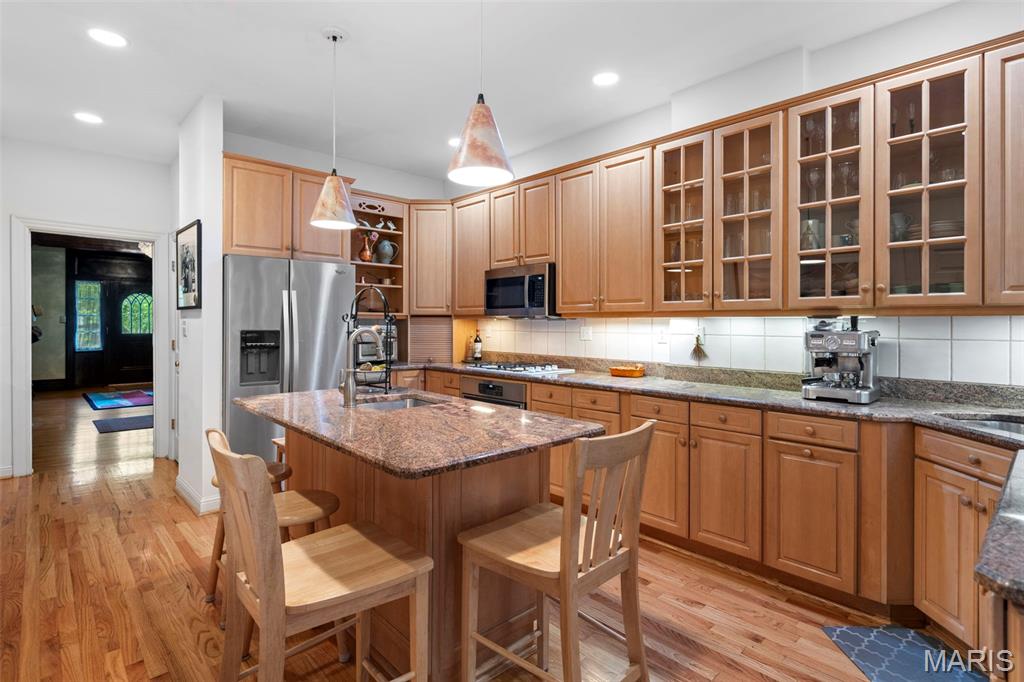
Entering the kitchen from the foyer.
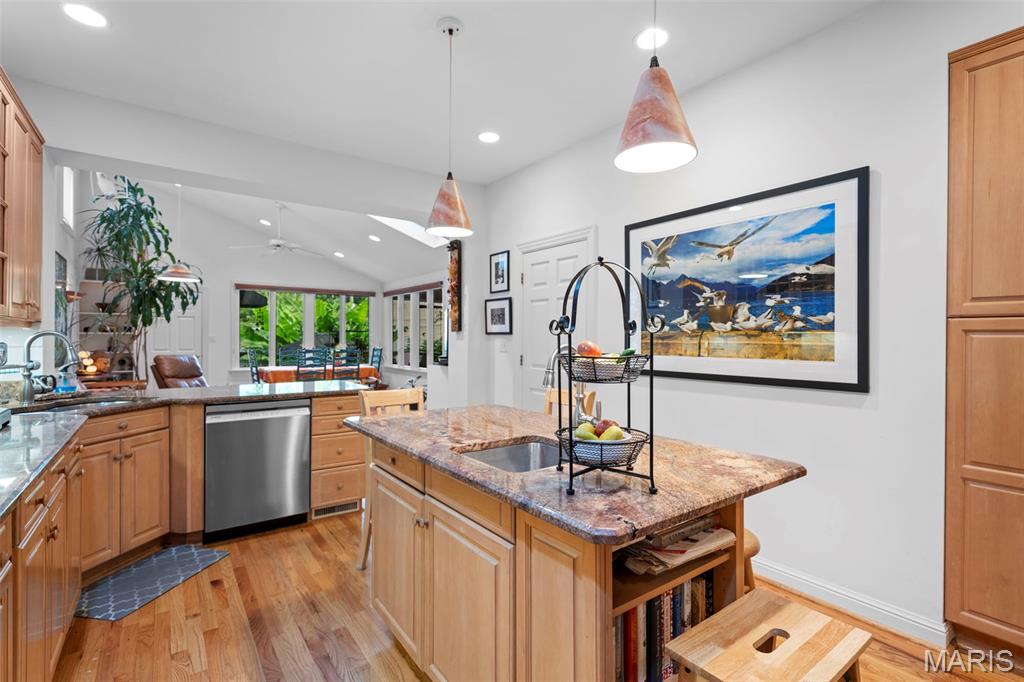
The kitchen looking into the great room.
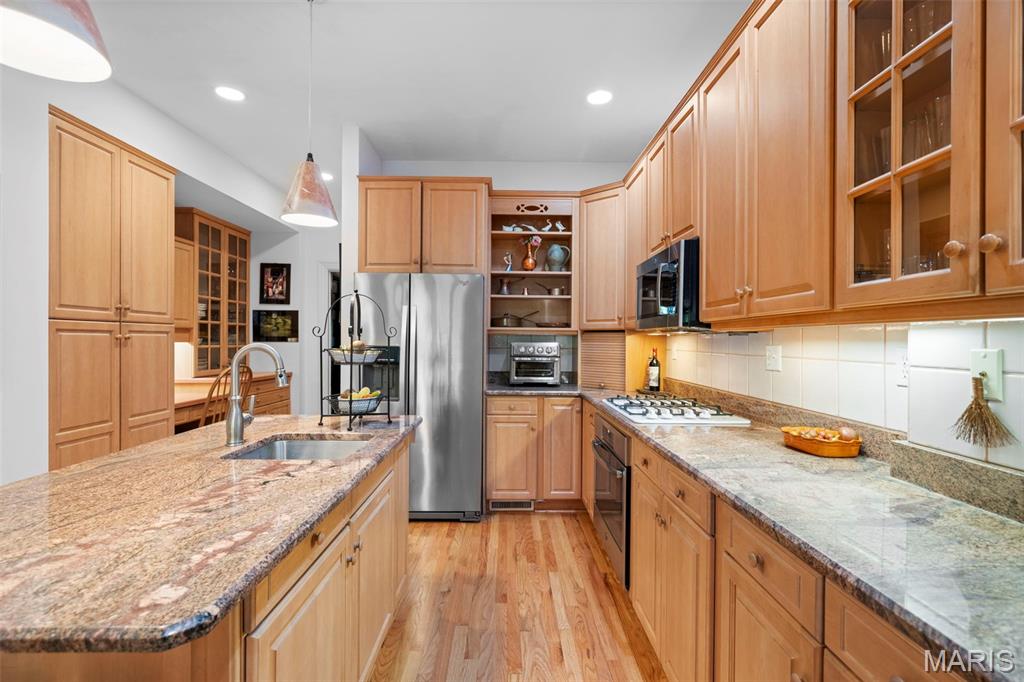
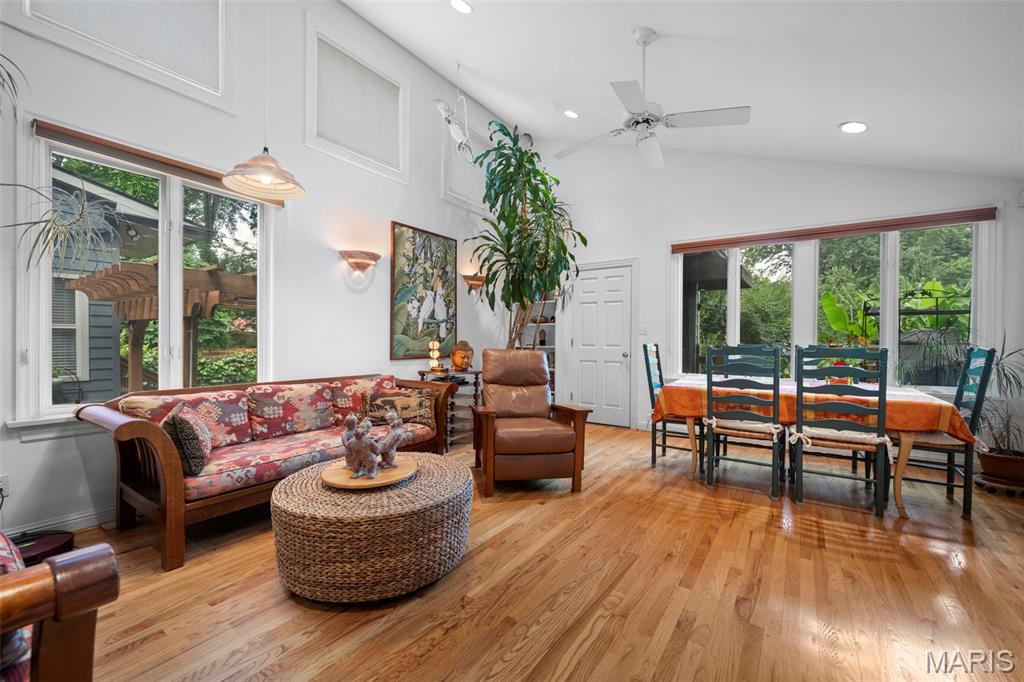
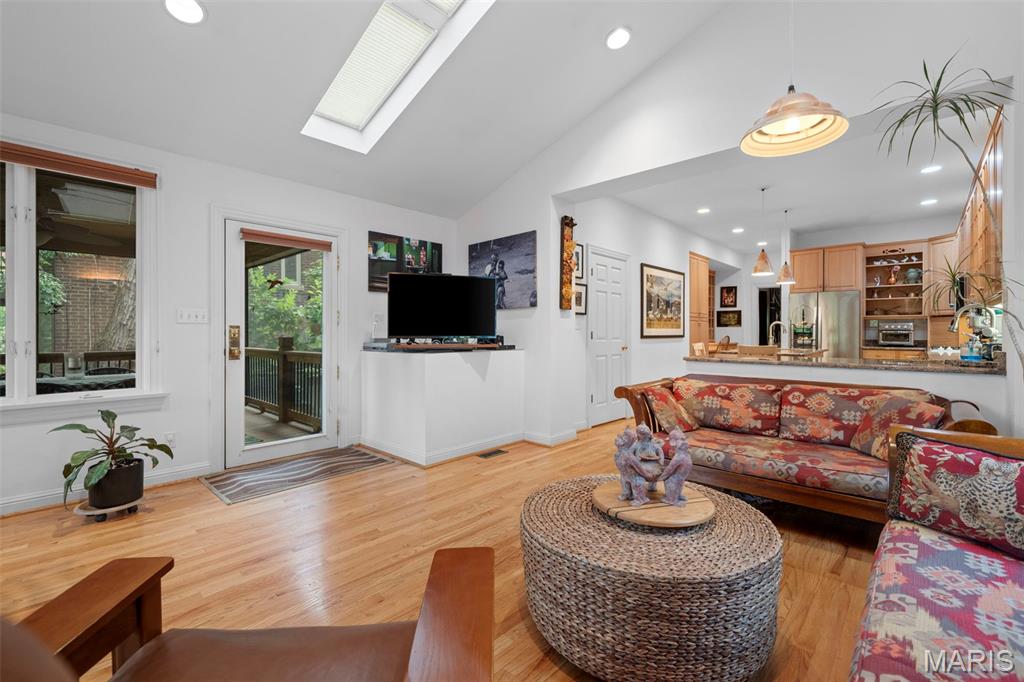
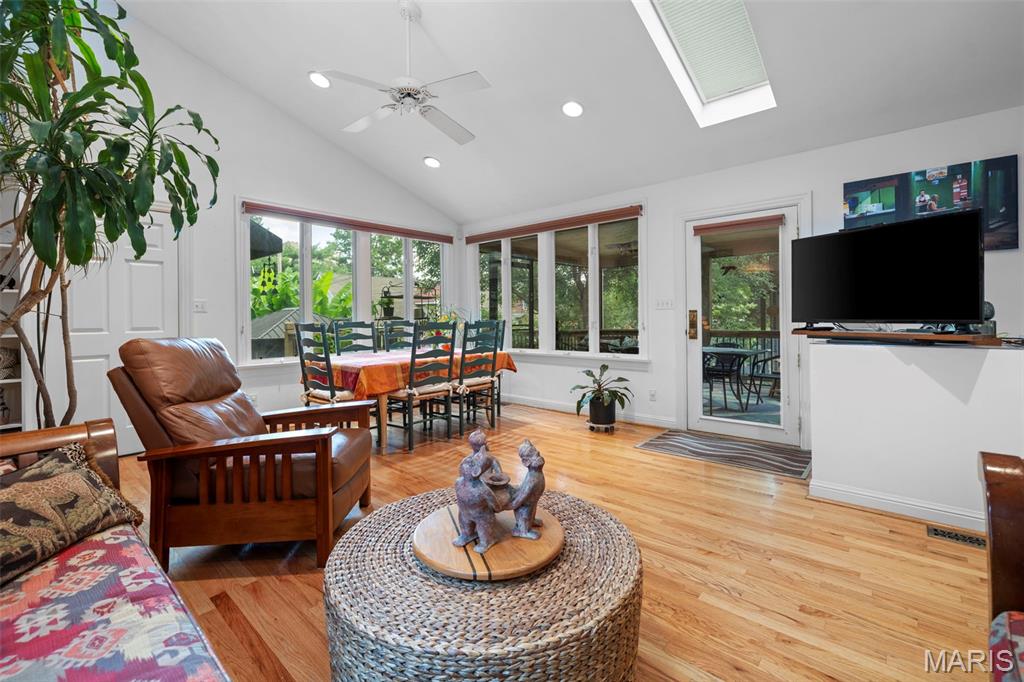
The great room.
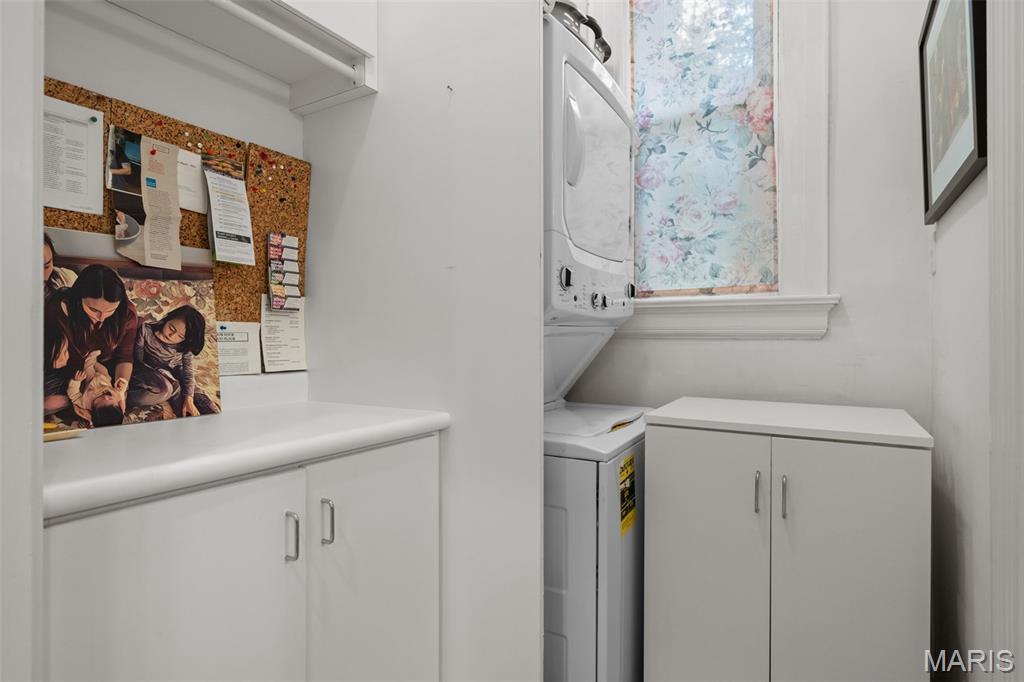
First floor laundry room.
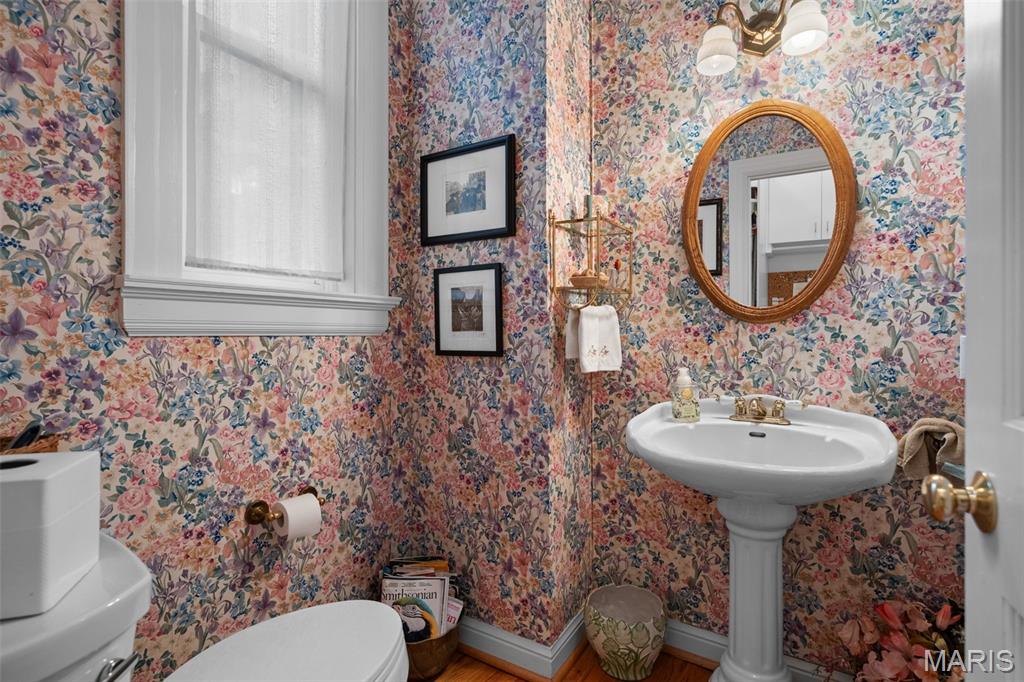
First floor 1/2 bath.
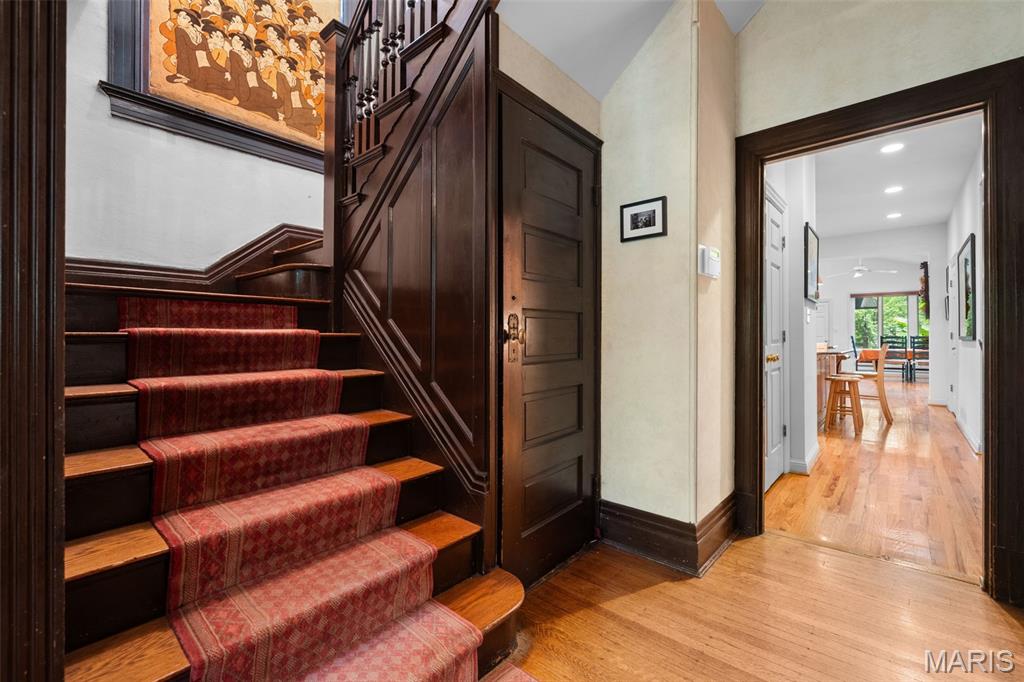
Grand staircase.
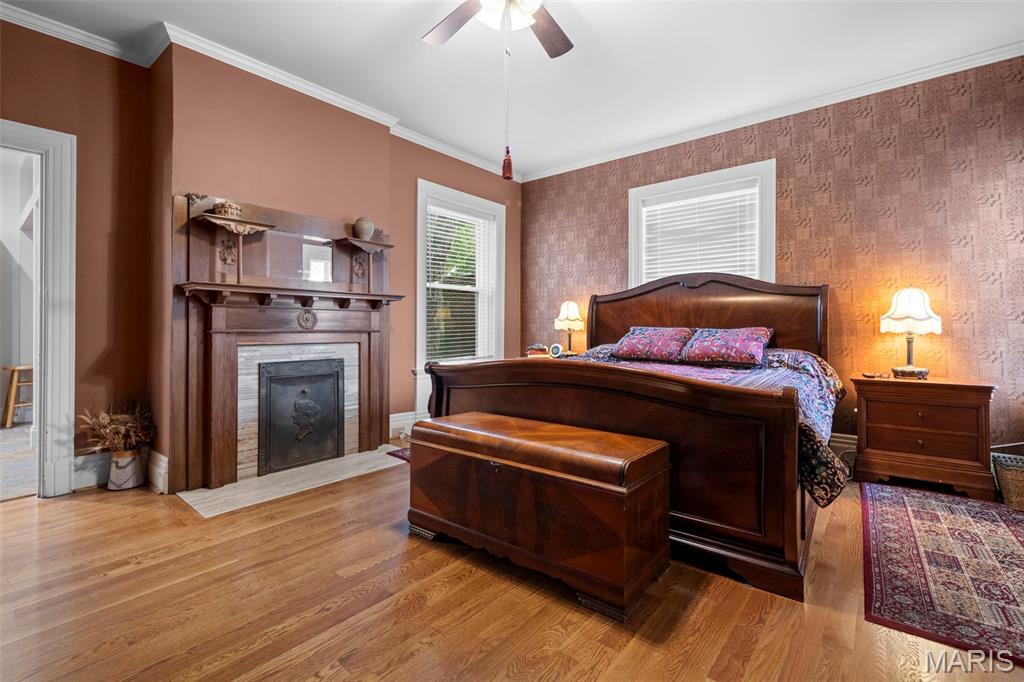
Primary bedroom suite.
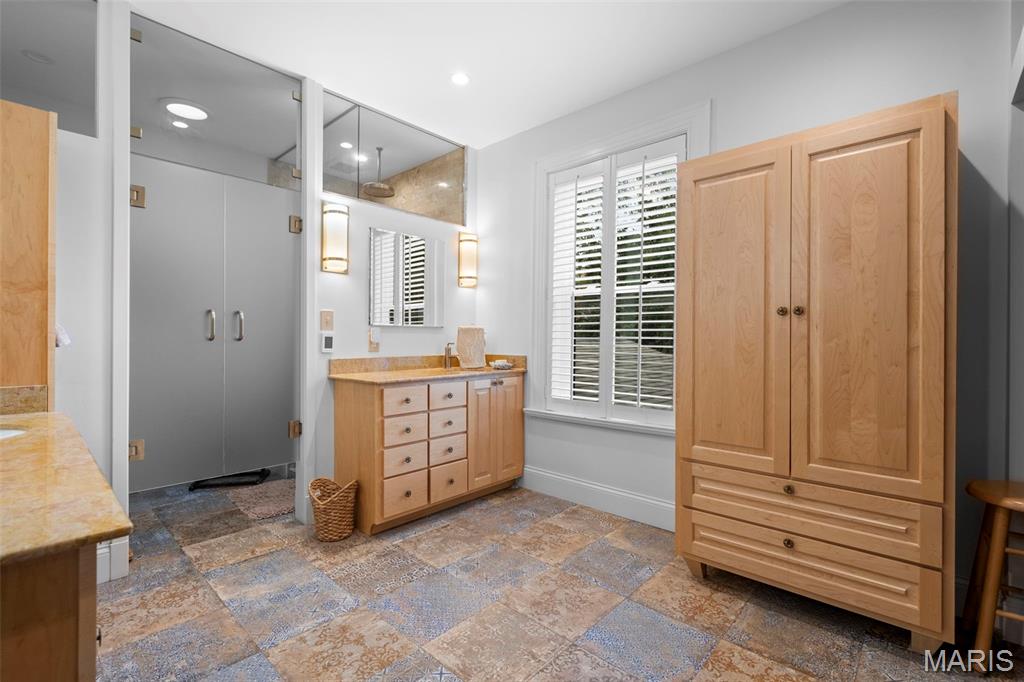
Primary bath with heated floor.
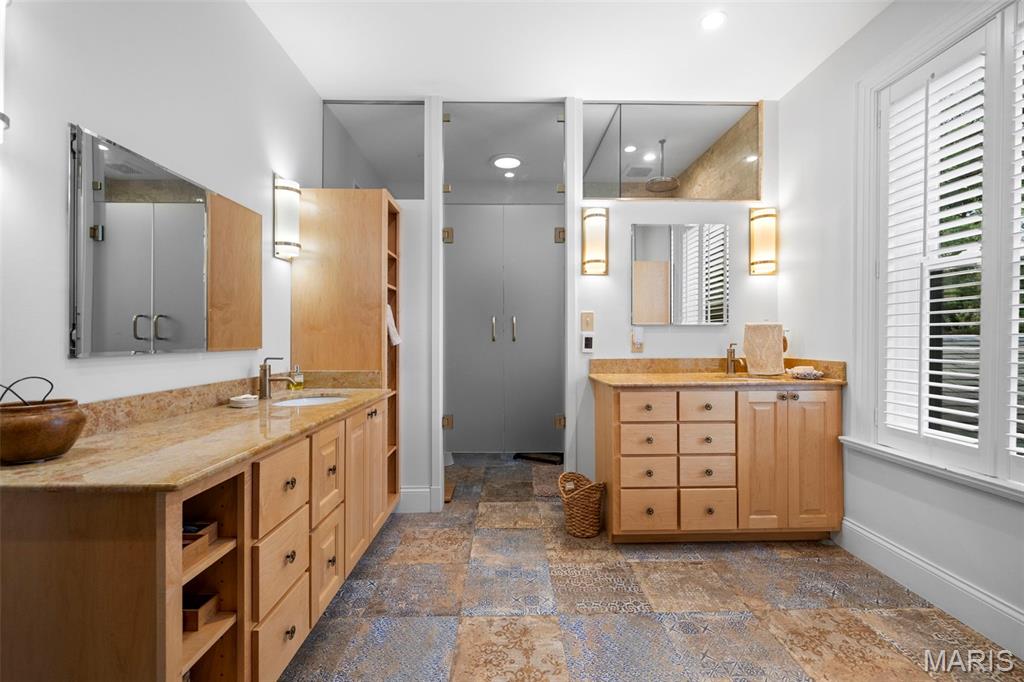
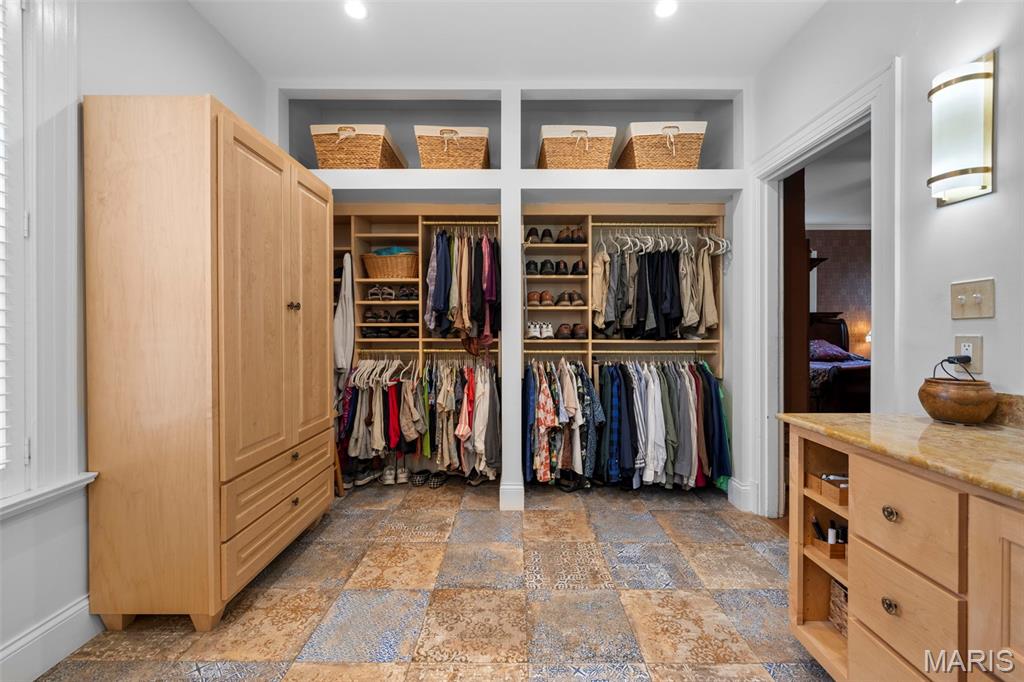
Separate shower area.
Second floor bedroom used as an office/bedroom.
Second floor full bath.
Large third floor bedroom.
Third floor bedroom.
Lower level studio area.
Lower level half bath.
Lower level work room.
Screened room.

Deck.
Hot tub with cabana.
Oversized two car garage.
Welcome to 4421 Laclede Avenue, located in Laclede Place. This charming, semi-private block of Laclede Avenue is distinguished by its beautifully landscaped boulevard, mature trees, and timeless architectural character. This exceptional home is being offered for the first time in 45 years and has been lovingly maintained and thoughtfully updated throughout. Step into the stunning foyer, where original millwork and a beautiful fireplace create an unforgettable first impression. Separated by pocket doors, the gracious living room features its own fireplace, while the formal dining room offers yet another fireplace. The chef's kitchen is designed for both everyday living and entertaining, featuring custom cabinetry, stainless steel appliances, and an oversized center island. Just beyond, the expansive great room is filled with natural light from an abundance of windows, creating a bright and inviting gathering space. The second floor is anchored by the luxurious primary suite, complete with a fireplace and a spa-inspired bath featuring dual vanities, heated floors and a separate walk-in shower. The second bedroom has a wall of custom built-in bookcases and its own fireplace; a third bedroom and an additional full bath complete the second floor. The third floor offers even more flexibility with two additional bedrooms and another full bath, providing ample space for family, guests, or a home office. The finished lower level, complete with egress windows and abundant natural light, offers flexible living space perfect for a home office, playroom, or recreation area and includes a convenient half bath, additional storage space and cedar closet. Find your own private oasis in the backyard, thoughtfully designed for both relaxation and entertaining. Enjoy a charming screened-in room, a spacious deck perfect for grilling and outdoor dining, and a covered hot tub for year-round enjoyment. The beautifully curated grounds feature an impressive variety of plantings—from fresh vegetables and lush landscaping to your very own banana plants—creating a truly unique outdoor retreat. A rare blend of historic elegance and peaceful surroundings, this exceptional location places you just moments from the vibrant shops, restaurants, and cultural attractions of the Central West End while maintaining a quiet, neighborhood feel. Close to Barnes Jewish, WashU Med School, The Cortex and Saint Louis University.

5 Beds

5 Baths

4,017 sq.ft

$0 per sq.ft

Historic,Manse,Traditional
$ 835,000
Active Under Contract
0
26049715
5
5
4,017
722
Laclede Place
St Louis City
St. Louis City
St Louis City
Residential
Historic,Manse,Traditional
Residential
$7,330
Last 6 closed homes in this zip.
| Address | Bd/Ba | SqFt | List | Sold | Closed |
|---|---|---|---|---|---|
| 4374-4382 W. Pine Boulevard, St Louis City, MO 63108 | 0/0 | -- | $1,325,000 | $1,295,000 97.7% of ask |
Sep 3, 2026 |
| 4464 Lindell Boulevard, 10, St Louis City, MO 63108 | 2/3 | 1,444 | $370,000 | $370,000 100% of ask |
Sep 1, 2026 |
| 4496 Maryland Avenue, B, St Louis City, MO 63108 | 1/1 | 618 | $1,150 | $1,150 100% of ask |
Sep 1, 2026 |
| 2 Hortense Place, St Louis City, MO 63108 | 5/8 | 10,987 | $3,499,000 | $3,256,596 93.1% of ask |
Aug 31, 2026 |
| 4608 McPherson Avenue, St Louis City, MO 63108 | 4/3 | 3,350 | $689,900 | $689,900 100% of ask |
Aug 31, 2026 |
| 4501 Lindell Boulevard, 11A, St Louis City, MO 63108 | 2/3 | 1,912 | $360,000 | $355,000 98.6% of ask |
Aug 31, 2026 |
Estimate your monthly payment. Adjust the sliders below.
Estimate only. Not a loan offer. Consult a lender for an accurate quote, including HOA fees, PMI, and current rates.
Living Room
18x13
Dining Room
16x14
Kitchen
22x15
Great Room
19x16
Primary Bedroom
16x15
Bedroom 2
15x13
Bedroom 3
12x11
Bedroom 4
12x12
Bedroom 5
17x14
Sunroom
12x15
Mud Room
6x6
Ideally situated in a beautiful setting on a premier private street, this sophisticated residence features superb interior details including hardwood floors, plantation shutters, built-in bookcases, living room fireplace, large windows and sliding glass doors. The updated kitchen opens to an adjoining dining space. The second-floor primary suite includes a full-length outdoor balcony, en-suite bathroom with skylight and a spacious dressing room/closet area. This level includes a guest bedroom with en-suite bathroom and a separate third room ideal for an office/study or sitting room. The lower level includes a family/workout room with full bath and storage area. The living room doors open to an outdoor terrace and garden with brick walks and mature trees and plantings creating a private, peaceful oasis with an adjoining two-car garage. This outstanding home is a rare gem and an ideal condo alternative or perfect choice for downsizing from a larger home in the neighborhood. Superb location only one block from Euclid Avenue and the heart of the Central West End.
REFRESHED, RESTAGGED & REBRANDED!!! Fabulous CWE locaton on the corner of Euclid & Washington Avenues...just walk out your door to a variety of restaurants...everything from Evangelista's, Dressels & LaPeZ Mod Mex and Tikka Tangy (to name a few), bars, art galleries, the incomprable Forest Park, grocery stores and walking distance to the BJC Med Compex & Metro Link...with a 90 WALK SCORE this is truly a walkable location. The Maison building was built in 1929...this building is a cornerstone of the history in the Central West End! Spectacular conversion in 1997 into a modern loft building offering civilized amenities necessary for today's lifestyle...open floor plans, unique windows, tall ceilings, supreme architectural details, concrete reliefs....the rich history embraces you the minute you open the front door. Nearly 2,000 square feet of light-filled living space with generously sized principal rooms, hardwood floors, concrete columns, arched (original) windows, track lighting, ceiling fans. Gourmet kitchen featuring stainless steel LG, french door refridgerator, Bosch Dishwasher, Bosch electric cooktop, GE Profile oven & trash compactor. Very spacious primary suite with luxurious primary bath with double sinks, soaking tub & walk-in shower PLUS a huge, walk-in closet. Charming community patio/grill area for those perfect al-fresco dining moments or just to enjoy a glass of wine! At $209/square foot this is an incredible buy...plus underground, heated garage parking & an additional parking space on the gated parking lot. Easy to show!
Welcome to this Furnished, well-lit, East-facing apartment overlooking the Cathedral Basilica! This corner unit with crown molding is full of natural light with walls of glass on both sides of the living room that opens to a balcony to enjoy your morning coffee and fresh air. Mid-century modern high-rise was designed by Gyo Obata, a renowned architect, & has all the amenities for upscale care-free living! Fabulous lobby, 24-hour security, workout room, conference room, laundry facilities, underground parking garage, and roof deck. Fees include Heating and Cooling, water, trash, and more. Great walking location: 2+ blocks to Whole Foods, Forest Park, restaurants and more! Mostly furnished unit with master bedroom and living/ dining furniture and a study desk in the secondary room. Just bring in your personal belongings and move in...
