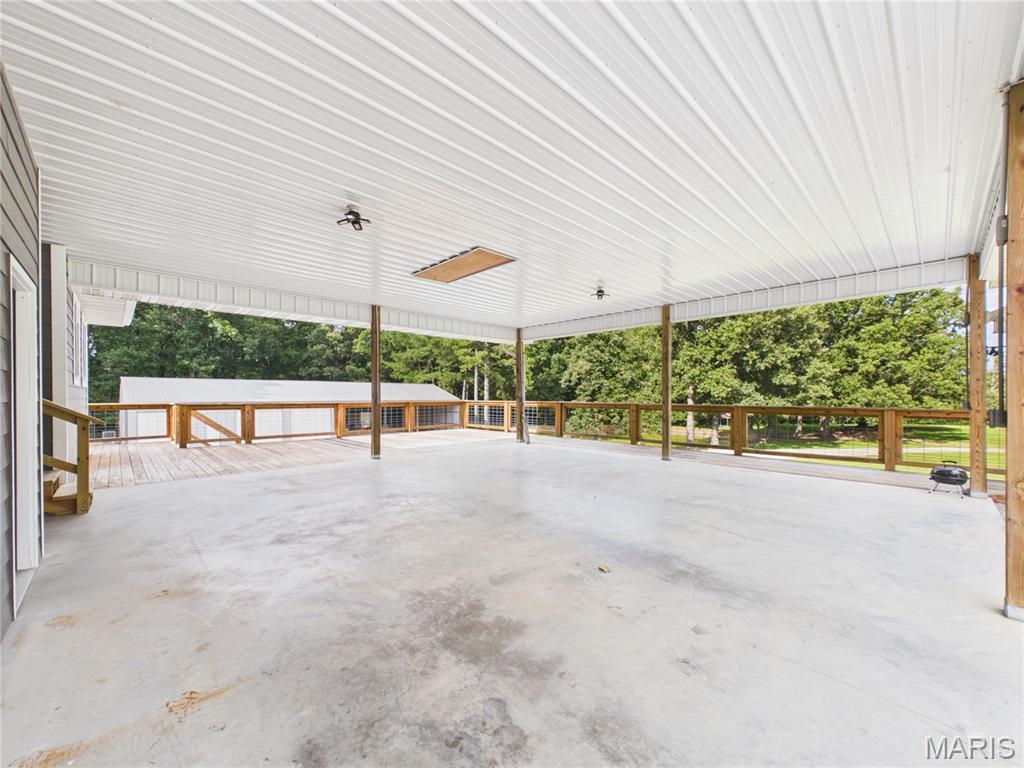
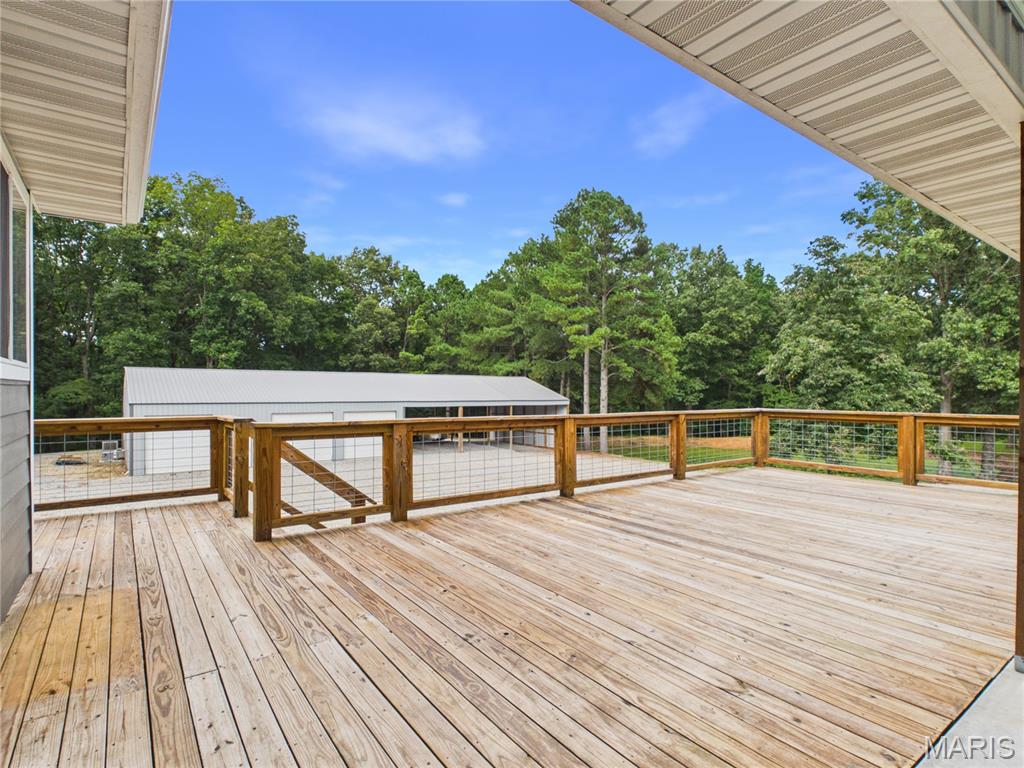
Expansive wood deck with natural wood railing and wire mesh infill, overlooking a large metal outbuilding with multiple bays
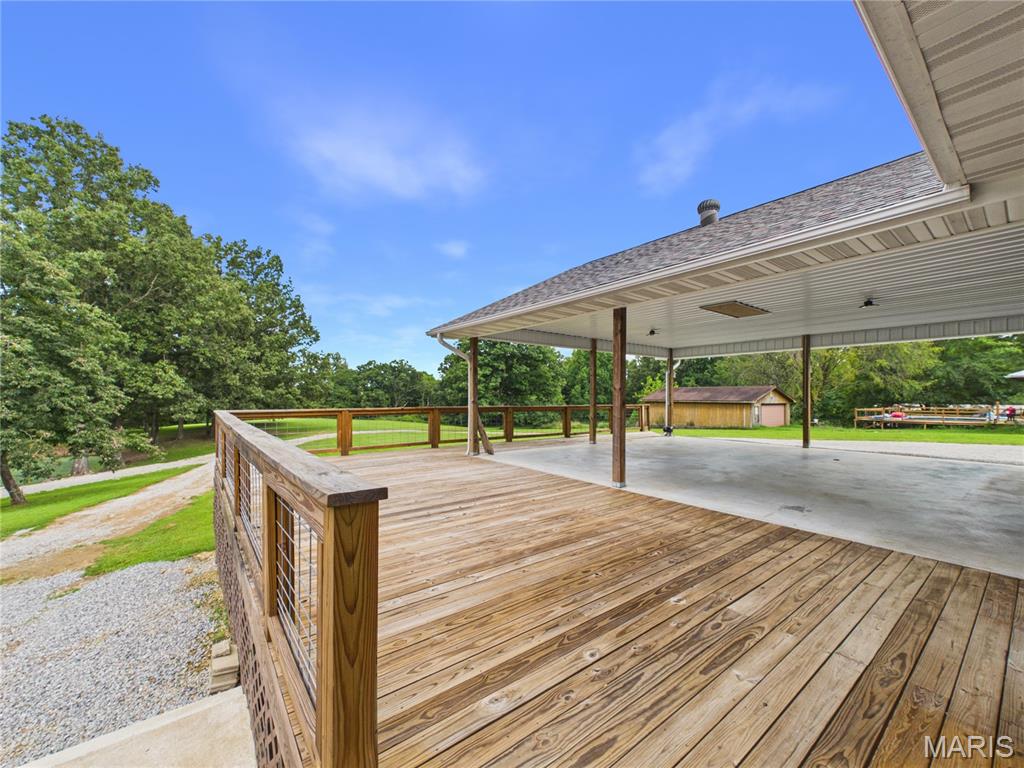
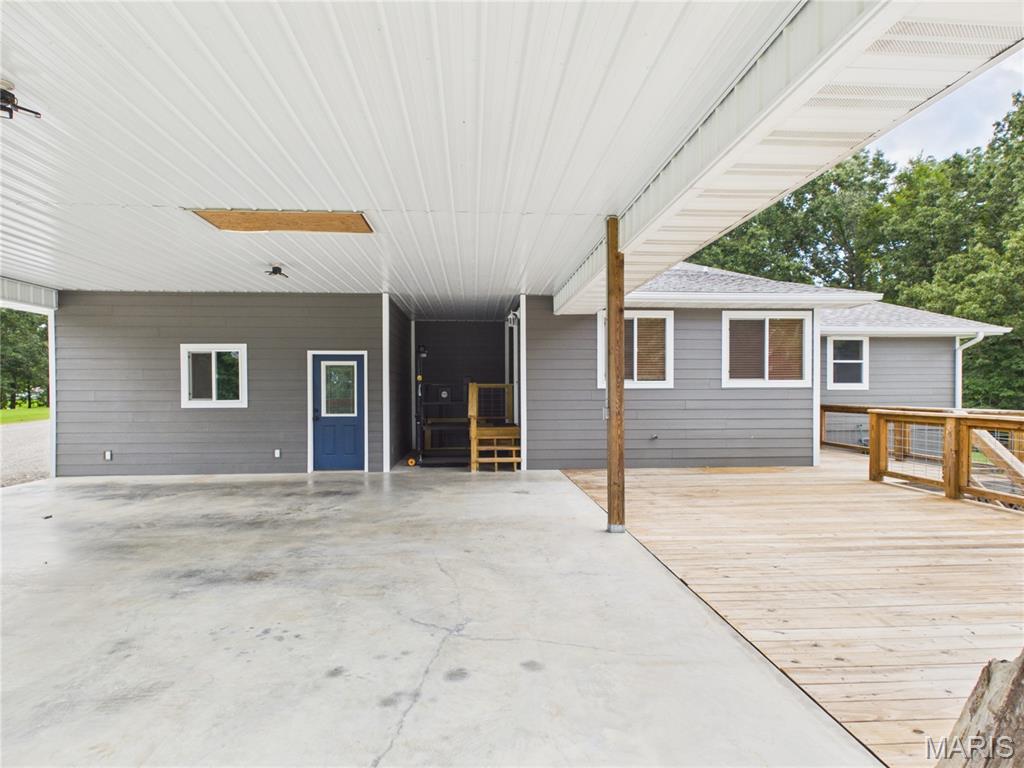
Expansive wood deck with wire railing, featuring a covered concrete patio area, a visible shingle roof, and mature perimeter trees
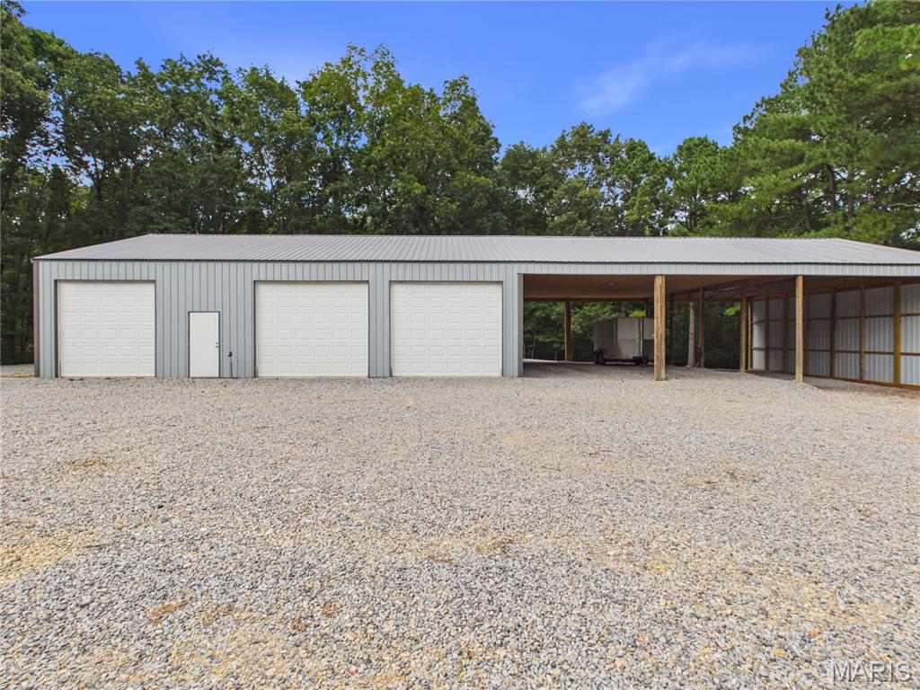
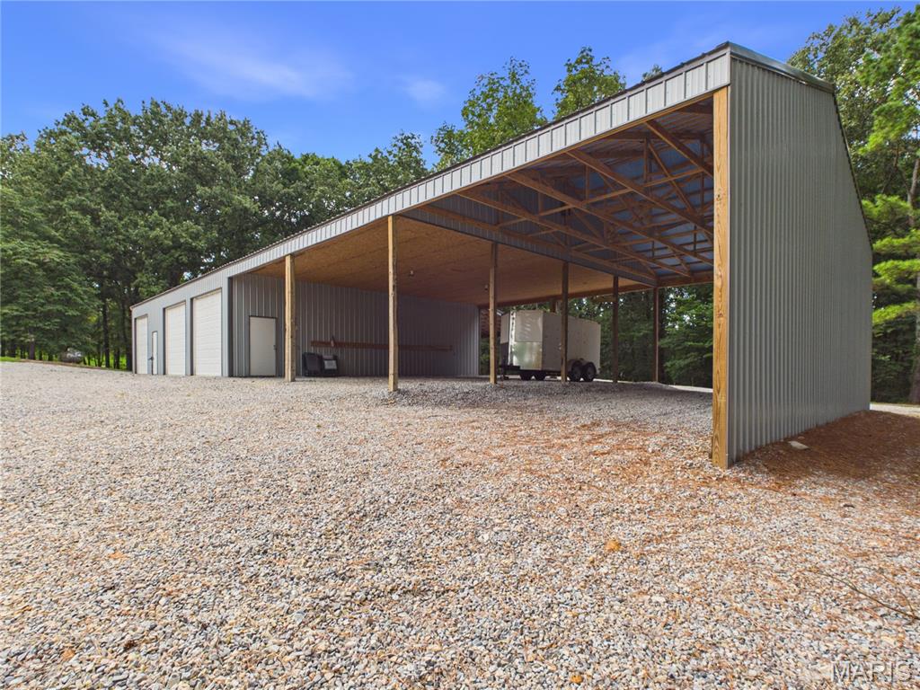
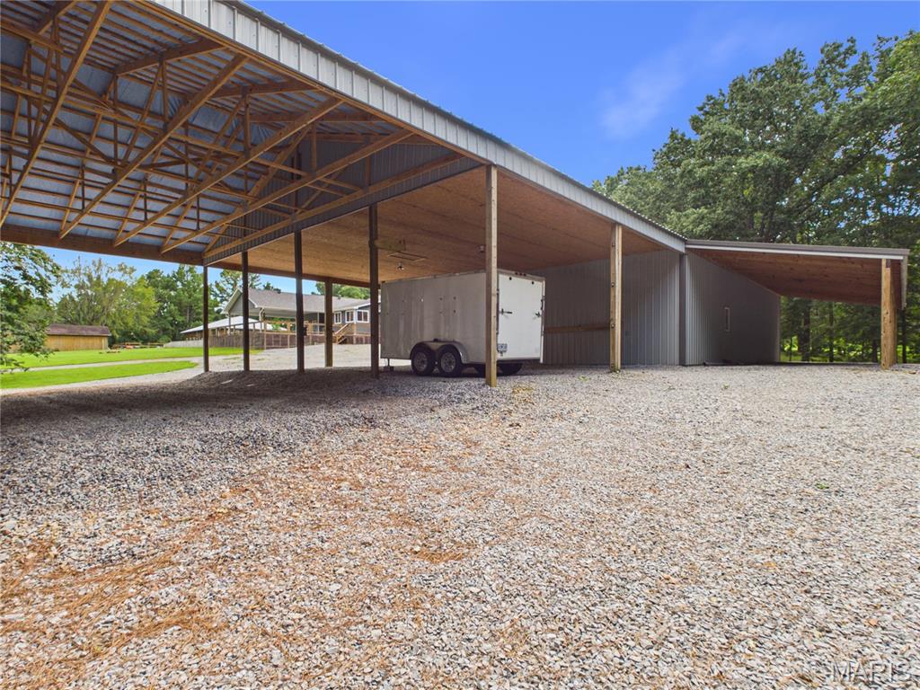
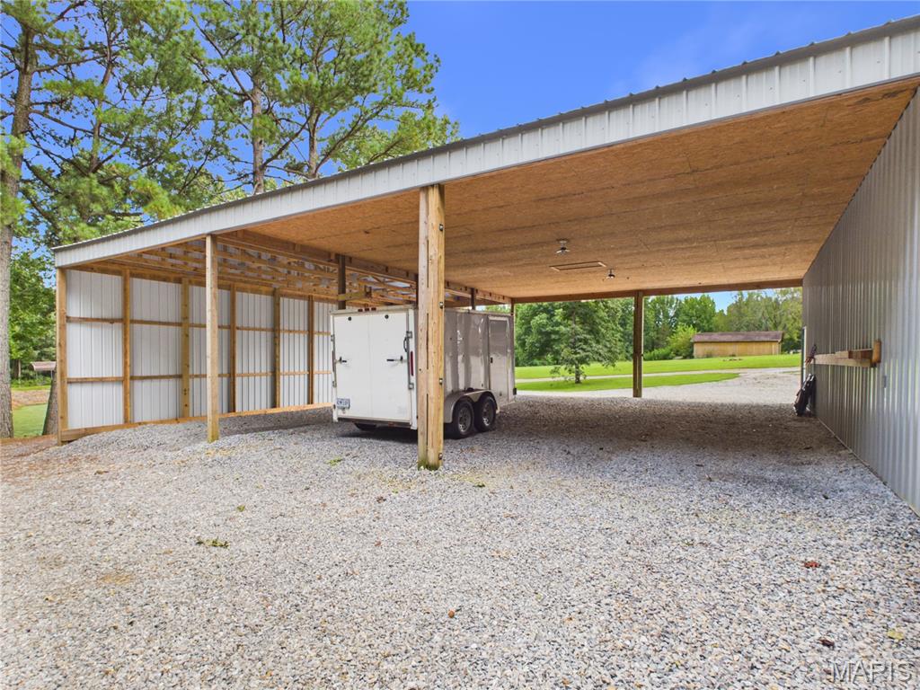
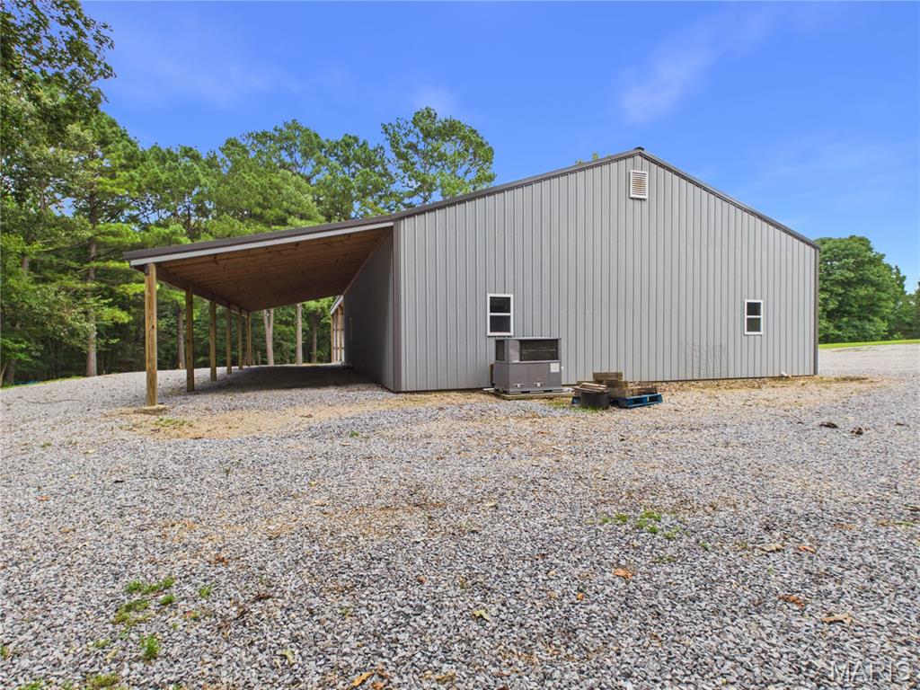
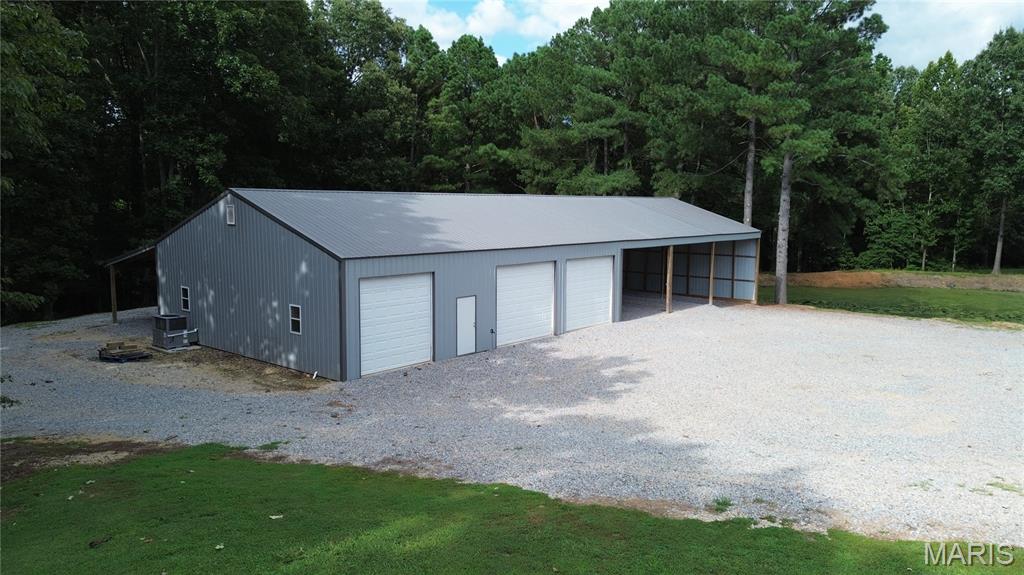
Metal-sided auxiliary building with an attached covered carport featuring a wood-finish ceiling and exposed wooden support posts
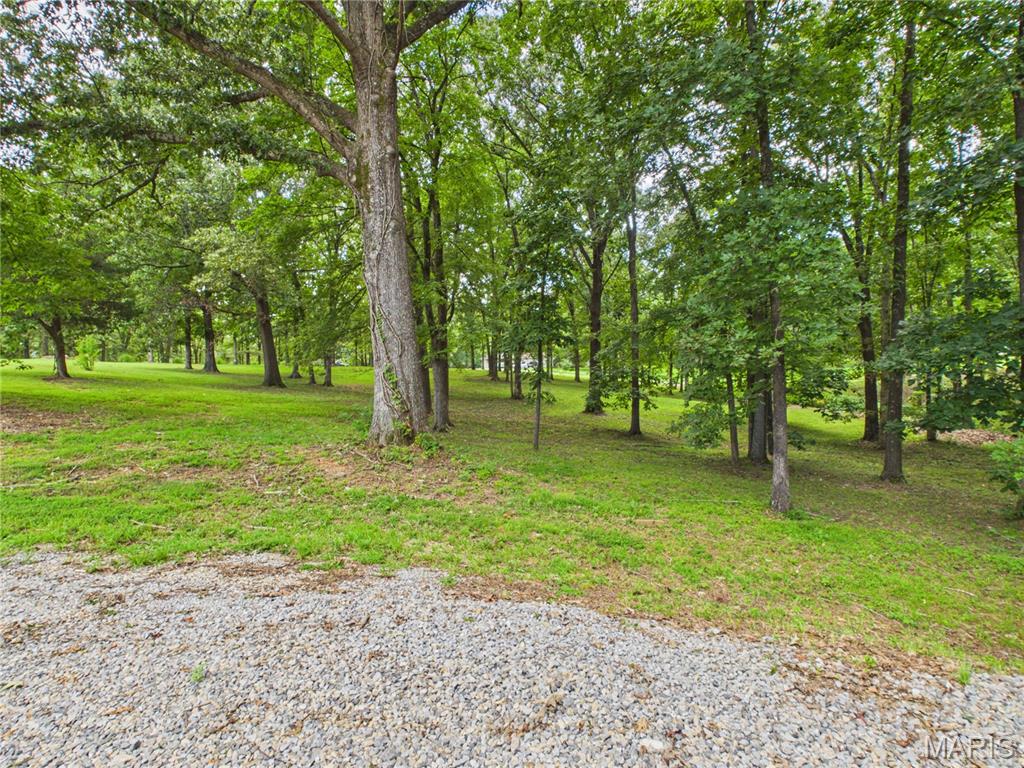
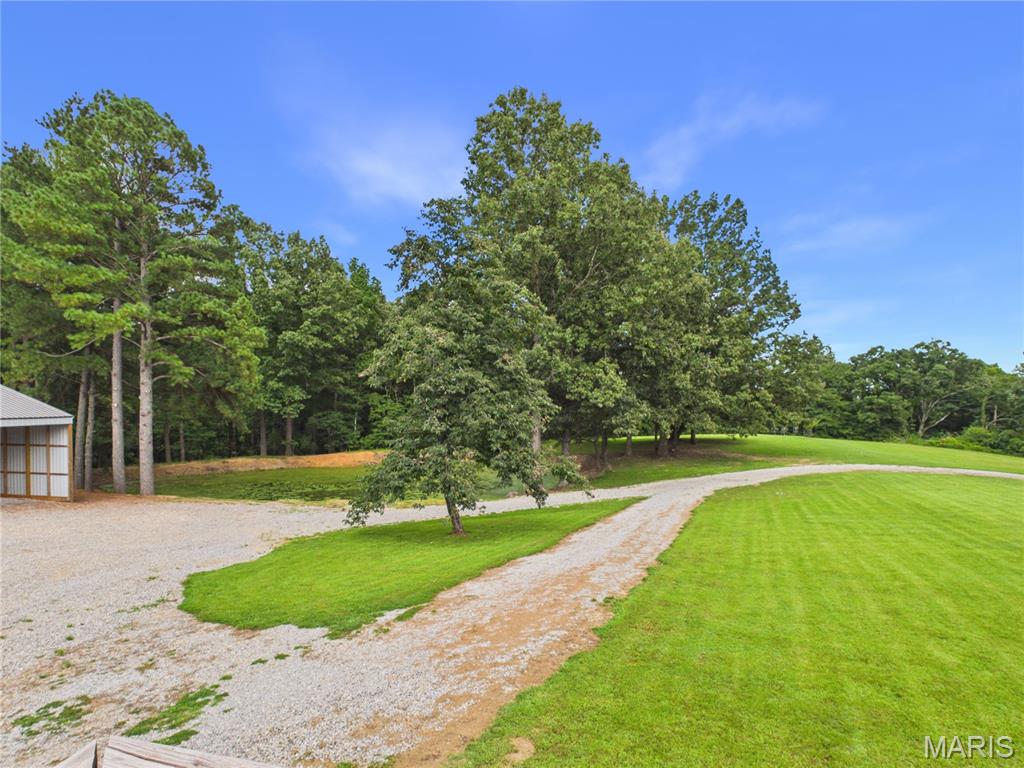
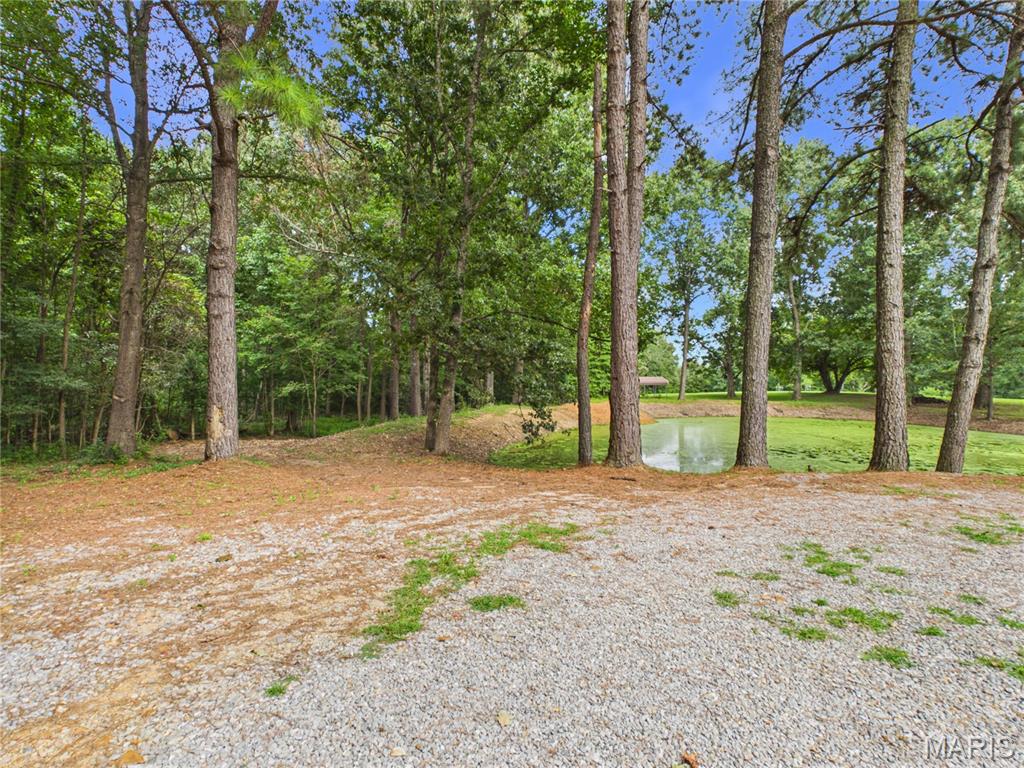
Generous lot with mature trees and a gravel surface foreground
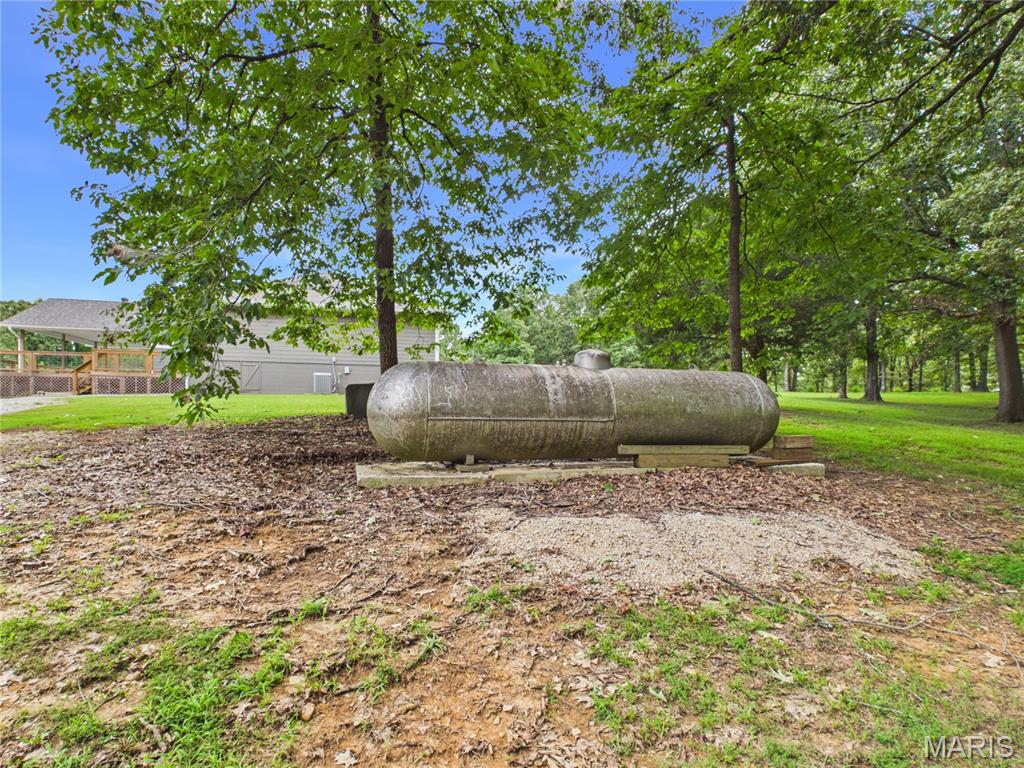
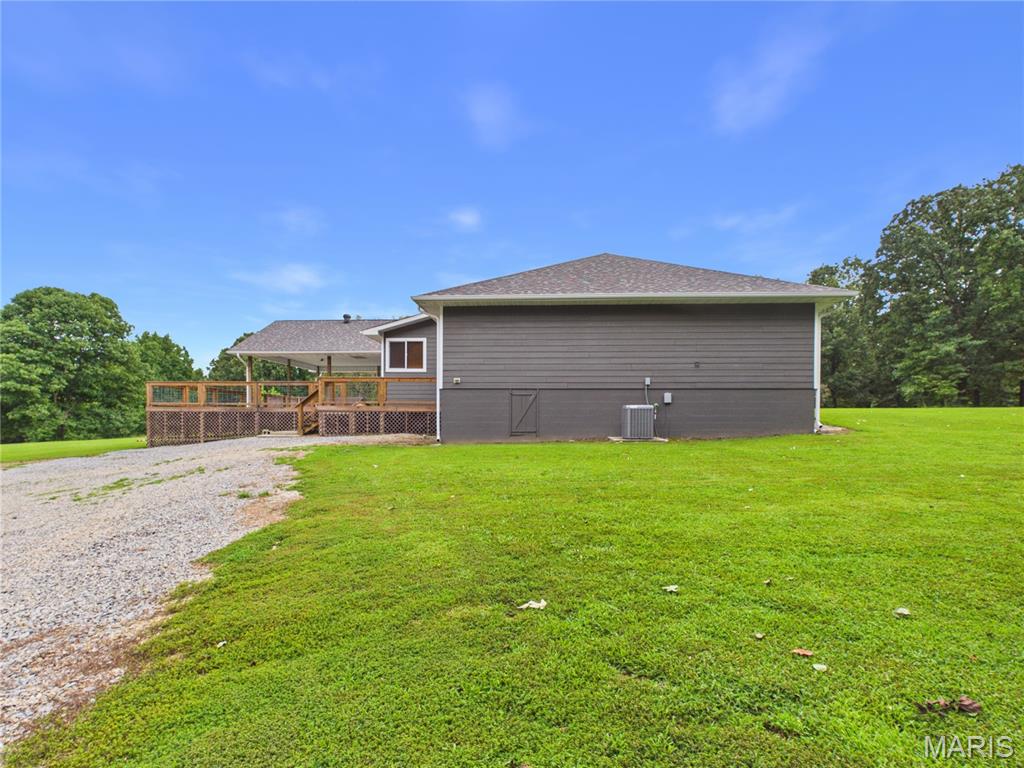
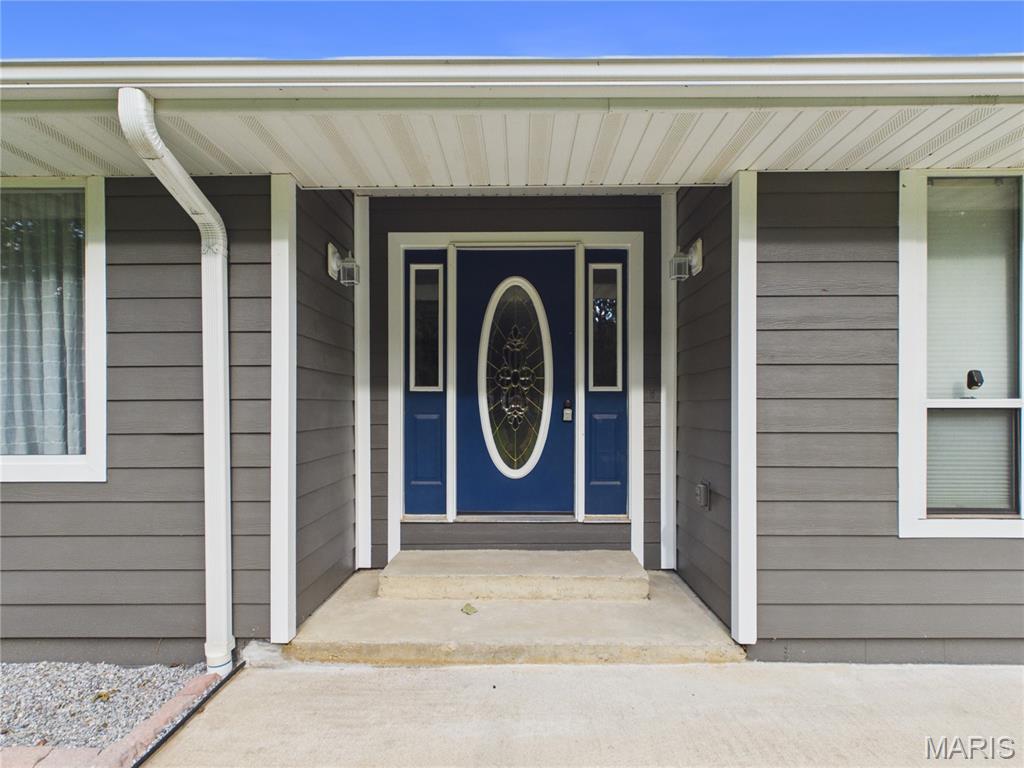
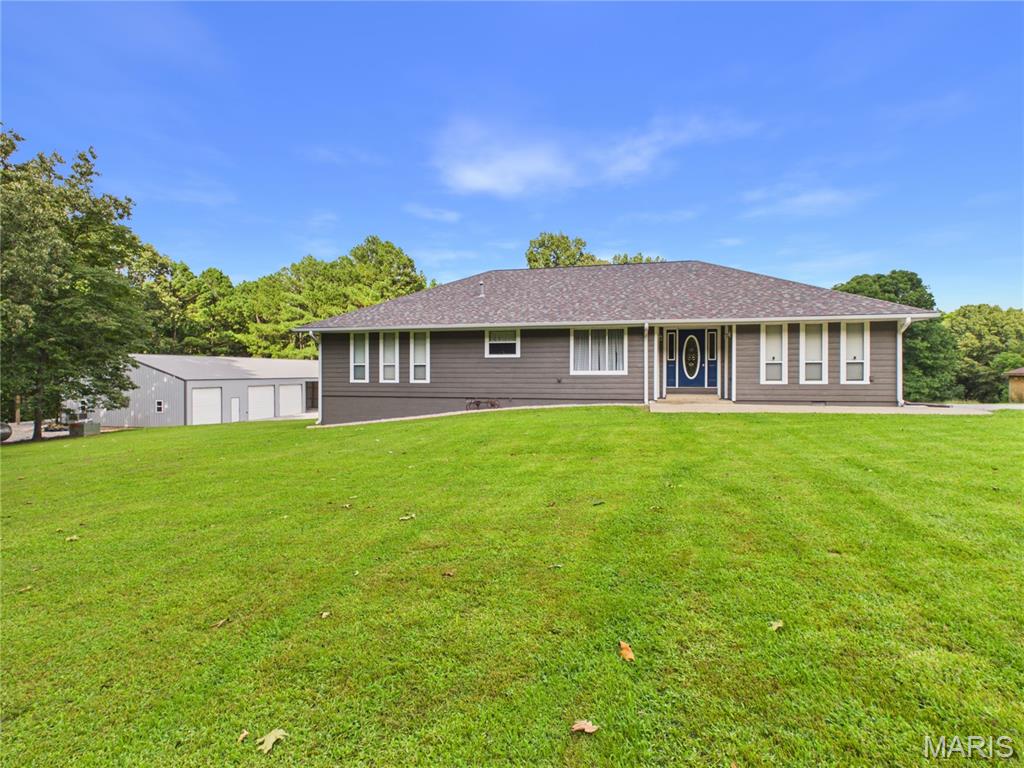
Entryway featuring a blue door with decorative glass, sidelights, and a transom window
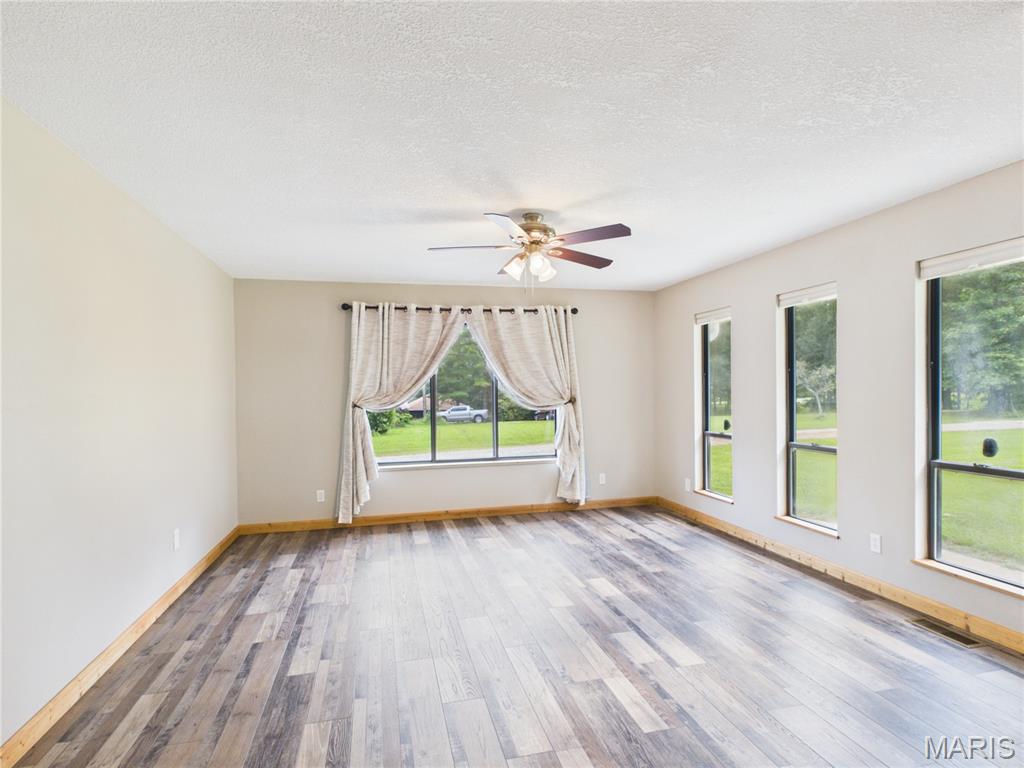
Spacious room featuring wood-finish flooring, light neutral wall tones, and multiple windows providing natural light
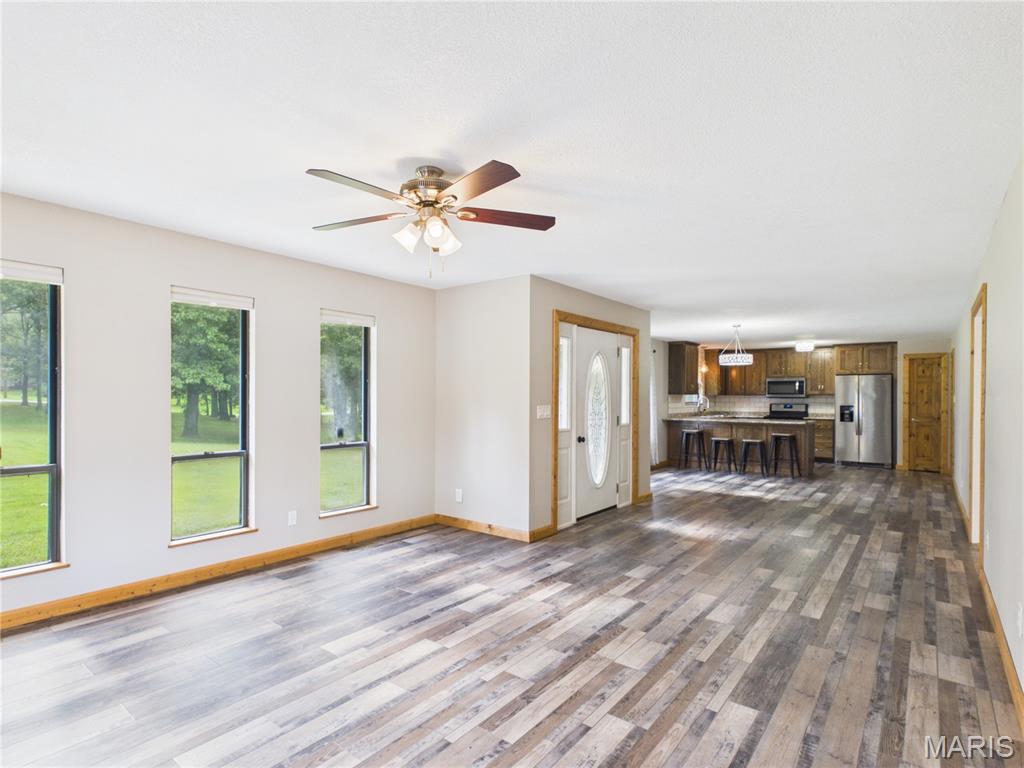
Open concept living area featuring wood-finish flooring, multiple windows, and a ceiling fan
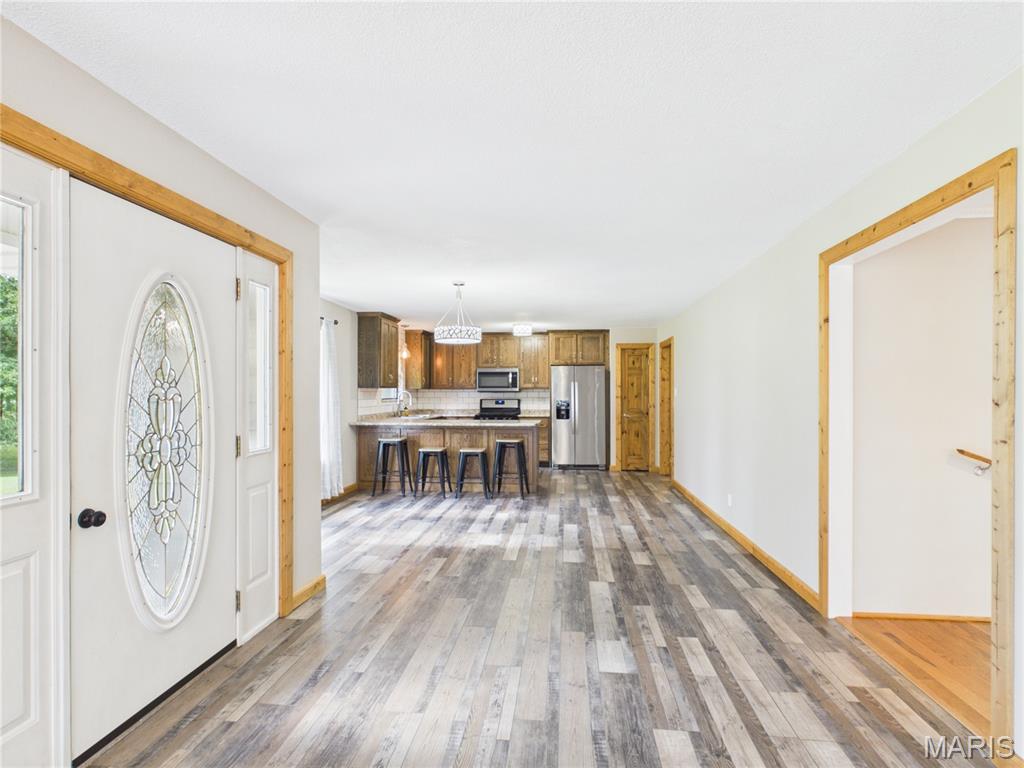
Entryway featuring a decorative oval glass insert door and wood-finish flooring throughout
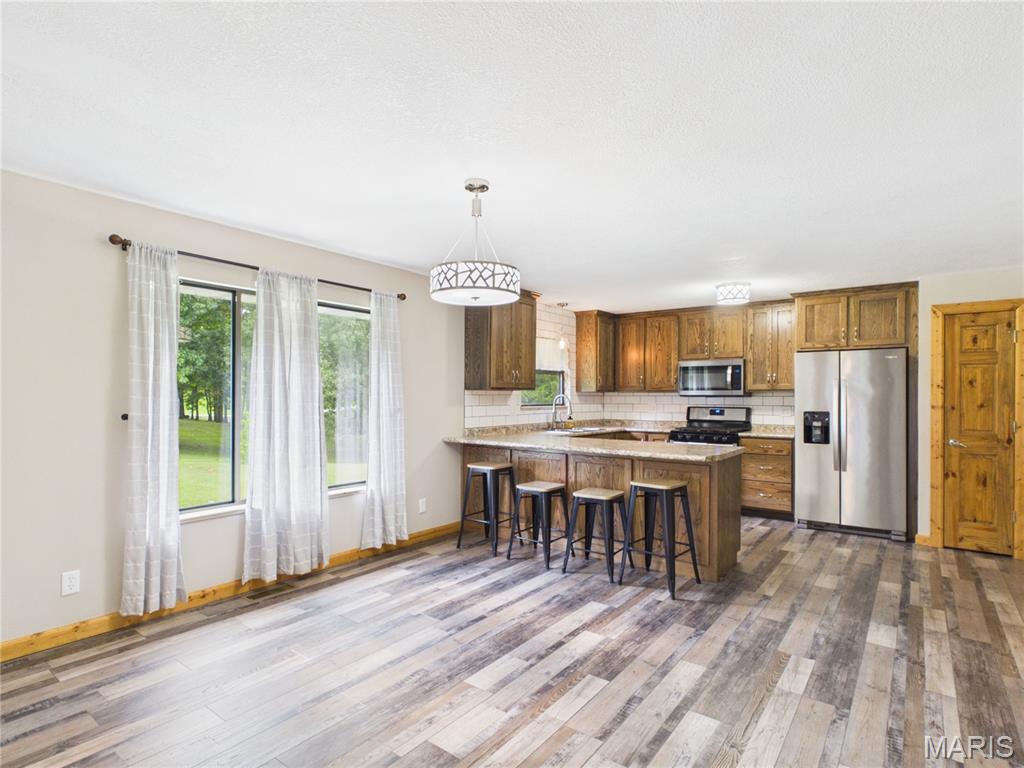
Open-concept living area featuring wood-finish flooring, a kitchen island with seating, stainless steel appliances, and multiple windows
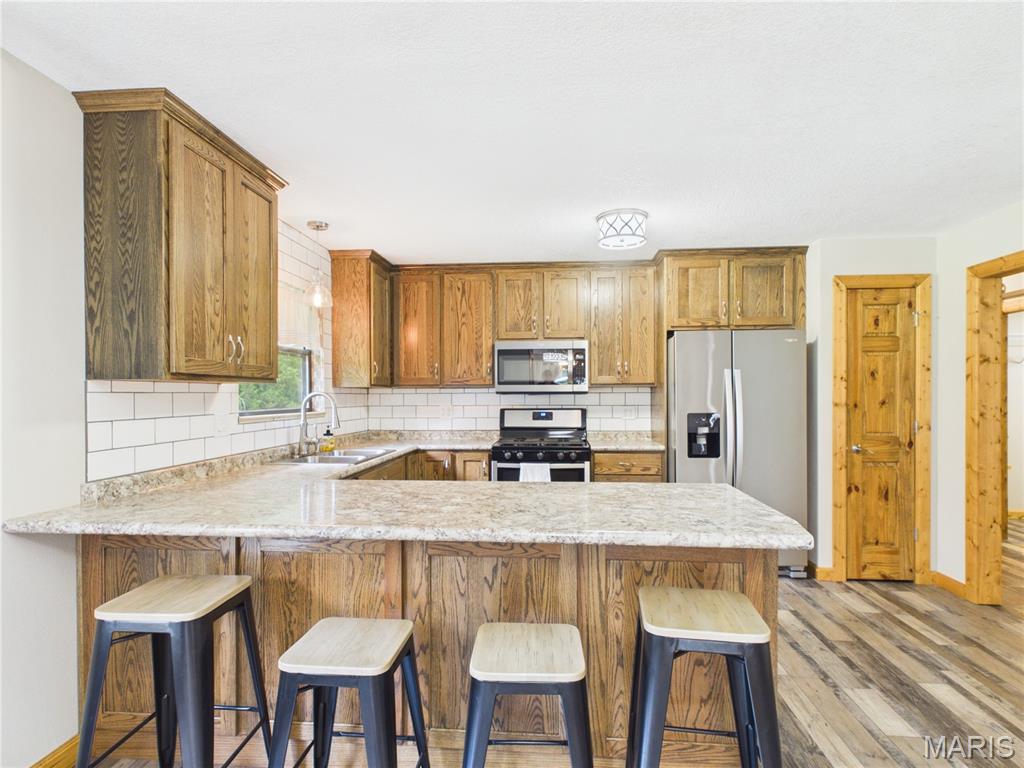
Contemporary kitchen featuring wood-finish cabinetry, stainless steel appliances, a white subway tile backsplash, and a breakfast bar with stone-look countertops
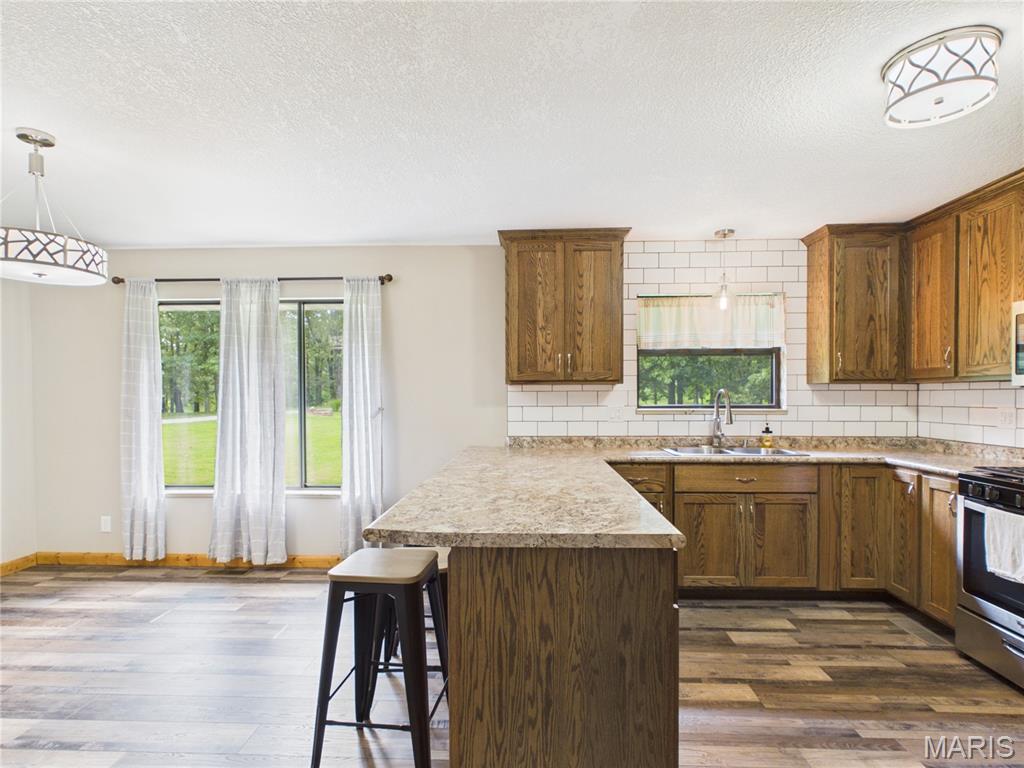
Open-concept kitchen featuring wood-finish flooring, a U-shaped countertop with integrated sink, and wood cabinetry
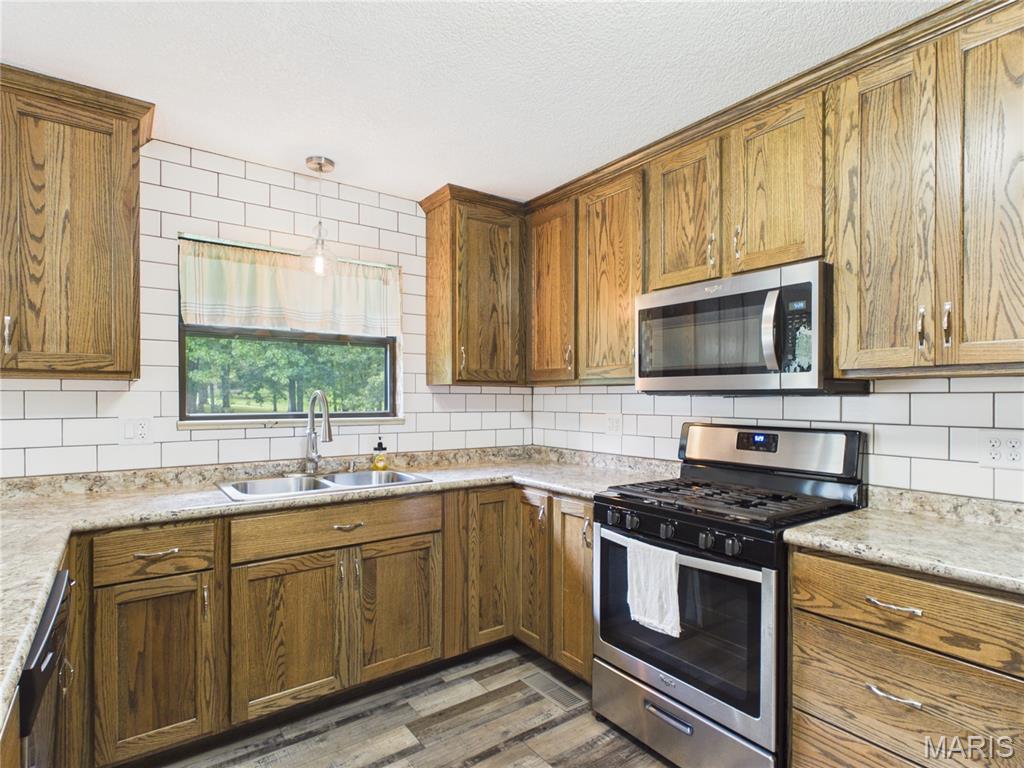
Kitchen featuring wood cabinetry, stainless steel appliances, subway tile backsplash, and wood-finish flooring
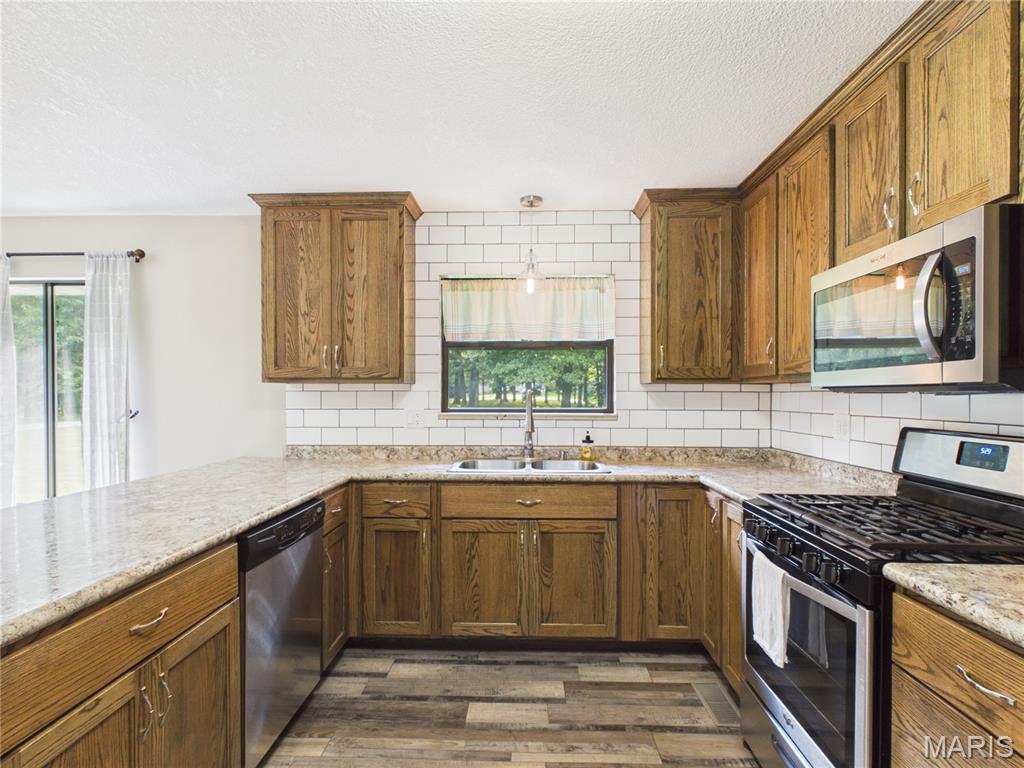
Kitchen featuring wood-finish cabinetry, light-toned countertops, a white subway tile backsplash, stainless steel appliances, and wood-finish flooring
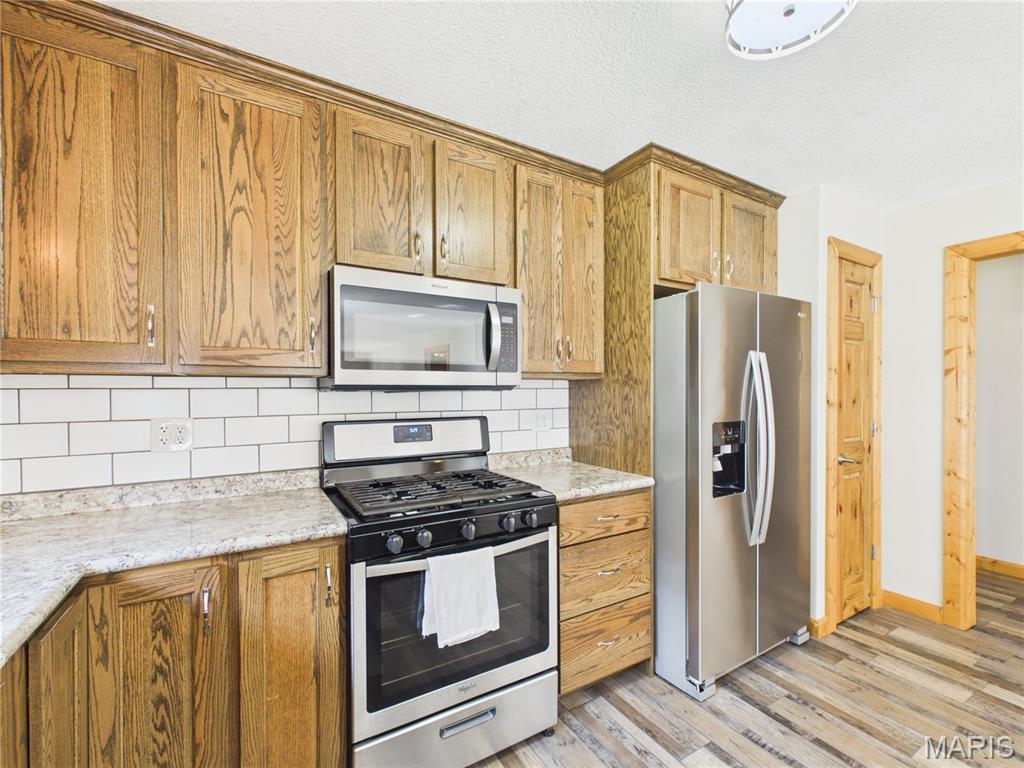
Kitchen featuring wood cabinetry, stainless steel appliances, a subway tile backsplash, and light-toned countertops
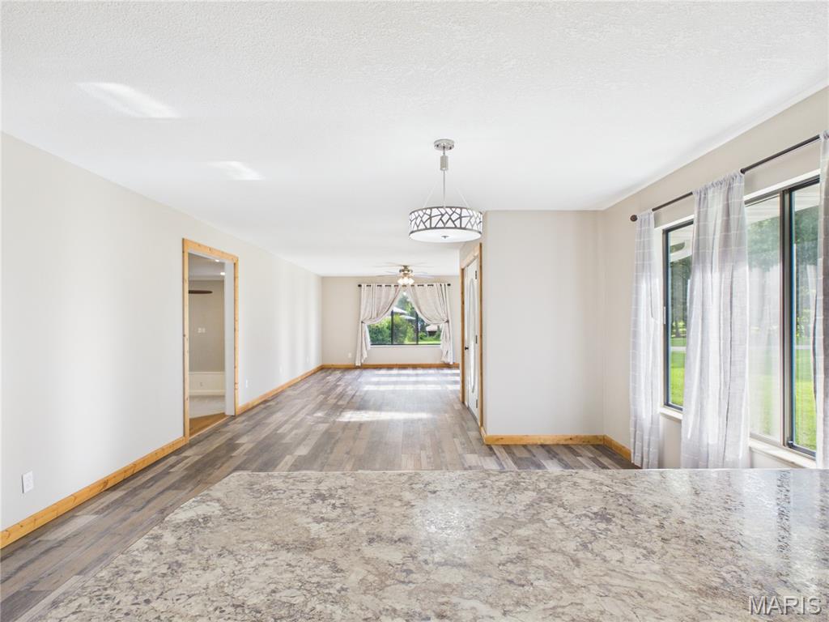
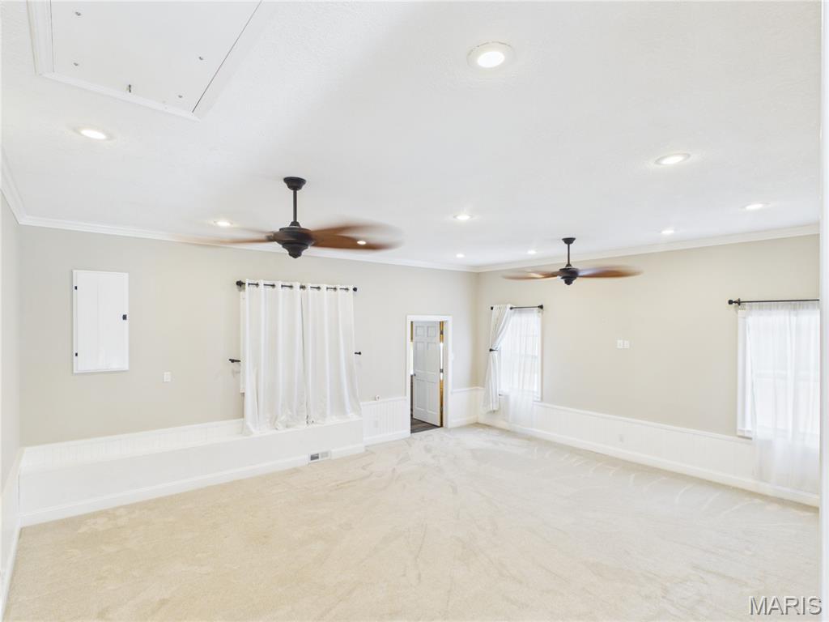
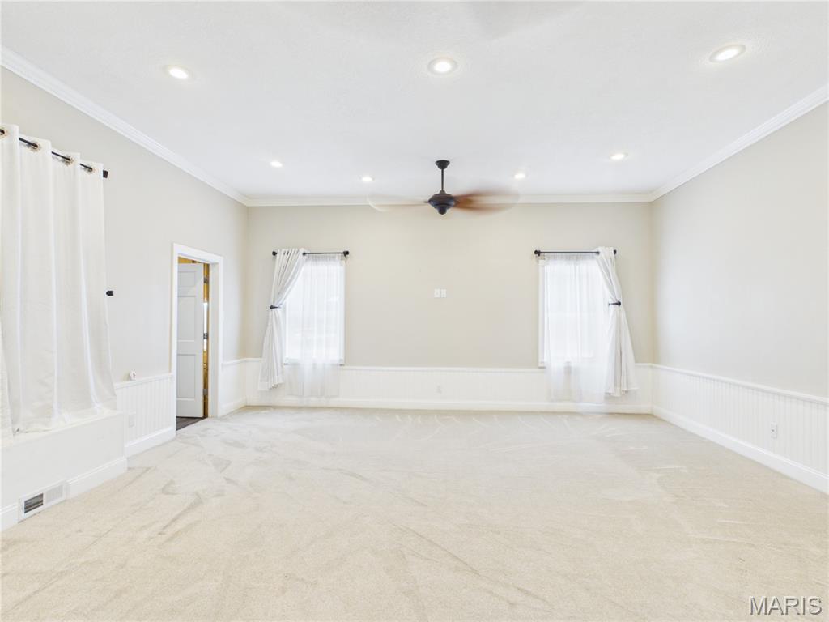
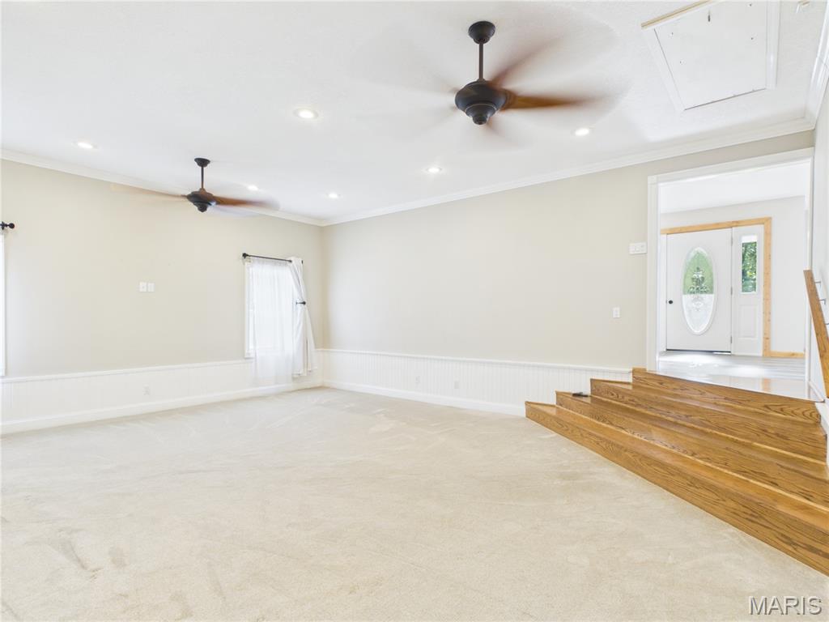
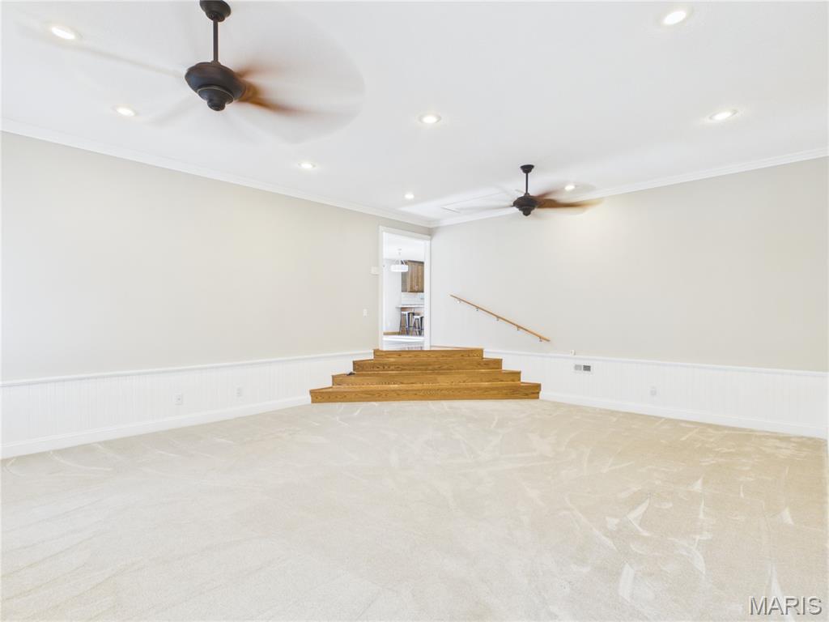
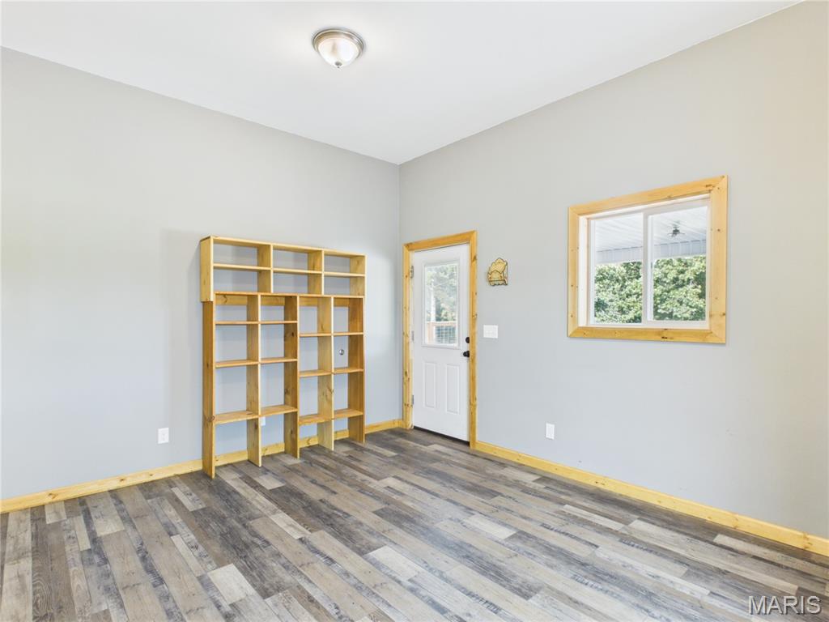
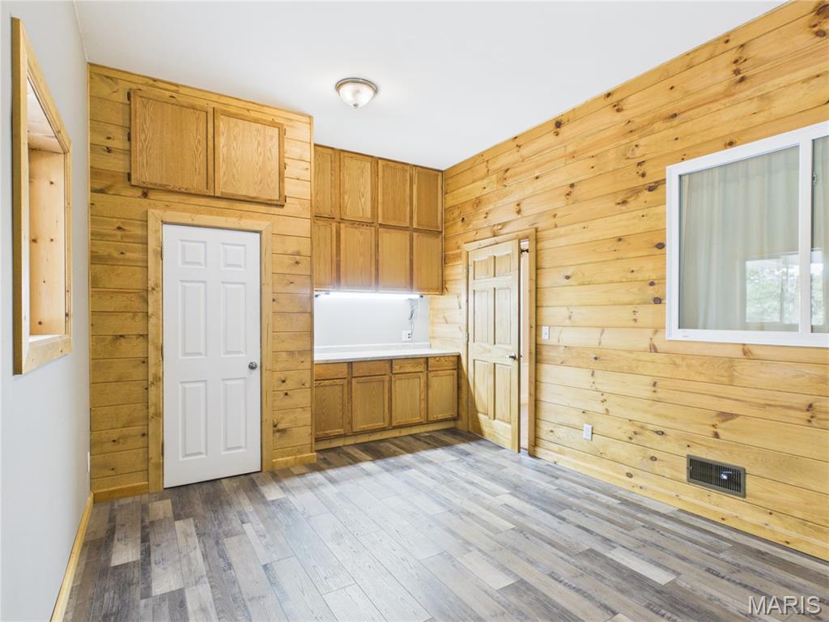
Room featuring natural wood plank wall finishes and wood-finish flooring
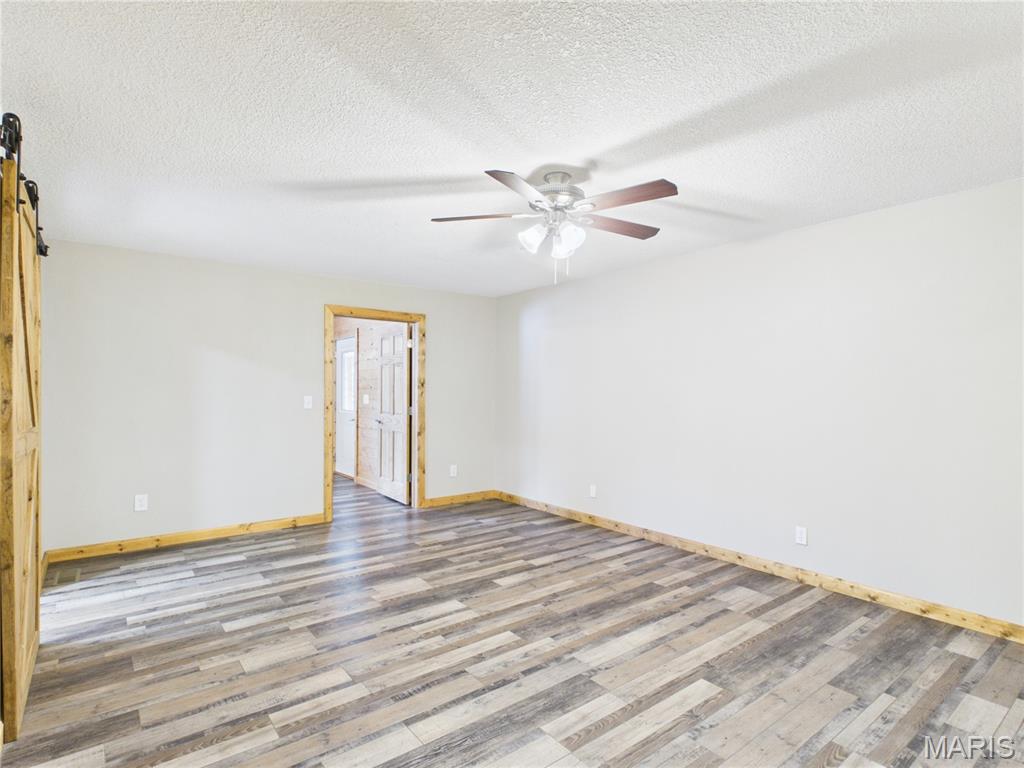
Spacious room featuring wood-finish flooring, light-toned walls, and rustic wood trim
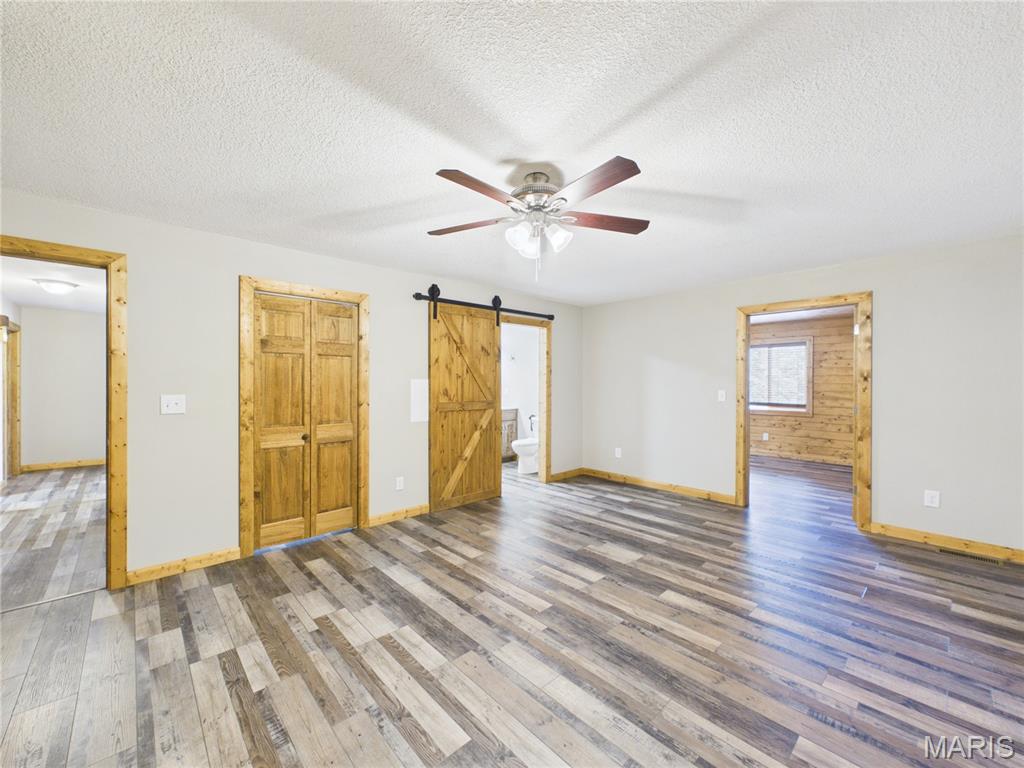
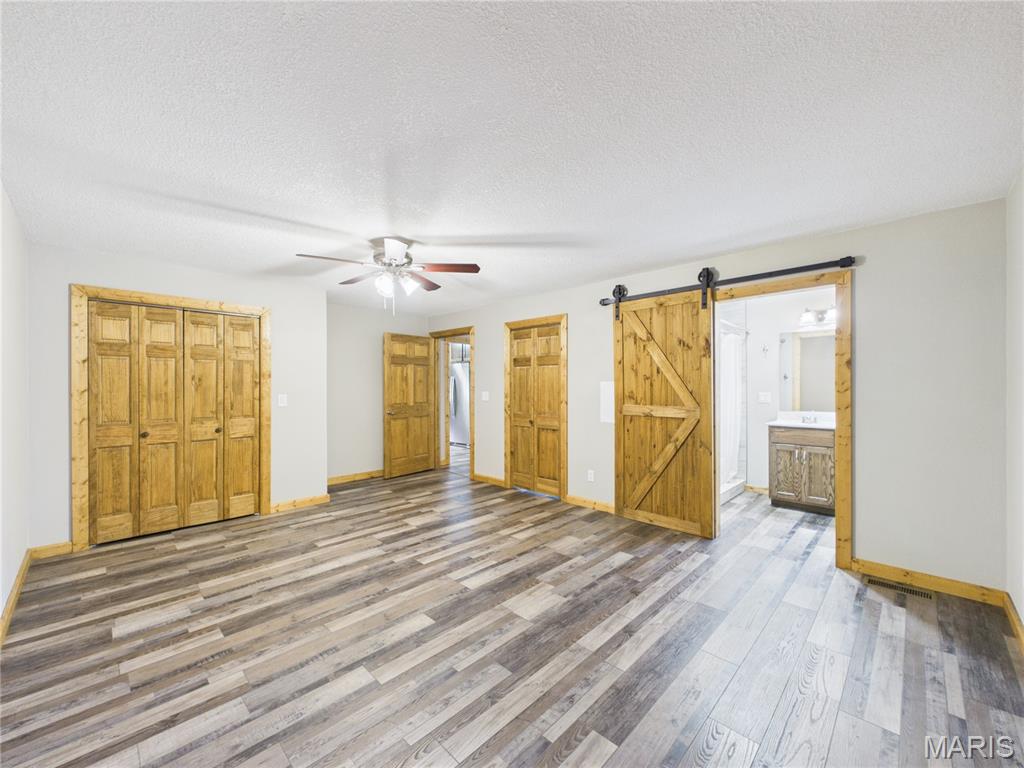
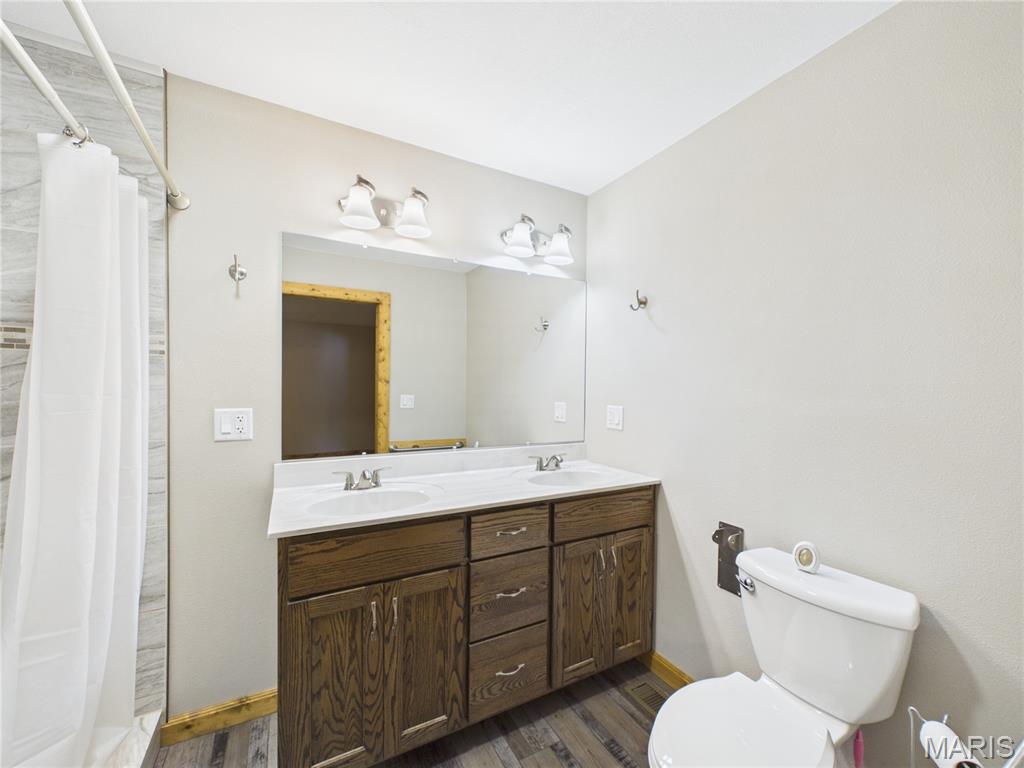
Bathroom featuring a dual vanity with a white countertop and wood-finish cabinetry, a large wall-mounted mirror, and a tiled shower enclosure
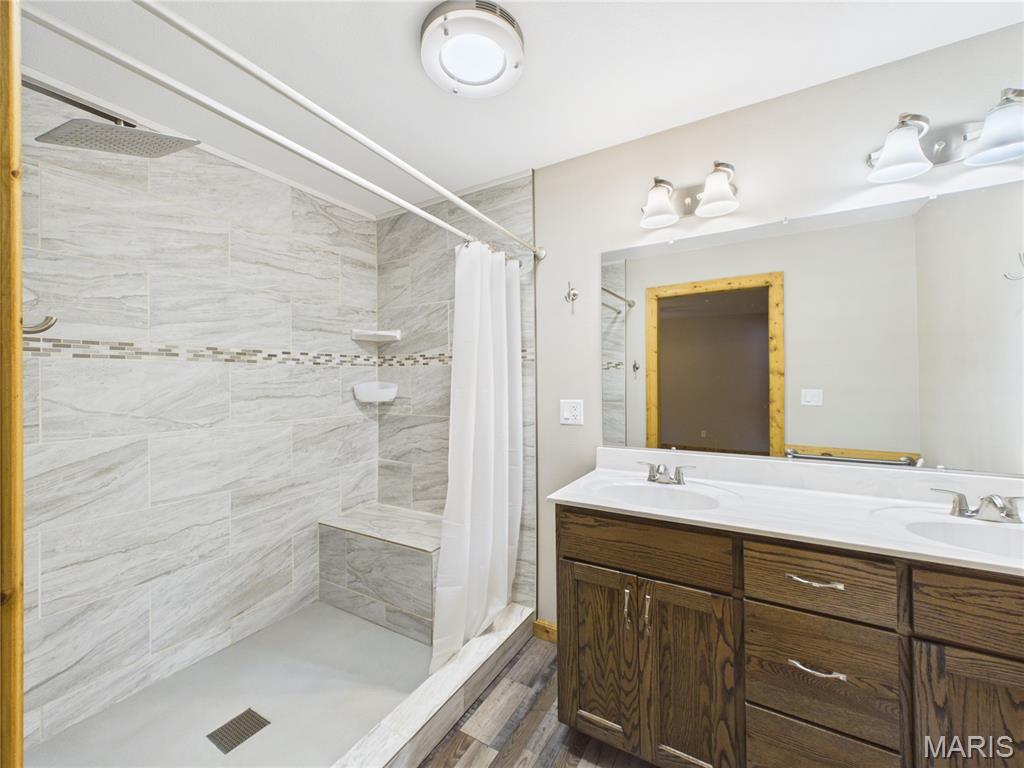
Spacious bathroom featuring a dual vanity with white countertops, a large framed mirror, and a walk-in shower with light gray tile surround, a built-in bench, and a rainfall showerhead
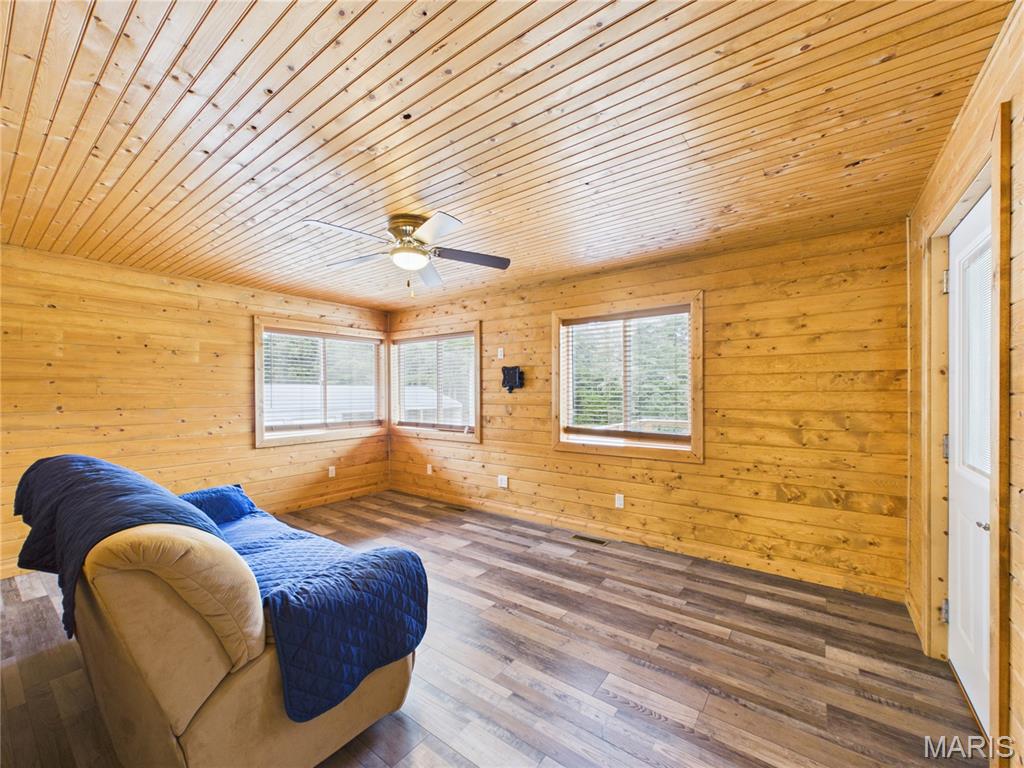
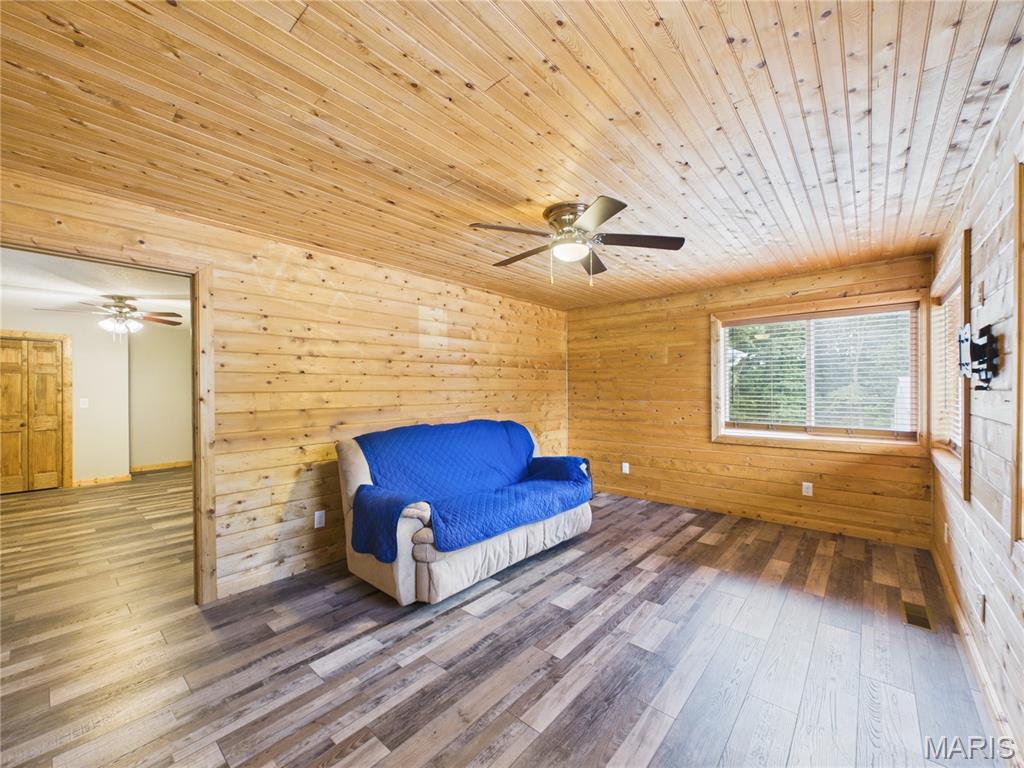
Room featuring extensive wood-paneled walls and ceiling, wood-finish flooring, and a ceiling fan with integrated lighting
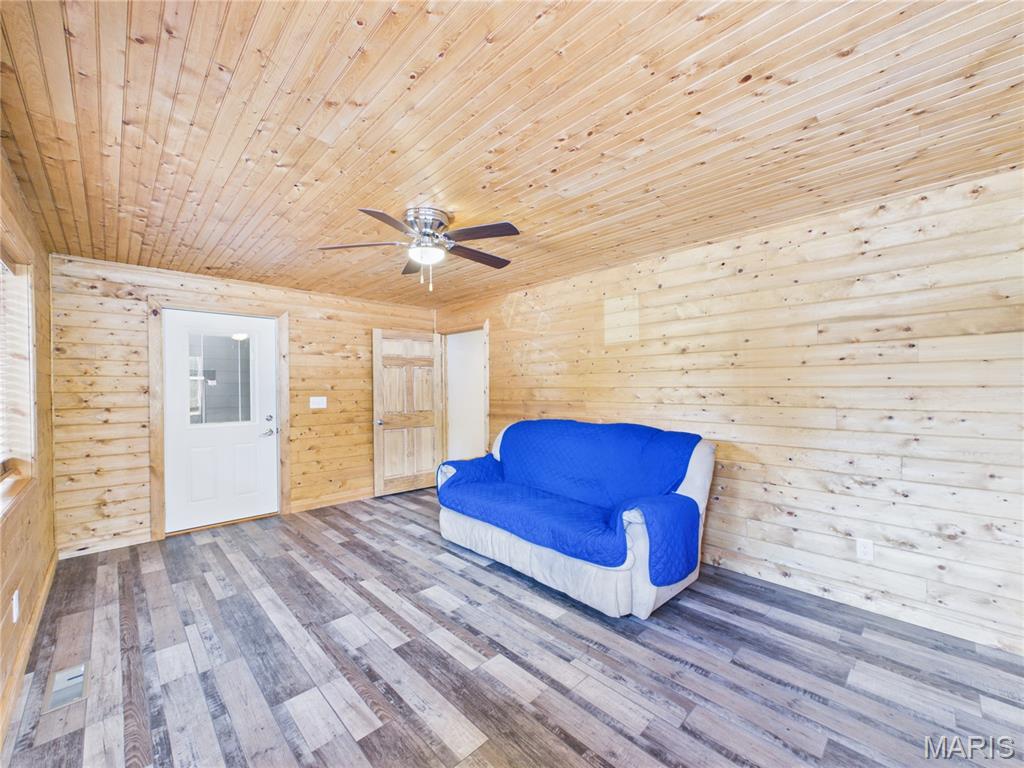
Room featuring wood-plank walls and ceiling, multi-tone wood-finish flooring, a white paneled door with glass insert, and a ceiling fan with integrated lighting
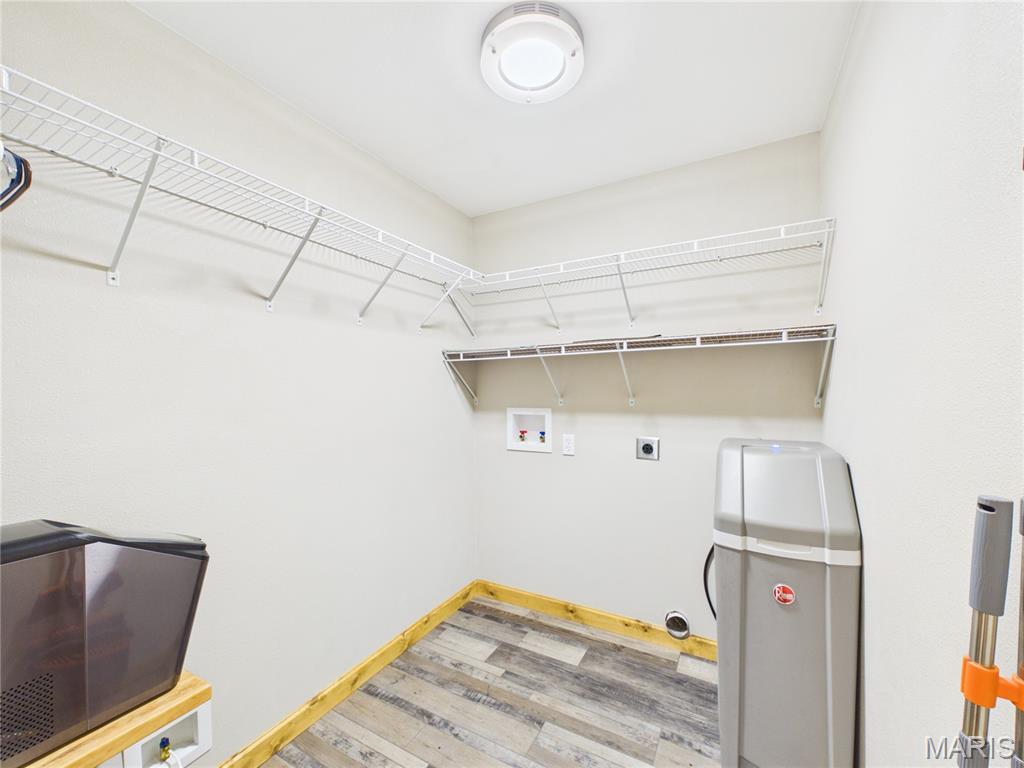
Utility room featuring wire shelving, wood-finish flooring, and light-colored walls
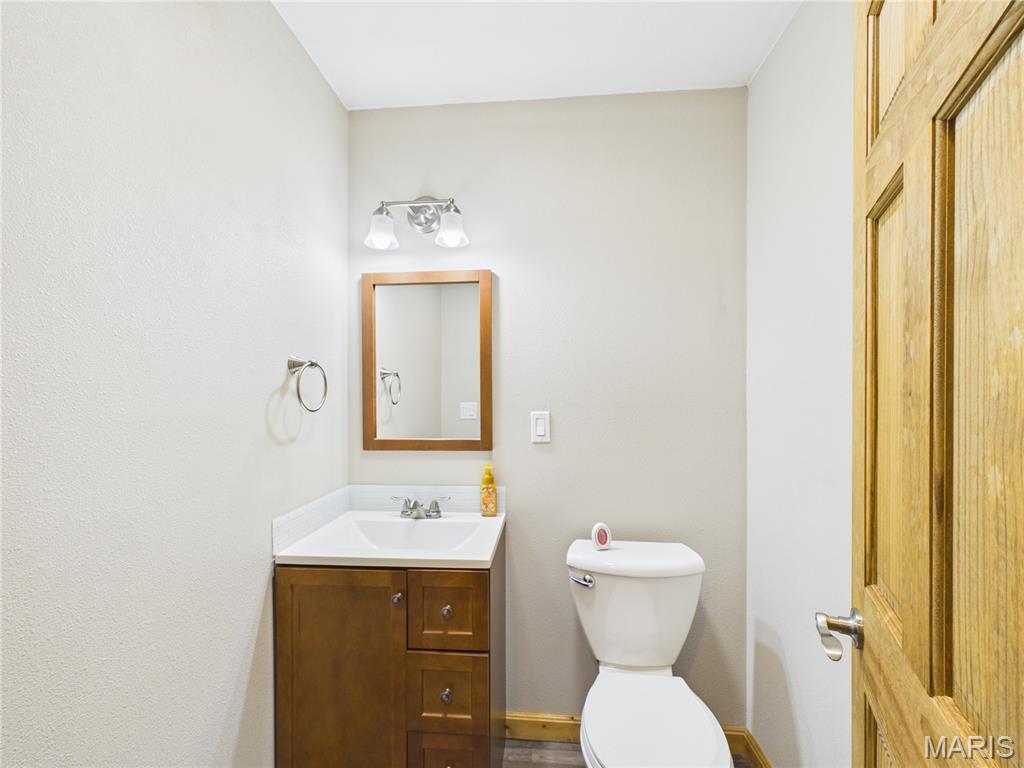
Powder room featuring a wood-finish vanity with a white countertop and integrated sink
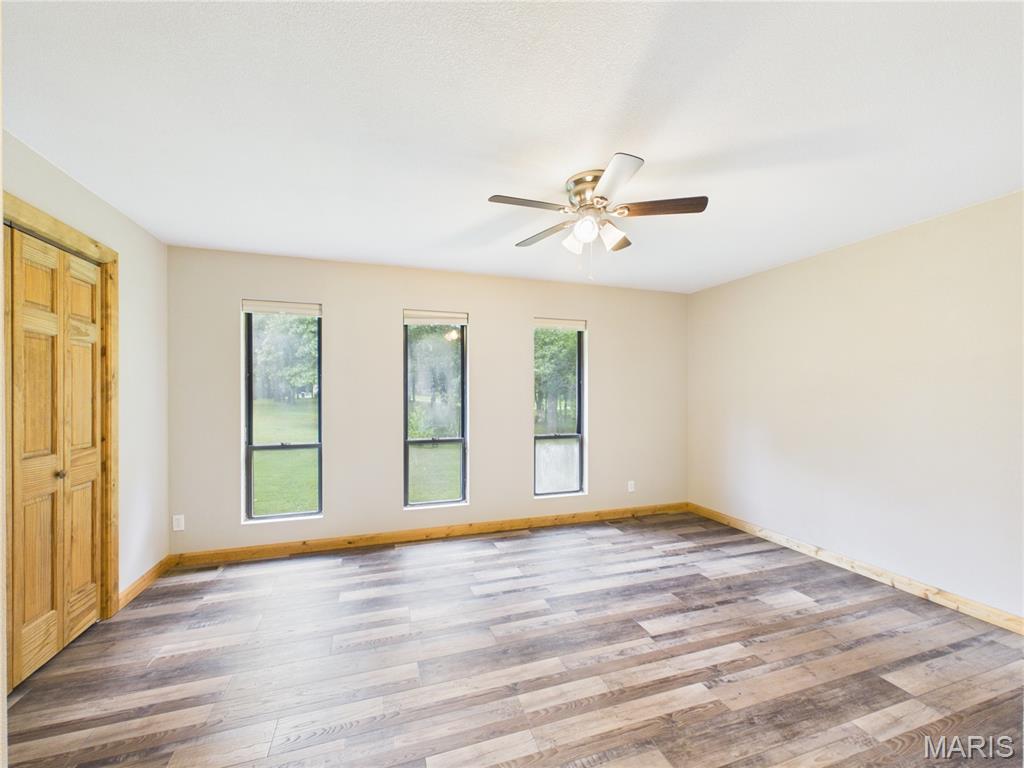
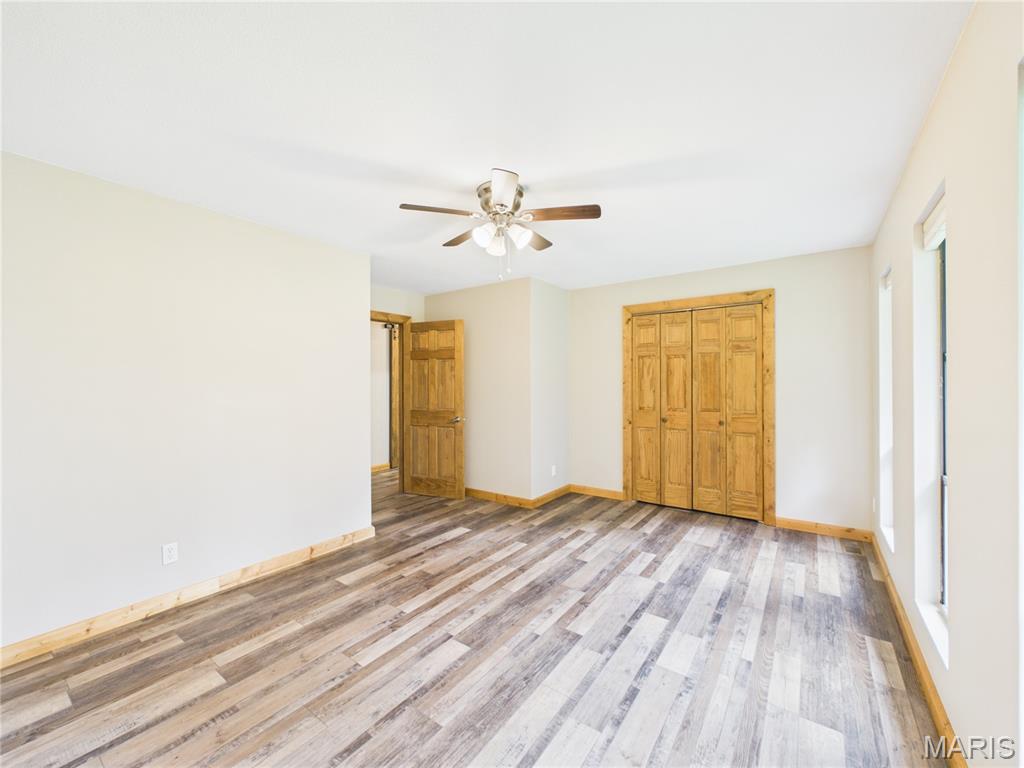
Spacious room featuring wood-finish flooring, wood-framed windows, and a ceiling fan
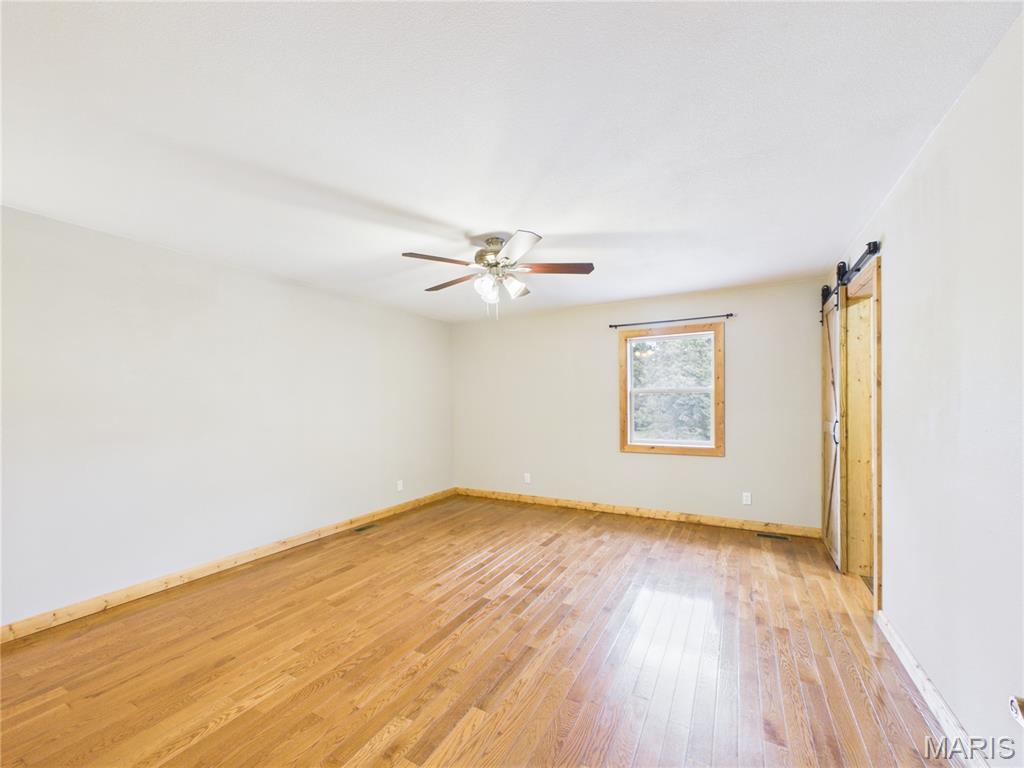
Spacious room featuring wood-finish flooring, a ceiling fan, and a single pane window
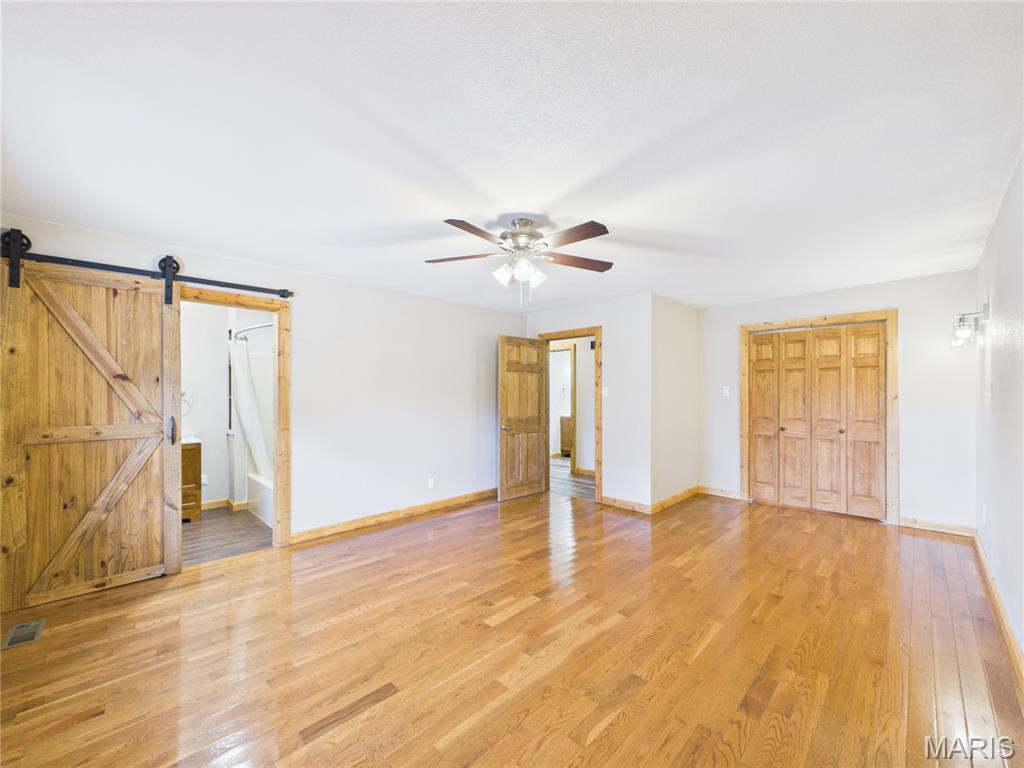
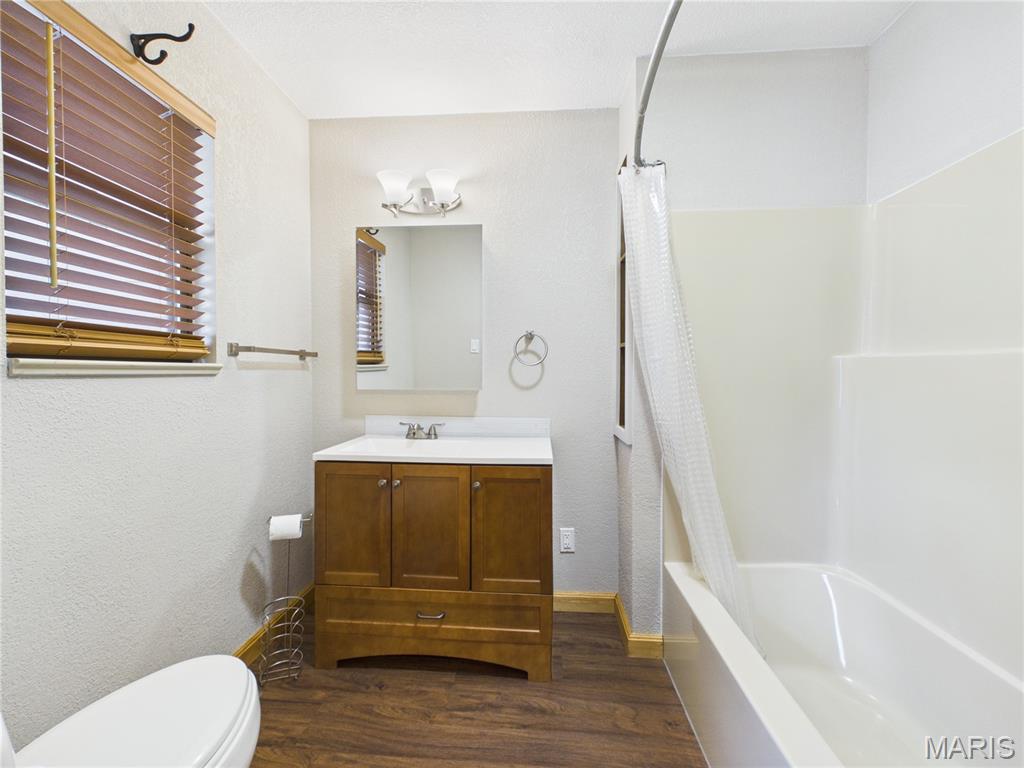
Charming full bathroom featuring a wood-finish vanity with dual-sink configuration, ceramic tile surround, and polished chrome fixtures
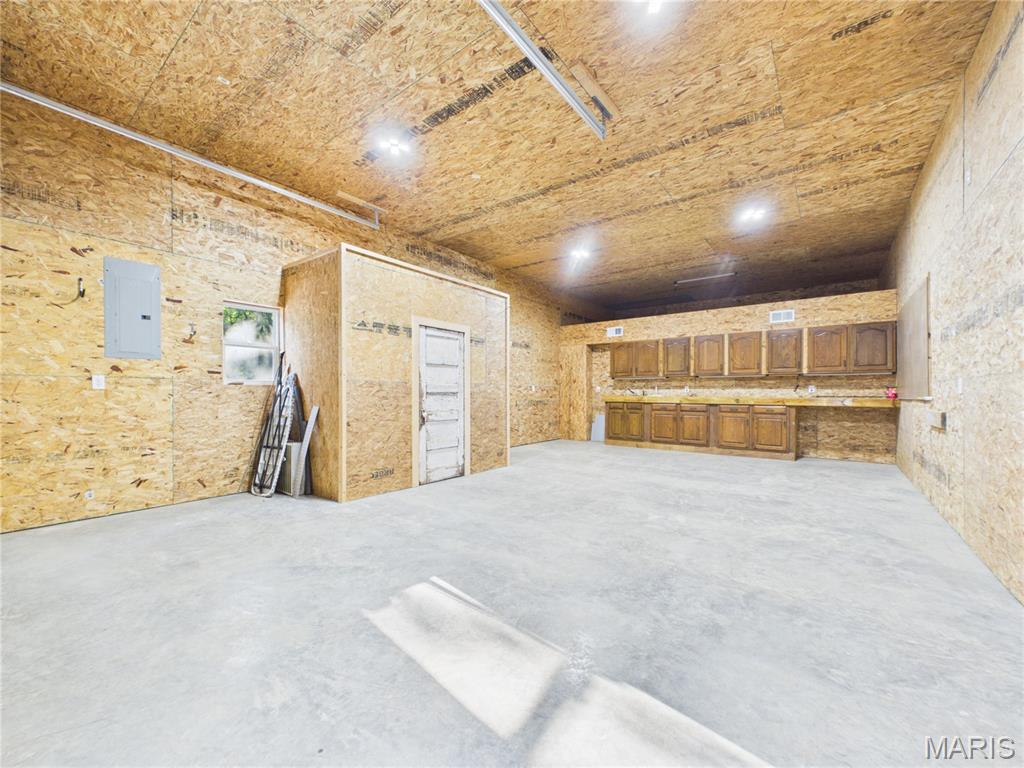
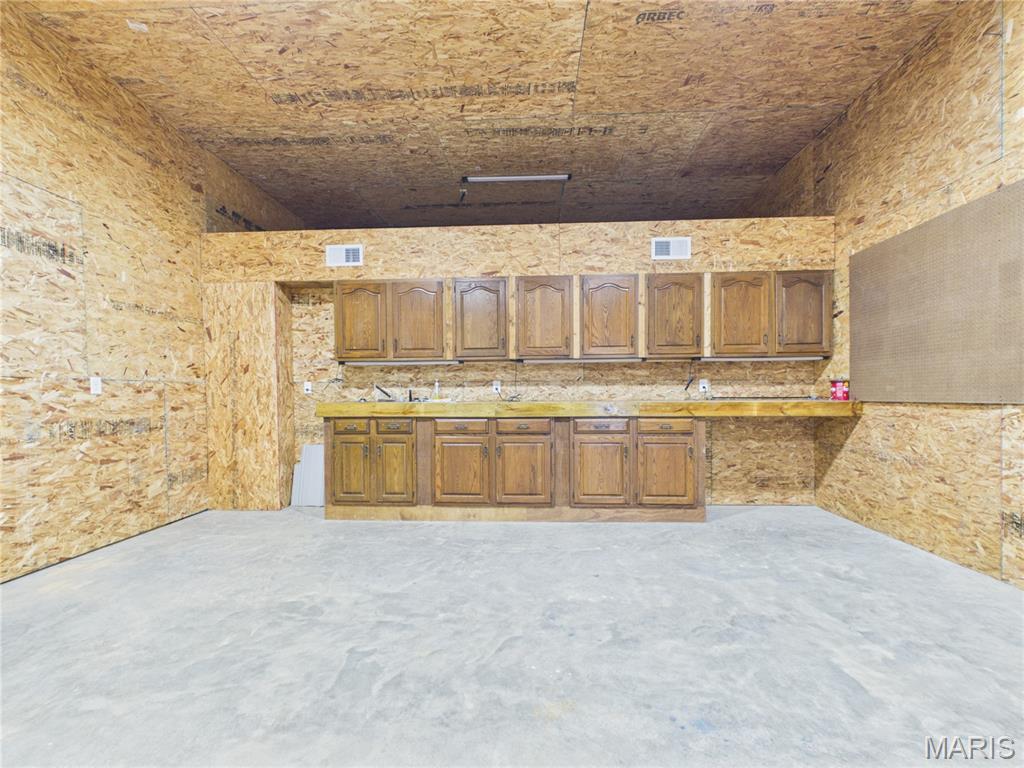
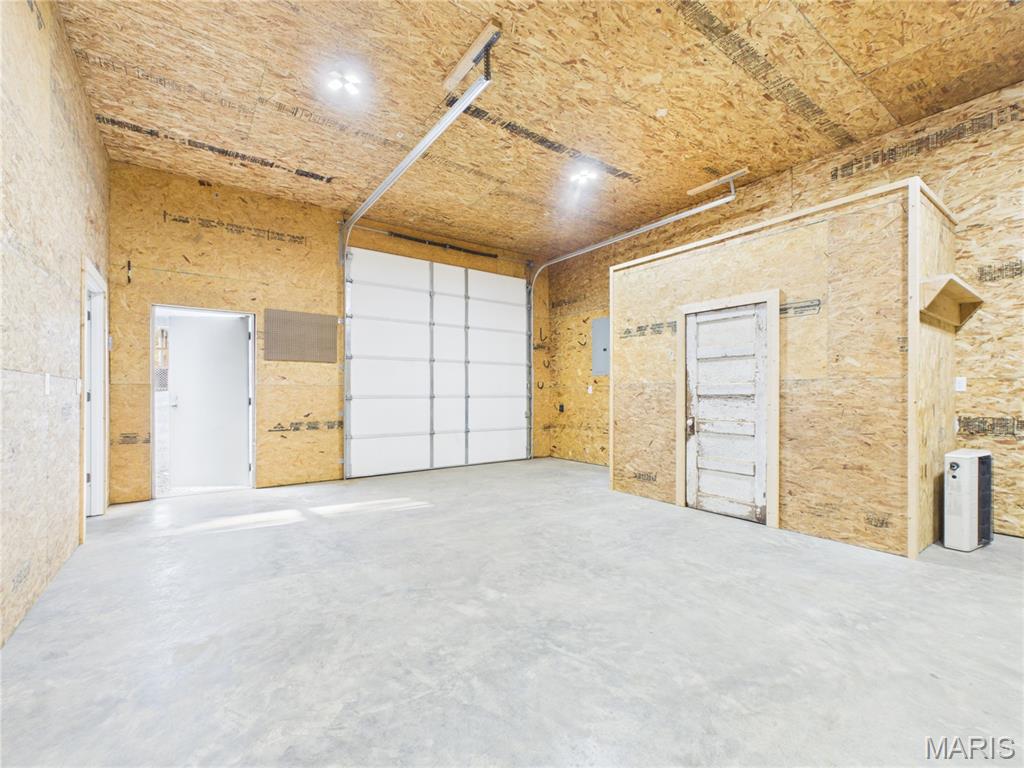
Spacious interior featuring a large overhead garage door, raw plywood walls, concrete flooring, and multiple light fixtures
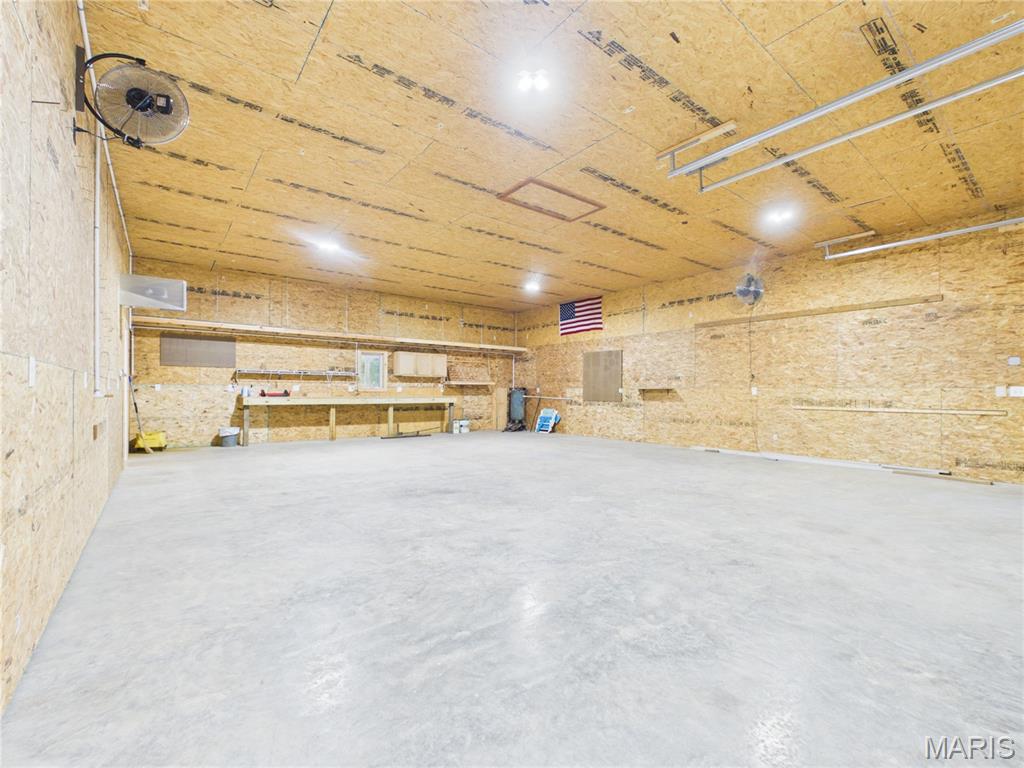
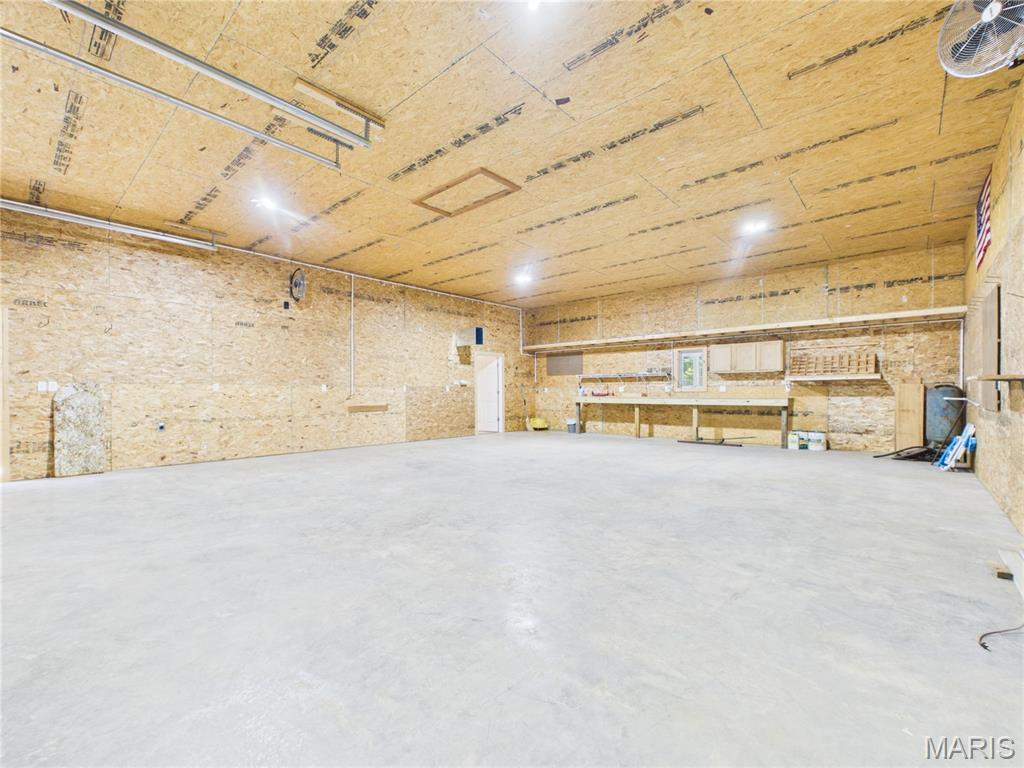
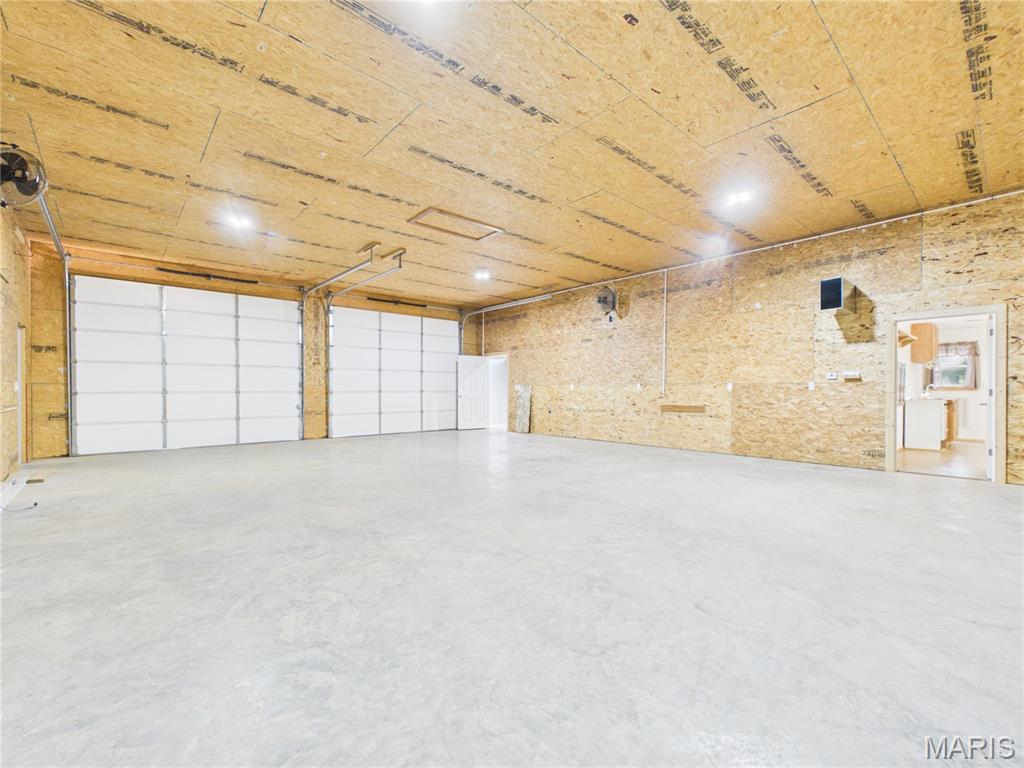
Spacious multi-purpose room featuring two large overhead doors, exposed oriented strand board walls and ceiling, and a durable concrete floor
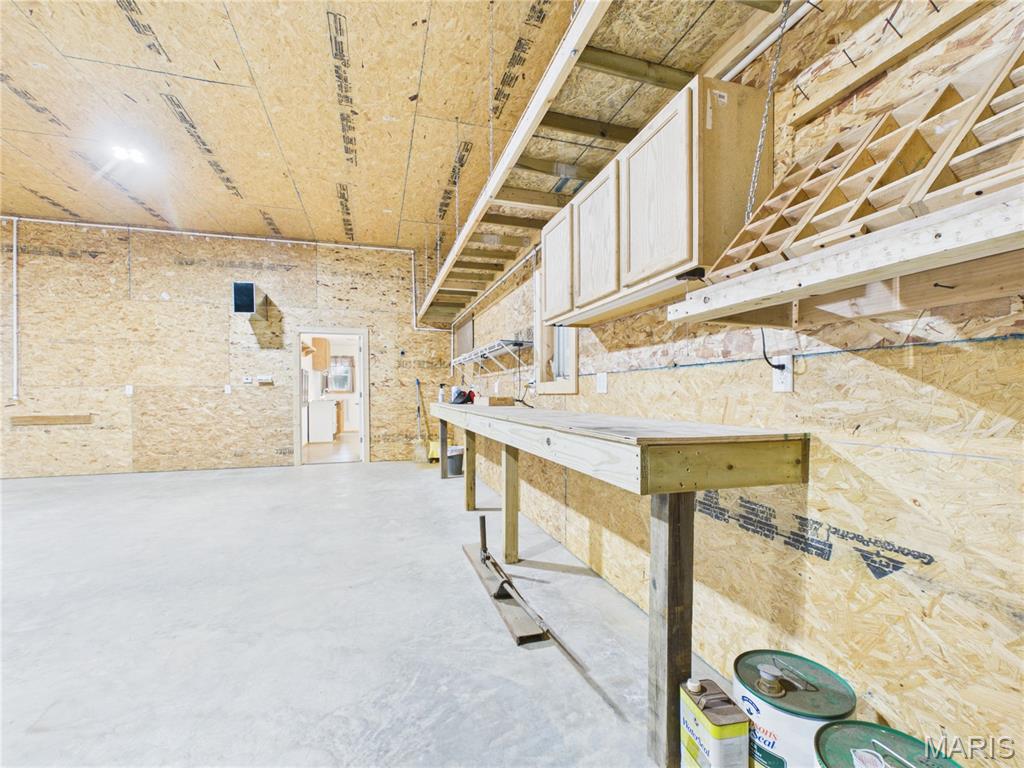
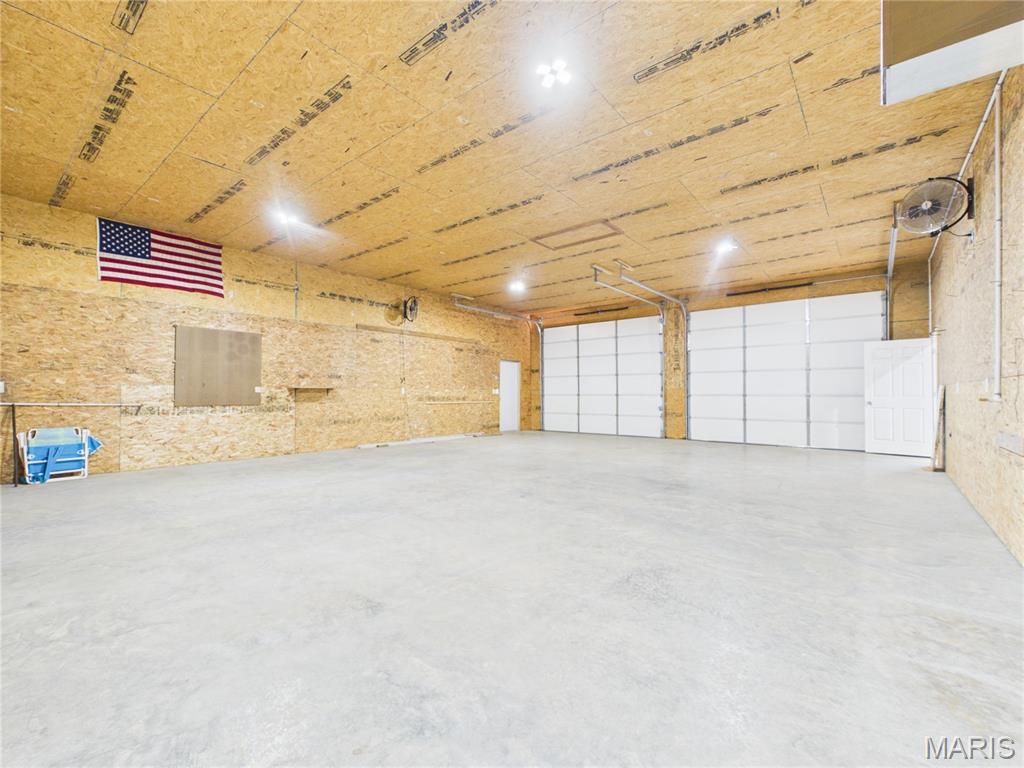
Spacious utility space featuring two overhead garage doors, polished concrete flooring, integrated ceiling lighting, and wall-mounted fans
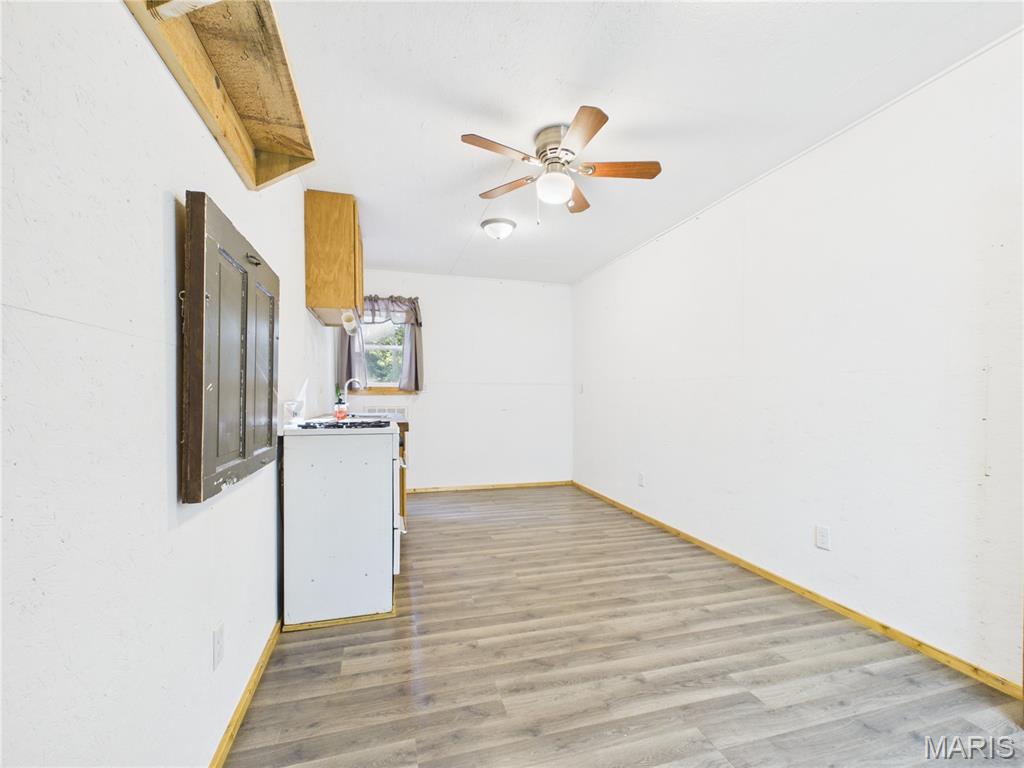
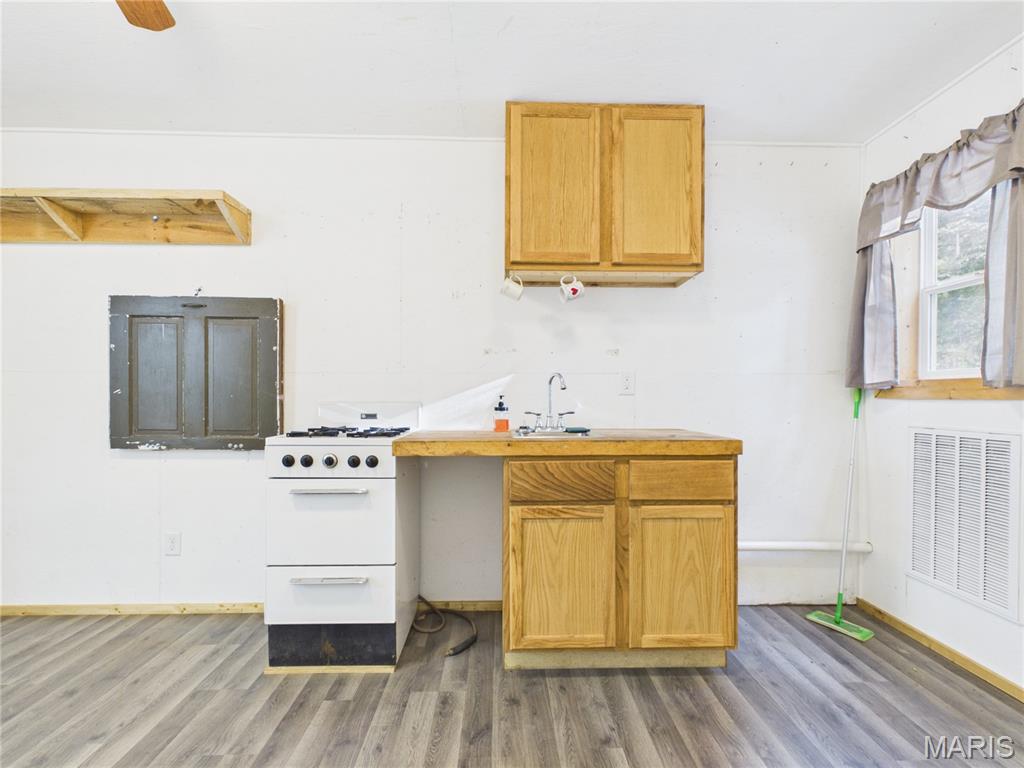
Compact kitchen area featuring a white freestanding range, a single basin sink with a chrome faucet, light wood cabinetry, and wood-finish flooring
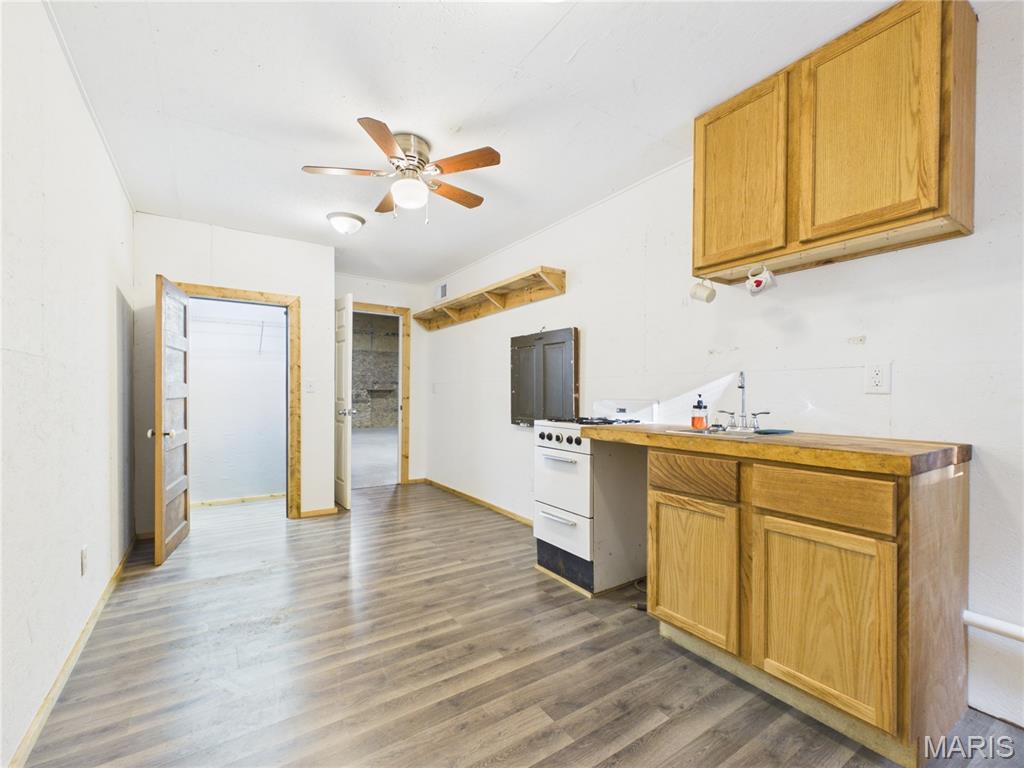
Open-concept living space featuring wood-finish flooring, a ceiling fan with light fixture, and a compact kitchen area
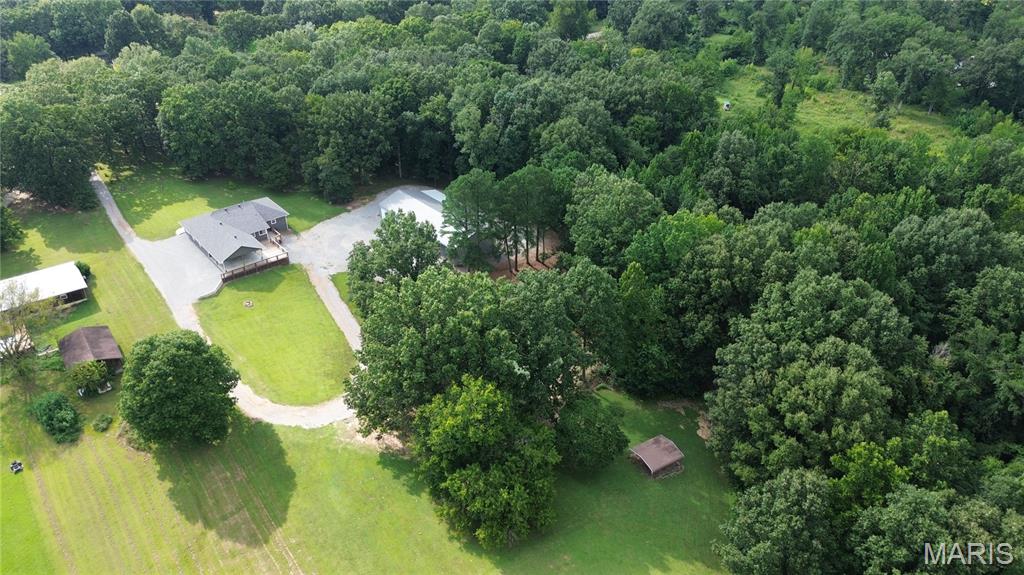
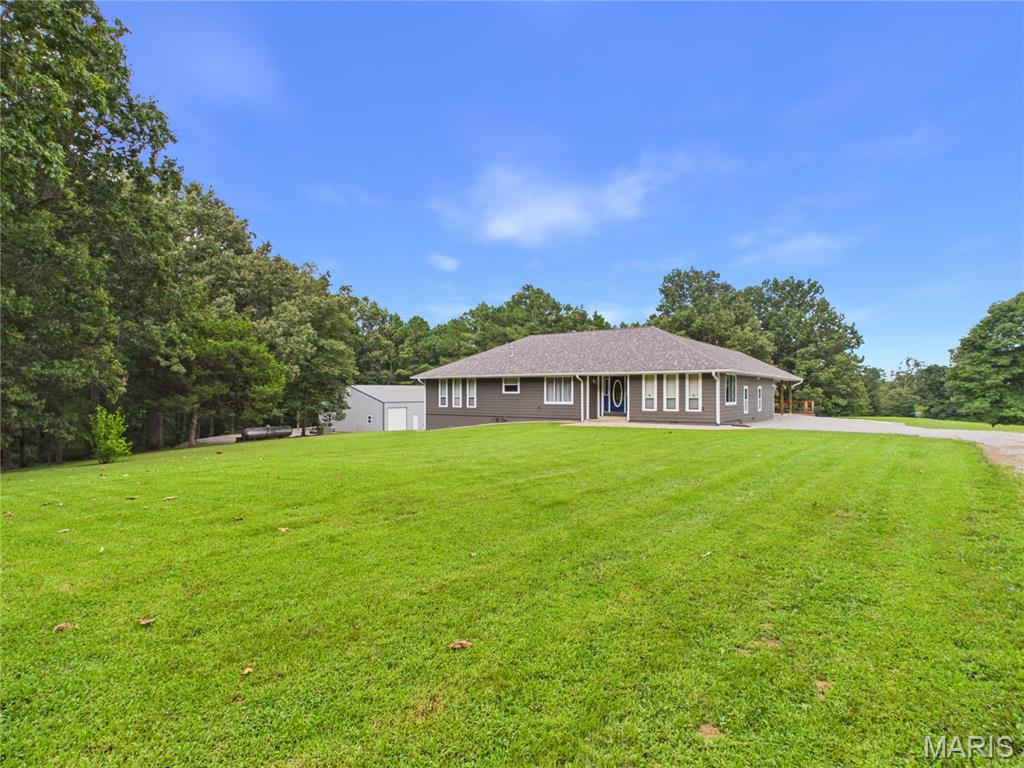
Expansive property featuring a single-story residence with a wraparound deck, a large gravel driveway, a separate outbuilding, a covered structure, and surrounding mature trees

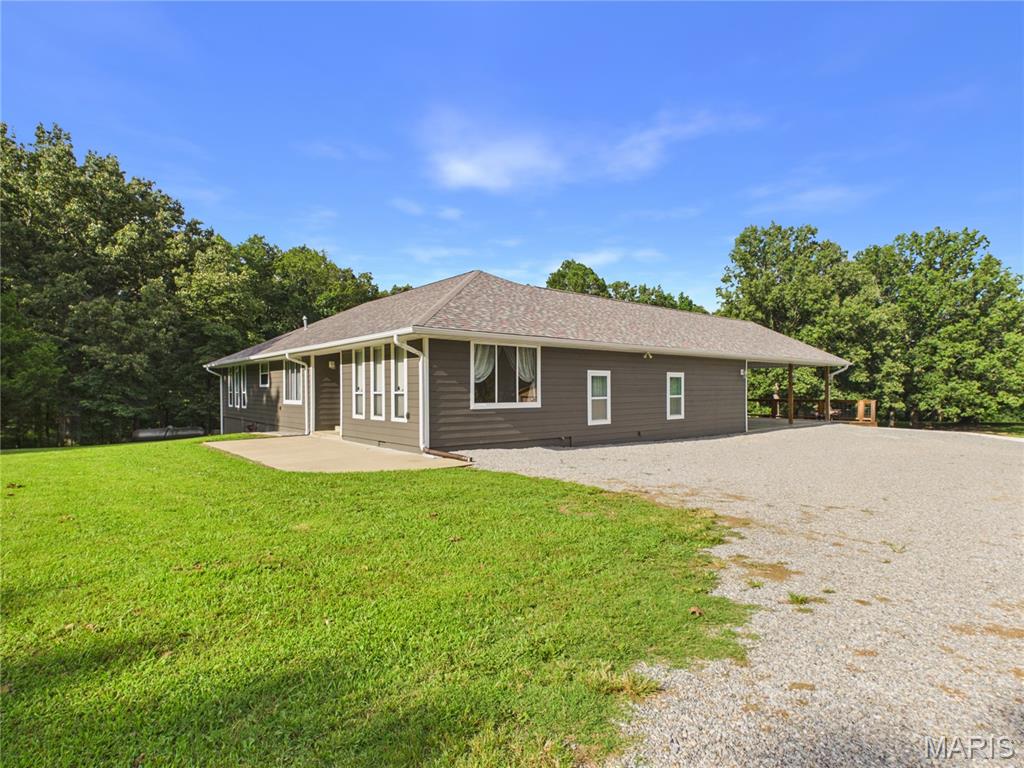
Expansive property featuring a main residence with a shingled roof, a separate large outbuilding with a metal roof, extensive gravel driveways, and a surrounding canopy of mature trees
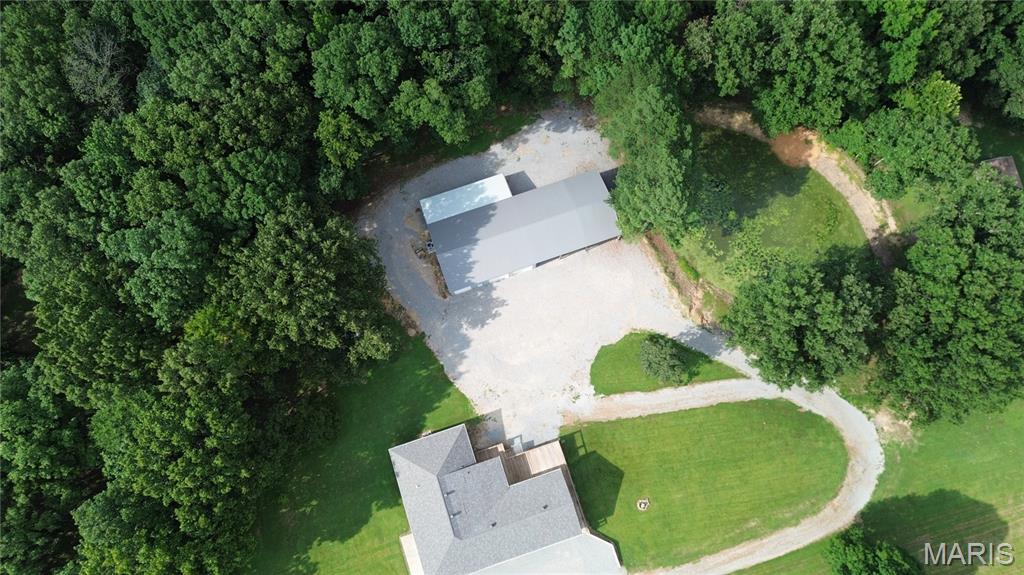
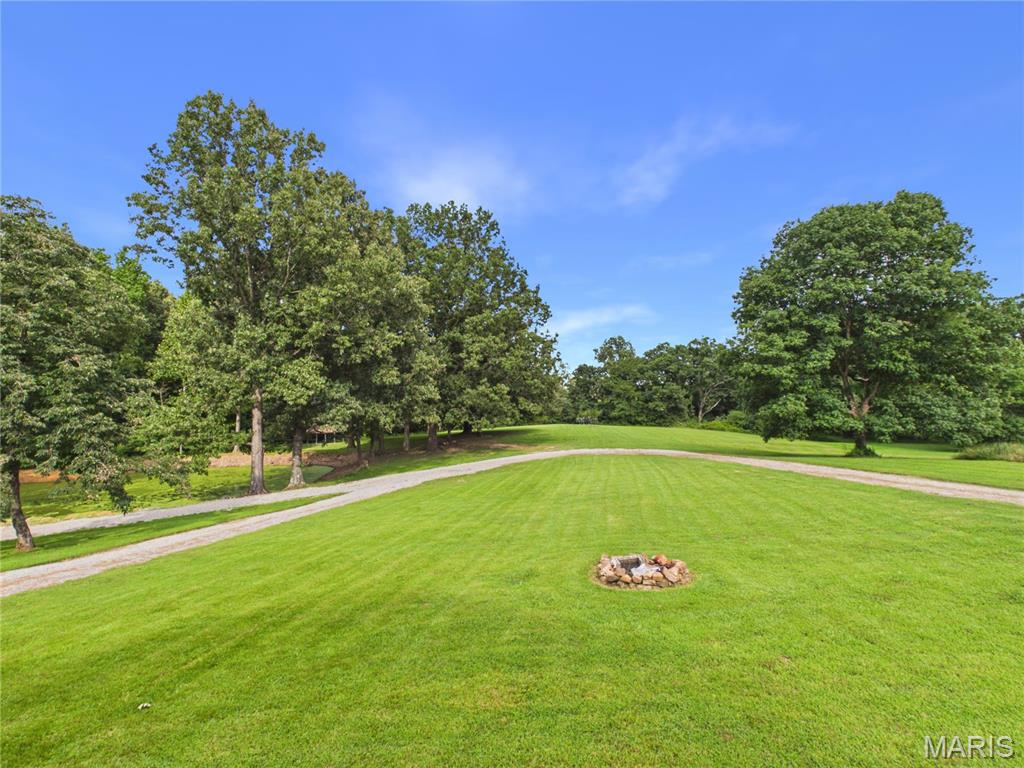
Expansive property featuring a gravel driveway, lush green lawn, and mature tree coverage
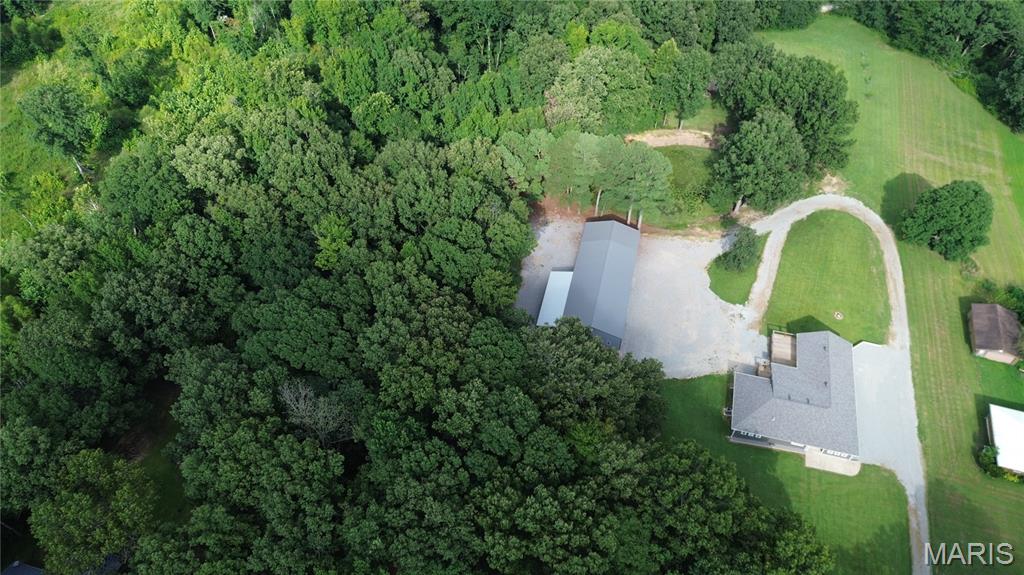
Expansive wooded acreage featuring a detached outbuilding, a gravel driveway, and a residential structure with a gray shingle roof
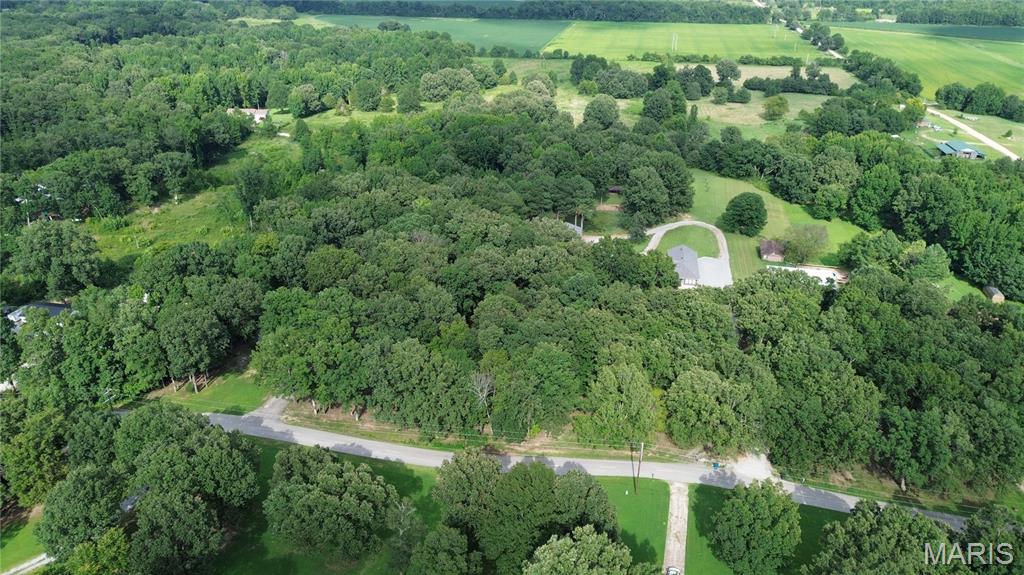
Expansive wooded property featuring a cleared building site, a paved driveway, and established roadways
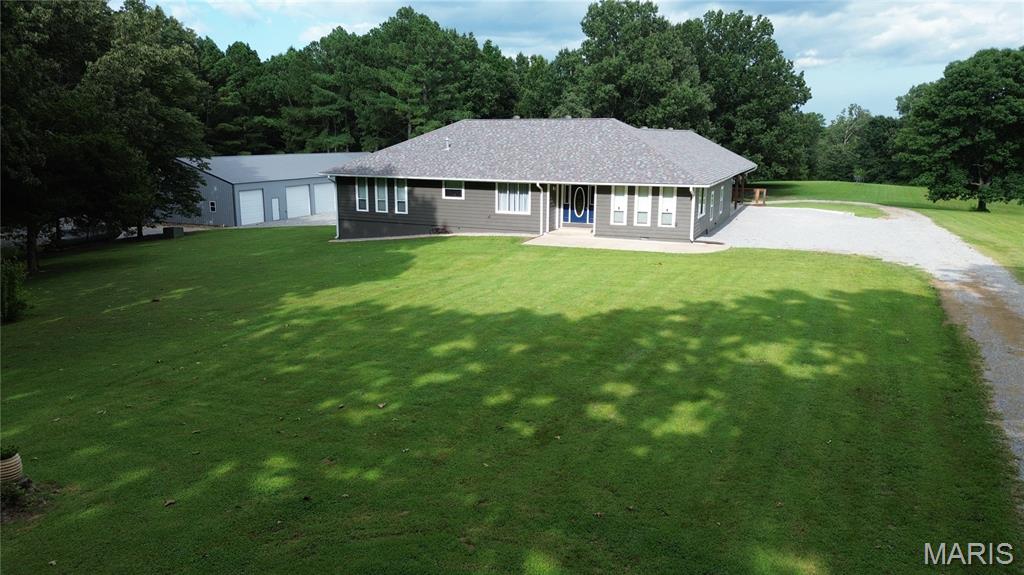
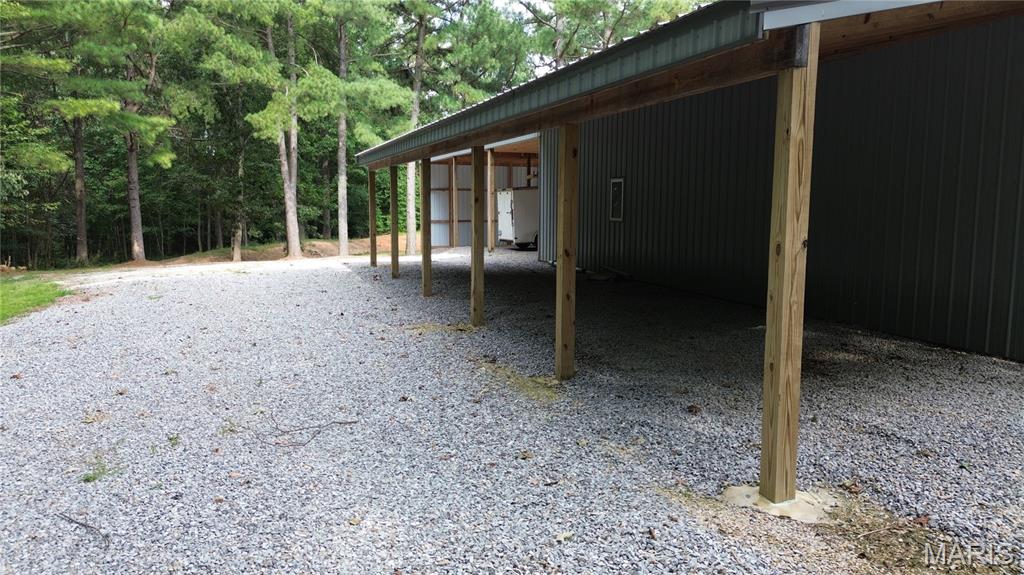
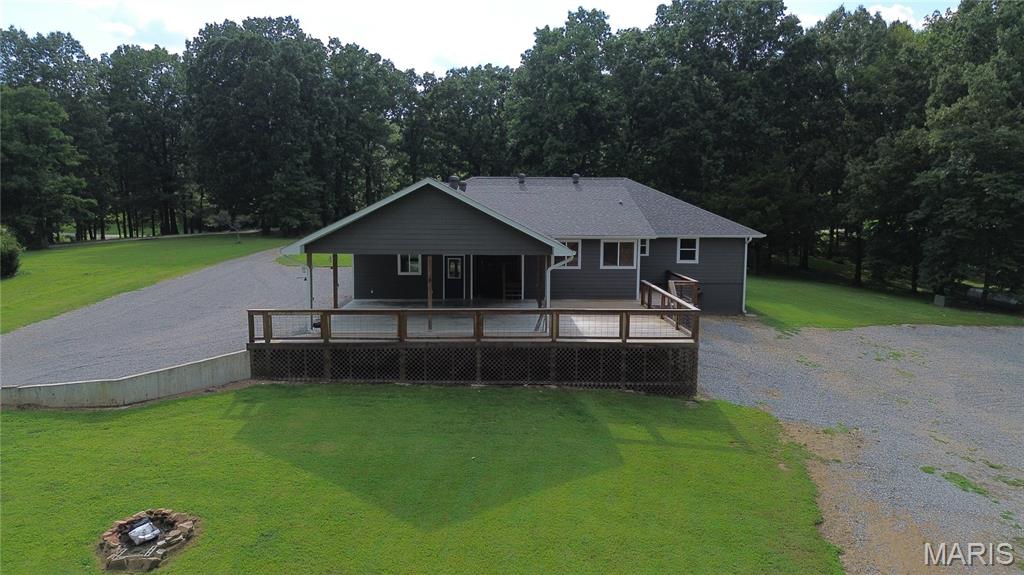
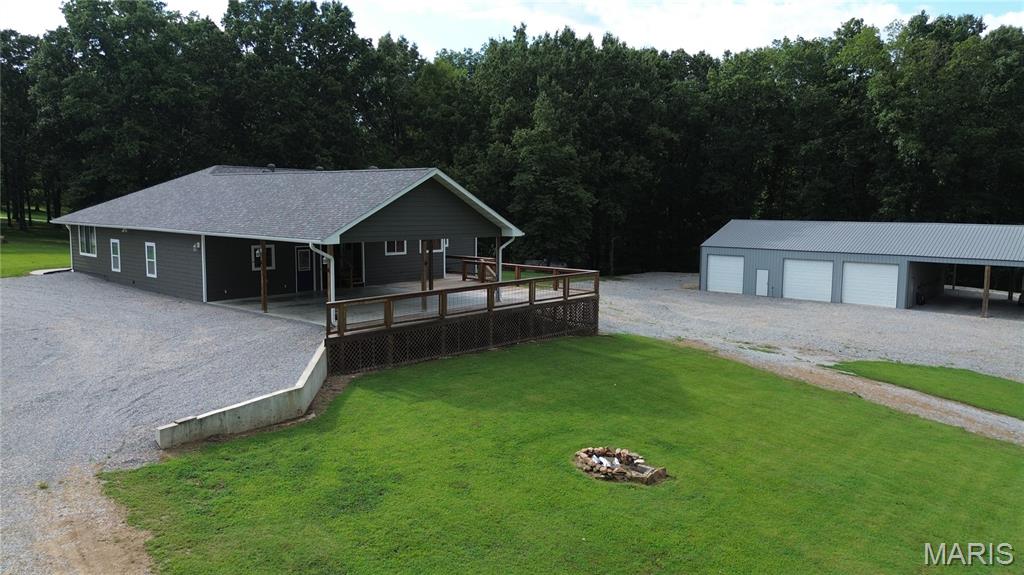
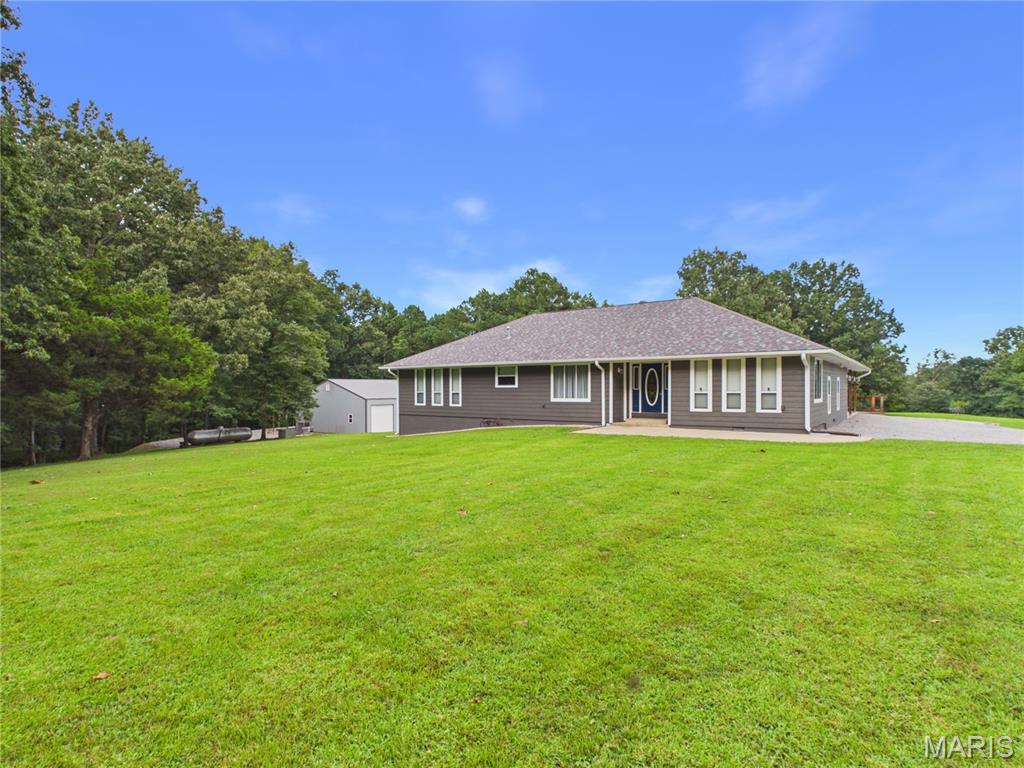
Ranch-style residence featuring a dark gray exterior, covered porch, and expansive wooden deck
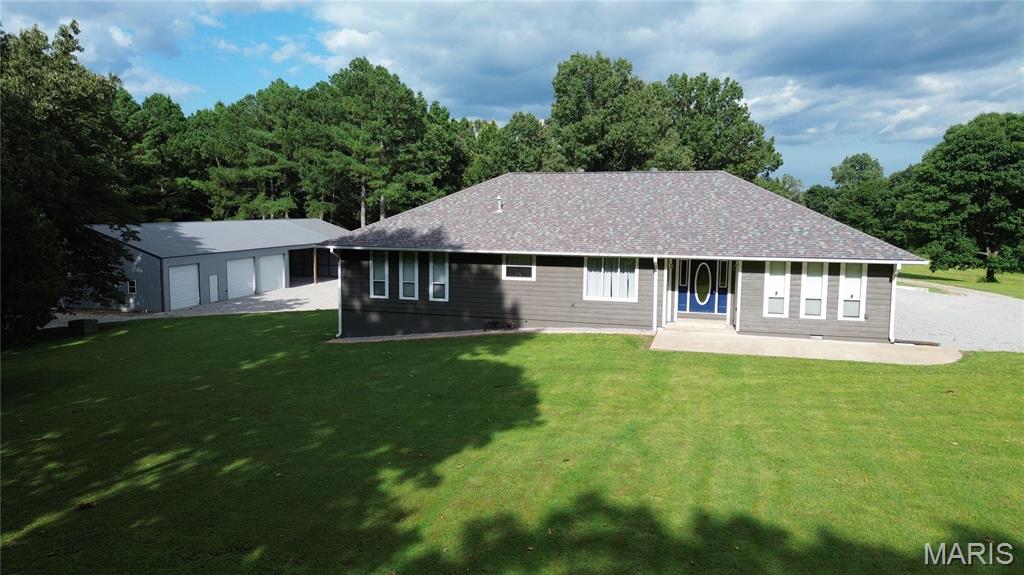
Ranch-style residence featuring grey siding and a blue entry door
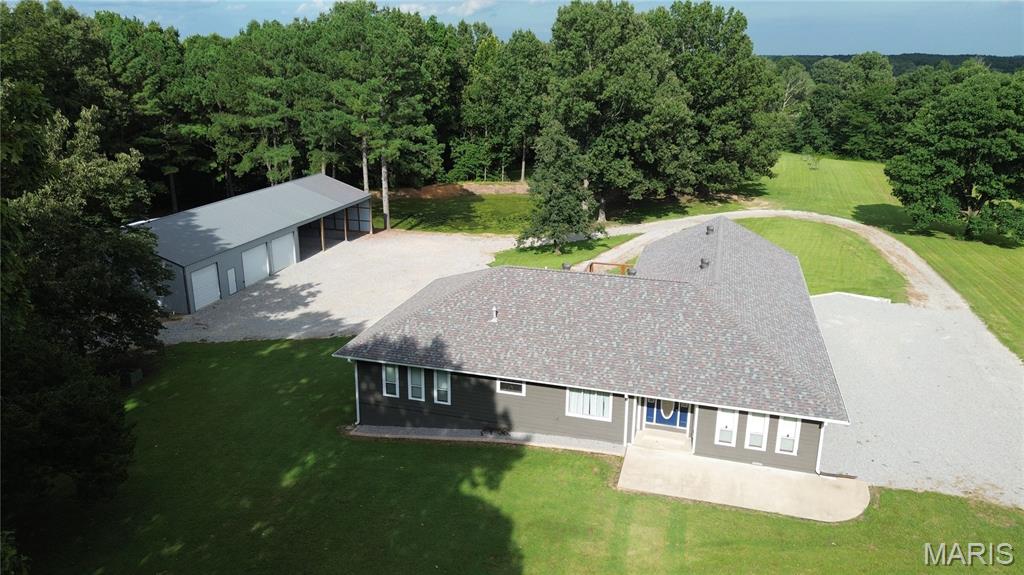
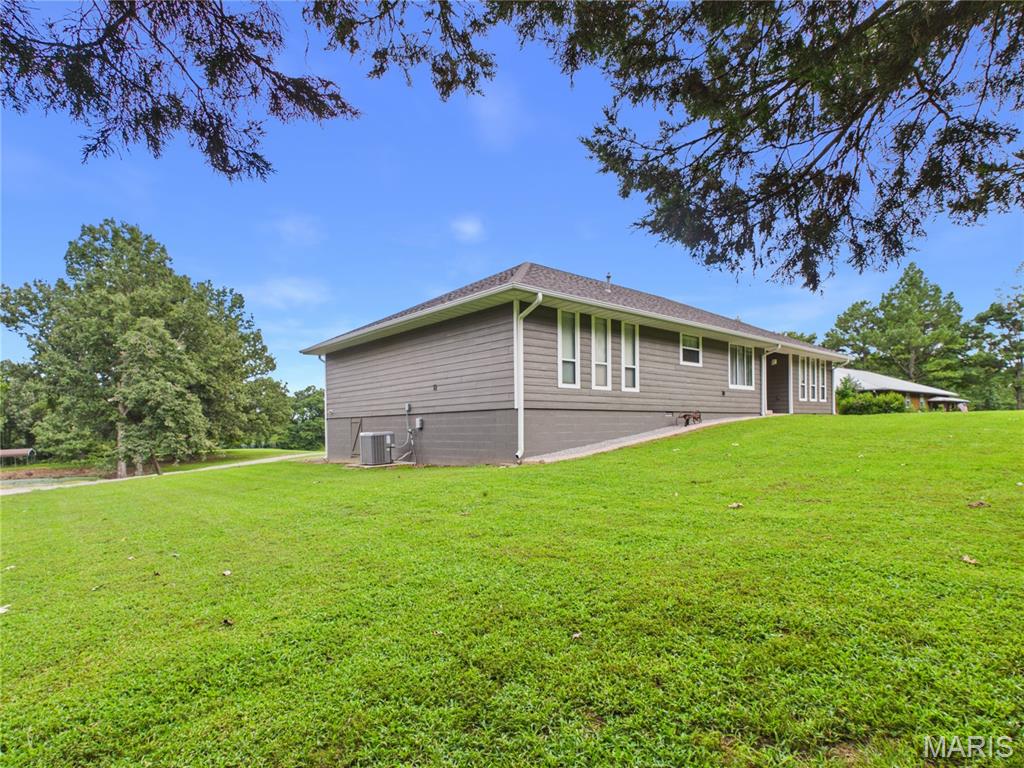
Ranch-style residence featuring a charcoal gray exterior and a shingled roof
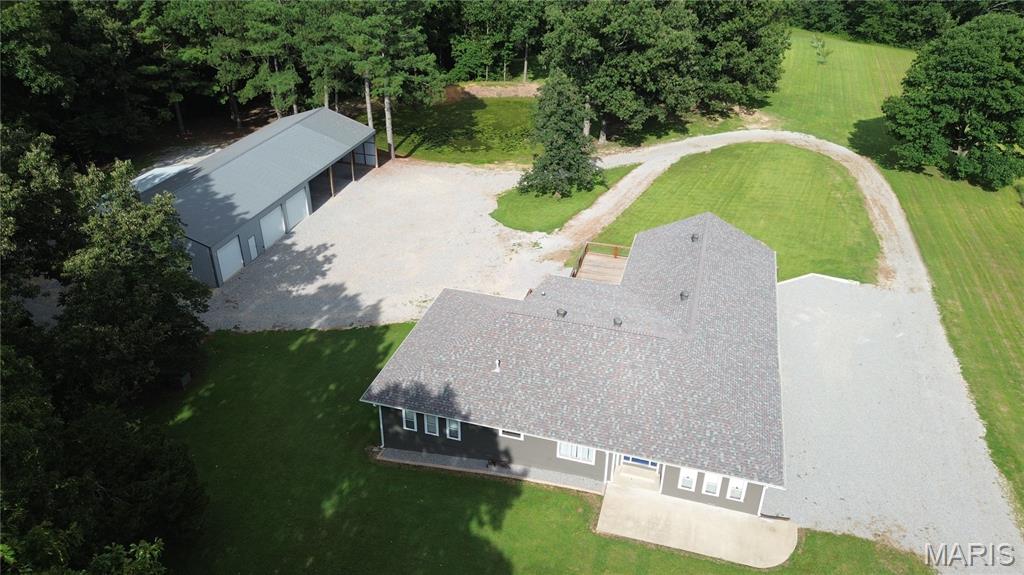
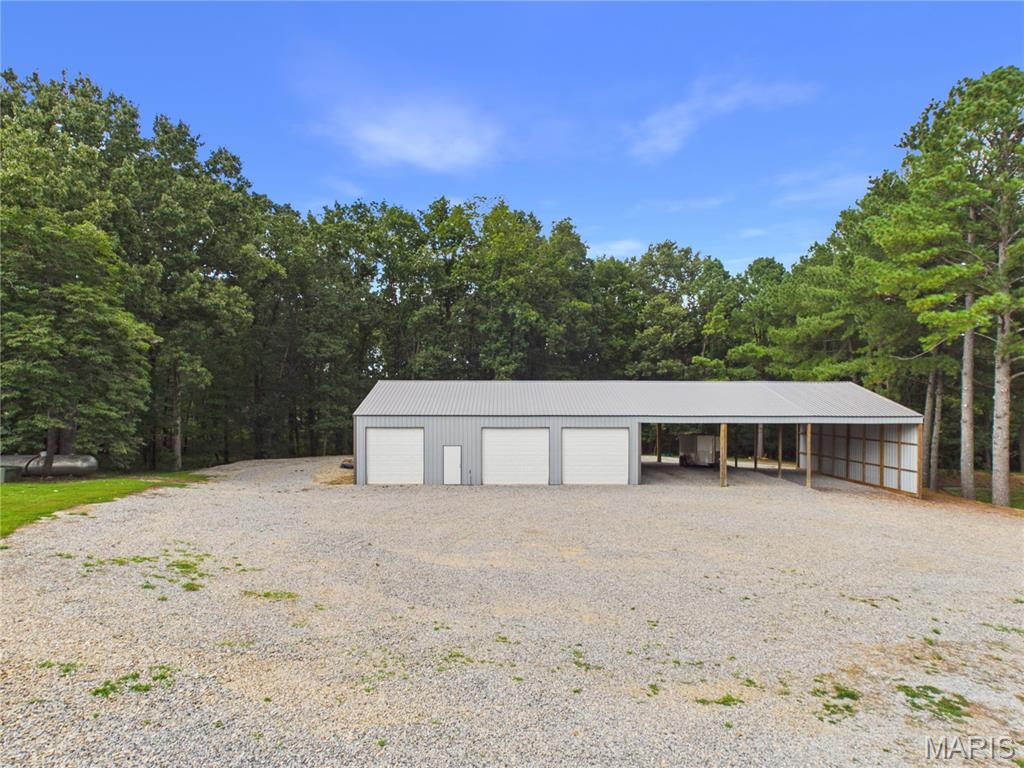
Expansive property featuring a gravel driveway, a large detached metal structure with multiple garage doors and an open-sided bay, and surrounding mature trees and green spaces
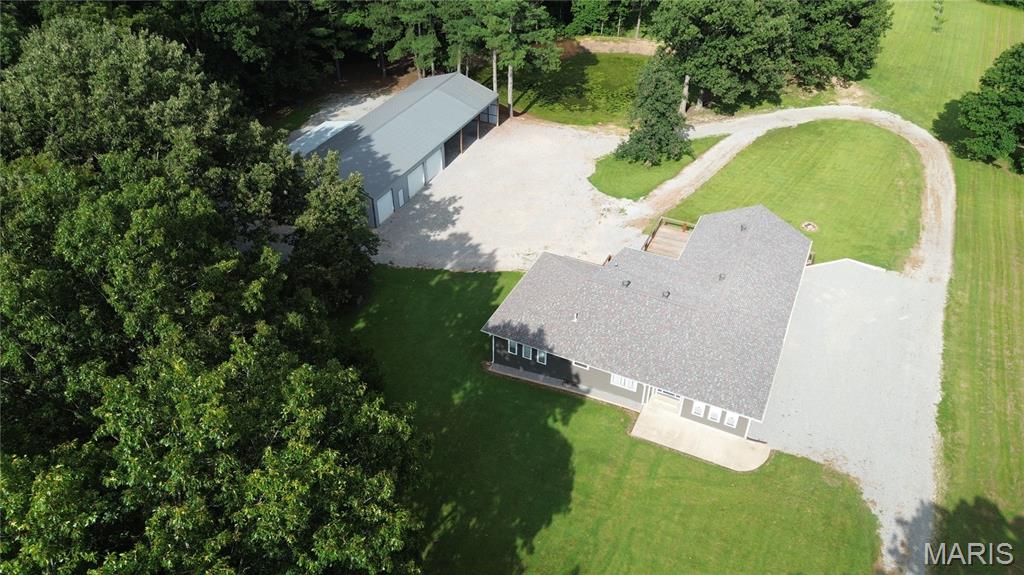
Aerial perspective showcasing the property's main residence with a gray shingle roof, a detached multi-bay garage with a gray metal roof, expansive gravel driveways, and surrounding green lawn and mature trees
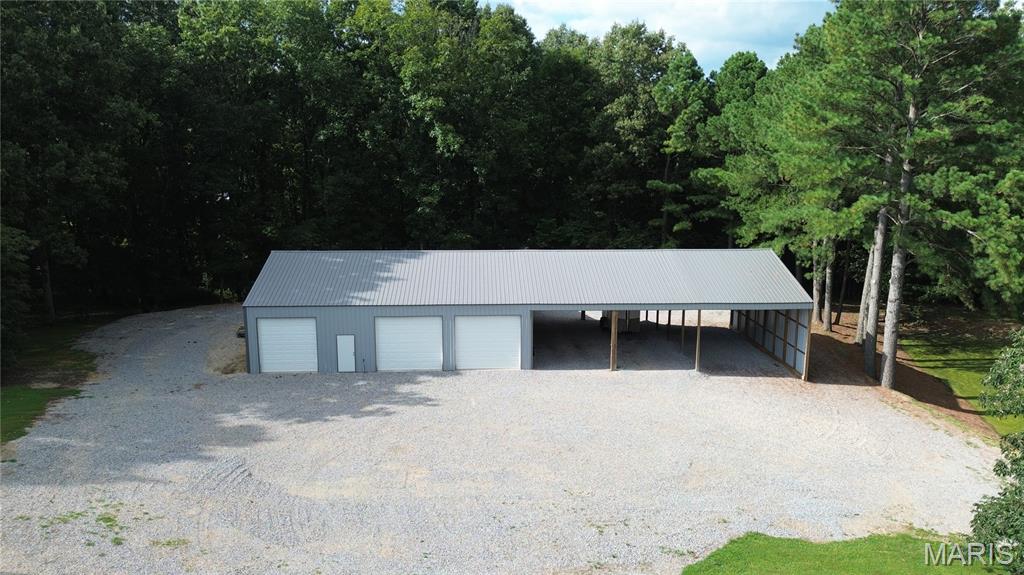
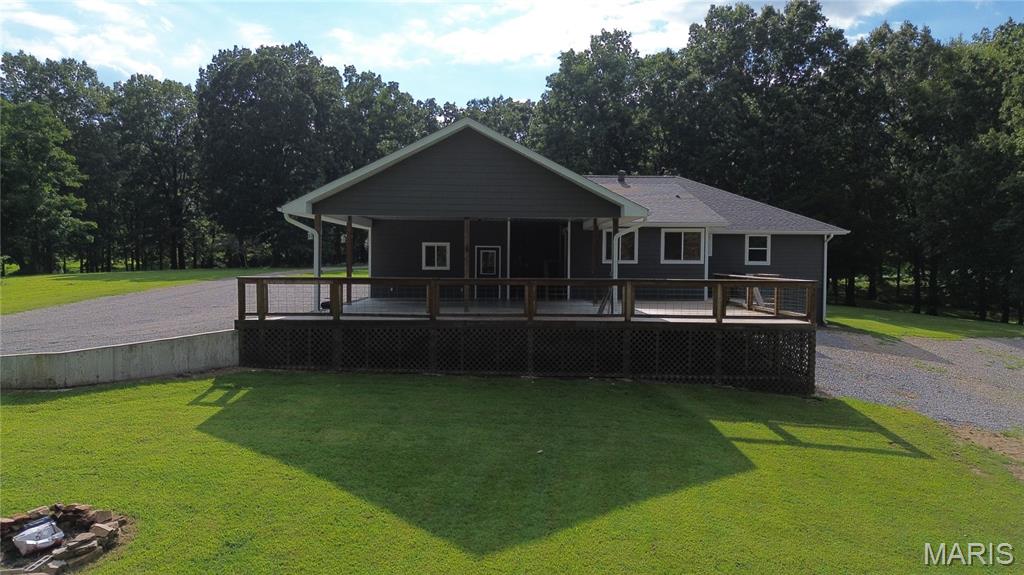
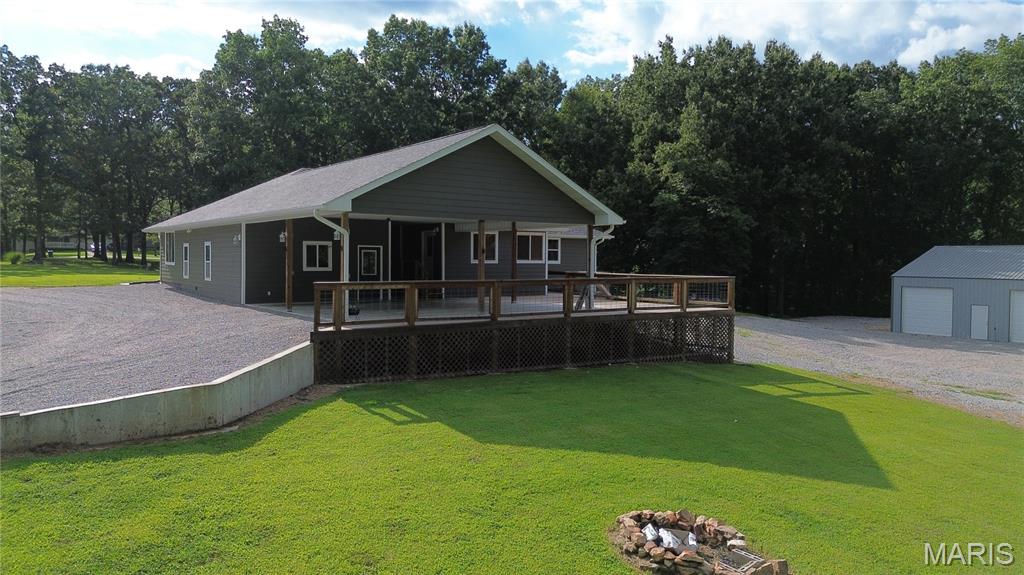
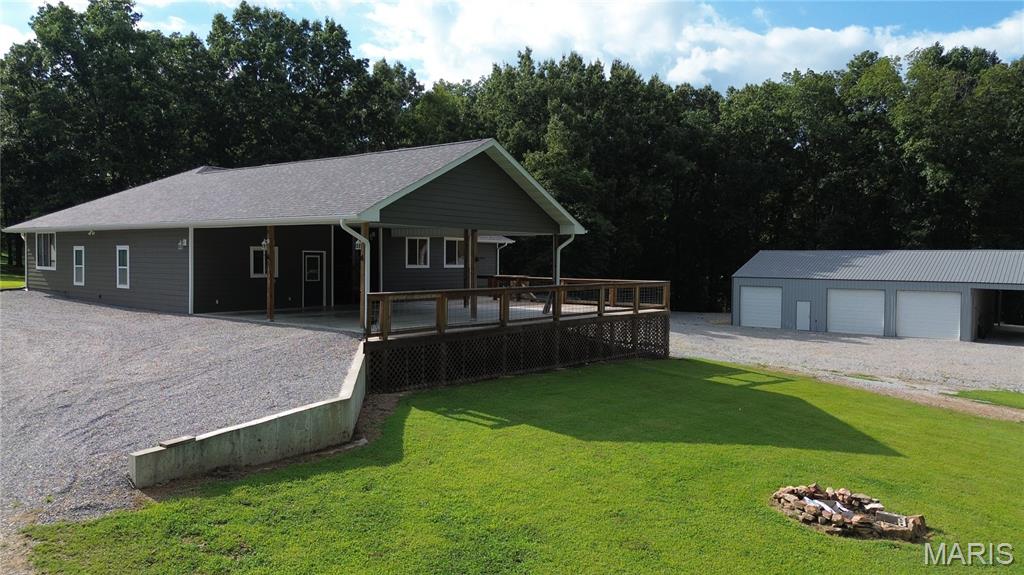
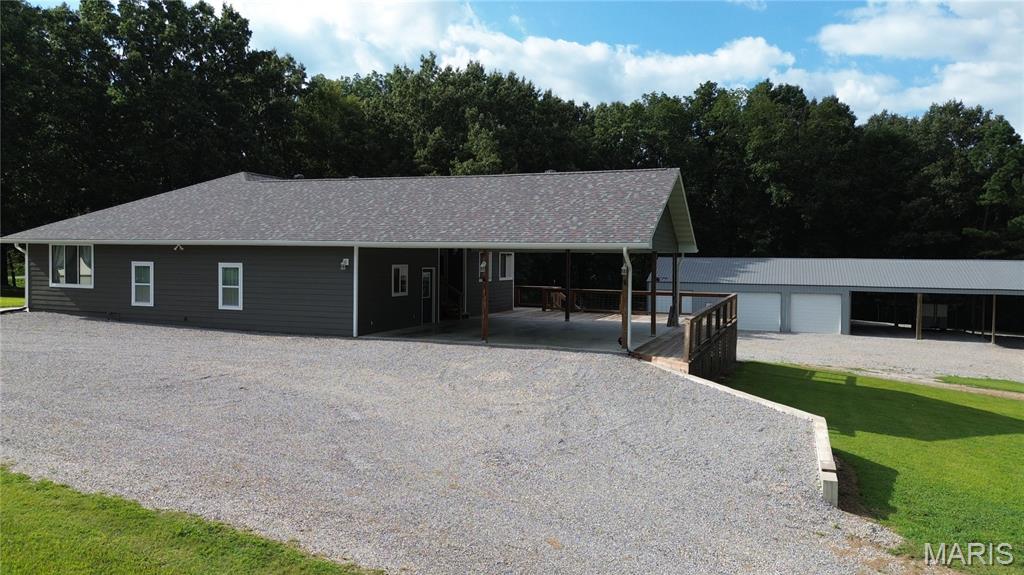
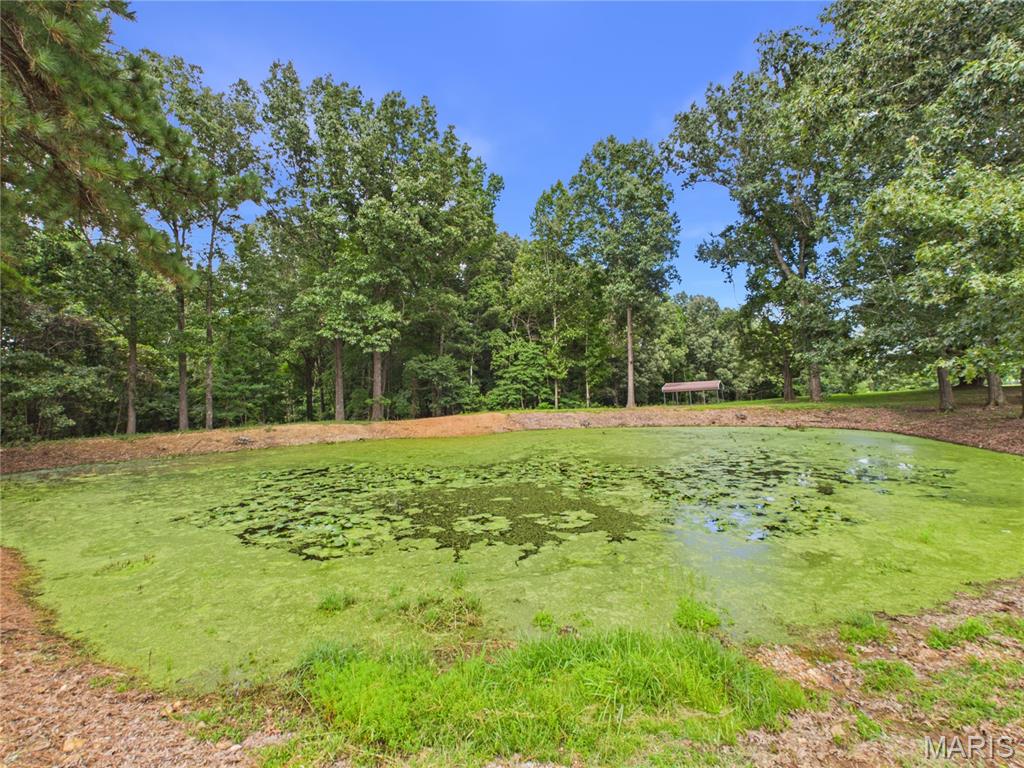
Completely renovated and meticulously maintained, this turn-key 5.1-acre estate in Poplar Bluff offers an exceptional mix of comfort, functionality, and private acreage. Boasting 2,650 sq ft of main level living space, this home features 3 spacious bedrooms, 2.5 baths, including two primary suites, a sunken living room, family room, and an inviting sunroom situated off of the main primary suite. Beautiful luxury vinyl plank flooring, custom cabinetry, and double pane windows run throughout. Step outside to an outdoor enthusiast's dream! The property includes a stocked bass pond, gentle sloping acreage, and a massive 50x40 heated and cooled workshop. The versatile shop features a walk-in cooler area, kitchen setup, extensive storage, and attached covered parking; ideal for hobbies, entertaining, or business storage. Complete with a 2-car attached carport, circular gravel driveway, and a full suite of appliances included. Conveniently located just off Business 67 in Poplar Bluff R-I School District. Truly a rare find with too many features to list!

3 Beds

3 Baths

2,650 sq.ft

$0 per sq.ft

Ranch
$ 479,900
Active
0
26049623
3
3
2,650
Hidden Hills Sub
Unincorporated
Poplar Bluff R-I
Butler
Residential
Ranch
Residential
$2,074
Last 6 closed homes in this zip.
| Address | Bd/Ba | SqFt | List | Sold | Closed |
|---|---|---|---|---|---|
| 1729 Barron Road, Poplar Bluff, MO 63901 | 2/2 | 1,576 | $410,000 | $400,000 97.6% of ask |
Aug 3, 2026 |
| 1519 Rosedale, Poplar Bluff, MO 63901 | 4/2 | 1,566 | $184,900 | $190,000 102.8% of ask |
Jul 31, 2026 |
| 0 W of IRDD #1, Broseley, MO 63901 | 0/0 | -- | $45,000 | $40,000 88.9% of ask |
Jul 31, 2026 |
| 597 County Road 603, Poplar Bluff, MO 63901 | 4/2 | 1,722 | $199,500 | $208,500 104.5% of ask |
Jul 31, 2026 |
| 2013 Arkansas Avenue, Poplar Bluff, MO 63901 | 3/1 | 1,266 | $115,900 | $115,900 100% of ask |
Jul 31, 2026 |
| 318 Kearbey Drive, Poplar Bluff, MO 63901 | 4/2 | 2,000 | $300,000 | $295,000 98.3% of ask |
Jul 30, 2026 |
Estimate your monthly payment. Adjust the sliders below.
Estimate only. Not a loan offer. Consult a lender for an accurate quote, including HOA fees, PMI, and current rates.
Living Room
22x13
Dining Room
13x8
Kitchen
13x11
Family Room
22x19
Primary Bedroom
19x13
Primary Bathroom
9x5
Primary Bedroom
19x13
2nd Primary Bedroom
Primary Bathroom
7x5
Bedroom 3
15x10
Bathroom 3
4x4
Laundry
6x5
Sunroom
16x11
Located off of Primary Bedroom 1
Other
16x11
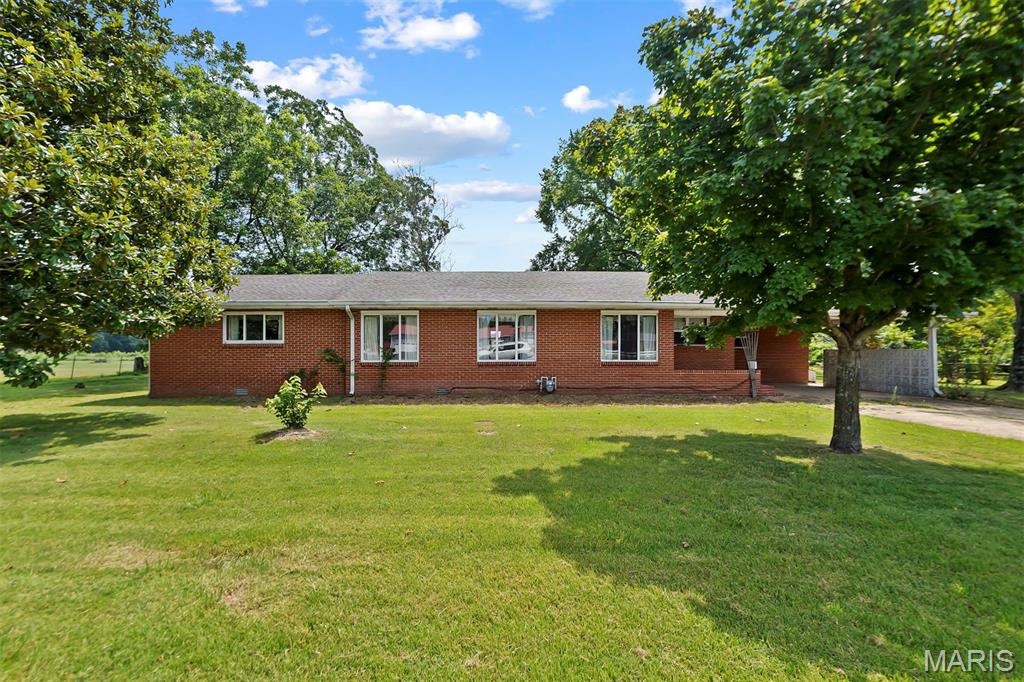
Exceptional country living! Nestled on 4.7 +/- acres with a detached, oversized three car garage & a barn - this beautiful 3-bedroom, 2-bath brick ranch home offers the perfect blend of rustic charm & modern comfort, all on one level w/ over 1,800 sqft of living space. Covered carport parking! Step inside and you'll be wowed by the open layout, brick fireplace and great hardwood flooring. Large living room connecting the front dining room and kitchen. Functional kitchen layout featuring ample amount cabinets and gas range. Big main floor laundry room with a sink and lots of cabinets - great additional storage space. You'll love the large screened-in back porch - perfect for cozy evenings outside, hangouts or BBQs! Primary main floor bedroom feat. private ensuite bathroom w/ a large walk-in closet. Two bedrooms with big walk-in closets and a full bath round up the interior of this home. This property is perfect for the perfect for homesteaders or gardening enthusiasts! Partially fenced backyard, lots of areas for gardening, pets+++ The 30x36 three car garage with work bench area is perfect for your equipment, cars, mowers & tools. Additional barn with chicken coop area has great potential for a mini-farm and more! Located close to conservation areas, Black River, Lake Wappapello - easy access to some of the best float trips, boating, fishing, hiking, riding trails and other activities this region has to offer+++ This could be your next HOME or would also make an awesome weekend getaway for you & your family (or use as an AirBNB/ Vrbo)! Great private, country feel with the amount of acreage while still located close to town with shopping, restaurants, schools, hospitals and more. CALL NOW
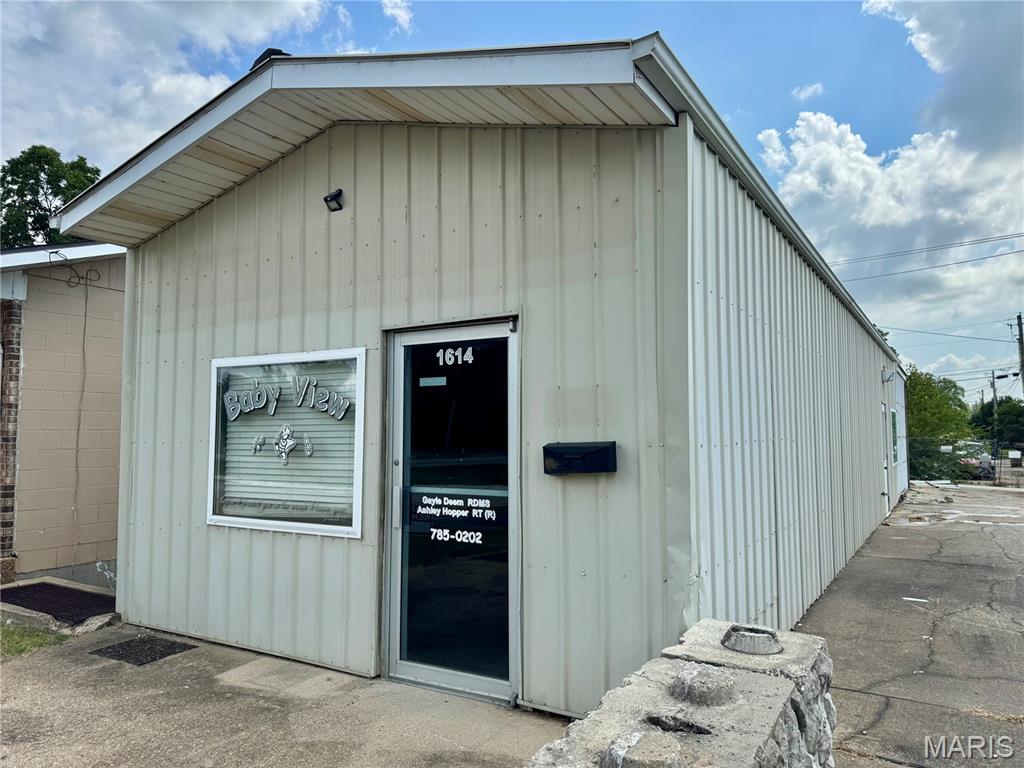
Discover this beautifully renovated commercial space offering excellent road visibility and a strategic location just minutes from historic downtown. With two separate entrances and individual bathrooms, this flexible layout is perfect for multi-tenant use or dual business operations. Enjoy the convenience of a move-in ready setup, recent renovations, and a highly attractive listing price. Ideal for a variety of businesses—retail, office, service, or studio. Don’t miss out on this high-visibility opportunity in a growing area. Schedule your showing today!
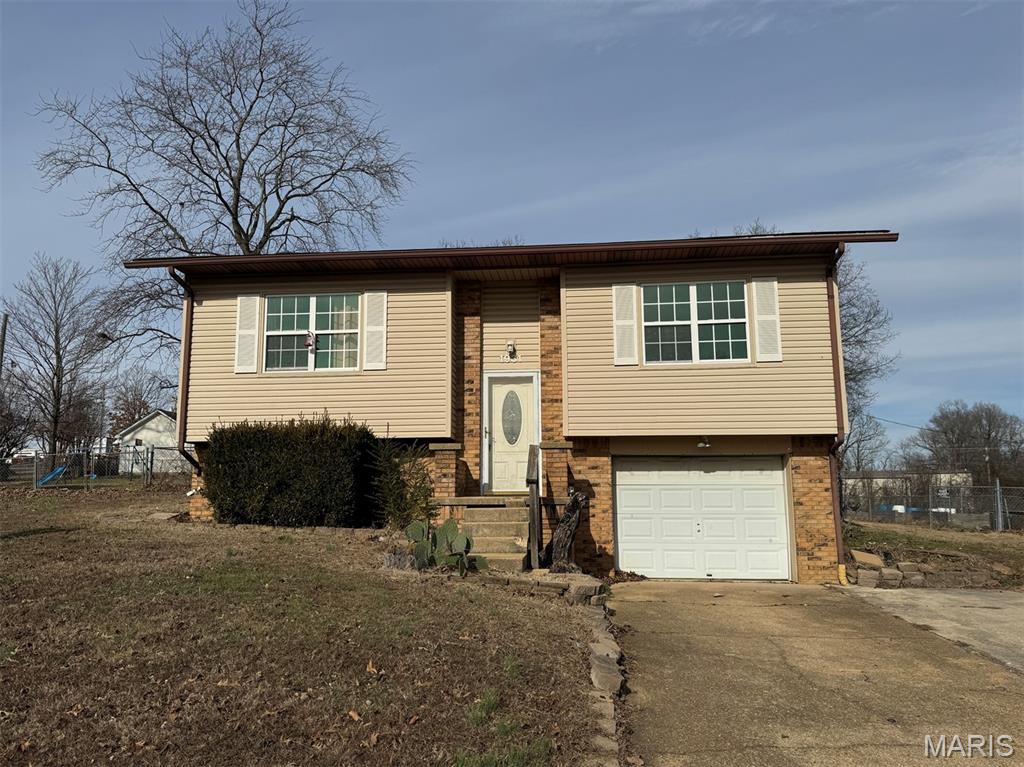
Check out this 4-bed, 1.5 bath home with a lovely fenced back yard, spacious deck, and shop perfect for outdoor entertaining. Enjoy an open floor plan that makes this house feel like home. All for under $140K! Don't miss out on this fantastic deal!
