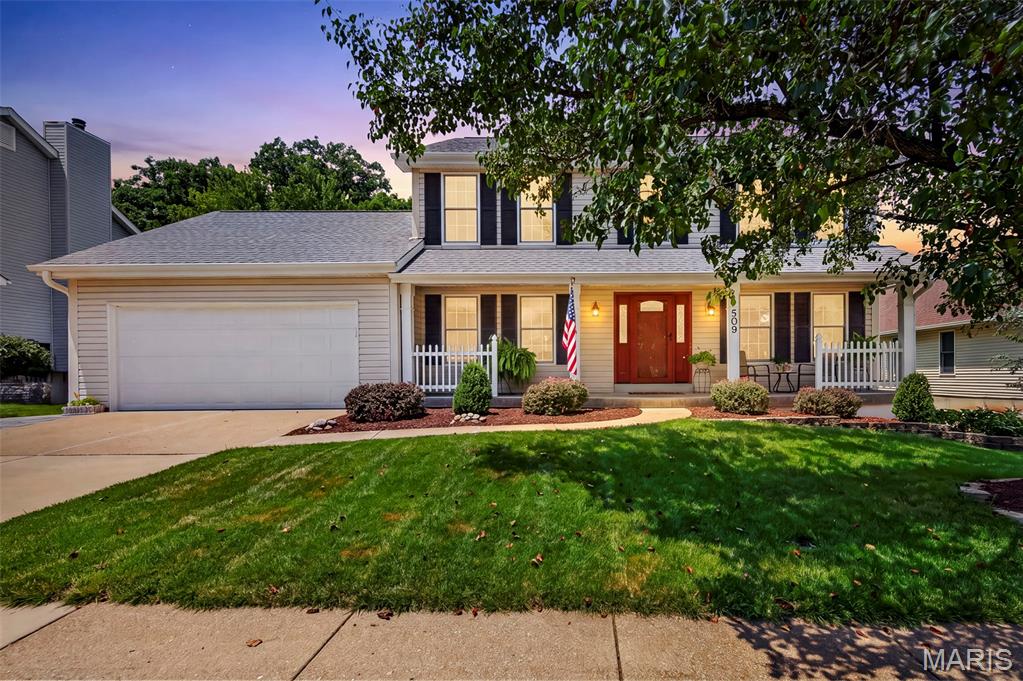
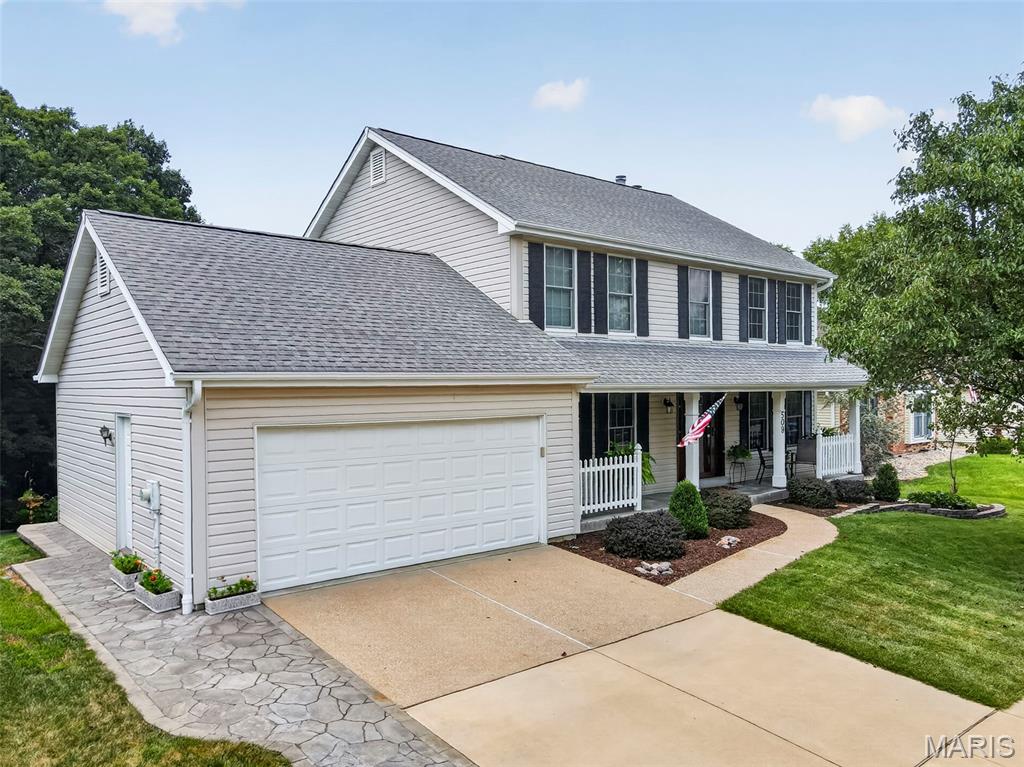
Welcome to 509 Audubon Village Spur!
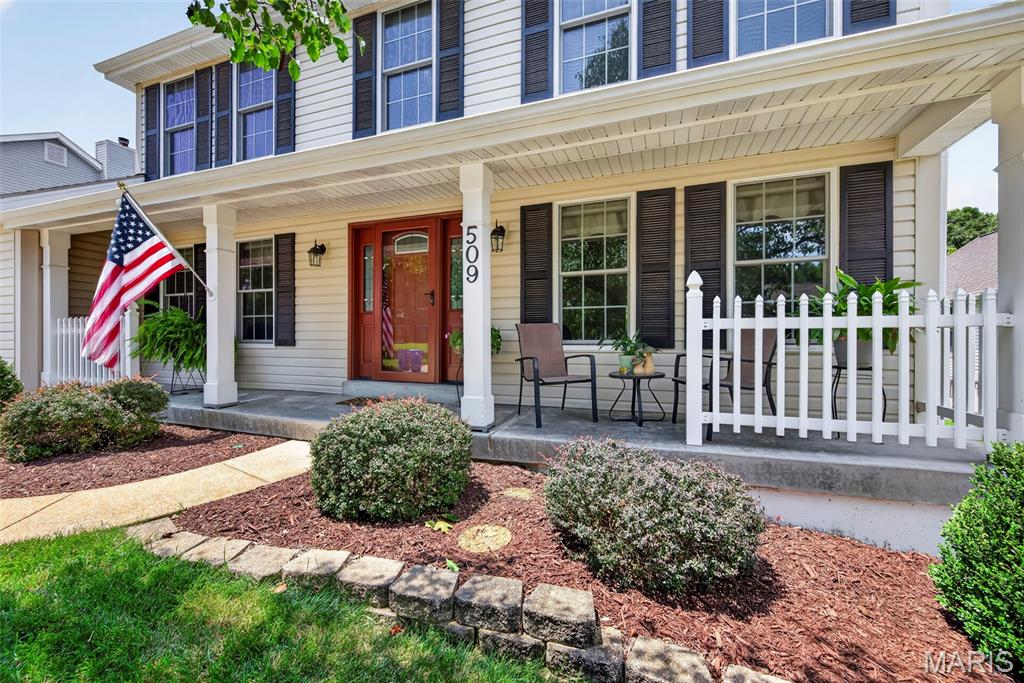
Beautifully landscaped
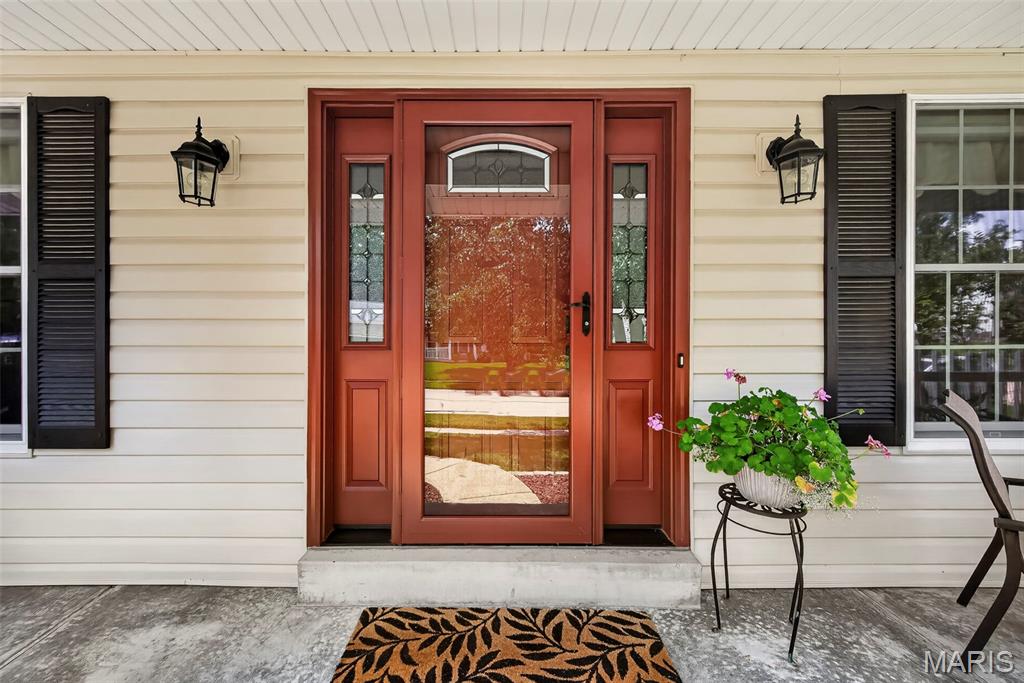
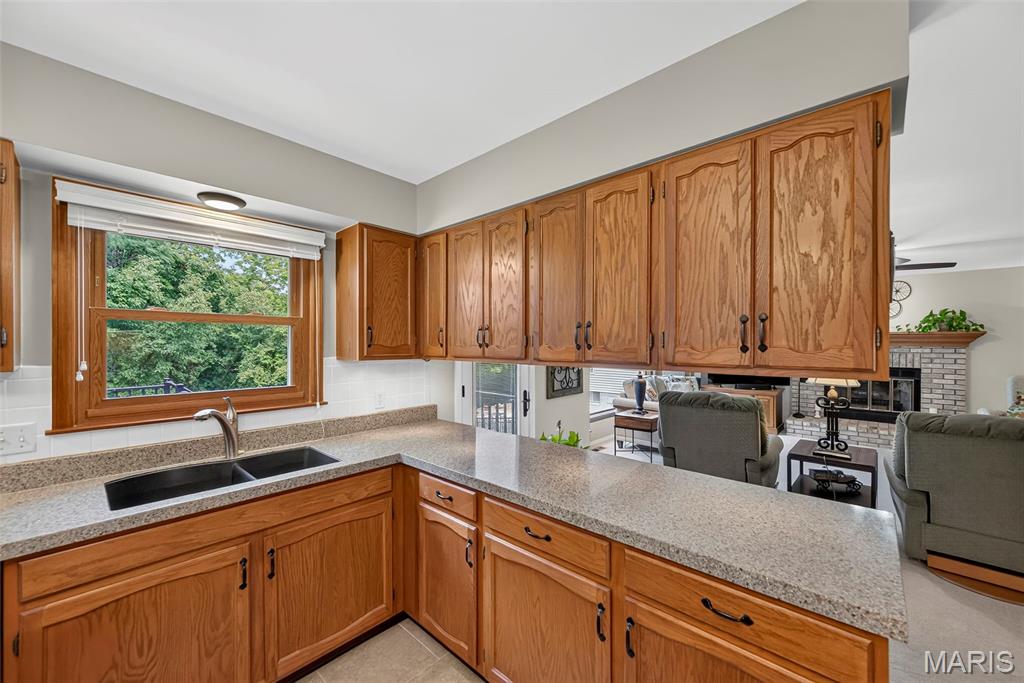
Main Floor Powder Room
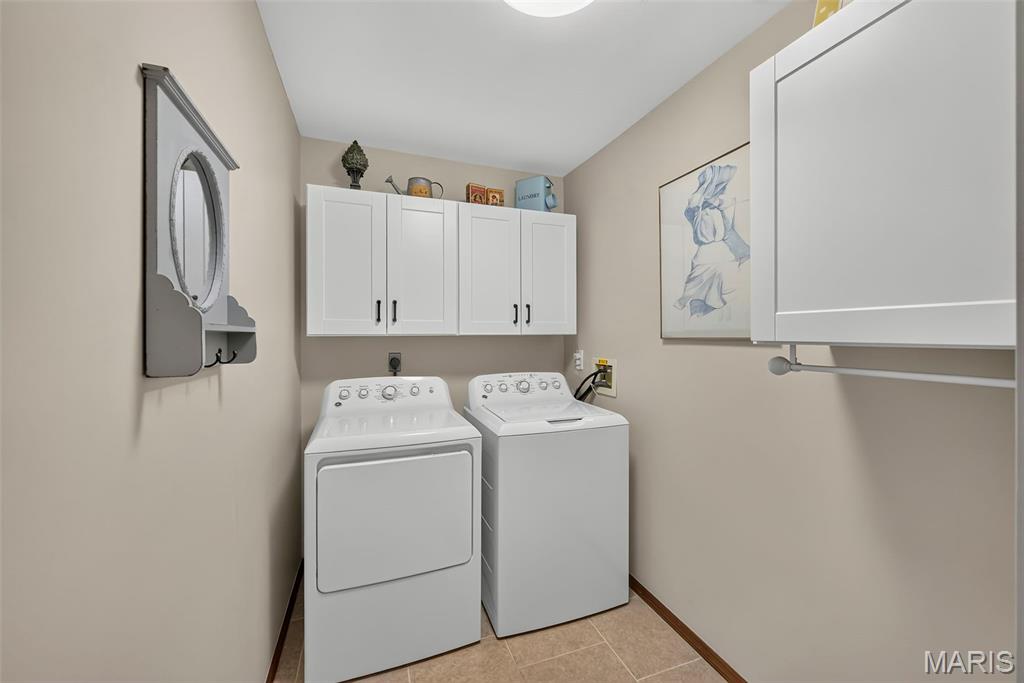
Main Floor Laundry

Walk-in Closet

2nd Floor Hall Bathroom
Lower Level family room, walk-out, sliding door to patio
Lower Level family room, walk-out, sliding door to patio
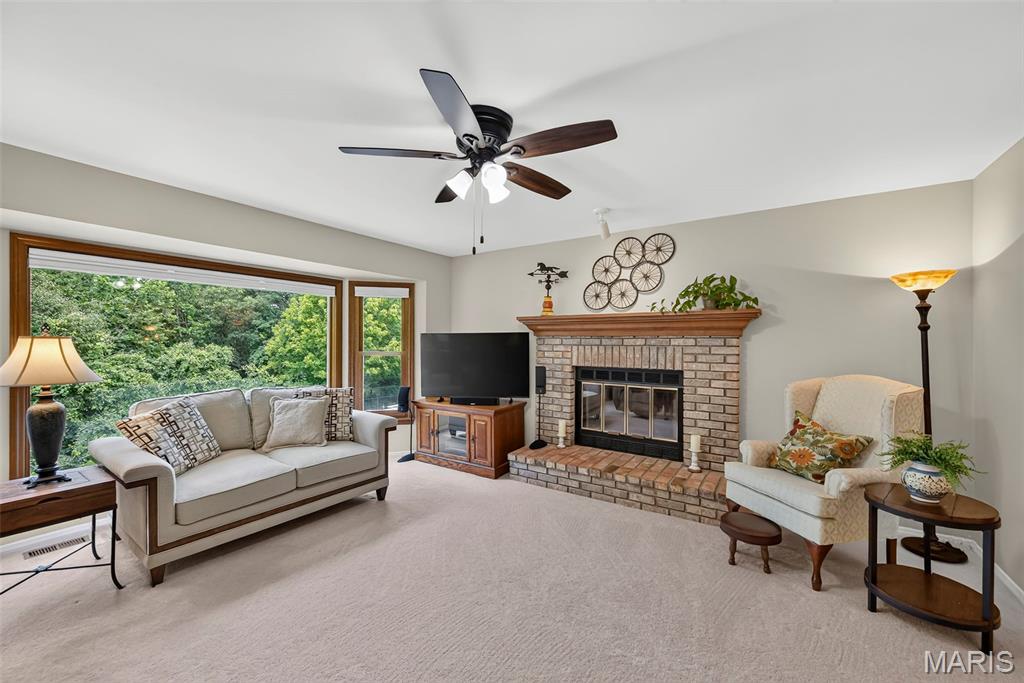
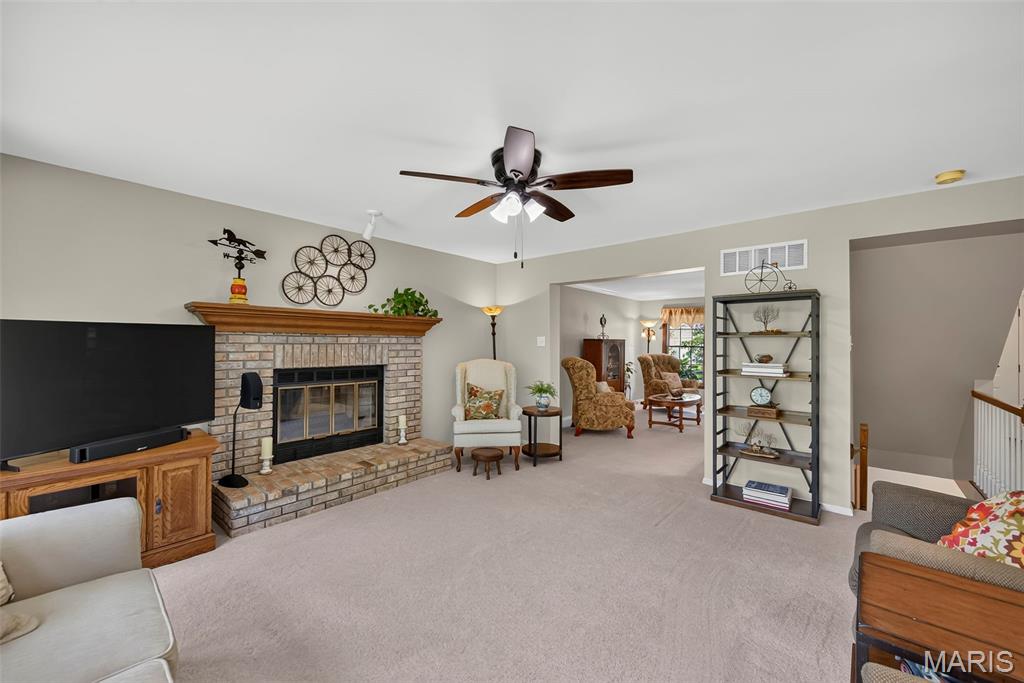
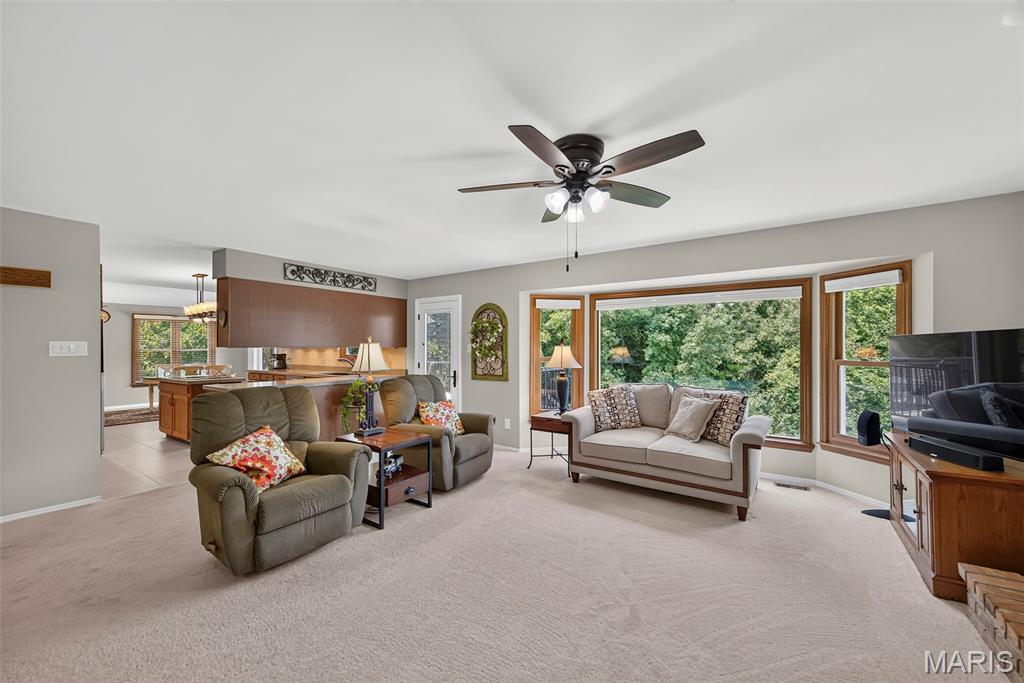
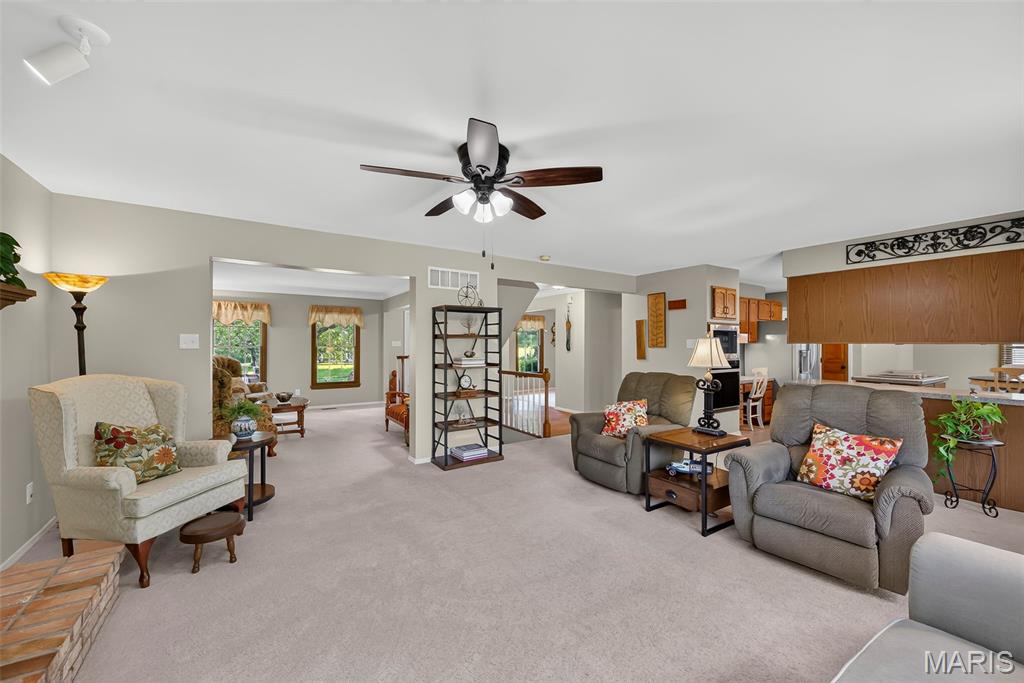
lower level family room with fireplace
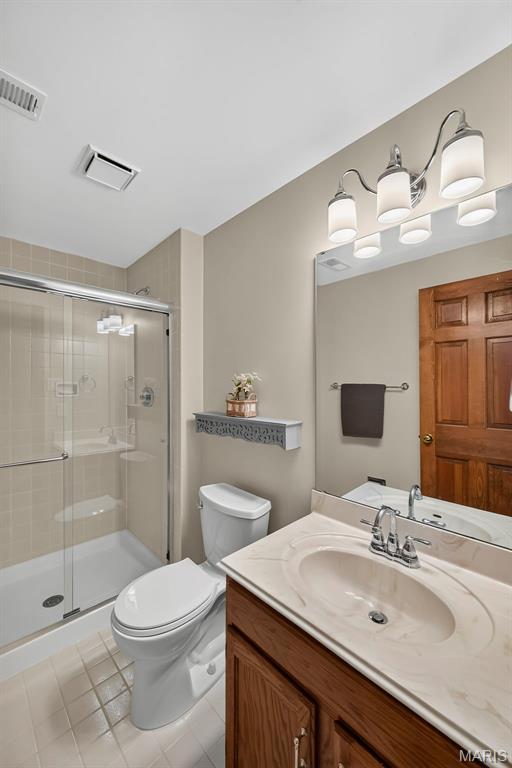
lower level full bathroom
lower level storage
Neighborhood pool
Neighborhood pool
Neighborhood amenitites
Neighborhood amenitites
Neighborhood amenitites
Neighborhood amenitites
Floor Plan Main Level
Floor Plan 2nd Floor
Floor Plan LL
Floor Plan All
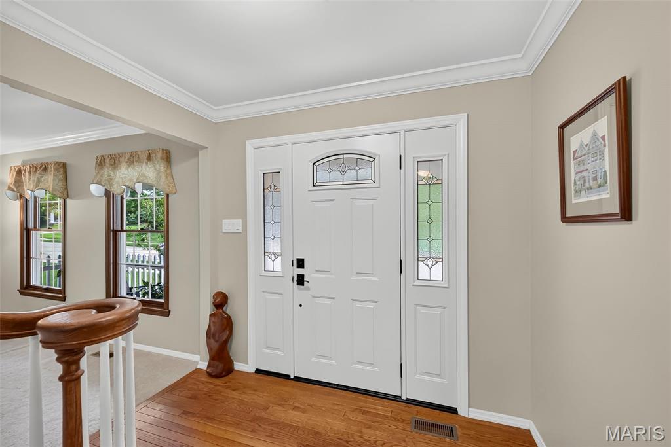
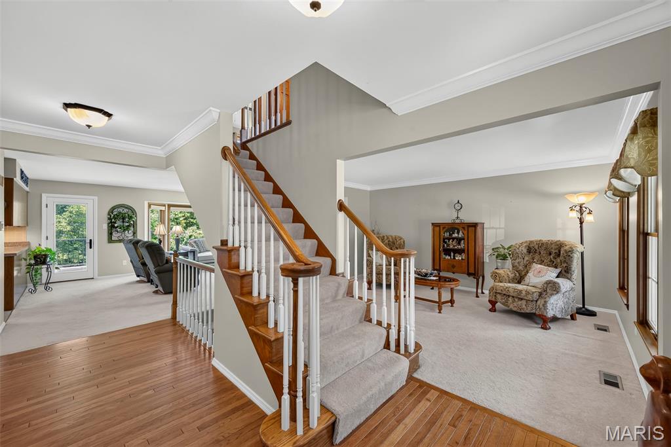
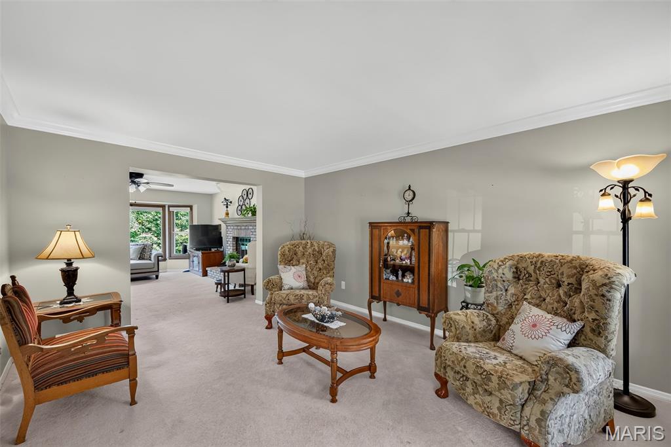
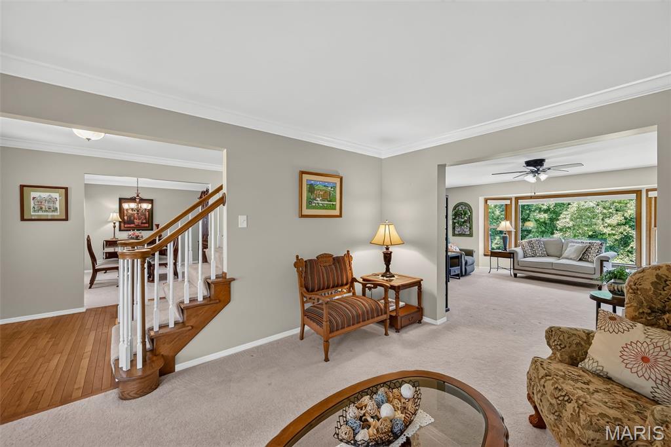
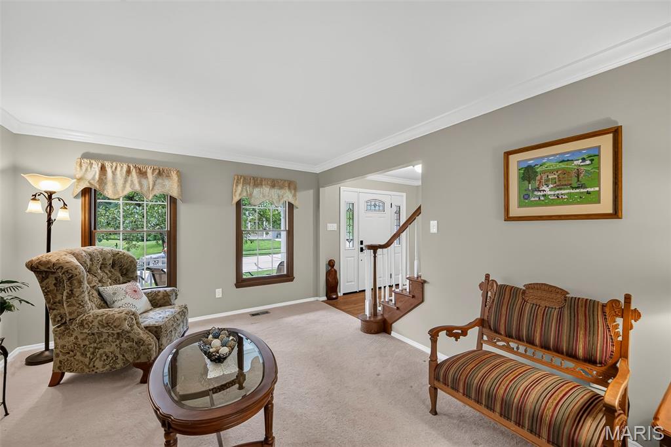
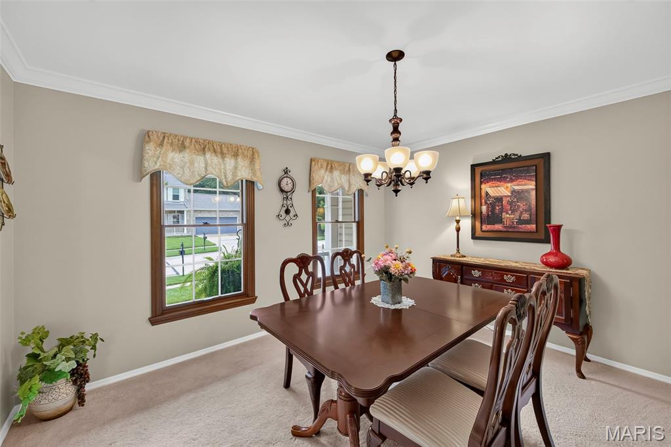
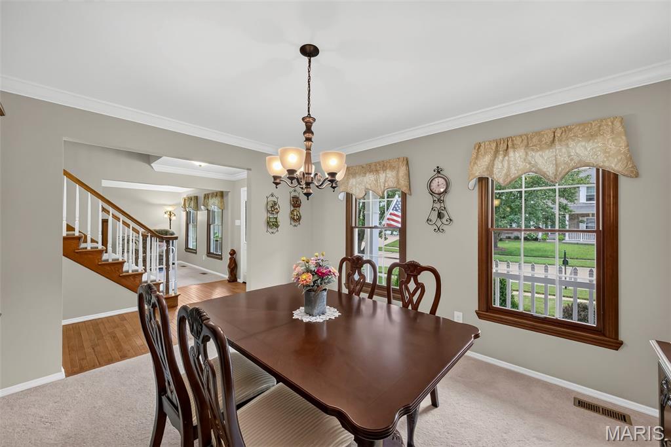
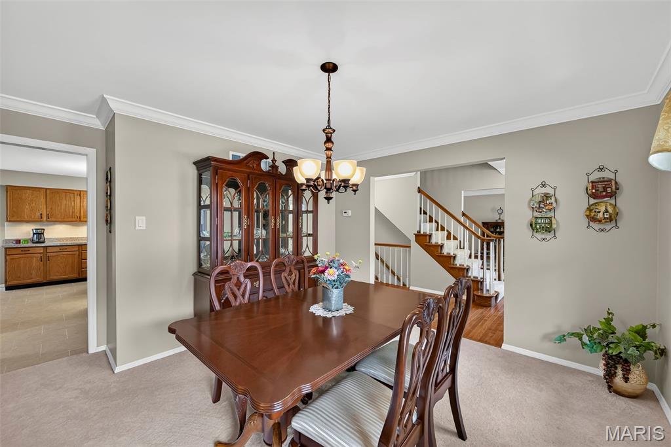
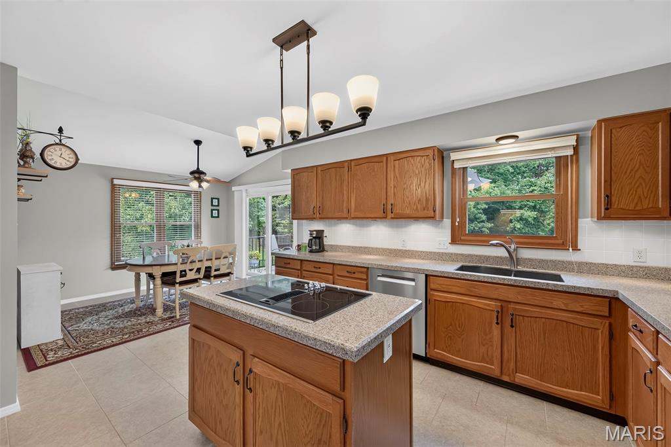
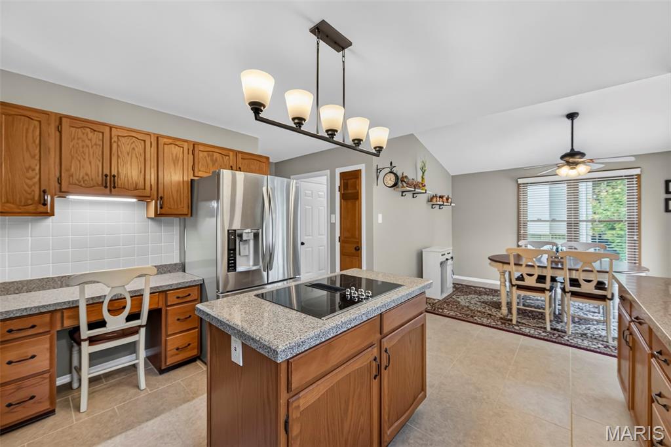
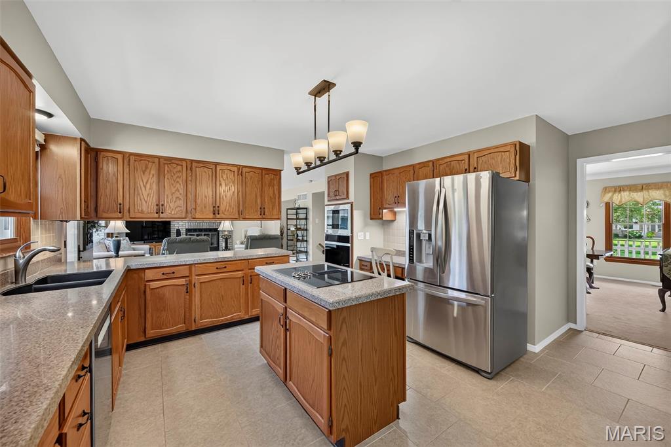
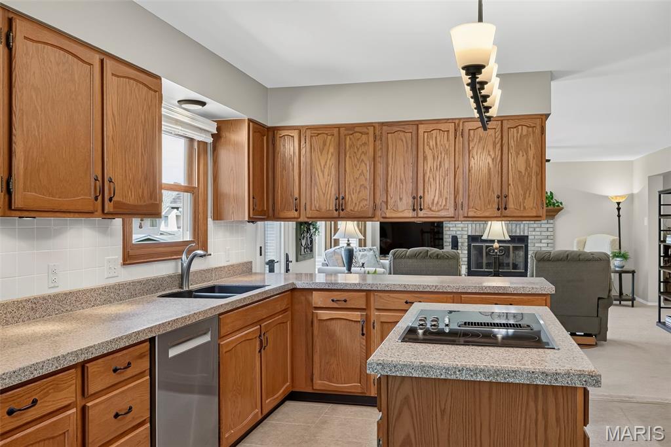
This is the one you’ve been waiting for! Welcome home to this beautifully maintained two-story in highly sought-after Cherry Hills Subdivision! From the gorgeous landscaping to the spacious, thoughtfully designed interior, this move-in ready home offers the perfect blend of comfort, style, and functionality. Step inside to discover fresh neutral paint, abundant natural light, and room for everyone with 6 bedrooms and 3.5 bathrooms. Entertain with ease in the elegant formal dining room or unwind in the inviting family room featuring a cozy wood-burning fireplace and charming bay window. The beautifully appointed kitchen is sure to impress with extra-deep solid surface countertops, newer stainless-steel appliances, island cooktop, and bright breakfast room overlooking the backyard. Start your mornings with coffee or end your evenings watching the sunset from the spacious deck overlooking the large, private yard. The convenient main-floor laundry room and oversized garage with a dedicated workshop area provide everyday practicality and space for all your hobbies and projects. Upstairs, escape to the luxurious primary suite featuring two walk-in closets and a spa-inspired bath with a double vanity, and soaking tub, and separate shower. Three additional generously sized bedrooms and an updated hall bath complete the upper level. The walk-out lower level is the ultimate bonus space, offering two additional bedrooms, full bathroom, and large recreation room with a second fireplace and sliding glass doors leading to the lower patio, making it the perfect space for guests, multi-generational living, or entertaining. A spacious storage and utility room provides plenty of room to keep everything organized. Located in highly rated Rockwood School District, Cherry Hills residents enjoy exceptional neighborhood amenities including two swimming pools, tennis courts, basketball courts, and convenient access to Wildwood Town Center for shopping, dining, and community events. Beautifully maintained, thoughtfully updated, and packed with space inside and out, this home leaves nothing out!

6 Beds

4 Baths

3,517 sq.ft

$0 per sq.ft

Traditional
$ 515,000
Pending
0
26049479
6
4
3,517
1,019
Audubon Village 3 At The Villages of Cherry Hills
Wildwood
Rockwood R-VI
St Louis
Residential
Traditional
Residential
$6,185
Last 6 closed homes in this zip.
| Address | Bd/Ba | SqFt | List | Sold | Closed |
|---|---|---|---|---|---|
| 316 Mission Bay Court, Wildwood, MO 63040 | 5/4 | 2,886 | $539,900 | $555,000 102.8% of ask |
Sep 4, 2026 |
| 16535 Victoria Crossing Drive, L, Wildwood, MO 63040 | 2/2 | 996 | $181,999 | $178,000 97.8% of ask |
Sep 3, 2026 |
| 531 Arlington Terrace Drive, Wildwood, MO 63040 | 4/3 | 2,456 | $525,000 | $565,000 107.6% of ask |
Sep 2, 2026 |
| 475 Mission Bay Drive, Wildwood, MO 63040 | 3/3 | 1,682 | $475,000 | $480,000 101.1% of ask |
Aug 31, 2026 |
| 429 Beacon Point Lane, Wildwood, MO 63040 | 4/3 | 2,468 | $495,000 | $520,000 105.1% of ask |
Aug 28, 2026 |
| 504 Robin Crest Court, Wildwood, MO 63040 | 3/3 | 2,270 | $530,000 | $530,000 100% of ask |
Aug 27, 2026 |
Estimate your monthly payment. Adjust the sliders below.
Estimate only. Not a loan offer. Consult a lender for an accurate quote, including HOA fees, PMI, and current rates.
Living Room
12x15
Family Room
20x19
fireplace and bay window
Kitchen
17x14
Breakfast Room
11x9
Dining Room
14x12
Primary Bedroom
20x15
Bedroom
15x10
Bedroom 2
13x10
Bedroom 3
11x9
Recreation Room
27x15
Fireplace and walk out to patio
Bedroom 4
16x10
Bedroom 5
15x11
Storage
20x16
BEAUTIFUL best describes this 55+ villa community. This villa is a stand alone (not attached to another unit), it sits on a corner lot and backs to trees. Sidewalks, community club house and tucked away where it is quiet. But still very close to shopping, restaurants, grocery stores and more. This villa has hardwood flooring, that just is beaming when you open the door, private dining room, two bedrooms, great room with fireplace, breakfast room, screened in porch that backs to trees. The lower level is waiting with a roughed in bath should you choose to finish it. This is a must see to appreciate all it has to offer.
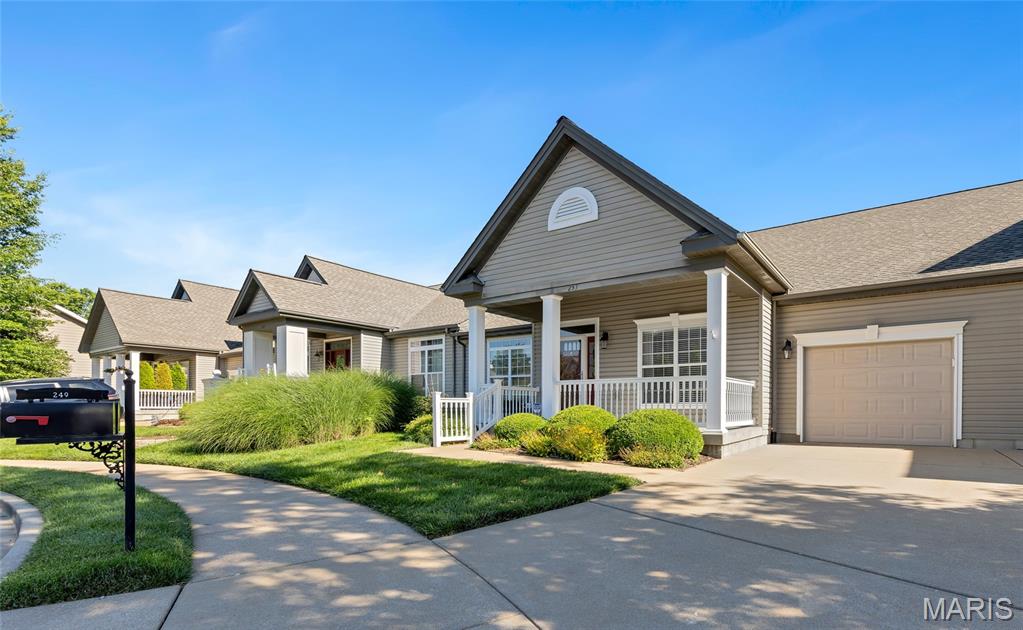
Experience carefree living in the sought-after Meadows of Wildwood, a premier active adult community designed for those 55 and better. This beautifully maintained ranch villa offers a spacious, flowing layout that connects the main living areas, creating an open, welcoming space. The well-appointed kitchen features stainless steel appliances, granite countertops, a decorative tile backsplash, abundant custom cabinetry with convenient pull-out shelving, and a large center island. The adjoining great room is open and airy, with a gas fireplace, vaulted ceiling and beautiful wood flooring. The private master suite includes a generous walk-in closet and an updated bath. A second bedroom, full bathroom and a charming screened porch complete the main level. The finished lower level expands the living space with a large recreation and dining area, plus a private guest suite featuring its own bedroom and full bath. Recent improvements include luxury vinyl plank flooring in the lower level, new carpeting on the stairs, fresh paint throughout much of the home, including trim and doors, and major system updates since 2021 including the HVAC system, water heater, refrigerator, oven, dishwasher, garbage disposal, washer, and dryer. Additional enhancements include a new roof installed in 2025, a freshly cleaned screened porch ceiling with new fan, and a newly painted garage. Make this stunning home yours today!
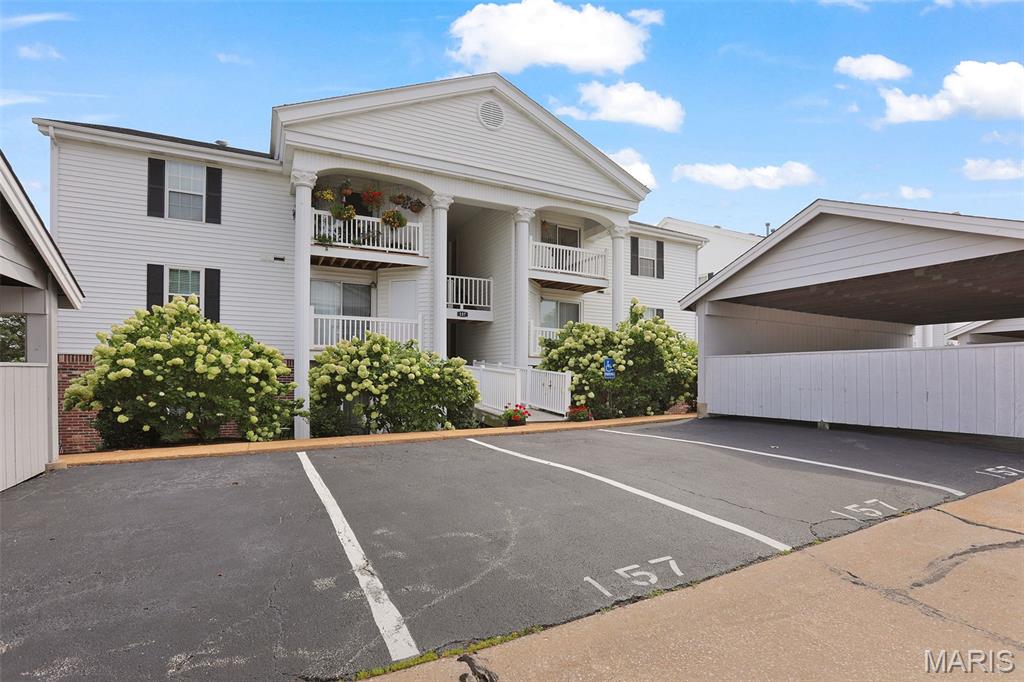
Welcome to this beautifully maintained 2-bedroom, 2-bathroom top-floor condo, ideally located near shopping, schools, parks, and major highways. The open layout features vaulted ceilings, brand new LVP flooring, and a well-appointed kitchen with stainless steel appliances. Both spacious bedrooms offer vaulted ceilings, walk-in closets, and charming plant shelves. Enjoy the convenience of in-unit laundry with washer and dryer included, plus a covered deck, private storage closet, 1-car carport, and 2 additional guest parking spaces. Just minutes from Wildwood Town Center, Rockwoods Reservation, and Wildwood Community Park! The monthly HOA fee includes water, sewer, trash, and exterior maintenance. Residents of Victoria Crossing also enjoy access to two community pools and tennis courts. Easy, low-maintenance living in a fantastic location!
