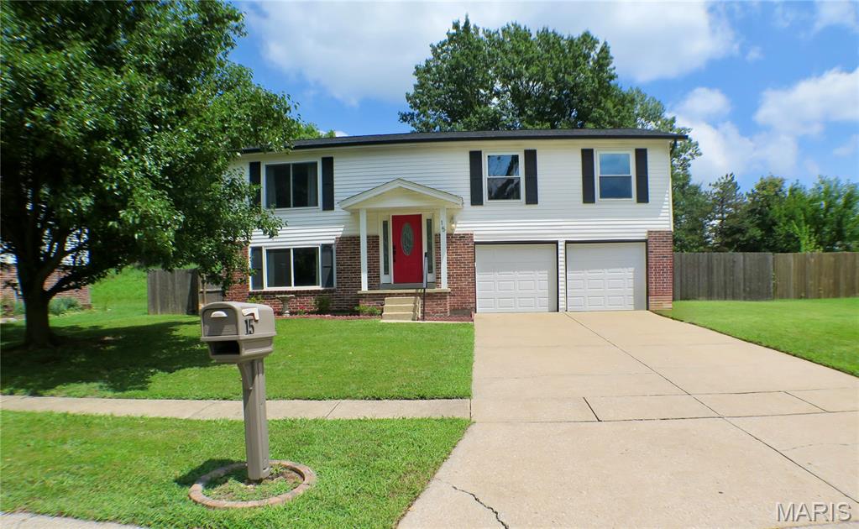
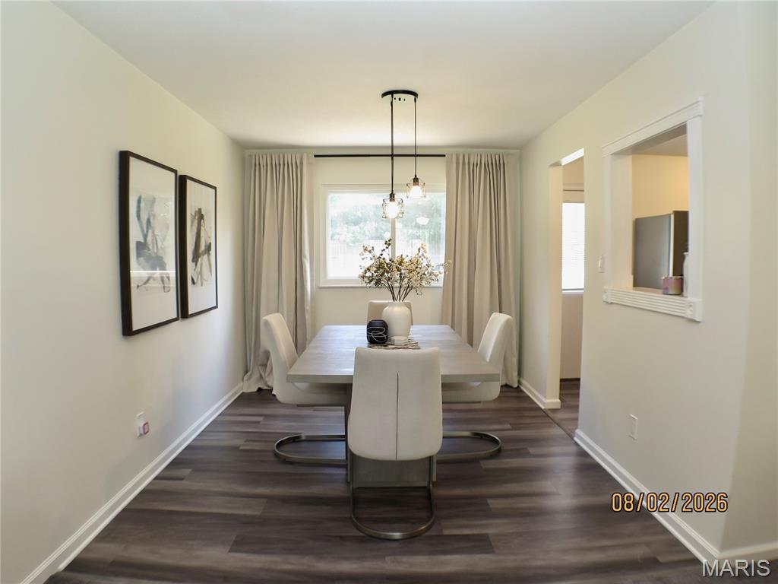
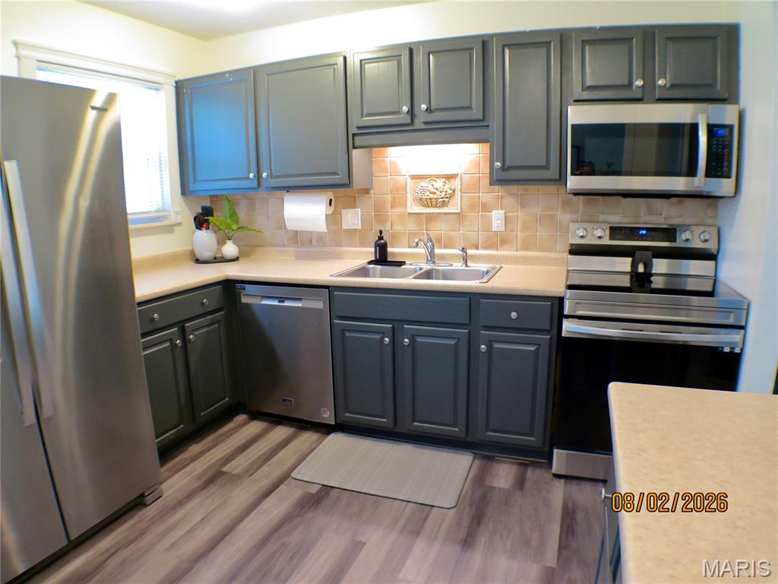
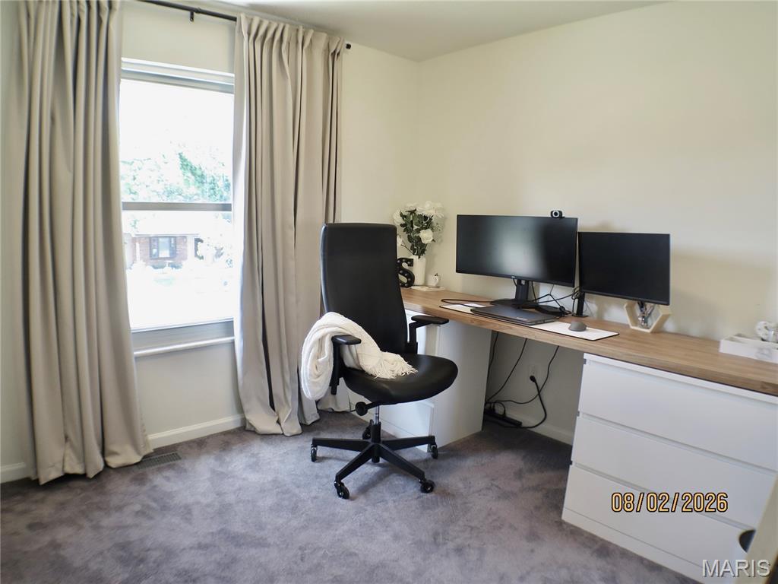
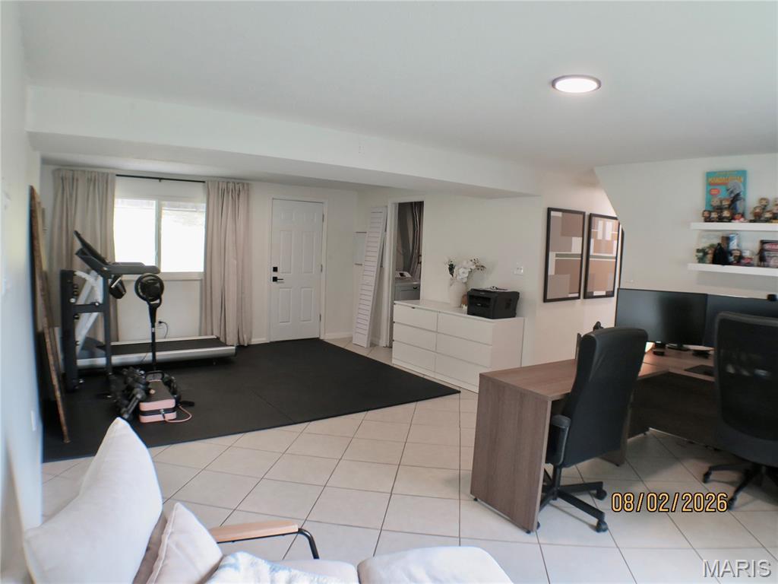
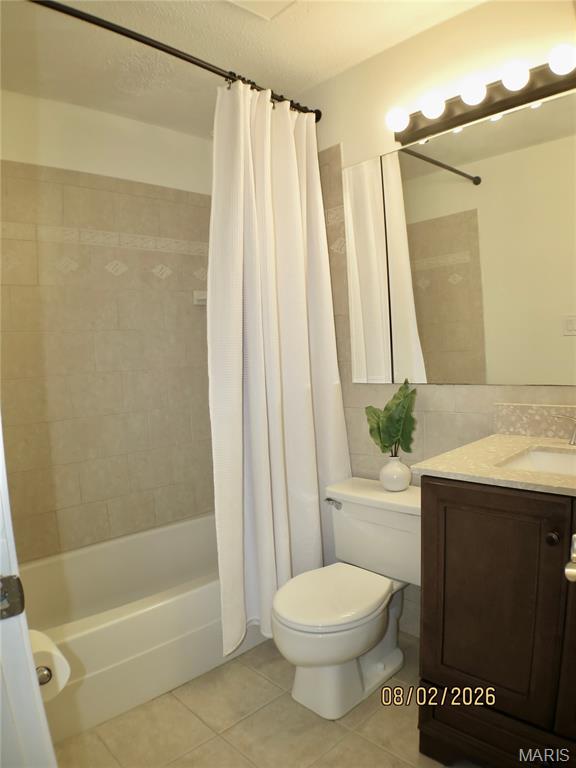
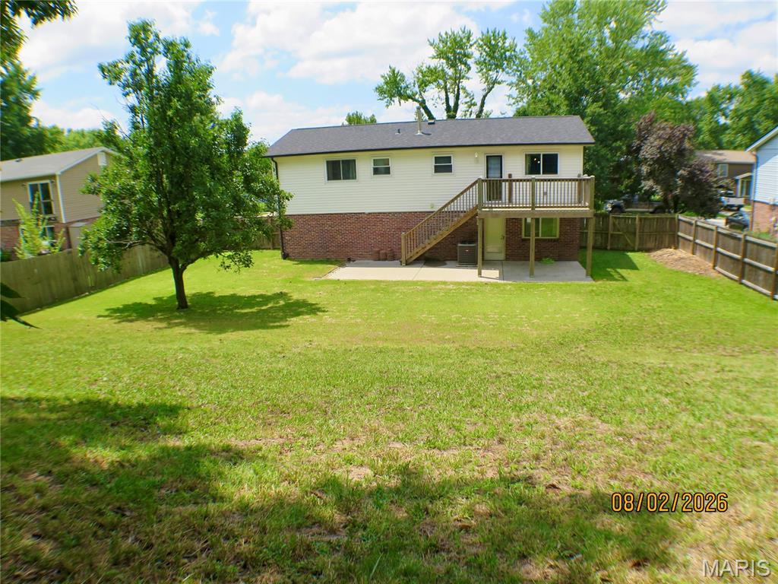
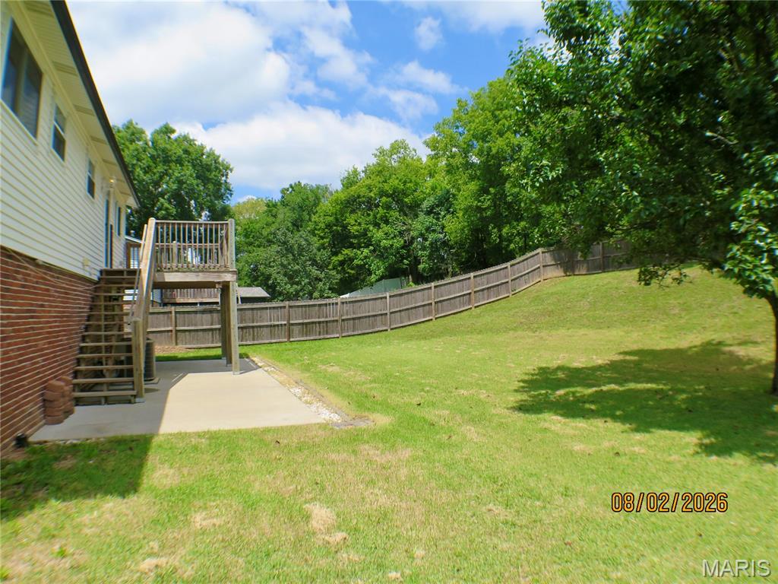
Updated home, move in ready! Two Full Baths & Three Bedrooms on the same level. Large fenced yard; almost 1/3 acre. 13 x 10 Deck with stairs over looking private yard. 12 x 36 concrete Patio in 2020. Kitchen has smooth top stove, overhead microwave & dishwasher. Kitchen walls were opened up; openings encased millwork & marble sills with view of living room & dining room. Breakfast bar with extra cabinets below. Dining room adjoins spacious Living room with Lighted Ceiling Fan. Updated baths with newer vanities. All bedrooms have overhead lighting. spacious family room on lower level has can lights, tile flooring & walks out to patio. Thermal windows. Vinyl Siding. Roof is 2 years old. New humidifier new in 2024; AC new 2025. Water Heater 2024. New Dishwasher 2023. PVC Plumbing. Large Garage 23 x 20, drywalled with insulated doors. Soffit & Facia. Sewer lateral line replaced 2016 by previous owner.

3 Beds

2 Baths

1,378 sq.ft

$0 per sq.ft

Split Foyer,Traditional
$ 275,000
Active
0
26049441
3
2
1,378
Parkview Place #2
O'Fallon
Ft. Zumwalt R-II
St Charles
Residential
Split Foyer,Traditional
Residential
$3,013
Last 6 closed homes in this zip.
| Address | Bd/Ba | SqFt | List | Sold | Closed |
|---|---|---|---|---|---|
| 203 Maryland Drive, 36A, O'Fallon, MO 63366 | 2/2 | 1,246 | $268,000 | $275,000 102.6% of ask |
Jul 31, 2026 |
| 420 Rascal Crossing, O'Fallon, MO 63366 | 4/3 | 2,760 | $446,500 | $449,000 100.6% of ask |
Jul 31, 2026 |
| 1008 Quail Grove Circle (Lot 20), O'Fallon, MO 63366 | 0/0 | -- | $165,000 | $156,750 95% of ask |
Jul 31, 2026 |
| 1359 Sunview Drive, O'Fallon, MO 63366 | 3/2 | 1,664 | $300,000 | $335,000 111.7% of ask |
Jul 30, 2026 |
| 185 Roxbury Drive, O'Fallon, MO 63366 | 5/3 | 1,972 | $435,000 | $427,000 98.2% of ask |
Jul 30, 2026 |
| 33 Royal Oaks Drive, O'Fallon, MO 63366 | 3/2 | 1,028 | $289,000 | $295,000 102.1% of ask |
Jul 30, 2026 |
Estimate your monthly payment. Adjust the sliders below.
Estimate only. Not a loan offer. Consult a lender for an accurate quote, including HOA fees, PMI, and current rates.
Living Room
18x13
Dining Room
13x9
Kitchen
11x11
Primary Bedroom
14x11
Bedroom 2
12x10
Bedroom 3
10x9
Family Room
23x14
Walk out Basement Family Room

Take a look at this one owner home with over 1600 sq ft and unfinished basement that you can complete to YOUR taste. 3 car garage and nice covered front porch greets you. Open great room concept with cathedral ceilings and wood burning fireplace for those upcoming winter days. Nice sized bedrooms, Bath has separate shower, tub and double sinks. You'll love the kitchen with nearby main floor laundry, a breakfast nook and a more formal dining area. Andersen windows throughout. Step outside to this nice mainly level yard with slight slope . There is a partially covered patio and back yard has black steel fencing, garden area and several nice shade trees. The community offers the use of 3 ponds, and a playground and pavilion. New hvac in 2021, Architectural shingled roof installed in 2022.
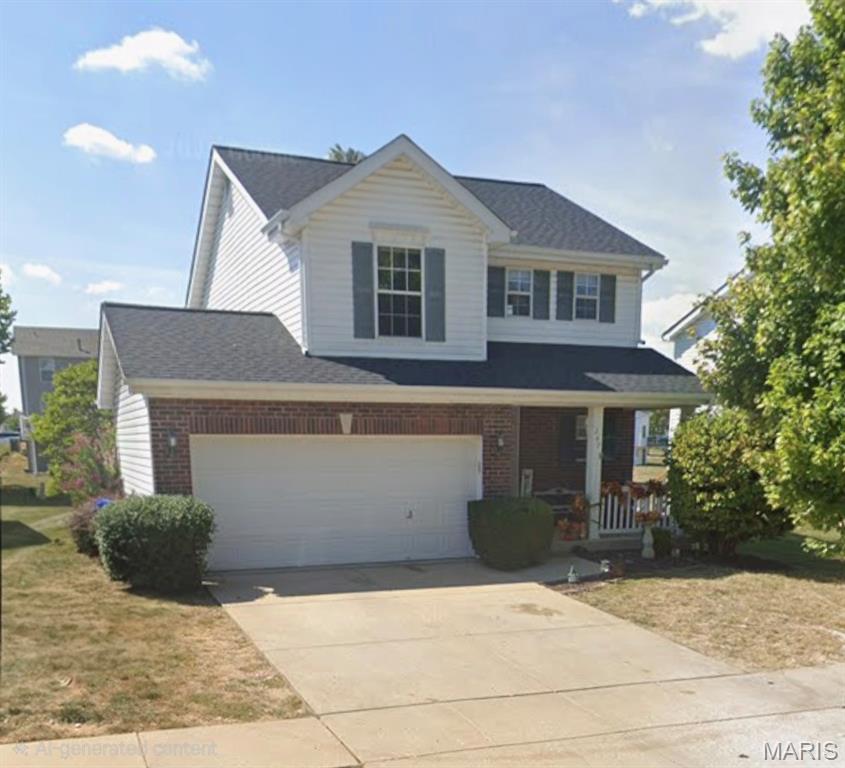
Open House August 8th from 10am-noon! Stunning & Rare Homefield Cottage with 2-Car Garage! Welcome to this exceptional and hard-to-find Homefield Cottage boasting the highly coveted 2-car garage and resort-style neighborhood amenities right outside your front door! Main Level Features Spacious Living & Dining: Step inside to a bright, welcoming layout featuring a generous living room, marble fireplace a convenient powder room, and a well-appointed kitchen and breakfast area. Kitchen Upgrades: Equipped with a breakfast bar, sleek stainless-steel appliances and updated cabinets. Step out from the kitchen's 3-window bay door onto an amazing brick patio. Upstairs Retreat Loft & Office: The upper level features a versatile loft area, ideal for a playroom, hobby space, 3rd bedroom or home office complete with a dedicated 4x5 office nook. Primary Suite: Relax in the spacious primary bedroom featuring a private en-suite bath with his and her sinks & walk in shower and a massive 10-foot walk-in closet. Additional Space: A second large bedroom and a full hallway bath round out the upper level. Laundry area is conveniently located upstairs and the newer washer and dryer are included. Lower Level & Updates Endless Potential: The full partially finished lower level has a dedicated storage room and provides abundant storage or a blank canvas to expand your living space. The Homefield Lifestyle For a low monthly fee covering lawn and snow removal, leave your exterior chores behind and spend your free time enjoying Homefield’s incredible neighborhood amenities: 2 Swimming Pools Fishing Lake & Walking Trails Disc Golf Course & Sport Court 2 Party Pavilions & Playgrounds All within an easy walk from your front door! Conveniently located with quick access to major highways, local parks, and festivities. More pictures coming soon
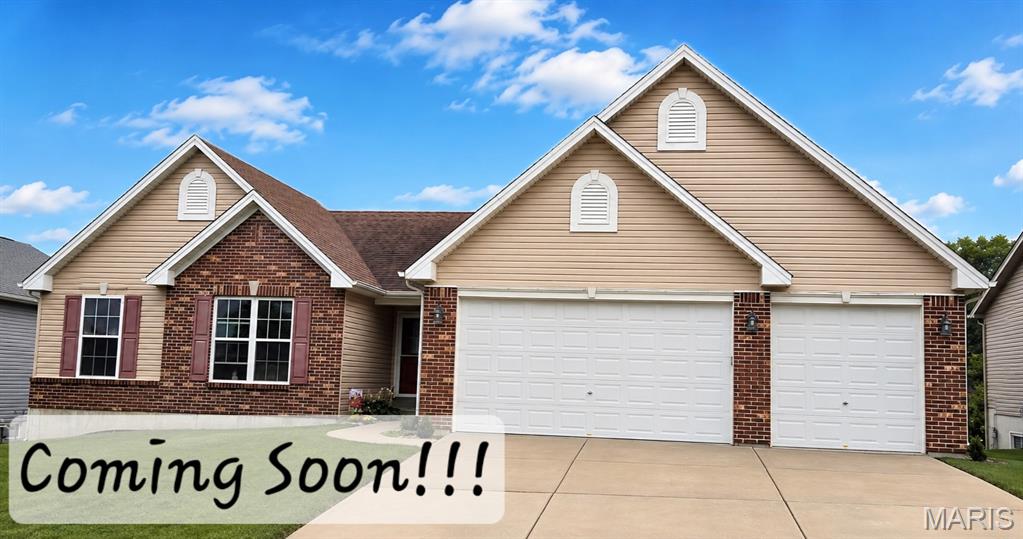
Coming Soon! Welcome to one of the larger ranch homes in the desirable Riverdale Woods community! With over 2,000 square feet, this beautifully maintained home offers spacious, open-concept living and an incredible combination of comfort, storage, and outdoor enjoyment. The vaulted great room flows seamlessly into the vaulted breakfast area and kitchen, creating an open, airy feel that's perfect for everyday living and entertaining. The spacious primary suite provides a relaxing retreat, while the large walk-in pantry offers exceptional storage and organization. The oversized expanded three-car garage is a standout feature, complete with built-in overhead storage and convenient hooks and pulley systems for kayaks, canoes, bicycles, and more. Recent updates include a new dishwasher and brand-new water heater. The washer, dryer, and kitchen refrigerator are negotiable with an acceptable offer. The large unfinished walkout basement offers endless possibilities for future living space, a workshop, or recreation area and opens to a patio below. Upstairs, enjoy the composite deck featuring a brand-new staircase leading to the backyard. Riverdale Woods offers an outstanding lifestyle with scenic lakes, walking trails, playgrounds, pavilion areas, and beautiful green spaces, making it one of the area's most sought-after neighborhoods.