
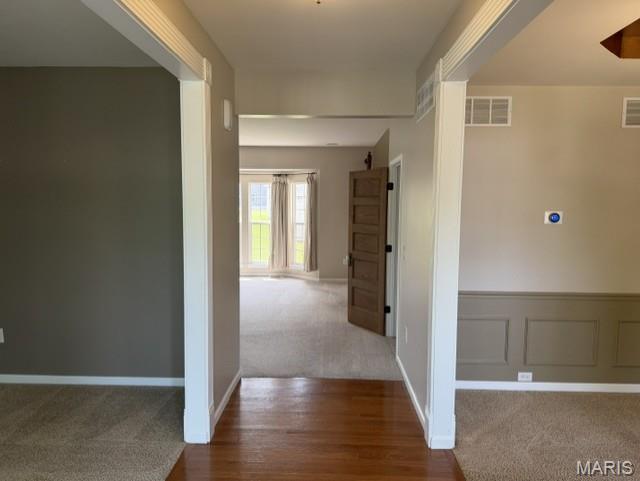
view from entry foyer

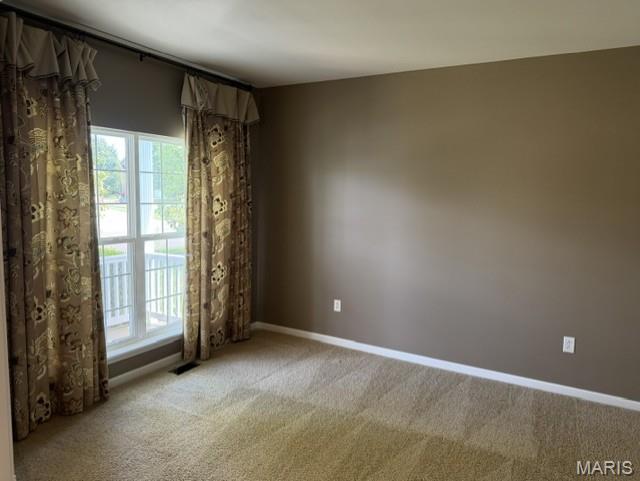


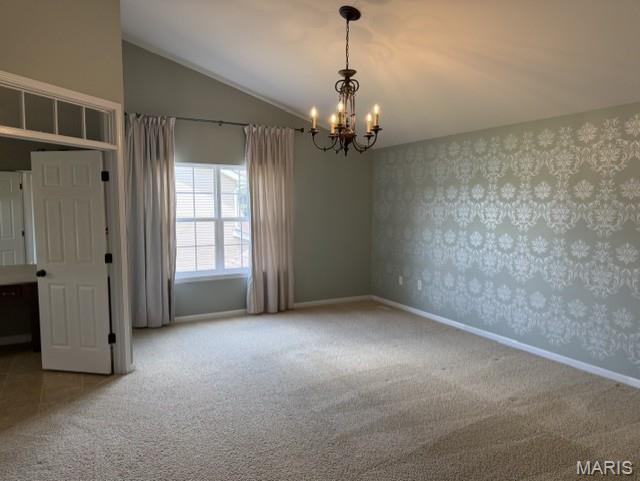
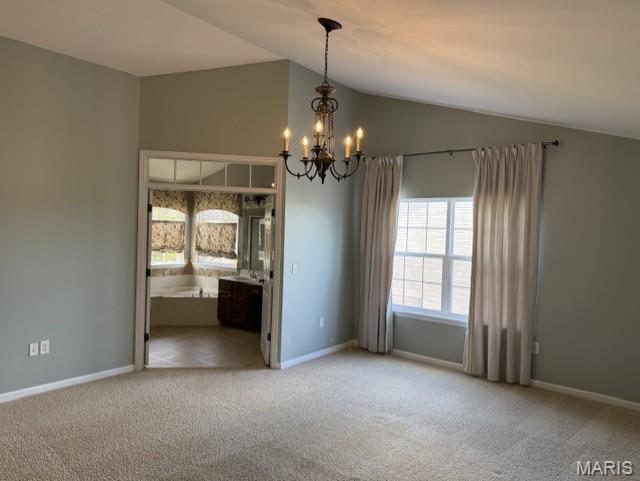
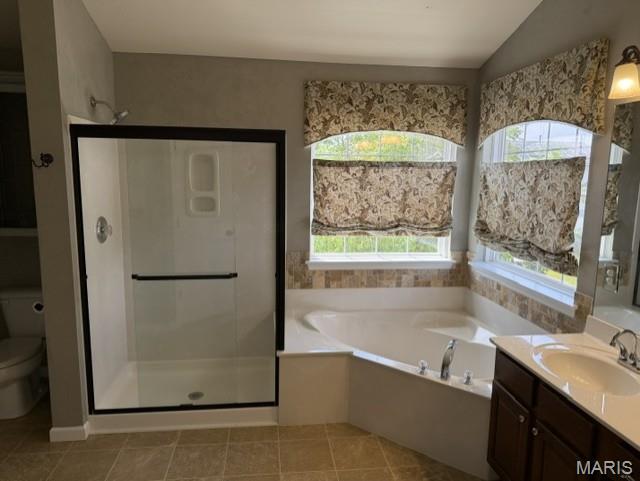
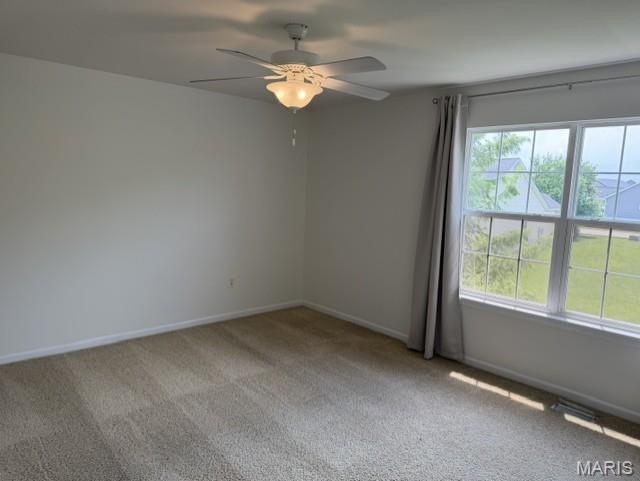
Bedroom 2
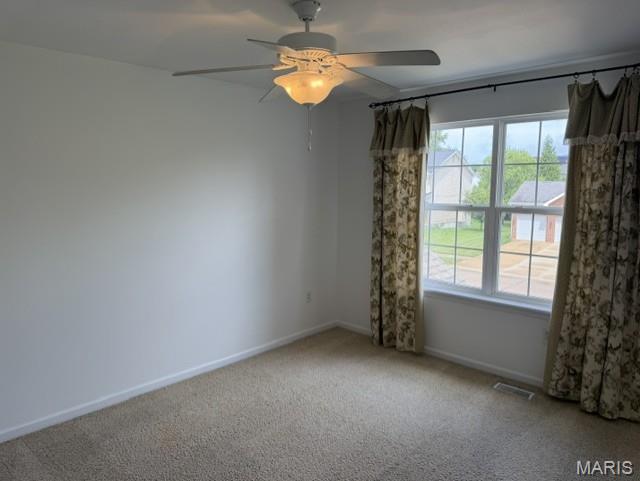
Bedroom 3
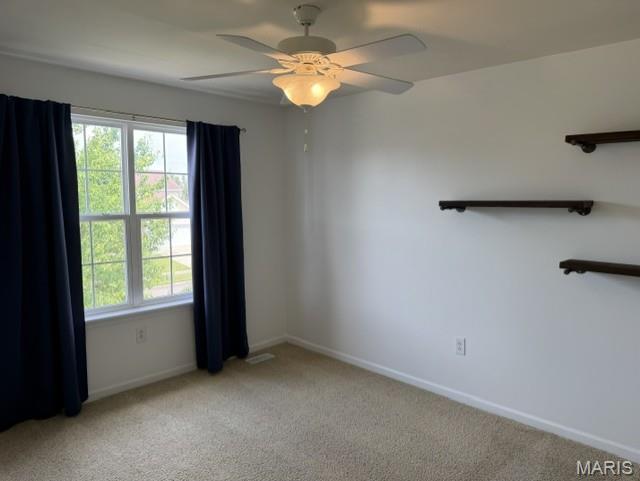
Bedroom 4
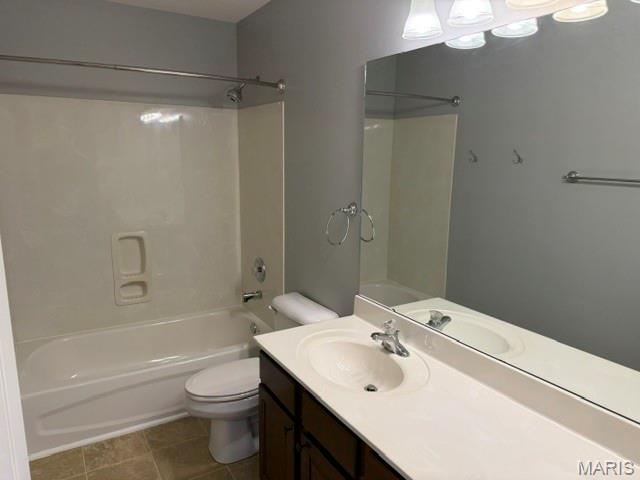
upper level main hall bath

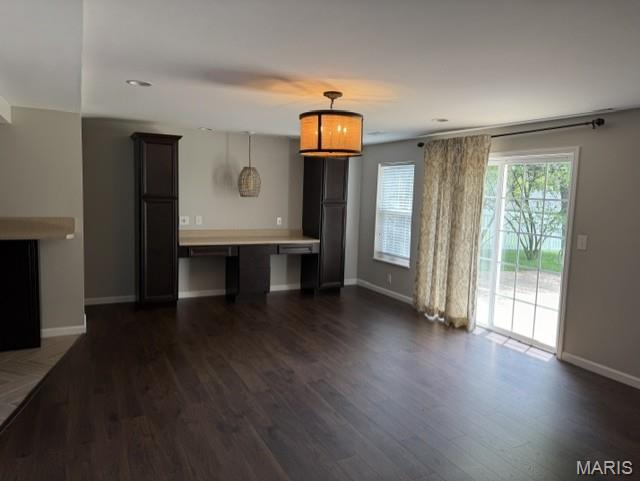
lower level recreation room with walkout access
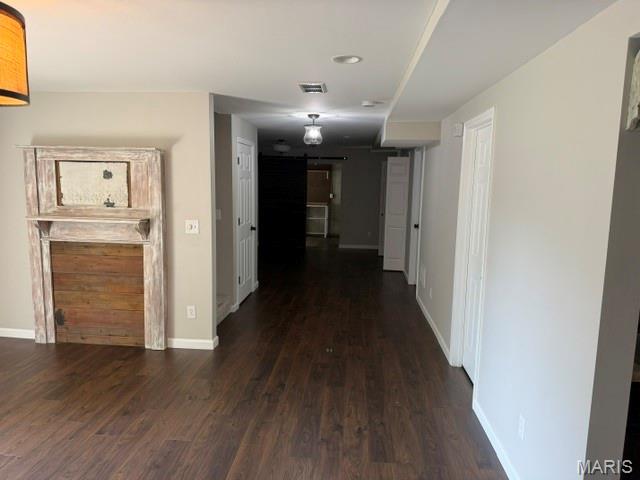
lower level recreation room
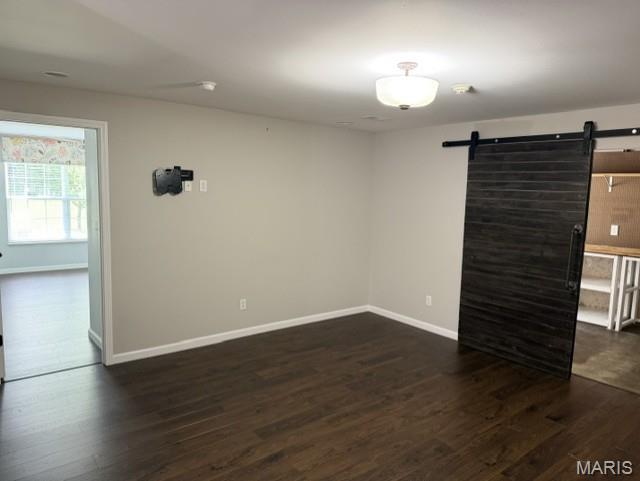
recreation room on lower level
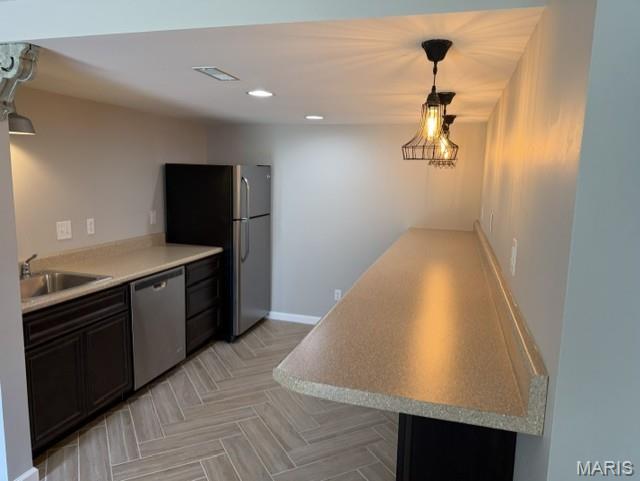
lower level wet bar
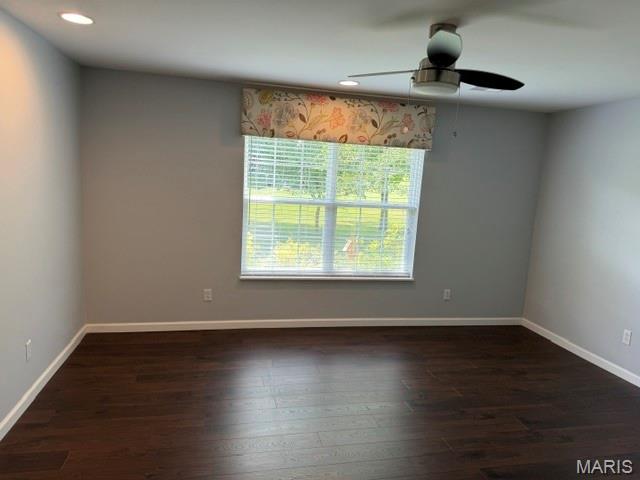
bedroom on lower level
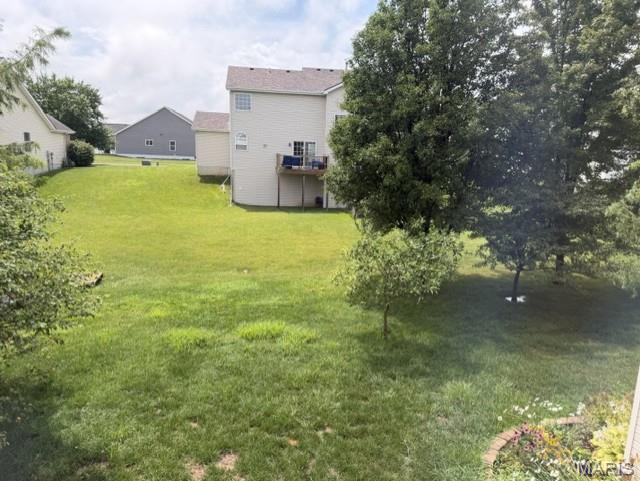
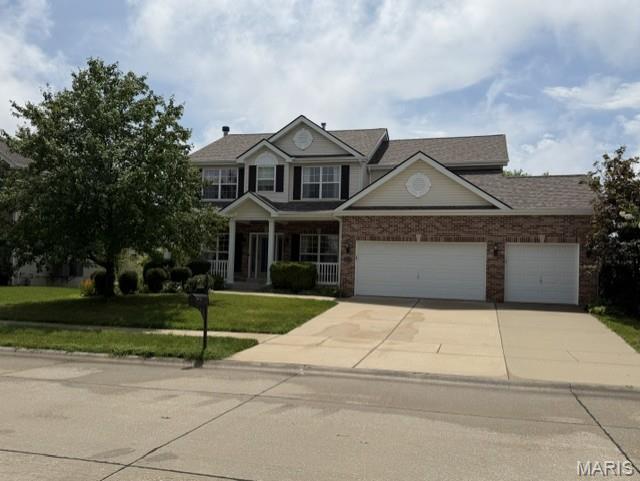
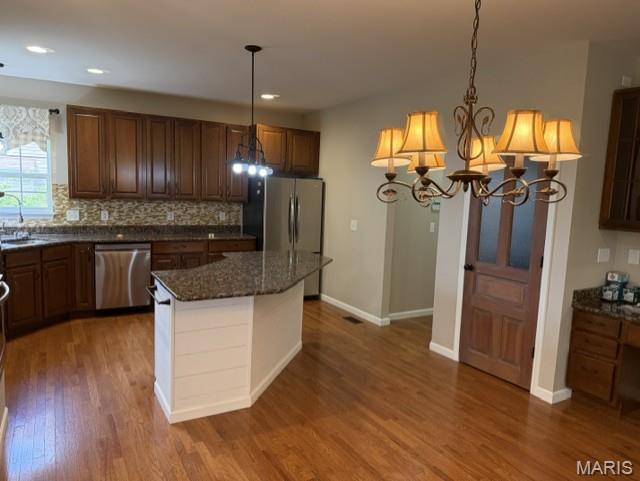
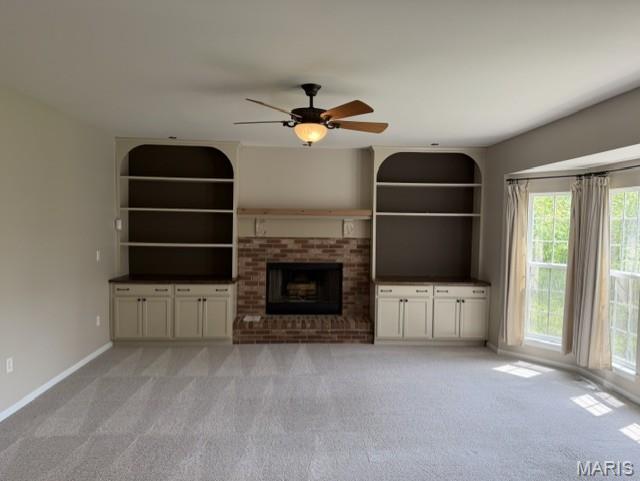
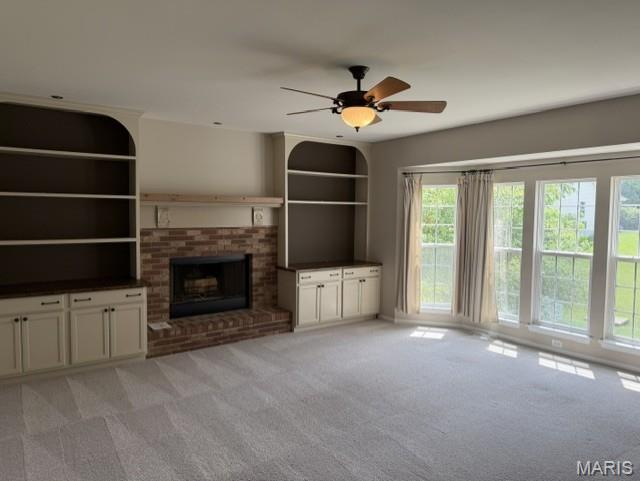
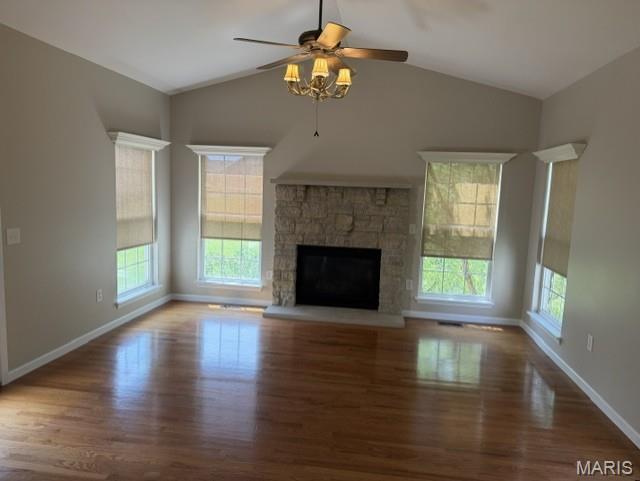
Experience upscale living in this beautifully maintained 5-bedroom, 3.5-bath home in the highly desirable Greystone Estates community. Offering over 4,100 square feet of finished living space, this impressive residence combines generous room sizes with elegant finishes and thoughtful design. The open floor plan features soaring ceilings, two fireplaces, hardwood flooring, a private office, formal dining room, and an inviting hearth room. The gourmet kitchen is equipped with granite countertops, a large center island, custom cabinetry, stainless steel appliances, double wall ovens, and a spacious walk-in pantry. Upstairs, the luxurious primary suite offers a spa-inspired bath and oversized walk-in closet, while the finished lower level provides exceptional flexibility with a large recreation area, custom bar, kitchenette, fifth bedroom, full bath, and abundant storage—ideal for guests, entertaining, or extended living. Outside, enjoy a professionally landscaped yard, expansive patio, and three-car attached garage. Residents also have access to the Greystone Estates community pool. Conveniently located just minutes from Scott Air Force Base, St Elizabeth Hospital, Memorial Hospital, shopping, dining, parks, golf courses, and major highways. A rare opportunity to lease an executive home in one of Shiloh’s premier neighborhoods.

5 Beds

4 Baths

4,178 sq.ft

$0 per sq.ft

Traditional
$ 4,000
Active
0
26049287
5
4
4,178
1,105
Greystone Estates
Whiteside DIST 115
St Clair-IL
Residential Lease
Traditional
Residential Lease
$9,354
Last 6 closed homes in this zip.
| Address | Bd/Ba | SqFt | List | Sold | Closed |
|---|---|---|---|---|---|
| 2733 BROOKMEADOW, Belleville, IL 62221 | 4/3 | -- | $1,350 | $1,350 100% of ask |
May 23, 2208 |
| 3021 Carlyle Avenue, Belleville, IL 62221 | 3/2 | 1,750 | $295,000 | $295,000 100% of ask |
Jul 31, 2026 |
| 2824 Smokehouse Way, Belleville, IL 62221 | 4/3 | 1,982 | $335,000 | $340,000 101.5% of ask |
Jul 31, 2026 |
| 2654 Meridian Lake Drive, Shiloh, IL 62221 | 3/3 | 1,872 | $434,900 | $434,900 100% of ask |
Jul 31, 2026 |
| 2740 Lake Lucerne Drive, Shiloh, IL 62221 | 3/2 | 1,700 | $289,900 | $285,000 98.3% of ask |
Jul 30, 2026 |
| 3209 Tanglebrook Drive, Shiloh, IL 62221 | 3/3 | 2,304 | $245,000 | $258,000 105.3% of ask |
Jul 30, 2026 |
Estimate your monthly payment. Adjust the sliders below.
Estimate only. Not a loan offer. Consult a lender for an accurate quote, including HOA fees, PMI, and current rates.
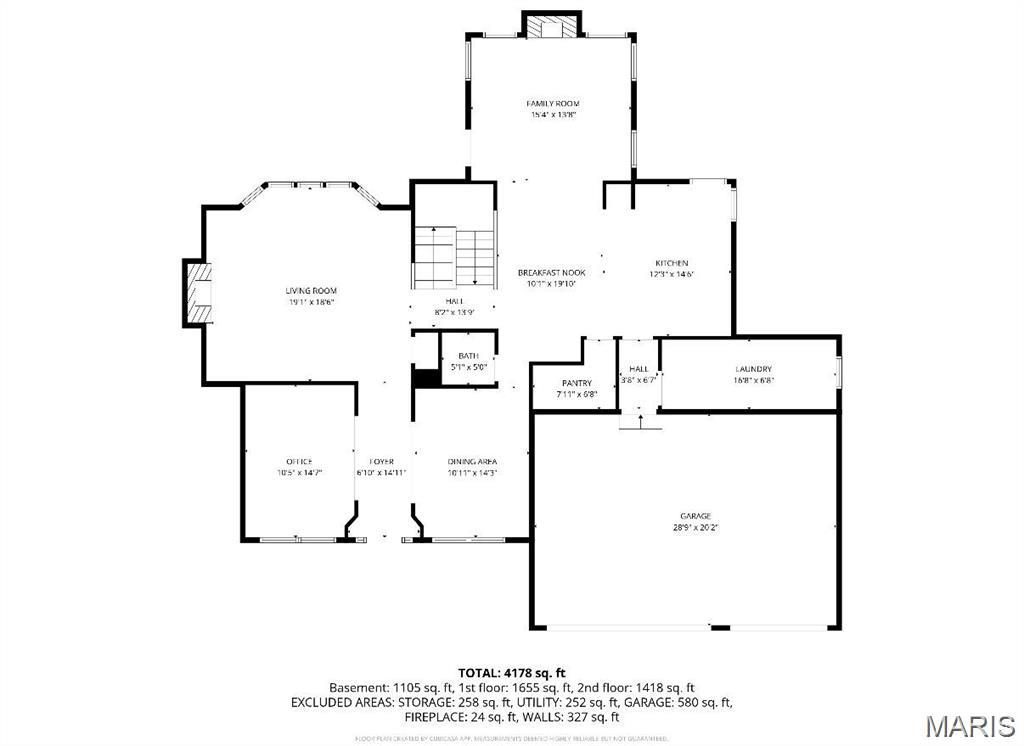
Living Room
19x18
with fireplace
Dining Room
14x10
Kitchen
14x10
with stainless appliances, kitchen island, walk-in pantry, and hard surface counters
Office
14x10
Family Room
15x13
with fireplace
Laundry
16x6
with utility sink
Bathroom
5x5
half bath
Other
14x6
entry foyer
Other
7x6
walk in pantry with cabinetry, built in shelving and hard surface counters
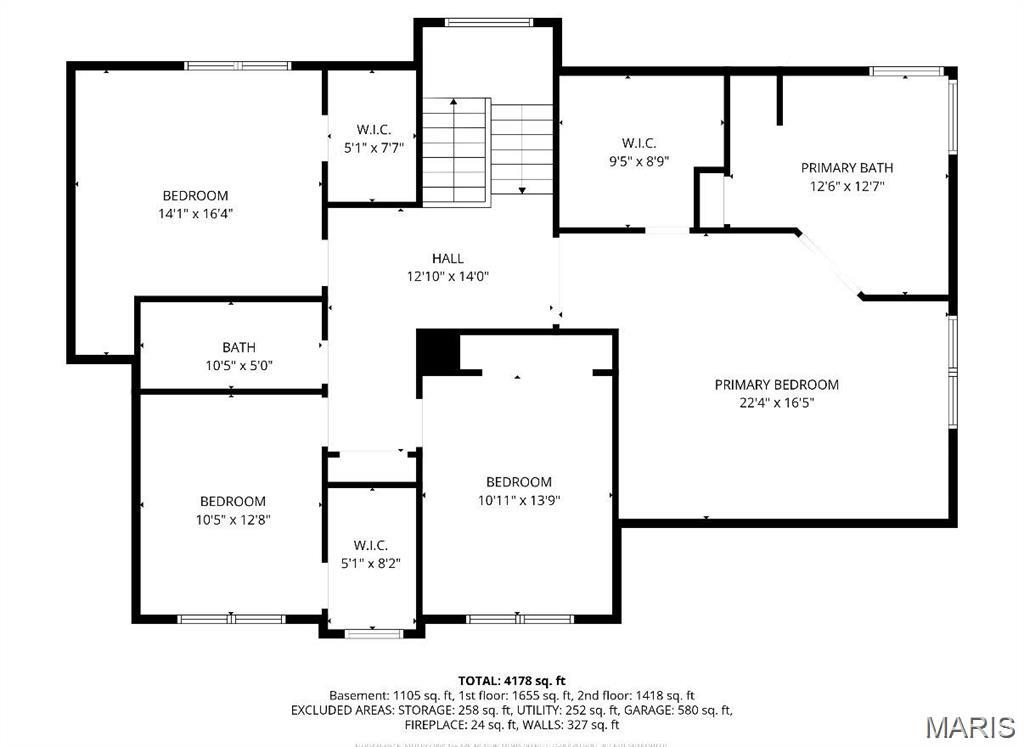
Primary Bedroom
22x16
with en suite full bath and walk in closet
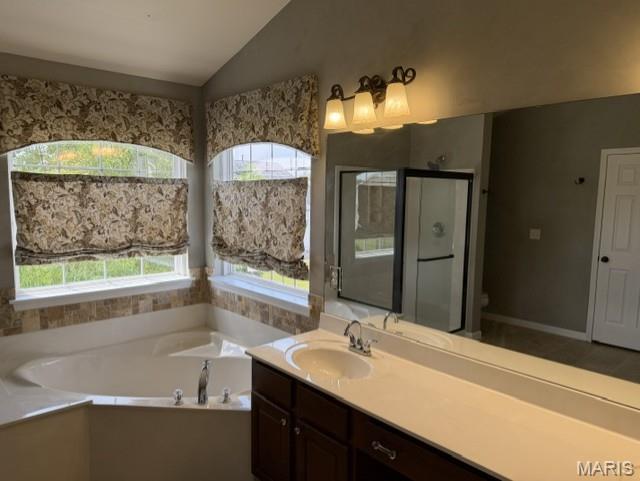
Primary Bathroom
12x12
en suite bath with tub, walk in shower and dual vanity
Other
9x8
primary suite walk in closet
Bedroom 2
13x10
Bedroom 3
16x14
with walk in closet
Other
7x5
bedroom 3 walk in closet
Bedroom 4
12x10
with walk in closet
Other
8x5
bedroom 4 walk in closet
Bathroom
10x5
full bath
Recreation Room
41x17
Other
9x9
wet bar with appliances
Bedroom
16x15
Bathroom
9x7
full bath with walk in shower
Storage
26x15
Utility Room
21x20

Back on market!! NO fault to seller. Ever dreamt of buying a house and letting someone else help pay the mortgage? Here is a great investment opportunity! Not only does this property offer exceptional income potential, but it also comes with instant equity! A recent appraisal came in well above the list price. This spacious duplex is located in the heart of Belleville! Each unit offers two generously sized bedrooms (no walk-through bedrooms), one full bathroom, a separate dining room, and an enclosed front porch that makes the perfect home office, sitting room, or flex space. The vacant unit at 1411 has been updated with numerous improvements, including a new storm door, new flooring, new stove and refrigerator, updated electrical, new water heater and new plumbing along the shared wall serving the bathroom in 1409. The occupied unit at 1409 has been update with some new flooring, new stove and refrigerator, new a/c unit, new plumbing along the shared wall serving the bathroom only. This unit is currently leased to a long-term tenant, providing immediate rental income. A standout feature is the expansive 19' x 13' attic space above both units, offering excellent potential to be finished into additional living space, such as a third bedroom, office, or bonus room. Both units also have an unfinished basement providing additional storage space and easy access to mechanicals. Not only has the outside has been freshly landscaped, there is a large backyard, ample street parking, and a detached two-car garage that could use some finishing touches but would be another great space for additional storage. 1411 has PASSED Occupancy Inspection. However, buyer should note that the required occupancy permit includes participation in Belleville's Crime Free Housing Program, which requires a background check. Property has passed HUD program’s housing quality standards.

Welcome to easy living in this beautifully updated & meticulously maintained condo, ideally located just minutes from shopping, dining, healthcare, & all the conveniences Belleville has to offer! Nearly every room has been thoughtfully renovated, making this truly move-in ready. The stunning kitchen has been completely remodeled with new cabinetry, countertops, sink, faucet, appliances, flooring, and lighting. Rich hardwood flooring flows through the living room, dining room, and hallway, creating a warm and inviting feel. The spacious living room also features custom wood plantation shutters and a ventless gas fireplace, perfect for cozy evenings at home. Both bedrooms have been updated with new carpeting and ceiling fans, while the primary suite also offers a top-down/bottom-up pleated shade for added privacy and natural light. The bathrooms have been tastefully refreshed with updated vanities, faucets, luxury vinyl flooring, ADA-height toilets, and a new glass shower door in the guest bath. Additional improvements include a new water heater and fresh paint throughout the home (garage excluded). Enjoy true worry-free living with a monthly HOA that includes exterior maintenance, landscaping, lawn care, snow removal, and exterior insurance—giving you more time to relax and enjoy life. If you're looking for a beautifully appointed, low-maintenance home in a fantastic location, this one is a must-see! Agent interest in property

Welcome to Seven Pines, a beautifully updated two-story home tucked away on a spacious corner lot in an established neighborhood with 4 bedrooms and 3 bathrooms! With thoughtful updates throughout and a private, fenced backyard, this home is move-in ready and designed for both everyday living and entertaining. Inside, you'll be welcomed by timeless parquet flooring that leads into the living and dining rooms. The heart of the home features an open-concept kitchen, breakfast area, and inviting family room centered around a wood-burning/gas fireplace. Upstairs, the expansive primary suite offers a walk-in closet and private en-suite bath, while three additional generously-sized bedrooms (one with another walk-in closet) provide plenty of space for family, guests, or a home office. An additional FULL bath with newer vanity and toilet completes the 2nd floor. The kitchen is equipped with a stove and oven (2021), dishwasher (2021), refrigerator (2016), washer (2022), and dryer (2021). All kitchen appliances, along with the washer and dryer, are included with the home. Step outside to enjoy the privacy of the fully fenced backyard, complete with a charming gazebo that's perfect for outdoor dining, entertaining, or simply relaxing. Offering 4 bedrooms and 3 bathrooms, stylish updates, and exceptional indoor and outdoor living spaces, Seven Pines is ready to welcome its next owners. Home has already passed St. Clair Co occupancy! Schedule your private showing today!
